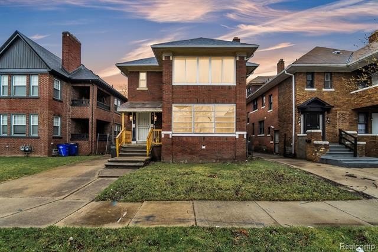
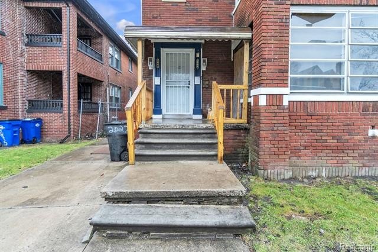
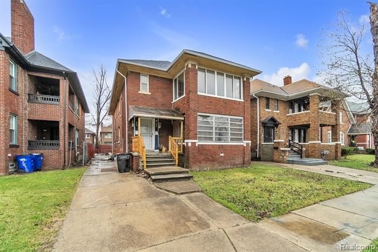
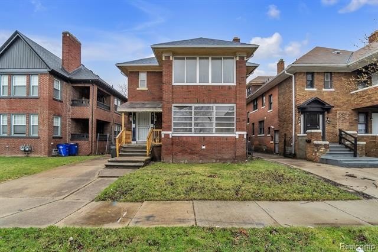
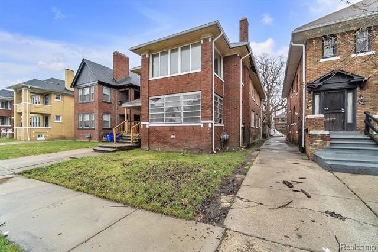
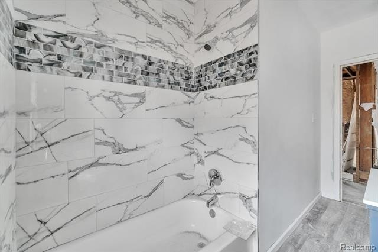
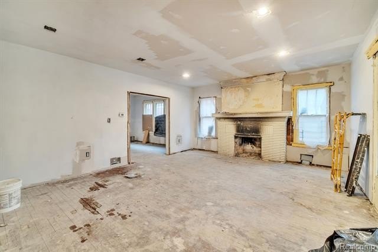
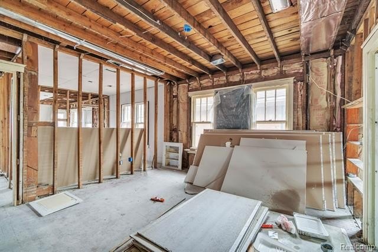
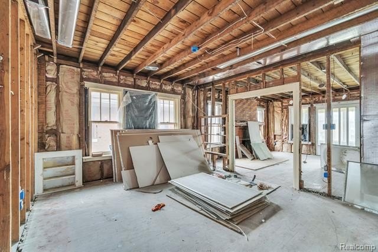
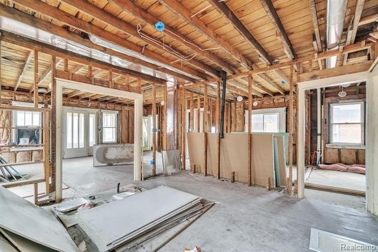
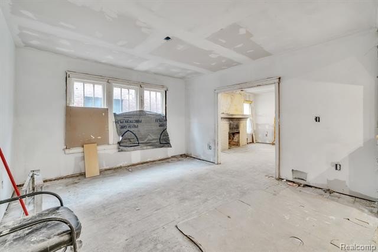
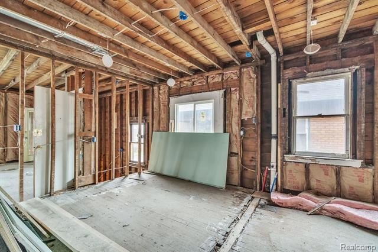
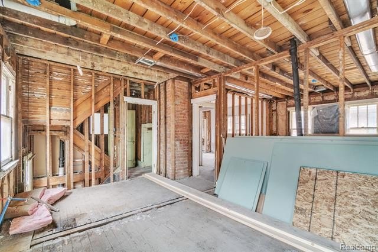
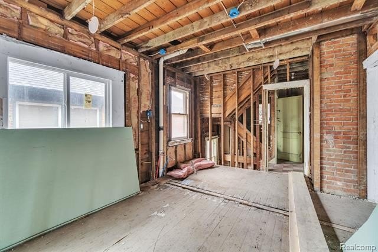
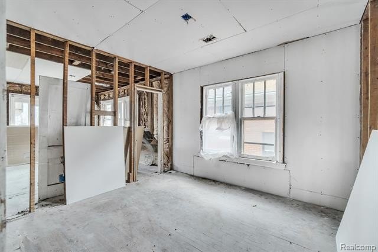
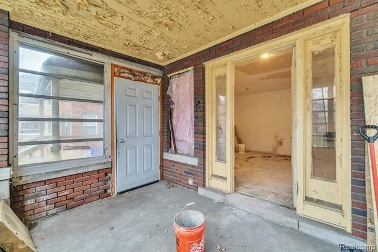
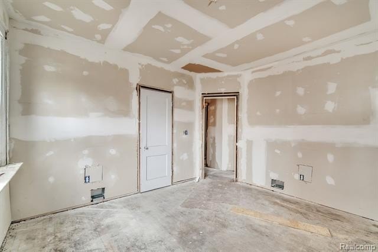
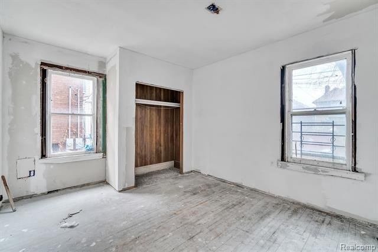
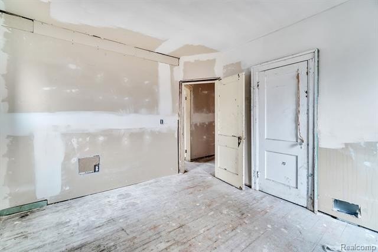
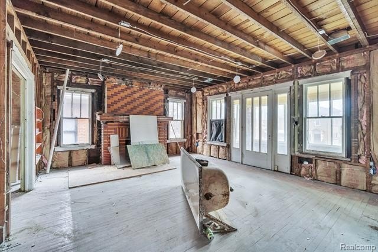
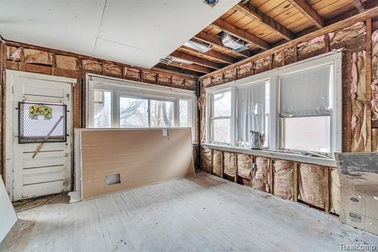
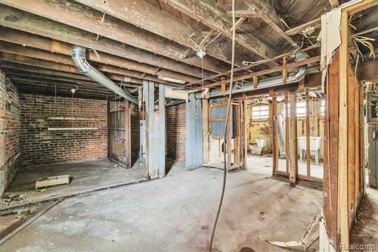
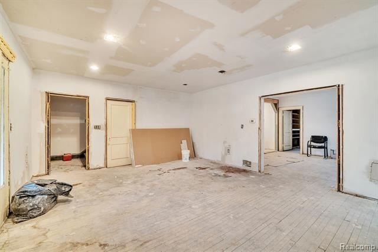
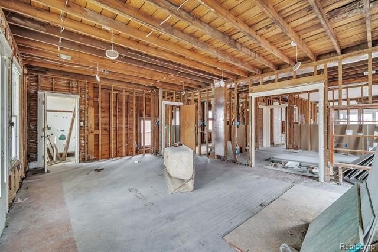
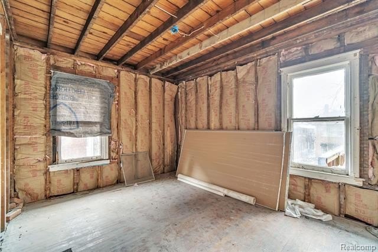
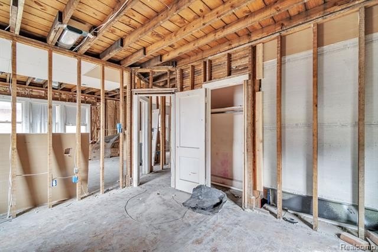
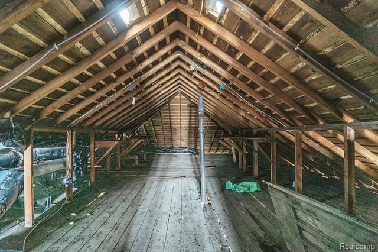
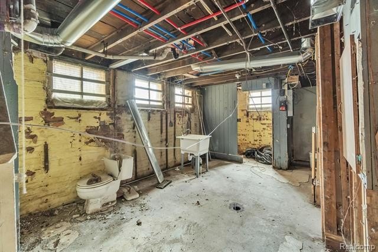
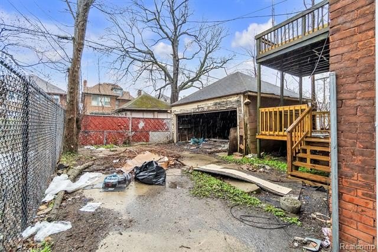
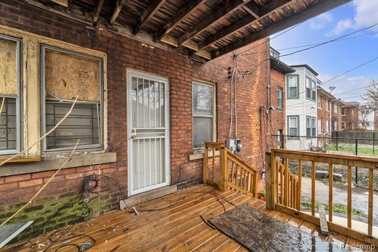
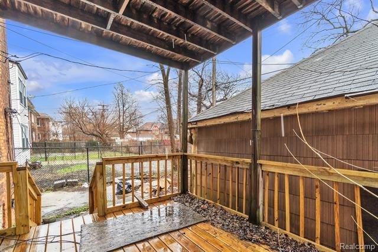
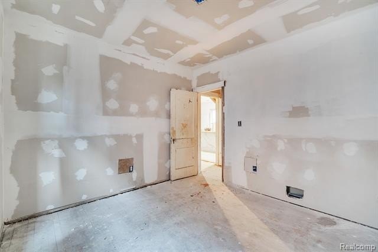
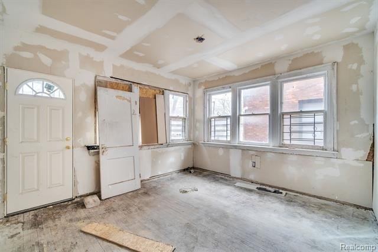
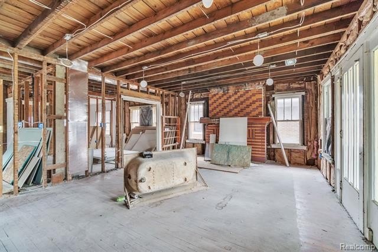
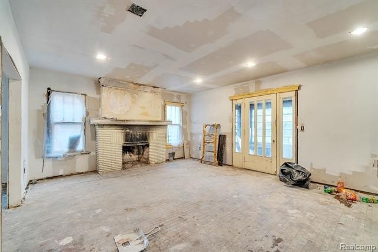
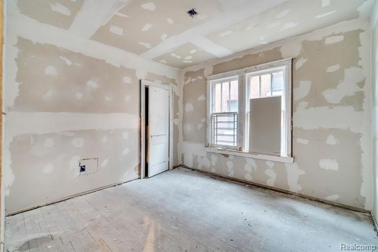
Partially Remodeled Brick
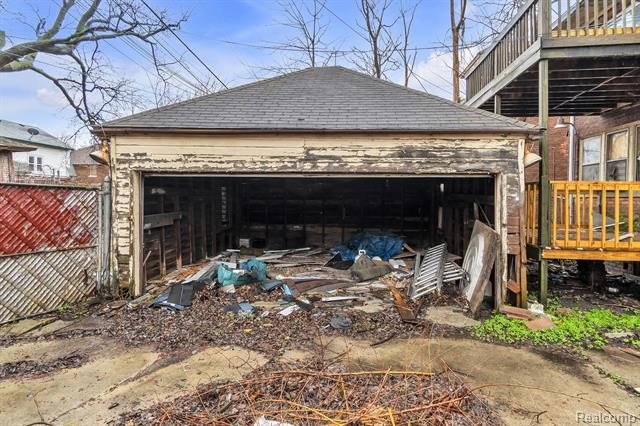
For Sale
$139,999
2051 CALVERT Street, Detroit, MI 48206
MULTI_FAMILY - Other - Detroit, MI
Property Size3,304 SF
Lot Size0.11 Acres
Price / SF$42.37
Days on Market497
Property Features for 2051 CALVERT Street
General Information
Property type
Residential Multi Family
Property subtype
Other
Zoning
Multi-Family
Bedrooms
6
Bathrooms
4
Full bathrooms
3
Half bathrooms
1
Rooms
Bathroom 2, Bedroom 1, Basement, Bathroom 1, Bedroom 6, Bathroom 3, Bedroom 4, Bedroom 2, Bedroom 3, Bedroom 5
Parking
1
Pets allowed
Cats OK, Dogs OK
Subdivision
JOY FARM SUB (PLATS)
Elementary school district
Detroit
Middle school district
Detroit
High school district
Detroit
Directions
Take M-10 To Chicago Blvd. Chicago West To Lasalle (North). West On Calvert.
Standard status
Active
APN
W08I003241S
Size
3,304 SF
Lot size
0.11 Acres
Taxes and HOA fees
Tax Description
S CALVERT 1219 JOY FARM SUB L32 P39-40 PLATS, W C R 8/128 40 X 117
Tax Annual Amount
2872
Legal Description
S CALVERT 1219 JOY FARM SUB L32 P39-40 PLATS, W C R 8/128 40 X 117
Utilities
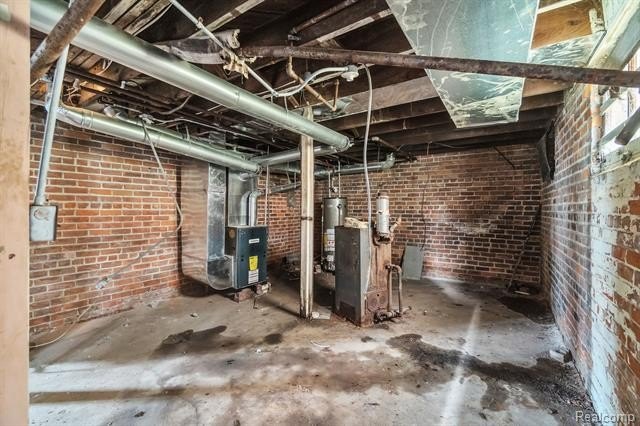
Heating system
Forced Air
Water source
Public
Building Details
Year built
1923
Floors in Building
2
Number of units
1
Building materials
Brick
Roof type
Asphalt
Architectural style
Other
Listing Agency:
Keller Williams Premier · Keller Williams Realty
(248) 394-0400
Listed By:
Pamela Dudewicz
(248) 394-0400
Added: Mar 31, 2025
Changed: Aug 2
Last Checked: Aug 9 at 3:06PM
MLS# 20250021673
Copyright © 2026 Realcomp Limited II. All rights reserved. All information provided by the listing agent/broker is deemed reliable but is not guaranteed and should be independently verified.
Investment Insights
Based on property information with market context.
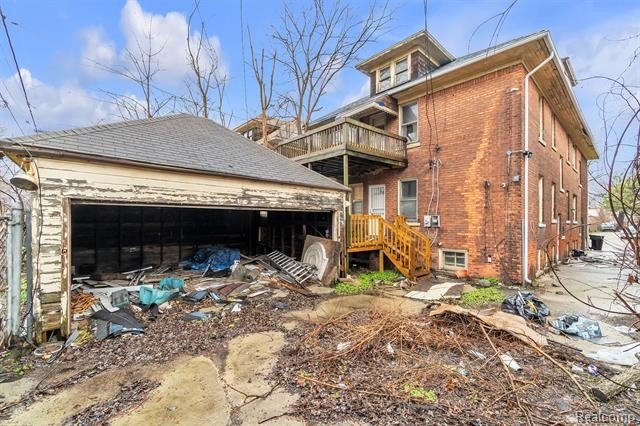
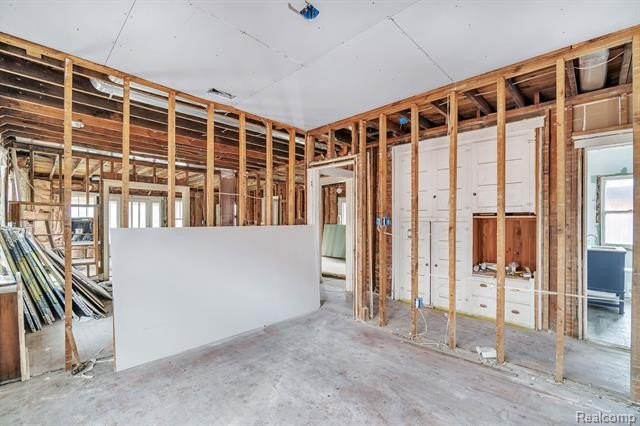
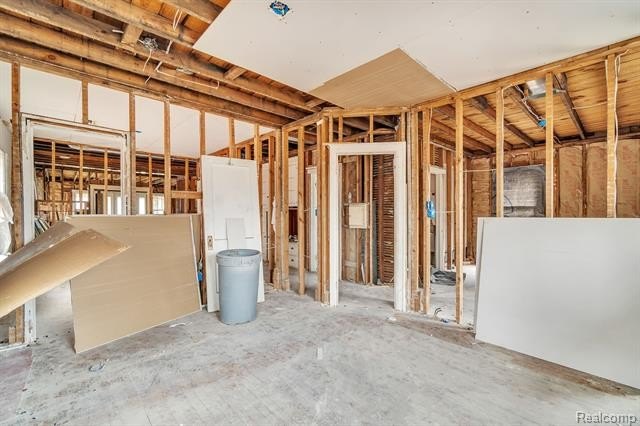
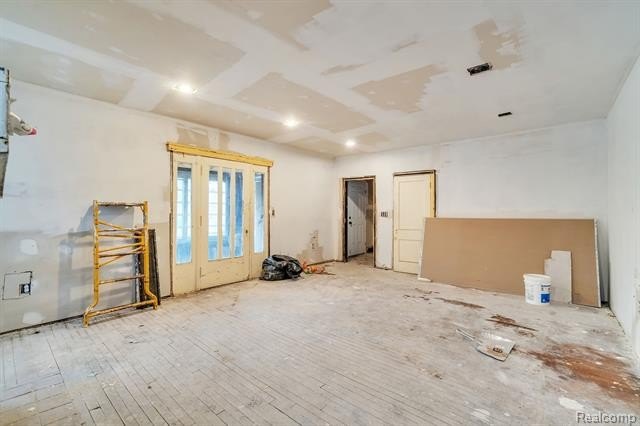
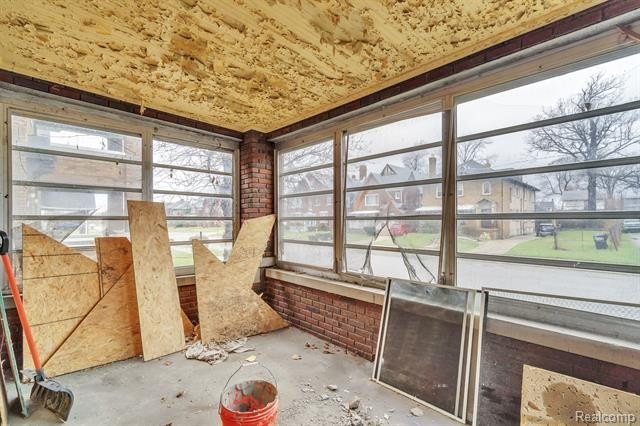
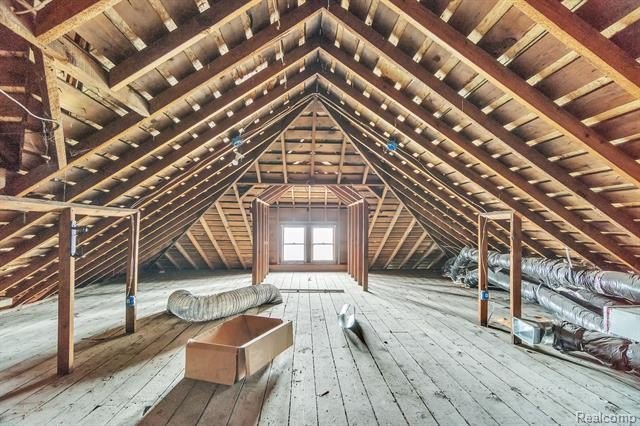
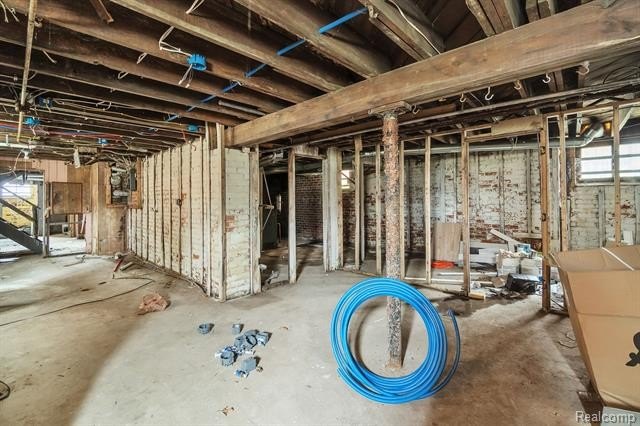
Partially remodeled duplex at 2051 Calvert Street in Detroit, MI, built in 1923 with a classic brick exterior. Each unit includes three bedrooms, and the property has had some updates including new windows. Heating is provided by gas forced air, with public water service and an asphalt roof.
The home has a multi-family zoning designation and sits on a 0.11-acre lot. It is described as being located just two blocks from the Boston-Edison Historic District, placing it near historic neighborhoods, local amenities, and major roads.
A completed scope of work is noted as available for review. The property is also stated to be subject to release of the purchase agreement.
The home has a multi-family zoning designation and sits on a 0.11-acre lot. It is described as being located just two blocks from the Boston-Edison Historic District, placing it near historic neighborhoods, local amenities, and major roads.
A completed scope of work is noted as available for review. The property is also stated to be subject to release of the purchase agreement.
Key Highlights
- Partially remodeled 1923 brick duplex in multi‑family zoning
- Each unit has three bedrooms
- Gas forced‑air heating with public water service
Property Analytics
Property Profile
Current Use
Lease Details
Multi-tenant
Tenancy
Location Intelligence
Trade Area within ½ mile
288
Businesses Nearby
Explore this area
Business Placement
Demographics for 48206, MI
15,712
Population
10,784
Households
1.5
Avg Household Size
38
Median Age
24%
College-Educated
89%
High-School Grad
3.1 sq mi
ZIP Area
5,068
Density / Sq Mi
$43,702
Median Household Income
$36,674
Median Earnings
$923
Median Rent
$102,300
Median Home Value
Market
Vacancy Rate% for Multifamily in Midwest region

Questions? Ask Rey
Realmo’s AI knows this listing — price, zoning, demand, history. Ask anything.



Frequently Asked Questions
What type of property is this?
Duplex - Partially remodeled brick duplex with forced-air heating and public water service in a multi-family zoning area.
Where is this duplex located?
The property is located at 2051 CALVERT Street Detroit, MI.
What is the asking price?
The asking price for this property is $139,999.
What are key features of this property?
This property features: Partially remodeled 1923 brick duplex in multi‑family zoning; Each unit has three bedrooms; Gas forced‑air heating with public water service


