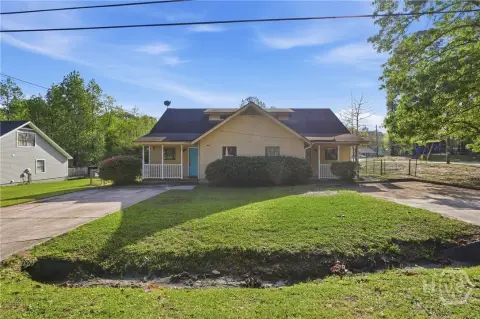
2036 Ga Highway 21 S, Springfield, GA 31329
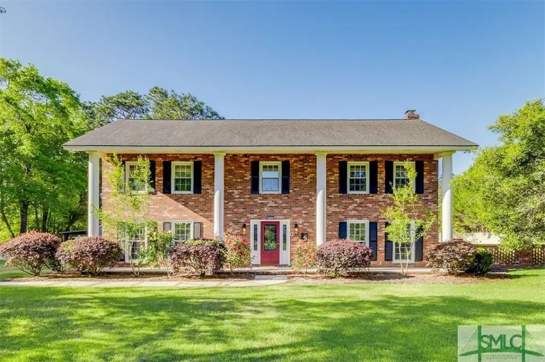
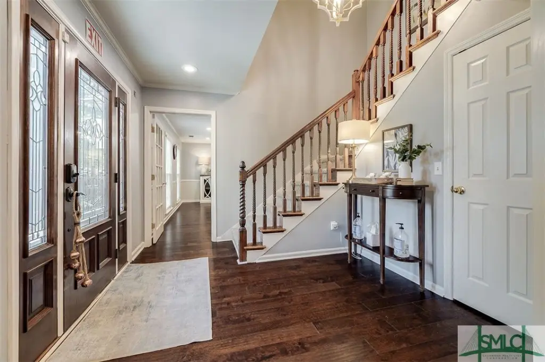
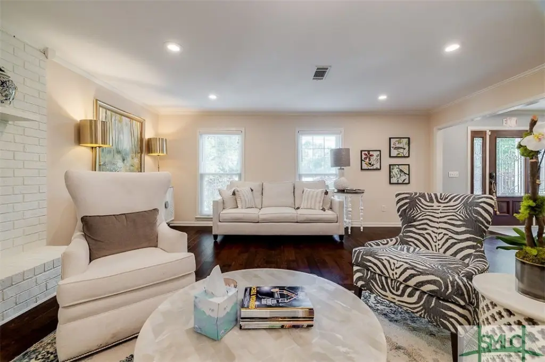

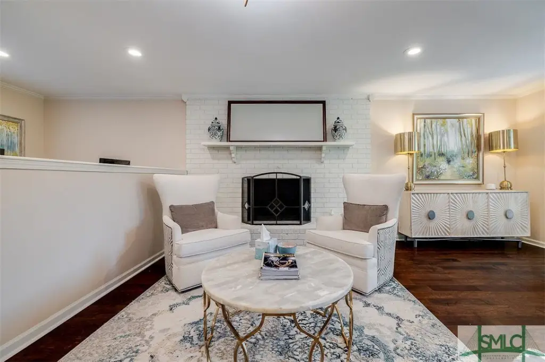
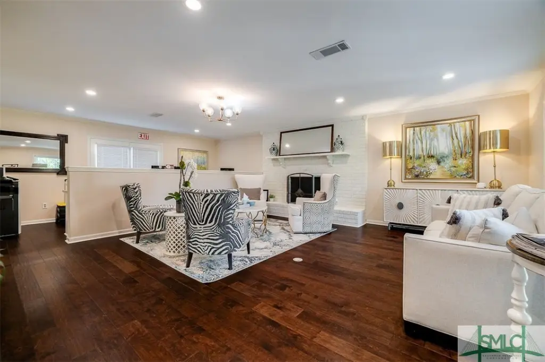
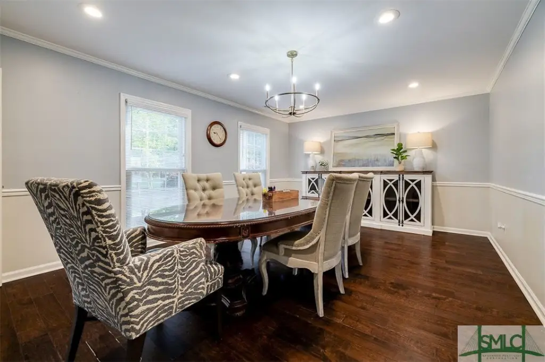
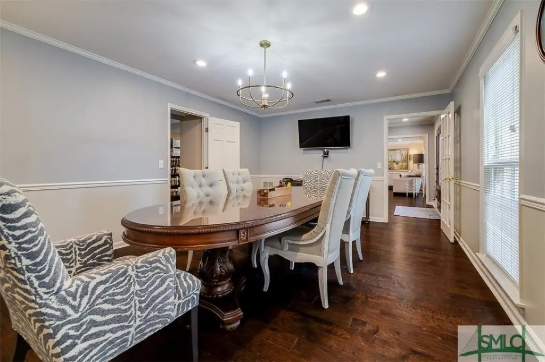
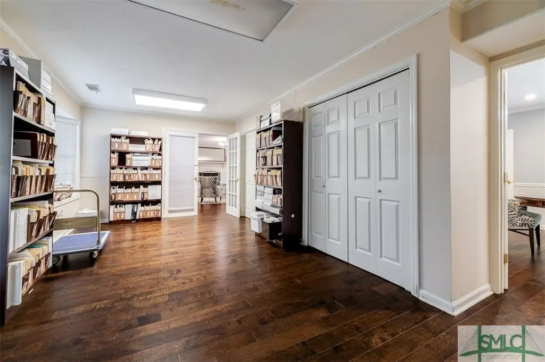
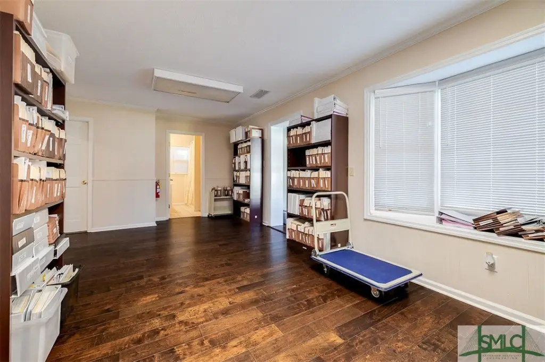

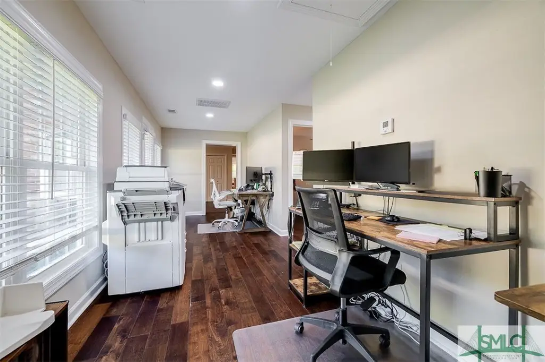
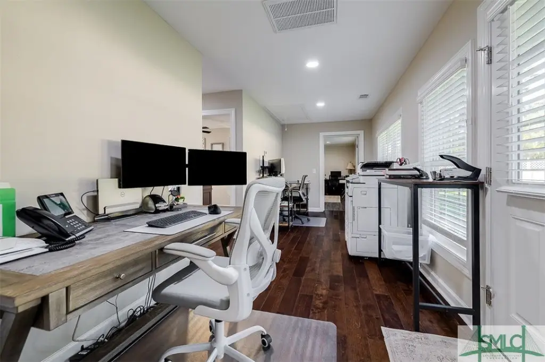
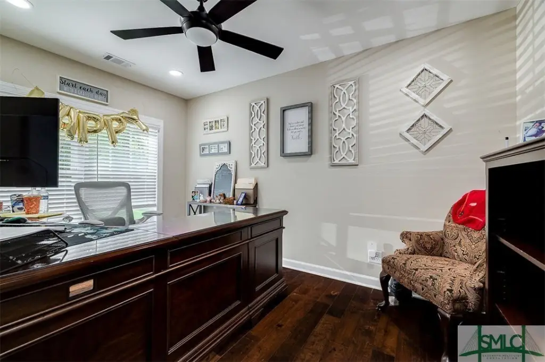
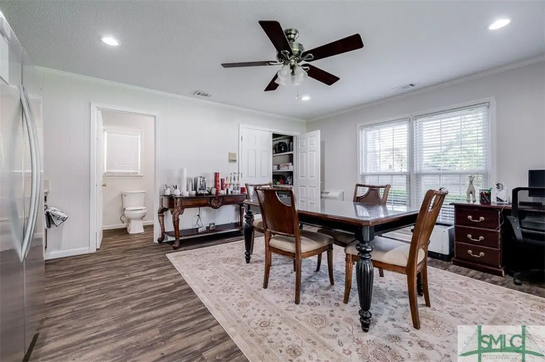

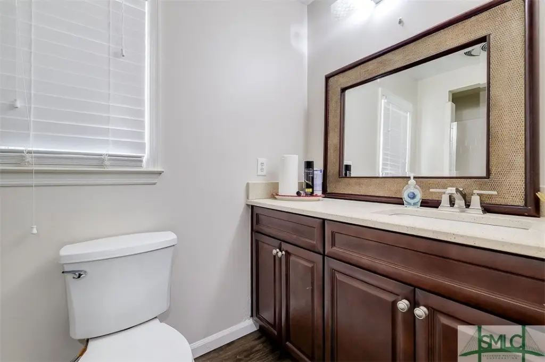
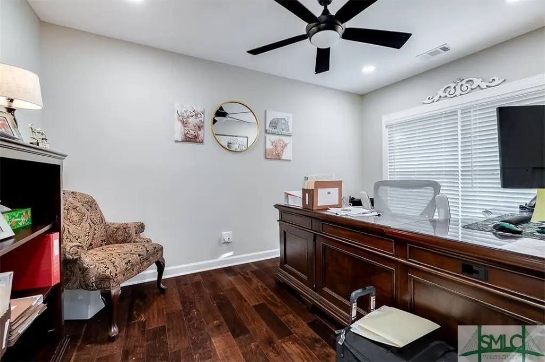
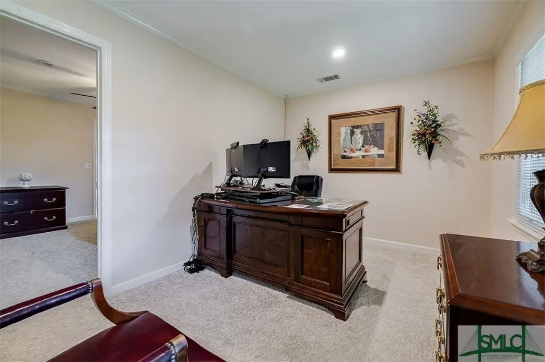
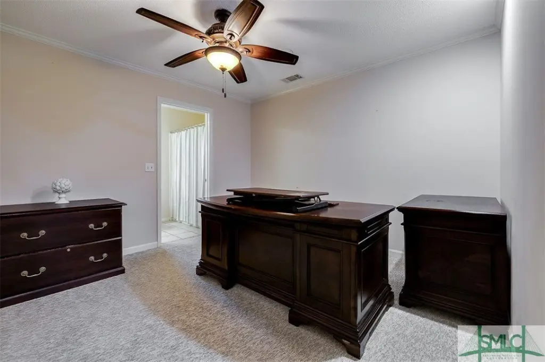
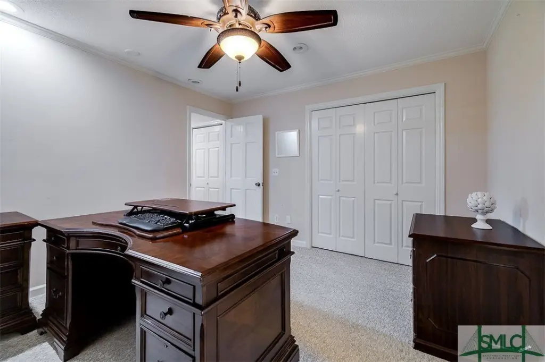
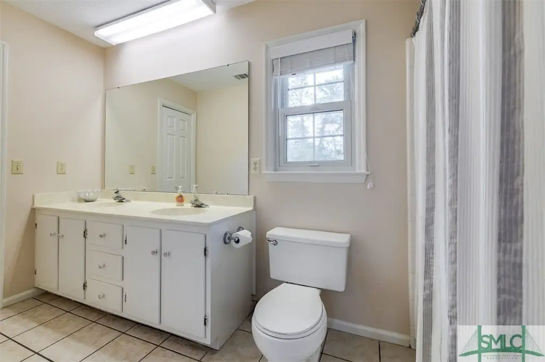
SINGLE_FAMILY - Other - Springfield, GA
- Added:
- Apr 17, 2025
- Days on Market:
- 448
- Last Refresh:
- Jul 8 at 9:06 pm
Property Features for 2036 Ga Highway 21 S
General Information
- Property type
- Residential
- Property subtype
- Office
- Zoning
- B-3
- Bathrooms
- 5
- Rooms

- Bathroom 2, Bathroom 1, Bathroom 3, Bathroom 4, Bathroom 5
- Parking
- 24
- Exterior features
- Fence
- Fencing
- Fenced
- Appliances
- Dishwasher, Electric Water Heater, Microwave, Refrigerator
- Standard status
- Active
- APN
- 04100-00000-024-000
- Size
- 3,882 SF
- Lot size
- 2.39 Acres
Taxes and HOA fees
- Tax Year
- 2019
- Tax Description
- 2.39 AC LOT 2 ZONED B-3
- Tax Annual Amount
- 5217
Utilities
- Sewer type
- Septic Tank
- Heating system
- Electric (Heating), Central
- Cooling system
- Electric, Central Air
- Water source
- Private, Well
Building Details
- Year built
- 1982
- Floors in Building
- 2
- Flooring type
- Tile - Ceramic, Carpet
- Building materials
- Brick
- Roof type
- Asphalt
- Architectural style
- Other
Listing agent Alice Hurst License #369012 (912) 665-0755
Listing office Legacy Realty & Investment Man 5805 HWY 21 S, Rincon, GA (912) 826-0927
Listing date Apr 17, 2025
Copyright © 2026 Hive MLS. All rights reserved. All information provided by the listing agent/broker is deemed reliable but is not guaranteed and should be independently verified.
HighLights
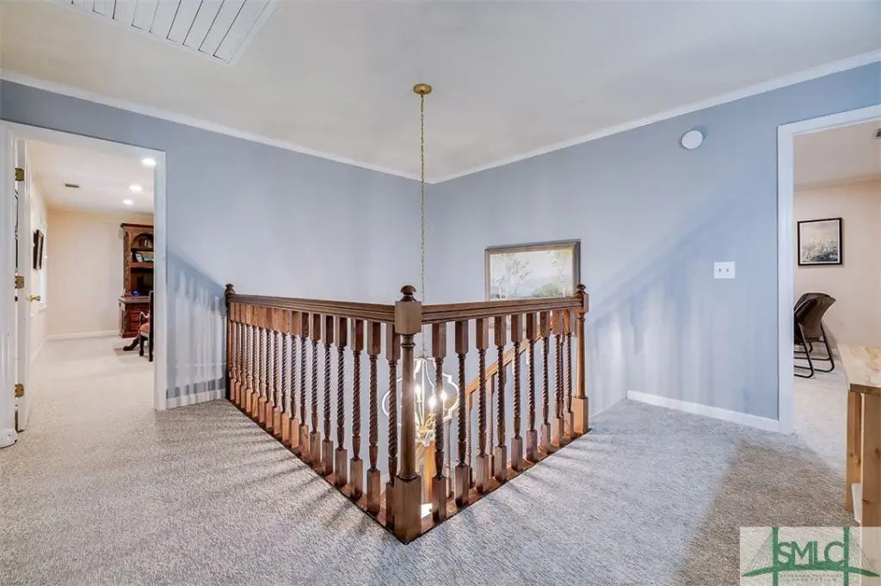
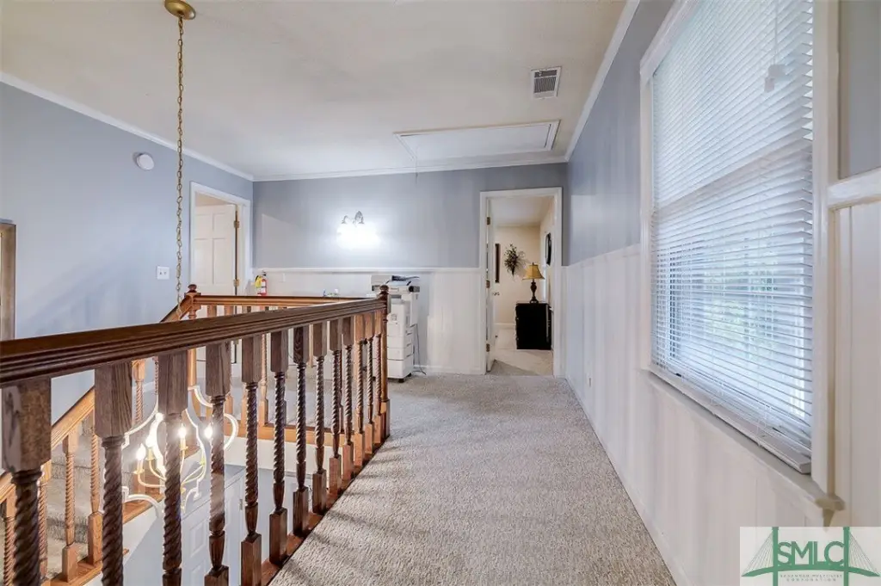

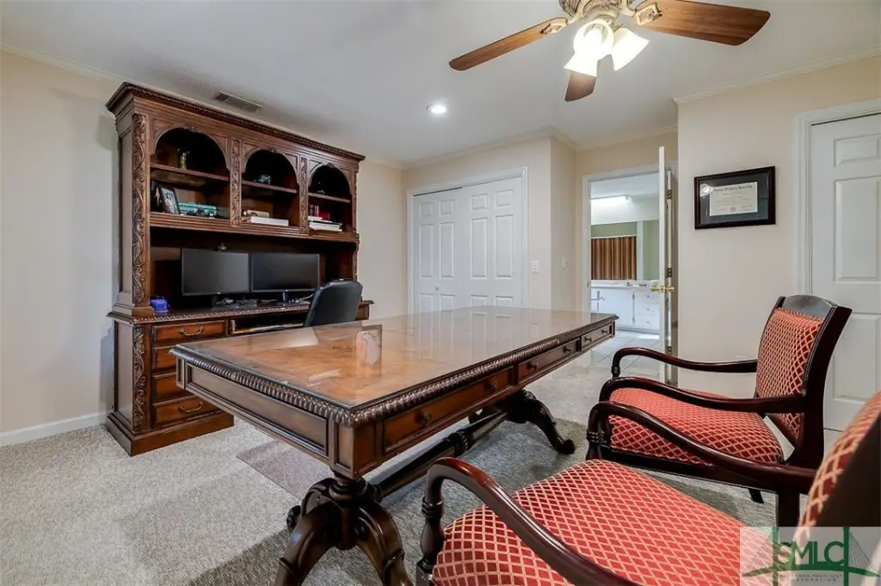

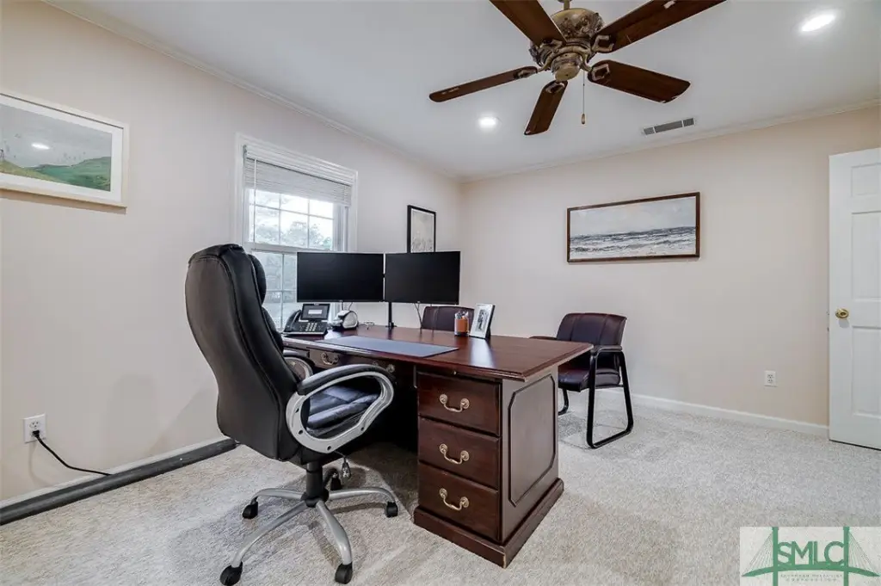

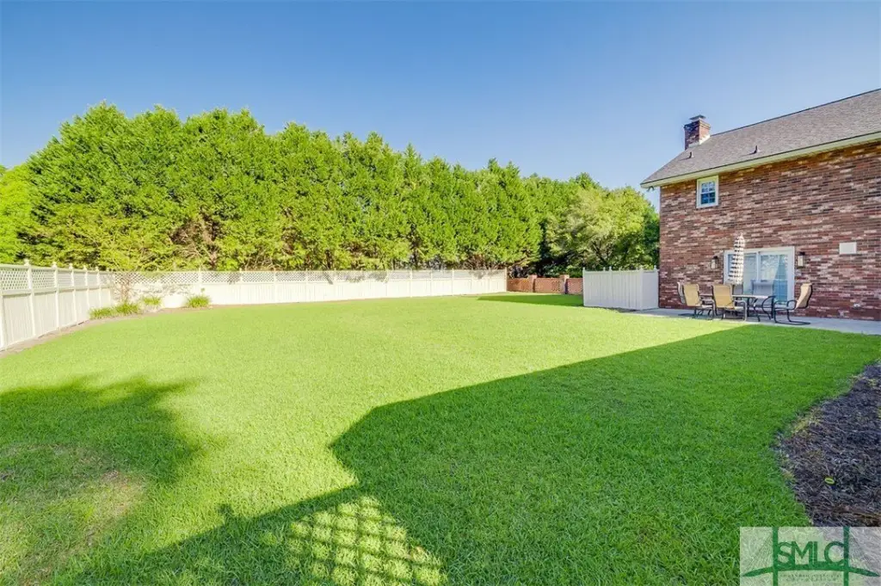
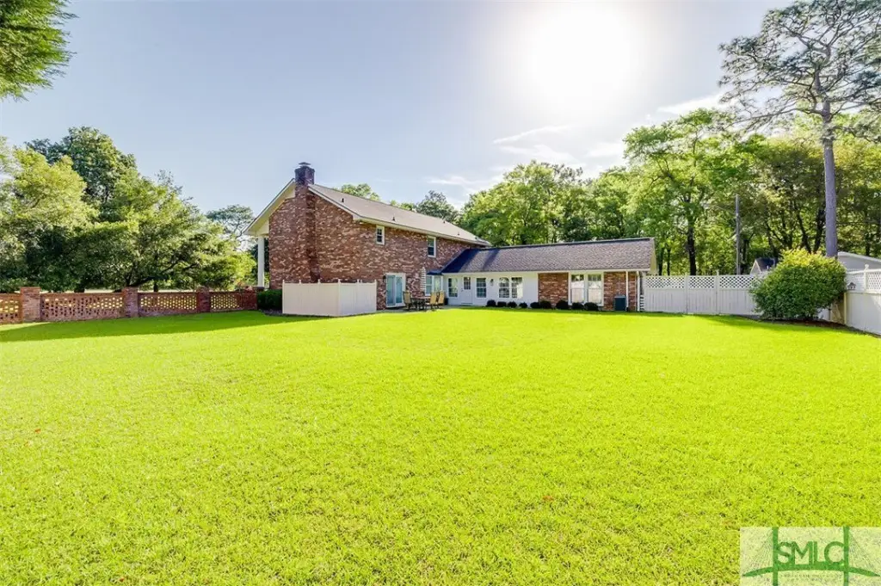

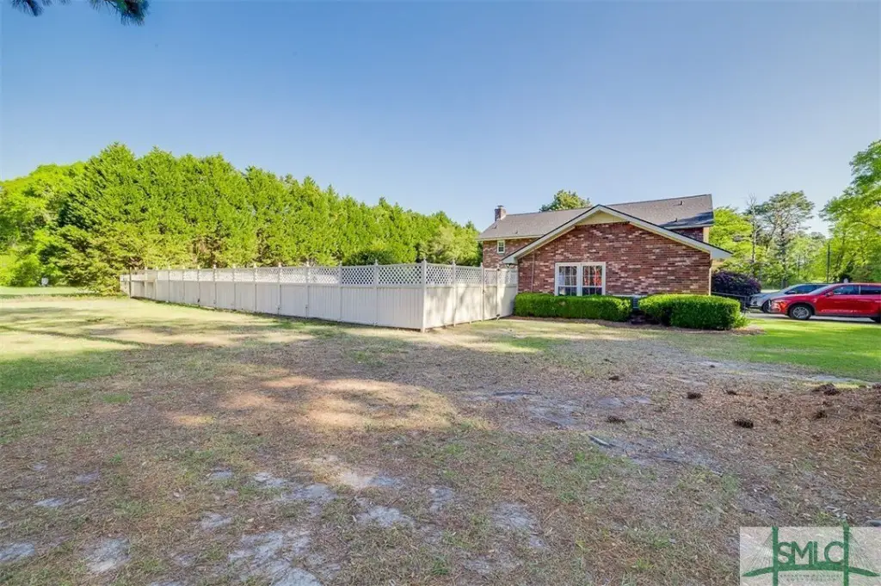
- All‑brick, two‑story office building with main‑level offices plus an upper level with five additional offices
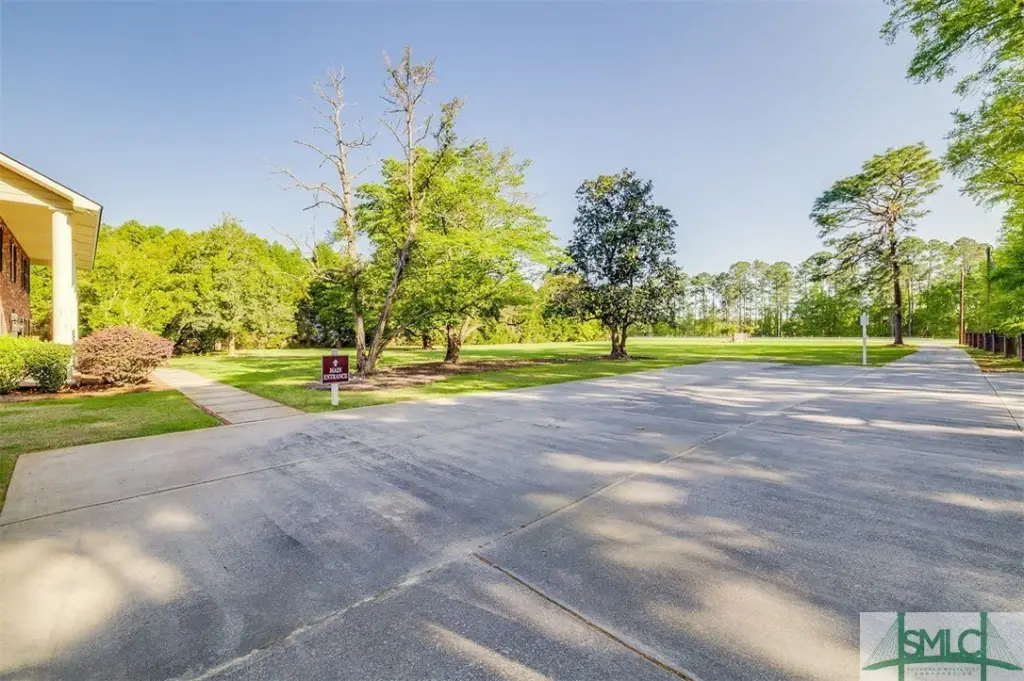
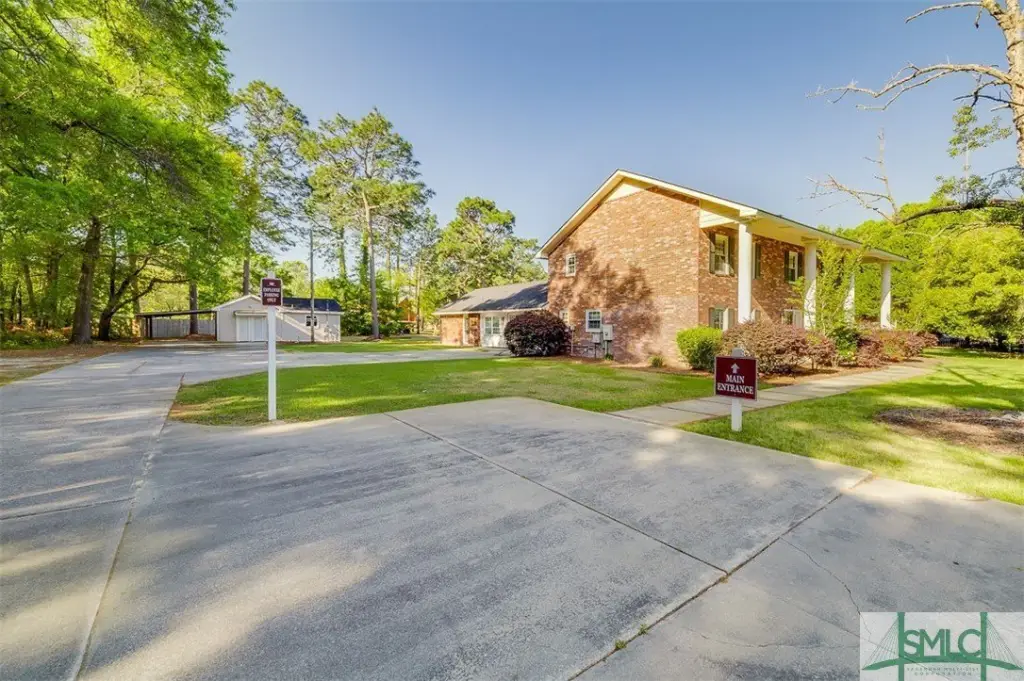
- Over 2 acres with ample parking, including concrete driveway and parking pads for multiple vehicles
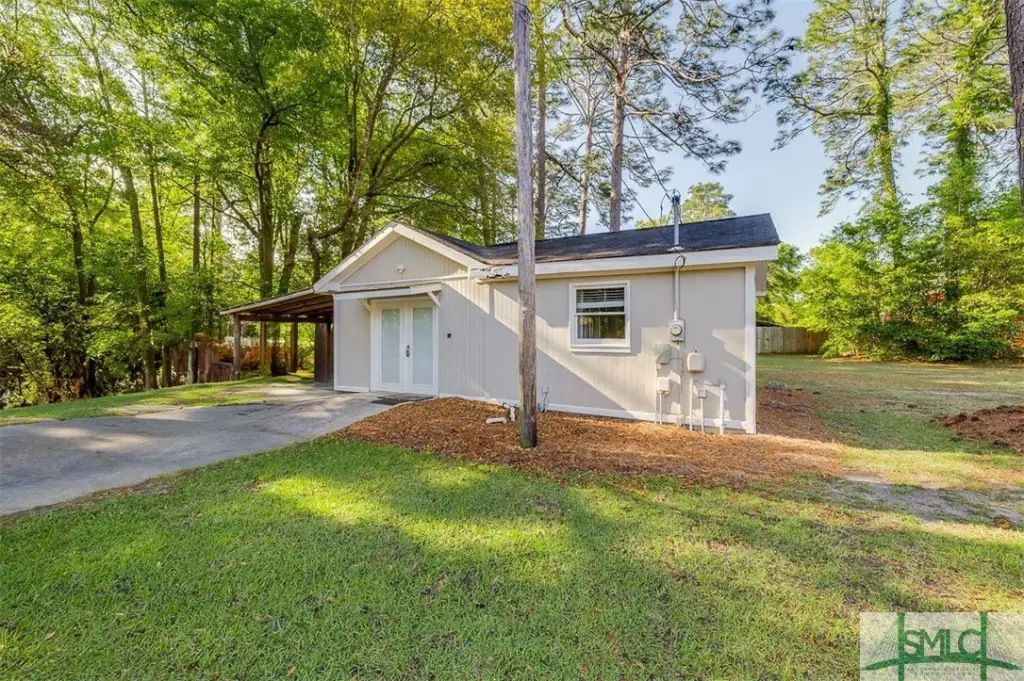
- Detached 456 SF building includes 2 office spaces and a half bath
- Central air and electric HVAC/heat; roof is asphalt
- Private well water and septic tank sewer
- Patio area outdoors plus fenced exterior
Overview
The property is set on 2.39 acres with a concrete driveway and multiple parking pads to accommodate numerous vehicles. A detached building totaling 456 square feet adds two additional office spaces and a half bath, supporting expansion or separate uses. Zoning is listed as B-3.
With multiple rooms across two levels plus an additional detached office structure, the configuration suits a range of business needs, including a multi-office setup or a standalone office operation. The detached space can also support continued use as office rental or internal overflow, while the patio provides an outdoor area for tenant interaction or small events. The building’s office-friendly layout and parking support practical day-to-day operations.
Local Financial Insights For Office B
Simulate Cap Rate and NOI
NOI Build-Up
- Vacancy
- income lost from leasable area expected to sit empty during the year — subtracted from gross rent.
- EGI (Effective Gross Income)
- gross rent minus vacancy losses — the realistic income before paying operating costs.
- OpEx (Operating Expenses)
- recurring costs to operate the property (property tax, insurance, utilities, maintenance, management) — excludes financing and capital improvements.
- NOI (Net Operating Income)
- income a property generates after operating costs but before financing and taxes.
| Component | $ | $/SF |
|---|---|---|
| Gross rent | $86.2k | $22.20 |
| − Vacancy | −$14.2k | −$3.66 |
| EGI | $72.0k | $18.54 |
| − OpEx | −$18.0k | −$4.63 |
| NOI | $54.0k | $13.90 |
Alternative Uses
Current Use by Public Records
Location Insight
- Map
- Local Demand
- City
- Springfield
- County
- Effingham
- State
- Georgia
- Longitude
- -81.272768
- Latitude
- 32.346607