Office Property with Detached
For Sale
$999,950
203 SW Jefferson Street, Lees Summit, MO 64063
Commercial Sale, Lee's Summit, MO
Property SizeContact for details
Lot Size0.26 Acres
Days on Market181
Property Features for 203 SW Jefferson Street
General Information
Property type
Commercial Sale
Property subtype
Office
Zoning
TNZ
Parking
7
Parking features
Parking Lot
Interior features
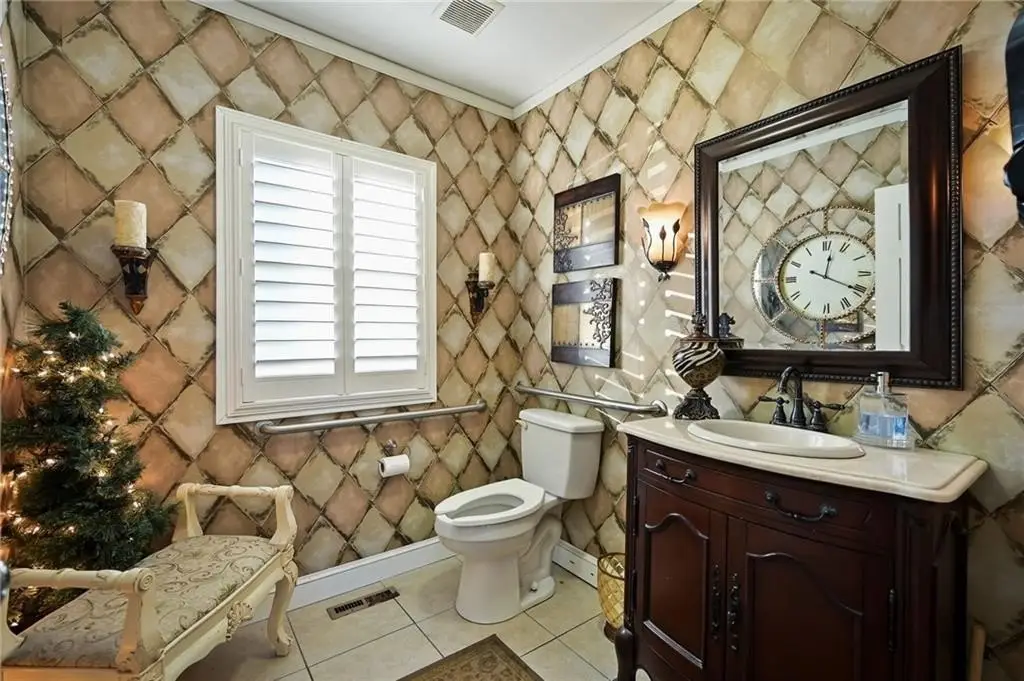
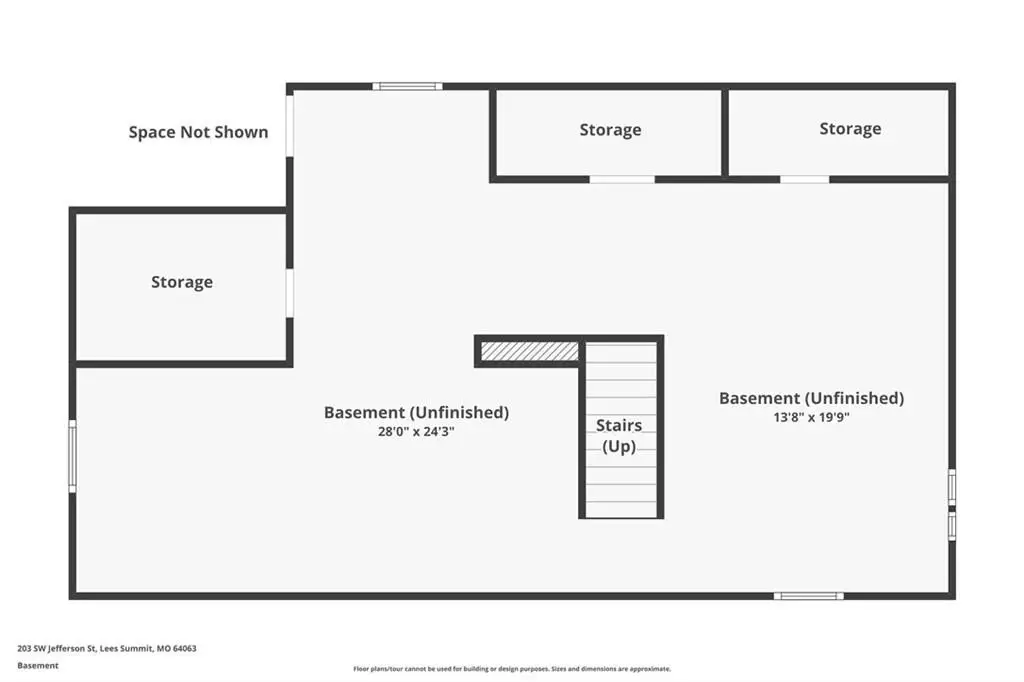
Storage, In-Law Floorplan, Private Restroom
Exterior features
Building Sign, Storage
Accessibility
Accessible Approach with Ramp
Directions
Southest Corner of Jefferson and 2nd Street
Subdivision
204 - Lee's Summit Area
Standard status
Active
APN
61-340-23-20-00-0-00-000
Lot size
0.26 Acres
Taxes and HOA fees
Tax Description
LEES SUMMIT TOWN OF W 120' OF LOTS 11 & 12 BLK 11 (EX PT IN STS)
Tax Annual Amount
6094
Legal Description
LEES SUMMIT TOWN OF W 120' OF LOTS 11 & 12 BLK 11 (EX PT IN STS)
Utilities
Utilities
Water Available
Building Details
Year built
1958
Floors in Building
2
Additional Structures
Storage
Listing Agency:
ReeceNichols - Lees Summit · Reece & Nichols
(816) 524-7272
Listed By:
Leah Beck · License #2013000783
(816) 510-1310
Added: Mar 26
Changed: Sep 7
Last Checked: Sep 22 at 4:06AM
MLS# 2608904
Copyright © 2026 Heartland Multiple Listing Service. All rights reserved. All information provided by the listing agent/broker is deemed reliable but is not guaranteed and should be independently verified.
Investment Insights
Based on property information with market context.
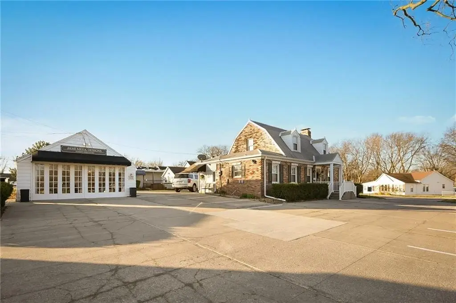
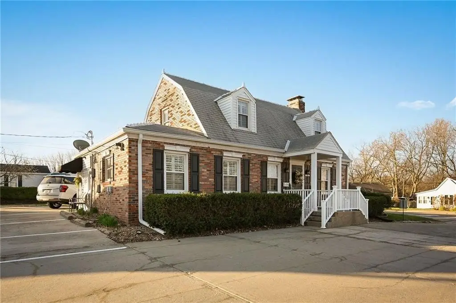
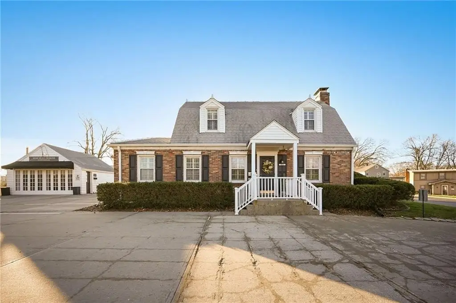

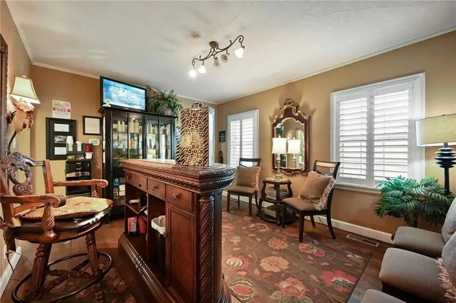
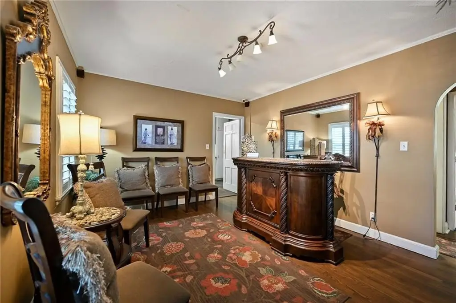
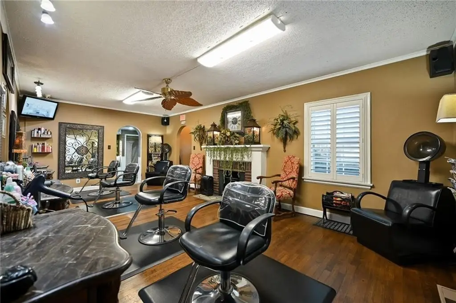
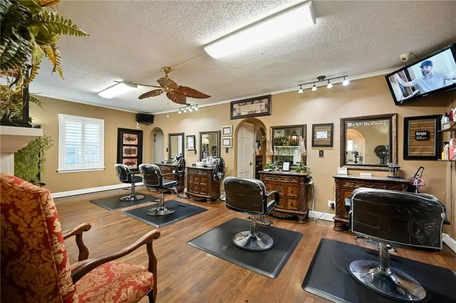
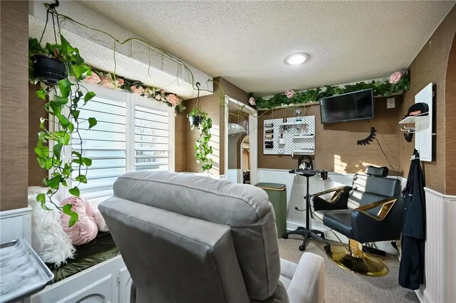
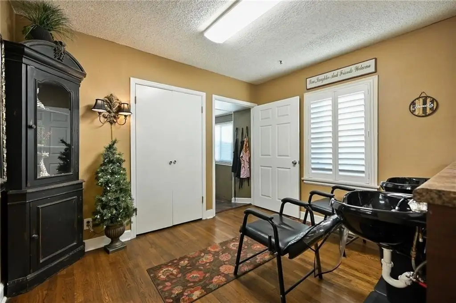
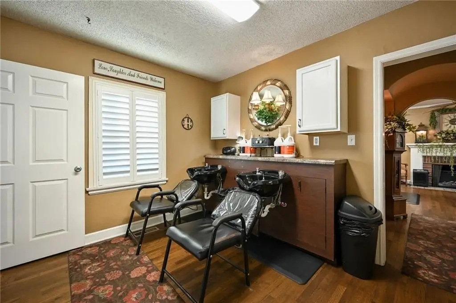
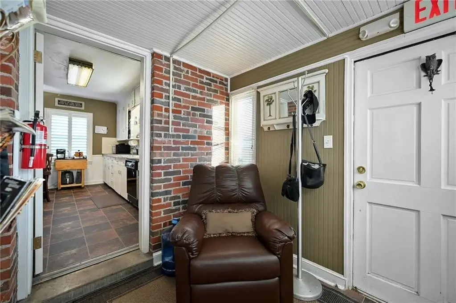
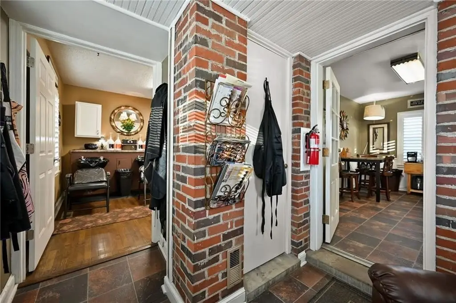
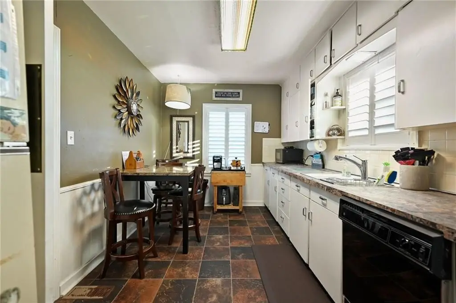
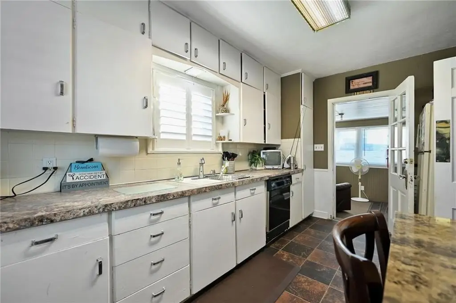
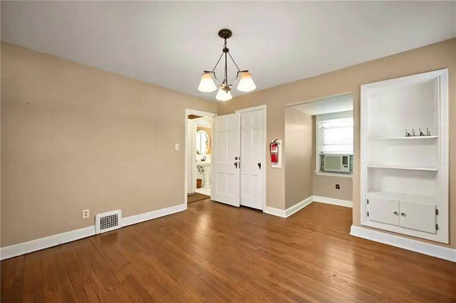
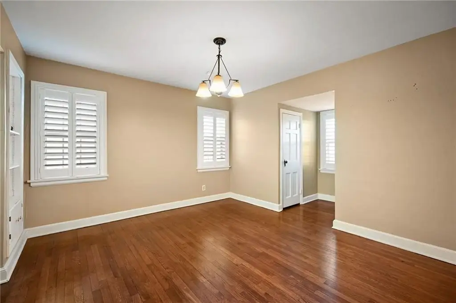
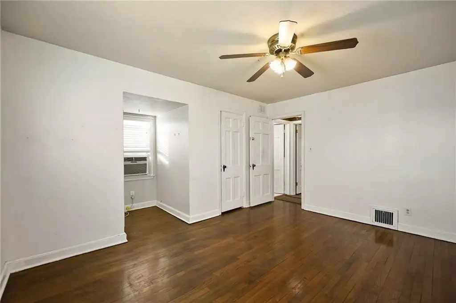
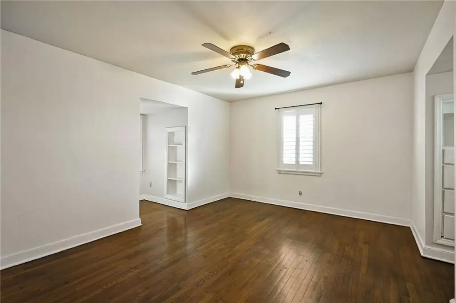
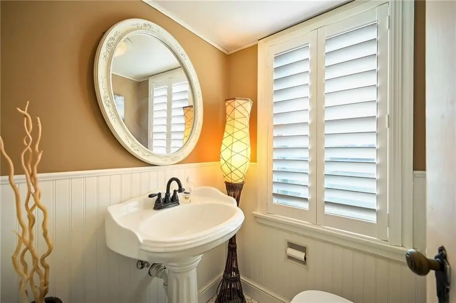
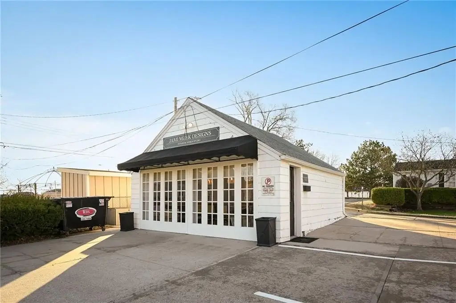
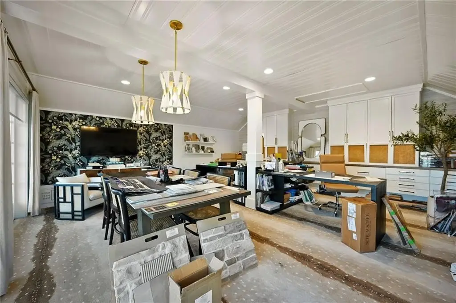
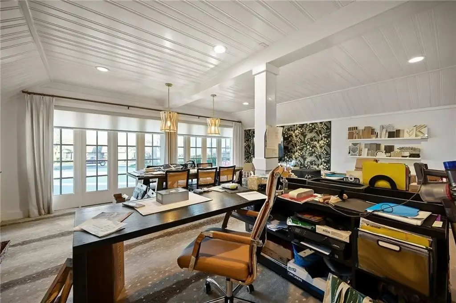
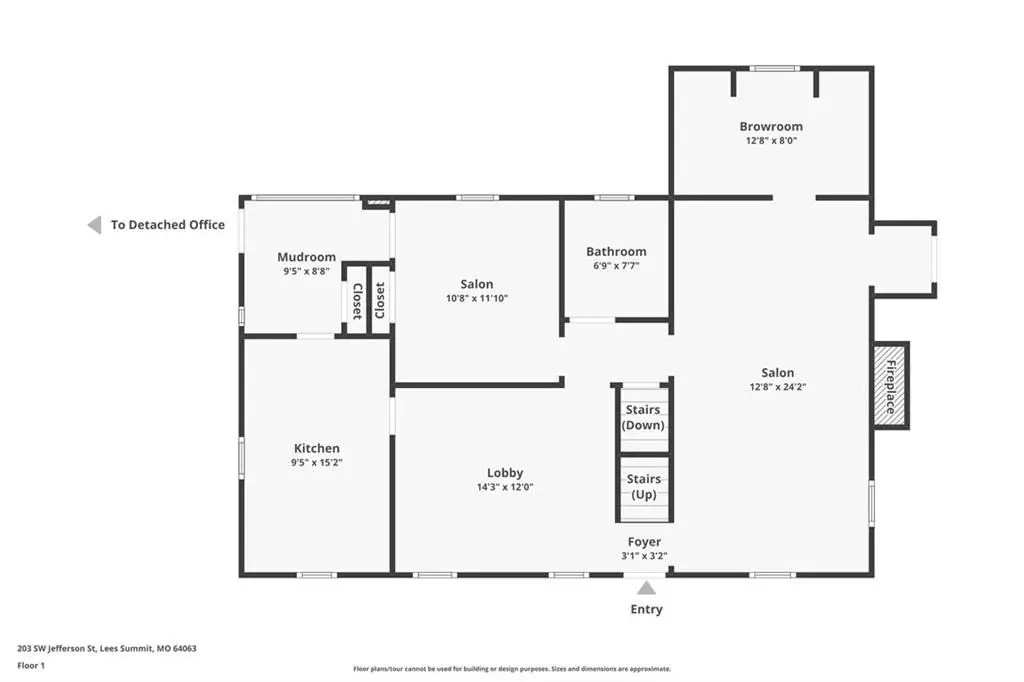
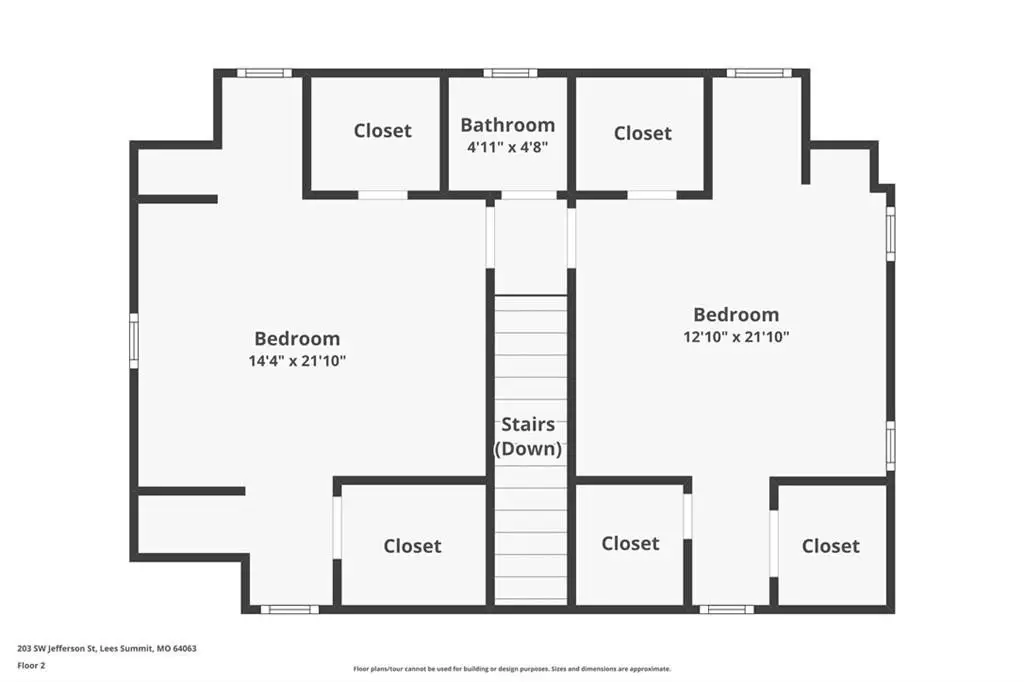
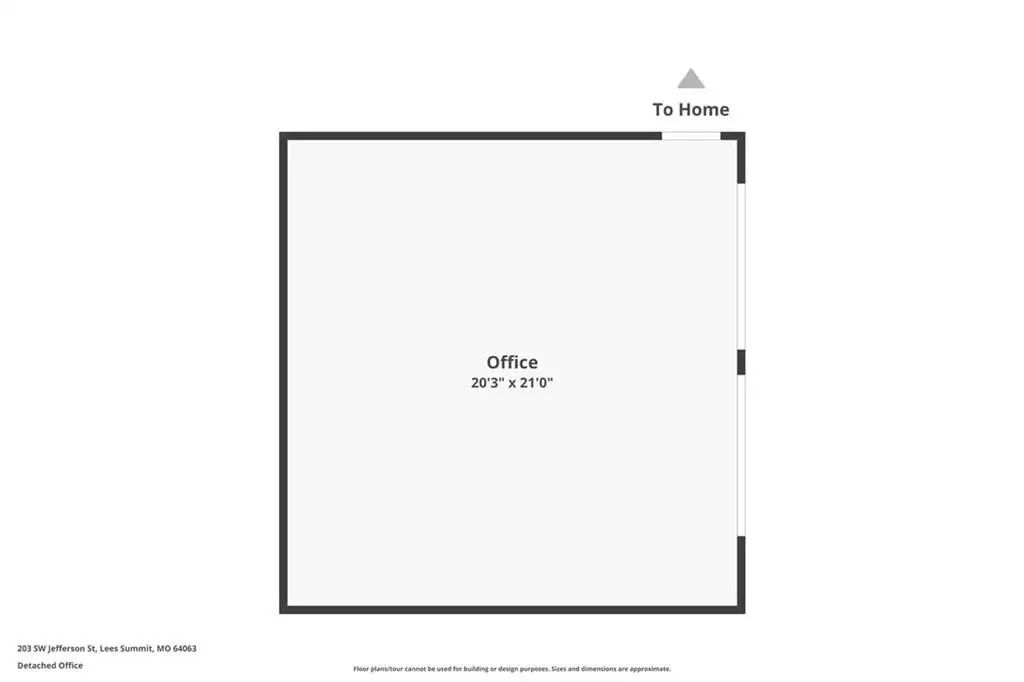
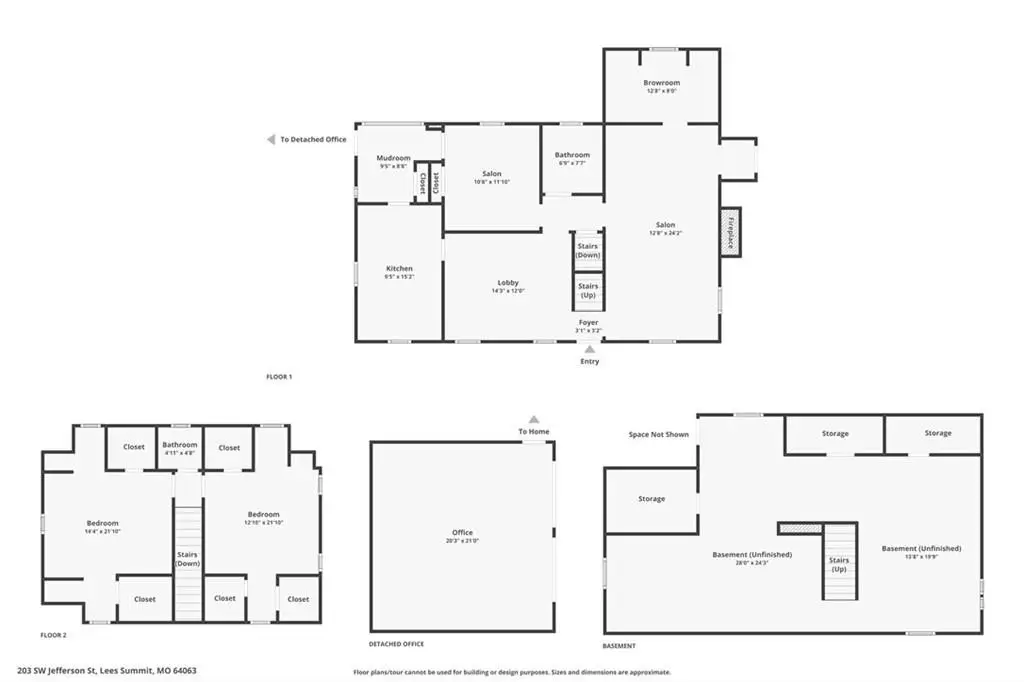
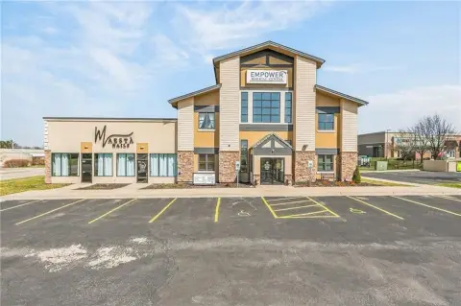
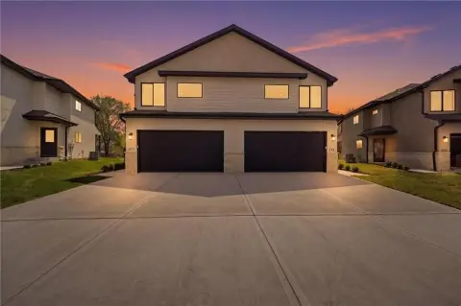
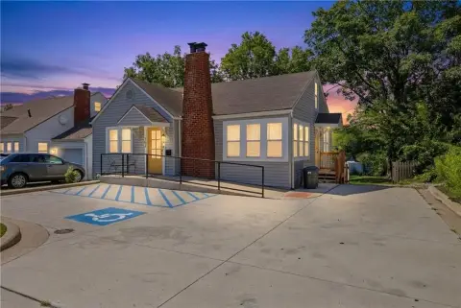
This office property includes a main building and a separate detached structure on a 0.26-acre corner lot. The main building currently includes salon-oriented improvements such as 4 booth/stylist chairs, 2 shampoo bowls, a reception and waiting area, kitchen/break room, lash room, and a bathroom on the first level. The upper floor adds 2 rooms and another bathroom, with layouts that can accommodate office or personal-service functions. The detached building provides approximately 600 square feet of open workspace and includes additional office capacity.

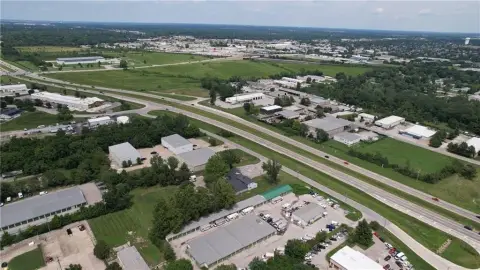
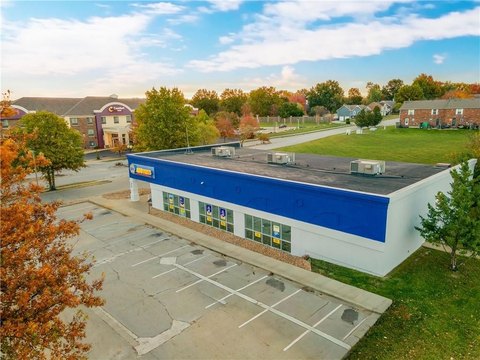
Located at 203 SW Jefferson Street in Lee's Summit, the property has street access from both SW Jefferson Street and 2nd Street. A large parking lot, building signage, ramp access, storage, and available water service support day-to-day operations. Built in 1958, the property is zoned TNZ, or Transitional Neighborhood Zone.
Located at 203 SW Jefferson Street in Lee's Summit, the property has street access from both SW Jefferson Street and 2nd Street. A large parking lot, building signage, ramp access, storage, and available water service support day-to-day operations. Built in 1958, the property is zoned TNZ, or Transitional Neighborhood Zone.
Key Highlights
- Main building includes 4 booth/stylist chairs and 2 shampoo bowls
- Upper level has 2 additional rooms and a second bathroom
- Detached building provides estimated 600 square feet of open workspace
Property Analytics
Unlock full access to Insights
Subscribe to Realmo Intelligence
Open Analytics
Current Use
Lease Details
Yes
Paved road access
Location Intelligence
Trade Area within ½ mile
1,461
Businesses Nearby
Explore this area
Business Placement
Demographics for 64063, MO
20,965
Population
9,104
Households
2.3
Avg Household Size
36
Median Age
34%
College-Educated
95%
High-School Grad
6.1 sq mi
ZIP Area
3,437
Density / Sq Mi
$77,966
Median Household Income
$47,877
Median Earnings
$1,151
Median Rent
$242,800
Median Home Value
Check the figures for this property
Cap Rate, Value Estimation, Potential NOI and more
View Realmo Analytics
Market
Vacancy Rate% for Office in Midwest region

Questions? Ask Rey
Realmo’s AI knows this listing — price, zoning, demand, history. Ask anything.




Frequently Asked Questions
What type of property is this?
Office units - Main and detached buildings offer salon, office, and open workspace configurations within TNZ zoning.
Where is this office units located?
The property is located at 203 SW Jefferson Street Lees Summit, MO.
What is the asking price?
The asking price for this property is $999,950.
What are key features of this property?
This property features: Main building includes 4 booth/stylist chairs and 2 shampoo bowls; Upper level has 2 additional rooms and a second bathroom; Detached building provides estimated 600 square feet of open workspace