Two-Story Flex/Showroom
2027 E Gwinnett Street Savannah, GA 31404
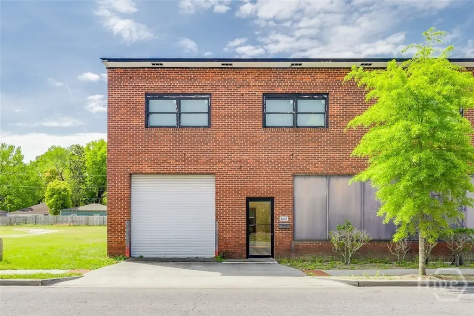
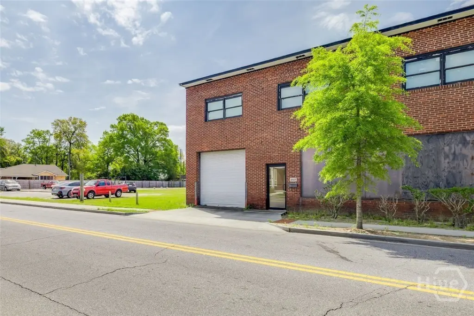
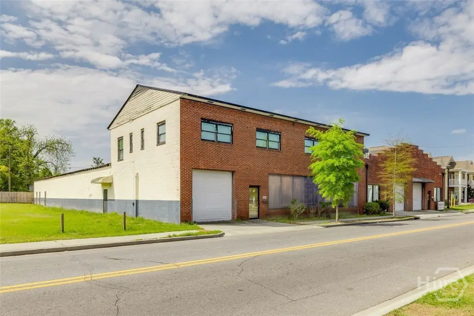
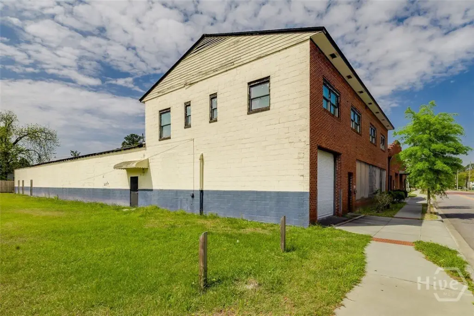
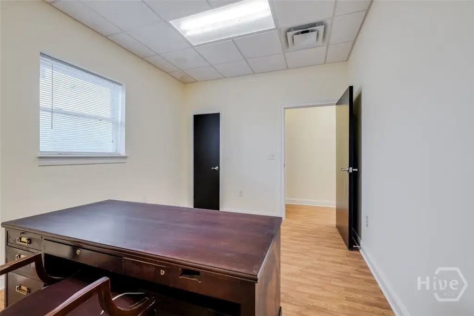
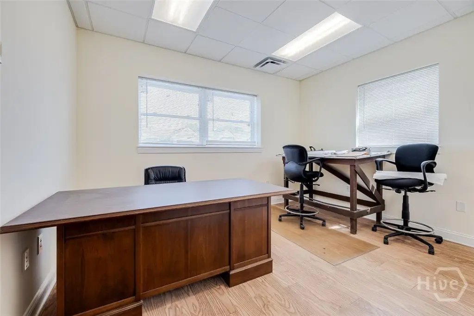
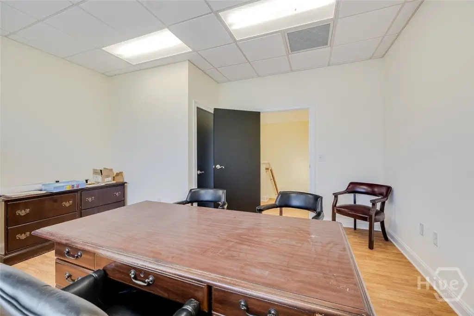
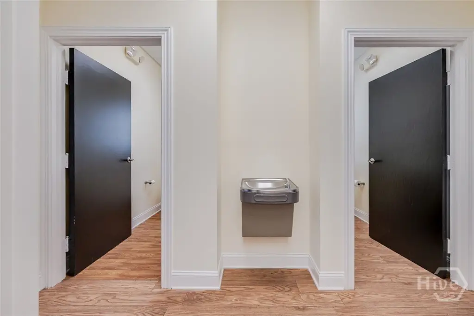
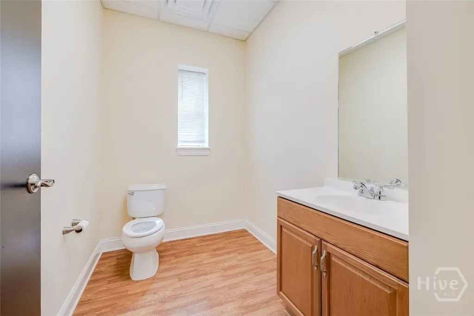
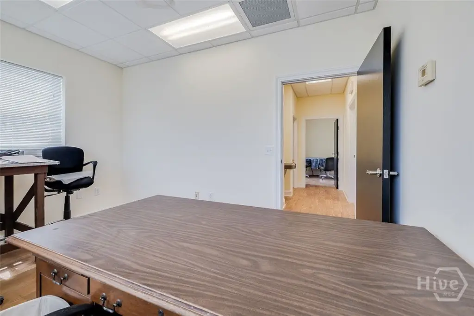
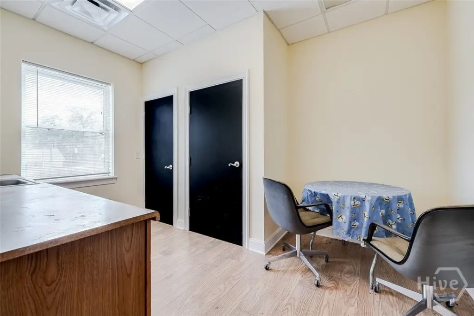
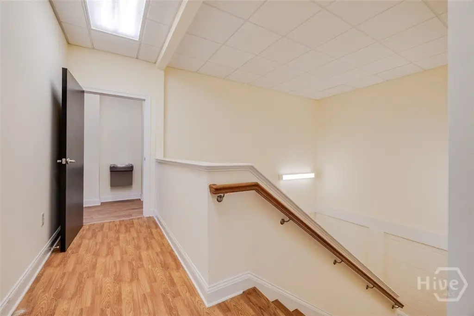
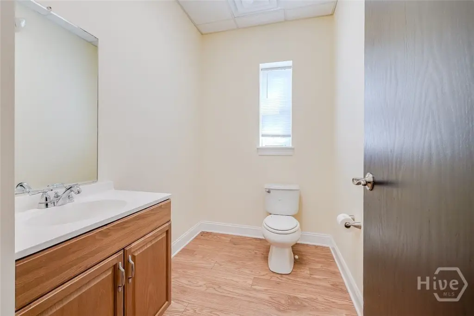
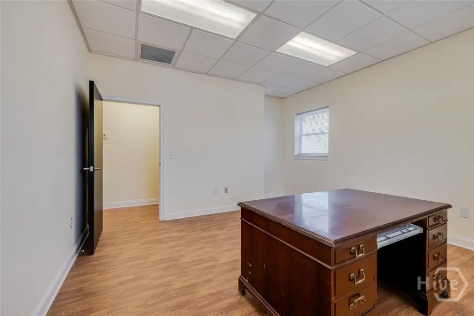
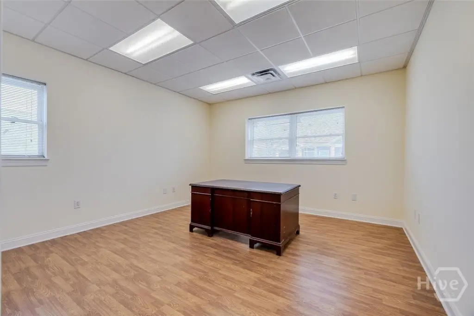
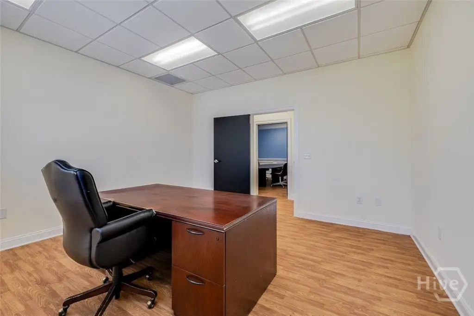
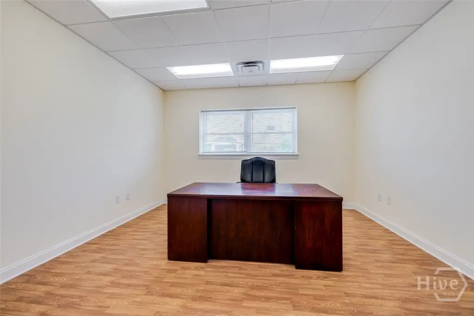
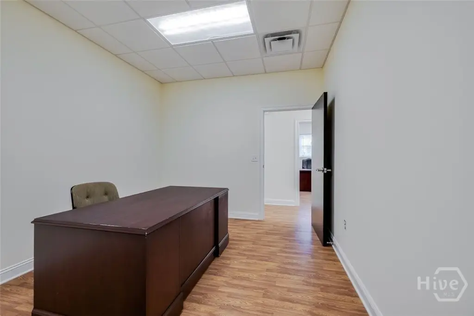
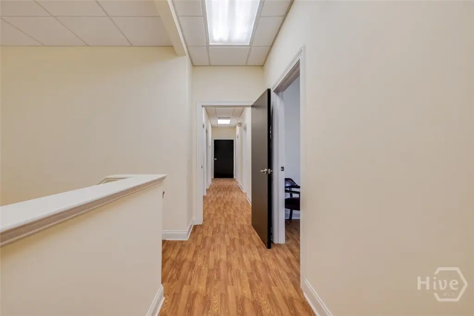
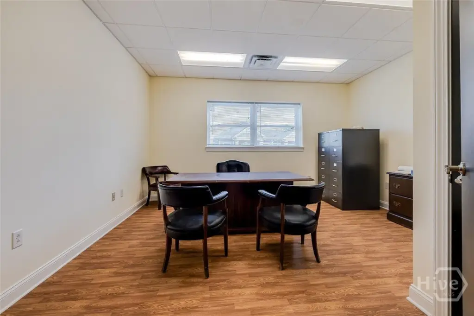
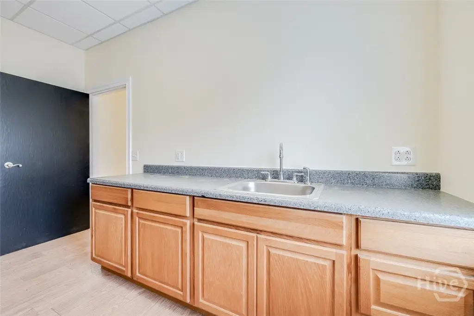
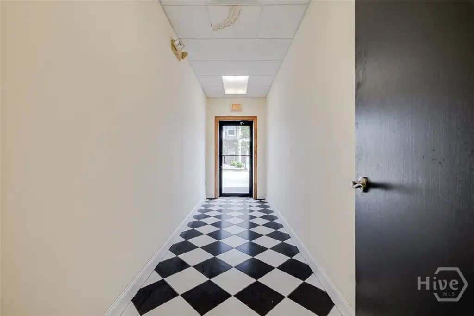
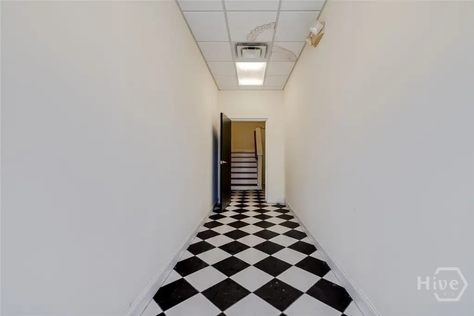
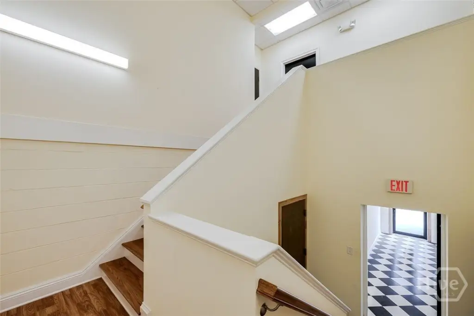
2027 E Gwinnett Street, Savannah, GA, 31404
$3,364/Mo
For Lease
$3,364/Mo
COMMERCIAL - Savannah, GA
Property Size18,970 SF
Lot Size0.44 Acres
Days on Market101
Property Features for 2027 E Gwinnett Street
General Information
- Property type
- Commercial Lease
- Property subtype
- Other
- Appliances
- Electric Water Heater
- Standard status
- Active
- APN
- 20058 04019
- Size
- 18,970 SF
- Lot size
- 0.44 Acres
Taxes and HOA fees
- Tax Description
- LOTS 34 & 35 & PT 32 & 33 BLKS 18 & 19 MORRISON & MEYER WDS PRB 16P 27 .
Utilities
- Sewer type
- Public Sewer
- Heating system
- Electric (Heating), Central
- Cooling system
- Electric, Central Air
- Water source
- Public
Building Details
- Year built
- 1952
- Floors in Building
- 2
- Building materials
- Brick, Masonite
Listing agency
Parker Scott Properties
(912) 897-6320
Listed by
Michelle Parker · License #276851
(912) 604-1197
Added: Apr 13 Updated: Jul 7 at 10:22AM Checked: Jul 22 at 10:06PM
MLS# SA349822
Copyright © 2026 Hive MLS. All rights reserved. All information provided by the listing agent/broker is deemed reliable but is not guaranteed and should be independently verified.
Investment Insights
Based on property information with market context.
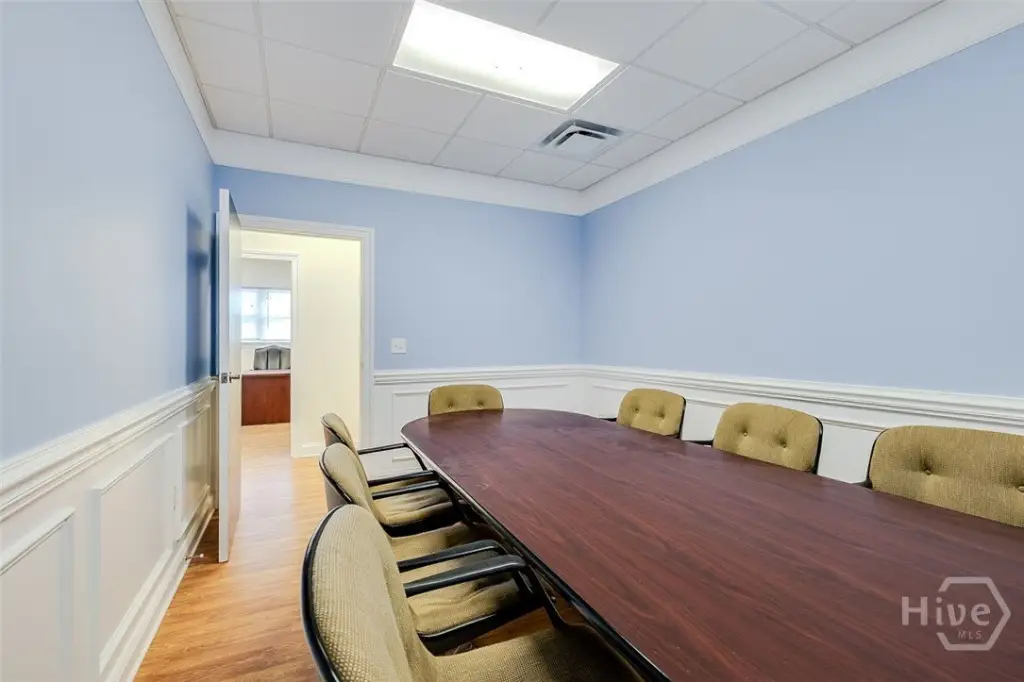
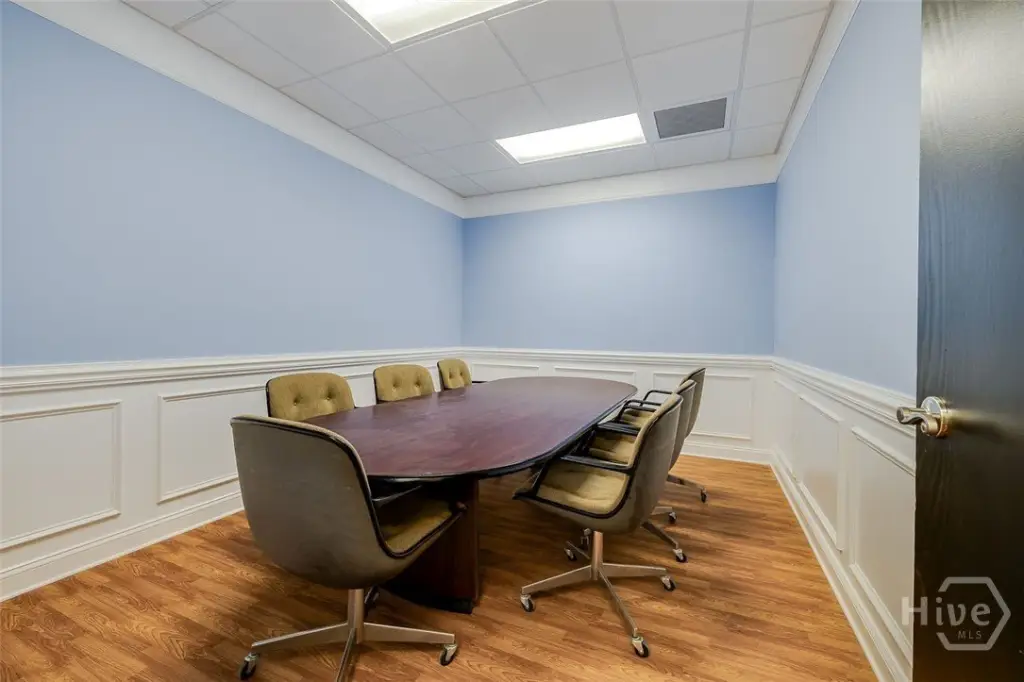
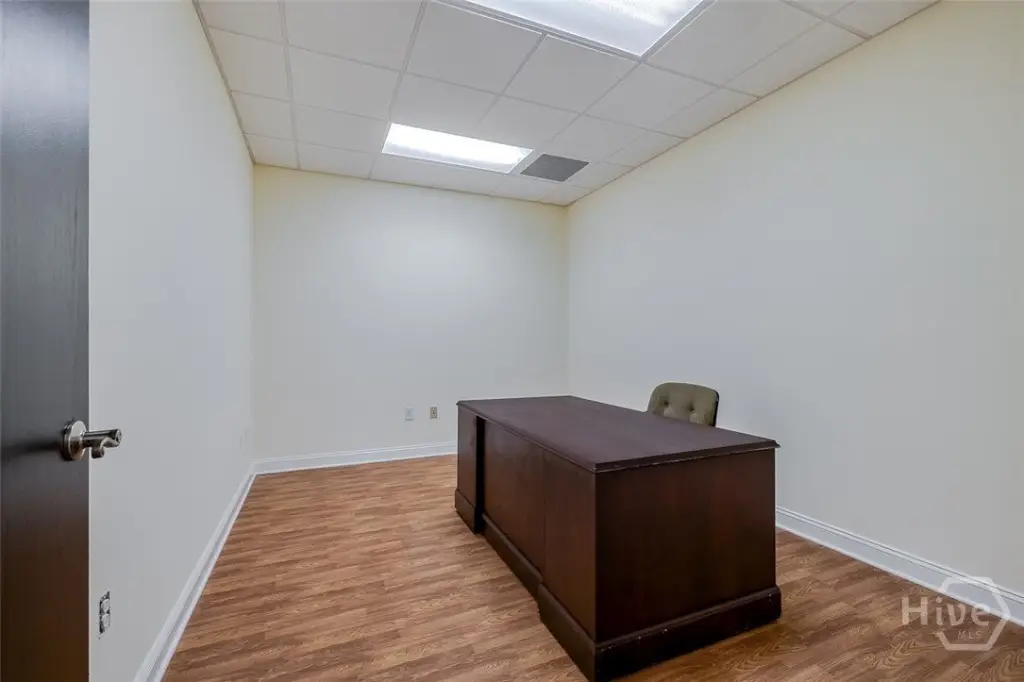
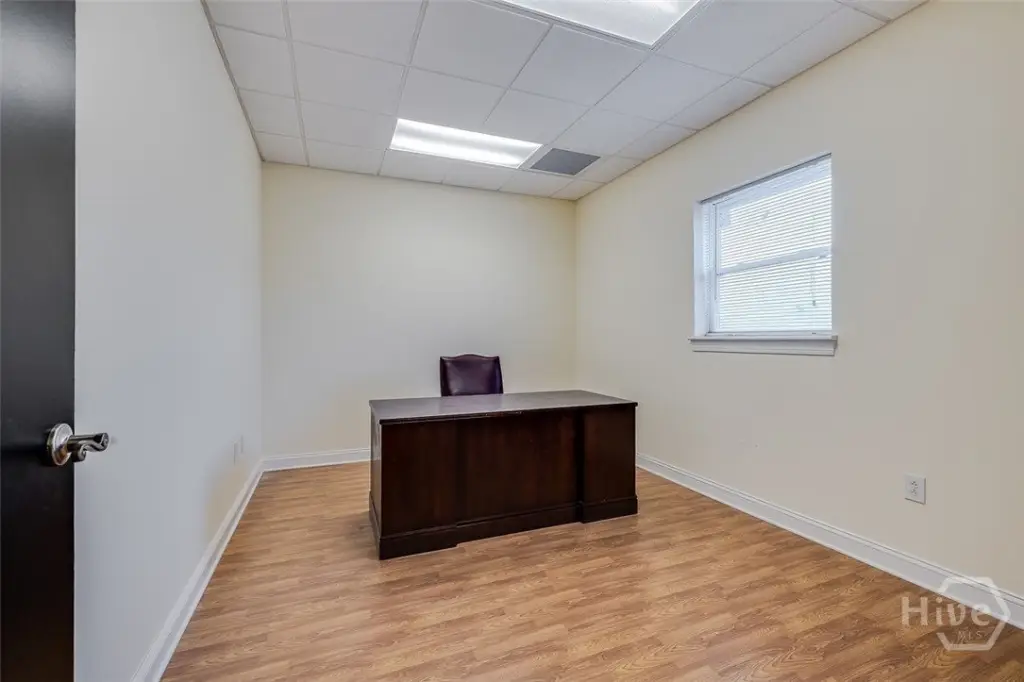
This two-story, masonry flex/showroom building totals 18,970 SF and was renovated in 2013. It includes approximately 24' building height and 12' slab-to-slab clearance, supporting flexible build-out options for office, medical, showroom, or service-oriented operations. The property is designed for multi-tenant occupancy and features an 8' x 10' drive-in door for straightforward loading and receiving. An available option includes a fenced 0.3-acre yard suitable for compatible uses.
The site sits on 0.44 acres and offers 20 surface parking spaces. It is located in Savannah’s Eastside submarket with convenient access to major roads, including strong traffic counts along Pennsylvania Avenue, supporting day-to-day visibility and customer access. The property is in BC zoning.
For tenants, the mix of office-capable space, showroom/flex functionality, and drive-in loading can simplify operations that need both customer-facing areas and practical back-of-house access. Leasing opportunities are available together or separately, including an office suite and the option for yard use, allowing businesses to right-size their space and operational footprint.
The site sits on 0.44 acres and offers 20 surface parking spaces. It is located in Savannah’s Eastside submarket with convenient access to major roads, including strong traffic counts along Pennsylvania Avenue, supporting day-to-day visibility and customer access. The property is in BC zoning.
For tenants, the mix of office-capable space, showroom/flex functionality, and drive-in loading can simplify operations that need both customer-facing areas and practical back-of-house access. Leasing opportunities are available together or separately, including an office suite and the option for yard use, allowing businesses to right-size their space and operational footprint.
Key Highlights
- 18,970 SF two‑story flex/showroom building with approx. 24' building height and 12' slab‑to‑slab clearance
- Renovated in 2013; masonry construction with brick and Masonite materials
- Includes an 8' x 10' drive‑in door for loading access and is designed for multi‑tenant occupancy
Property Analytics
Property Profile
Location Intelligence
Current Use by Public Records
Office Units
Similar For Rent Nearby

FAQs
What type of property is this?
Mixed-use property - Renovated flex/showroom building with drive-in access, office and yard options, and ample on-site parking.
Where is this mixed-use property located?
The property is located at 2027 E Gwinnett Street Savannah, GA.
What is the lease rate?
The lease rate is $3,364 /Mo.
What are key features of this property?
This property features: 18,970 SF two‑story flex/showroom building with approx. 24' building height and 12' slab‑to‑slab clearance; Renovated in 2013; masonry construction with brick and Masonite materials; Includes an 8' x 10' drive‑in door for loading access and is designed for multi‑tenant occupancy