2-Unit Flex
For Lease
$3,800/Mo
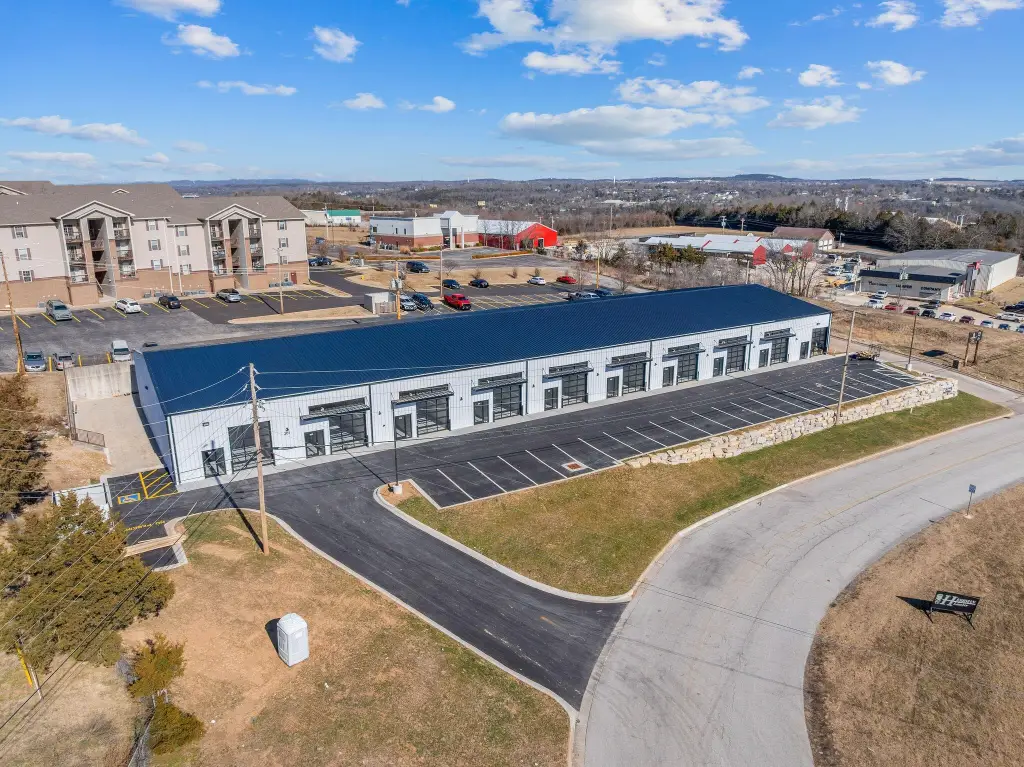
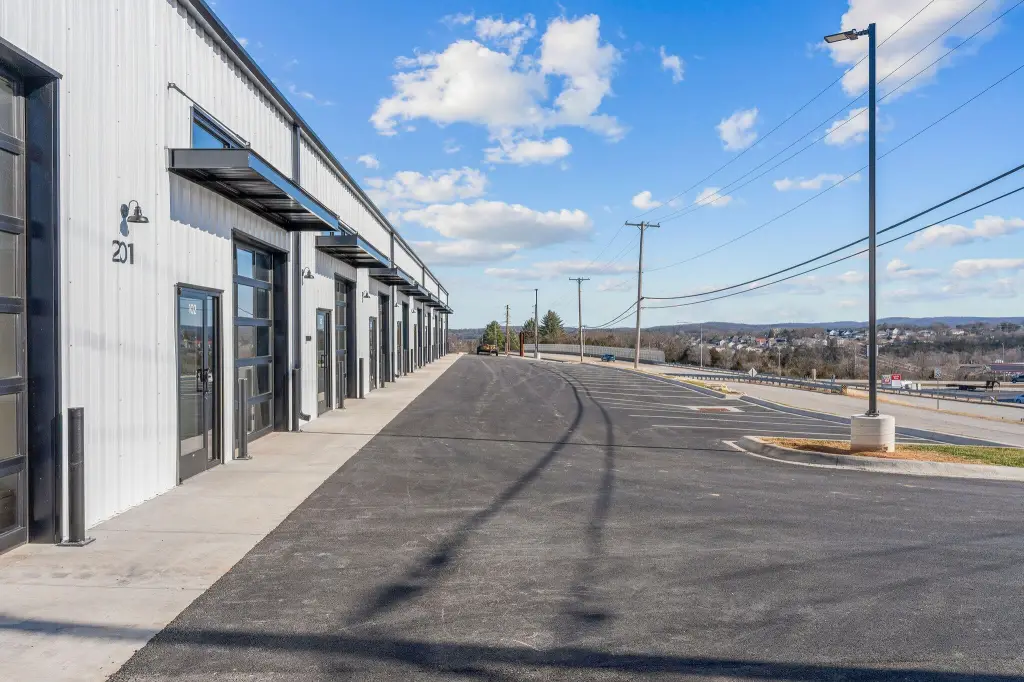
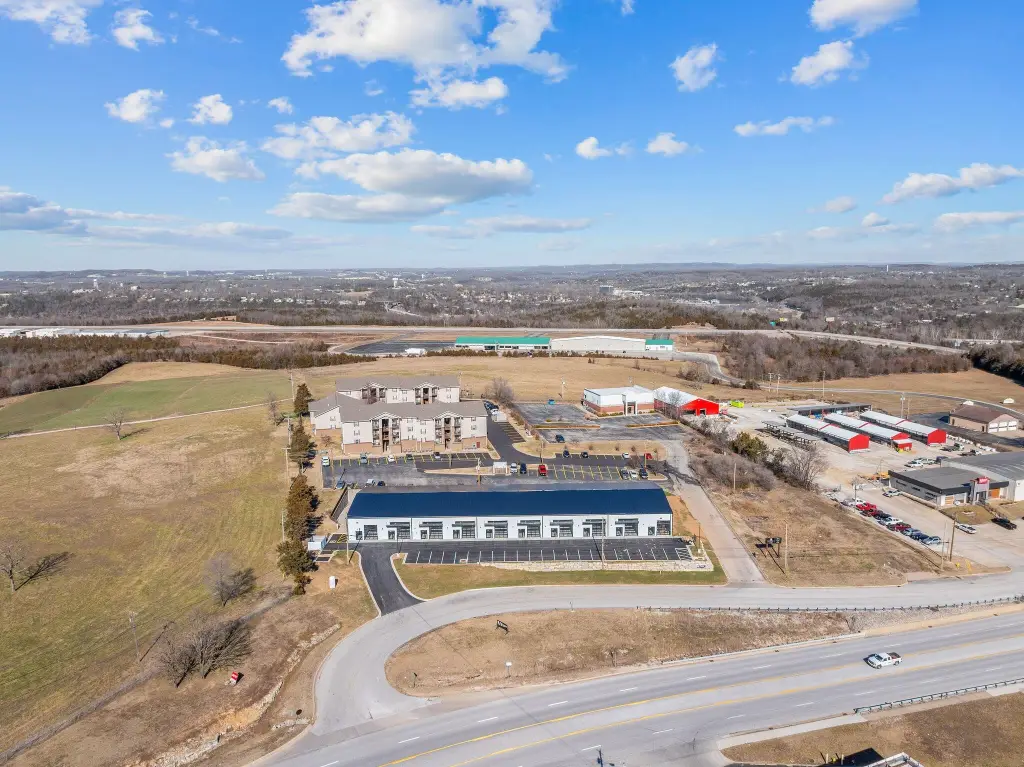
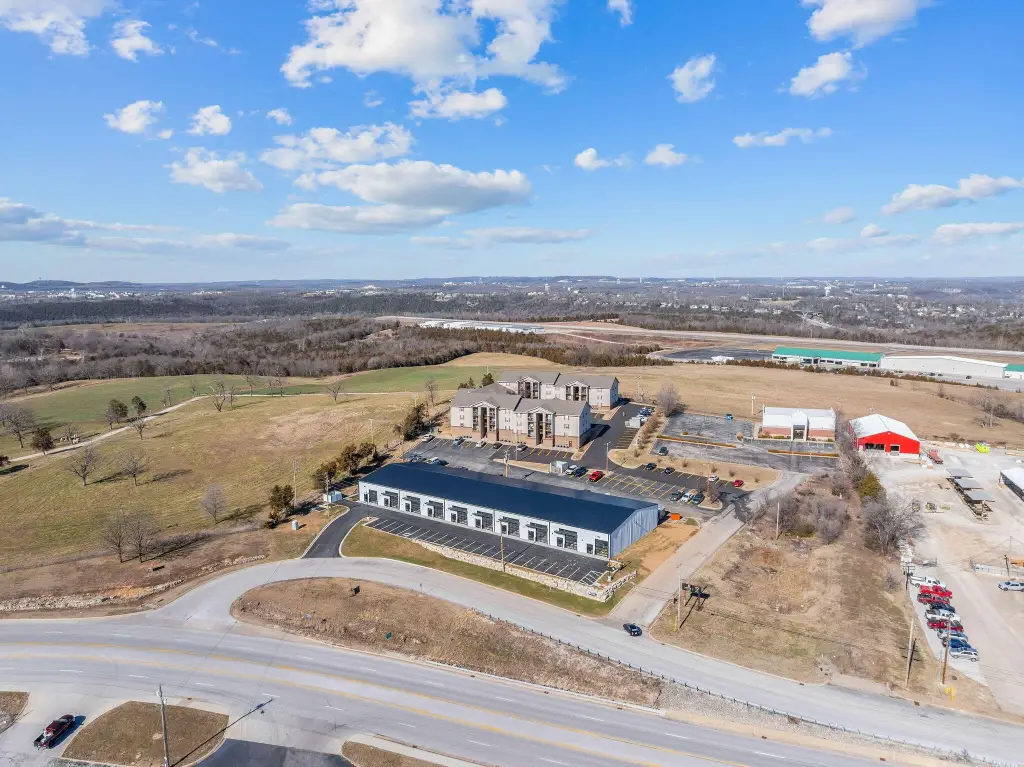
201 Blue Sky Lane, Hollister, MO 65672
Commercial Lease, Hollister, MO
Space Size4,580 SF
Days on Market223
Property Features for 201 Blue Sky Lane
General Information
Property type
Commercial Lease
Property subtype
Office
Property condition
Under Construction
Bathrooms
2
Full bathrooms
2
Rooms
Bathroom 1, Bathroom 2
Lot features
Sidewalk(s), Level
Directions
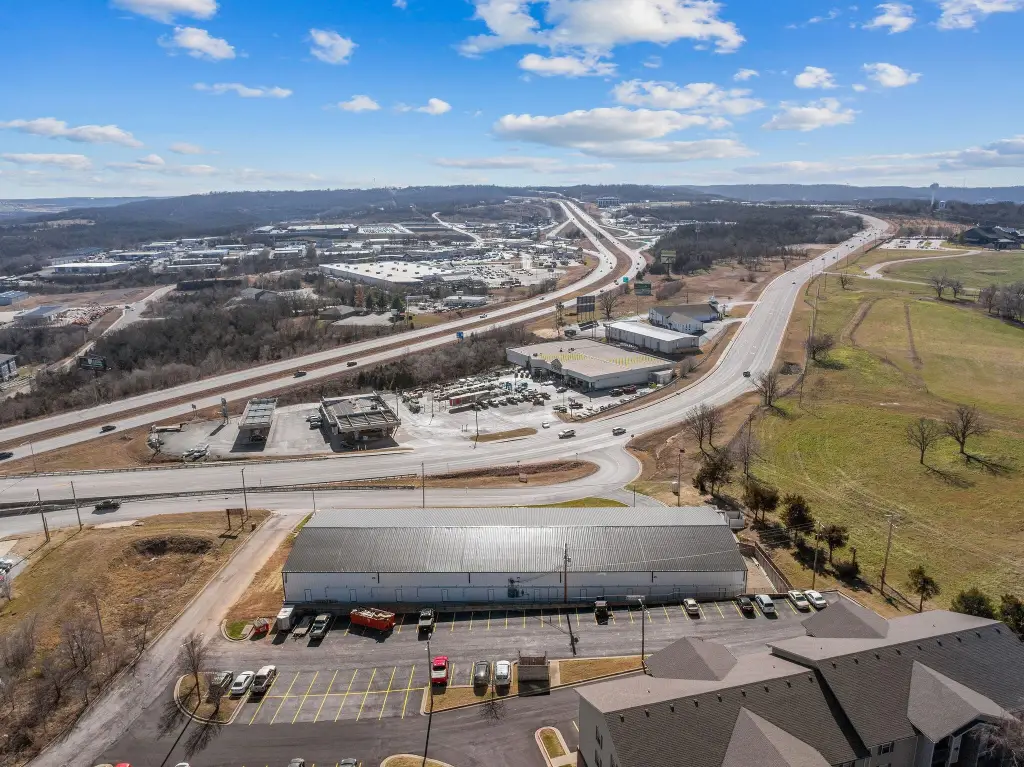
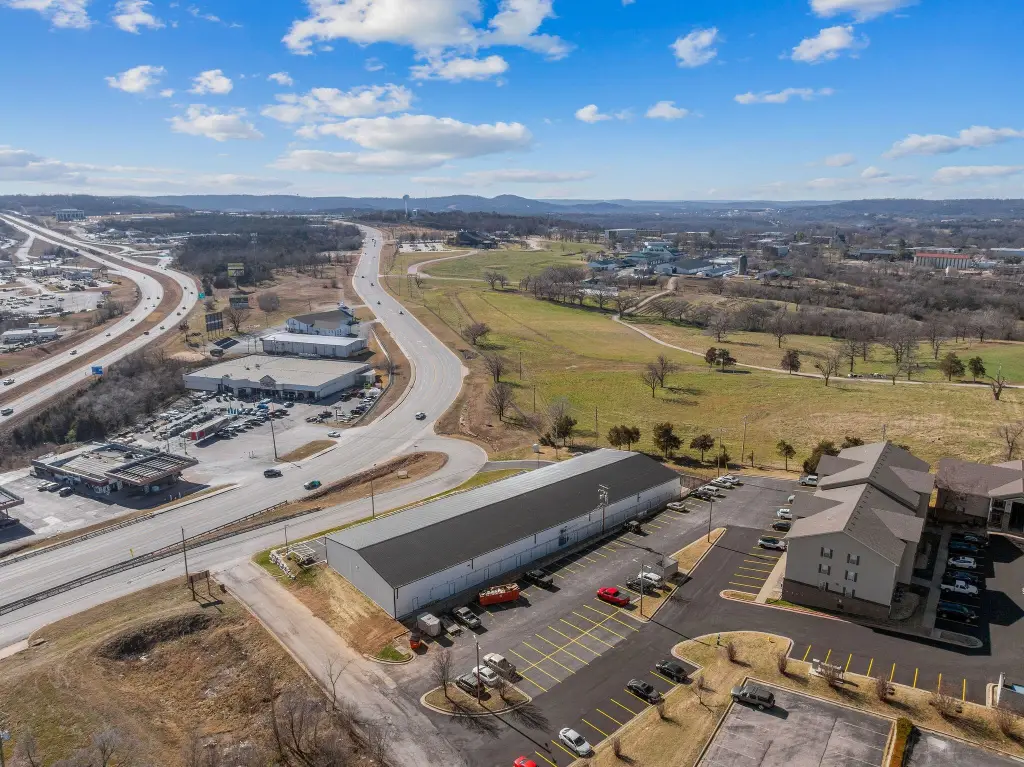
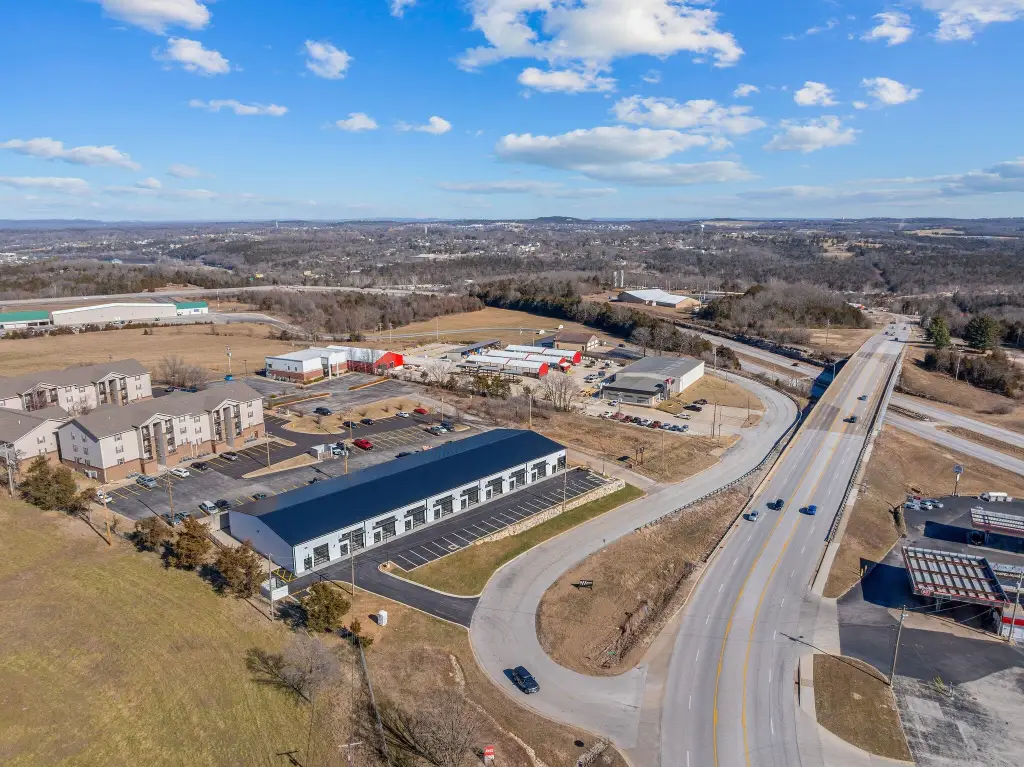
From US-65, take US-65 BUS N in Hollister, Follow US-65 BUS N to Blue Sky Ln, turn left on Blue Sky Ln, Property is on your left.
Standard status
Active
APN
17-3.0-08-004-002-003.002
Taxes and HOA fees
Tax Year
2025
Tax Description
BLUE SKY DEVELOPMENT BLUE SKY DEVELOPMENT LT 1C AMD PLAT; CITY OF HOLLI
Legal Description
BLUE SKY DEVELOPMENT BLUE SKY DEVELOPMENT LT 1C AMD PLAT; CITY OF HOLLI
Utilities
Utilities
Water Available
Amenities
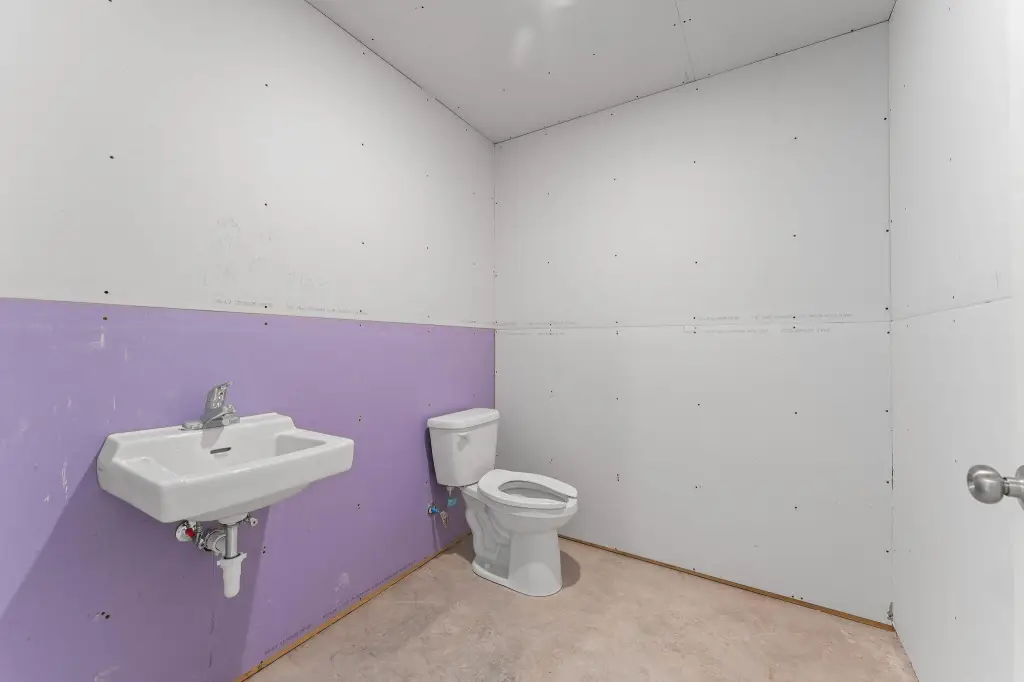
private bathroom
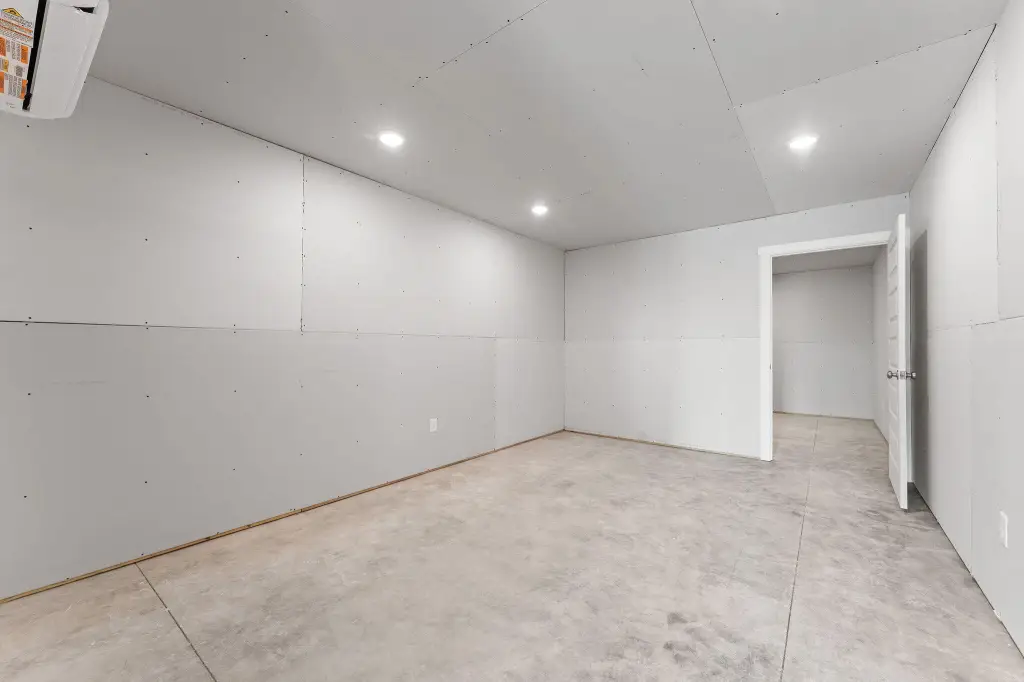
mini-split unit for climate control
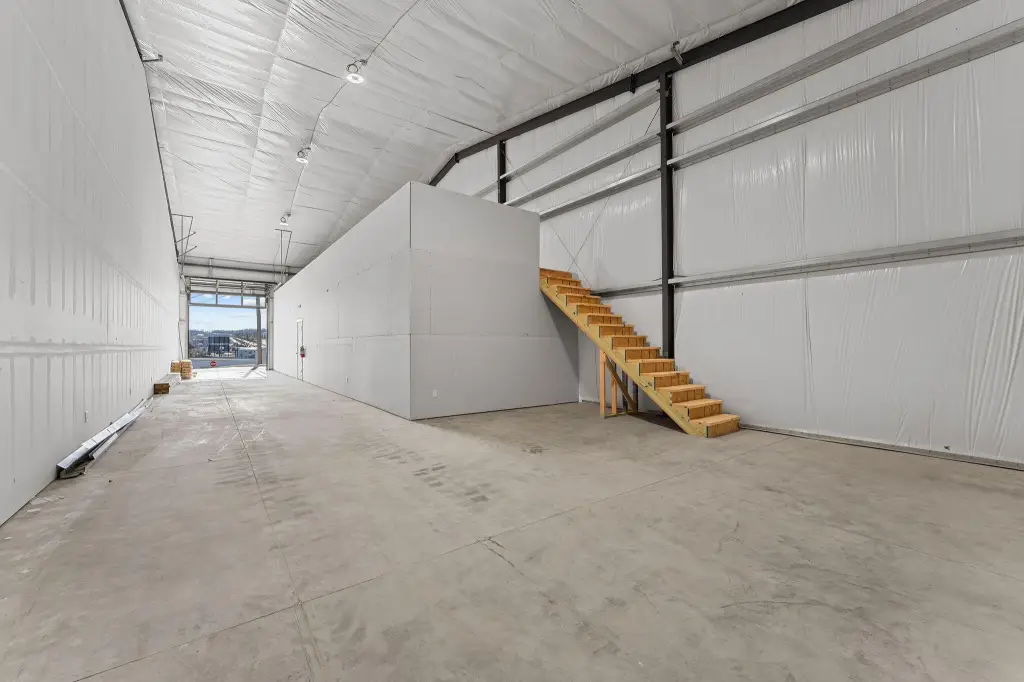
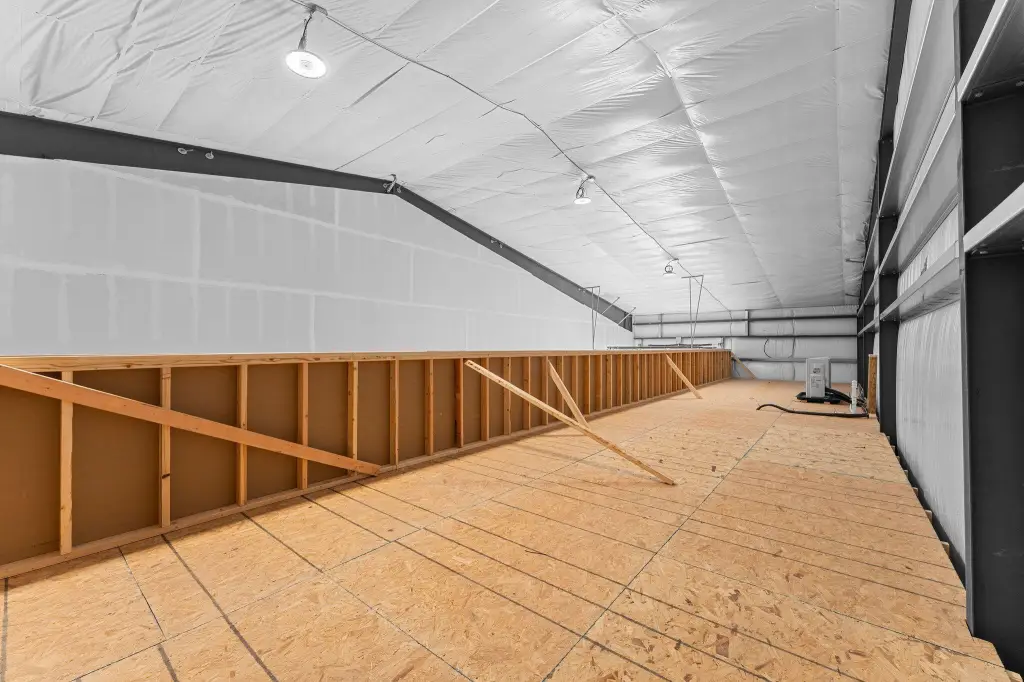
unfinished loft
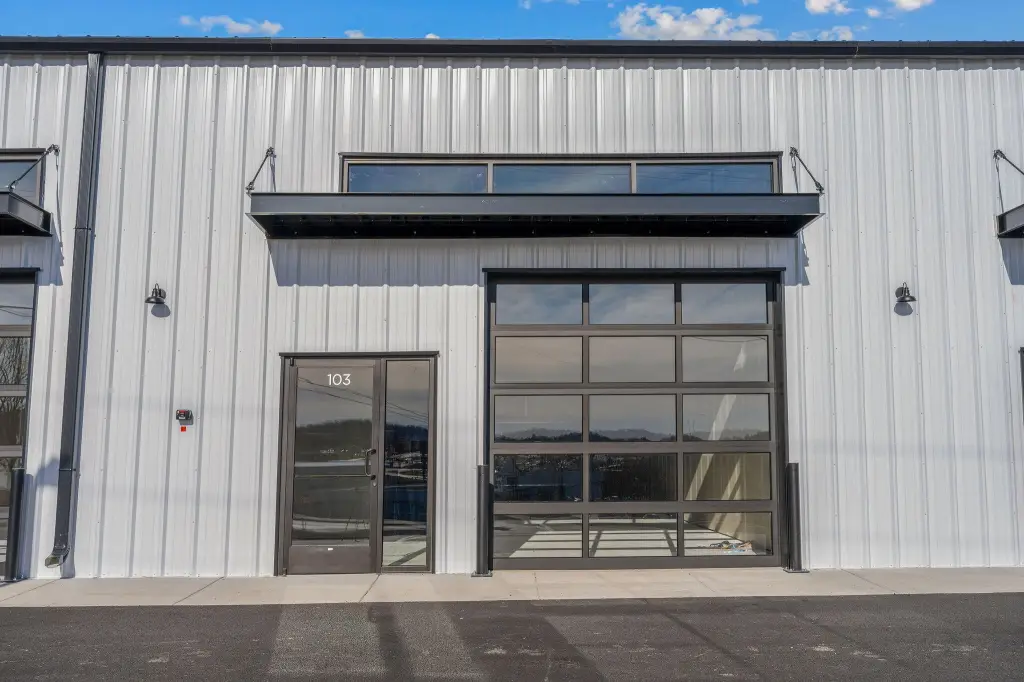
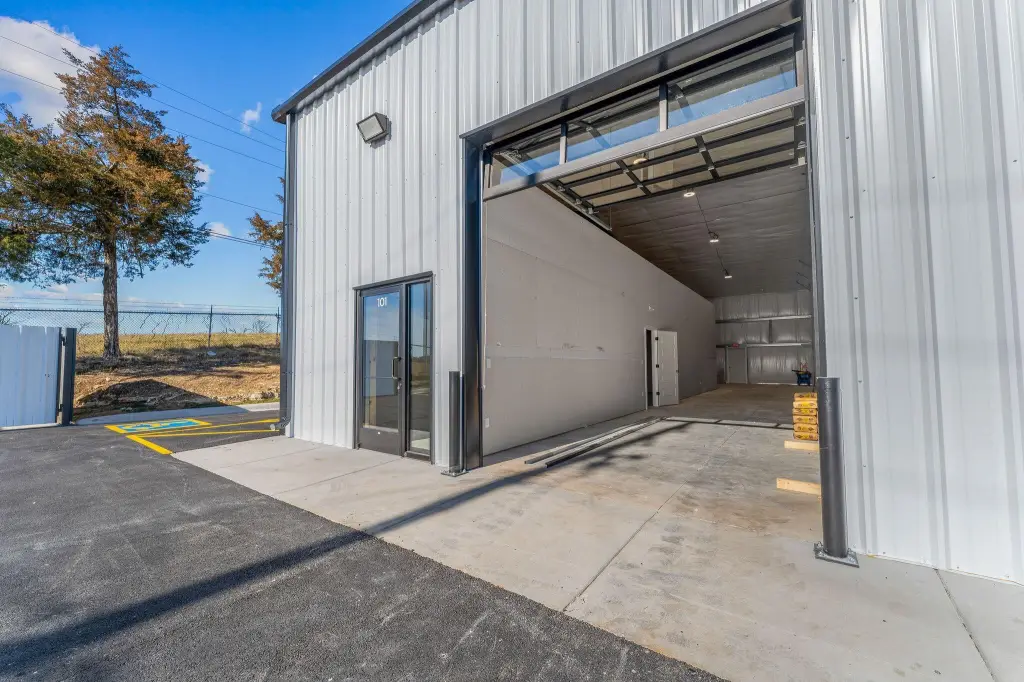
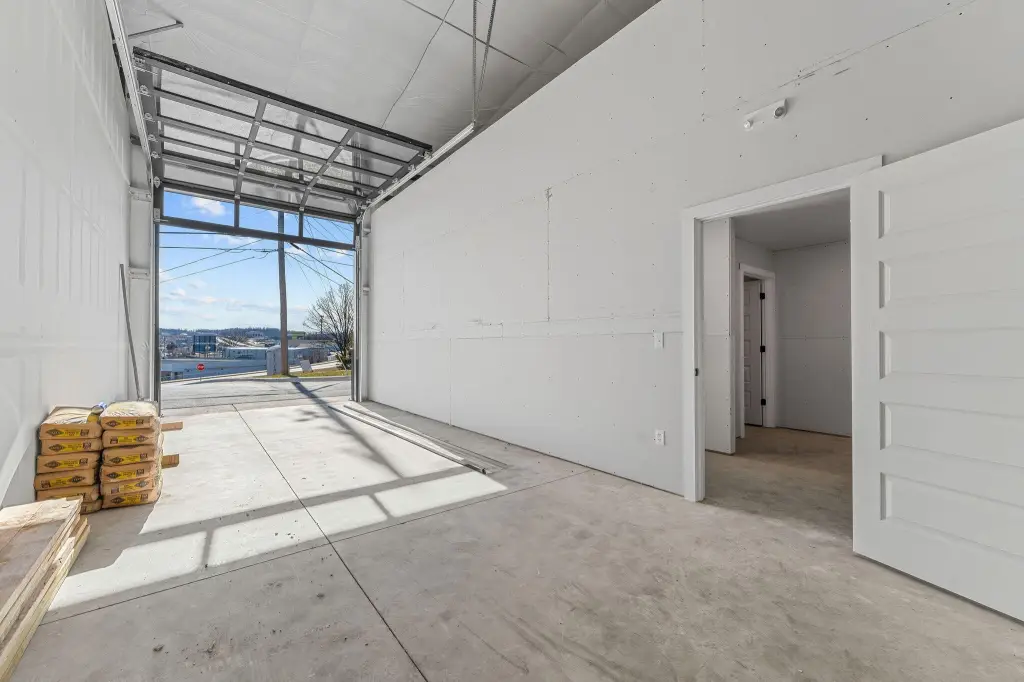
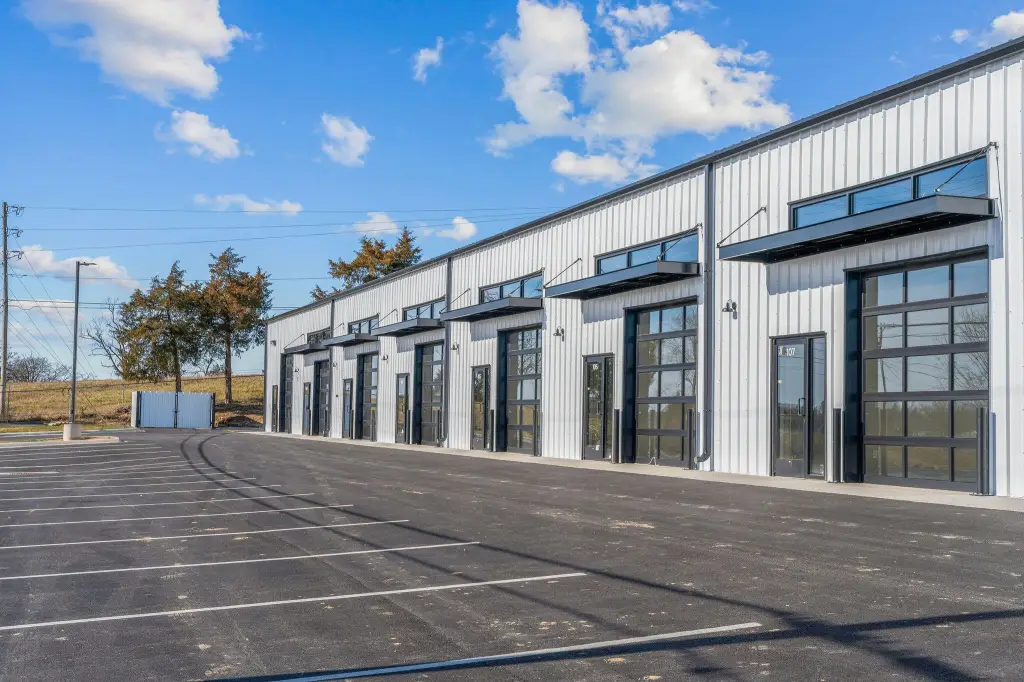
10x10 roll-up door
ample electrical outlets
natural light from fixed upper-level window
fire-rated walls
Building Details
Year built
2026
Number of units
1
Roof type
Metal
Listing Agency:
EXP Realty, LLC.
(816) 982-5990
Listed By:
Kelly Worley
(417) 231-6291
Added: Jan 29
Changed: Sep 2
Last Checked: Sep 9 at 4:06AM
MLS# 60314373
Copyright © 2026 Southern Missouri Regional MLS, LLC (SOMO). All rights reserved. All information provided by the listing agent/broker is deemed reliable but is not guaranteed and should be independently verified.
Investment Insights
Based on property information with market context.
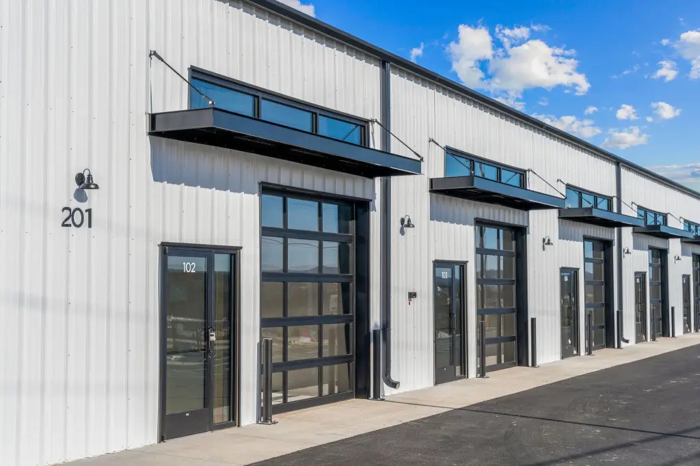
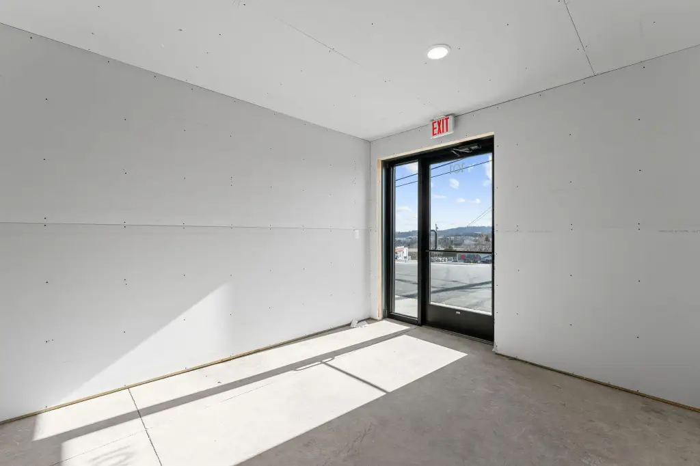
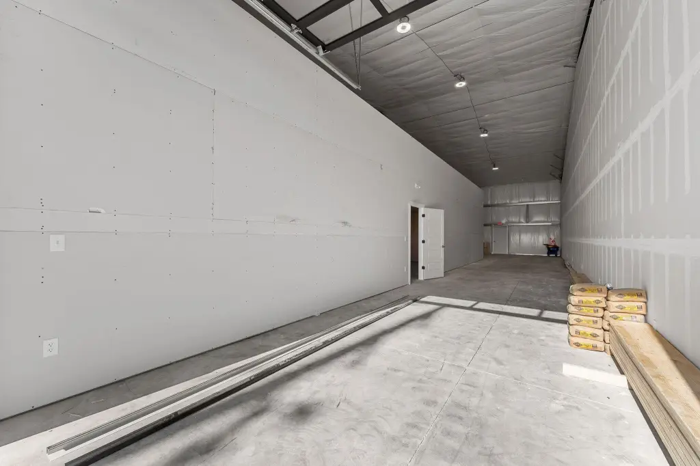
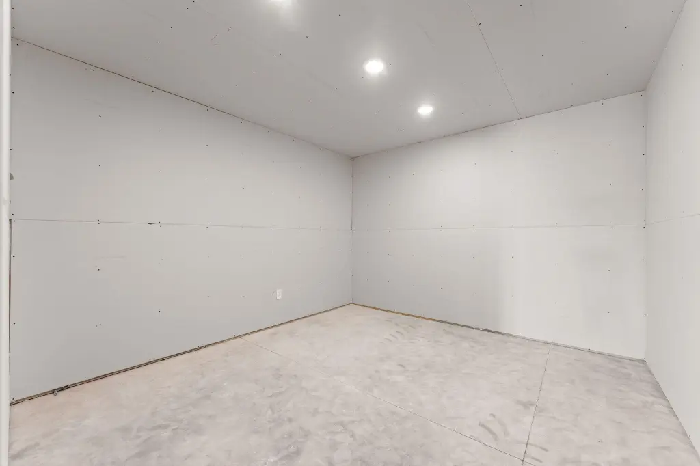
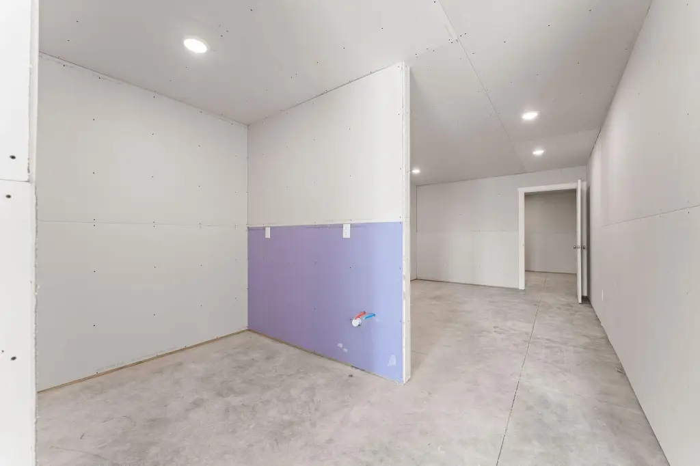
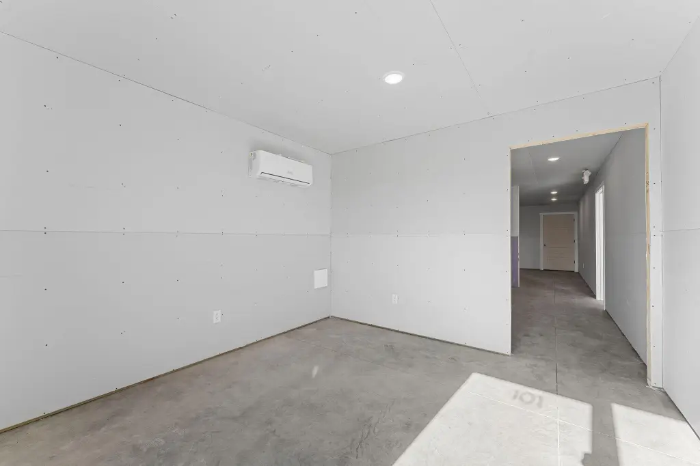
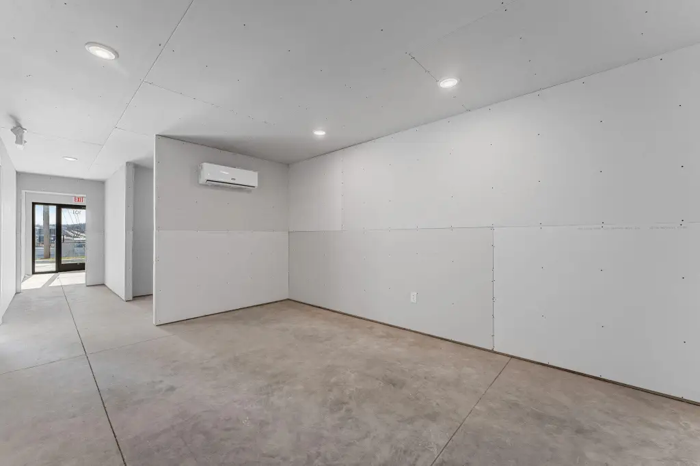
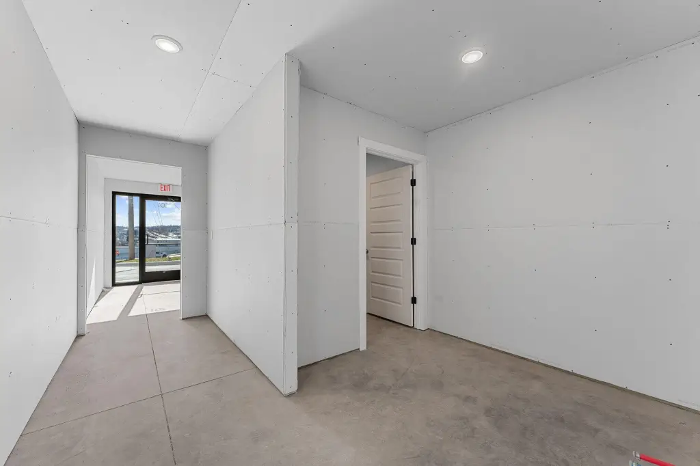
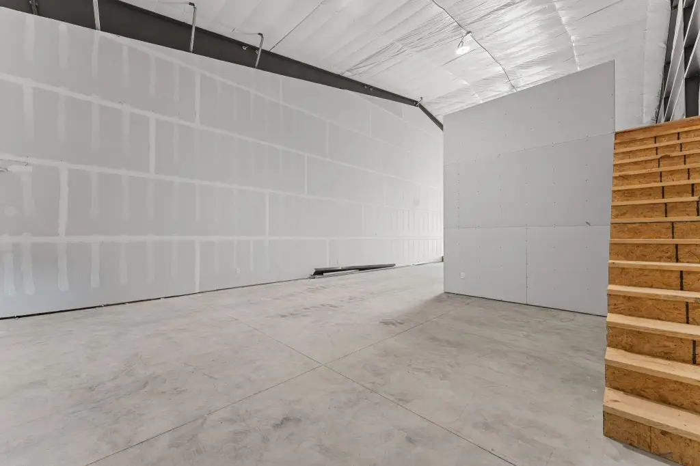
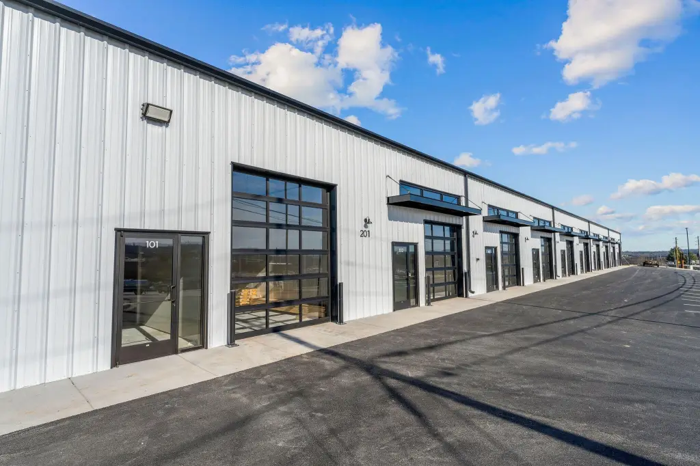
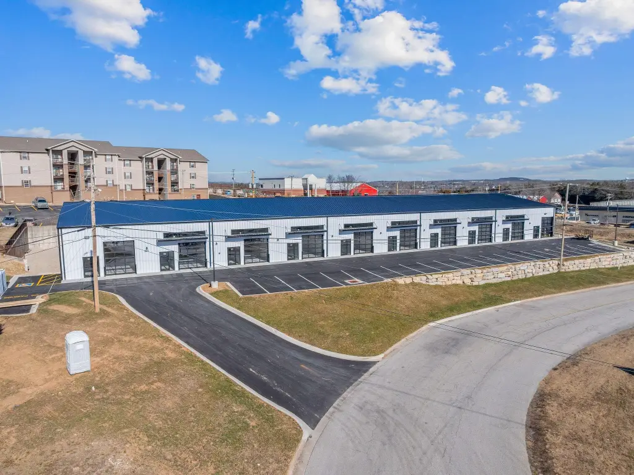
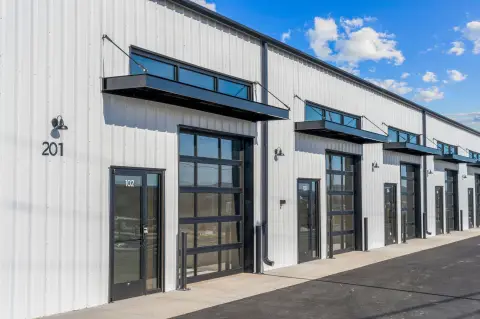
This flex-space offering at 201 Blue Sky Lane includes two units that may remain separate or be combined by removing the dividing wall or adding adjoining doors. Each office section measures 10' x 29' and includes concrete flooring, finished drywall, LED lighting, a private bathroom, a mini-split climate-control unit, an interior shop window, and an unfinished loft. The associated shop area measures 80' x 25' with 17' ceilings, insulated walls and roof, a 10' x 10' roll-up door, a separate man door, and multiple electrical outlets. Fixed upper-level windows provide natural light, while fire-rated walls are included in the shop areas. The property is under construction with a 2026 year built and a metal roof. Water is available, and the property is located in Hollister, Missouri.
Key Highlights
- Two flex‑space units included, with options to remove the dividing wall or add adjoining doors
- Each office area measures 10' x 29' and includes a private bathroom and mini‑split unit
- Each shop area measures 80' x 25' with 17' ceilings and insulated walls and roof
Property Analytics
Property Profile
Current Use
Lease Details
17 ft
Clear height
NNN (Triple Net)
Lease Type
$1.49 /SF/Yr
CAM
Location Intelligence
Trade Area within ½ mile
322
Businesses Nearby
Well-served
Demand for This Use
Explore this area
Business Placement
Demographics for 65672, MO
8,548
Population
4,696
Households
1.8
Avg Household Size
43
Median Age
26%
College-Educated
93%
High-School Grad
57.0 sq mi
ZIP Area
150
Density / Sq Mi
$60,407
Median Household Income
$29,235
Median Earnings
$878
Median Rent
$172,600
Median Home Value
Market
Vacancy Rate% for Office in Midwest region

Questions? Ask Rey
Realmo’s AI knows this listing — price, zoning, demand, history. Ask anything.





Similar Off Market Nearby
- Catering Divas Bakery & Restaurant — 24 Downing St, Hollister, MO 65672
Frequently Asked Questions
What type of property is this?
Flex space - New construction combines finished offices with adaptable shop areas, private bathrooms, storage lofts, and roll-up access.
Where is this flex space located?
The property is located at 201 Blue Sky Lane Hollister, MO.
What is the lease rate?
The lease rate is $3,800/Mo.
What are key features of this property?
This property features: Two flex‑space units included, with options to remove the dividing wall or add adjoining doors; Each office area measures 10' x 29' and includes a private bathroom and mini‑split unit; Each shop area measures 80' x 25' with 17' ceilings and insulated walls and roof


