High-End Office Suite in Professional
2005 S Bloomingdale Road Glendale Heights, IL 60139
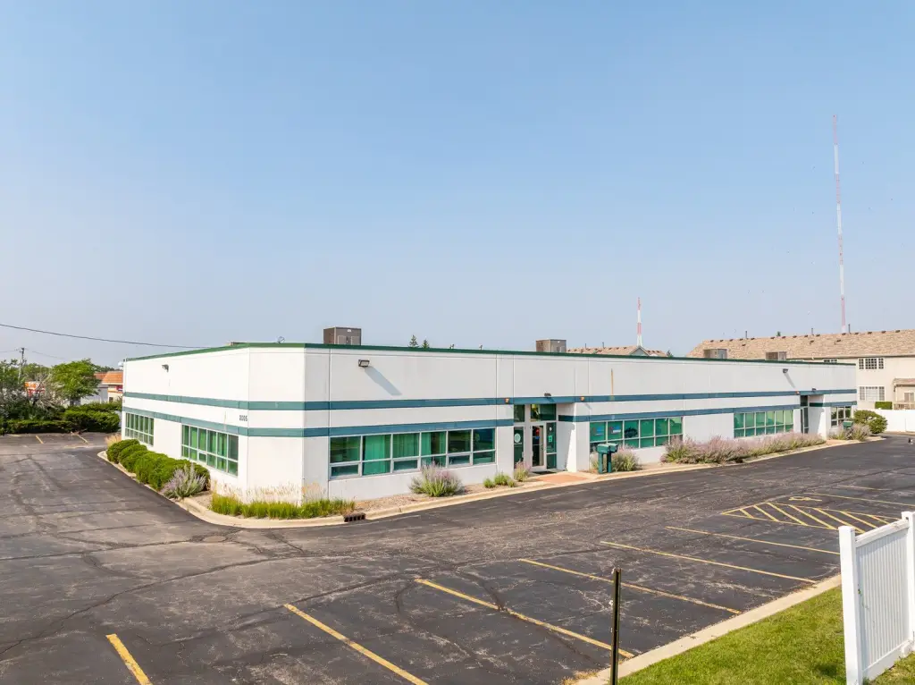
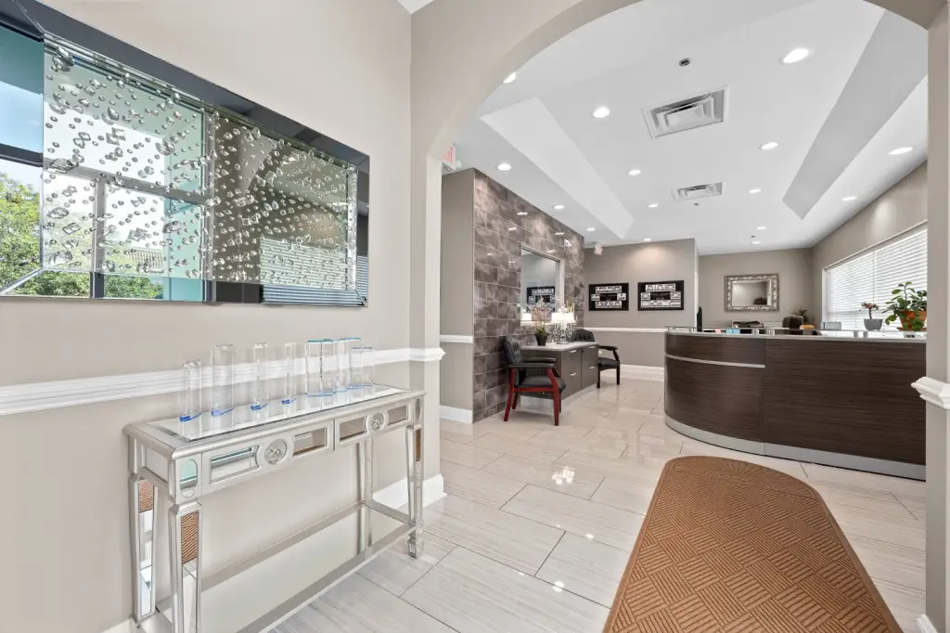
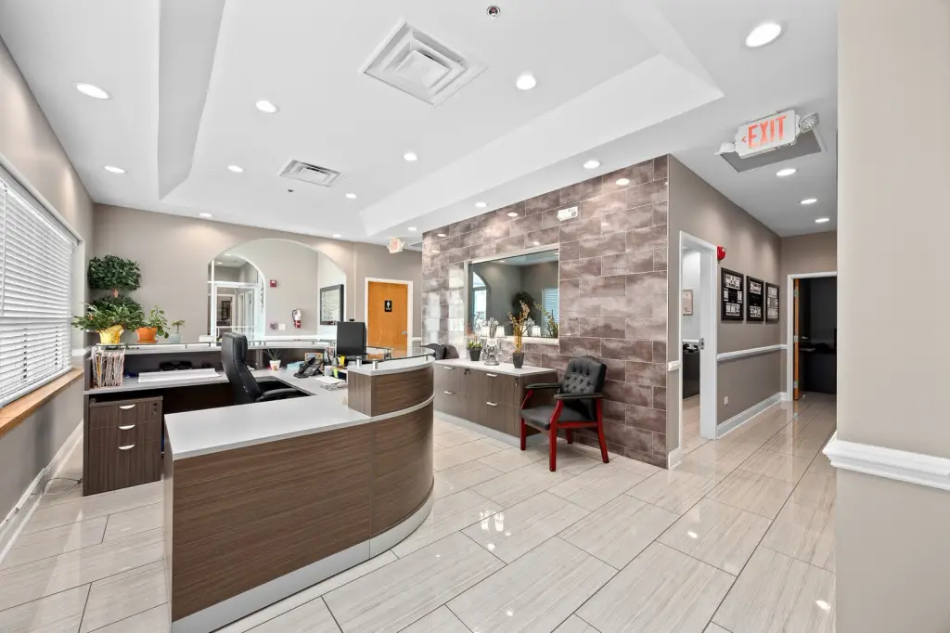
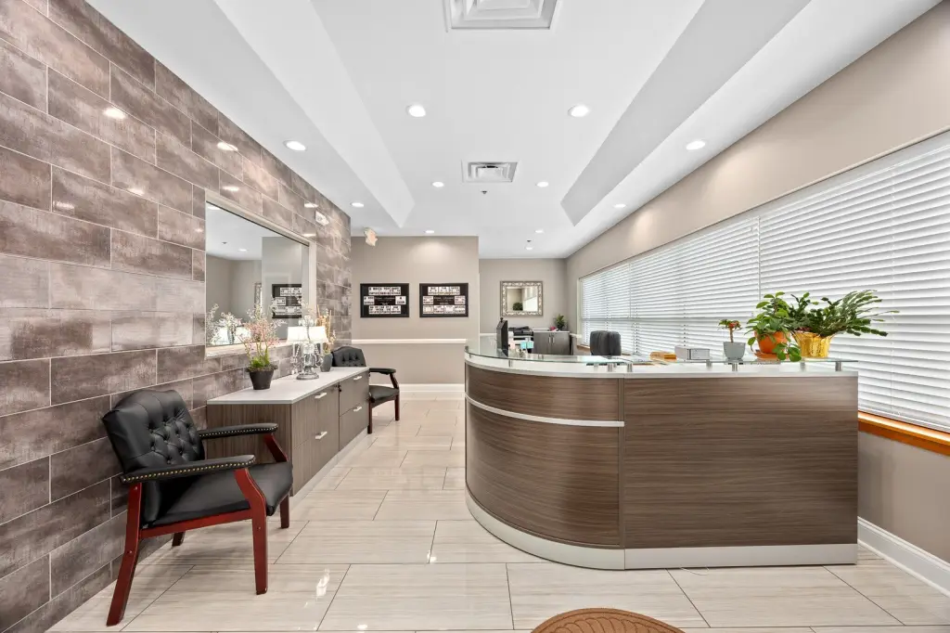
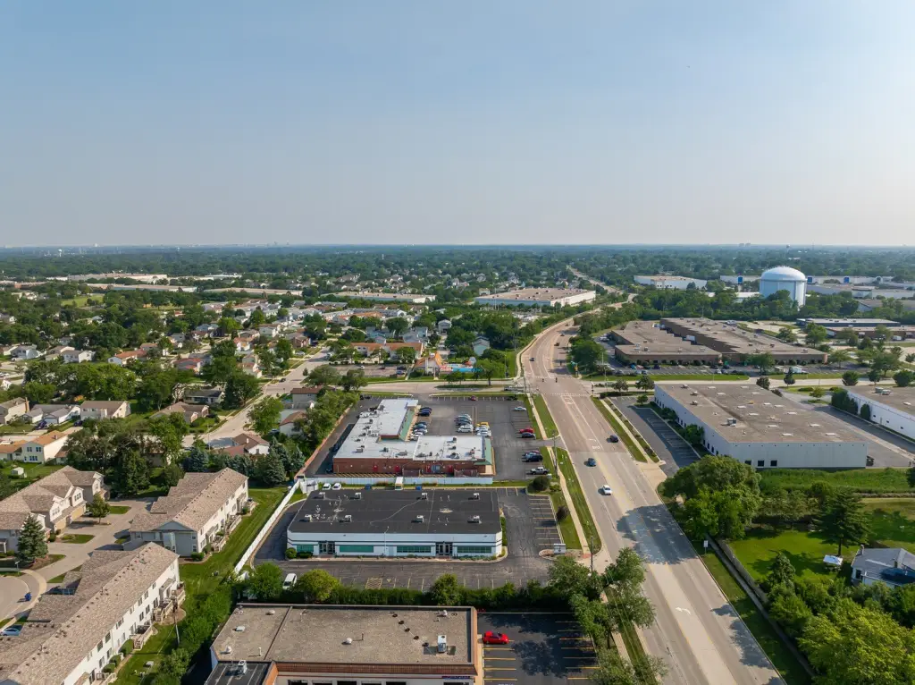


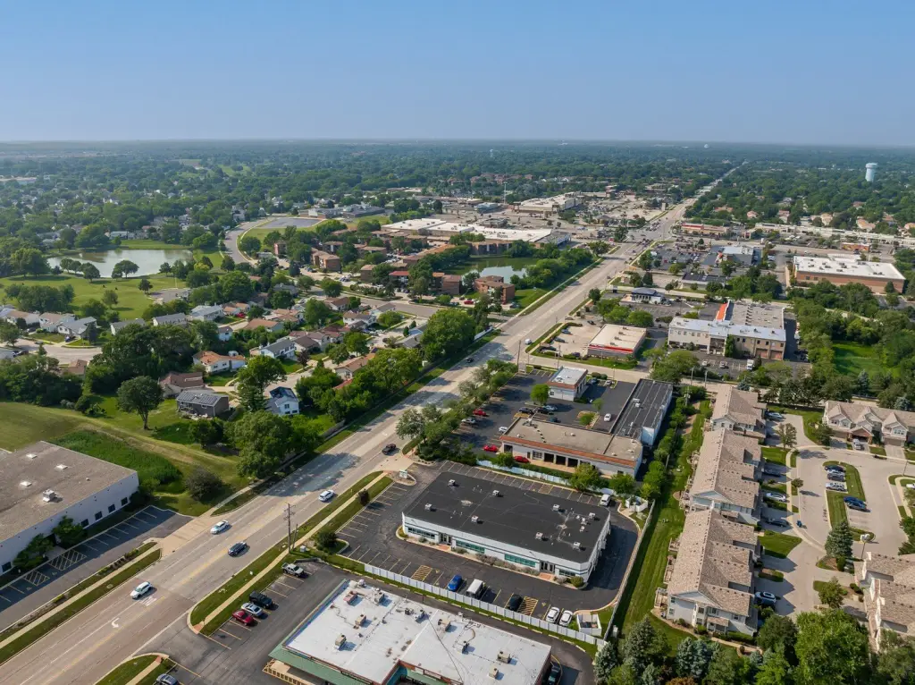
2005 S Bloomingdale Road, Glendale Heights, IL, 60139
$1,099,000
For Sale
$1,099,000
COMMERCIAL - Glendale Heights, IL
Property Size5,418 SF
Lot Size1.00 Acre
Price / SF$202.84
Days on Market357
Property Features for 2005 S Bloomingdale Road
General Information
- Property type
- Commercial Sale
- Property subtype
- Office
- Zoning
- OFFIC
- Standard status
- Active
- APN
- 0222428007
- Lot size
- 1.00 Acre
Taxes and HOA fees
- Tax Year
- 2024
- Tax Annual Amount
- 7752
Utilities
- Utilities
- Natural Gas Available
- Cooling system
- Central Air
Building Details
- Year built
- 2005
- Floors in Building
- 1
- Number of units
- 1
- Flooring type
- Wood, Vinyl, Tile
- Building materials
- Brick, Concrete
- Roof type
- Rubber
Listing agency
Platinum Partners Realtors
(630) 435-3500
Listed by
Sabrina Glover · License #475168174
(630) 435-3500
Added: Aug 1, 2025 Updated: Jul 13 at 4:44PM Checked: Jul 23 at 2:06AM
MLS# 12434736
Copyright © 2026 Midwest Real Estate Data, LLC. All rights reserved. All information provided by the listing agent/broker is deemed reliable but is not guaranteed and should be independently verified.
Investment Insights
Based on property information with market context.
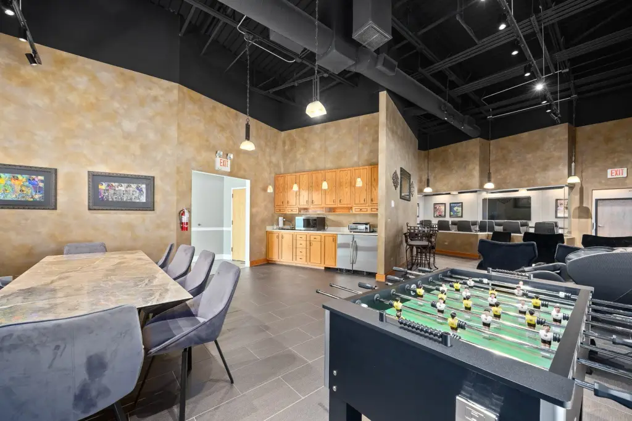
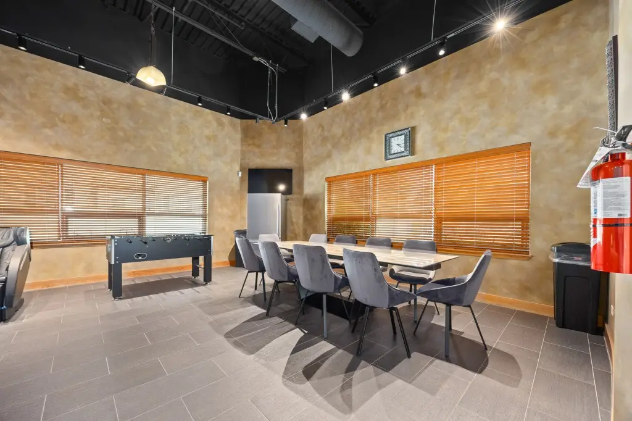
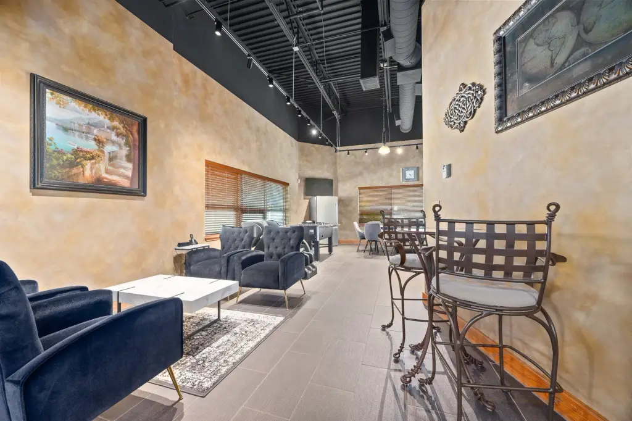
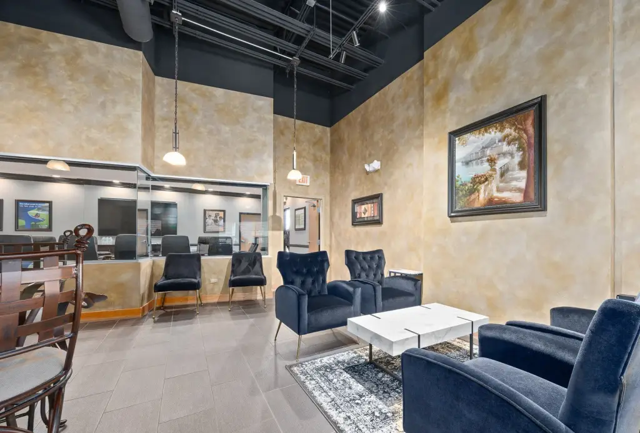
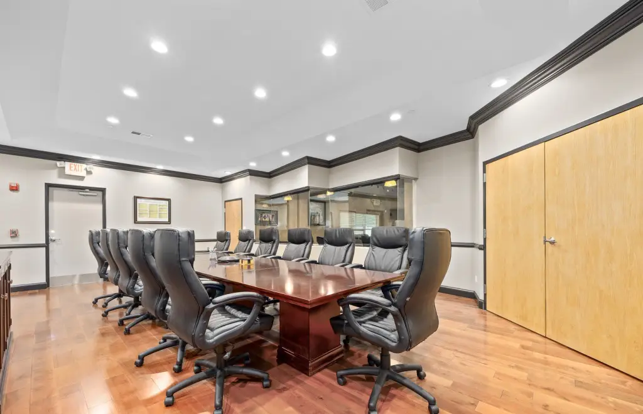
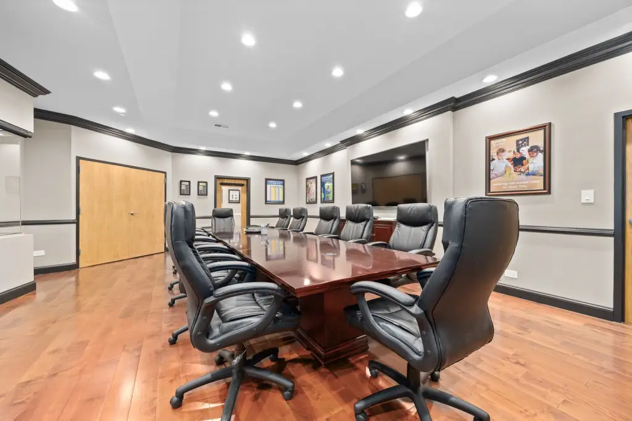
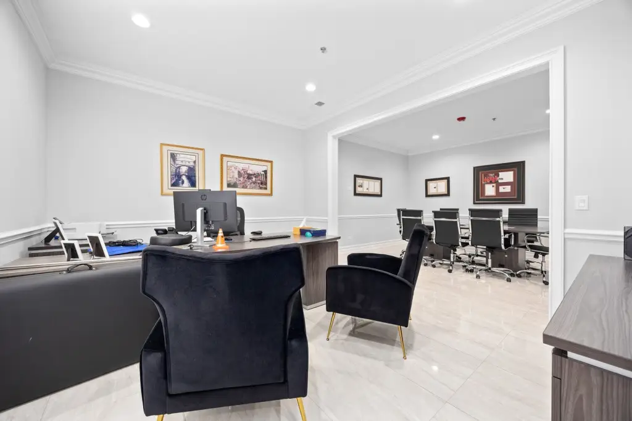
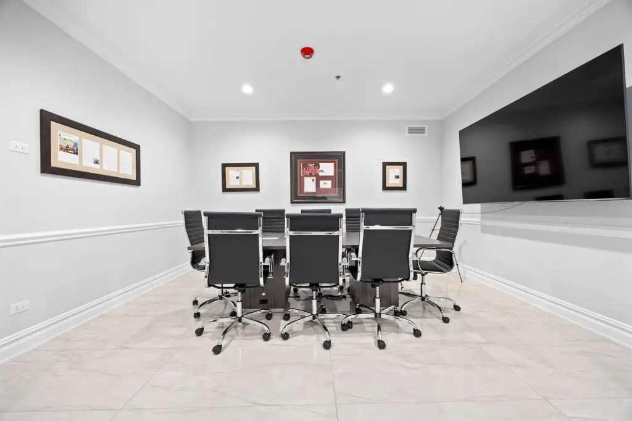
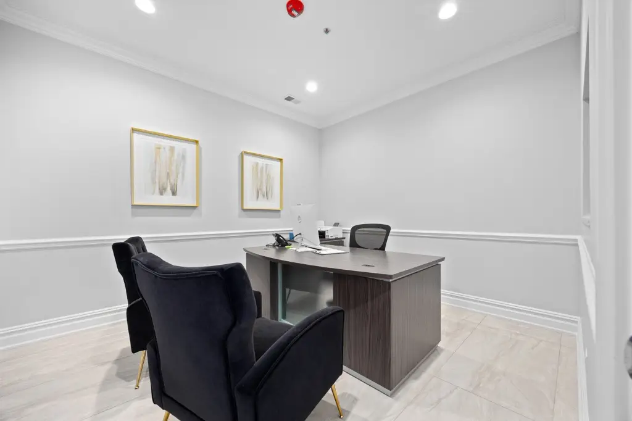
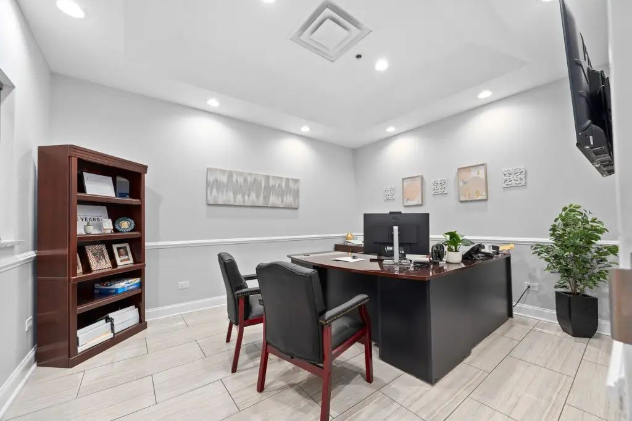
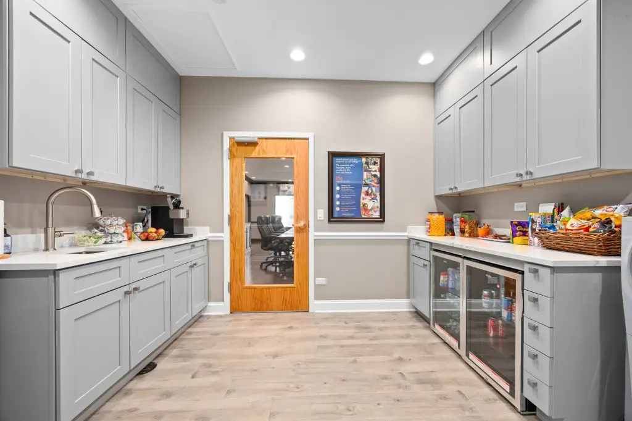
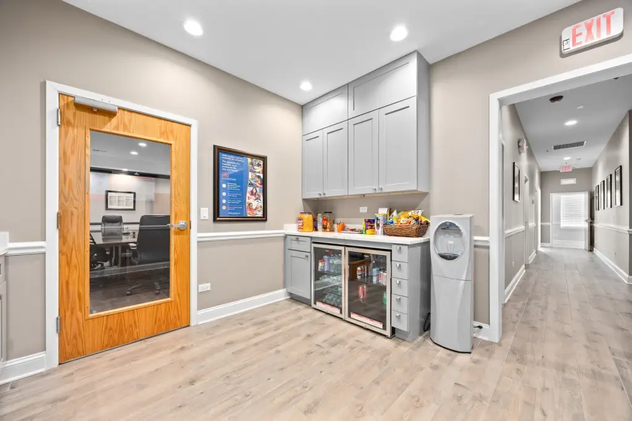
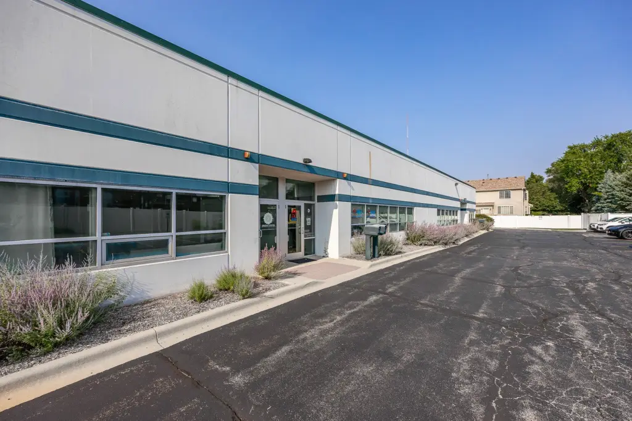
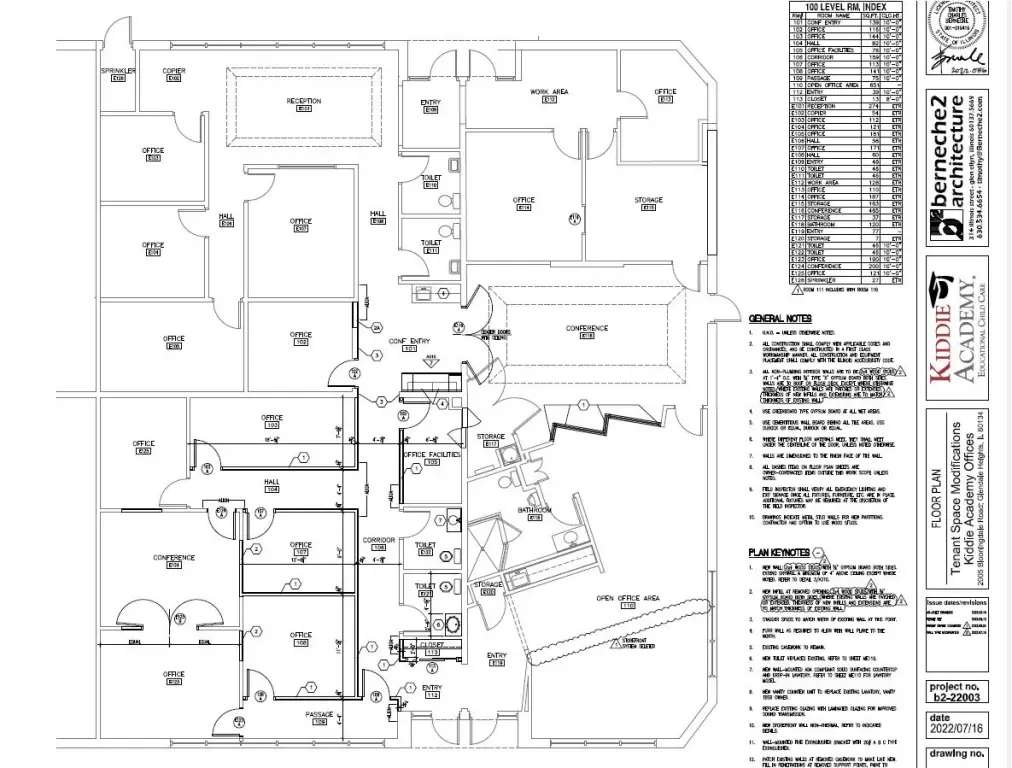
This high-end office space is located within the Glenbloom Professional Building and spans multiple professionally combined suites. The layout includes twelve private offices, two conference rooms sized for group meetings, and a large communal room with adjacent lounge area and shared co-working spaces. Finishes and details include chair rail, crown molding, and tray ceilings, along with a well-appointed kitchenette featuring quartz countertops, a sink, custom cabinetry, and multiple beverage storage elements.
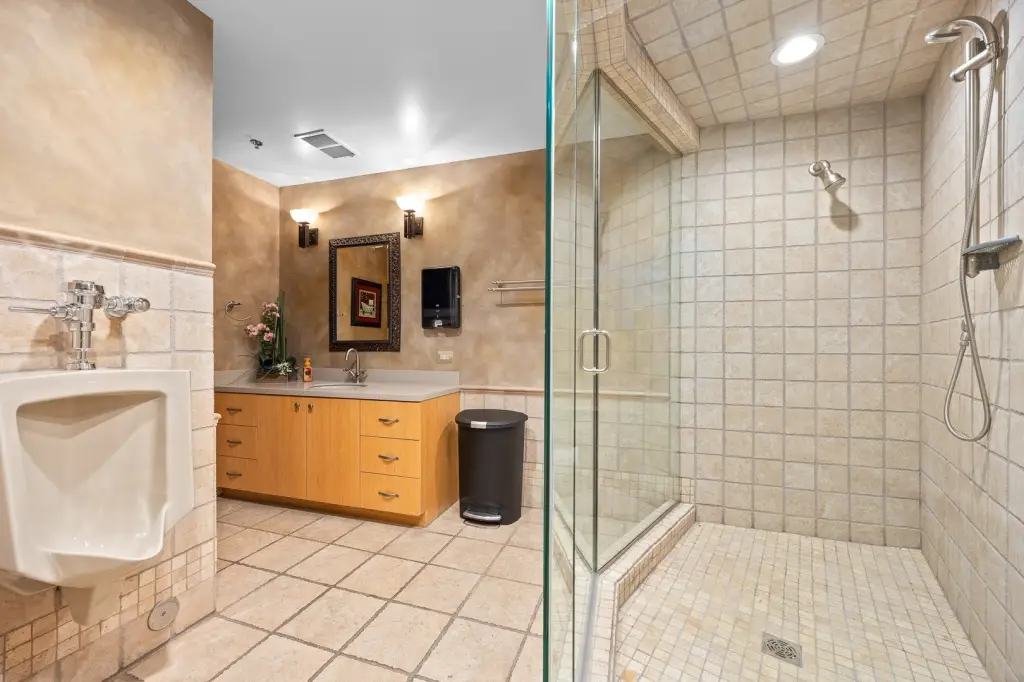


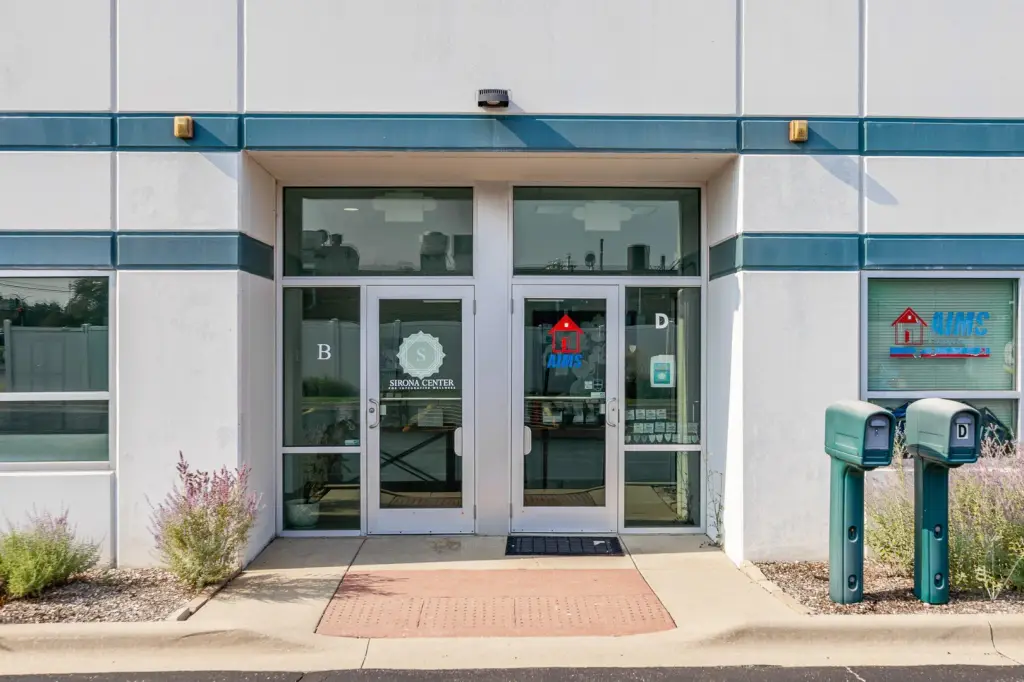
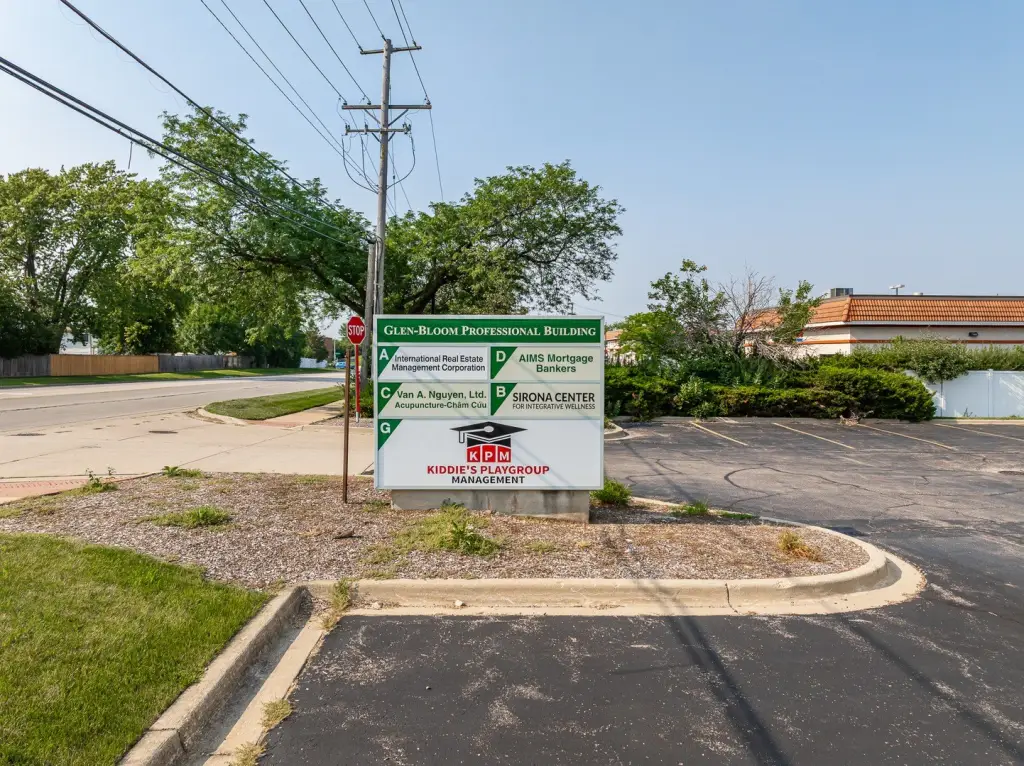
The property includes five private unisex bathrooms, with one offering a larger shower stall. Building features include modern aluminum and glass entryways, energy-efficient insulated glass windows, precast insulated exterior walls, and a comprehensive zoned sprinkler system, with professional signage at the property entrance.
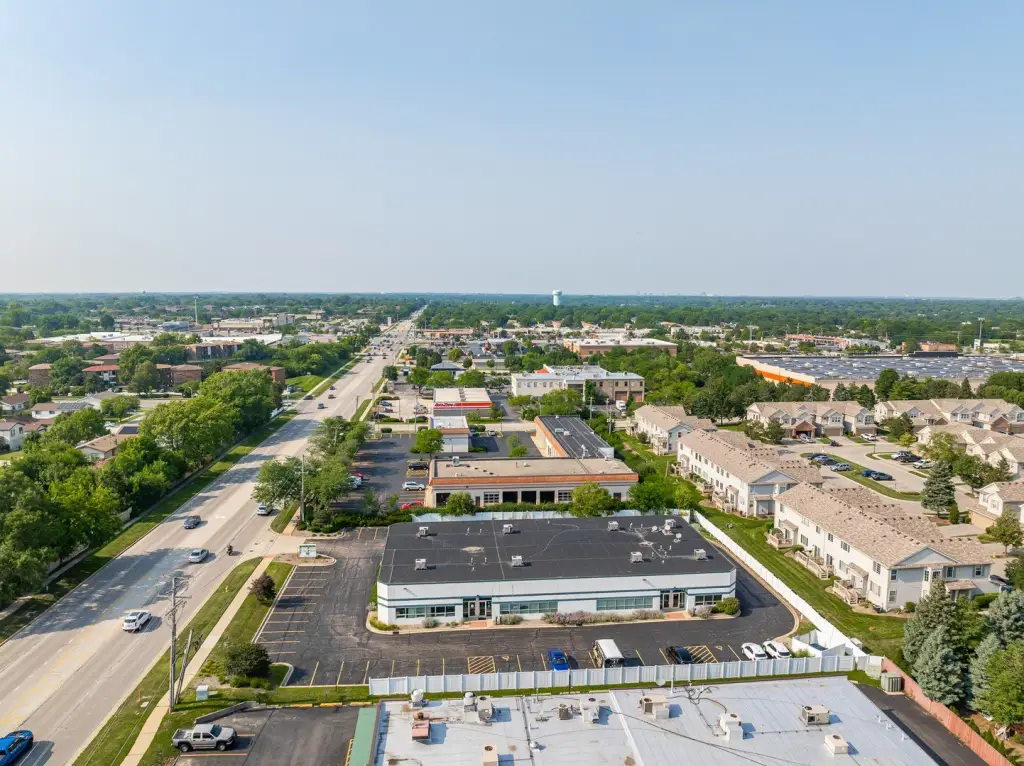
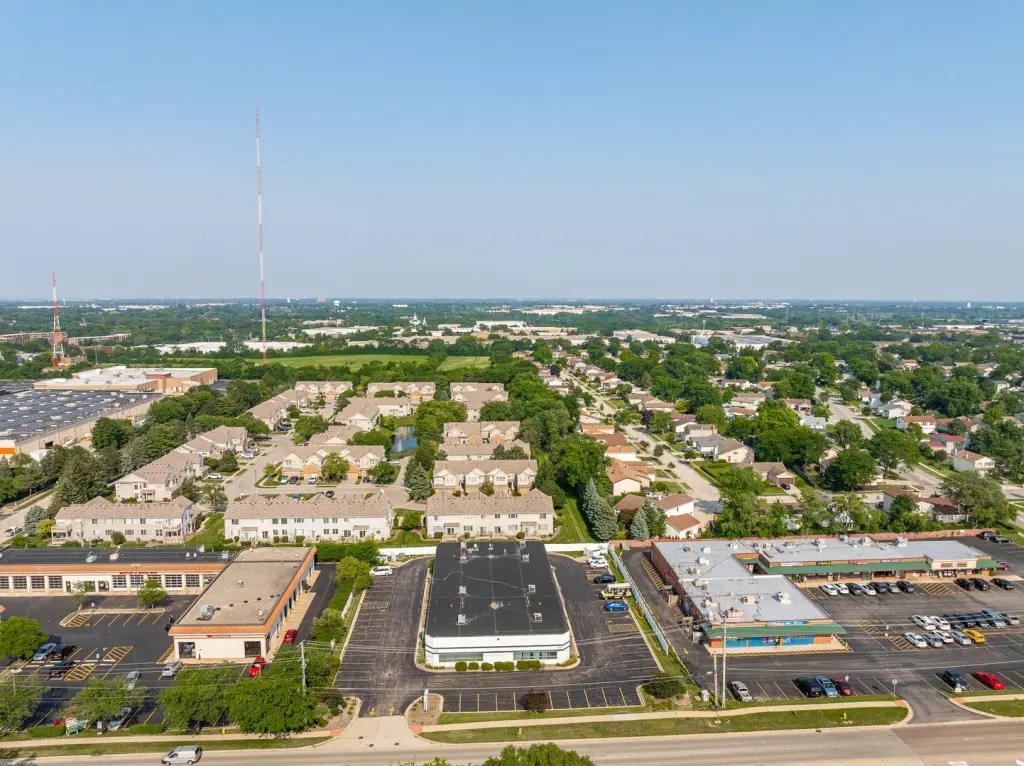
Parking is available on-site with 48 spaces, including three handicap stalls. The interior car stall with a garage door is currently used as storage. Seller indicates the space is owner-occupied with a lease in place that runs for two years remaining; the seller will lease through the end of the term or can provide possession at closing, and the space is available fully furnished.
The property includes five private unisex bathrooms, with one offering a larger shower stall. Building features include modern aluminum and glass entryways, energy-efficient insulated glass windows, precast insulated exterior walls, and a comprehensive zoned sprinkler system, with professional signage at the property entrance.
Parking is available on-site with 48 spaces, including three handicap stalls. The interior car stall with a garage door is currently used as storage. Seller indicates the space is owner-occupied with a lease in place that runs for two years remaining; the seller will lease through the end of the term or can provide possession at closing, and the space is available fully furnished.
Key Highlights
- 5,418 SF high‑end office space in the Glenbloom Professional Building with four professionally combined suites
- Year built 2005; brick and concrete construction with central air and rubber roof
- Interior buildout includes 12 private offices, plus 2 conference rooms (8 and 16+ person capacity)
Local Financial Insights For Office B
Simulate Cap Rate and NOI
NOI Build-Up
- Vacancy
- income lost from leasable area expected to sit empty during the year — subtracted from gross rent.
- EGI (Effective Gross Income)
- gross rent minus vacancy losses — the realistic income before paying operating costs.
- OpEx (Operating Expenses)
- recurring costs to operate the property (property tax, insurance, utilities, maintenance, management) — excludes financing and capital improvements.
- NOI (Net Operating Income)
- income a property generates after operating costs but before financing and taxes.
| Component | $ | $/SF |
|---|---|---|
| Gross rent | $132.6k | $24.48 |
| − Vacancy | −$33.0k | −$6.10 |
| EGI | $99.6k | $18.38 |
| − OpEx | −$24.9k | −$4.60 |
| NOI | $74.7k | $13.79 |
5,418 SF · lease $24.48/SF/yr · vacancy 24.90% · expense 25.00%
Alternative Uses
Best Use
Office B
$1.07M
$933.8K – $1.25M
NOI $74,705 @ 7.0% cap · market cap 6.80%
Second Best
—
—
no second resolved use
Theoretical Best
Office A
$1.87M
$1.64M – $2.18M
NOI $130,941 @ 7.0% cap · market cap 11.91%
Zoning and permitted uses should be independently verified with local authorities.
Property Analytics
Property Profile
Location Intelligence
Current Use by Public Records
US Trade and Technologies ...
Recycling Center
Peter Kostopoulos PC
Accounting Firm
Number Nerdz Tax ...
Accounting Firm
Van A. Nguyen, DC, ...
Alternative Medicine Practice
International Association for Healthcare ...
Association Or Organization
Similar For Sale Nearby







FAQs
What type of property is this?
Office units - Five professionally combined office suites offer a high-end buildout with private offices, conference rooms, and shared coworking areas.
Where is this office units located?
The property is located at 2005 S Bloomingdale Road Glendale Heights, IL.
What is the asking price?
The asking price for this property is $1,099,000.
What are key features of this property?
This property features: 5,418 SF high‑end office space in the Glenbloom Professional Building with four professionally combined suites; Year built 2005; brick and concrete construction with central air and rubber roof; Interior buildout includes 12 private offices, plus 2 conference rooms (8 and 16+ person capacity)