Tri-Level Duplex
New
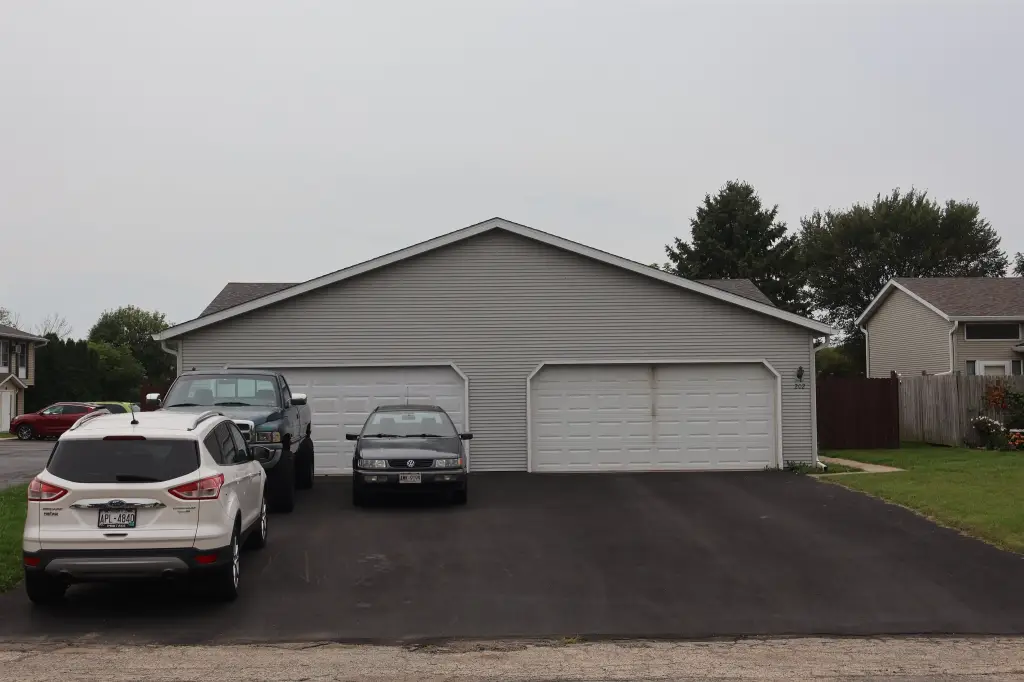
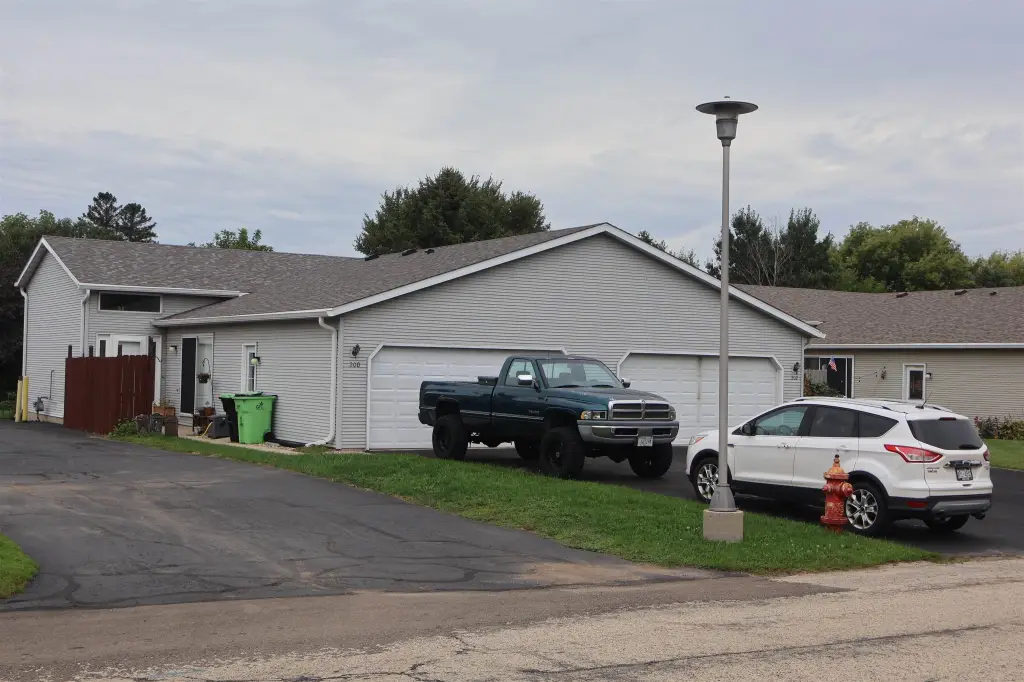
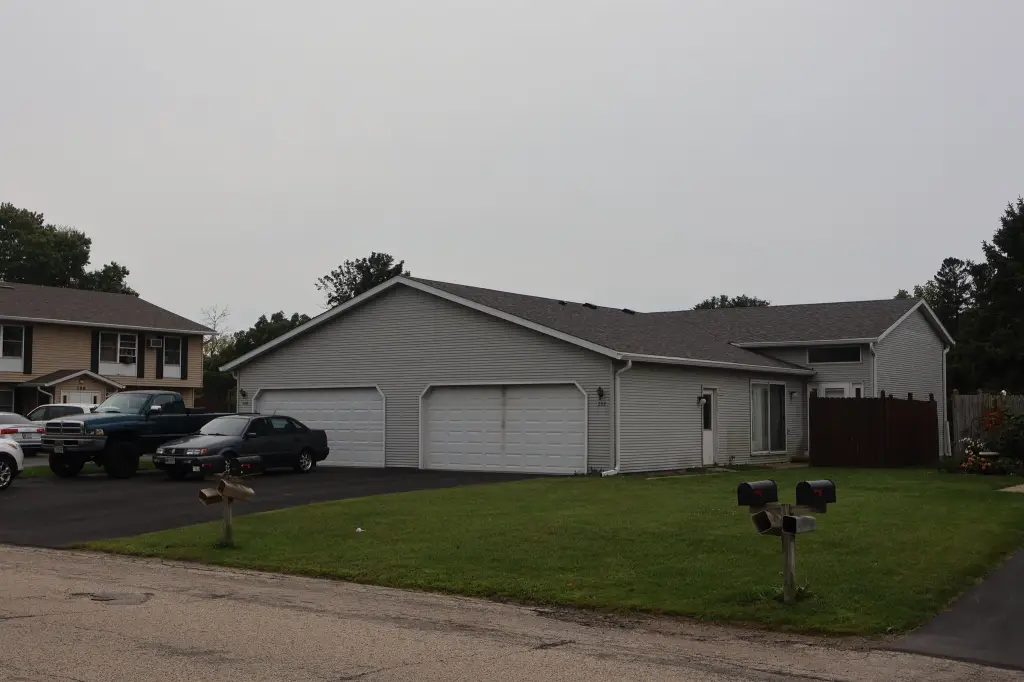
For Sale
$460,000
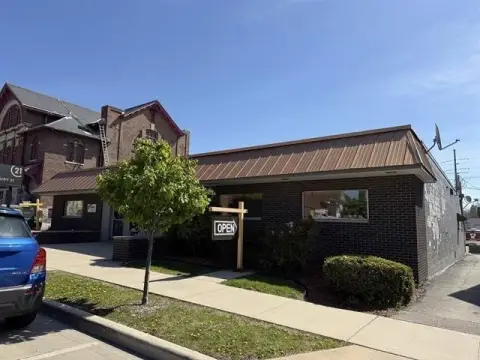
200 - 202 Eilbes Avenue, Beaver Dam, WI 53916
Multi Family, Beaver Dam, WI
Property SizeContact for details
Lot Size0.33 Acres
Days on Market2
Property Features for 200 - 202 Eilbes Avenue
General Information
Property type
Residential Multi Family
Property subtype
Other
Zoning
R-2
Bedrooms
6
Bathrooms
4
Full bathrooms
2
Half bathrooms
2
Rooms
Bedroom 5, Bathroom 1, Bedroom 3, Bathroom 2, Bedroom 4, Bathroom 3, Bathroom 4, Bedroom 1, Bedroom 2, Bedroom 6
Parking features
Garage
Appliances
2
Subdivision
Georgetown Heights
Elementary school
Call School District
Middle school
Call School District
High school
Call School District
Elementary school district
Beaver Dam
Middle school district
Beaver Dam
High school district
Beaver Dam
Directions
Prospect Ave East } under USH 151 Bridge North on Eilbes.
Standard status
Active
APN
206-1214-3443-003
Lot size
0.33 Acres
Taxes and HOA fees
Tax Year
2025
Tax Annual Amount
6913
Utilities
Heating system
Forced Air
Amenities
patio
garage
Building Details
Year built
1992
Number of units
2
Listing Agency:
Ballweg's Real Estate LLC
Listed By:
Robert Ballweg · License #29430
(920) 928-3422
Added: Sep 5
Changed: Sep 6
Last Checked: Sep 6 at 5:06AM
MLS# 2031696
Copyright © 2026 REALTORS® Association of South Central Wisconsin. All rights reserved. All information provided by the listing agent/broker is deemed reliable but is not guaranteed and should be independently verified.
Investment Insights
Based on property information with market context.
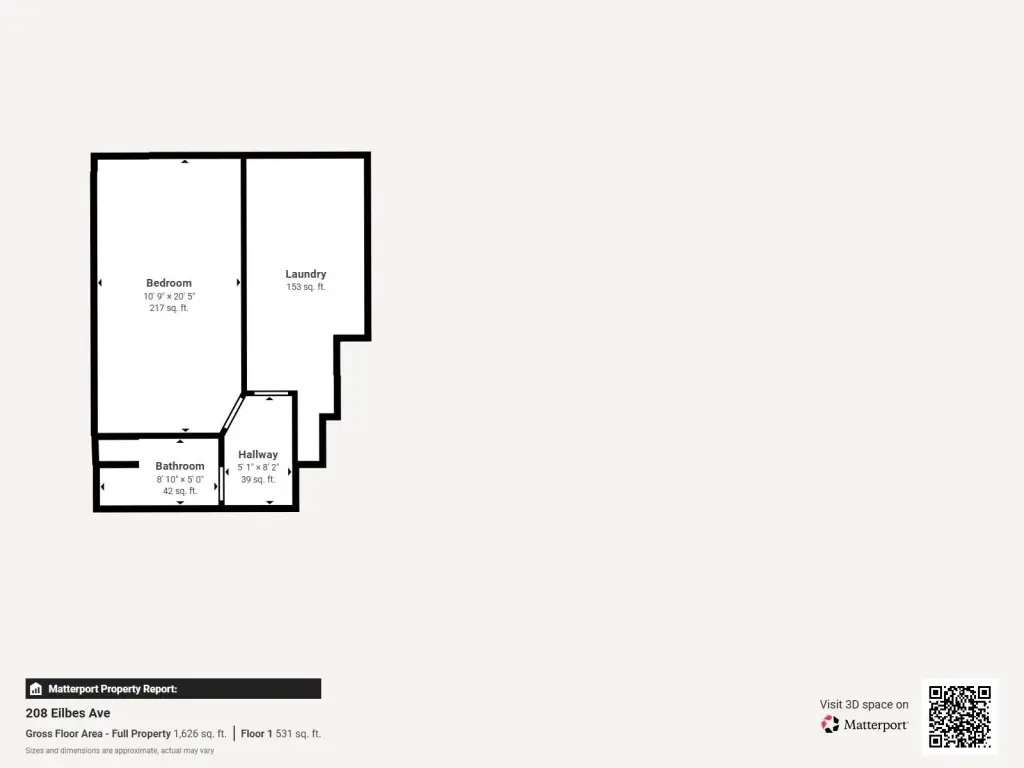
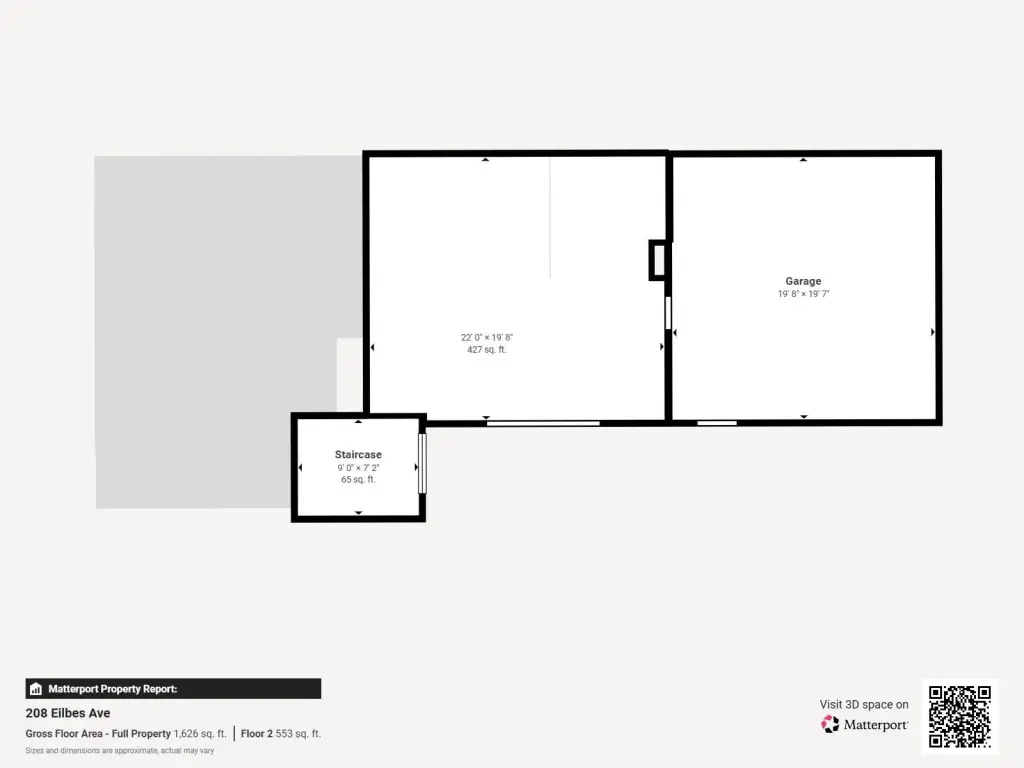
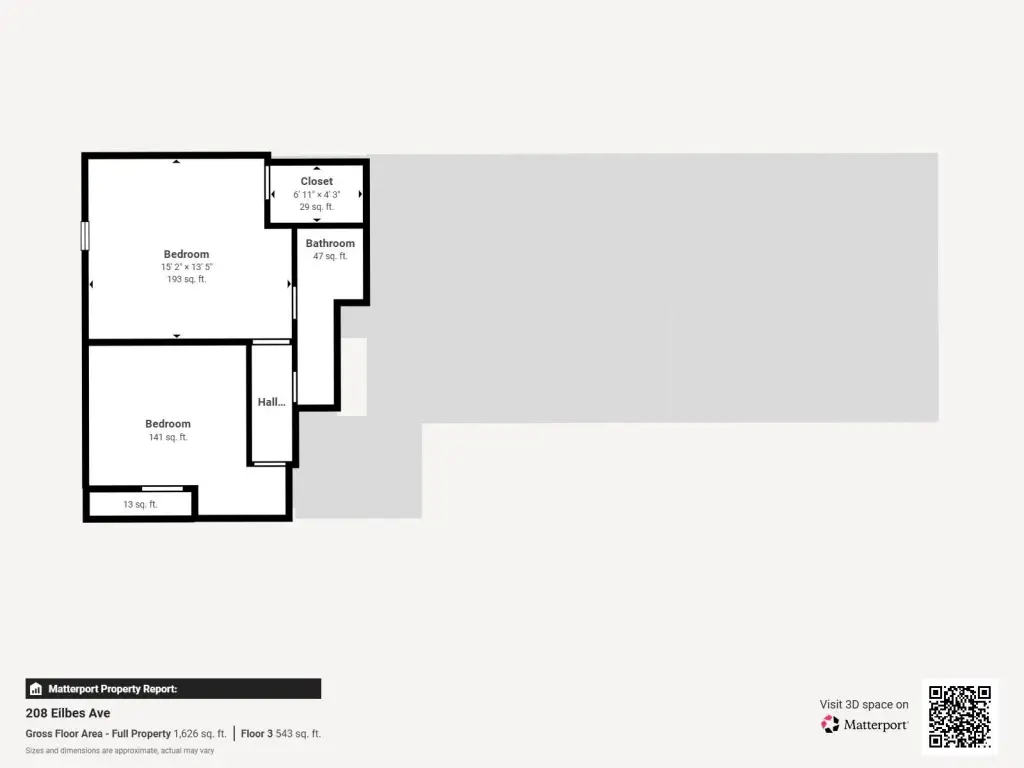
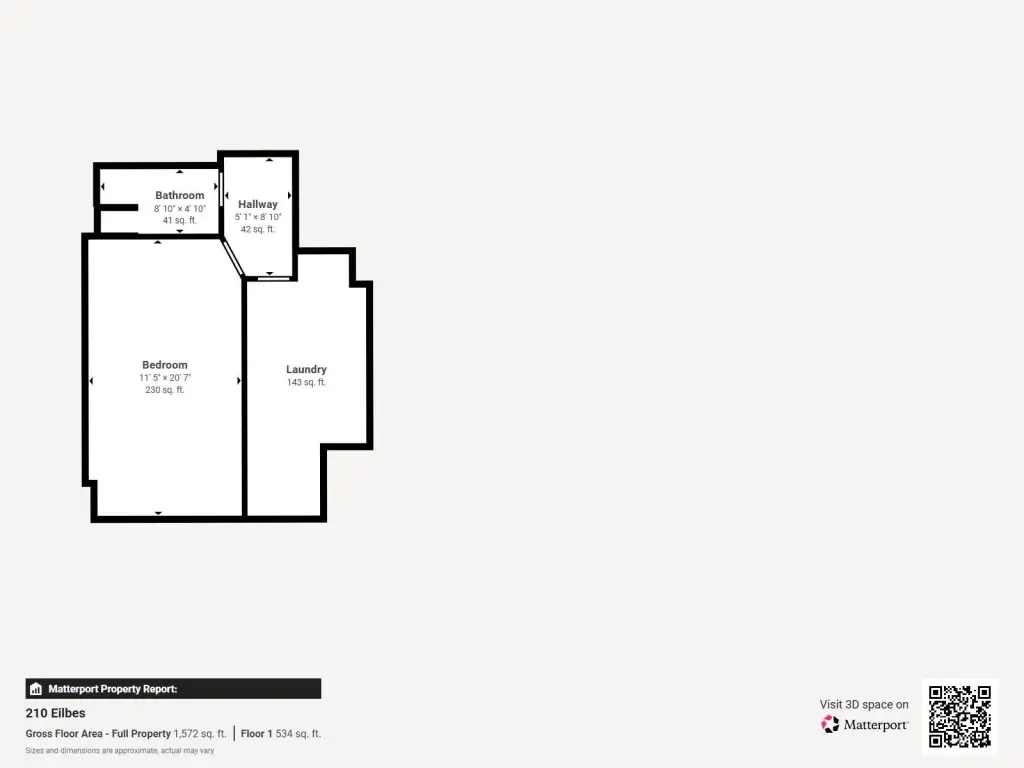
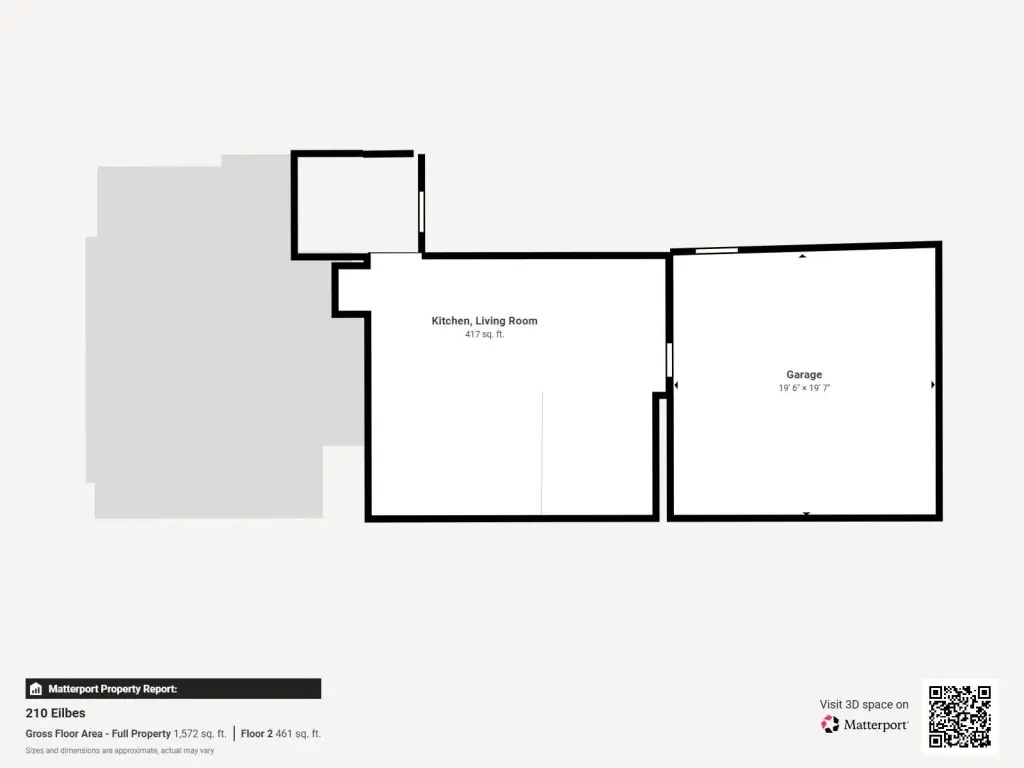
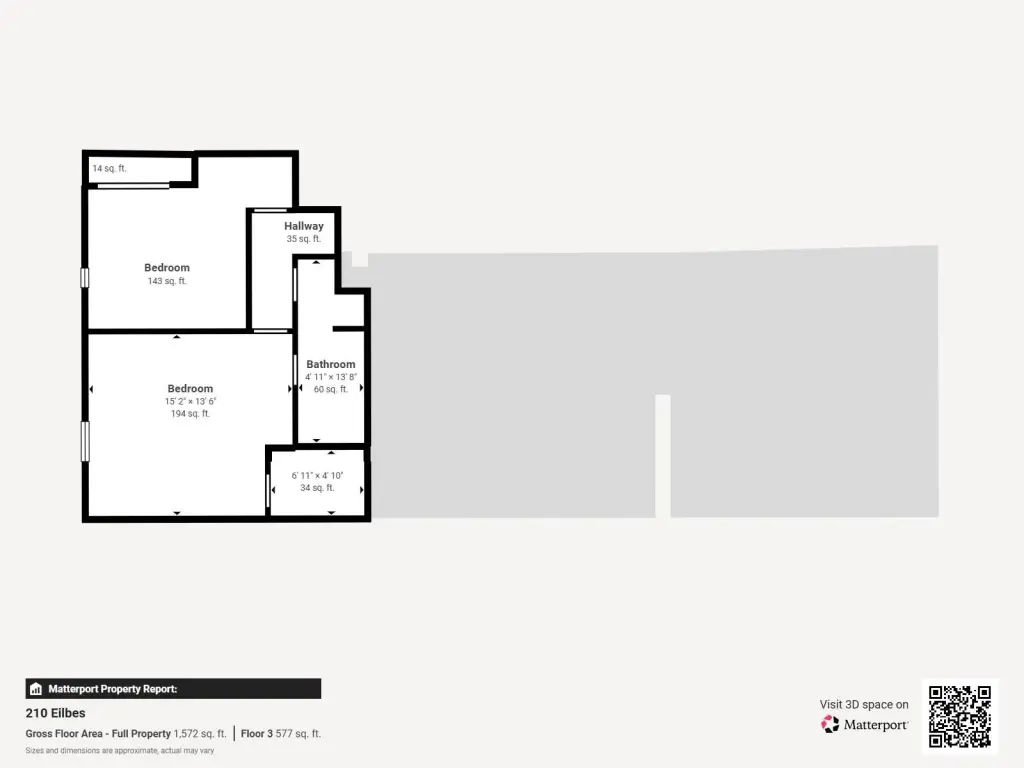
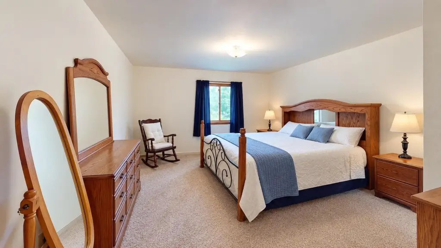
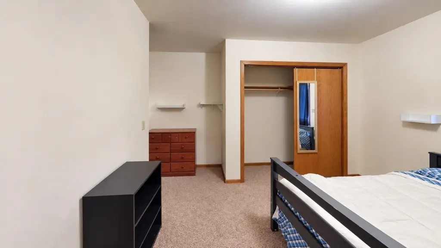
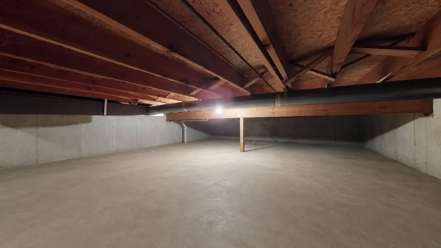
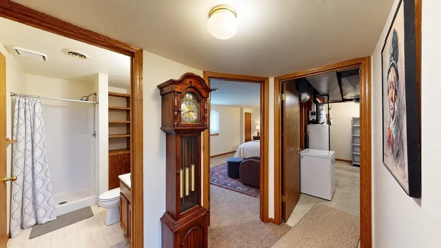
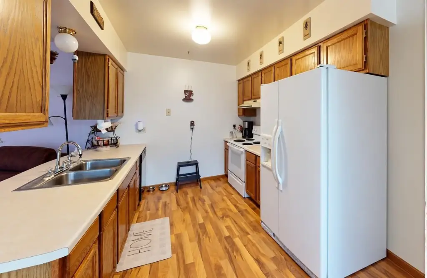
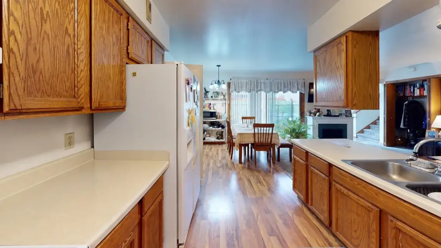
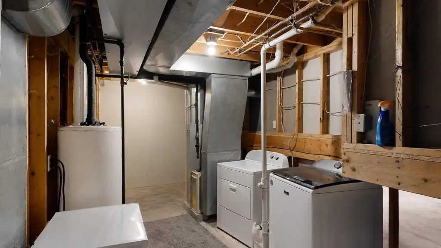
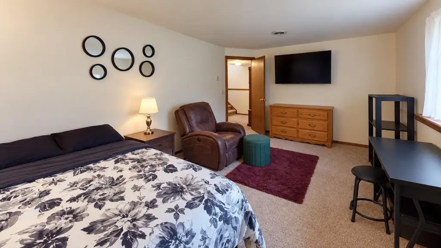
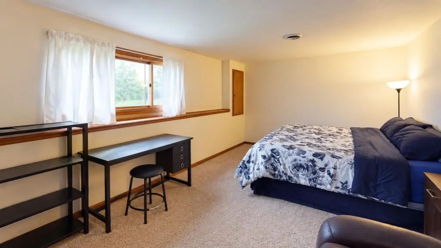
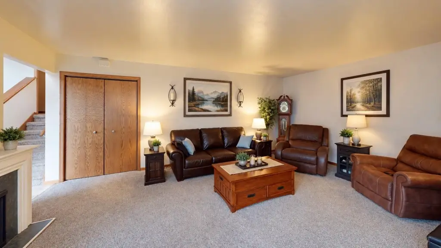
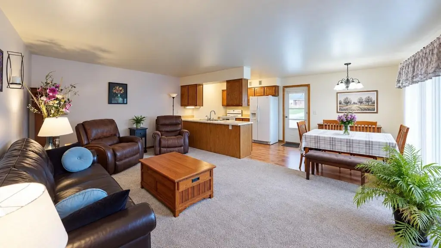
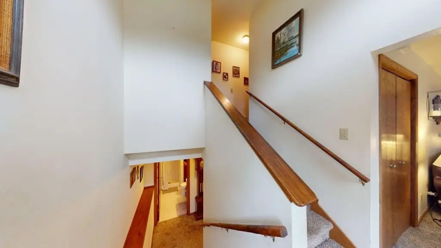
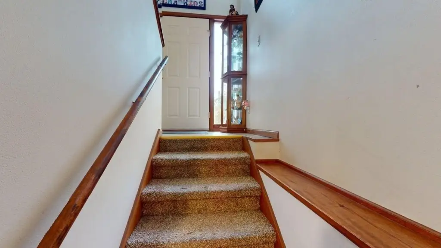
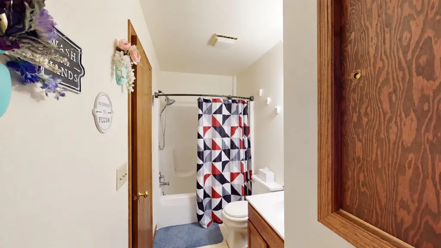
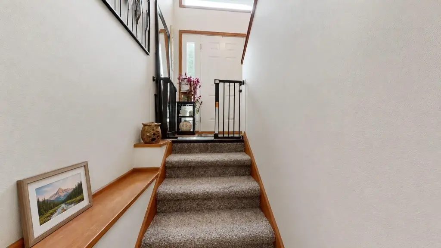
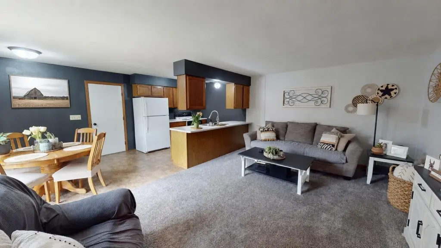
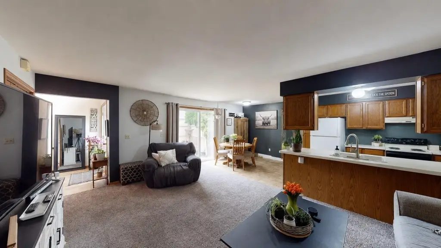
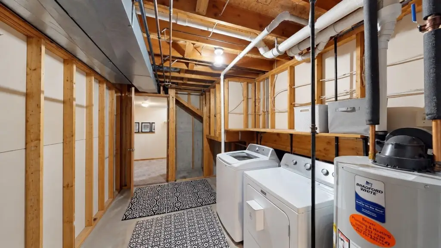
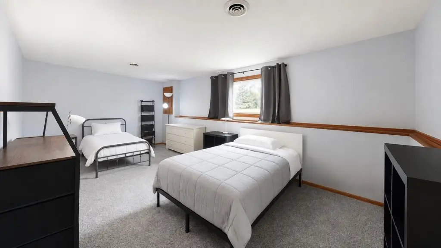
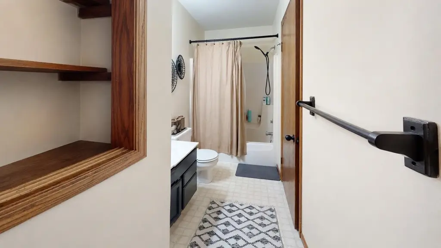
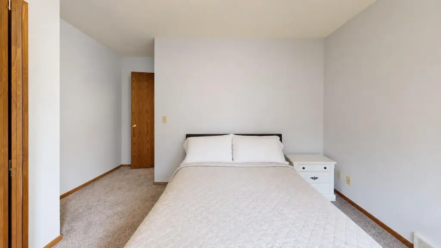
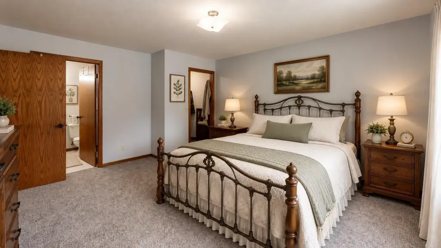
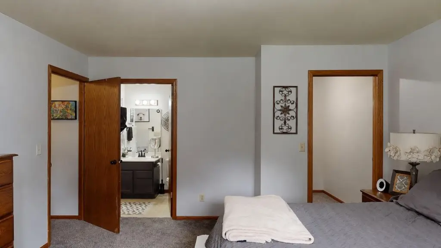
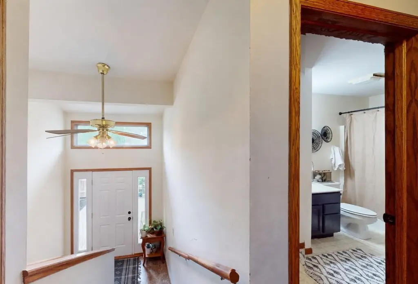
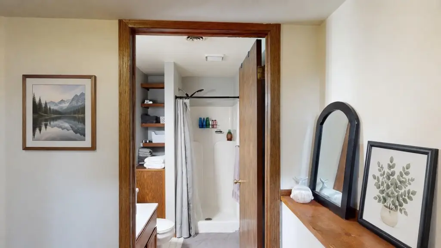
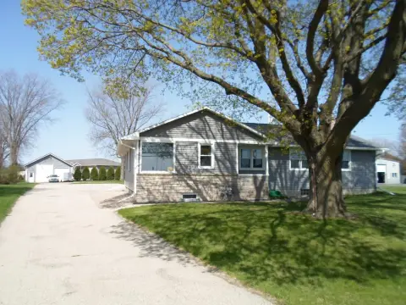
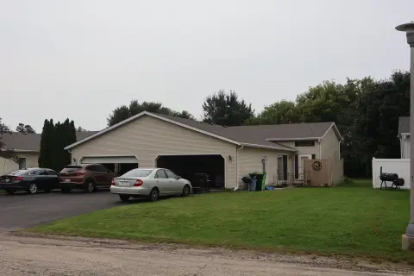
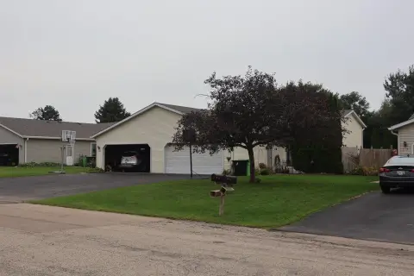
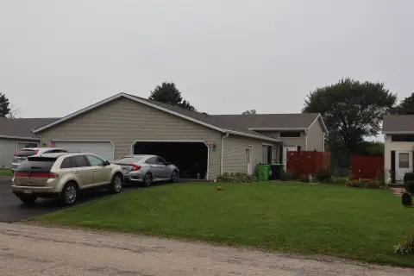
This offering includes 5 duplex units with a tri-level layout and mirror-image floor plans. Each unit provides 3 bedrooms and 1 1/2 baths, including two upper-level bedrooms and a primary bedroom with a walk-in closet and direct access to the walk-through bathroom. The main floor combines the living, dining, and kitchen areas in an open arrangement, with patio doors leading outside. Lower levels include an 11' x 20' finished room used by tenants as a third bedroom, a half bath with shower, laundry and utility space, and crawl-space storage beneath the living and kitchen areas.
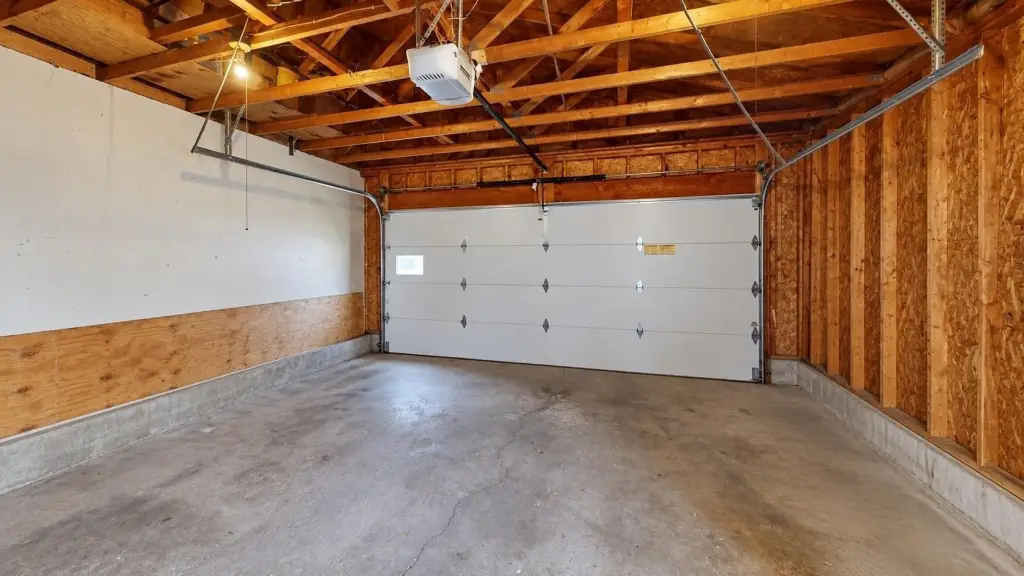
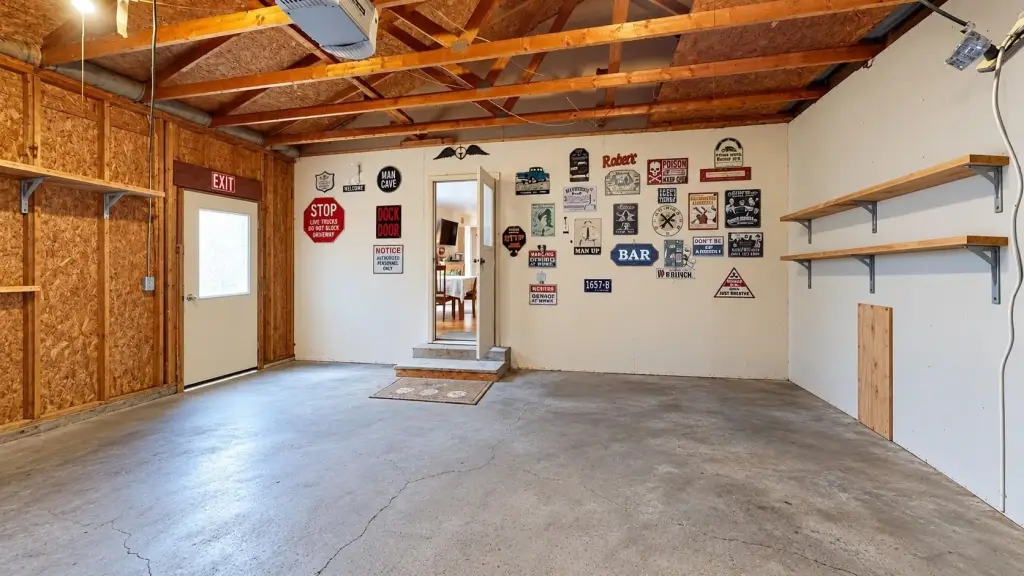
The property includes 2-car garages, forced-air heating, and new roofs across all units. Some units feature updated mechanical systems and flooring. The available duplex units are located at 200–202, 204–206, 208–210, 212–214, and 216–218 Eilbes Avenue in Beaver Dam. The property is zoned R-2 and was built in 1992.
The property includes 2-car garages, forced-air heating, and new roofs across all units. Some units feature updated mechanical systems and flooring. The available duplex units are located at 200–202, 204–206, 208–210, 212–214, and 216–218 Eilbes Avenue in Beaver Dam. The property is zoned R-2 and was built in 1992.
Key Highlights
- 5 duplex units available across 200–202, 204–206, 208–210, 212–214, and 216–218 Eilbes Avenue
- Each unit offers 3 bedrooms and 1 1/2 baths in a tri‑level layout
- 2‑car garages and forced‑air heating
Property Analytics
Property Profile
Current Use
Lease Details
10
Residential units
Location Intelligence
Trade Area within ½ mile
239
Businesses Nearby
Explore this area
Business Placement
Demographics for 53916, WI
23,057
Population
11,001
Households
2.1
Avg Household Size
42
Median Age
27%
College-Educated
94%
High-School Grad
103.6 sq mi
ZIP Area
223
Density / Sq Mi
$72,704
Median Household Income
$48,218
Median Earnings
$932
Median Rent
$212,200
Median Home Value
Market
Vacancy Rate% for Multifamily in Midwest region

Questions? Ask Rey
Realmo’s AI knows this listing — price, zoning, demand, history. Ask anything.




Frequently Asked Questions
What type of property is this?
Duplex - Tri-level residences offer open-concept main floors, private patios, and garage parking.
Where is this duplex located?
The property is located at 200 - 202 Eilbes Avenue Beaver Dam, WI.
What is the asking price?
The asking price for this property is $460,000.
What are key features of this property?
This property features: 5 duplex units available across 200–202, 204–206, 208–210, 212–214, and 216–218 Eilbes Avenue; Each unit offers 3 bedrooms and 1 1/2 baths in a tri‑level layout; 2‑car garages and forced‑air heating



