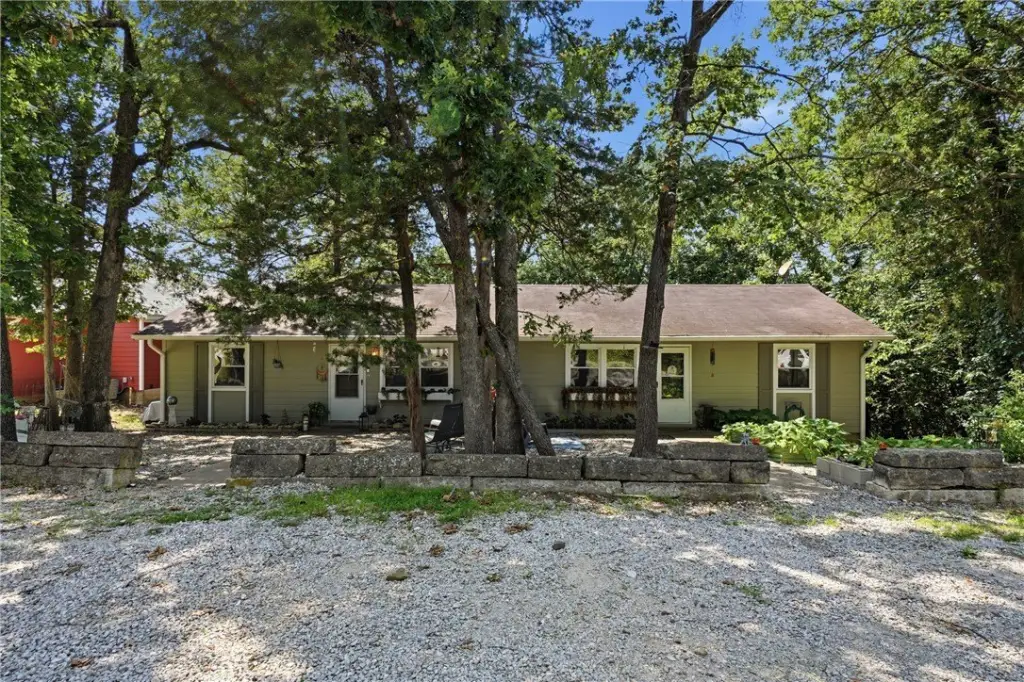
Two-Unit Ranch
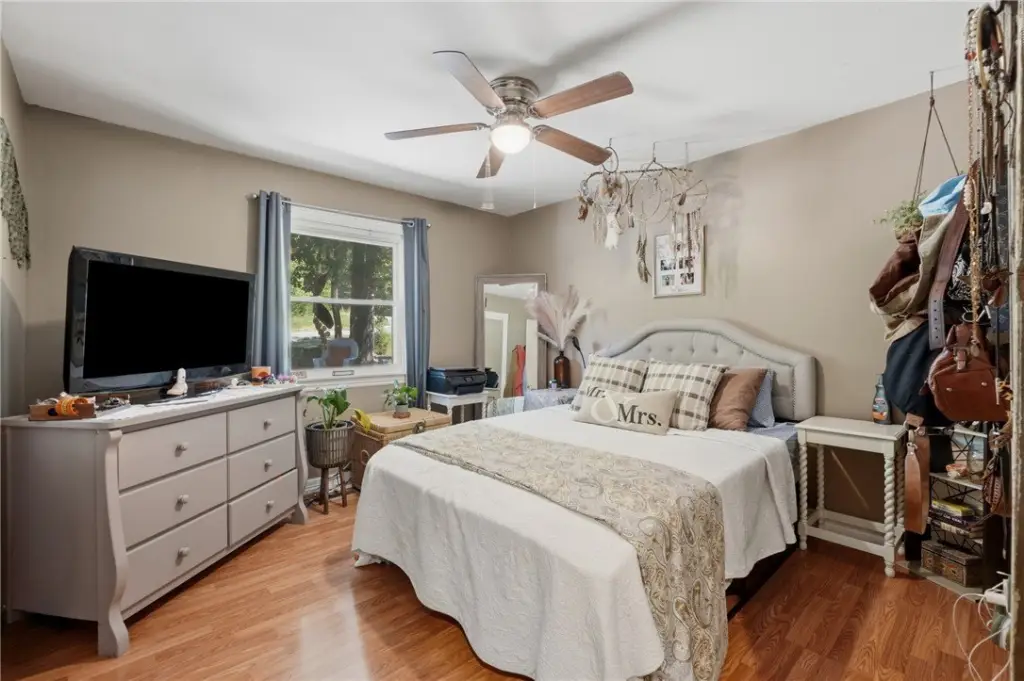
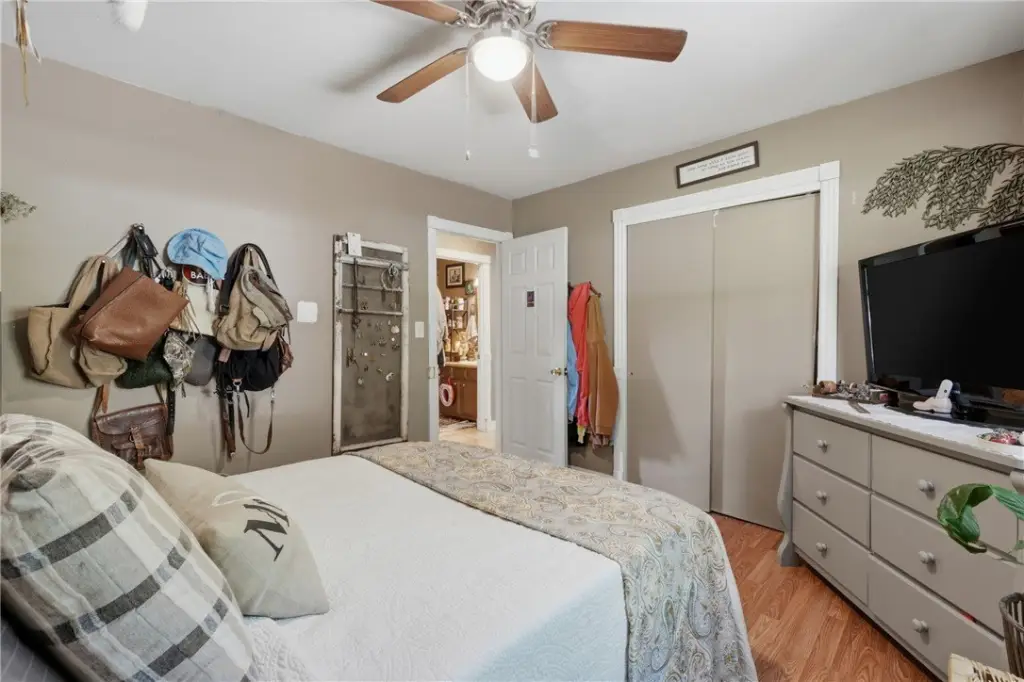
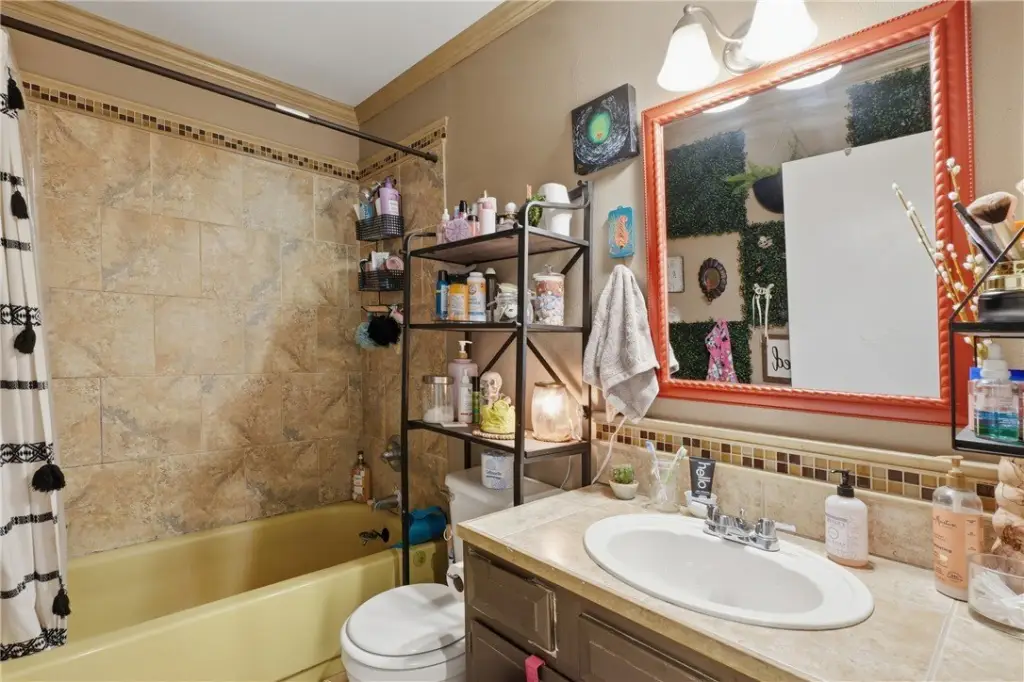
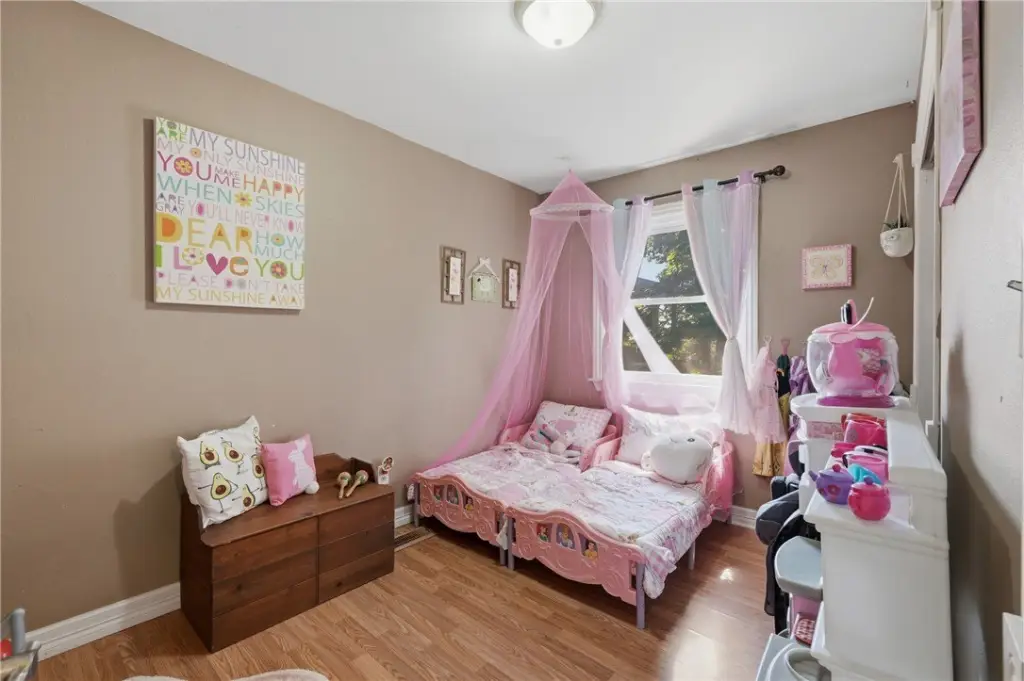
For Sale
$249,900
2 Hillside Drive, Holiday Island, AR 72631
Residential, Holiday Island, AR
Property Size1,776 SF
Lot Size0.24 Acres
Price / SF$140.71
Days on Market86
Property Features for 2 Hillside Drive
General Information
Property type
Residential Multi Family
Property subtype
Duplex
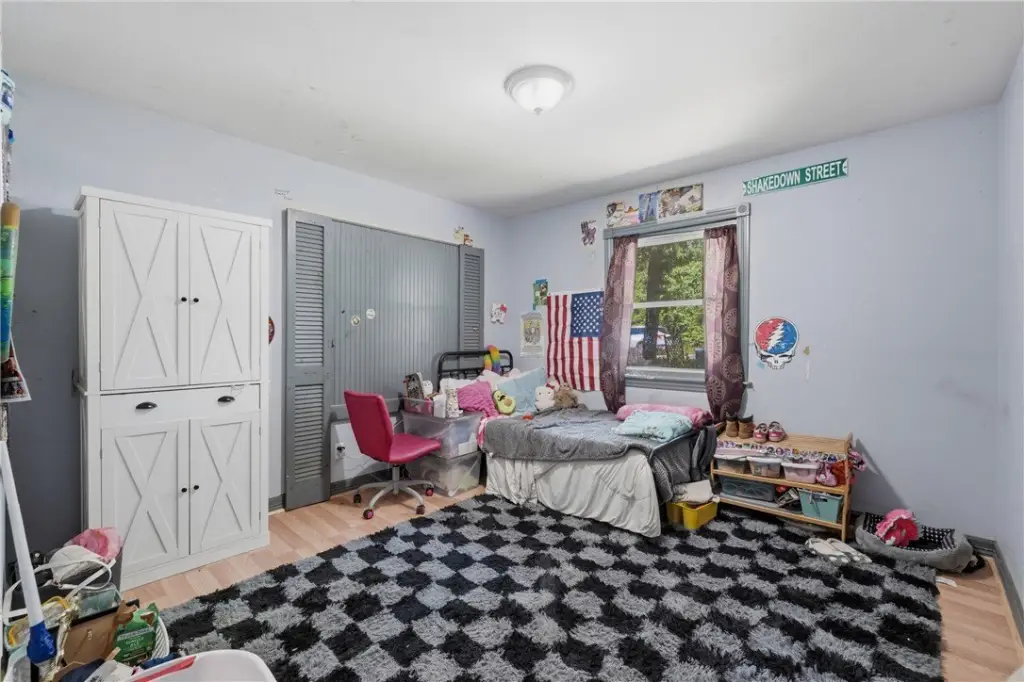
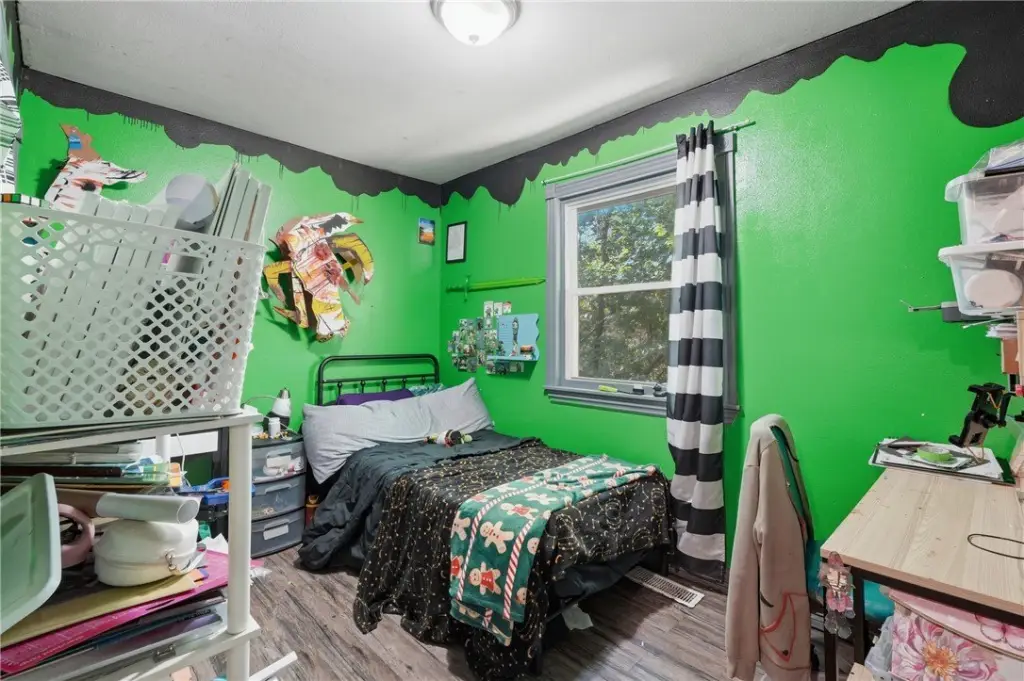
Bedrooms
5
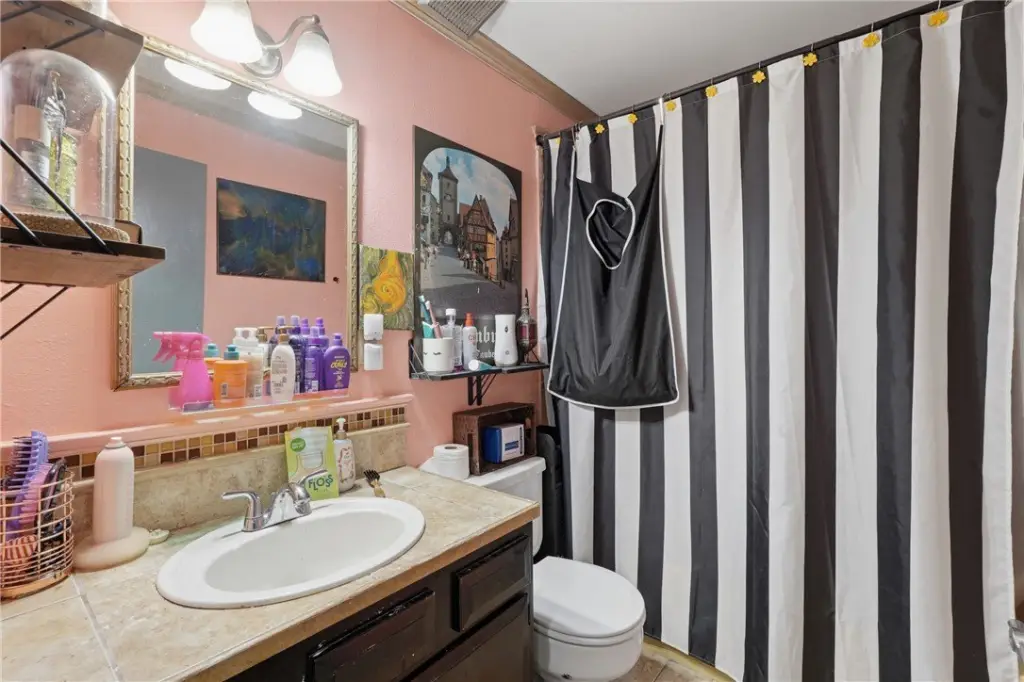
Bathrooms
3
Full bathrooms
3
Rooms
Bedroom 3, Bedroom 5, Bathroom 3, Bedroom 1, Bathroom 1, Bedroom 4, Bathroom 2, Bedroom 2
Patio and Porch features
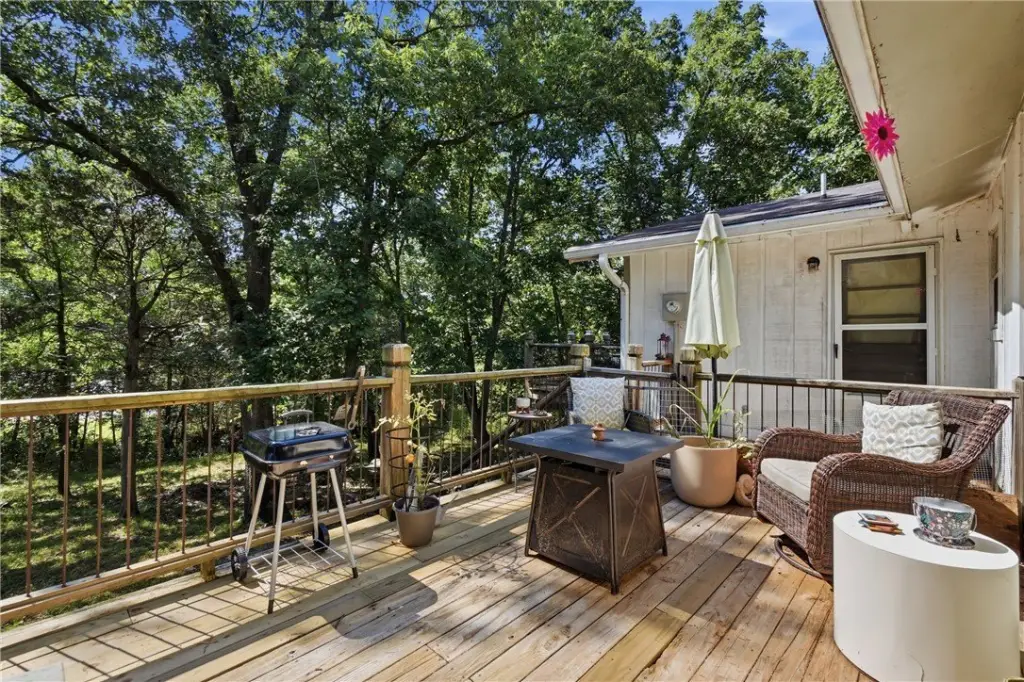
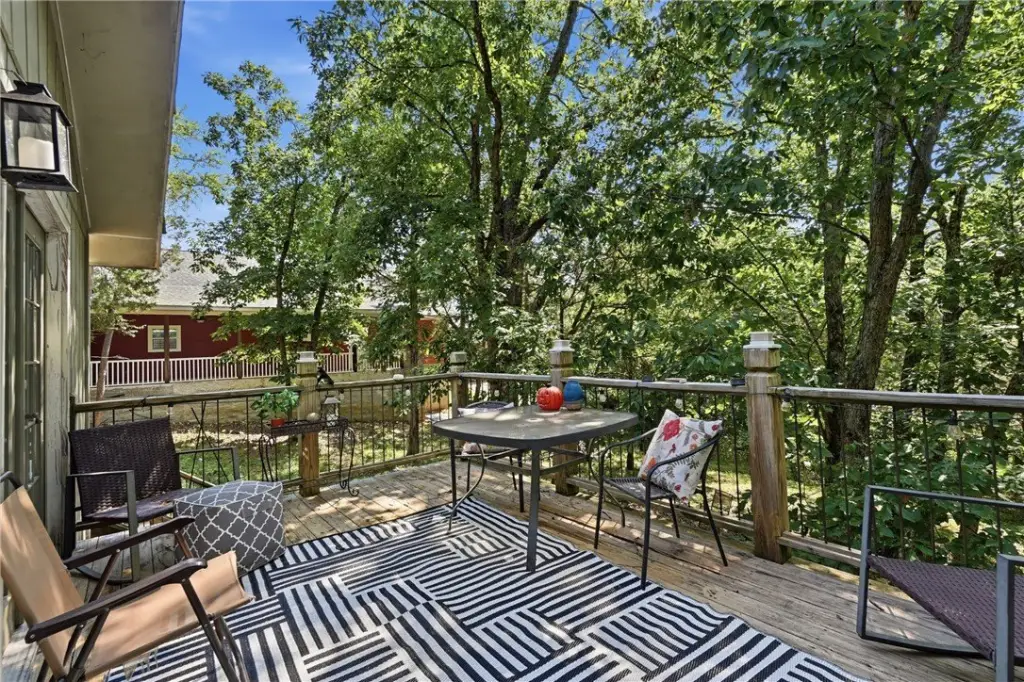
Deck
Interior features
CeilingFans
Exterior features
GravelDriveway
Appliances
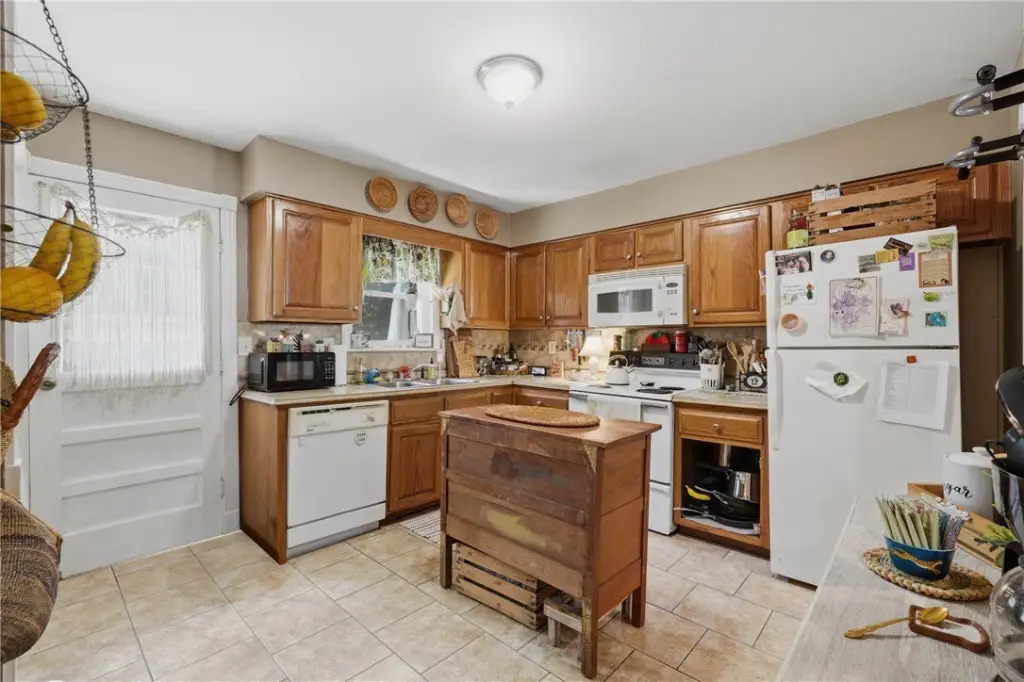
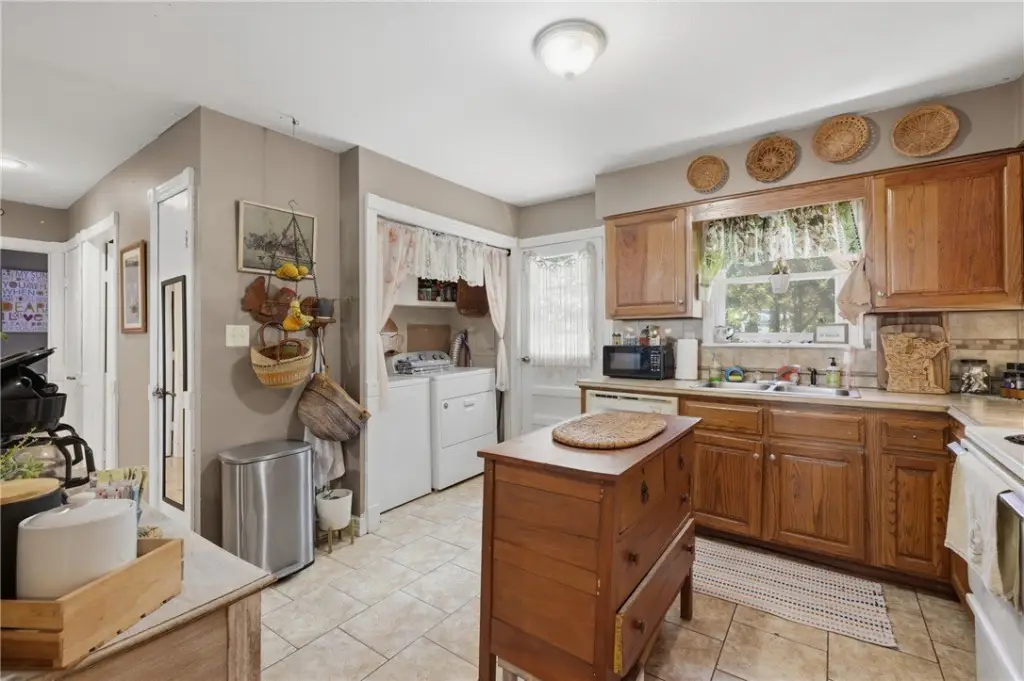
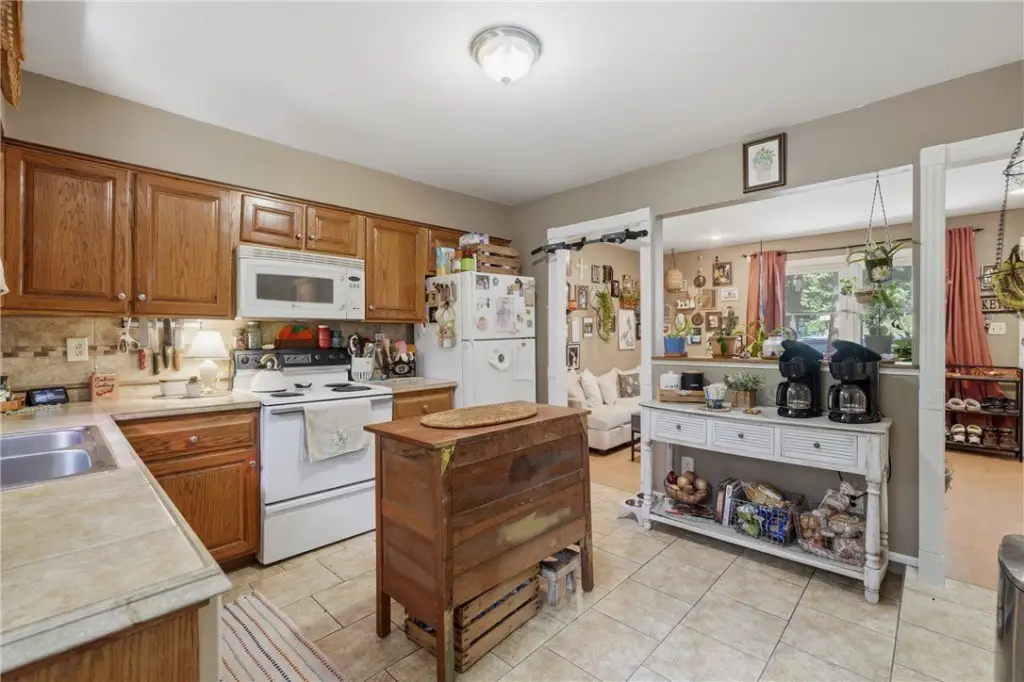
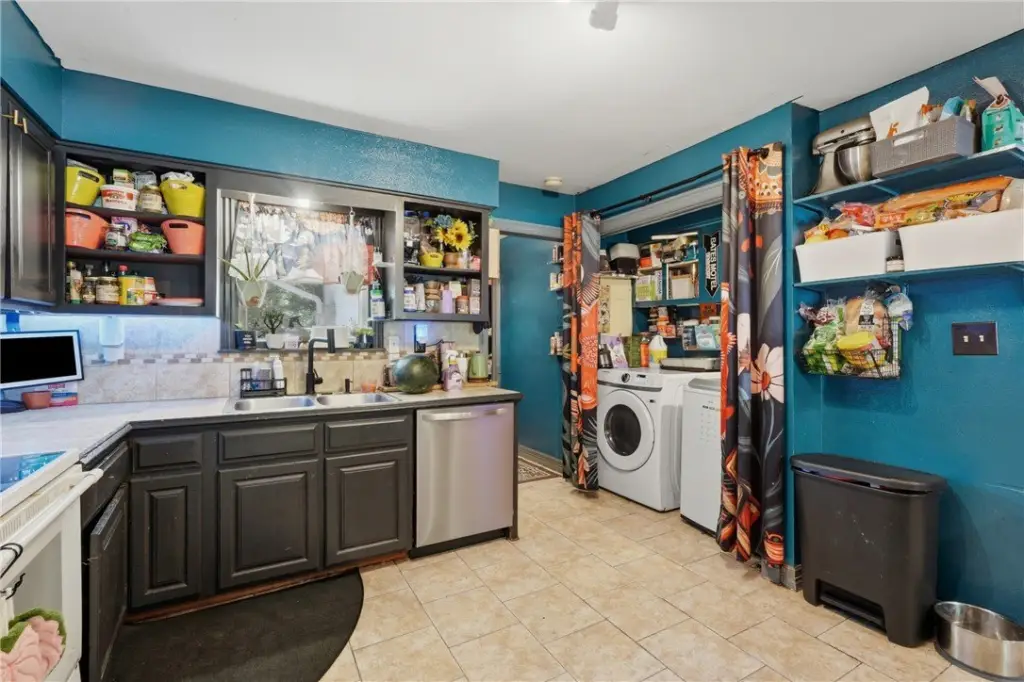
Dryer, ElectricRange, ElectricWaterHeater, Microwave, Refrigerator, Washer
Subdivision
Unit 10 Holiday Island
Lot features
Central Business District, Cleared, City Lot, Level, Near Park, Sloped, Wooded
Elementary school district
Eureka Springs
Middle school district
Eureka Springs
High school district
Eureka Springs
Directions
From Historic Eureka Springs, take Highway 23 North to Highway 187 toward Beaver. Turn right at the Holiday Island entrance onto Woodsdale Drive. Just before the service station on the right, turn right onto Leatherwood Drive. Then turn left onto Hillside Drive. The property is the first one on the left.
Standard status
Active
APN
320-02989-000
Size
1,776 SF
Lot size
0.24 Acres
Taxes and HOA fees
Tax Description
UNIT:10-5-9 DUPLEX 2 UNITS
Tax Annual Amount
1712
HOA Fee
$835 Annually
Legal Description
UNIT:10-5-9 DUPLEX 2 UNITS
Utilities
Sewer type
Public Sewer
Heating system
Central, Heat Pump (Heating)
Cooling system
Heat Pump, Central Air, Electric
Water source
Public
Amenities
fire pit
Building Details
Year built
1980
Floors in Building
1
Number of units
2
Flooring type
Tile, Laminate, Carpet
Building materials
Concrete
Roof type
Shingle, Asphalt
Architectural style
Ranch
Listing Agency:
Coldwell Banker K-C Realty
(479) 253-4442
Listed By:
Robert Knapp · License #PB00029848
(479) 253-9161
Added: Jul 11
Changed: Sep 14
Last Checked: Oct 4 at 6:06PM
MLS# 1354714
Copyright © 2026 ArkansasONE MLS. All rights reserved. All information provided by the listing agent/broker is deemed reliable but is not guaranteed and should be independently verified.
Investment Insights
Based on property information with market context.
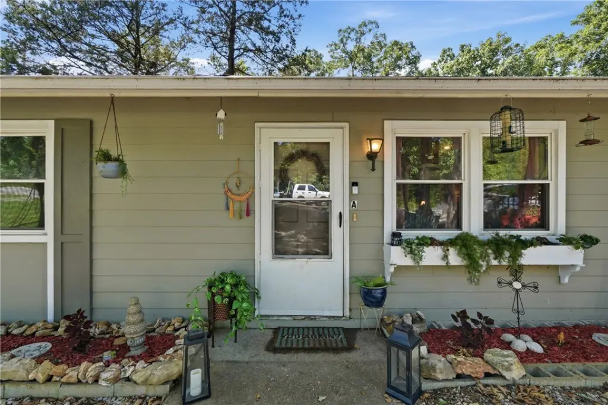
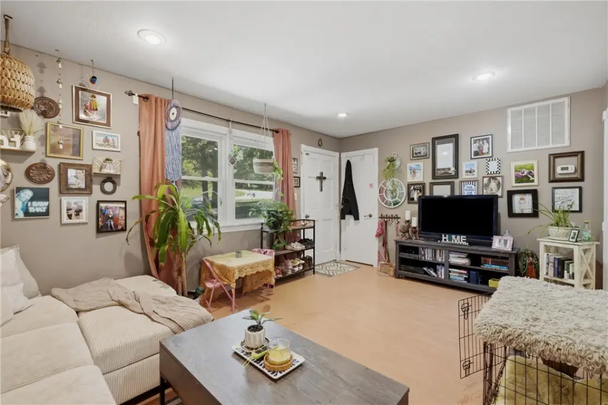
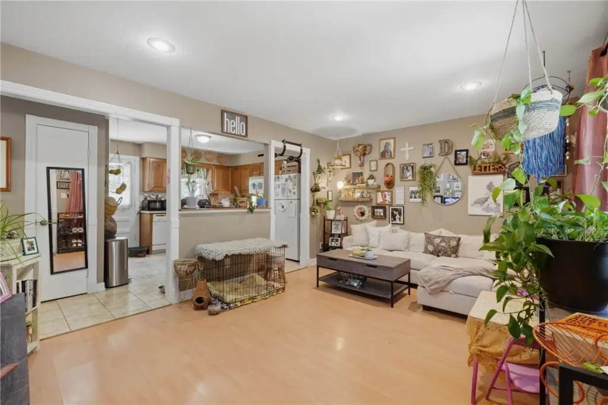
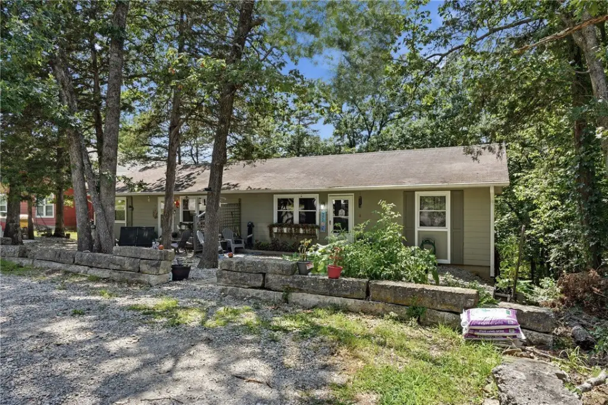
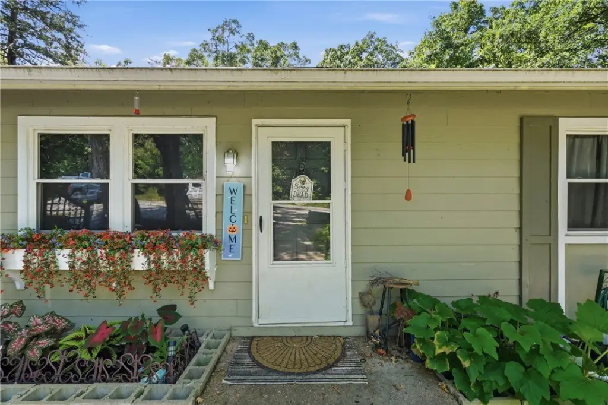
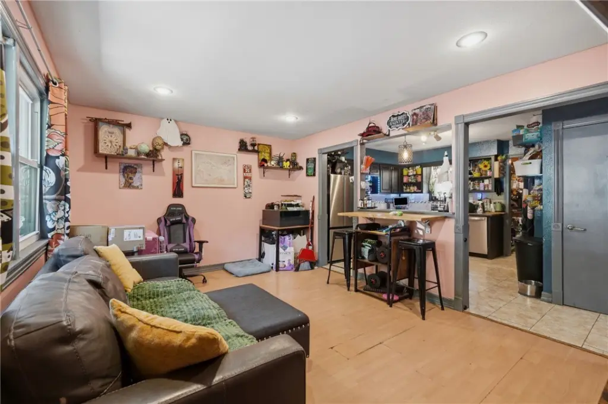
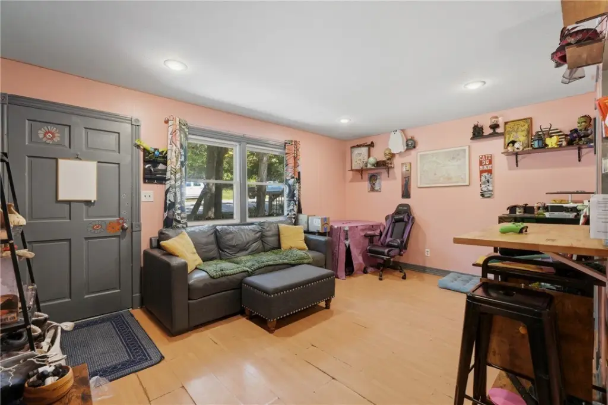
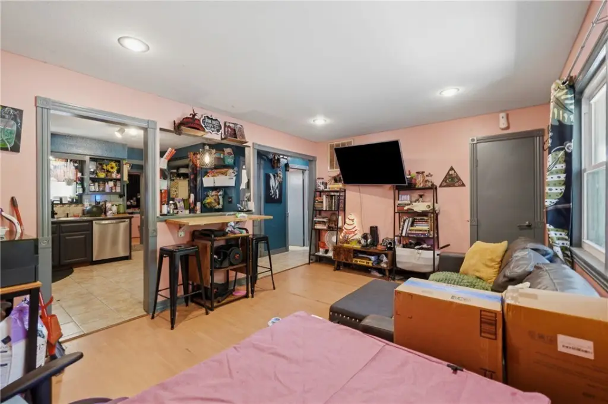
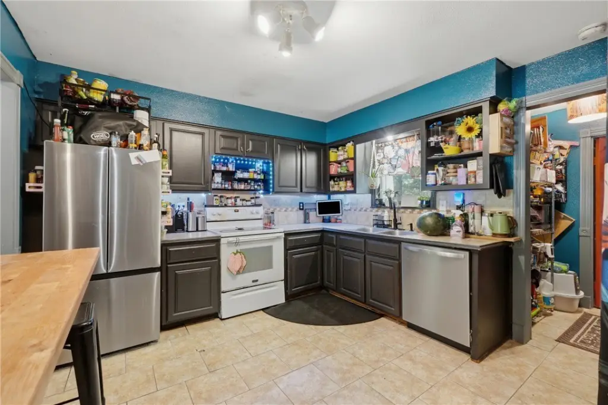
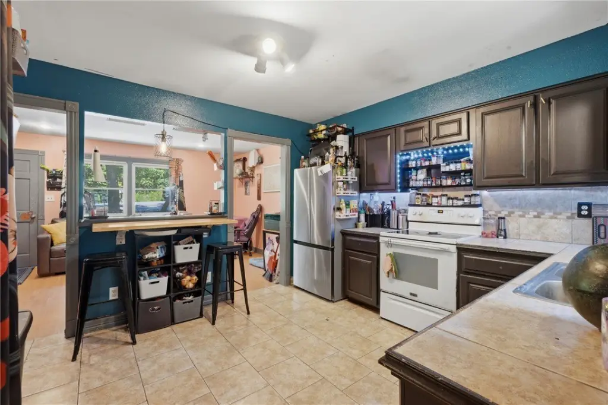
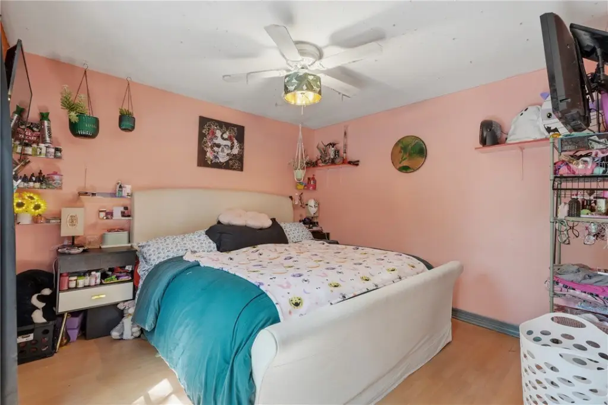
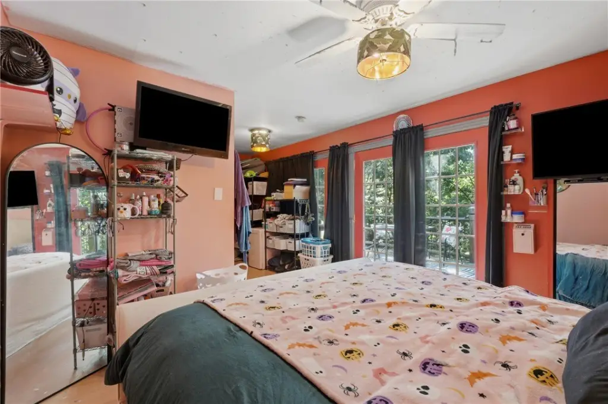
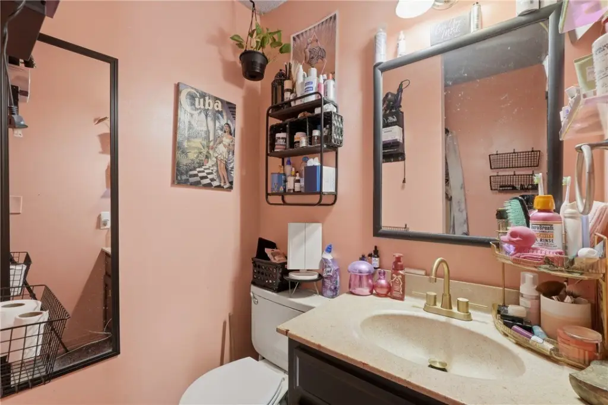
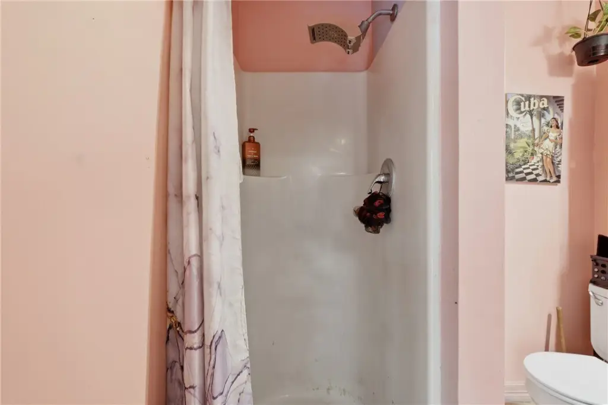
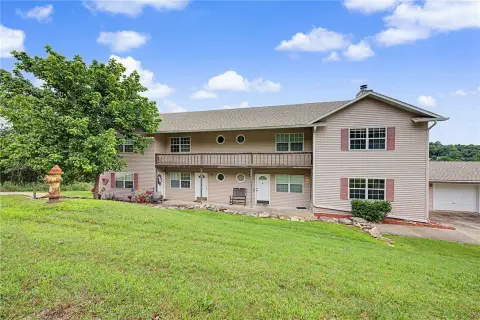
This 1,776-square-foot duplex contains two independent single-level residences. The larger 1,032-square-foot unit includes three bedrooms, two bathrooms, a split-bedroom arrangement, an en suite primary bath, and French doors opening to a rear deck. The 744-square-foot unit provides two bedrooms, one bathroom, an open living and kitchen area, abundant natural light, and laminate flooring. Both residences include decks and front sitting areas, while the wooded backyard adds a fire pit and outdoor gathering space.
Recent improvements include a refrigerator, dishwasher, HVAC, gutters, water heater, and laminate flooring. The property also features a gravel parking area, public water and sewer, central air, heat pump systems, and a 1980 construction date.
The duplex is located near Table Rock Lake and Holiday Island Marina. Community amenities include a pool, recreation center, tennis courts, walking trails, and golf, with additional outdoor recreation in the surrounding area.
Recent improvements include a refrigerator, dishwasher, HVAC, gutters, water heater, and laminate flooring. The property also features a gravel parking area, public water and sewer, central air, heat pump systems, and a 1980 construction date.
The duplex is located near Table Rock Lake and Holiday Island Marina. Community amenities include a pool, recreation center, tennis courts, walking trails, and golf, with additional outdoor recreation in the surrounding area.
Key Highlights
- Two residences totaling 1,776 square feet
- Larger unit measures 1,032 square feet with 3 bedrooms and 2 bathrooms
- Second unit measures 744 square feet with 2 bedrooms and 1 bathroom
Property Analytics
Unlock full access to Insights
Subscribe to Realmo Intelligence
Open Analytics
Current Use
Lease Details
2
Residential units
Location Intelligence
Trade Area within ½ mile
46
Businesses Nearby
Explore this area
Business Placement
Demographics for 72631, AR
4,036
Population
2,892
Households
1.4
Avg Household Size
62
Median Age
29%
College-Educated
94%
High-School Grad
49.4 sq mi
ZIP Area
82
Density / Sq Mi
$58,799
Median Household Income
$30,046
Median Earnings
$812
Median Rent
$241,800
Median Home Value
Check the figures for this property
Cap Rate, Value Estimation, Potential NOI and more
View Realmo Analytics
Market
Vacancy Rate% for Multifamily in South region

Questions? Ask Rey
Realmo’s AI knows this listing — price, zoning, demand, history. Ask anything.


Frequently Asked Questions
What type of property is this?
Duplex - Single-level layout with separate residences, updated systems, decks, and gravel off-street parking.
Where is this duplex located?
The property is located at 2 Hillside Drive Holiday Island, AR.
What is the asking price?
The asking price for this property is $249,900.
What are key features of this property?
This property features: Two residences totaling 1,776 square feet; Larger unit measures 1,032 square feet with 3 bedrooms and 2 bathrooms; Second unit measures 744 square feet with 2 bedrooms and 1 bathroom



