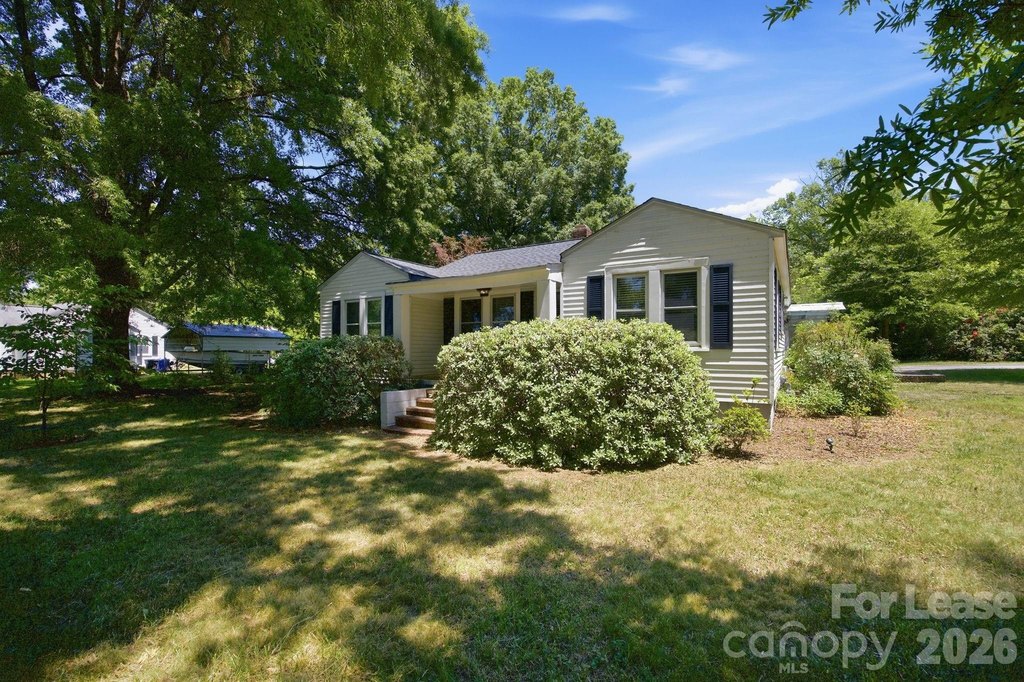
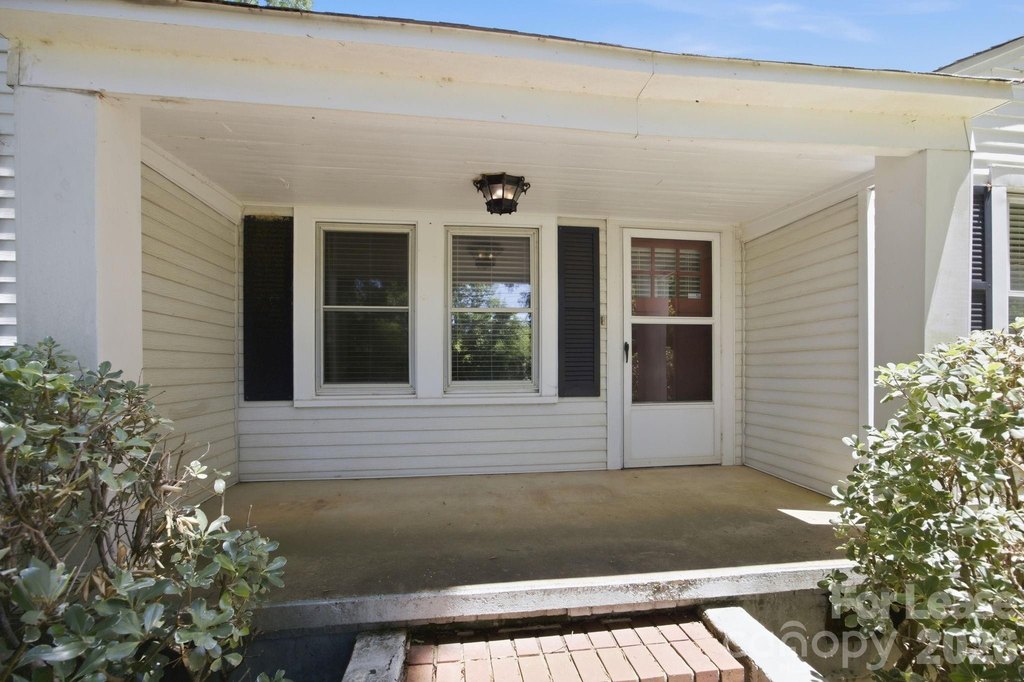
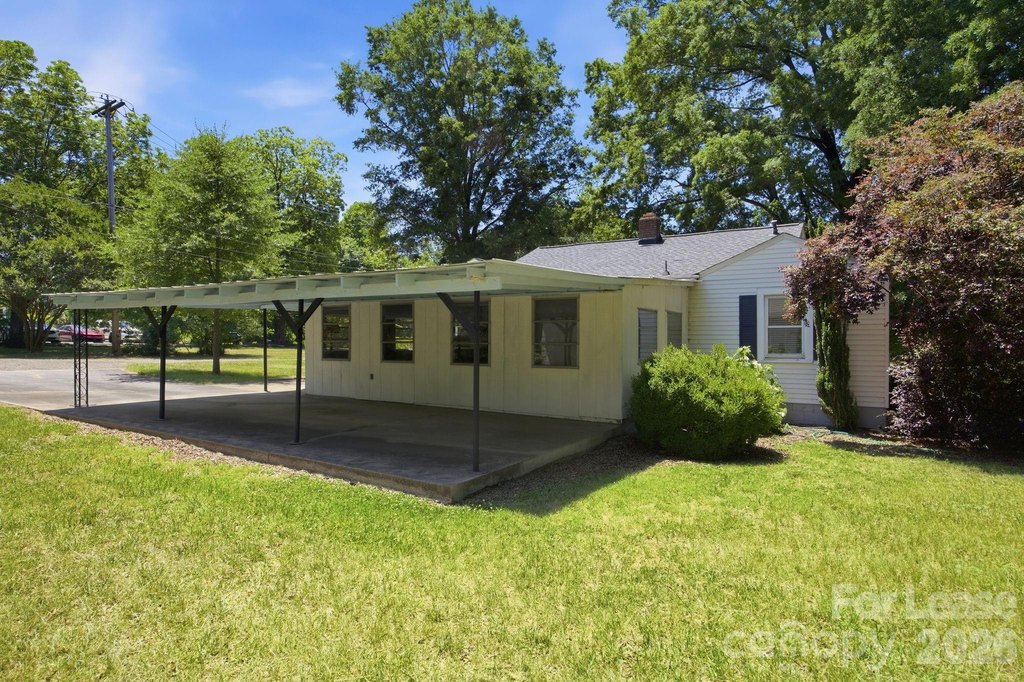
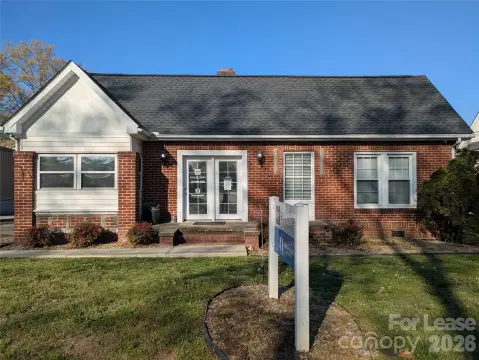
Stand-Alone Office Building
1965 Mecklenburg Highway Mooresville, NC 28115
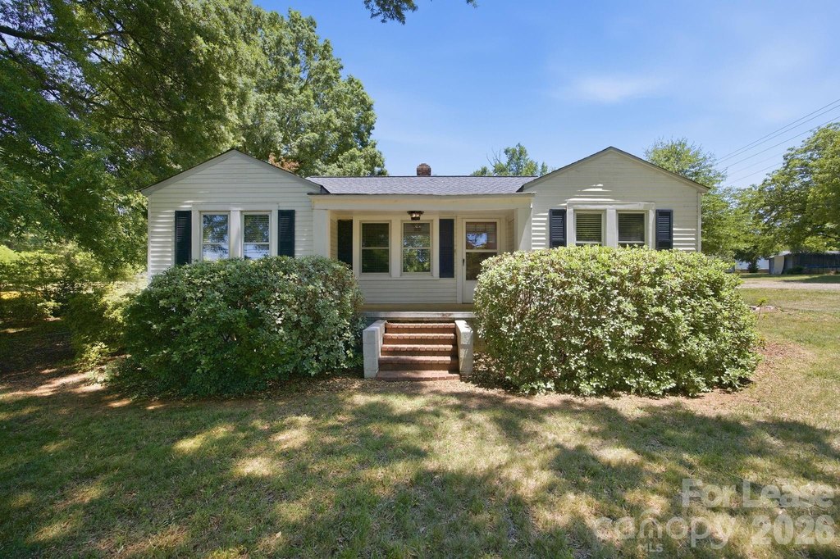
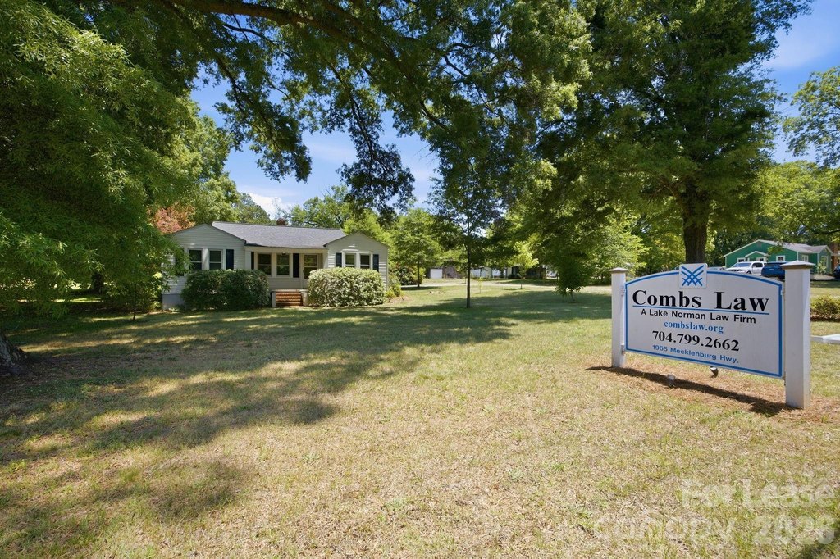
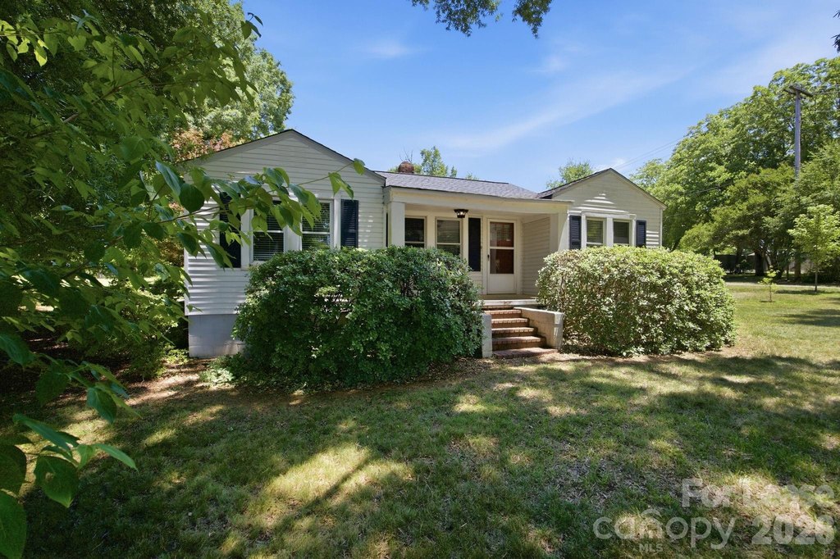
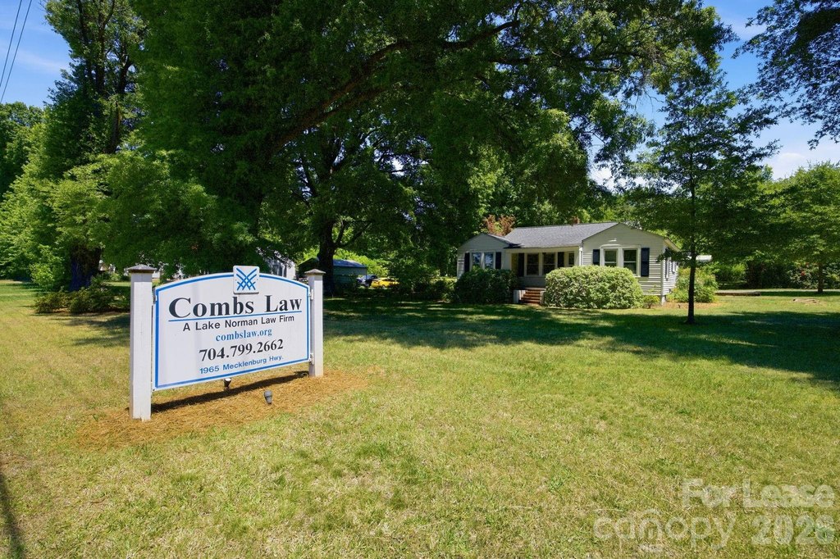
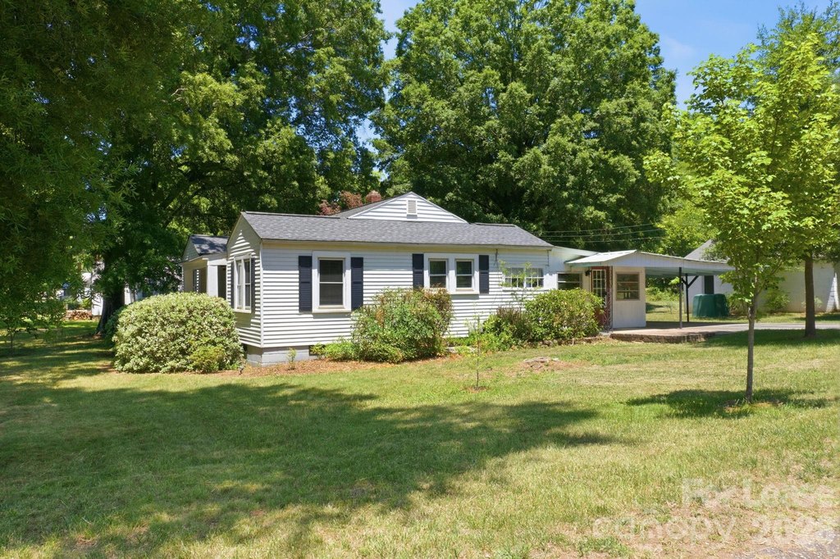
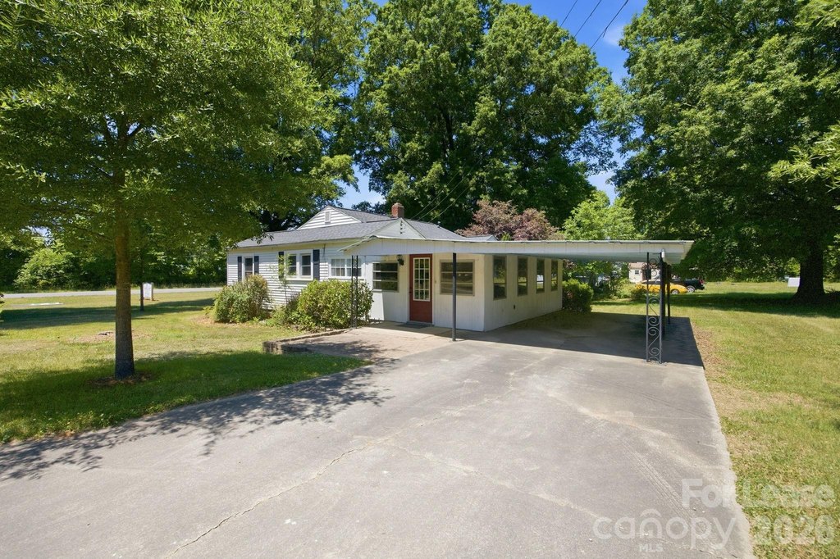
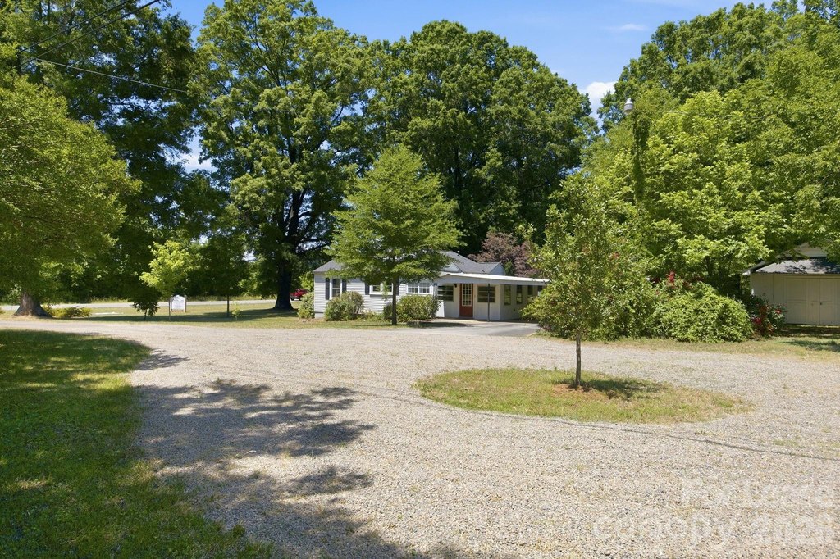
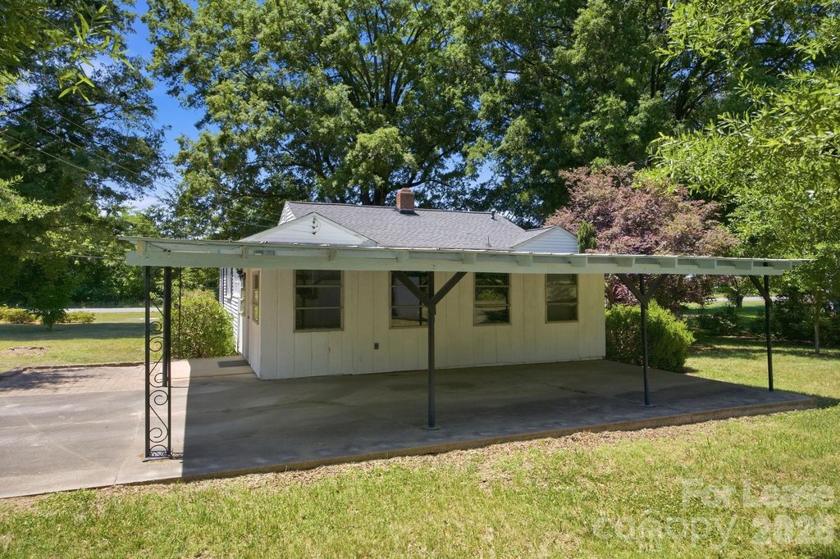
For Lease
$2,517/Mo
COMMERCIAL - Mooresville, NC
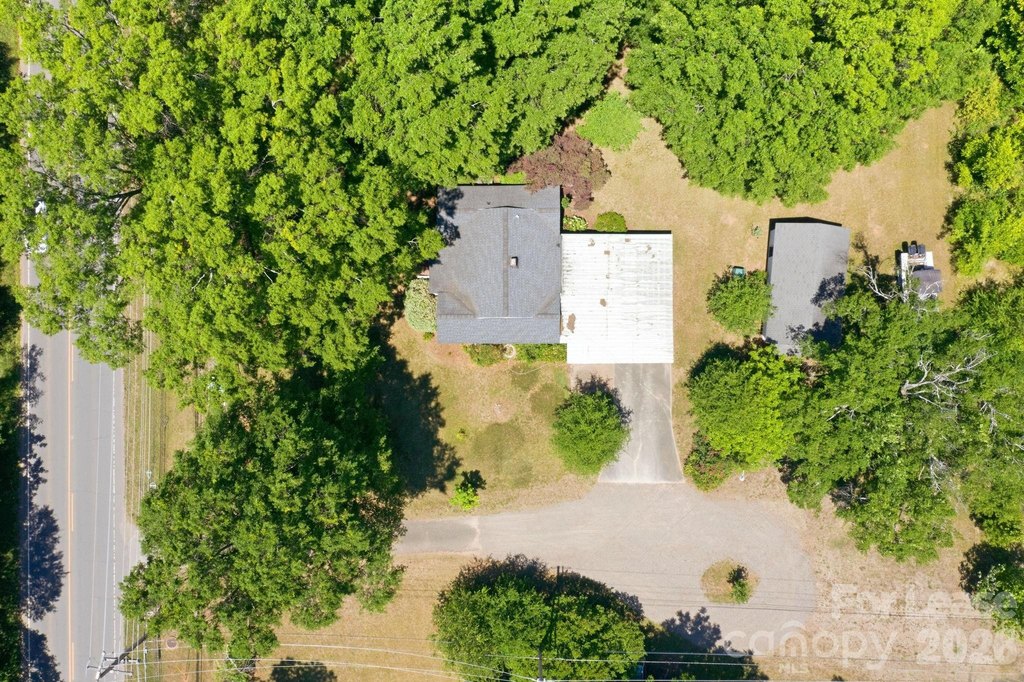
Lot Size0.68 Acres
Days on Market74
Property Features for 1965 Mecklenburg Highway
General Information
- Property type
- Commercial Lease
- Property subtype
- Office
- Bathrooms
- 1
- Rooms
- Bathroom 1
- Parking features
- Driveway
- Standard status
- Active
- APN
- 4654-28-5188
- Lot size
- 0.68 Acres
Taxes and HOA fees
- Tax Description
- #19-22 KENNERLY PB 3-81
- Expense value
- 2500
- Expense
- SecurityDeposit
- Expense freq.
- One Time
Utilities
- Utilities
- Cable Available
- Heating system
- Natural Gas, Forced Air
- Cooling system
- Central Air
- Water source
- Well
Building Details
- Year built
- 1950
- Floors in Building
- 1
- Number of units
- 1
- Flooring type
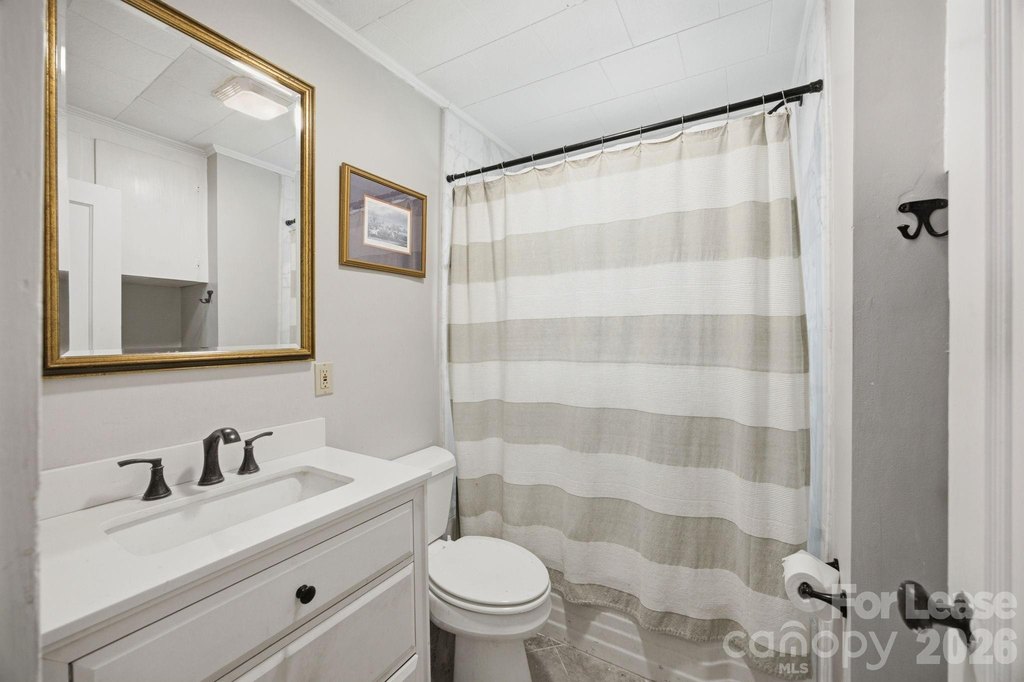
- Wood, Tile
Listing Agency:
Lake Norman Realty, Inc
(704) 655-2600
Listed By:
Nikki Robinson · License #282886
(704) 615-1722
Added: May 11
Changed: Jun 10
Last Checked: Jul 23 at 5:06PM
MLS# 4374873
Copyright © 2026 Canopy MLS. All rights reserved. All information provided by the listing agent/broker is deemed reliable but is not guaranteed and should be independently verified.
Investment Insights
Based on property information with market context.
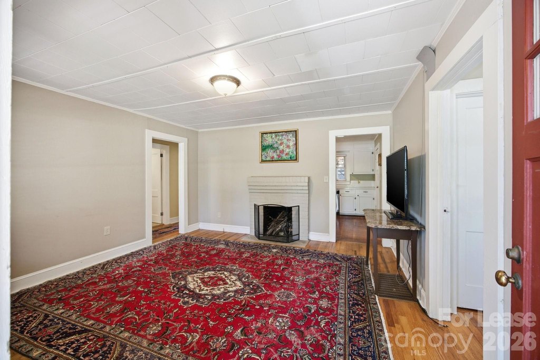
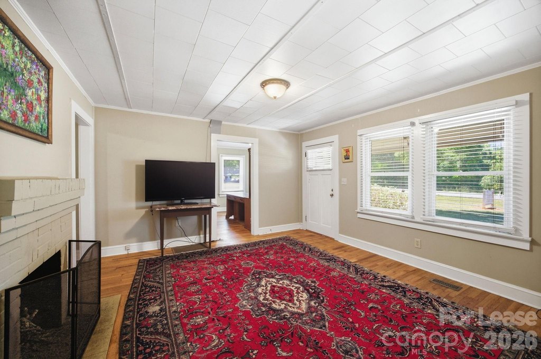
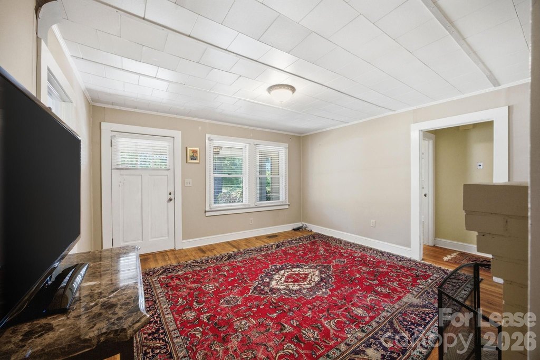
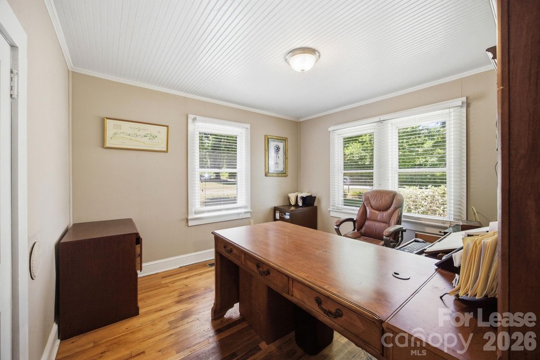
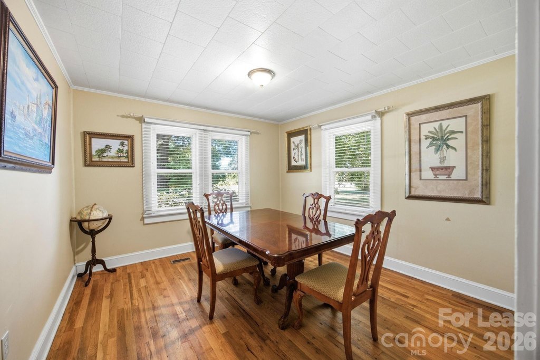
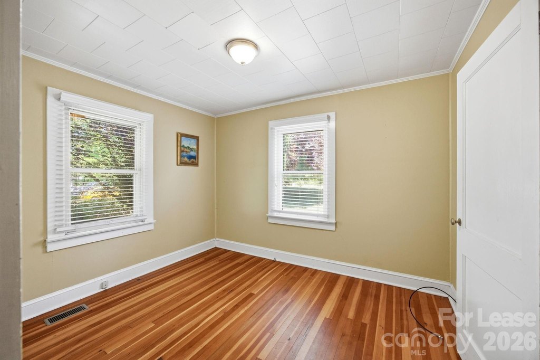
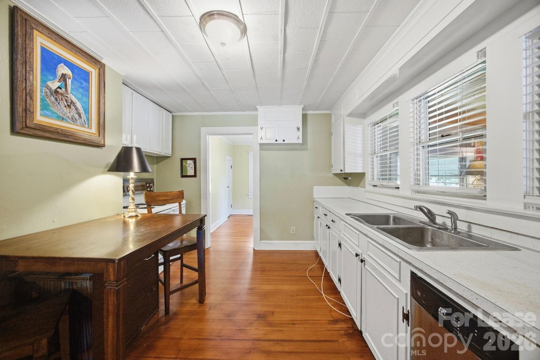
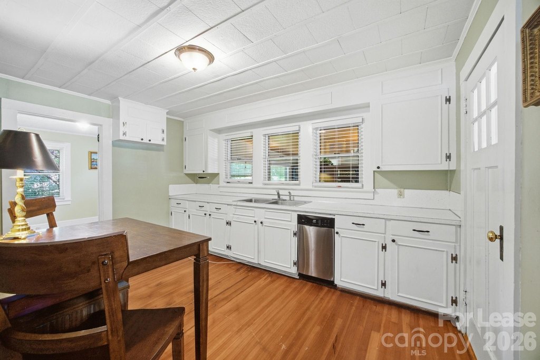
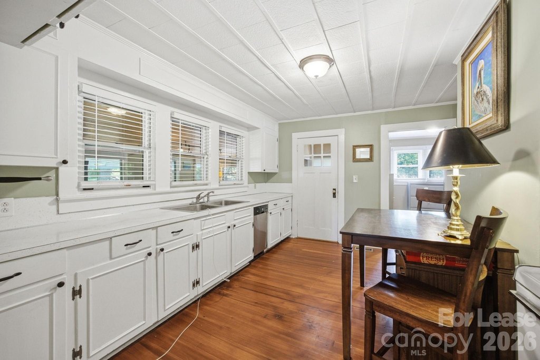
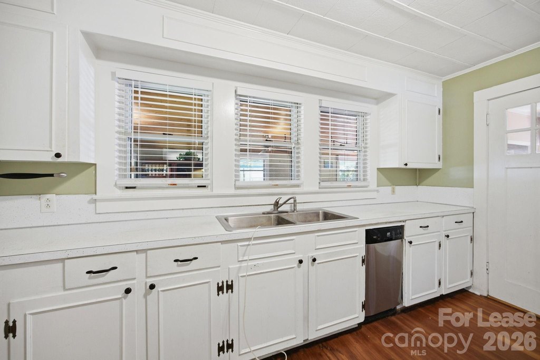
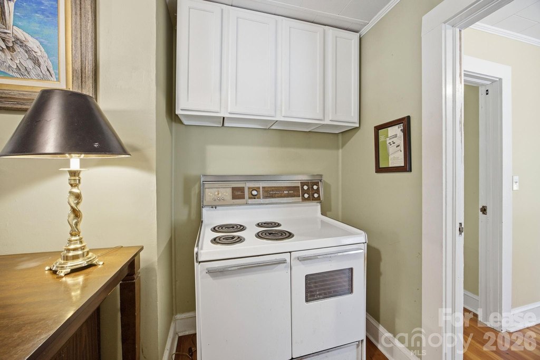
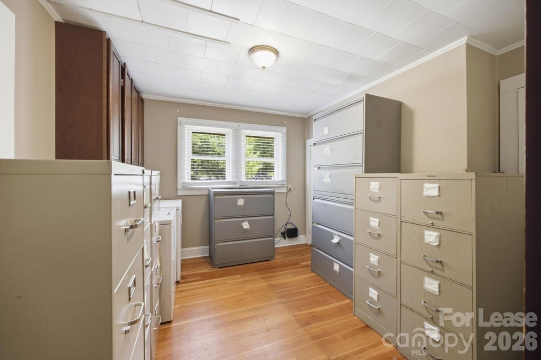
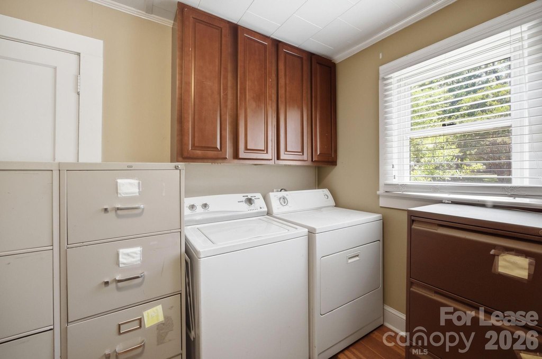
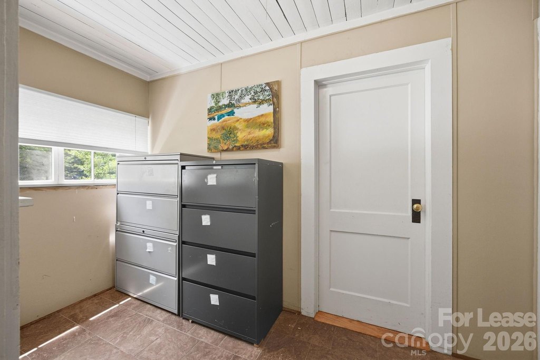
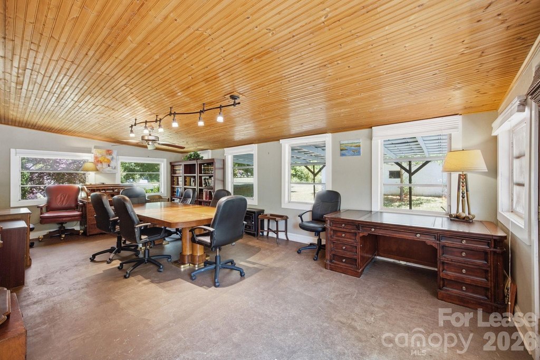
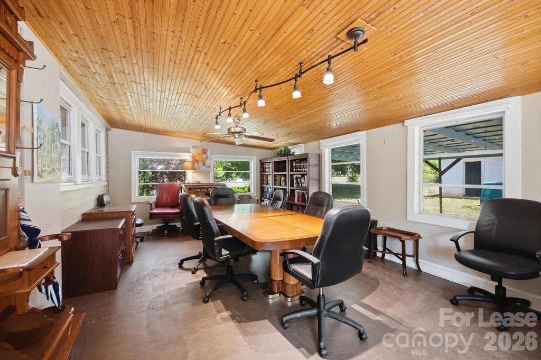
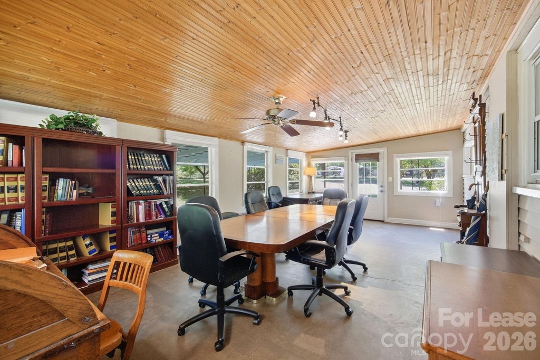
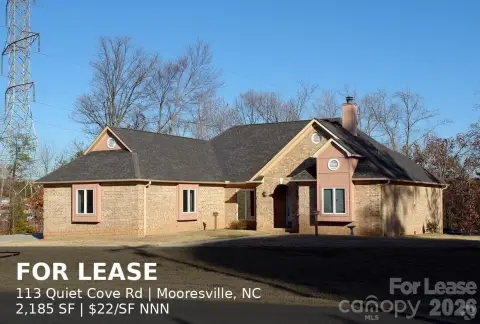

This stand-alone office building is offered for lease and is designed for professional day-to-day operations. The interior layout includes three executive offices, a welcoming reception area, a conference room, and a staff lounge with a kitchen and file storage. Finishes include hardwood floors and a decorative fireplace, supporting a warm, professional atmosphere suited to client-facing work and team collaboration.
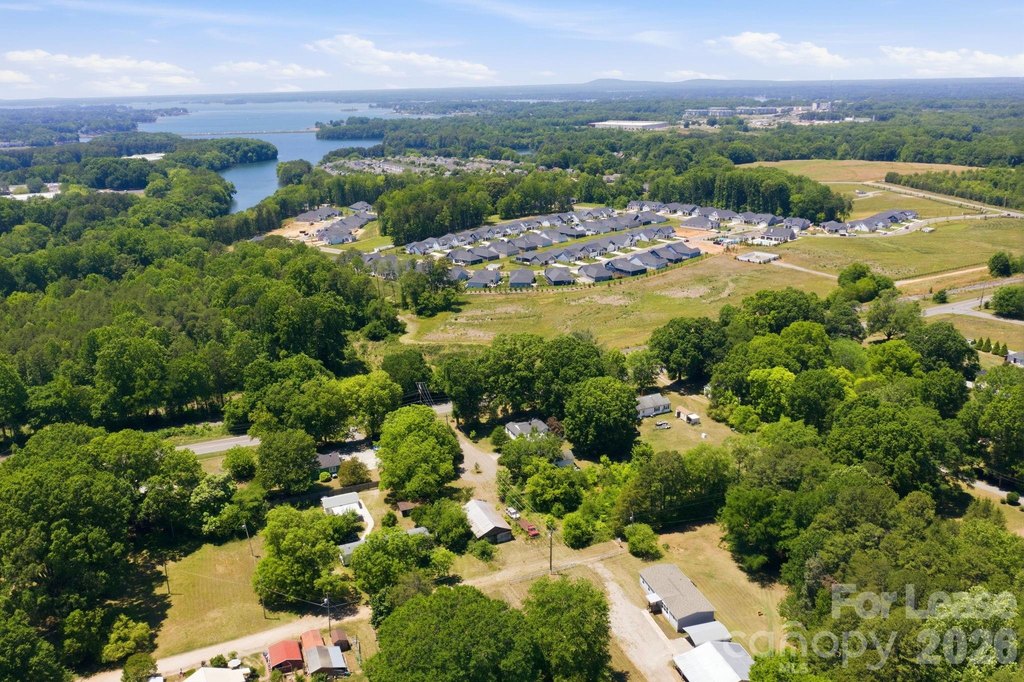
The property is located at 1965 Mecklenburg Highway in Mooresville, positioned about halfway between downtown Mooresville and Davidson. The setting offers excellent visibility along a highly traveled corridor, with monument signage noted as part of the property’s identity and exposure.
The space can work for a range of professional, medical, creative, or service-based businesses that value a traditional office configuration with defined meeting and office areas. With reception, multiple private offices, and a conference room, it supports both day-to-day staff needs and structured client meetings, while the staff lounge with kitchen and file storage adds practical in-office functionality.
The property is located at 1965 Mecklenburg Highway in Mooresville, positioned about halfway between downtown Mooresville and Davidson. The setting offers excellent visibility along a highly traveled corridor, with monument signage noted as part of the property’s identity and exposure.
The space can work for a range of professional, medical, creative, or service-based businesses that value a traditional office configuration with defined meeting and office areas. With reception, multiple private offices, and a conference room, it supports both day-to-day staff needs and structured client meetings, while the staff lounge with kitchen and file storage adds practical in-office functionality.
Key Highlights
- Stand‑alone office building for lease at 1965 Mecklenburg Hwy, positioned about halfway between downtown Mooresville and Davidson.
- Interior layout includes 3 executive offices, reception area, conference room, and staff lounge with kitchen and file storage.
- Hardwood (wood) and tile flooring, plus a decorative fireplace.
Property Analytics
Property Profile
Location Intelligence
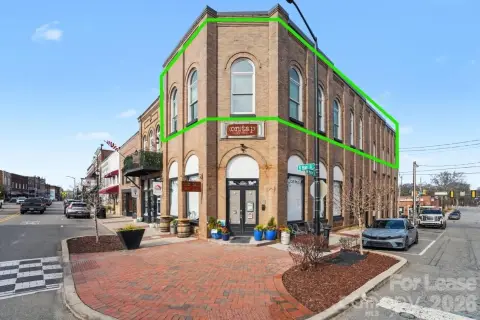
Current Use by Public Records
Todd J. Combs
Law Firm
Combs Law, PLLC
Law Firm






FAQs
What type of property is this?
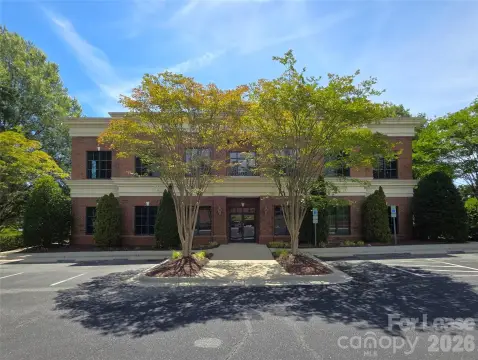
Office building - Standalone office space with executive offices, reception, and conference room along a highly traveled corridor.
Where is this office building located?
The property is located at 1965 Mecklenburg Highway Mooresville, NC.
What is the lease rate?
The lease rate is $2,517 /Mo.
What are key features of this property?
This property features: Stand‑alone office building for lease at 1965 Mecklenburg Hwy, positioned about halfway between downtown Mooresville and Davidson.; Interior layout includes 3 executive offices, reception area, conference room, and staff lounge with kitchen and file storage.; Hardwood (wood) and tile flooring, plus a decorative fireplace.