Newly Built Duplex With Attached
1946 7th St Springfield, OR 97477
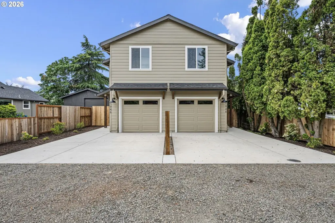
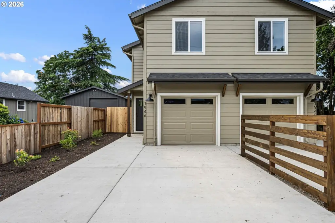
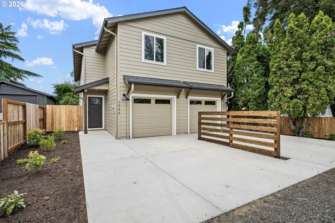
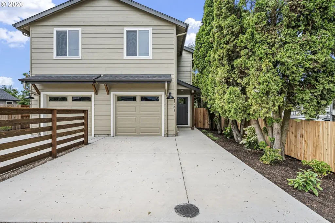
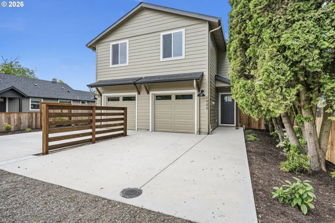
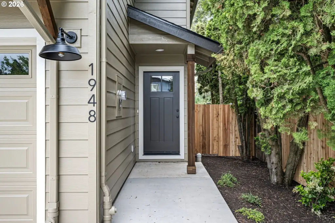
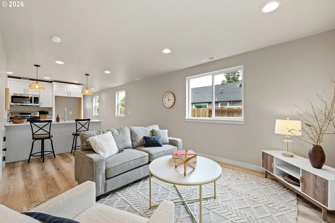
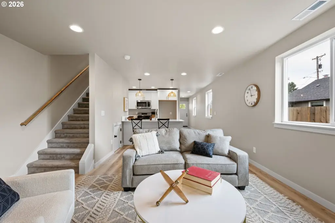
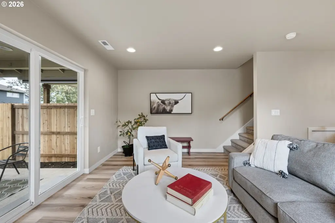
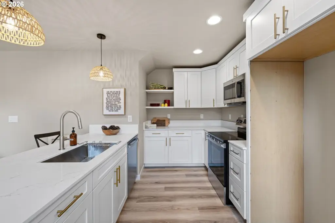
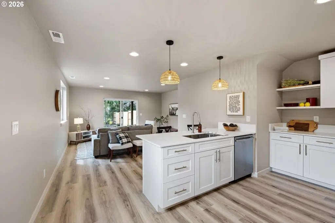
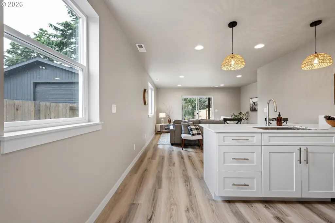
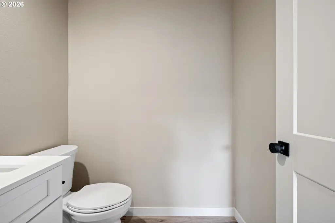
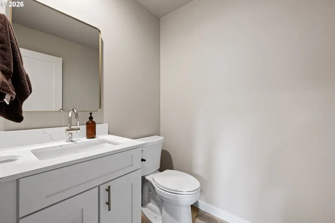
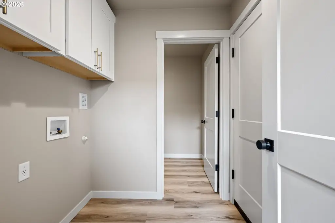
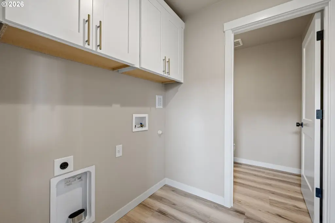
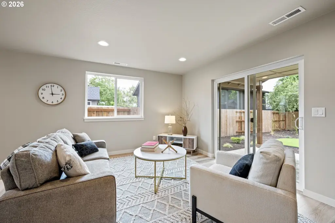
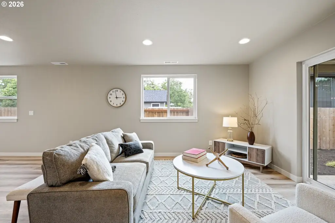
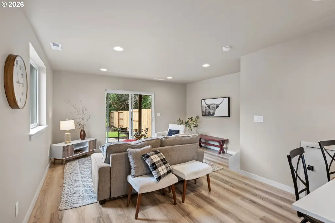
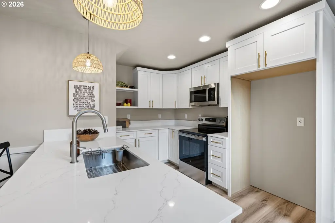
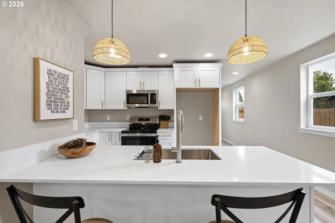
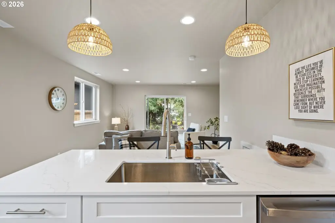
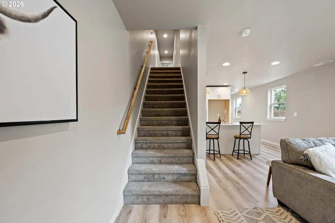
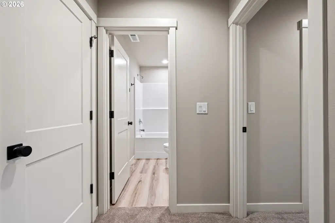
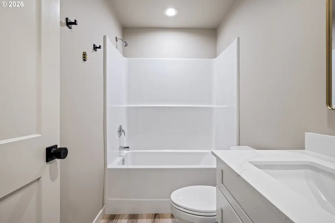
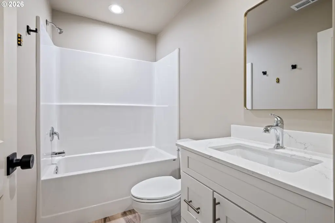
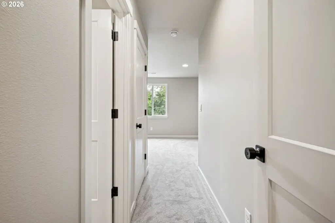
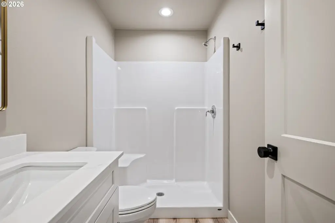
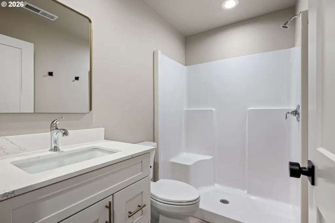
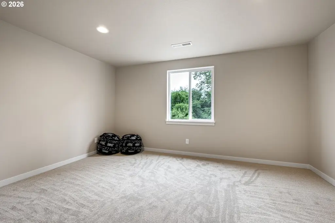
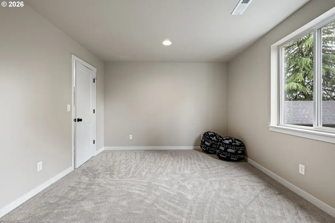
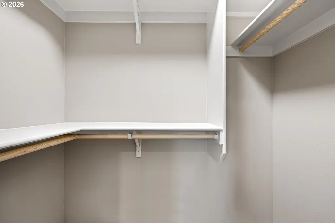
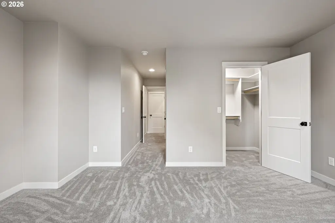
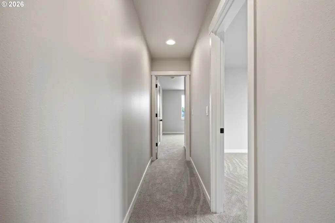
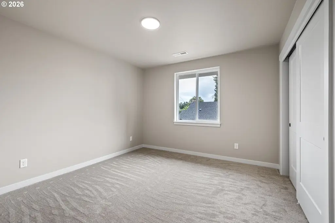
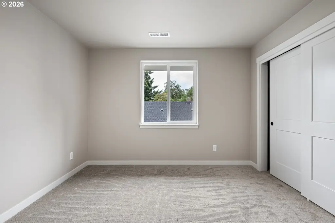
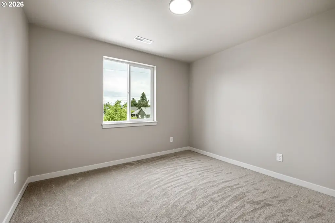
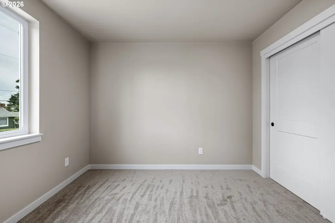
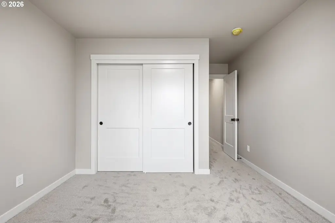
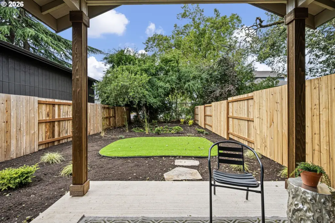
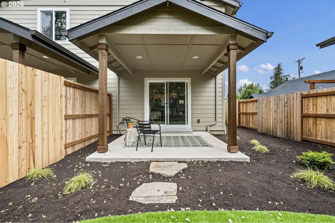
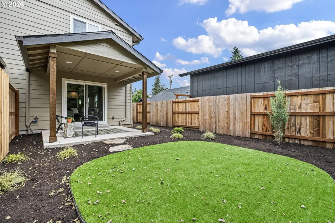
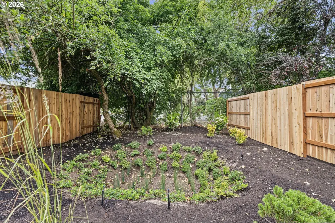
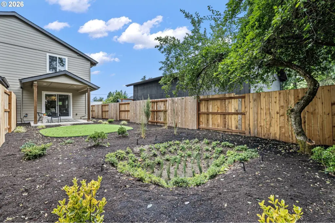
1946 7th St, Springfield, OR, 97477
$729,990
For Sale
$729,990
MULTI_FAMILY - Springfield, OR
Property Size2,740 SF
Price / SF$266.42
Days on Market16
Property Features for 1946 7th St
General Information
- Property type
- Residential Multi Family
- Property subtype
- Other
- Property condition
- Under Construction
- Zoning
- Res
- Bedrooms
- 3
- Bathrooms
- 3
- Rooms
- Bedroom 2, Bathroom 1, Bathroom 2, Bathroom 3, Bedroom 1, Bedroom 3
- Standard status
- Active
- APN
- New Construction
- Size
- 2,740 SF
Taxes and HOA fees
- Tax Description
- 1703261302500
Utilities
- Heating system
- Heat Pump (Heating)
- Cooling system
- Heat Pump
Building Details
- Year built
- 2026
- Floors in Building
- 2
- Number of units
- 2
- Roof type
- Composition
Listing agency
RealtyNET, LLC
(503) 300-6330
Listed by
Greg Messick · License #200202047
(503) 300-6330
Added: Jul 8 Checked: Jul 23 at 2:06AM
MLS# 493516055
Copyright © 2026 Regional Multiple Listing Services. All rights reserved. All information provided by the listing agent/broker is deemed reliable but is not guaranteed and should be independently verified.
Investment Insights
Based on property information with market context.
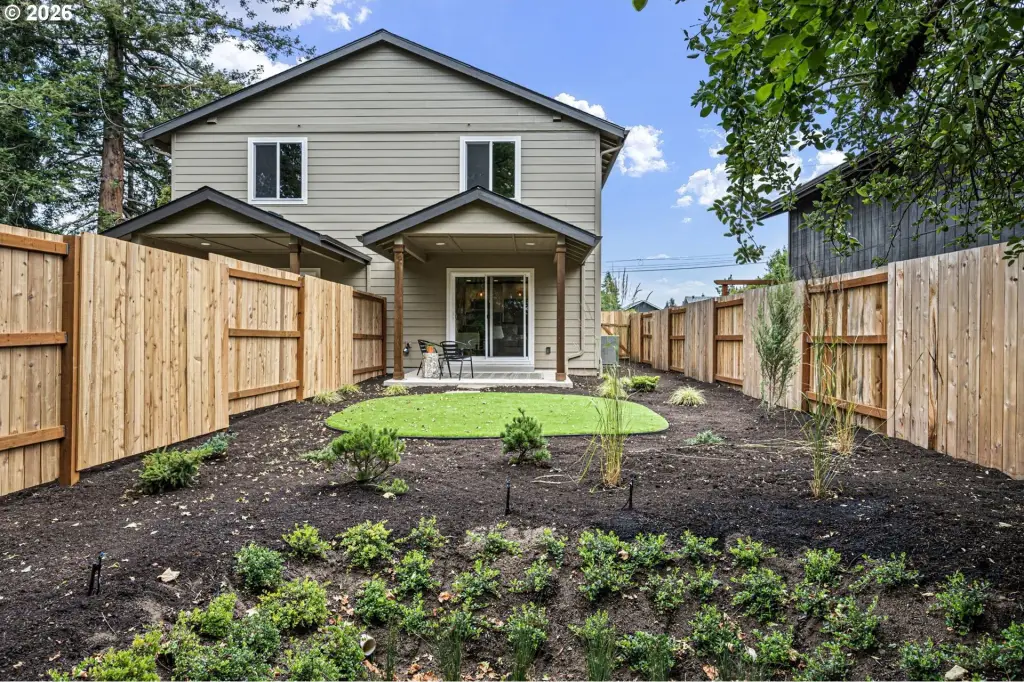
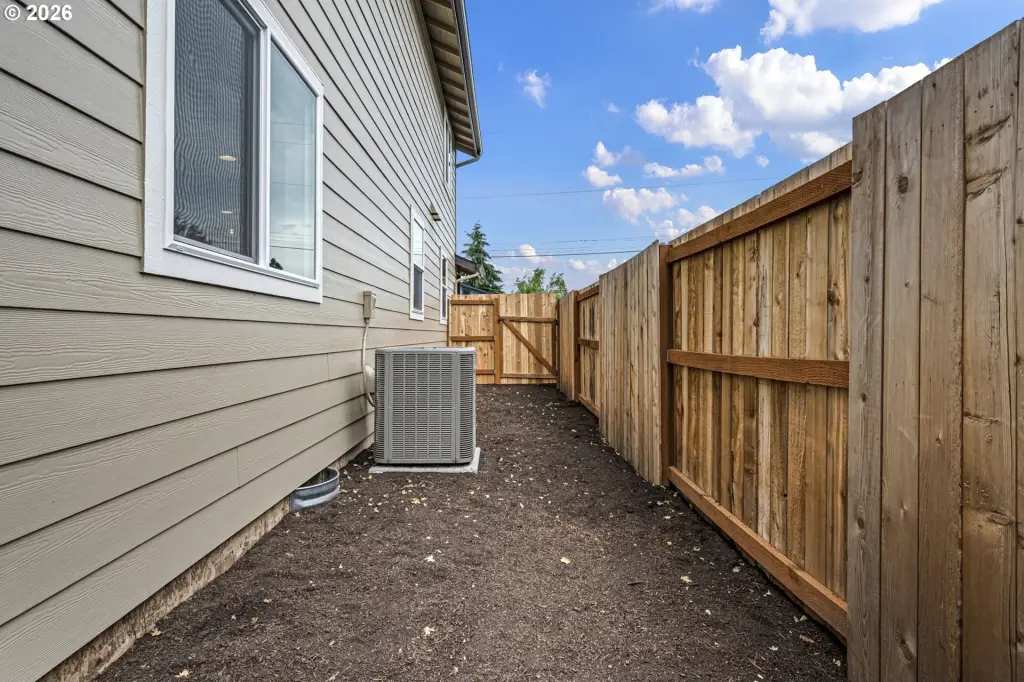
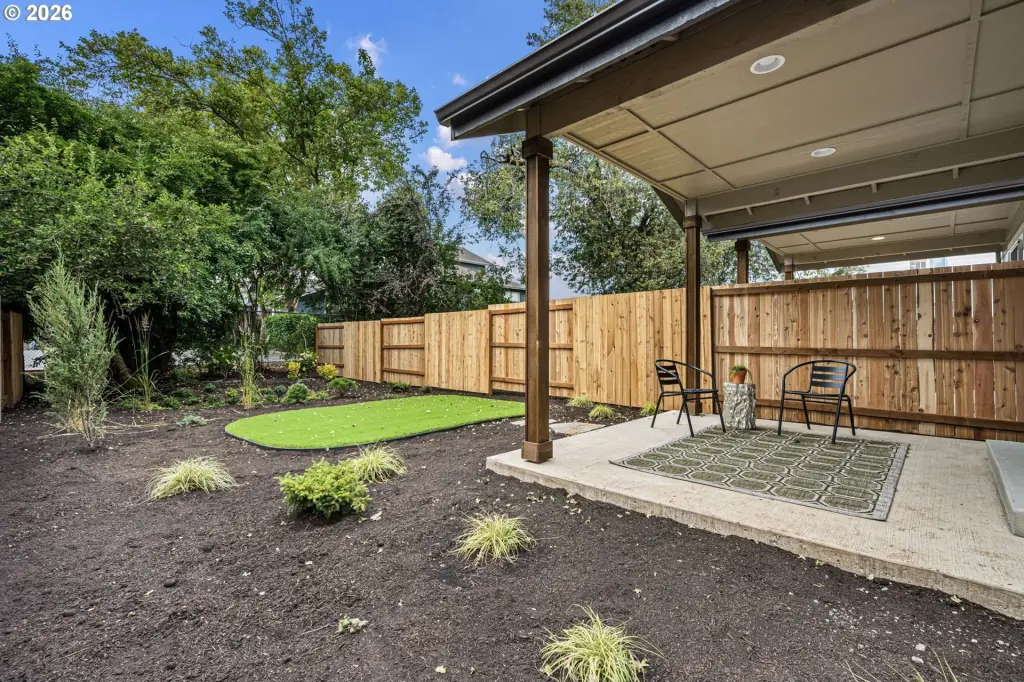
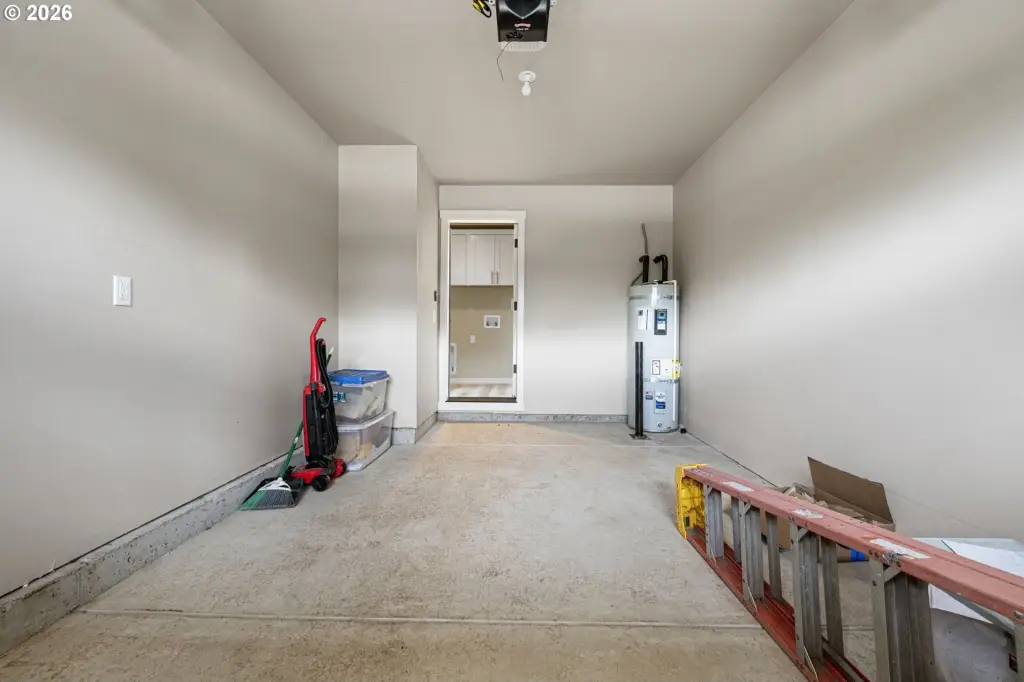
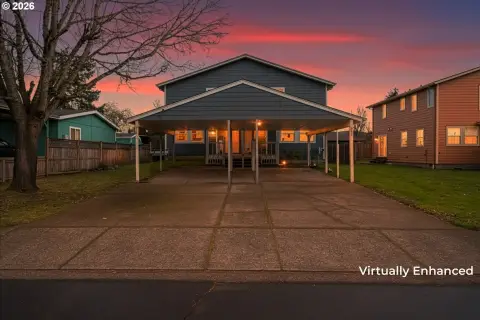
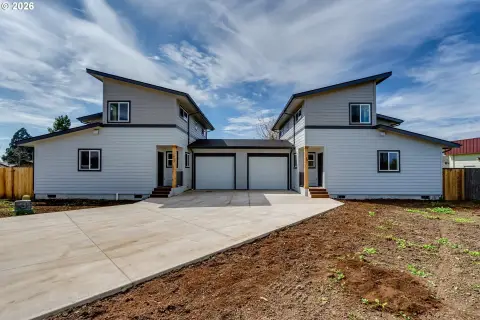
New construction completed duplex featuring two spacious units. Each unit offers three bedrooms and two and a half bathrooms with an open-concept floor plan. Interior finishes include quartz countertops, stainless steel appliances, and modern cabinetry. Heating and cooling are provided by forced air systems, and each unit includes a one-car attached garage. Outside, residents will have a covered patio and a low-maintenance fenced backyard for outdoor use with minimal upkeep.
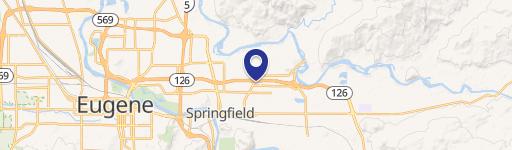
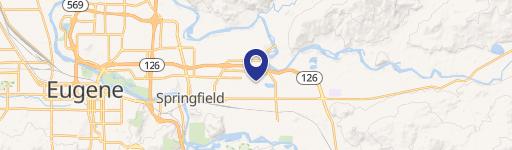
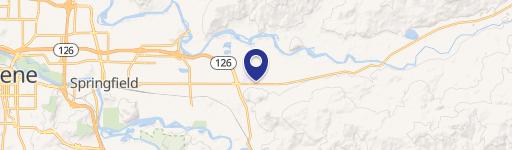
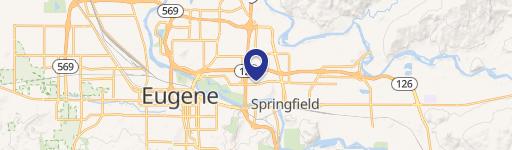
The property is located in Springfield, Oregon at 1946 7th St, adjacent to Fred Meyer, along with nearby coffee shops, restaurants, and a commercial shopping center. Schools are approximately one mile away, and Autzen Stadium is about nine minutes from the property. Interstate 5 is roughly two miles away, supporting convenient commuting and access to the broader area.
This duplex is well suited for tenants, buyers, or owner-occupants seeking a newer, move-in-ready two-unit setup with comparable unit layouts and modern appliance and finish packages. The attached garage and covered patio add everyday convenience, while the fenced backyard supports practical outdoor space for each unit. The surrounding retail and dining options can also be a meaningful day-to-day convenience for residents.
The property is located in Springfield, Oregon at 1946 7th St, adjacent to Fred Meyer, along with nearby coffee shops, restaurants, and a commercial shopping center. Schools are approximately one mile away, and Autzen Stadium is about nine minutes from the property. Interstate 5 is roughly two miles away, supporting convenient commuting and access to the broader area.
This duplex is well suited for tenants, buyers, or owner-occupants seeking a newer, move-in-ready two-unit setup with comparable unit layouts and modern appliance and finish packages. The attached garage and covered patio add everyday convenience, while the fenced backyard supports practical outdoor space for each unit. The surrounding retail and dining options can also be a meaningful day-to-day convenience for residents.
Key Highlights
- Duplex under construction/completed in 2026, with 3 bedrooms and 2.5 bathrooms in each unit
- Open‑concept layout with quartz countertops and stainless steel appliances
- Forced air heating and cooling via heat pump, with a composition roof
Local Financial Insights For Multifamily LT 5
Simulate Cap Rate and NOI
NOI Build-Up
- Vacancy
- income lost from leasable area expected to sit empty during the year — subtracted from gross rent.
- EGI (Effective Gross Income)
- gross rent minus vacancy losses — the realistic income before paying operating costs.
- OpEx (Operating Expenses)
- recurring costs to operate the property (property tax, insurance, utilities, maintenance, management) — excludes financing and capital improvements.
- NOI (Net Operating Income)
- income a property generates after operating costs but before financing and taxes.
| Component | $ | $/SF |
|---|---|---|
| Gross rent | $41.1k | $15.00 |
| − Vacancy | −$2.7k | −$0.98 |
| EGI | $38.4k | $14.03 |
| − OpEx | −$11.5k | −$4.21 |
| NOI | $26.9k | $9.82 |
2,740 SF · lease $15.00/SF/yr · vacancy 6.50% · expense 30.00%
Alternative Uses
Best Use
Multifamily LT 5
$384.3K
$336.3K – $448.3K
NOI $26,900 @ 7.0% cap · market cap 3.68%
Second Best
Apartment 5plus
$357.7K
$313.0K – $417.4K
NOI $25,042 @ 7.0% cap · market cap 3.43%
Theoretical Best
Office A
$693.2K
$606.5K – $808.7K
NOI $48,523 @ 7.0% cap · market cap 6.65%
Zoning and permitted uses should be independently verified with local authorities.
Property Analytics
Property Profile
Location Intelligence
Current Use by Public Records
Duplexes
Similar For Sale Nearby
FAQs
What type of property is this?
Duplex - Each side offers 3BR/2.5BA layout, open-concept living, and forced-air HVAC with attached one-car garages.
Where is this duplex located?
The property is located at 1946 7th St Springfield, OR.
What is the asking price?
The asking price for this property is $729,990.
What are key features of this property?
This property features: Duplex under construction/completed in 2026, with 3 bedrooms and 2.5 bathrooms in each unit; Open‑concept layout with quartz countertops and stainless steel appliances; Forced air heating and cooling via heat pump, with a composition roof