Church Facility with
For Lease
Contact for pricing
1941 Shorter Avenue NW, Rome, GA 30165
Commercial Lease, Rome, GA
Space Size9,510 SF - 12,945 SF
Lot Size1.58 Acres
Days on Market154
Property Features for 1941 Shorter Avenue NW
General Information
Property type
Commercial Lease
Property subtype
Other
Parking
100
Parking features
Parking Lot
Security features
Security
Accessibility
Accessible Approach with Ramp
Lot features
City Lot
Directions
Use GPS
Standard status
Active
APN
H13I 020
Size
9,510 SF
Lot size
1.58 Acres
Utilities
Utilities
Cable Available
Sewer type
Public Sewer
Heating system
Central
Cooling system
Central Air
Water source
Public
Building Details
Year built
1955
Flooring type
Tile, Carpet
Building materials
Brick
Roof type
Composition
Listing Agency:
Hardy Realty & Development Company
(706) 291-4321
Listed By:
Thomas Sipp · License #56741
(706) 346-4077
Added: Apr 3
Changed: Sep 1
Last Checked: Sep 3 at 9:06PM
MLS# 10724840
Copyright © 2026 Georgia Multiple Listing Service. All rights reserved. All information provided by the listing agent/broker is deemed reliable but is not guaranteed and should be independently verified.
Investment Insights
Based on property information with market context.
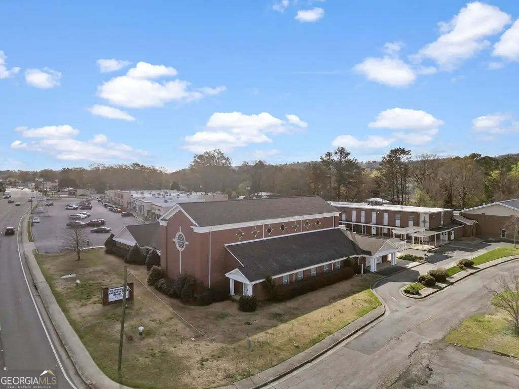
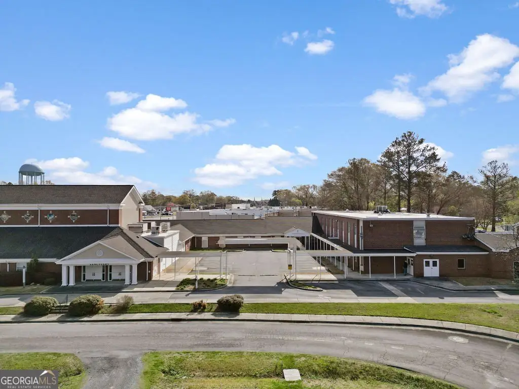
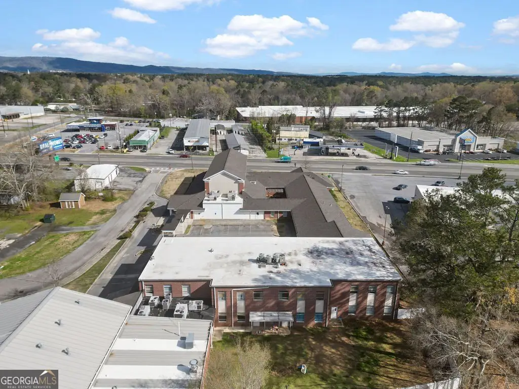
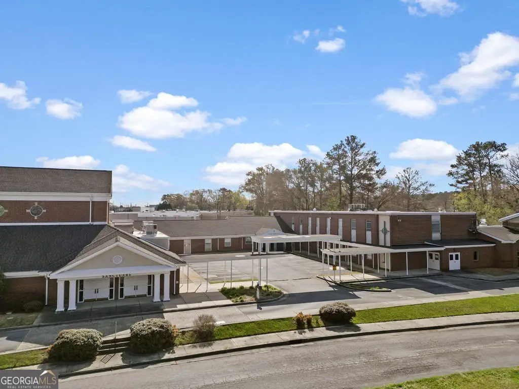
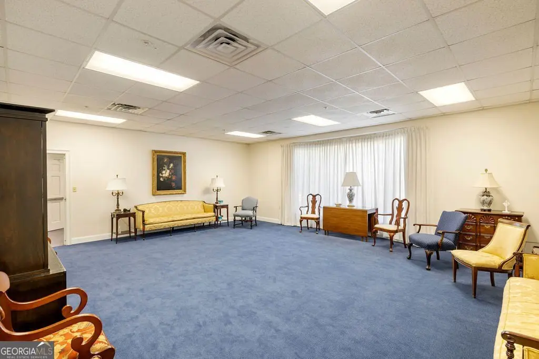
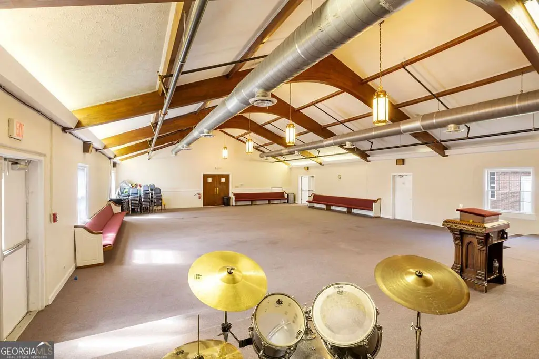
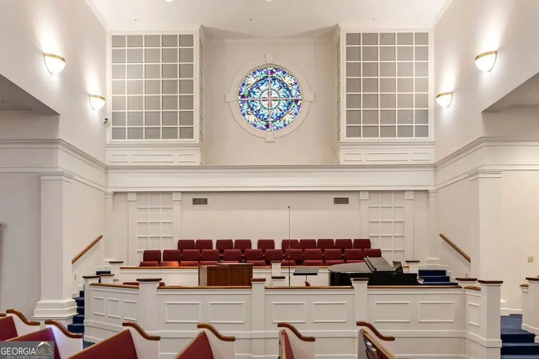
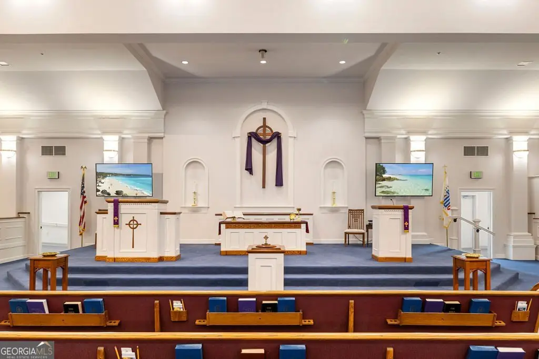
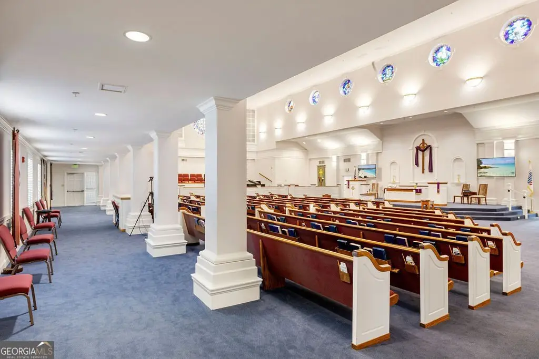
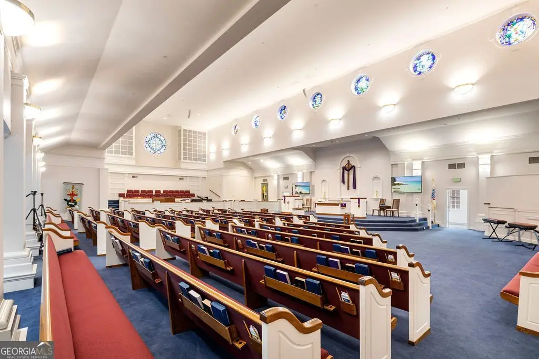
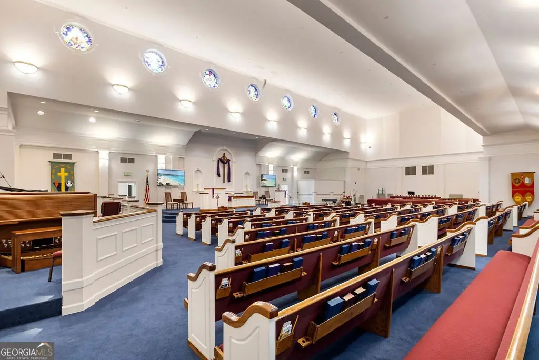
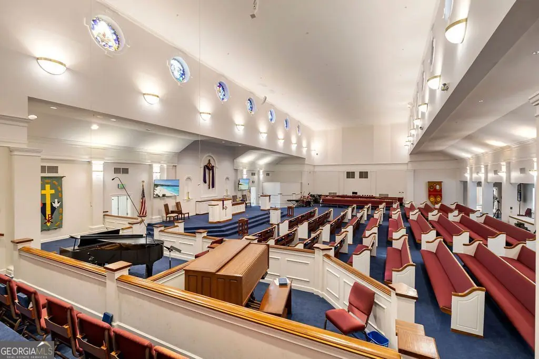
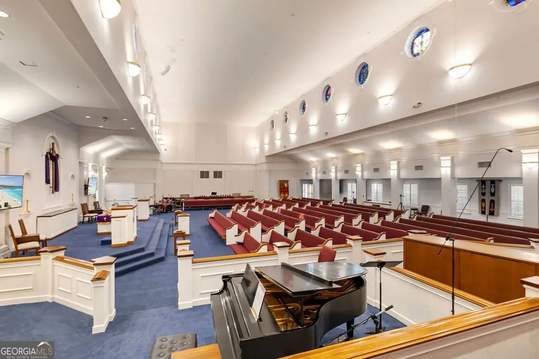
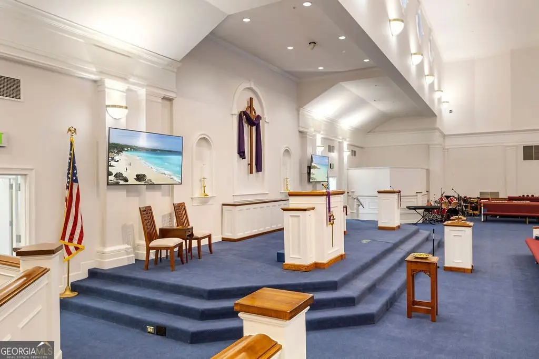
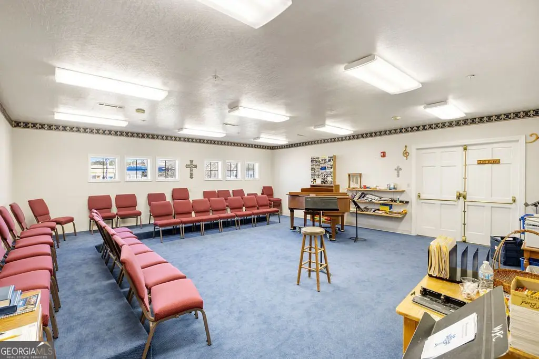
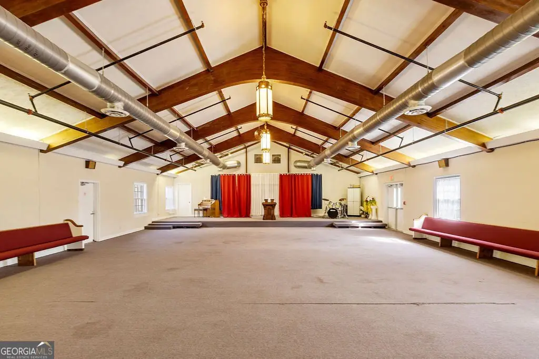
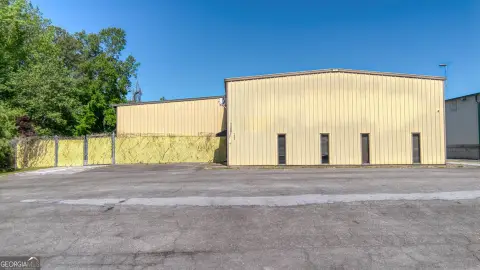
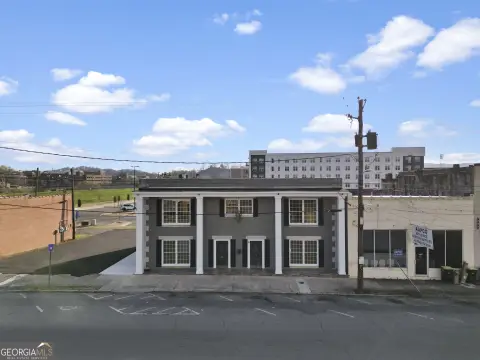
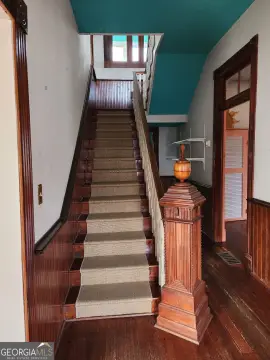
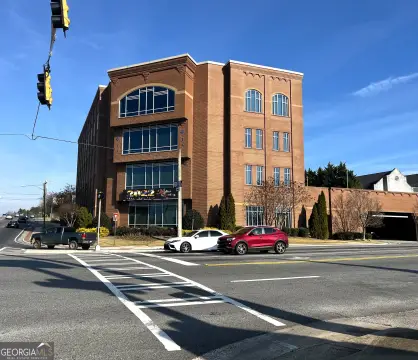
This 9,510-square-foot church facility includes a 300-seat sanctuary with 40-foot vaulted ceilings, traditional pew seating, an elevated chancel, and a full A/V system. The sanctuary wing may also include a parlor, choir room, private offices, and Westminster Hall, a vaulted assembly area with a stage. Brick construction, carpet and tile flooring, central heating and cooling, and a composition roof are among the property features.
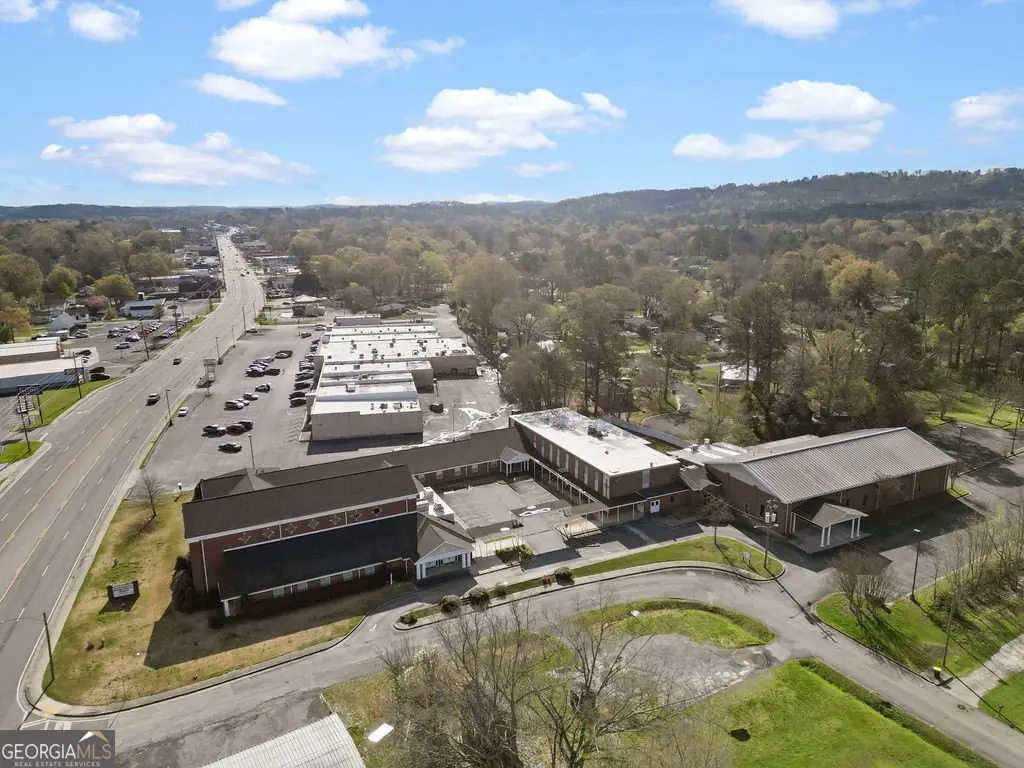
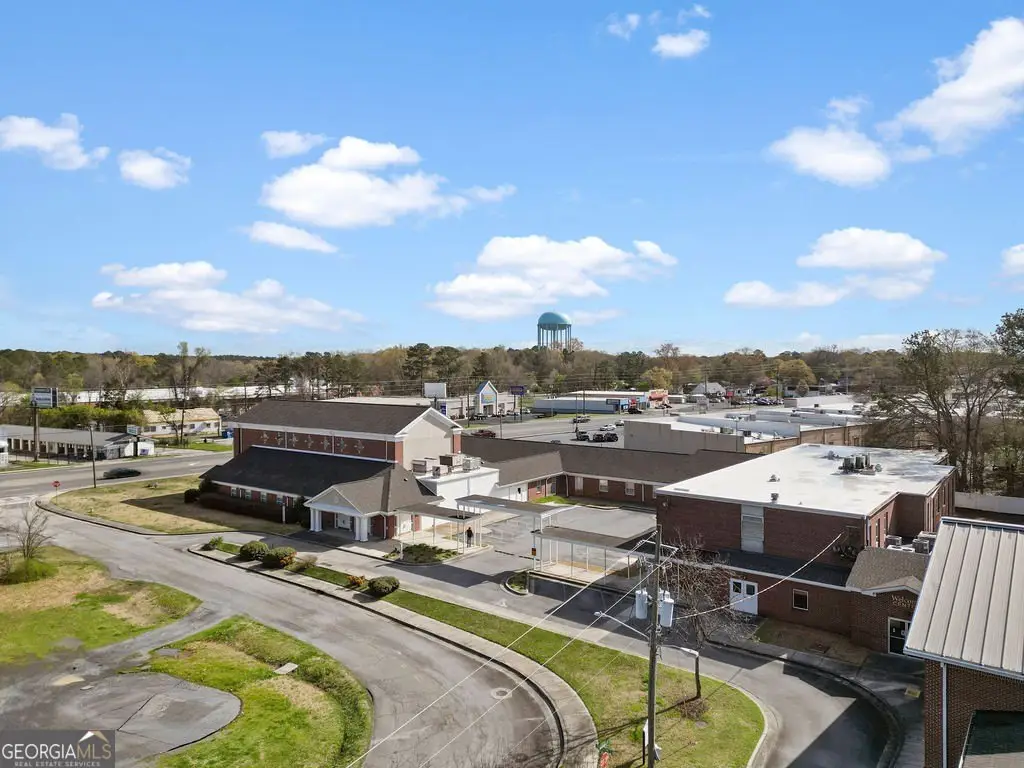
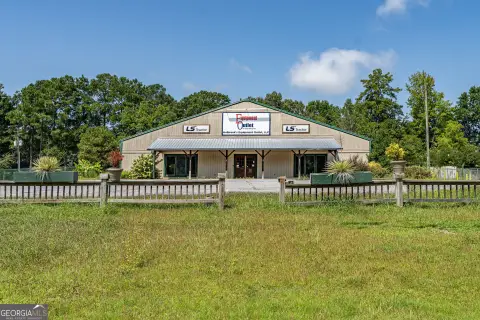
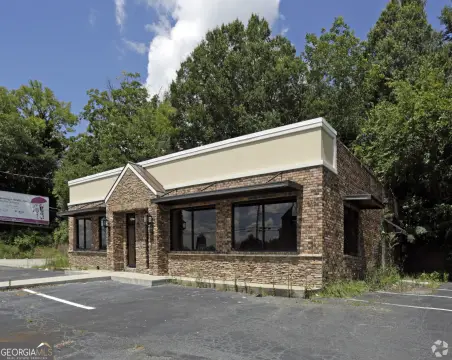
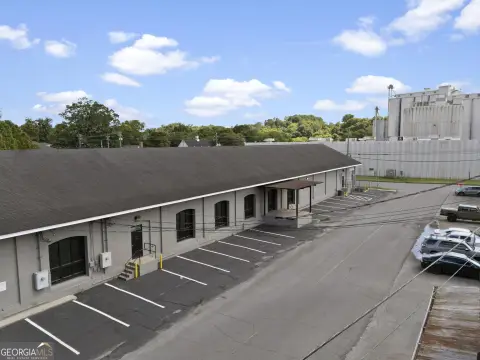
The facility is positioned on Shorter Avenue in Rome, with ADA access, a covered drive-through, and 100+ paved parking spaces. Public water and sewer serve the property, and cable is available. The site is near Floyd Medical Center, Berry College, and Shorter University.
The facility is positioned on Shorter Avenue in Rome, with ADA access, a covered drive-through, and 100+ paved parking spaces. Public water and sewer serve the property, and cable is available. The site is near Floyd Medical Center, Berry College, and Shorter University.
Key Highlights
- 9,510 SF sanctuary wing with a 300‑seat sanctuary
- 40‑ft vaulted ceilings, elevated chancel, traditional pews, and full A/V system
- Additional spaces may include a parlor, choir room, private offices, and Westminster Hall
Property Analytics
Property Profile
Current Use
Lease Details
Yes
Paved road access
NNN (Triple Net)
Lease Type
$1.65 /SF/Yr
CAM
Location Intelligence
Trade Area within ½ mile
418
Businesses Nearby
Explore this area
Business Placement
Demographics for 30165, GA
41,943
Population
17,159
Households
2.4
Avg Household Size
36
Median Age
26%
College-Educated
83%
High-School Grad
167.0 sq mi
ZIP Area
251
Density / Sq Mi
$63,915
Median Household Income
$35,637
Median Earnings
$949
Median Rent
$209,500
Median Home Value
Market
Lease Benchmarks for Rome, GA
$11.33 /SF/Yr
Avg Asking Price
$10–$12 /SF/Yr
Price Range
11,228 SF
Avg Space Size
This space is priced 3% below the average of $11.33 /SF/Yr.

Questions? Ask Rey
Realmo’s AI knows this listing — price, zoning, demand, history. Ask anything.




Frequently Asked Questions
What type of property is this?
Church & religious facility - Religious facility with assembly, office, and event-oriented space along Shorter Avenue.
Where is this church & religious facility located?
The property is located at 1941 Shorter Avenue NW Rome, GA.
What are key features of this property?
This property features: 9,510 SF sanctuary wing with a 300‑seat sanctuary; 40‑ft vaulted ceilings, elevated chancel, traditional pews, and full A/V system; Additional spaces may include a parlor, choir room, private offices, and Westminster Hall


