Flex Space with Two
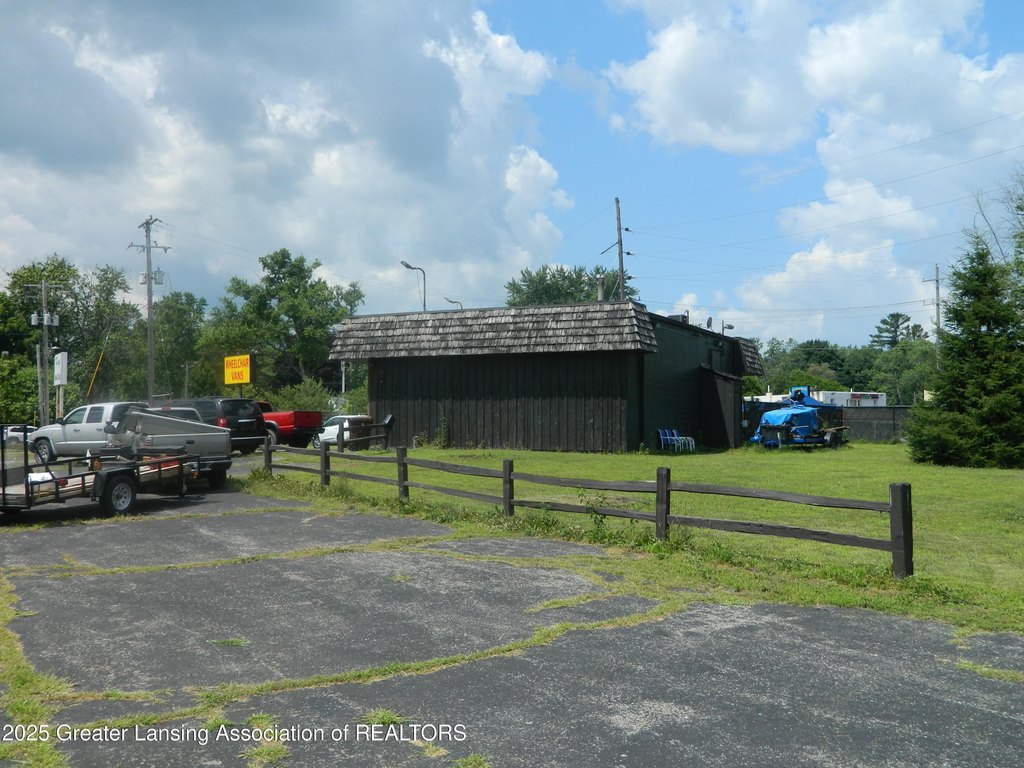
For Sale
$350,000
1916 Cedar Street, Holt, MI 48842
Commercial Sale, Holt, MI
Property Size1,460 SF
Lot Size0.61 Acres
Price / SF$239.73
Days on Market425
Property Features for 1916 Cedar Street
General Information
Property type
Commercial Sale
Property subtype
Other
Zoning description
Zoning
Parking
30
Parking features
Parking Lot
Fencing
Perimeter
Elementary school district
Holt/Dimondale
Middle school district
Holt/Dimondale
High school district
Holt/Dimondale
Directions
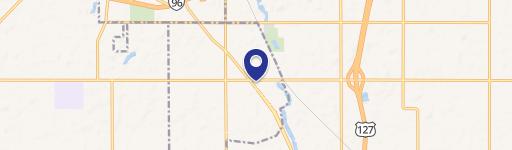
Cedar St South of Holt Rd. East side
Standard status
Active
APN
33-25-05-23-204-010
Size
1,460 SF
Lot size
0.61 Acres
Taxes and HOA fees
Tax Year
2024
Tax Description

(D 23-1-6) PT OF W 1/2 OF NE 1/4 OF SEC 23 E OF US-127 HWY BEG AT INT OF NE'LY LN US HWY 127 W/ N-S 1/4 LN SAID PT BEING 33 FT FROM C/L OF HWY MEAS AT RT ANGLES, TH N51 degrees 43'E 199.9 FT, TH S40 degrees 25'E 160 FT, TH S54 degrees 35'W 201.7 FT TO NE'LY LN OF OLD MUTRR, TH N49 degrees 02'W 14.4 FT, TH N39 degrees W 135.6 FT ALG NE'LY LN OF HWY TO BEG, SEC 23, T3NR2W.
Tax Annual Amount
3738
Legal Description
(D 23-1-6) PT OF W 1/2 OF NE 1/4 OF SEC 23 E OF US-127 HWY BEG AT INT OF NE'LY LN US HWY 127 W/ N-S 1/4 LN SAID PT BEING 33 FT FROM C/L OF HWY MEAS AT RT ANGLES, TH N51 degrees 43'E 199.9 FT, TH S40 degrees 25'E 160 FT, TH S54 degrees 35'W 201.7 FT TO NE'LY LN OF OLD MUTRR, TH N49 degrees 02'W 14.4 FT, TH N39 degrees W 135.6 FT ALG NE'LY LN OF HWY TO BEG, SEC 23, T3NR2W.
Utilities
Sewer type
Public Sewer
Heating system
Ceiling, Natural Gas, Forced Air
Cooling system
Central Air, Ceiling Fan(s)
Water source
Public
Building Details
Year built
1952
Floors in Building
1
Building materials
Brick, Rough Sawn
Roof type
Flat
Listing Agency:
Coldwell Banker Professionals -Okemos · Coldwell Banker Real Estate
(517) 349-4406
Listed By:
Rick VanHouten · License #6506042534
(517) 881-1467
Added: Jul 2, 2025
Changed: Aug 19
Last Checked: Aug 30 at 2:06PM
MLS# 289418
Copyright © 2026 Greater Lansing Association of Realtors. All rights reserved. All information provided by the listing agent/broker is deemed reliable but is not guaranteed and should be independently verified.
Investment Insights
Based on property information with market context.
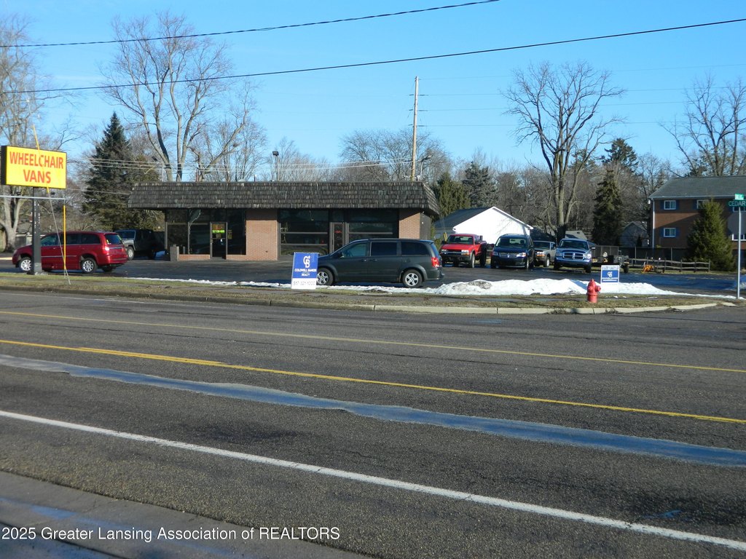

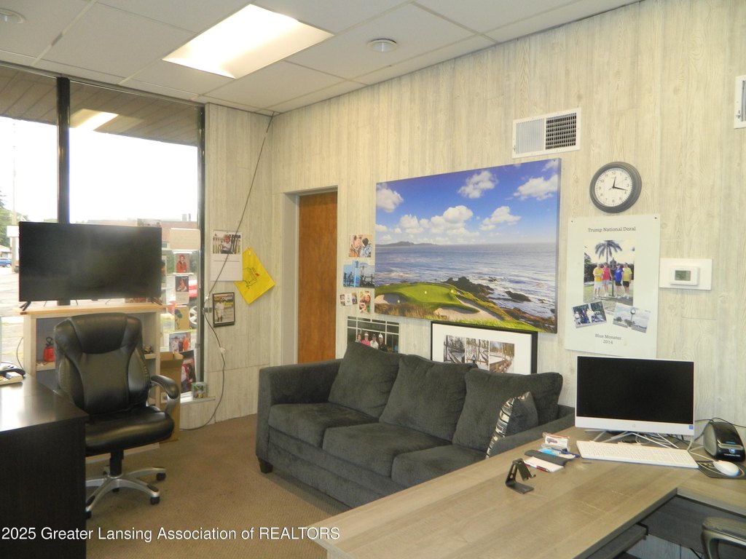
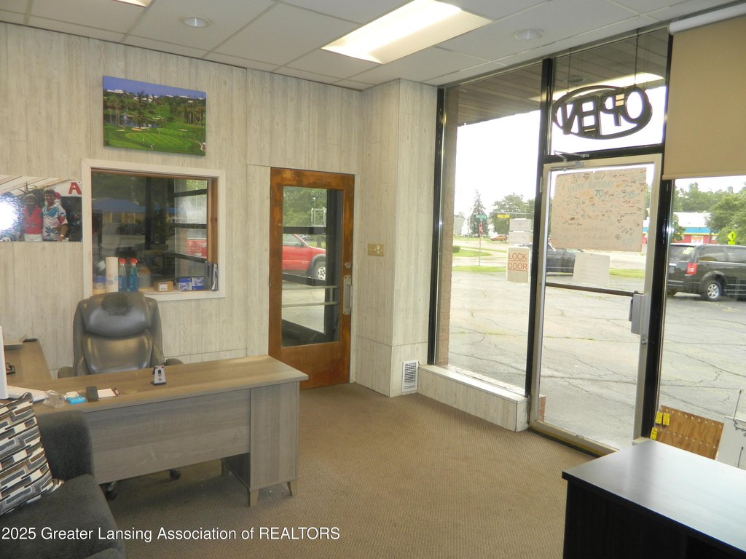
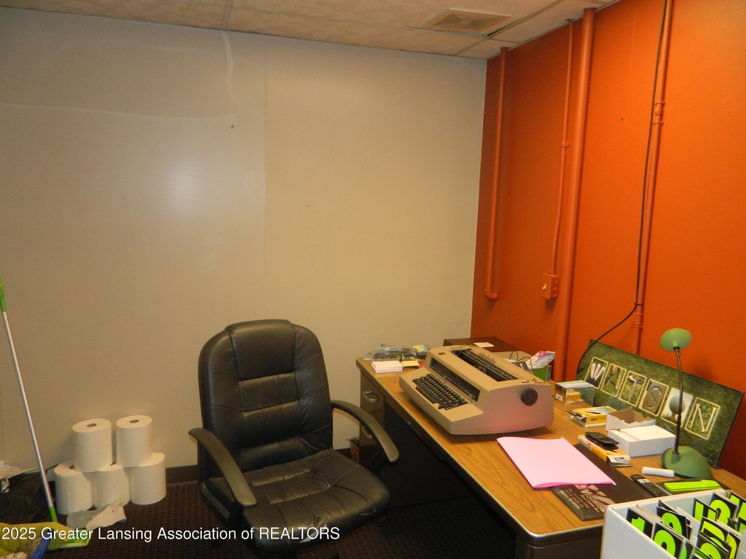
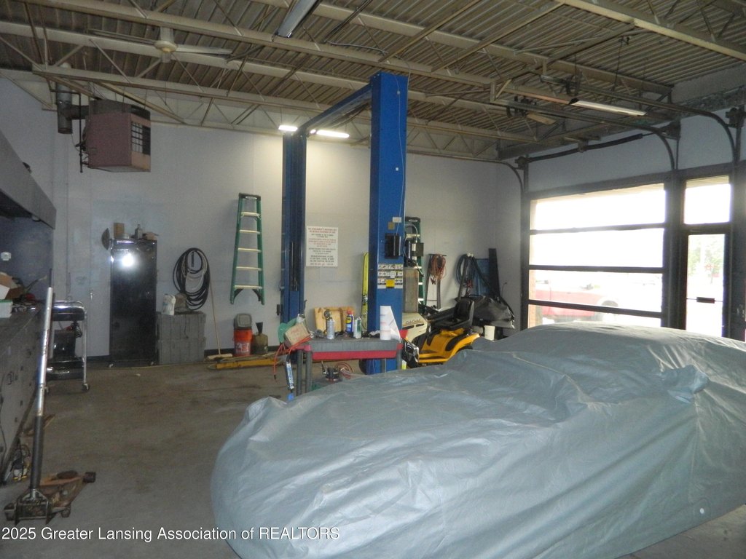
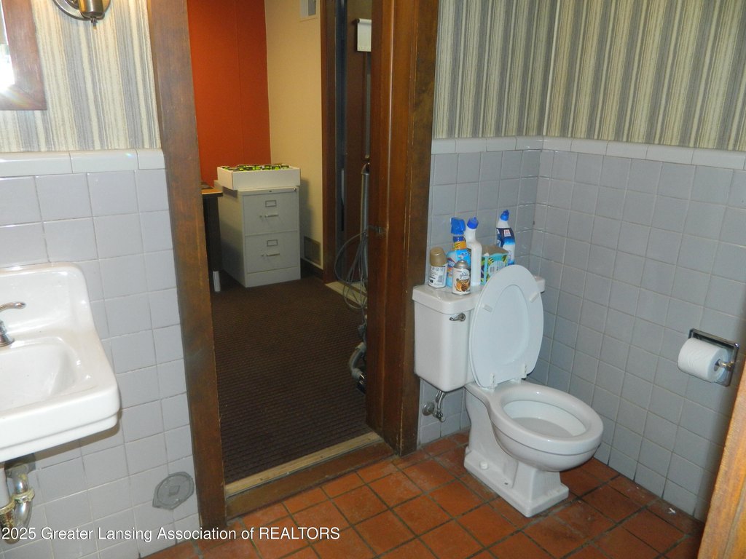

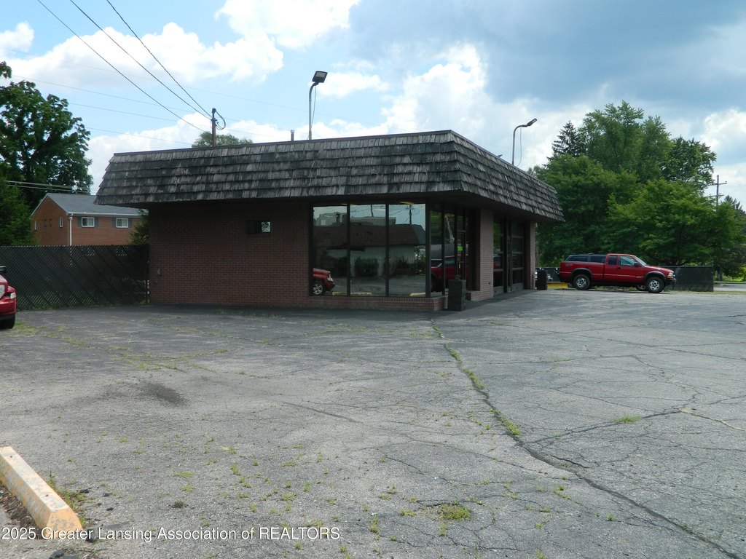
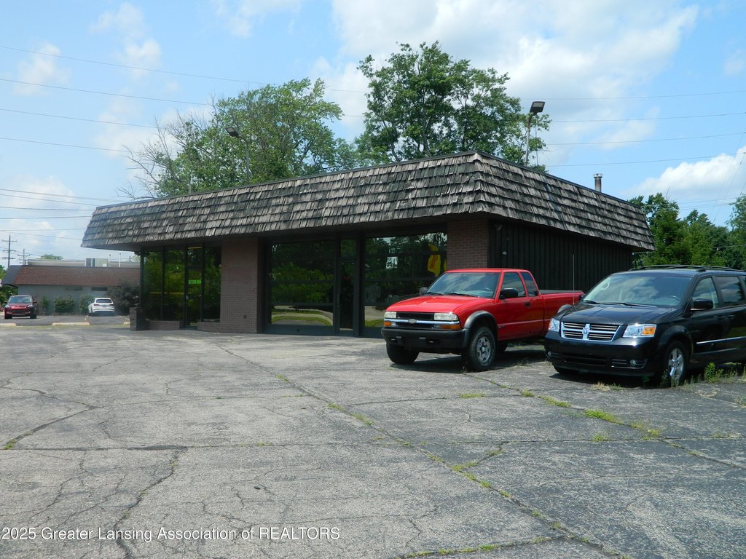
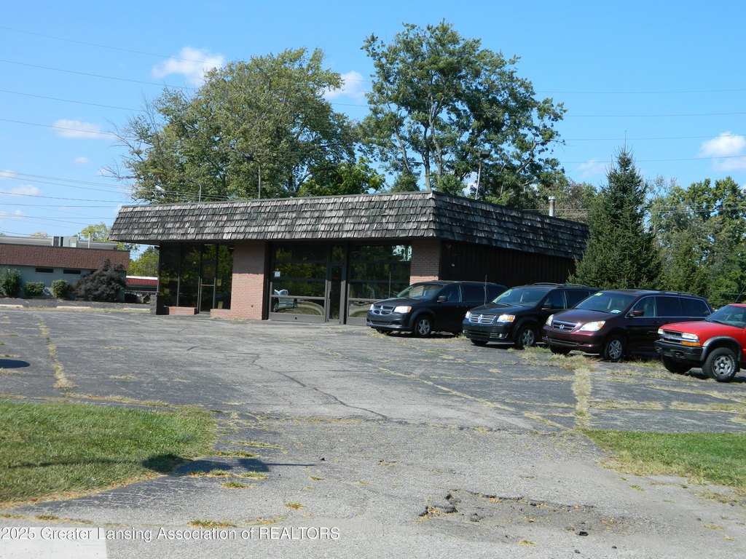
This 1,460-square-foot flex property is arranged as a single-story building with a front office, a smaller rear office, two bays, and a two-piece lavatory. The bays have 10-foot overhead doors, while the building provides 13-foot ceilings and a 9,000-pound lift. Brick and rough-sawn construction, a flat roof, natural-gas forced-air heat, central air, and ceiling fans are included.
The property occupies 0.61 acres with 137 feet of frontage on Cedar Street and an average daily traffic count of over 7,000 vehicles. It is zoned C 2 and served by public water and public sewer. The north and east lot perimeters are fenced, and Delhi Township permits parking for 31 cars.
The property occupies 0.61 acres with 137 feet of frontage on Cedar Street and an average daily traffic count of over 7,000 vehicles. It is zoned C 2 and served by public water and public sewer. The north and east lot perimeters are fenced, and Delhi Township permits parking for 31 cars.
Key Highlights
- 1,460‑square‑foot single‑story flex building
- Two bays with 10‑foot overhead doors
- 13‑foot ceilings and a 9,000‑pound lift
Property Analytics
Property Profile
Current Use
Lease Details
13 ft
Clear height
2
Drive-in doors
2
Service bays
Yes
Fenced yard
Yes
Paved road access
Yes
Utilities to site
Location Intelligence
Trade Area within ½ mile
473
Businesses Nearby
Under-served
Demand for This Use
Explore this area
Business Placement
Demographics for 48842, MI
21,548
Population
9,573
Households
2.3
Avg Household Size
40
Median Age
39%
College-Educated
93%
High-School Grad
17.2 sq mi
ZIP Area
1,253
Density / Sq Mi
$86,830
Median Household Income
$50,275
Median Earnings
$1,245
Median Rent
$211,500
Median Home Value
Market
Vacancy Rate% for Industrial in Midwest region

Questions? Ask Rey
Realmo’s AI knows this listing — price, zoning, demand, history. Ask anything.






Frequently Asked Questions
What type of property is this?
Flex space - Single-story flex space offers office areas, overhead-door bays, public utilities, and a fenced perimeter.
Where is this flex space located?
The property is located at 1916 Cedar Street Holt, MI.
What is the asking price?
The asking price for this property is $350,000.
What are key features of this property?
This property features: 1,460‑square‑foot single‑story flex building; Two bays with 10‑foot overhead doors; 13‑foot ceilings and a 9,000‑pound lift


