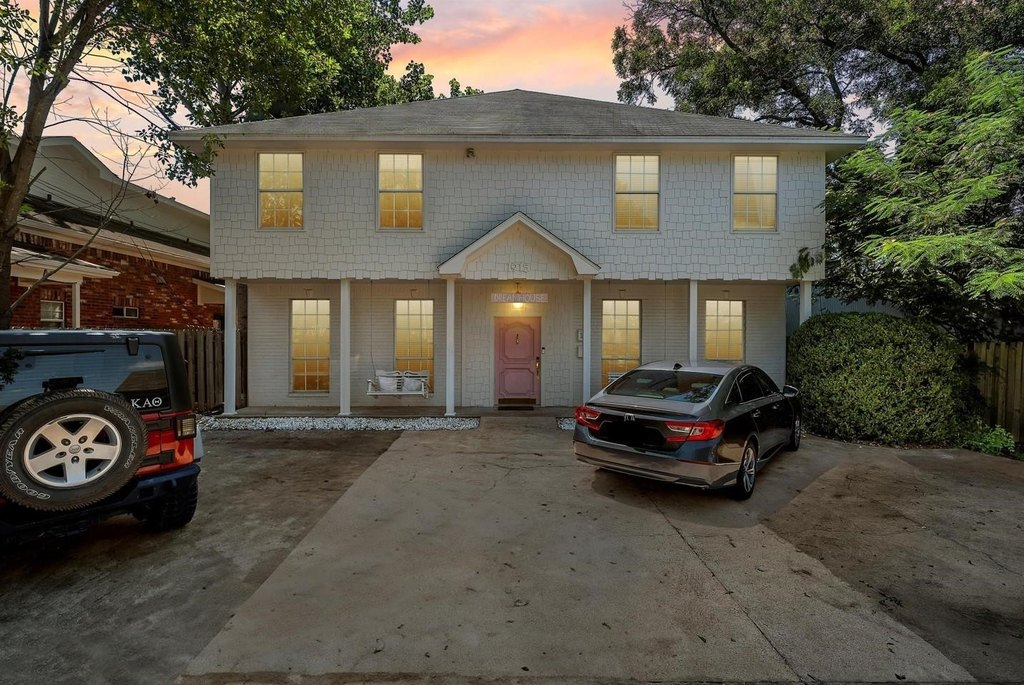
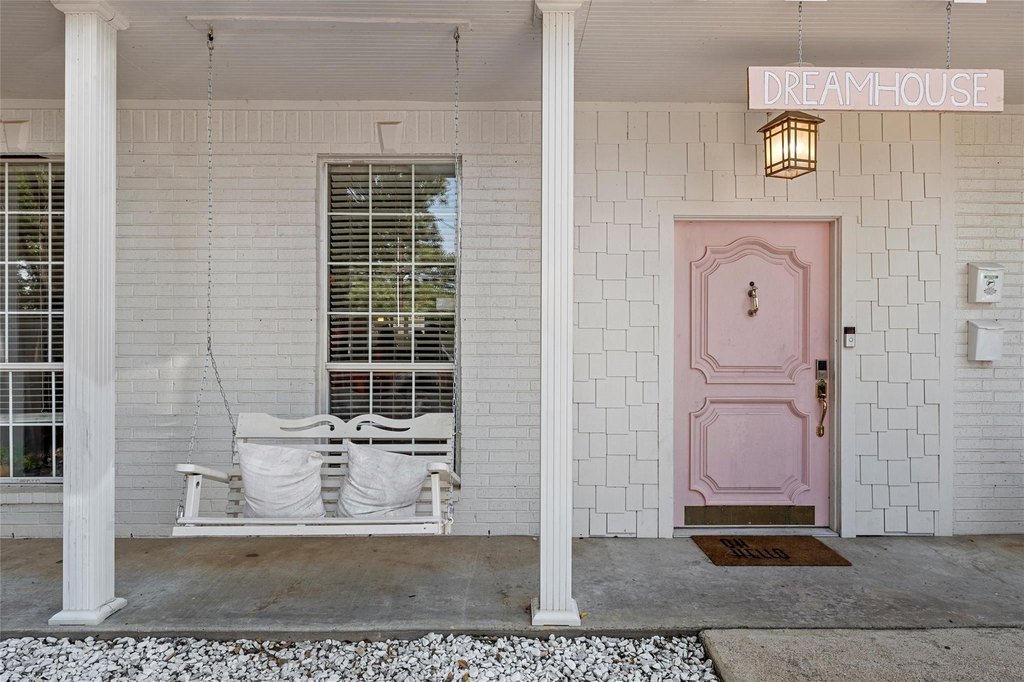
Eight-Bedroom Duplex-Style
For Sale
$965,000
1915 S 7th Street, Waco, TX 76706
ResidentialIncome, Waco, TX
Property SizeContact for details
Lot Size0.19 Acres
Days on Market44
Property Features for 1915 S 7th Street
General Information
Property type
Residential Multi Family
Property subtype
Duplex
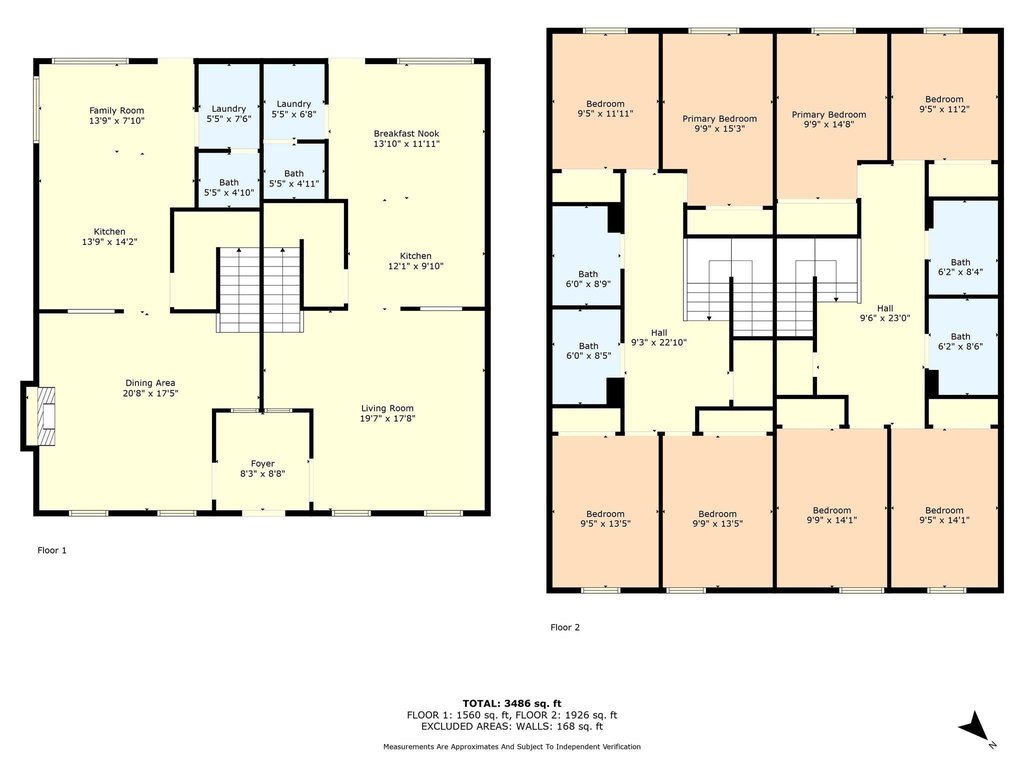
Bedrooms
8
Bathrooms
6
Full bathrooms
4
Half bathrooms
2
Rooms
Bedroom 7, Bedroom 1, Bathroom 2, Bedroom 5, Bathroom 4, Bathroom 3, Bedroom 4, Bathroom 5, Bedroom 2, Bedroom 3, Bedroom 6, Bathroom 1, Bathroom 6, Bedroom 8
Parking
8
Parking features
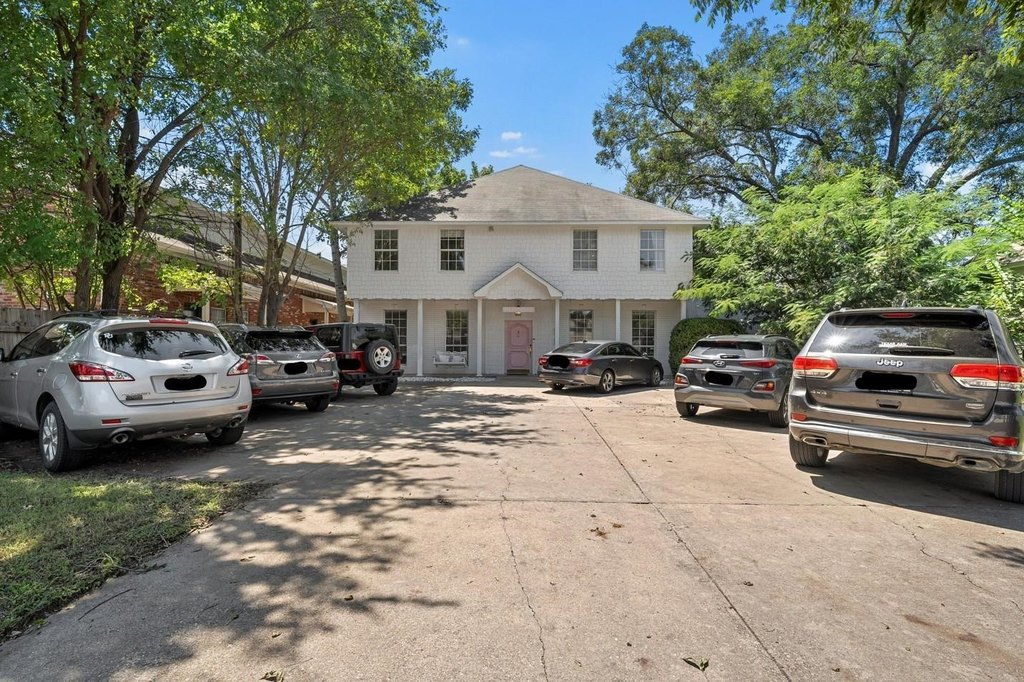
Off Street, Oversize
Interior features
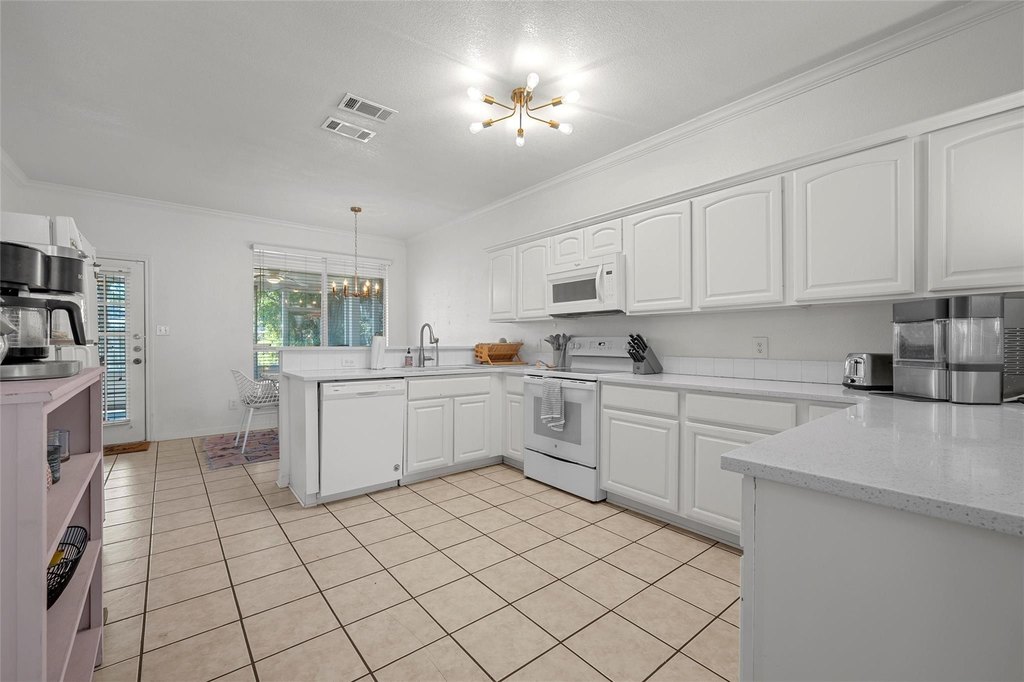
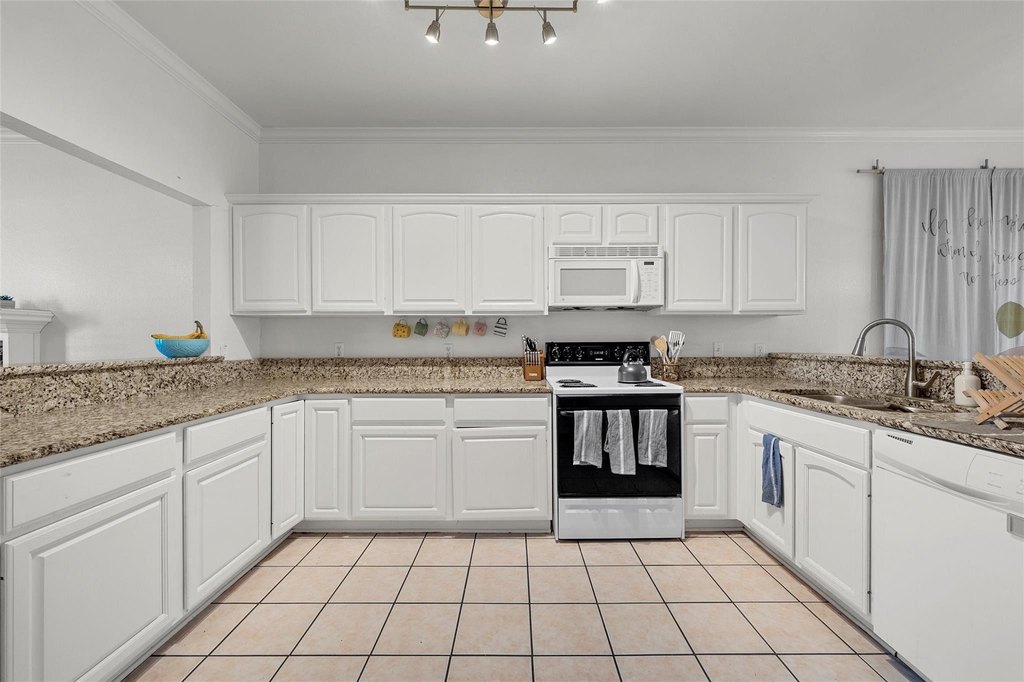
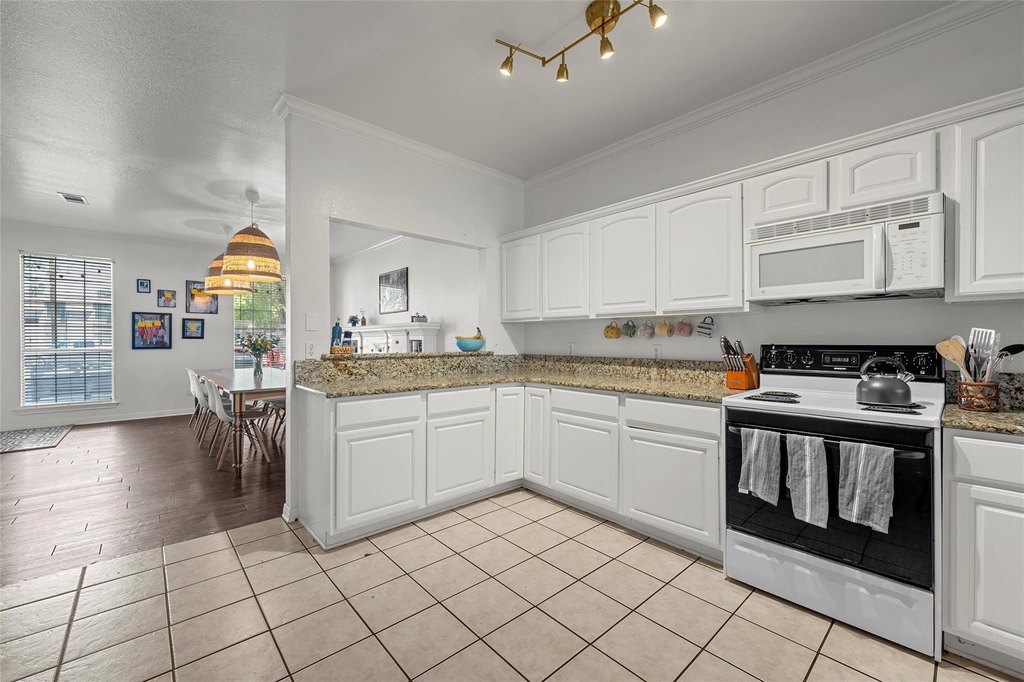
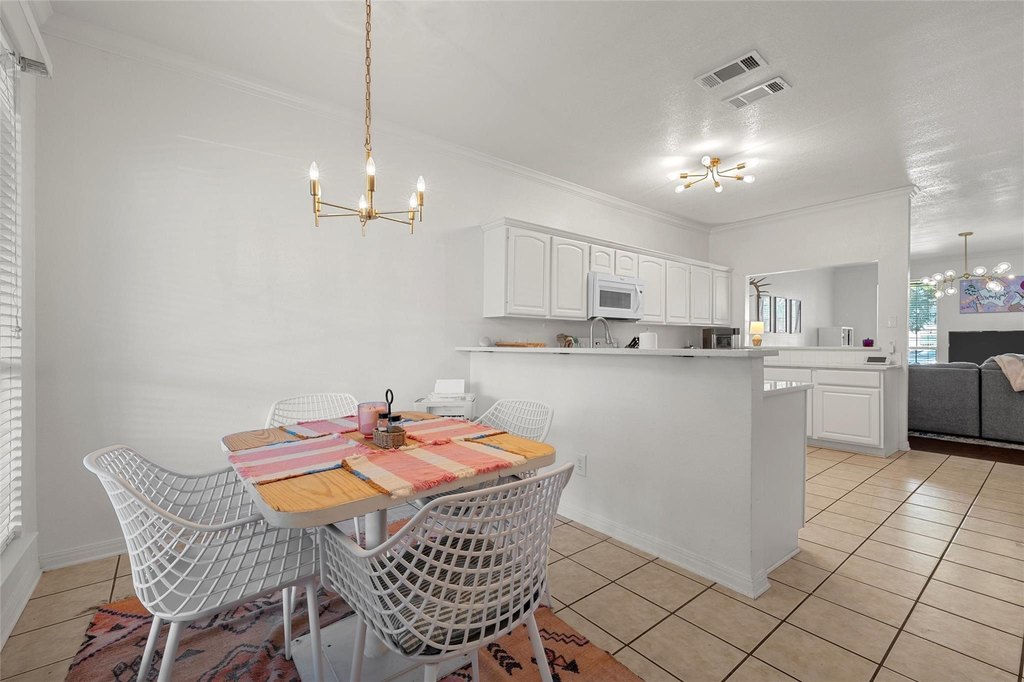
DecorativeDesignerLightingFixtures, EatInKitchen
Fencing
Fenced, Perimeter, Privacy
Fireplace
1
Appliances
Dishwasher, ElectricRange, ElectricWaterHeater, Microwave
Subdivision
Bagby
Lot features
Back Yard, Cleared, Lawn, Few Trees
Elementary school
South Waco
Middle school
Cesar Chavez
High school
University
Elementary school district
Waco ISD
Middle school district
Waco ISD
High school district
Waco ISD
Directions
On Bagby Avenue, turn right onto S. 7th Street. Keep right to stay on S. 7th St. Property is on the right.
Standard status
Active
APN
480016000061009
Lot size
0.19 Acres
Taxes and HOA fees
Tax Description
BAGBY LOT 4 BLOCK 4 ACRES .1894
Tax Annual Amount
12058
Legal Description
BAGBY LOT 4 BLOCK 4 ACRES .1894
Utilities
Sewer type
Public Sewer
Heating system
Central, Fireplace(s), Electric (Heating)
Cooling system
Electric, Ceiling Fan(s), Central Air
Water source
Public
Amenities
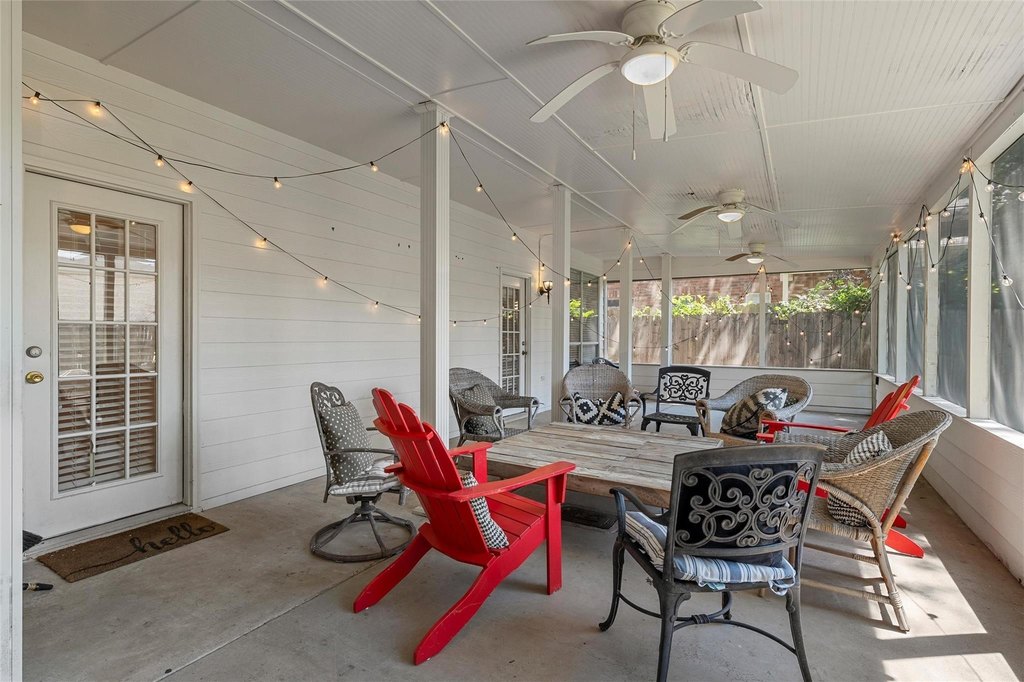
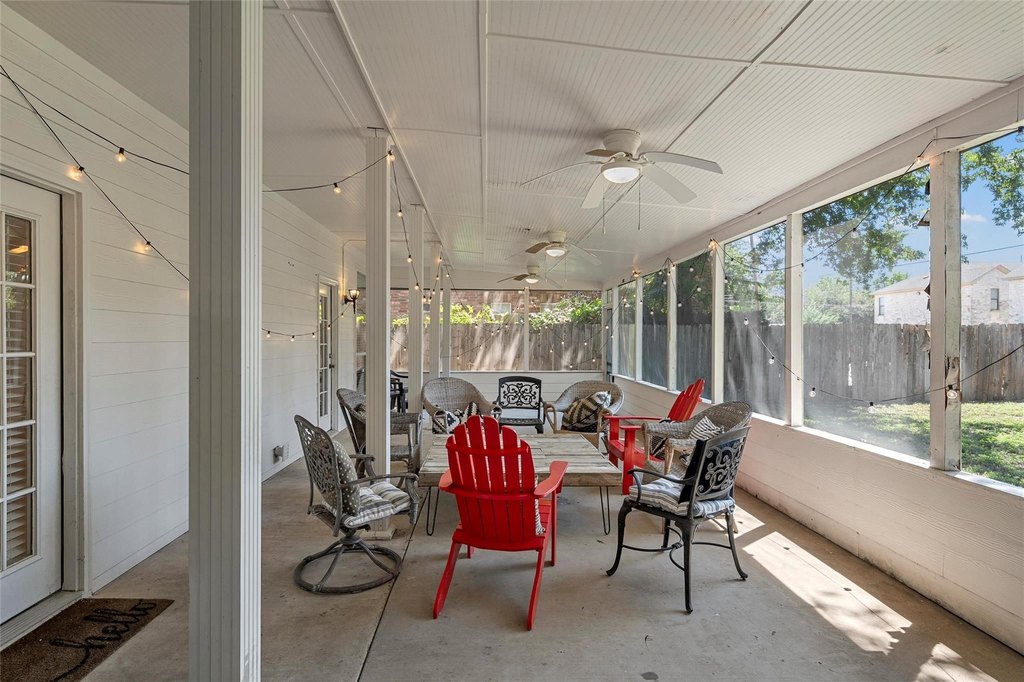
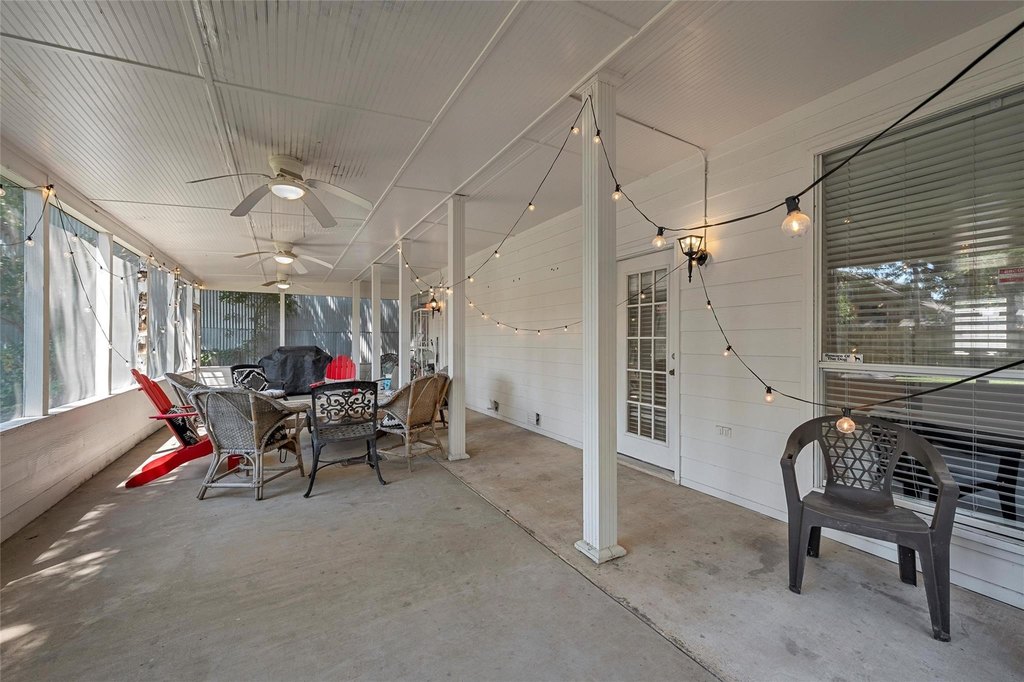
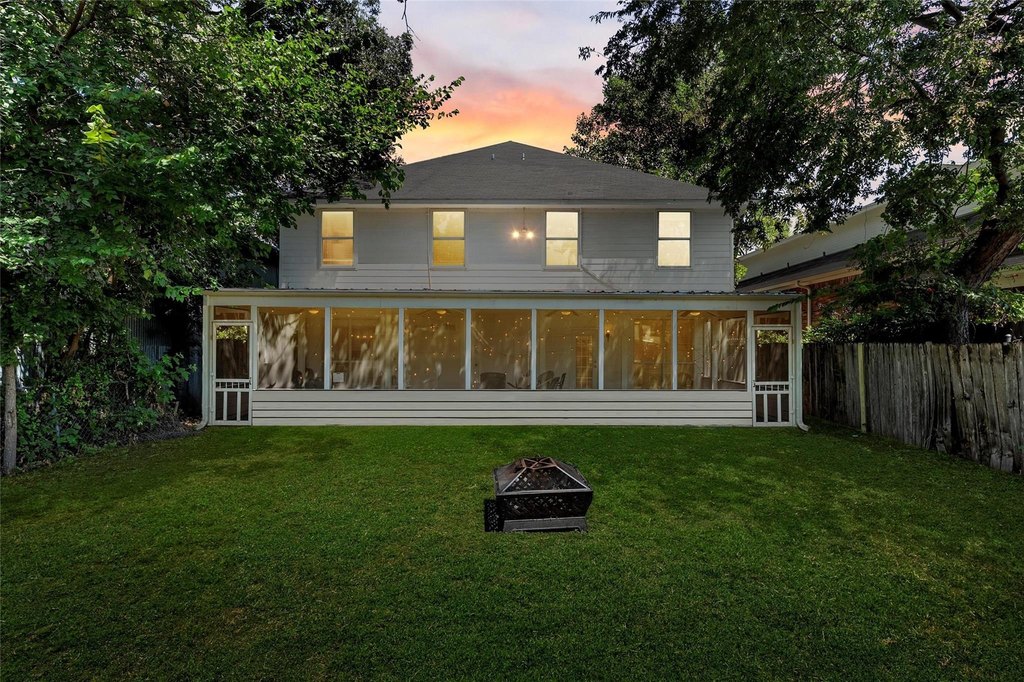
screened-in porch
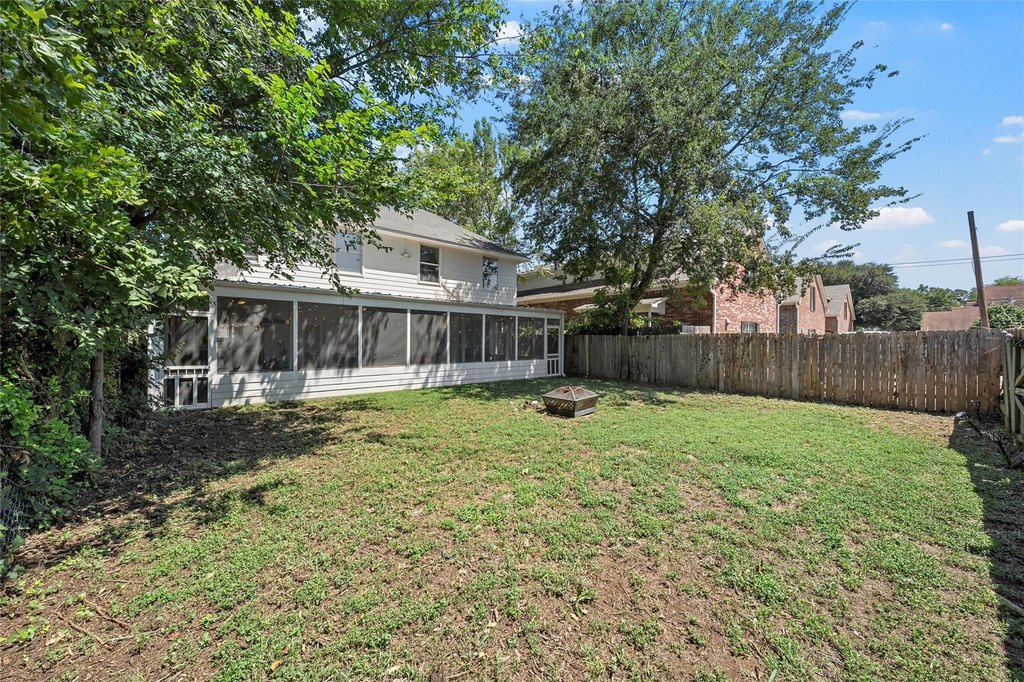
privacy-fenced backyard
fire pit
Building Details
Year built
2000
Floors in Building
2
Number of units
2
Flooring type
Carpet, Tile, Vinyl
Building materials
Brick, Frame
Roof type
Composition
Listing Agency:
Keller Williams Realty, Waco
(254) 751-7900
Listed By:
Melissa Harrell · License #647271
(254) 751-7900
Added: Jul 17
Changed: Aug 22
Last Checked: Aug 29 at 7:06PM
MLS# 21083095
Copyright © 2026 North Texas Real Estate Information Systems, Inc. All rights reserved. All information provided by the listing agent/broker is deemed reliable but is not guaranteed and should be independently verified.
Investment Insights
Based on property information with market context.
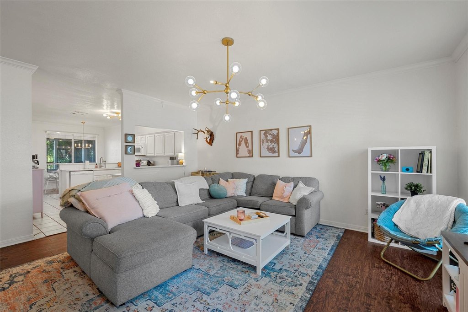
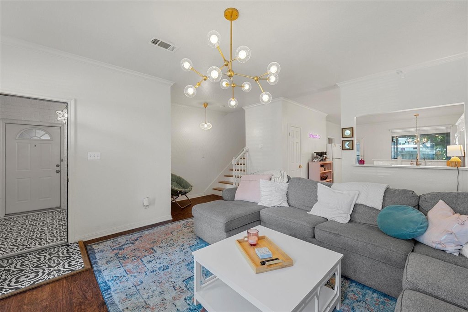
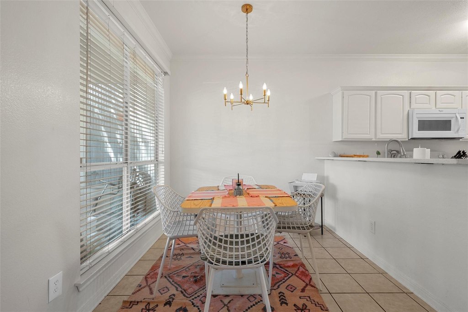
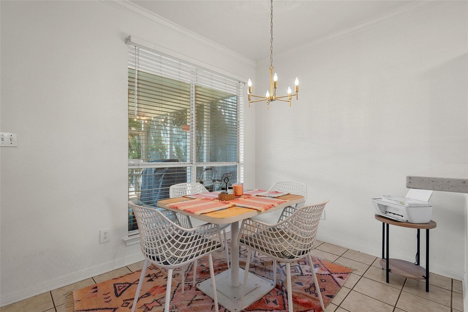
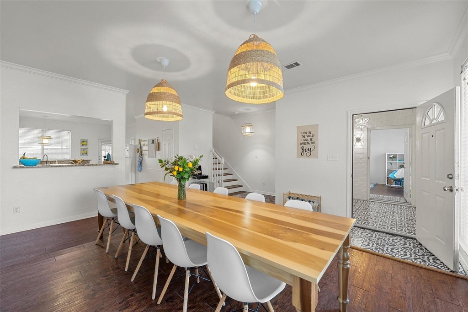
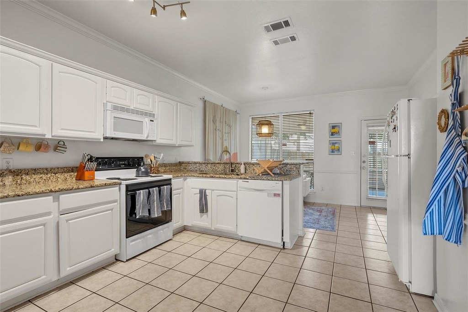
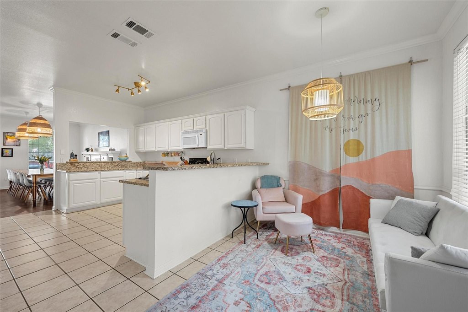
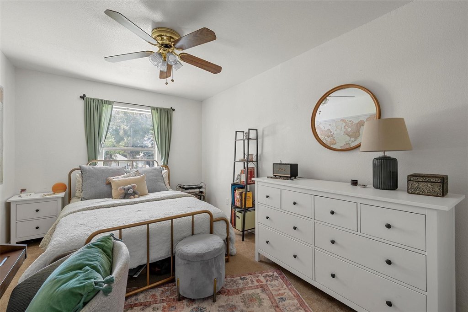
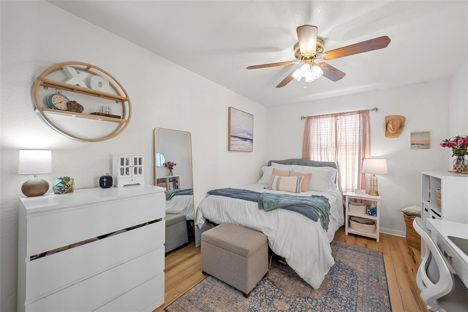
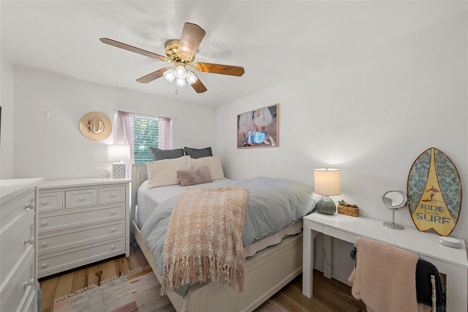
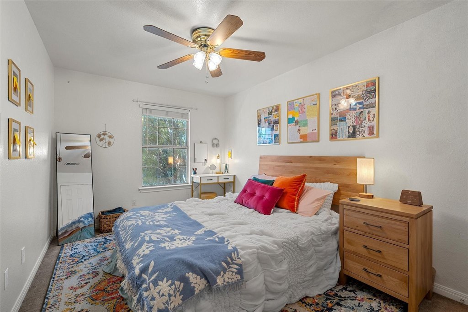
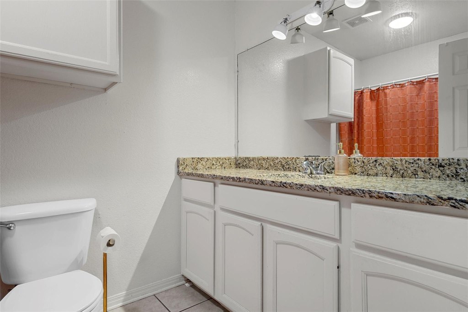
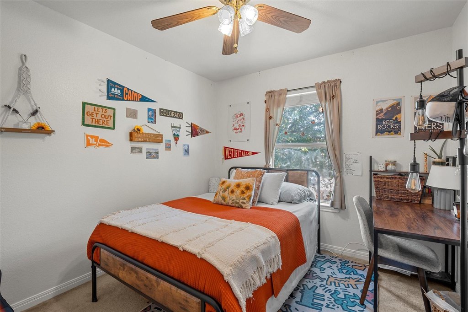
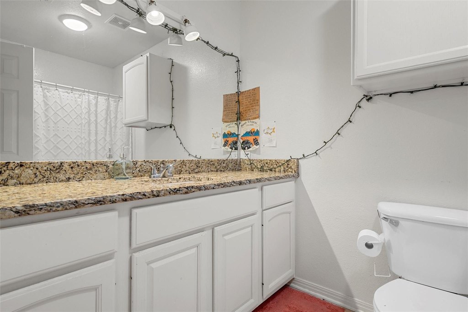
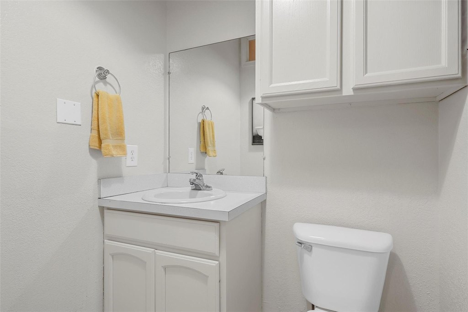
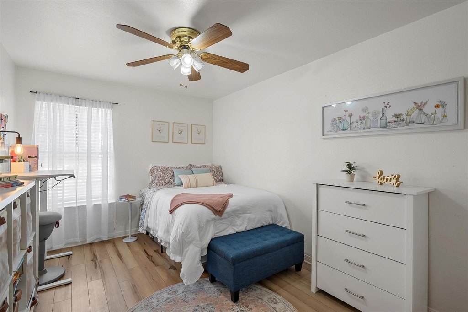
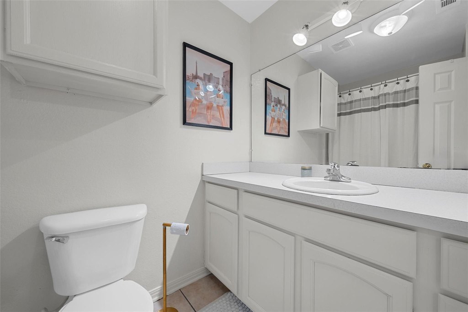
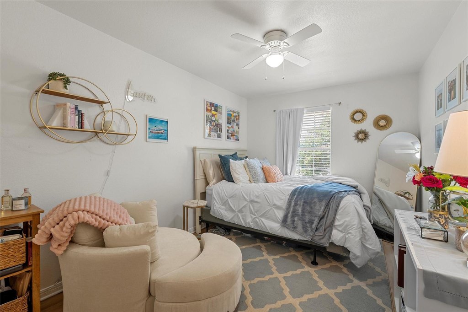
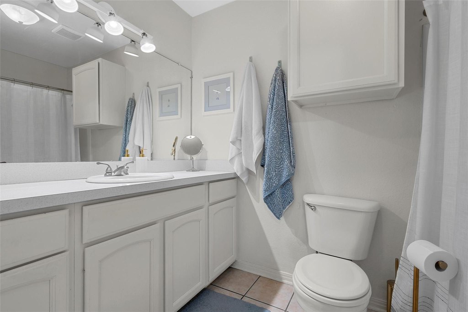
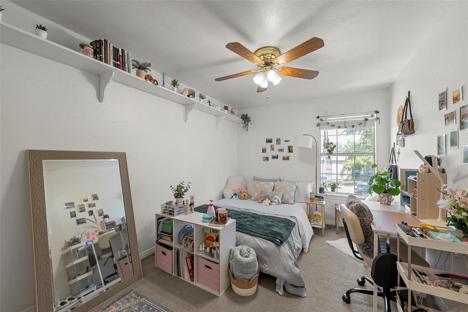
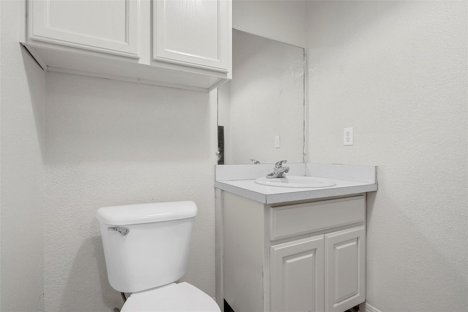
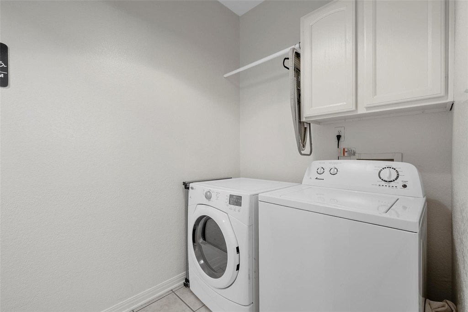
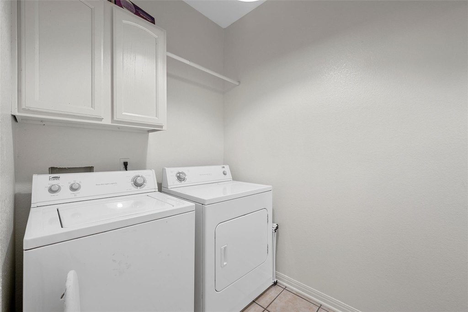
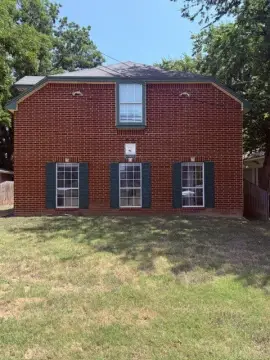
Built in 2000, this brick-and-frame residence was originally configured as a duplex and is currently used as a single-family home. The layout provides eight bedrooms, four full bathrooms, and two half bathrooms, with mirrored accommodations on each side. Each side includes a living area, kitchen, dining space, laundry room, and downstairs half bath, while the upper levels contain four bedrooms and two bathrooms per side.
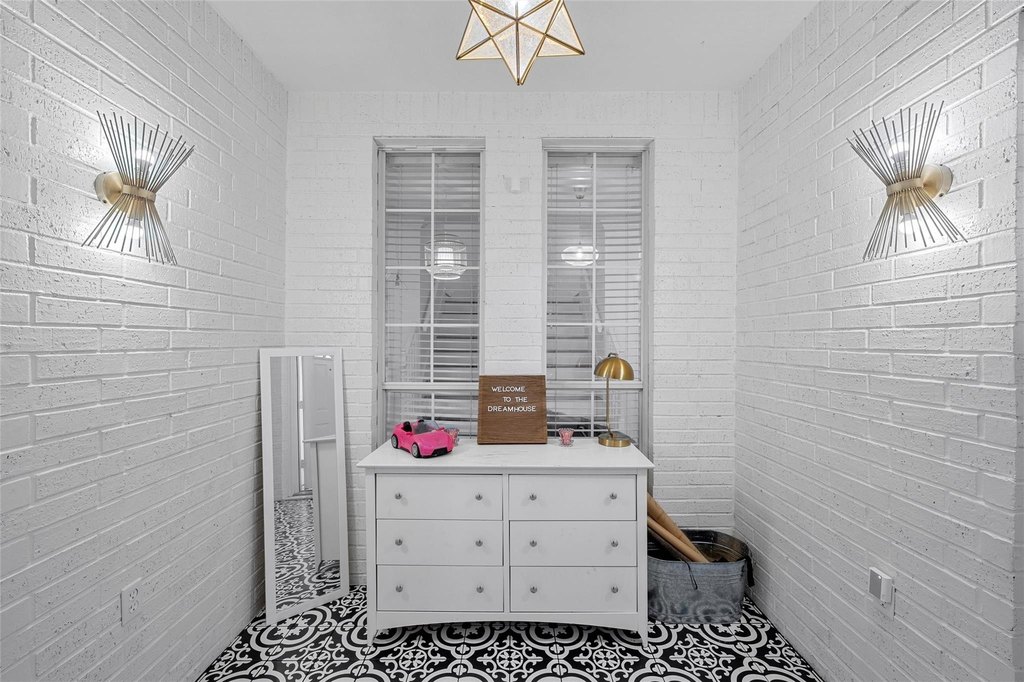
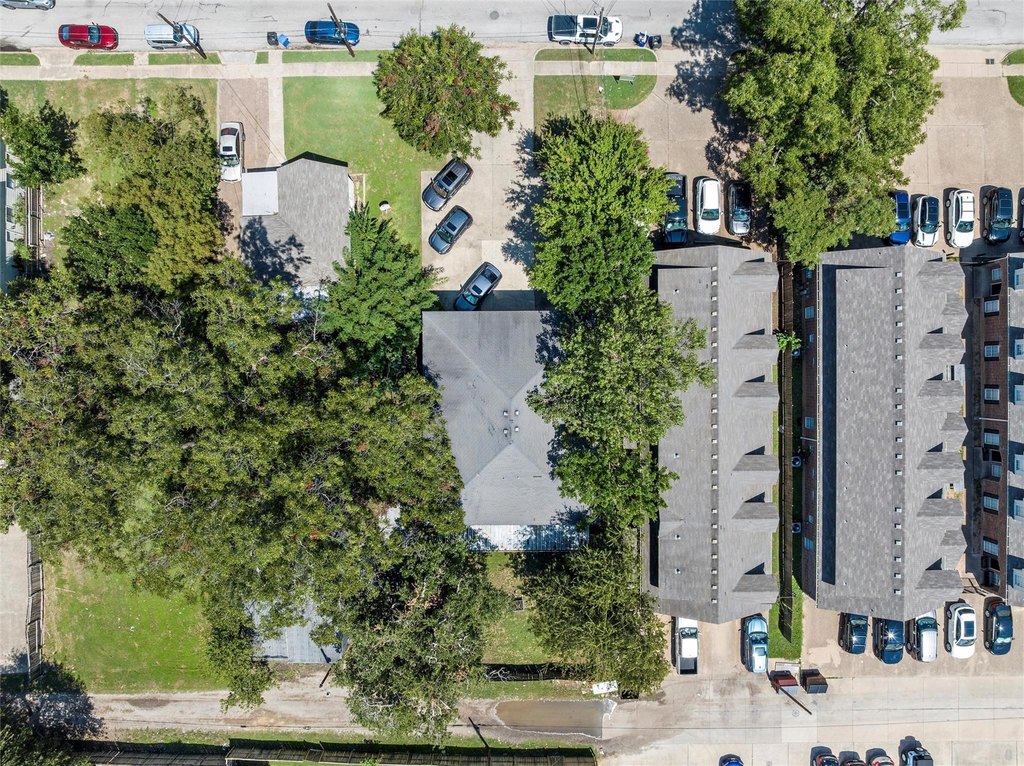
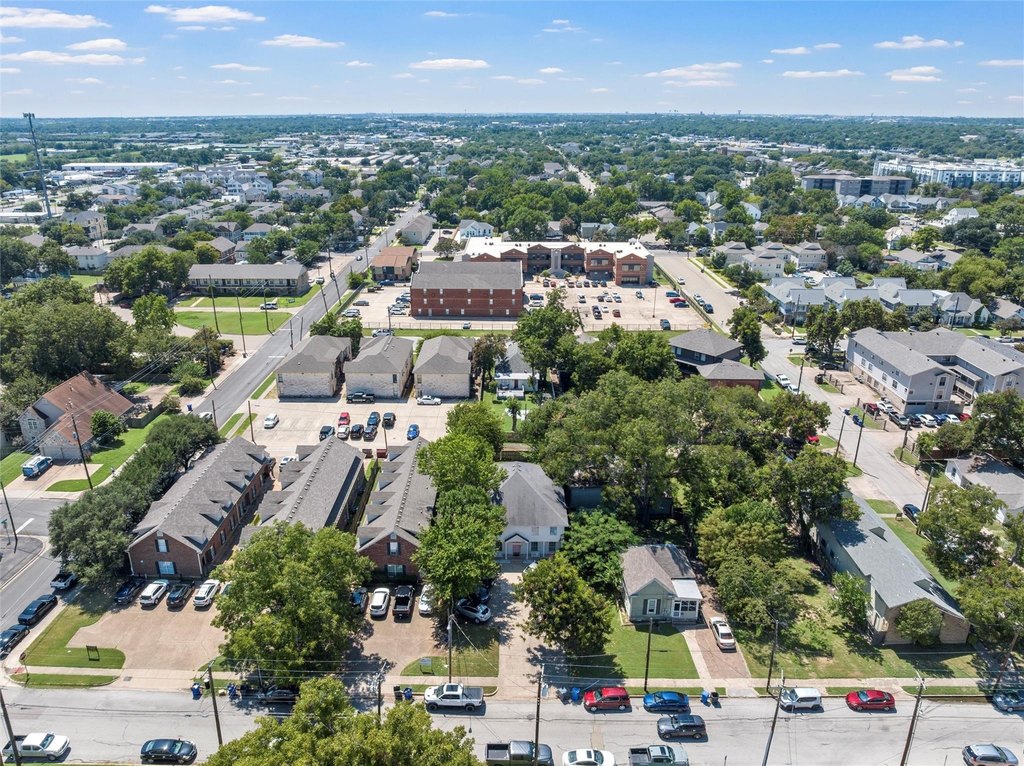
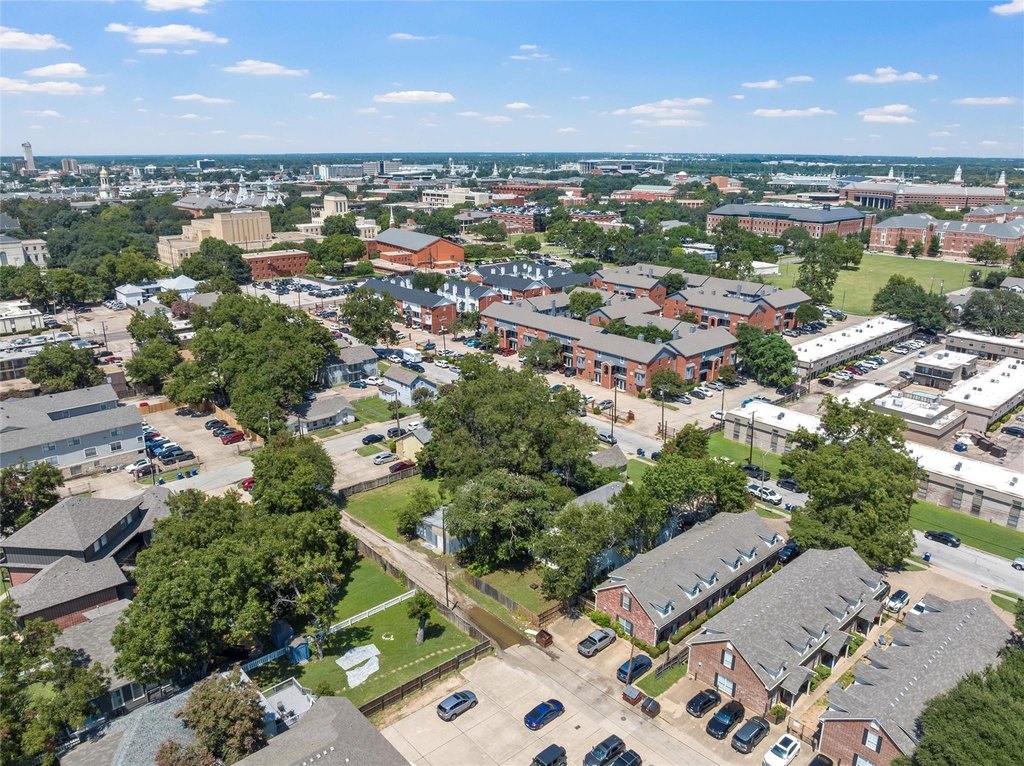
Outdoor features include a screened rear porch spanning the back of the home, a privacy-fenced yard, and a fire pit. Interior details include decorative designer lighting, eat-in kitchens, carpet, tile, and vinyl flooring. The property also offers central air, electric heating, fireplaces, ceiling fans, public water and sewer, composition roofing, and oversized off-street parking. Located on S 7th Street in Waco, the residence is positioned for use by Baylor-oriented households or student groups, subject to applicable requirements.
Outdoor features include a screened rear porch spanning the back of the home, a privacy-fenced yard, and a fire pit. Interior details include decorative designer lighting, eat-in kitchens, carpet, tile, and vinyl flooring. The property also offers central air, electric heating, fireplaces, ceiling fans, public water and sewer, composition roofing, and oversized off-street parking. Located on S 7th Street in Waco, the residence is positioned for use by Baylor-oriented households or student groups, subject to applicable requirements.
Key Highlights
- Eight bedrooms, four full bathrooms, and two half bathrooms
- Originally configured as a duplex; currently used as a single‑family residence
- Mirrored sides with separate living, kitchen, dining, laundry, and downstairs half‑bath areas
Property Analytics
Property Profile
Current Use
Location Intelligence
Trade Area within ½ mile
620
Businesses Nearby
Explore this area
Business Placement
Demographics for 76706, TX
39,303
Population
16,600
Households
2.4
Avg Household Size
27
Median Age
23%
College-Educated
85%
High-School Grad
72.3 sq mi
ZIP Area
544
Density / Sq Mi
$42,277
Median Household Income
$23,954
Median Earnings
$1,063
Median Rent
$180,600
Median Home Value
Market
Vacancy Rate% for Multifamily in South region

Questions? Ask Rey
Realmo’s AI knows this listing — price, zoning, demand, history. Ask anything.





Frequently Asked Questions
What type of property is this?
Duplex - Flexible residence with mirrored living spaces, private outdoor areas, and room for large household or student groups.
Where is this duplex located?
The property is located at 1915 S 7th Street Waco, TX.
What is the asking price?
The asking price for this property is $965,000.
What are key features of this property?
This property features: Eight bedrooms, four full bathrooms, and two half bathrooms; Originally configured as a duplex; currently used as a single‑family residence; Mirrored sides with separate living, kitchen, dining, laundry, and downstairs half‑bath areas



