Live-Work Space with
For Sale
$525,000
Pending
1915 S 12th Street, Saint Louis, MO 63104
Residential Income, St Louis, MO
Property Size3,106 SF
Lot Size0.07 Acres
Days on Market76
Property Features for 1915 S 12th Street
General Information
Property type
Residential Multi Family
Property subtype
Other
Bedrooms
2
Bathrooms
1
Full bathrooms
1
Rooms
Bathroom 1, Bedroom 1, Bedroom 2
Parking
3
Patio and Porch features
Patio
Exterior features
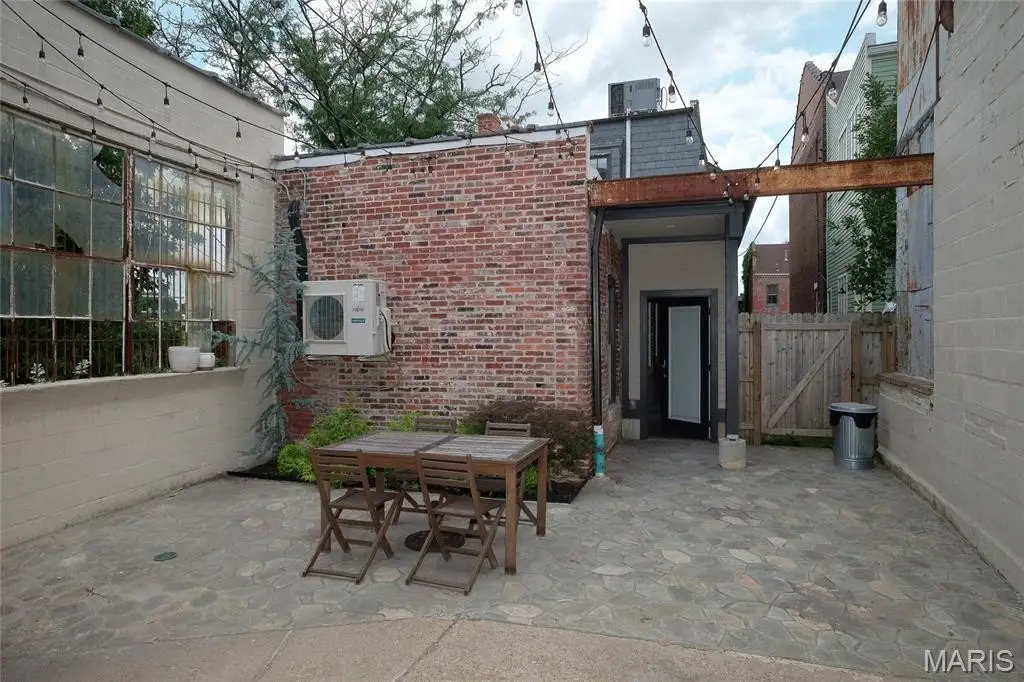
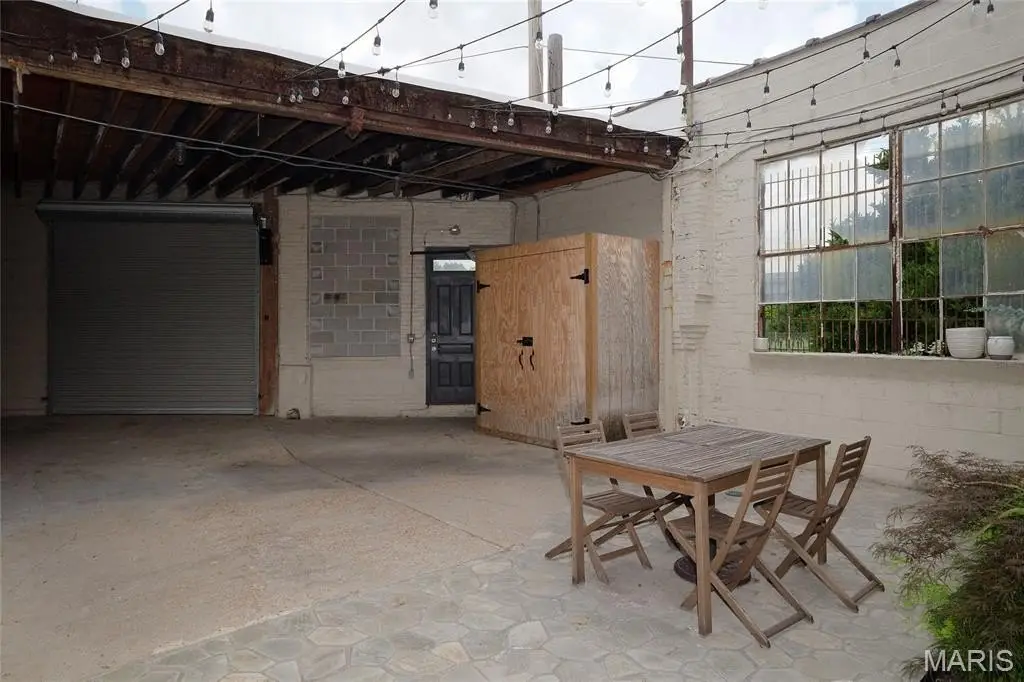
Courtyard
Basement
Interior Entry
Appliances
Dishwasher, Disposal, Dryer, Ice Maker, Microwave, Gas Oven, Free-Standing Refrigerator, Washer/Dryer, Electric Water Heater
Subdivision
Soulard
Elementary school
Sigel Elem. Comm. Ed. Center
Middle school
Fanning Middle Community Ed.
High school
Roosevelt High
Elementary school district
St. Louis City
Middle school district
St. Louis City
High school district
St. Louis City
Standard status
Pending
APN
0673-01-0050-0
Size
3,106 SF
Lot size
0.07 Acres
Taxes and HOA fees
Tax Year
2025
Tax Annual Amount
5946
Utilities
Heating system
Natural Gas
Cooling system
Central Air
Water source
Public
Amenities
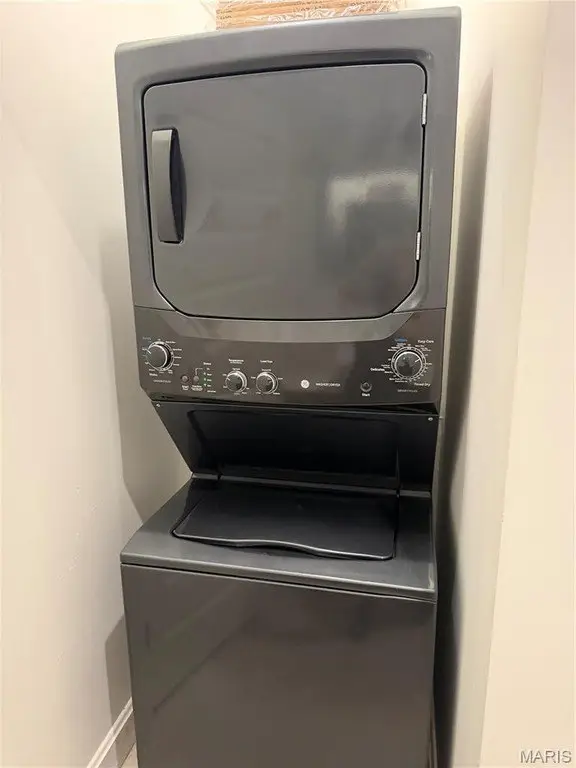
private laundry
garage
patio
Building Details
Year built
1881
Building materials
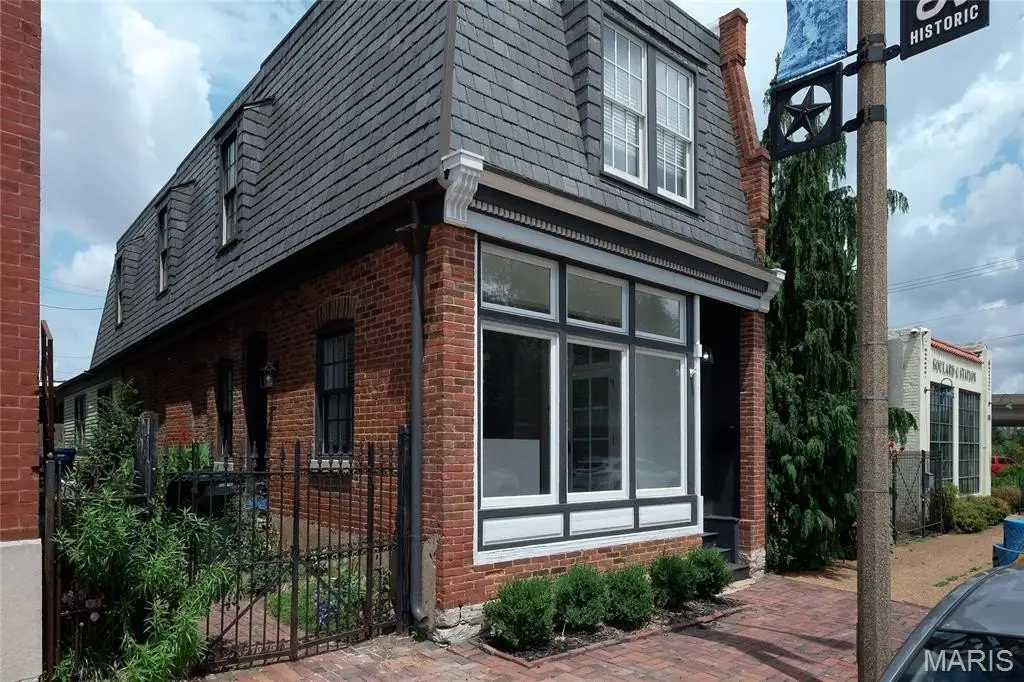
Brick
Listing Agency:
Realty Executives of St. Louis · Realty Executives International
(314) 756-9100
Listed By:
Marybeth Wallace
(314) 550-7250
Added: Jul 22
Changed: Sep 28
Last Checked: Oct 5 at 4:06PM
MLS# 26039851
Copyright © 2026 Mid America Regional Information Systems, Inc. All rights reserved. All information provided by the listing agent/broker is deemed reliable but is not guaranteed and should be independently verified.
Investment Insights
Based on property information with market context.
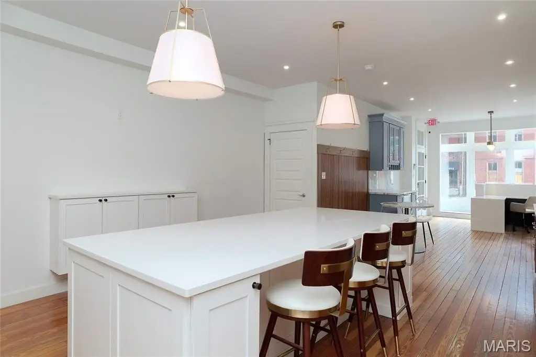
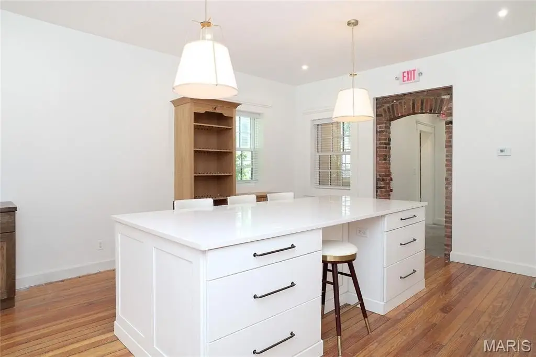
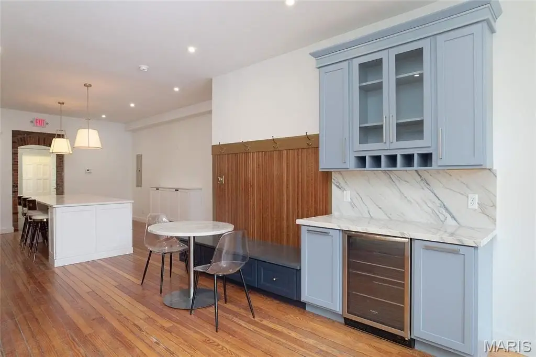
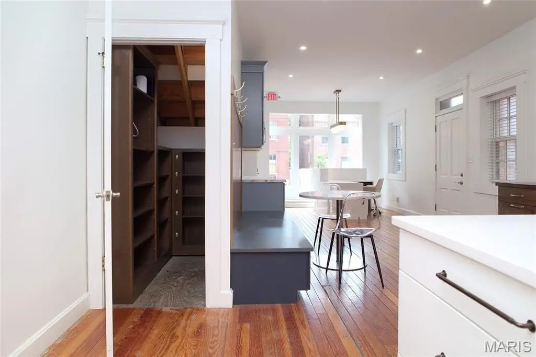
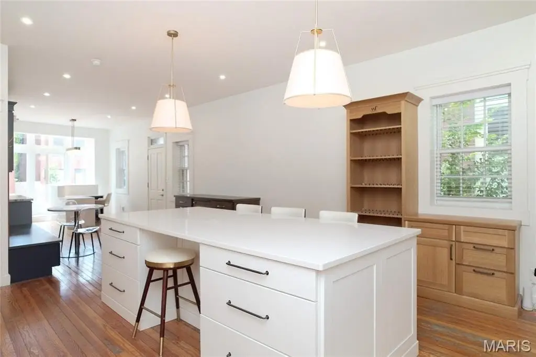
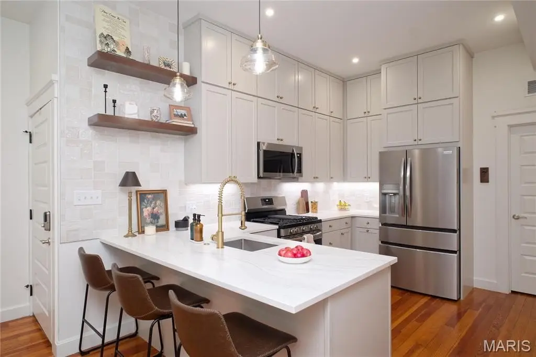
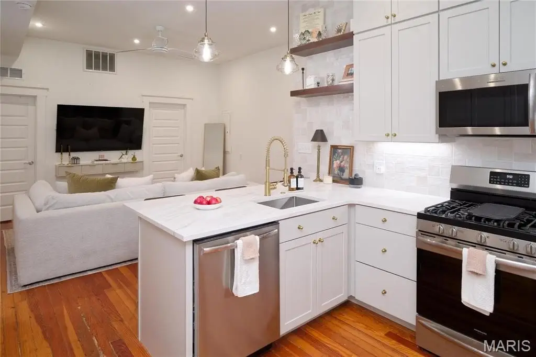
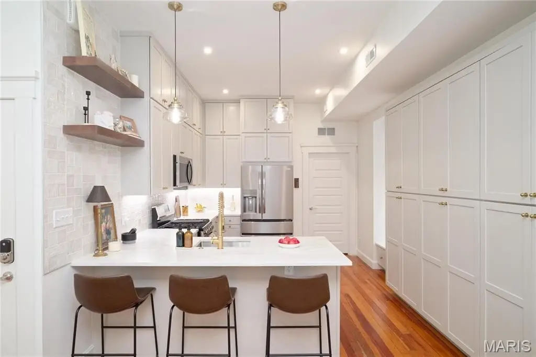
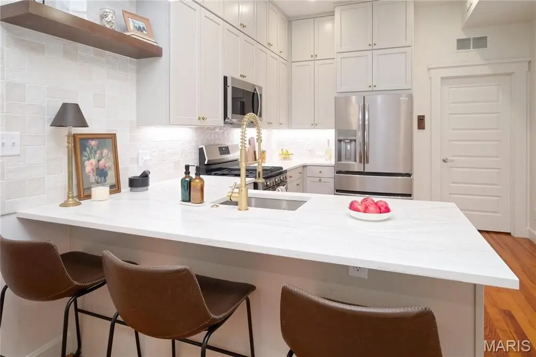
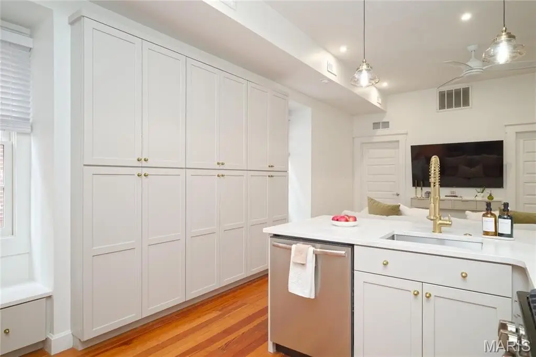
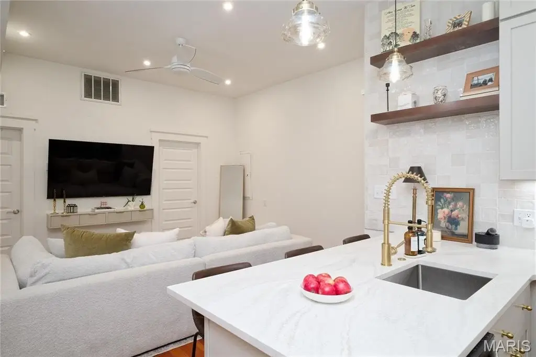
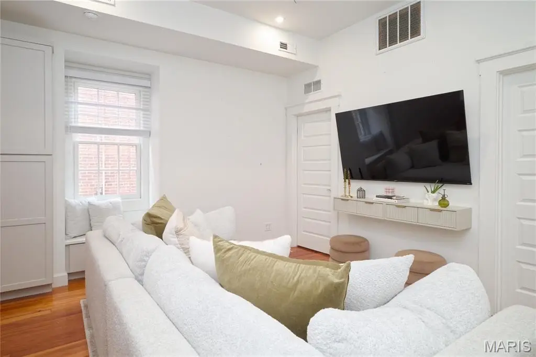
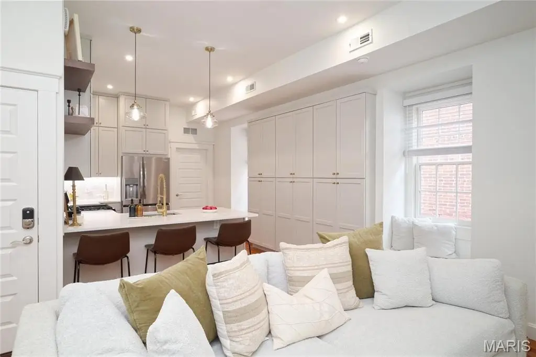
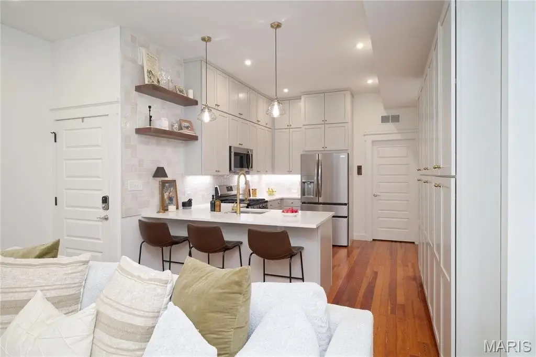
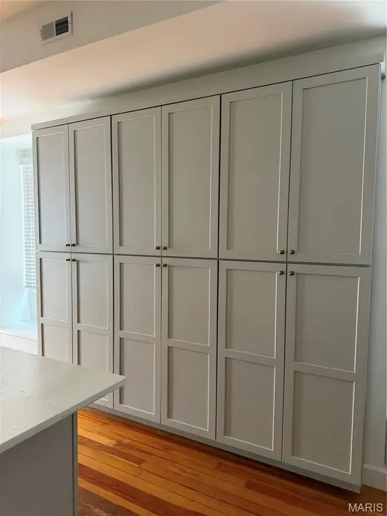
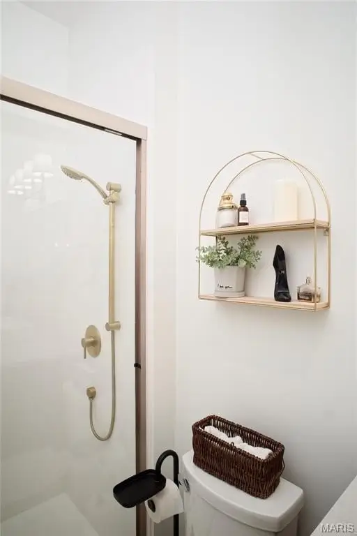
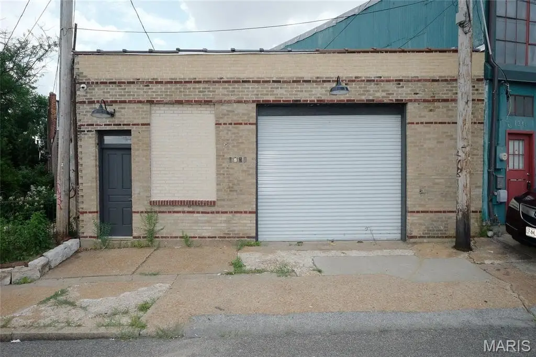
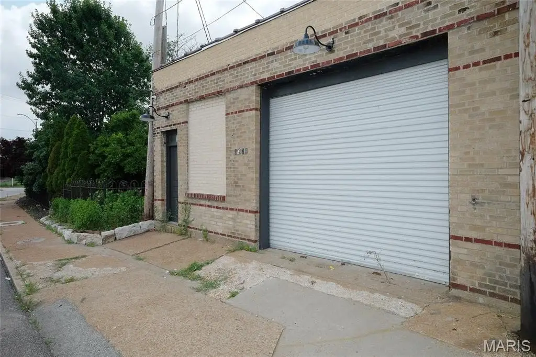
This 3106-square-foot brick live-work property, built in 1881, combines an updated upper-level apartment with a versatile commercial floor. The residence includes 2 bedrooms, 1 bathroom, a private laundry area, and a separate front entrance. Its remodeled kitchen includes quartz countertops, stainless steel appliances, recessed lighting, and white cabinetry.
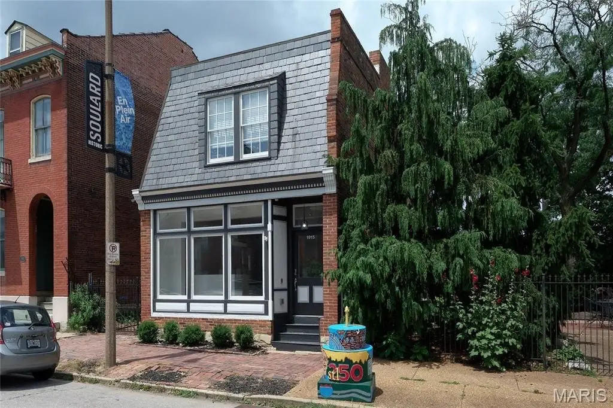
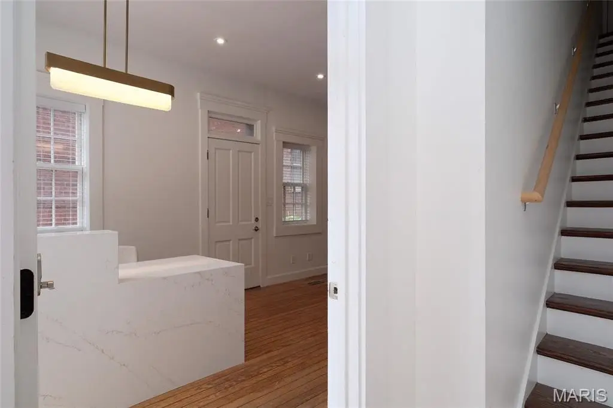
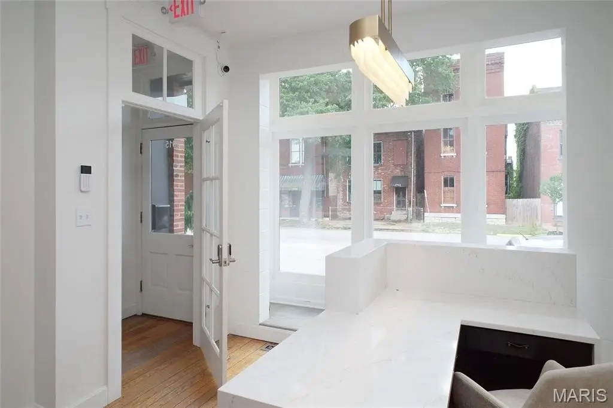
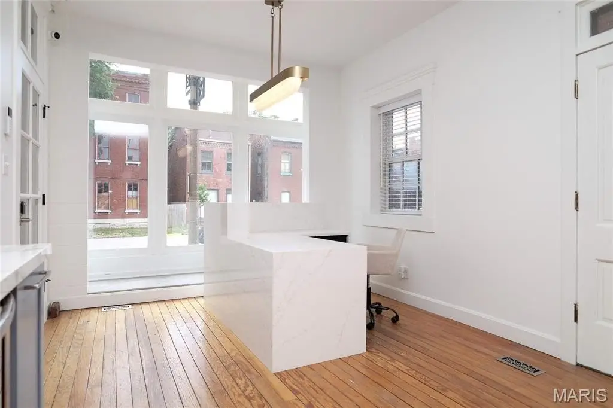
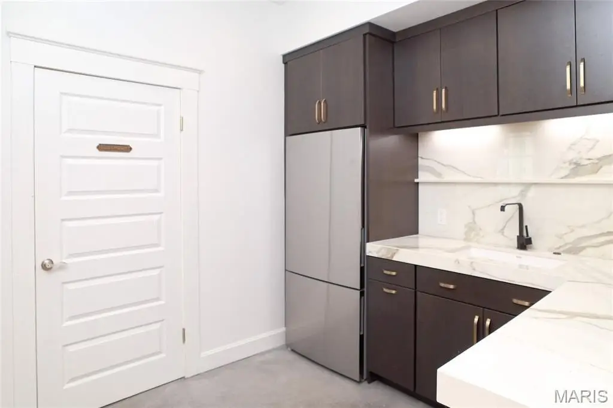
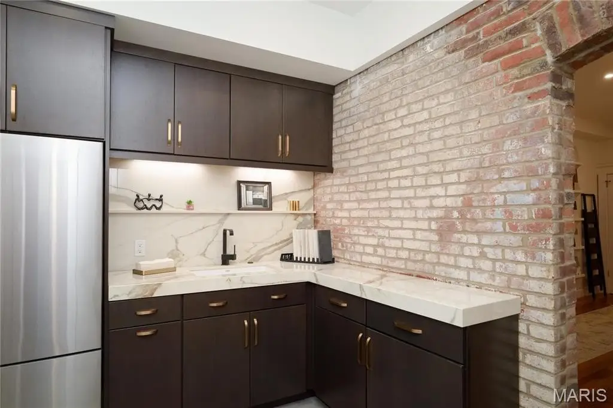
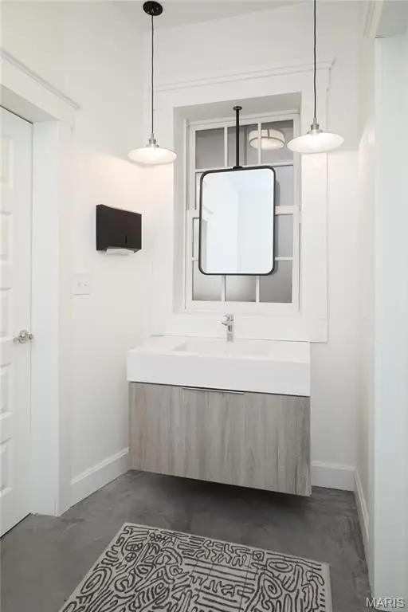
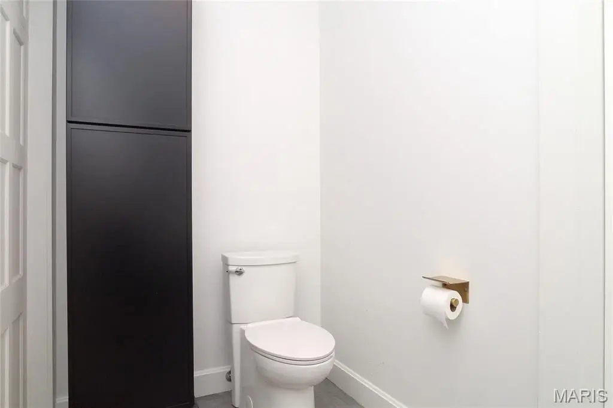
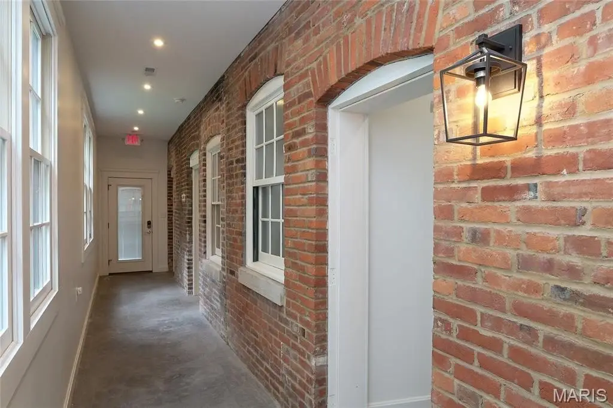
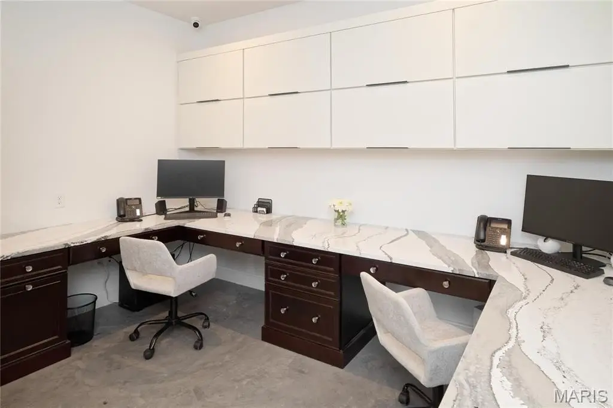
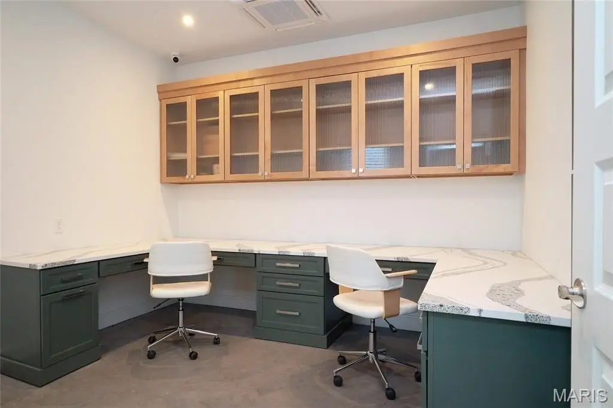
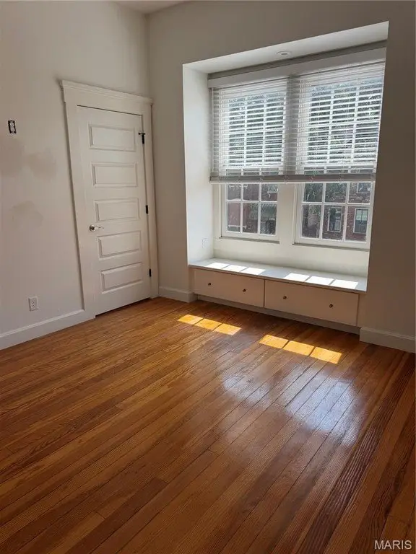
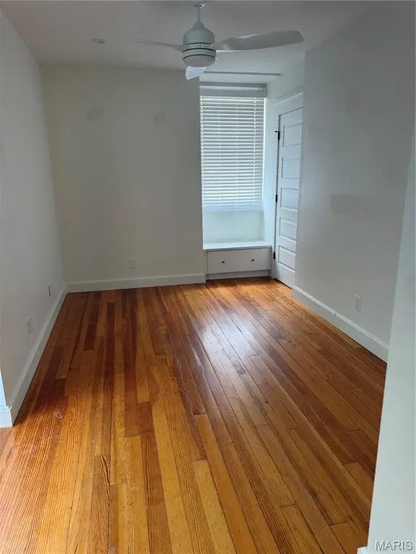
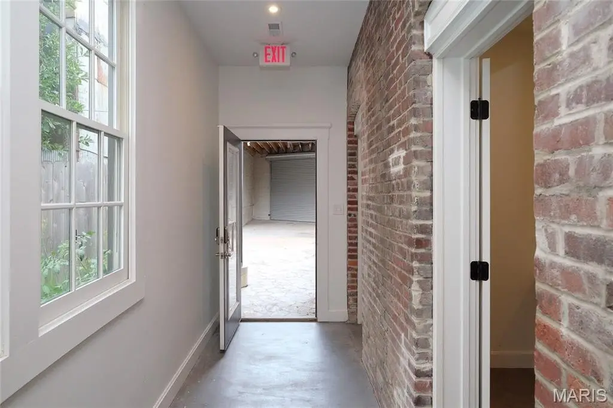
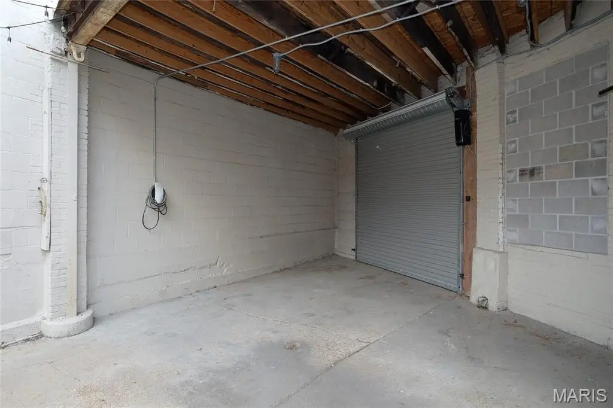
The main level provides a showroom with a prominent display window, private offices, a kitchenette, original hardwood floors, and a half bathroom. A garage accommodates two or more vehicles, while the patio and courtyard offer additional outdoor space. Public water, natural-gas heat, and central air are in place. Located in St. Louis’ Soulard neighborhood, the property is near restaurants, neighborhood bars, coffee shops, parks, Anheuser-Busch Brewery, and Frenchtown Dog Park.
The main level provides a showroom with a prominent display window, private offices, a kitchenette, original hardwood floors, and a half bathroom. A garage accommodates two or more vehicles, while the patio and courtyard offer additional outdoor space. Public water, natural-gas heat, and central air are in place. Located in St. Louis’ Soulard neighborhood, the property is near restaurants, neighborhood bars, coffee shops, parks, Anheuser-Busch Brewery, and Frenchtown Dog Park.
Key Highlights
- 3106 square feet on a 0.0689‑acre lot
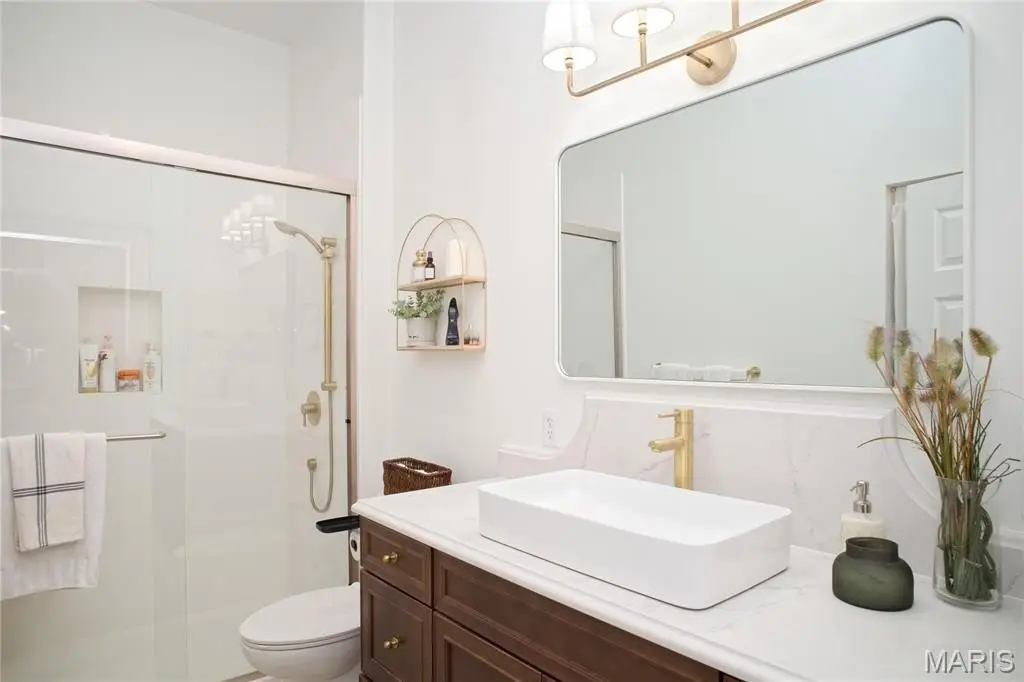
- Upper‑level 2‑bedroom, 1‑bath apartment with private laundry and separate entrance
- Main‑floor showroom with front display window, private offices, kitchenette, and half bath
Financial Insights
Estimated NOI and Cap Rate
NOI / Yr
$38,203
Cap Rate
7.28%
Suggested Prices Based on Cap Rates
Cap Rate 5%
$764,060
$764.1K
Cap Rate 7%
$545,757
$545.8K
Cap Rate 9%
$424,478
$424.5K
Market Conditions
NOI Build-Up for 3,106 SF
Gross rent
$70.3K $22.62/SF
− Vacancy
−$9.1K −$2.94/SF
EGI
$61.1K $19.68/SF
− OpEx
−$22.9K −$7.38/SF
NOI
$38.2K $12.30/SF
Area
St. Louis County, MO
Vacancy
13.00%
Lease Rate
$22.62 /SF/Yr
Expense Ratio
37.50%
Simulate Cap Rate and NOI
Suggested Prices Based on Cap Rates
Cap Rate 5%
$764,060
Cap Rate 7%
$545,757
Cap Rate 9%
$424,478
Alternative Uses
Best Use
Mixed Use
$545.8K
$477.5K – $636.7K
NOI $38,203 @ 7.0% cap · market cap 7.28%
Second Best
Office B
$541.5K
$473.8K – $631.7K
NOI $37,904 @ 7.0% cap · market cap 7.22%
Theoretical Best
Office A
$666.6K
$583.3K – $777.7K
NOI $46,662 @ 7.0% cap · market cap 8.89%
Zoning and permitted uses should be independently verified with authorities.
Property Analytics
Unlock full access to Insights
Subscribe to Realmo Intelligence
Open Analytics
Current Use
Lease Details
1
Residential units
Location Intelligence
Trade Area within ½ mile
1,078
Businesses Nearby
Explore this area
Business Placement
Demographics for 63104, MO
19,317
Population
10,958
Households
1.8
Avg Household Size
34
Median Age
54%
College-Educated
94%
High-School Grad
3.4 sq mi
ZIP Area
5,681
Density / Sq Mi
$70,127
Median Household Income
$53,693
Median Earnings
$1,054
Median Rent
$249,500
Median Home Value
Check the figures for this property
Cap Rate, Value Estimation, Potential NOI and more
View Realmo Analytics
Market
Vacancy Rate% for Office in Midwest region

Questions? Ask Rey
Realmo’s AI knows this listing — price, zoning, demand, history. Ask anything.





Frequently Asked Questions
What type of property is this?
Live-work space - Two-level layout combines a modern apartment with a flexible commercial floor, showroom window, offices, and private laundry.
Where is this live-work space located?
The property is located at 1915 S 12th Street Saint Louis, MO.
What is the asking price?
The asking price for this property is $525,000.
What are key features of this property?
This property features: 3106 square feet on a 0.0689‑acre lot; Upper‑level 2‑bedroom, 1‑bath apartment with private laundry and separate entrance; Main‑floor showroom with front display window, private offices, kitchenette, and half bath