Updated Duplex with
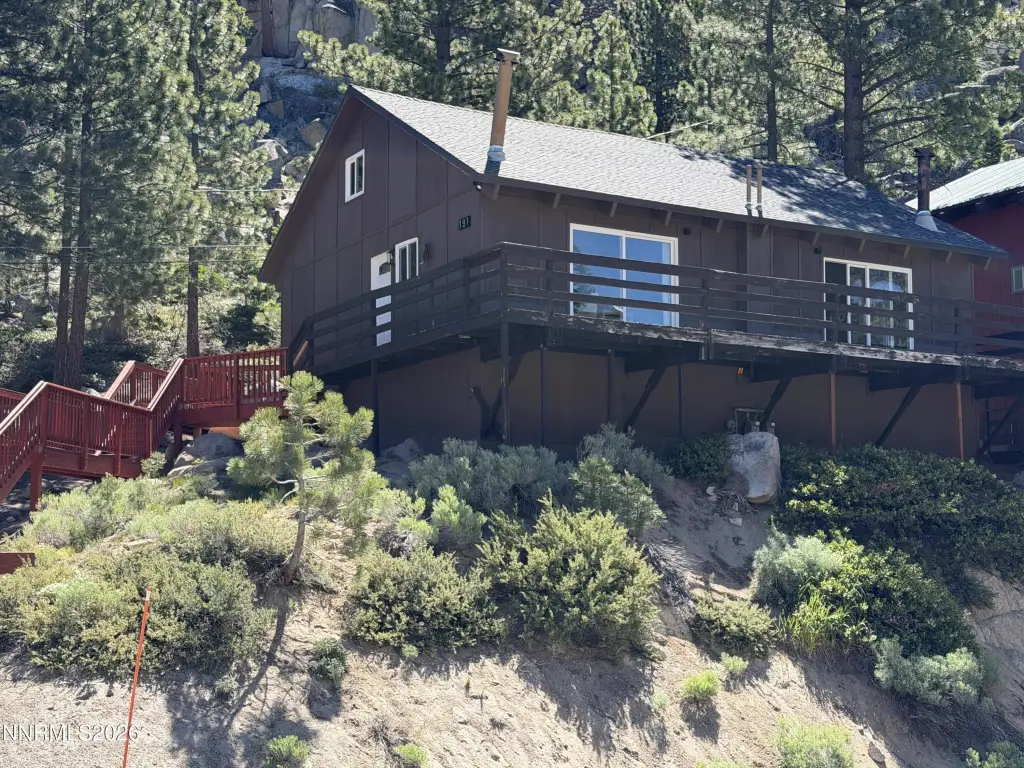
For Sale
$795,000
191 Tramway Drive, Stateline, NV 89449
Residential Income, Stateline, NV
Property Size1,200 SF
Lot Size0.06 Acres
Price / SF$662.50
Days on Market102
Property Features for 191 Tramway Drive
General Information
Property type
Residential Multi Family
Property subtype
Duplex
Zoning
PUD
Bedrooms
4
Bathrooms
2
Full bathrooms
2
Rooms
Bedroom 3, Bedroom 4, Bedroom 1, Bathroom 2, Bathroom 1, Bedroom 2
Parking
4
Window features
Vinyl Frames, Double Pane Windows
Patio and Porch features
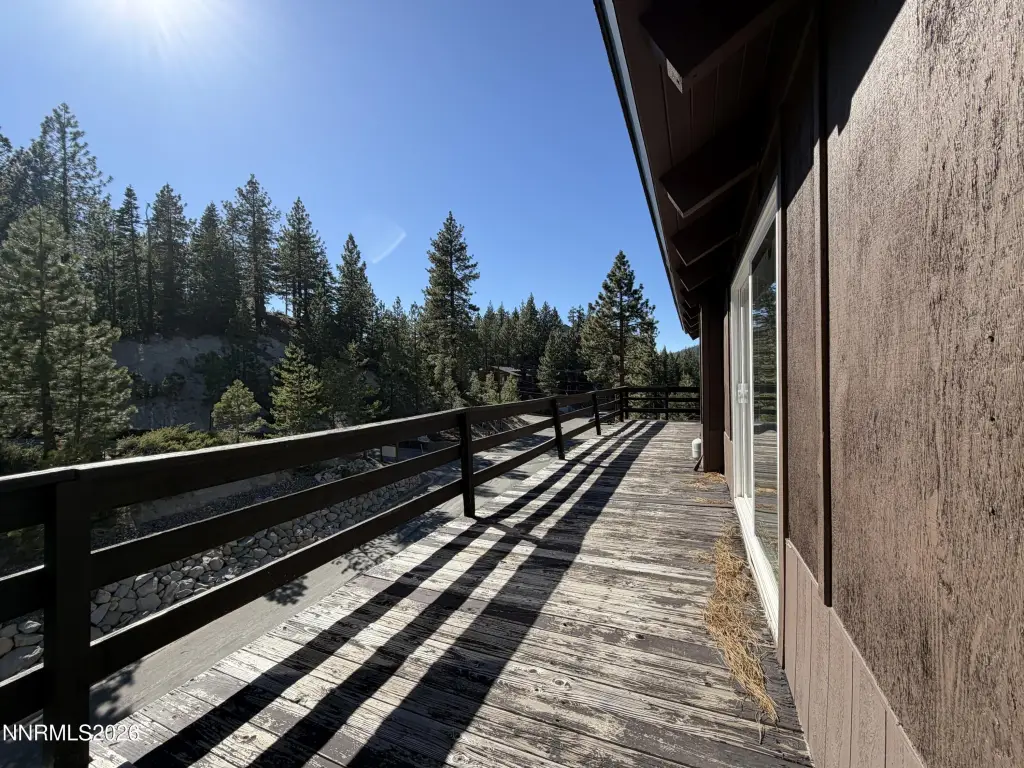
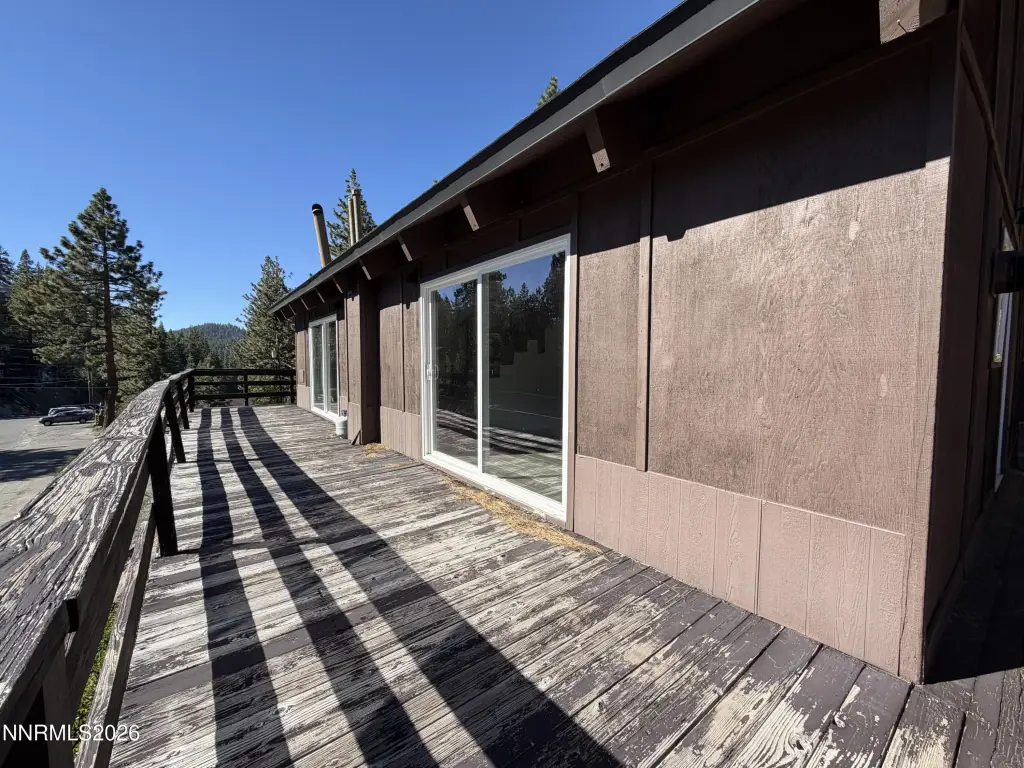
Deck
Interior features
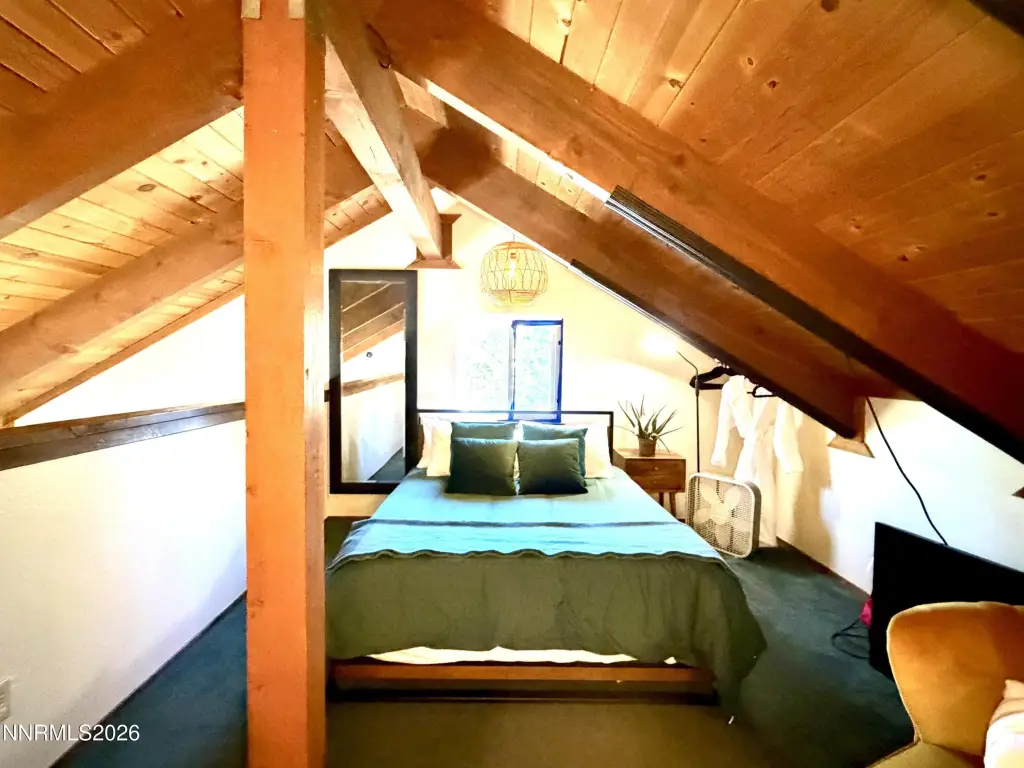
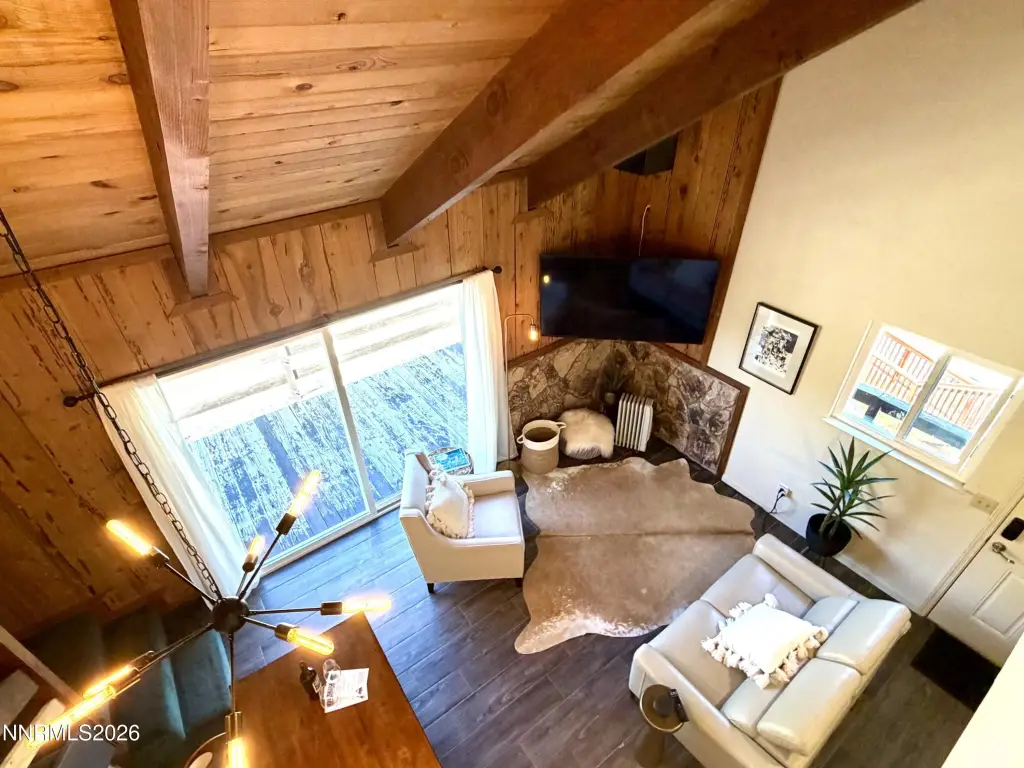
Ceiling Fan(s), High Ceilings, Loft, Vaulted Ceiling(s)
Appliances
Dishwasher, Dryer, Electric Oven, Electric Range, Microwave, Refrigerator, Self Cleaning Oven, Washer
Subdivision
Summit Village
Lot features
Sloped Up
Elementary school
Zephyr Cove
Middle school
Whittell High School - Grades 7 + 8
High school
Whittell - Grades 9-12
Standard status
Active
APN
1319-19-720-034
Size
1,200 SF
Lot size
0.06 Acres
Taxes and HOA fees
Tax Annual Amount
2683
Utilities
Utilities
Cable Available
Sewer type
Public Sewer
Heating system
Natural Gas
Water source
Public
Building Details
Year built
1977
Floors in Building
2
Number of units
2
Flooring type
Tile - Ceramic, Carpet
Roof type
Shingle, Composition
Listing Agency:
Coldwell Banker Select Reno · Coldwell Banker Real Estate
(775) 688-4800
Listed By:
Carmel Allego-Fithian · License #S.190812
(775) 309-5783
Added: Jun 5
Changed: Sep 12
Last Checked: Sep 14 at 4:06AM
MLS# 260008475
Copyright © 2026 Northern Nevada Regional MLS, Inc. All rights reserved. All information provided by the listing agent/broker is deemed reliable but is not guaranteed and should be independently verified.
Investment Insights
Based on property information with market context.
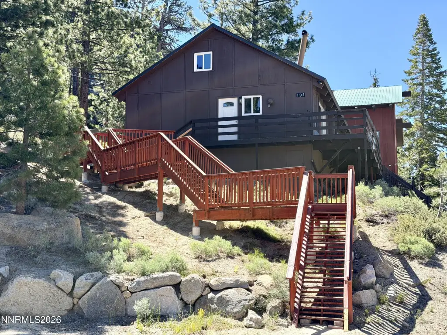
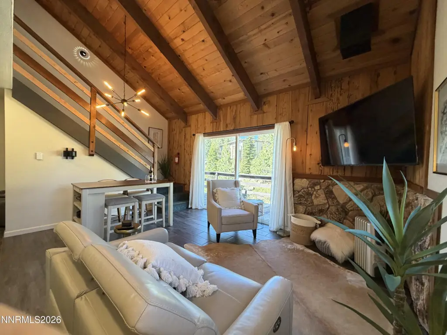
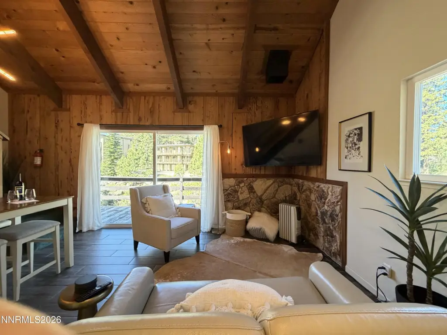
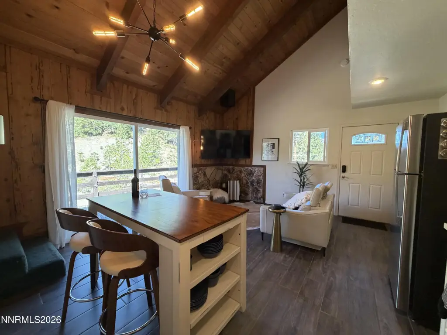
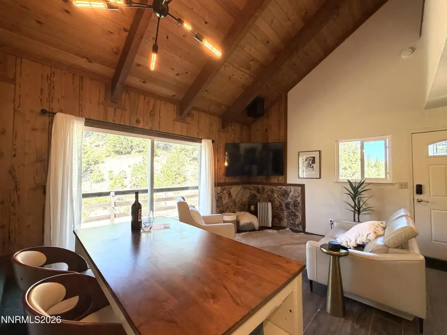
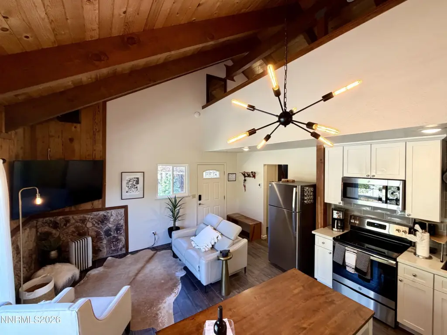
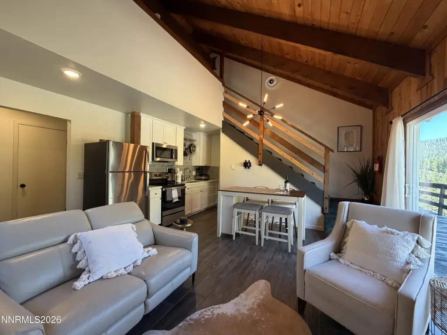
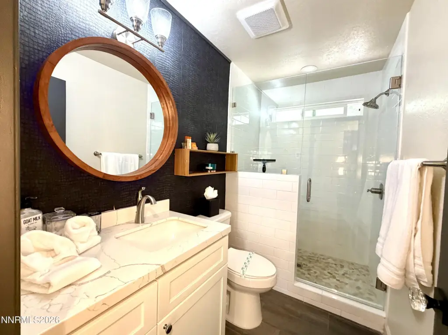
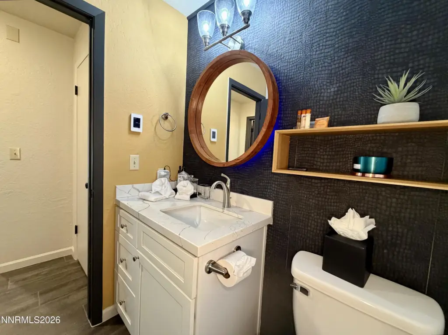
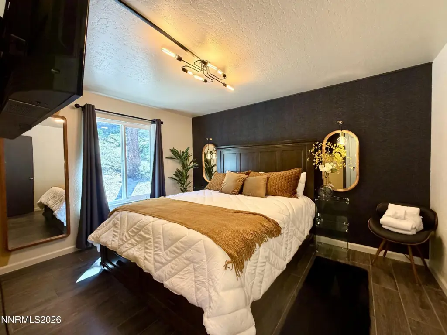
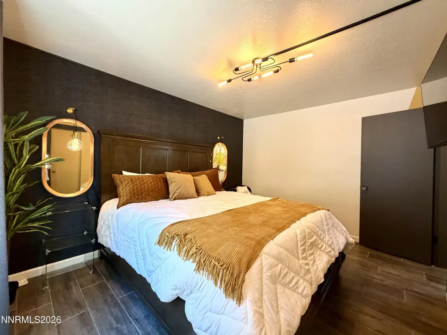
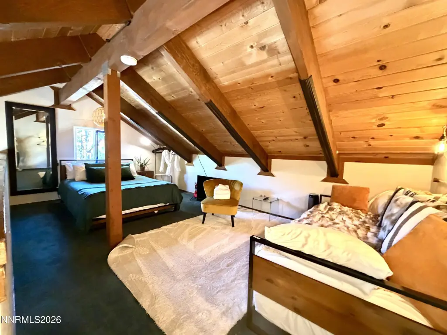
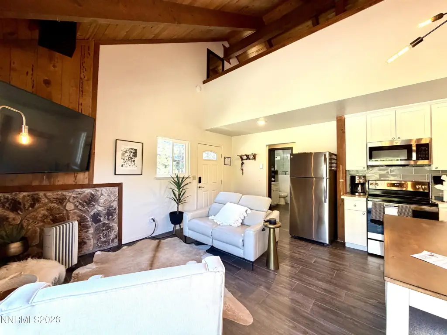
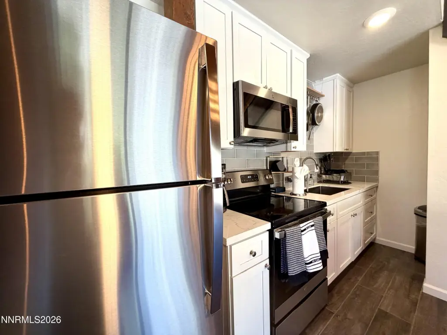
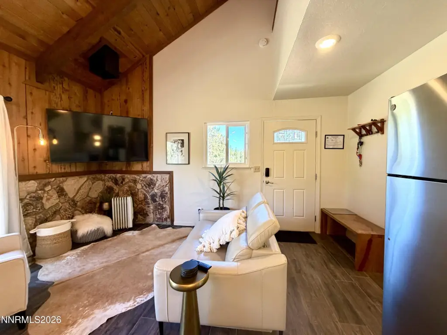
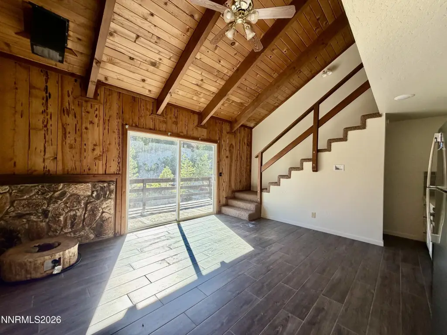
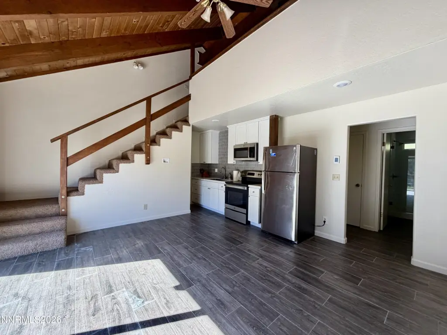
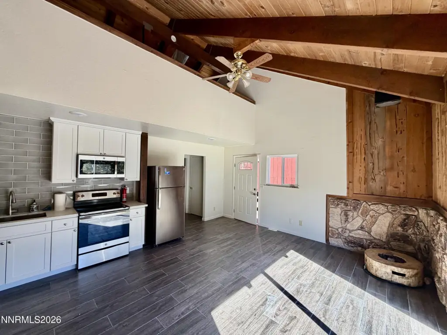
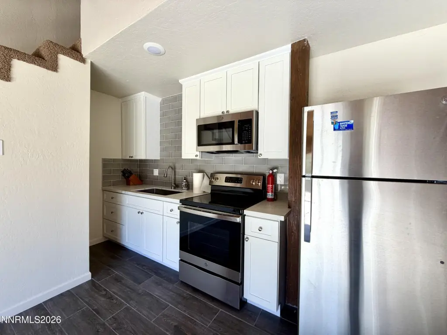
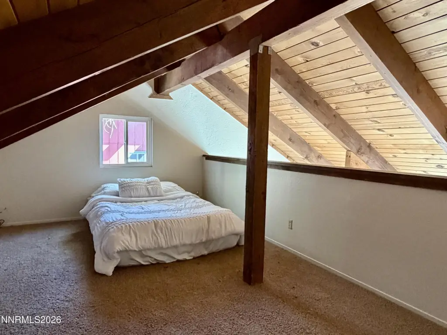
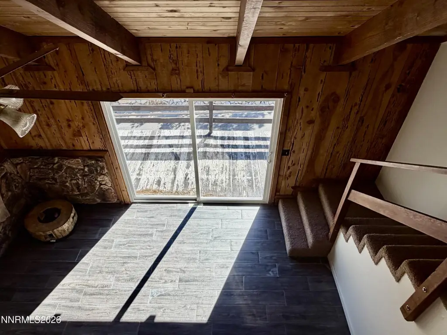
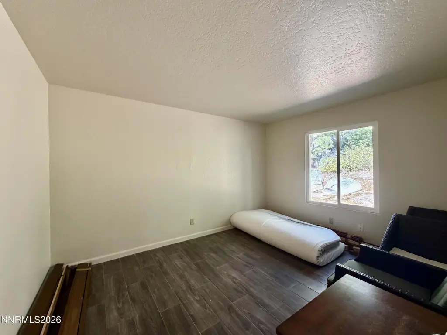
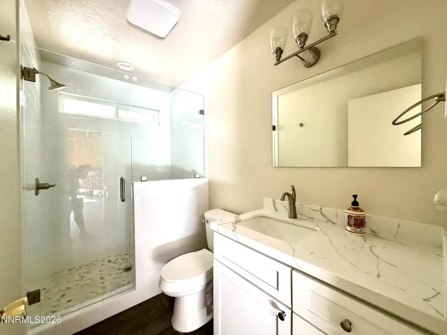
This duplex contains 1,200 square feet of residential space, along with an additional 300-square-foot loft that is excluded from the stated property size. The updated interiors include modern kitchens, tile flooring, high ceilings, vaulted ceilings, and brand-new appliances. Unit B mirrors Unit A and is unfurnished, while furnishings are included with the property. Each side includes bedrooms and bathrooms, and the property also offers a deck, washer and dryer, natural gas heating, public water, and public sewer.
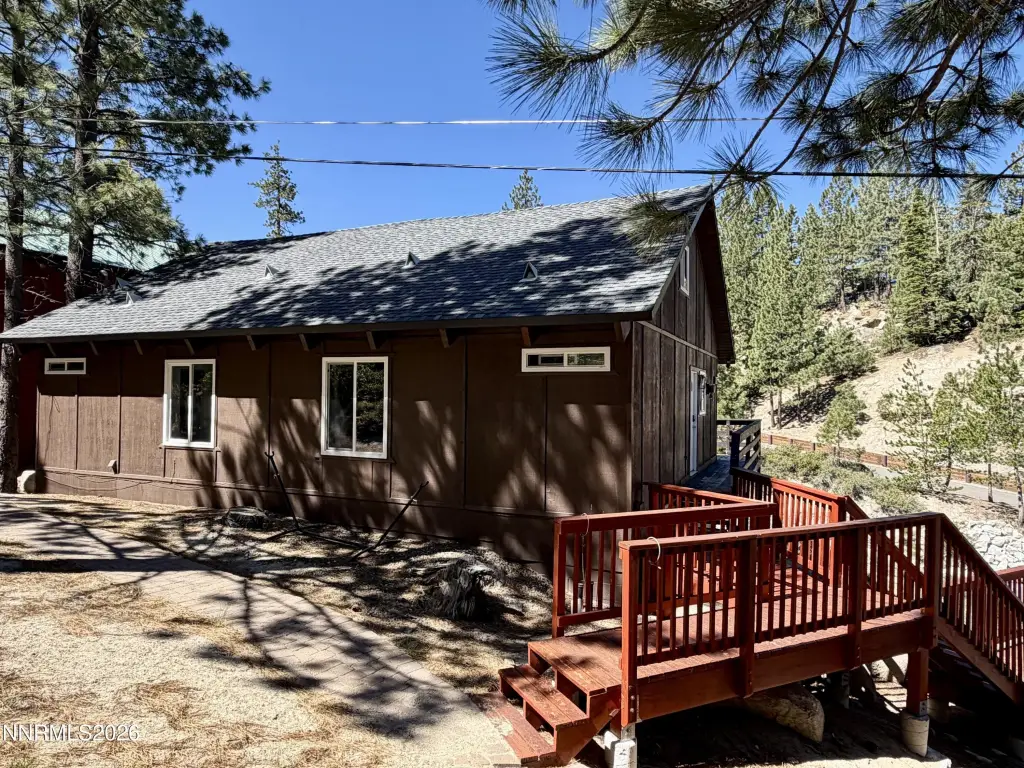
The property sits on a 0.06-acre lot in a PUD and was built in 1977. It is positioned minutes from ski resorts and Lake Tahoe beaches, with cable available. The duplex is operated as a short-term rental, supporting use of both units for rental occupancy or a combination of personal and rental use.
The property sits on a 0.06-acre lot in a PUD and was built in 1977. It is positioned minutes from ski resorts and Lake Tahoe beaches, with cable available. The duplex is operated as a short-term rental, supporting use of both units for rental occupancy or a combination of personal and rental use.
Key Highlights
- Duplex with 1,200 square feet of property size
- Additional 300‑square‑foot loft excluded from stated square footage
- Updated interiors with modern kitchens, tile flooring, and brand‑new appliances
Property Analytics
Unlock full access to Insights
Subscribe to Realmo Intelligence
Open Analytics
Current Use
Lease Details
2
Residential units
Location Intelligence
Trade Area within ½ mile
85
Businesses Nearby
Explore this area
Business Placement
Demographics for 89449, NV
2,896
Population
2,296
Households
1.3
Avg Household Size
48
Median Age
44%
College-Educated
96%
High-School Grad
10.0 sq mi
ZIP Area
290
Density / Sq Mi
$76,298
Median Household Income
$46,574
Median Earnings
$1,600
Median Rent
$791,200
Median Home Value
Check the figures for this property
Cap Rate, Value Estimation, Potential NOI and more
View Realmo Analytics
Market
Vacancy Rate% for Multifamily in West region

Questions? Ask Rey
Realmo’s AI knows this listing — price, zoning, demand, history. Ask anything.


Frequently Asked Questions
What type of property is this?
Duplex - Renovated interiors feature modern kitchens, tile flooring, and brand-new appliances in a flexible short-term rental property.
Where is this duplex located?
The property is located at 191 Tramway Drive Stateline, NV.
What is the asking price?
The asking price for this property is $795,000.
What are key features of this property?
This property features: Duplex with 1,200 square feet of property size; Additional 300‑square‑foot loft excluded from stated square footage; Updated interiors with modern kitchens, tile flooring, and brand‑new appliances