Two-Unit Residential
For Sale
$139,900
Pending
1907 W 26TH Street, Erie, PA 16508
ResidentialIncome, Erie, PA
Property Size2,464 SF
Lot Size0.50 Acres
Days on Market99
Property Features for 1907 W 26TH Street
General Information
Property type
Residential Multi Family
Property subtype
Other
Zoning description
C-2
Bedrooms
2
Bathrooms
2
Full bathrooms
2
Rooms
Bathroom 2, Bedroom 1, Bedroom 2, Bathroom 1
Parking
15
Lot features
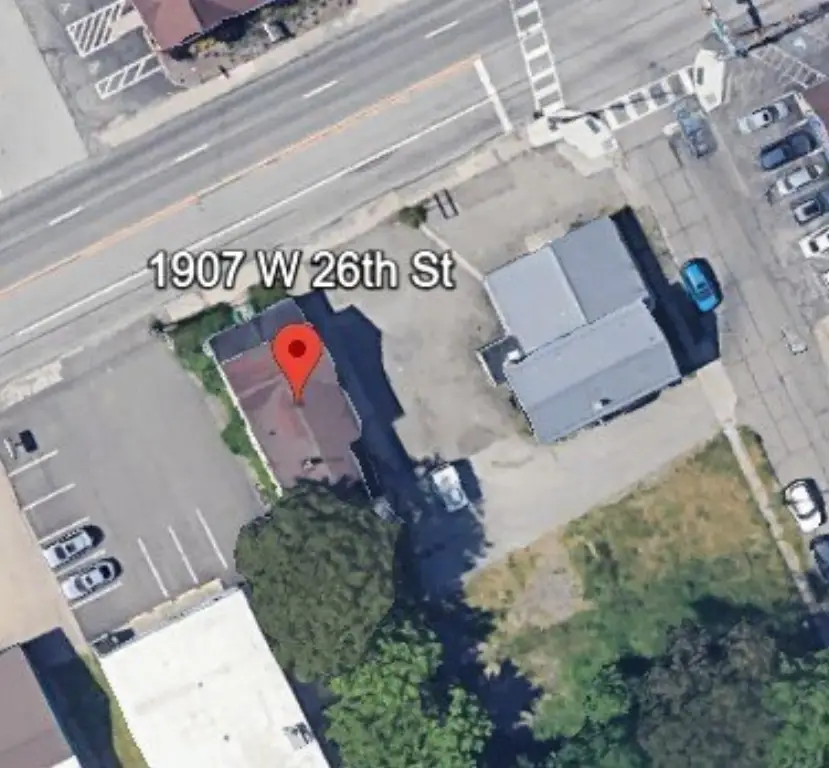
Corner Lot
Elementary school district
City-Erie
Middle school district
City-Erie
High school district
City-Erie
Directions
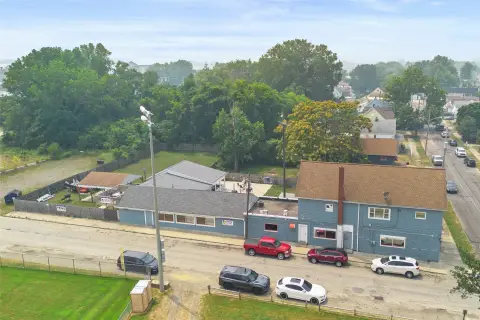
South West corner of W. 26th Street and Hudson (at street light).
Subdivision
3 - Erie Southwest
Standard status
Pending
APN
19-062-036.0-301.00
Size
2,464 SF
Lot size
0.50 Acres
Taxes and HOA fees
Tax Year
2026
Tax Annual Amount
3268
Expense value
2500
Expense
SecurityDeposit
Expense freq.
One Time
Utilities
Sewer type
Public Sewer
Heating system
Forced Air, Natural Gas
Water source
Public
Amenities
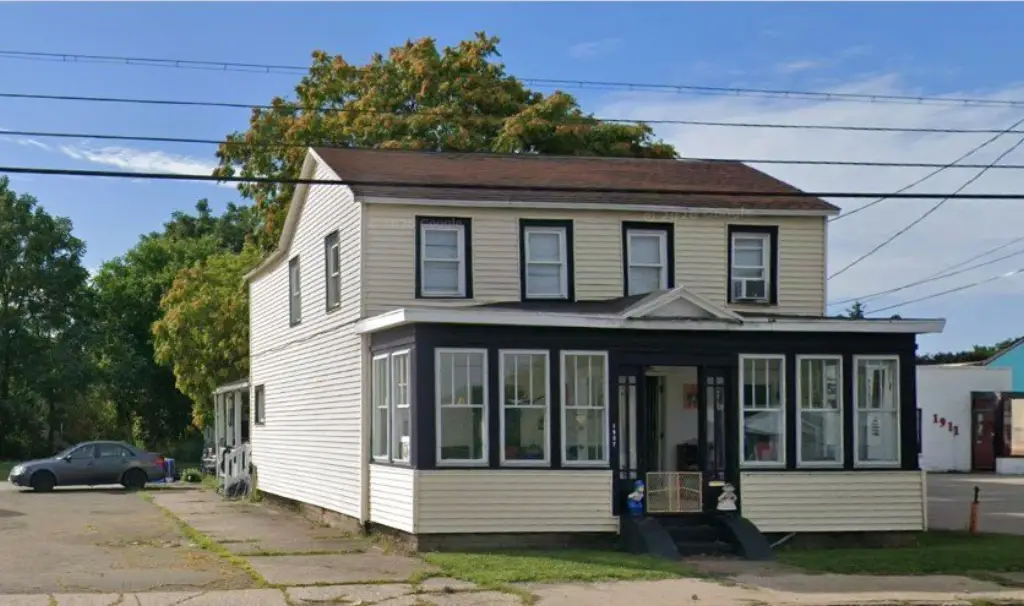
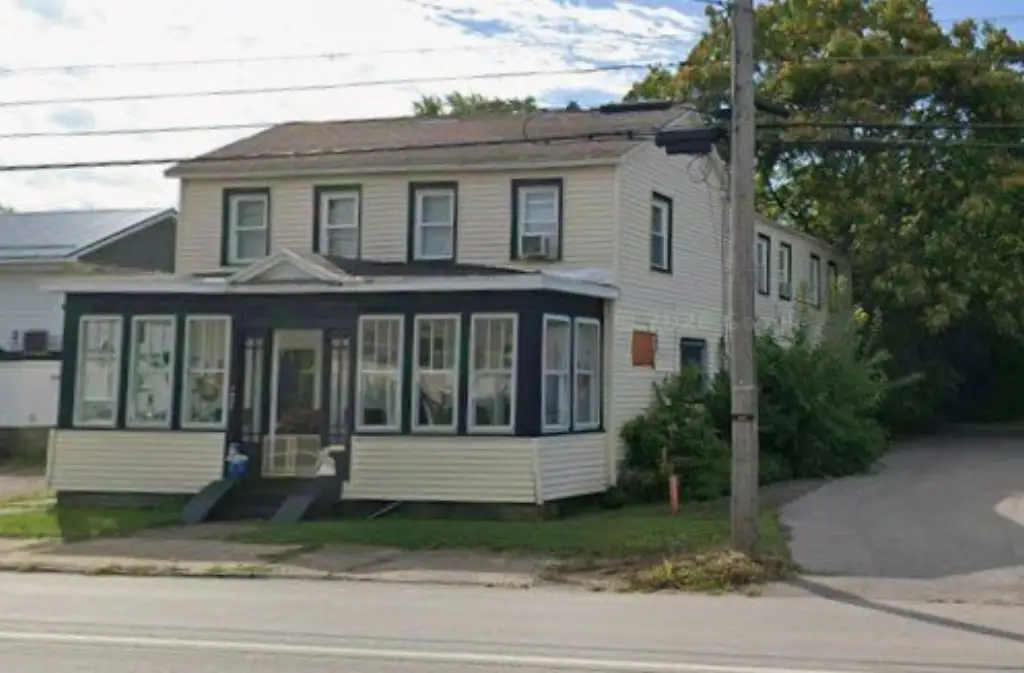
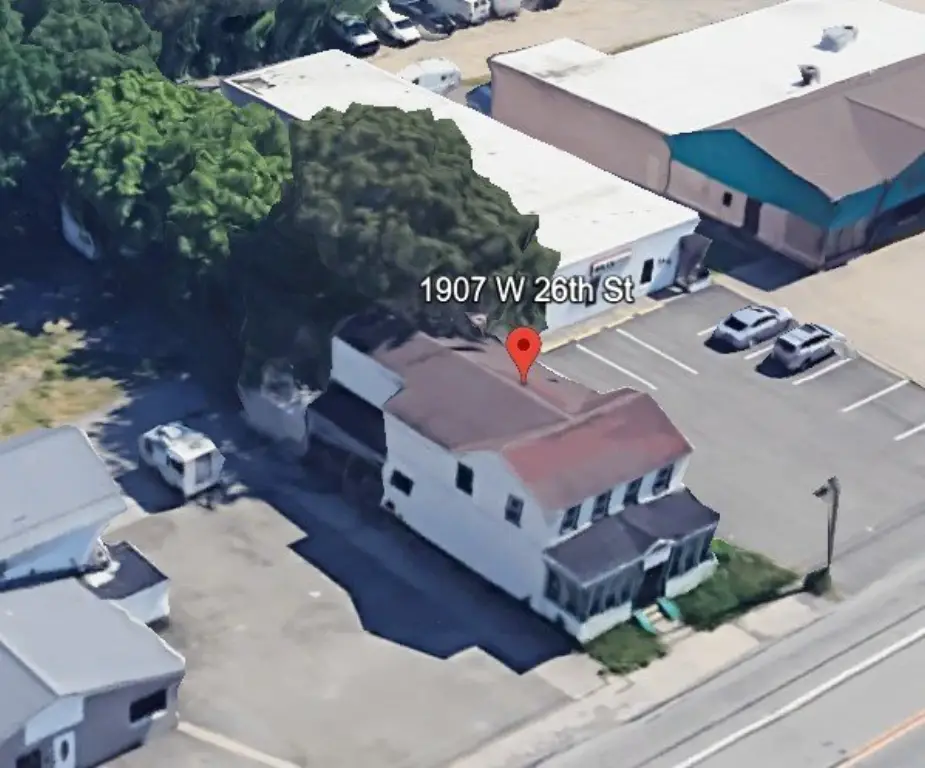
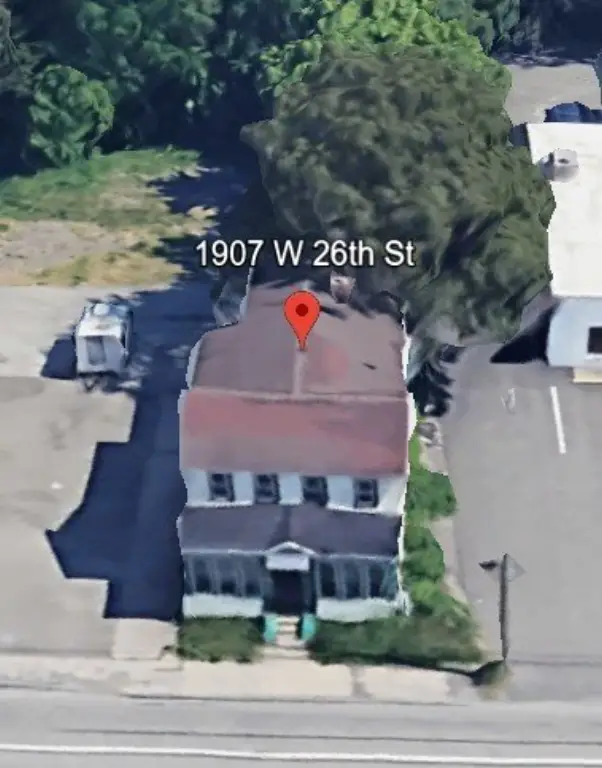
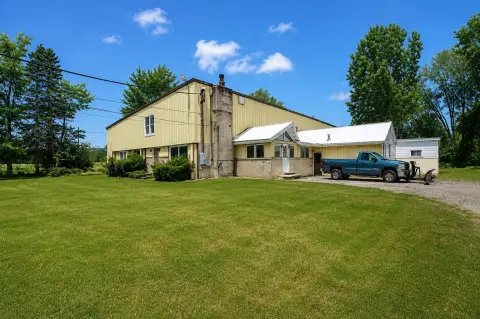
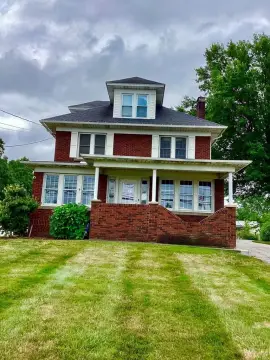
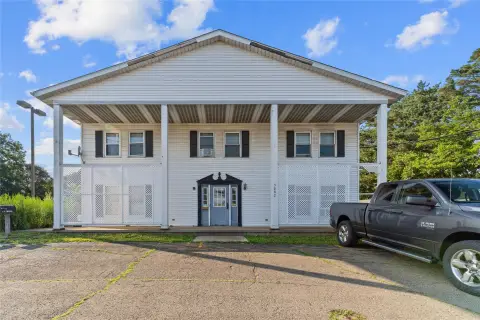
enclosed front porch
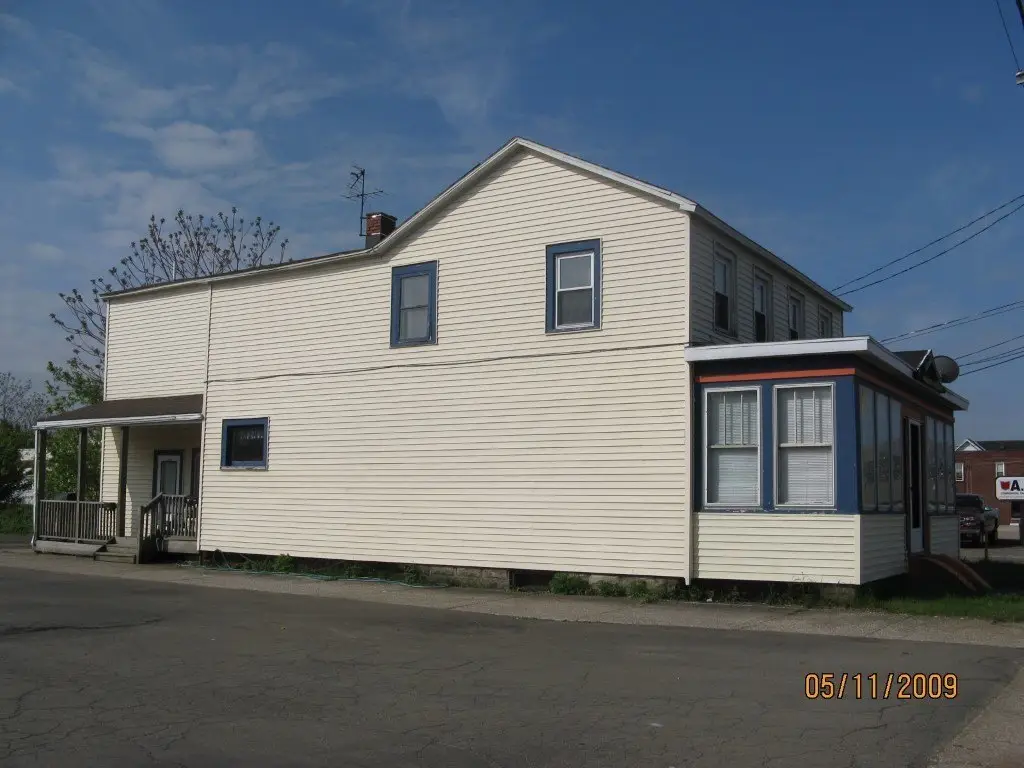
open side porch
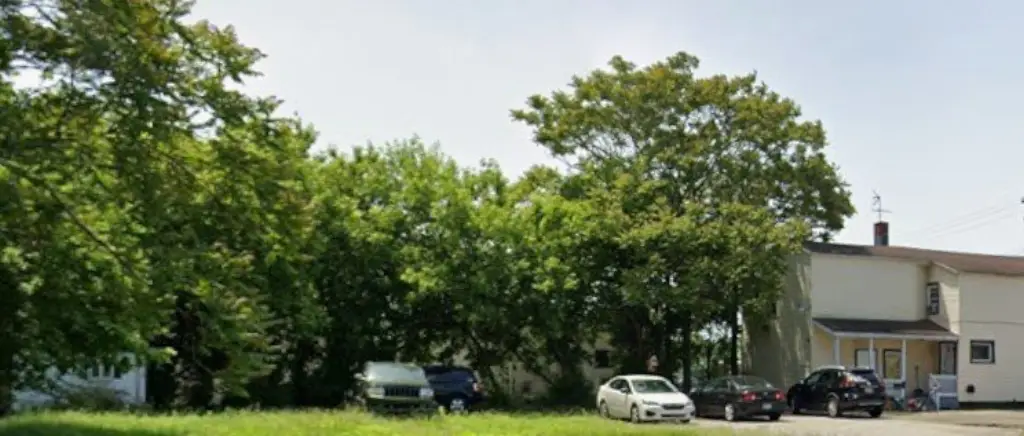
off-street parking
rear storage shed
Building Details
Year built
1900
Number of units
5
Building materials
AluminumSiding, Mixed
Roof type
Asphalt
Listing Agency:
Agresti Real Estate
(814) 459-9400
Listed By:
Nicholas Marinelli · License #AB062182L
(814) 806-6300
Added: May 29
Changed: Sep 3
Last Checked: Sep 4 at 2:06AM
MLS# 191551
Copyright © 2026 Greater Erie Board of Realtors MLS. All rights reserved. All information provided by the listing agent/broker is deemed reliable but is not guaranteed and should be independently verified.
Investment Insights
Based on property information with market context.
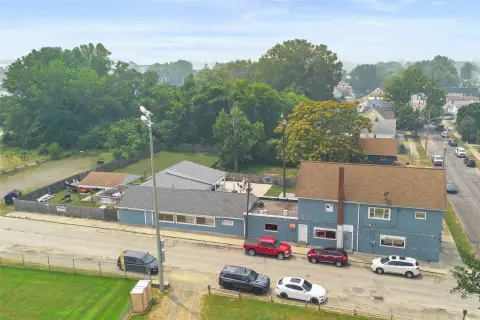
This two-unit residential property contains 2,464 square feet and is situated on 0.5 acres. The building dates to 1900 and includes two bedrooms and two bathrooms, with aluminum siding, mixed construction materials, an asphalt roof, and forced-air heating fueled by natural gas. An enclosed front porch, open side porch, off-street parking, and a rear storage shed add to the existing improvements.
The entire building is occupied by a long-term tenant and is currently being used as a single-family residence despite its two-unit configuration. Public water and public sewer serve the property. It is located at 1907 W 26TH Street in Erie, Pennsylvania.
The entire building is occupied by a long-term tenant and is currently being used as a single-family residence despite its two-unit configuration. Public water and public sewer serve the property. It is located at 1907 W 26TH Street in Erie, Pennsylvania.
Key Highlights
- Two‑unit residential property with 2,464 square feet
- 0.5‑acre lot at 1907 W 26TH Street, Erie, PA 16508
- Long‑term tenant occupies the entire building
Property Analytics
Property Profile
Current Use
Lease Details
2
Residential units
Single-tenant
Tenancy
Location Intelligence
Trade Area within ½ mile
403
Businesses Nearby
Explore this area
Business Placement
Demographics for 16508, PA
15,172
Population
7,385
Households
2.1
Avg Household Size
40
Median Age
28%
College-Educated
93%
High-School Grad
2.8 sq mi
ZIP Area
5,419
Density / Sq Mi
$52,361
Median Household Income
$36,209
Median Earnings
$852
Median Rent
$121,800
Median Home Value
Market
Vacancy Rate% for Multifamily in Northeast region

Questions? Ask Rey
Realmo’s AI knows this listing — price, zoning, demand, history. Ask anything.

Frequently Asked Questions
What type of property is this?
Duplex - Residential income property with enclosed and open porches, off-street parking, and a rear storage shed.
Where is this duplex located?
The property is located at 1907 W 26TH Street Erie, PA.
What is the asking price?
The asking price for this property is $139,900.
What are key features of this property?
This property features: Two‑unit residential property with 2,464 square feet; 0.5‑acre lot at 1907 W 26TH Street, Erie, PA 16508; Long‑term tenant occupies the entire building


