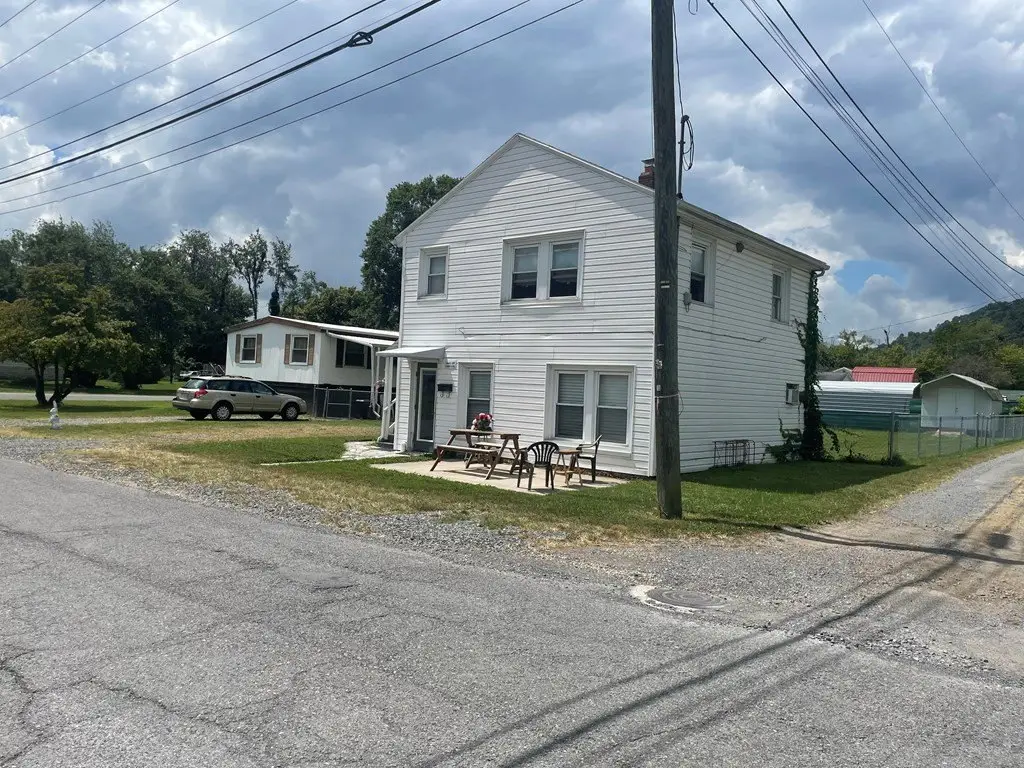
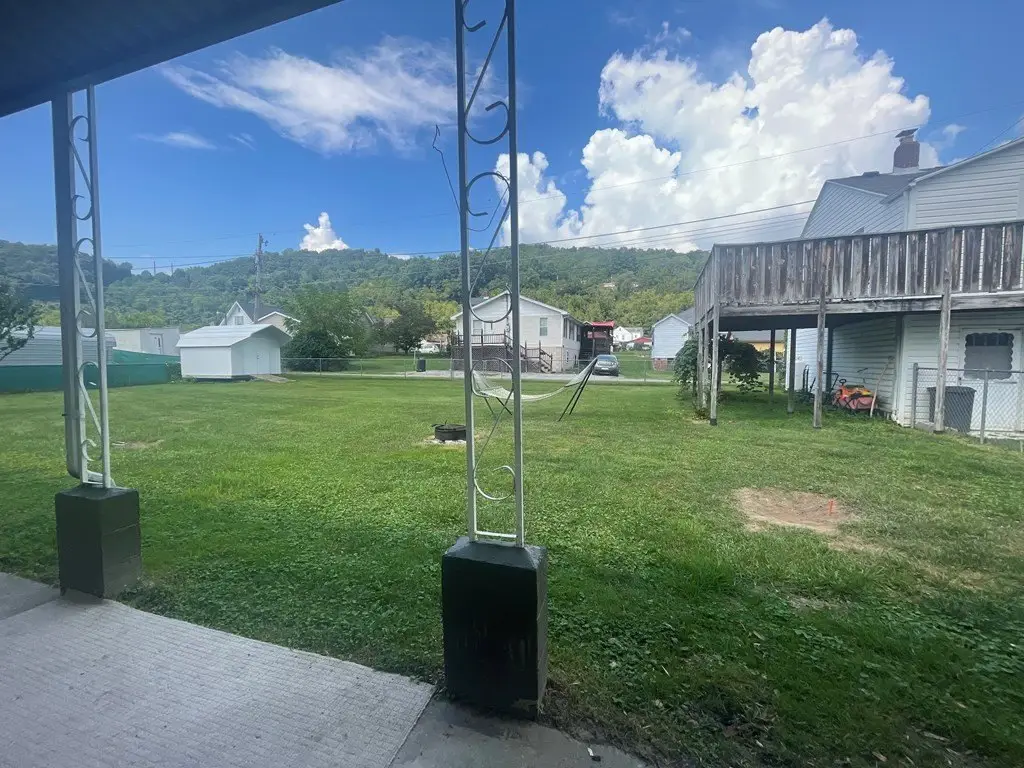
Duplex with Fenced Corner
For Sale
$155,000
1903 Fourth St, Richlands, VA 24641
Residential Income, Richlands, VA
Property Size1,056 SF
Lot Size0.34 Acres
Price / SF$146.78
Days on Market138
Property Features for 1903 Fourth St
General Information
Property type
Residential Multi Family
Property subtype
Other
Zoning
R2
Bedrooms
3
Bathrooms
2
Full bathrooms
2
Rooms
Bathroom 2, Bedroom 2, Bathroom 1, Bedroom 3, Bedroom 1, Basement
Window features
Insulated Windows, Vinyl Frames
Interior features
Newer Paint
Exterior features
Rain Gutters, Garden
Fencing
Fenced
Fireplace
1
Basement
Walk-Out Access, Full
Appliances
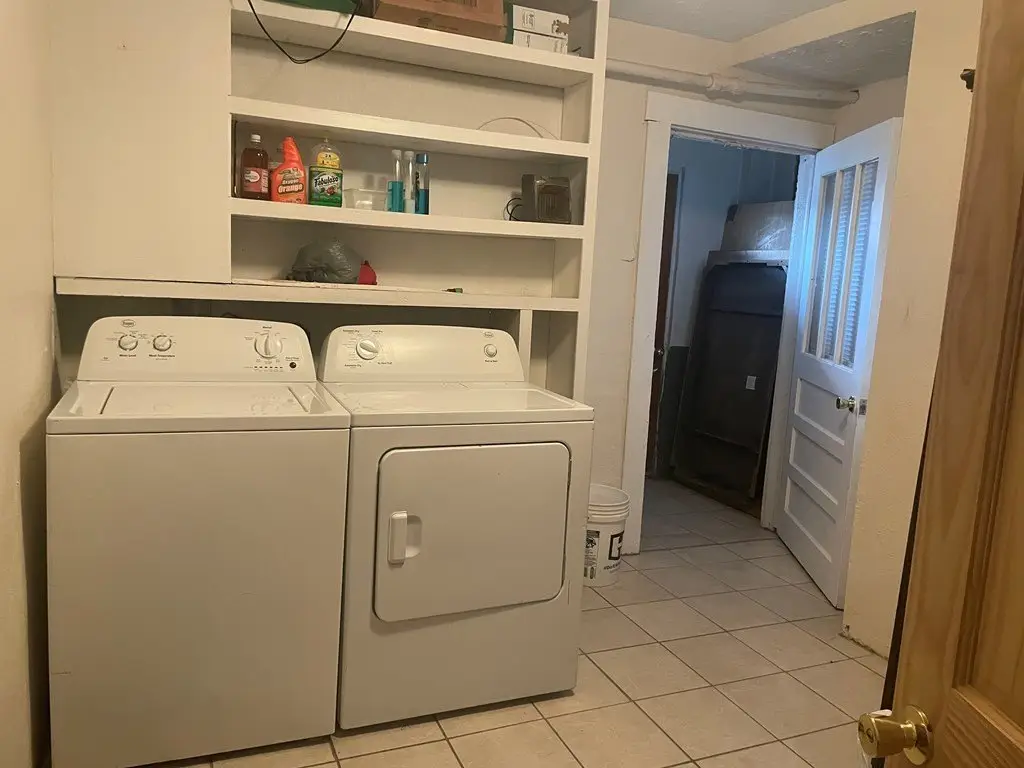
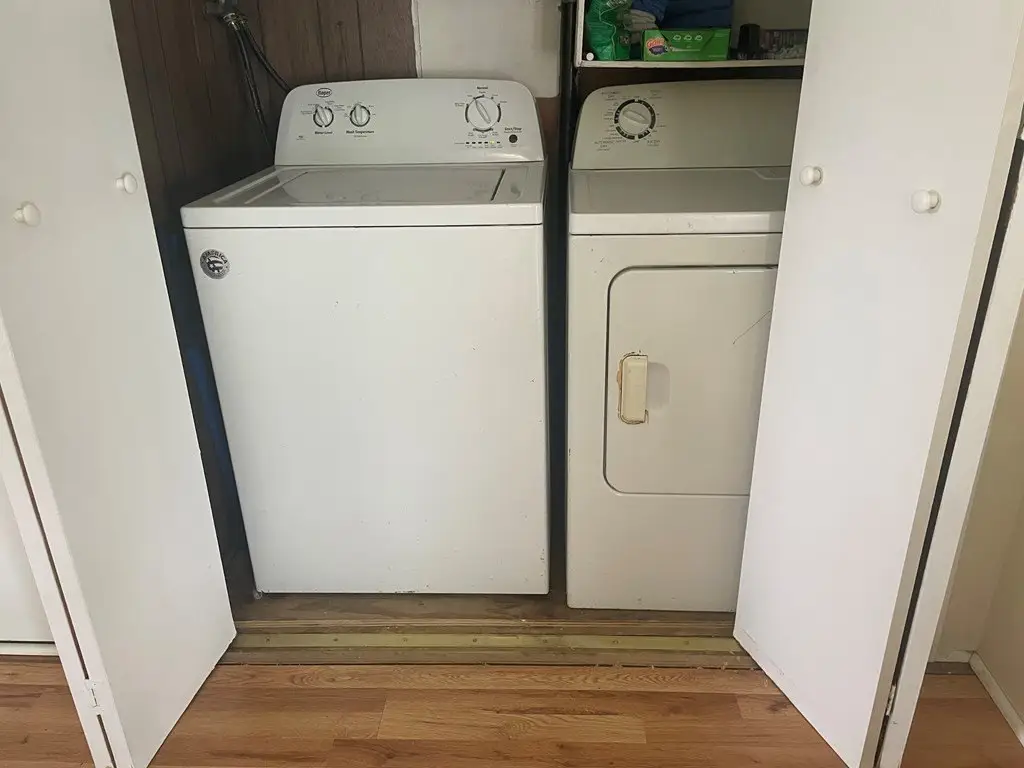
Range, Refrigerator, Washer, Dryer, Electric Water Heater
Elementary school
Richlands
Middle school
Richlands
High school
Richlands
Directions
Highway 19/460 at Claypool Hill, take 460 W. Take the second Richlands exit (Richlands/Jewell Ridge), turn L onto Railroad Ave (Rt 67). Follow Railroad Ave, at light turn right onto Second St. Take first Right onto Allegheny. Property is straight ahead, the corner of Allegheny and Fourth St.
Subdivision
Richlands
Standard status
Active
Size
1,056 SF
Lot size
0.34 Acres
Taxes and HOA fees
Tax Year
2025
Tax Annual Amount
739
Utilities
Utilities
Propane
Sewer type
Public Sewer
Heating system
Heat Pump (Heating)
Cooling system
Central Air
Water source
Public
Building Details
Year built
1973
Number of units
2
Flooring type
Tile, Newer floor covering, Plank, Vinyl, Carpet, Wood
Building materials
Block, Metal Siding
Roof type
Metal, Shingle
Additional Structures
Outbuilding
Listing Agency:
Fortune Realty of Richlands
(276) 964-6507
Listed By:
Ramona Simmons · License #0225058750
(276) 971-1078
Added: Apr 16
Changed: Aug 20
Last Checked: Aug 31 at 3:06AM
MLS# 103133
Copyright © 2026 Southwest Virginia Association of Realtors. All rights reserved. All information provided by the listing agent/broker is deemed reliable but is not guaranteed and should be independently verified.
Investment Insights
Based on property information with market context.
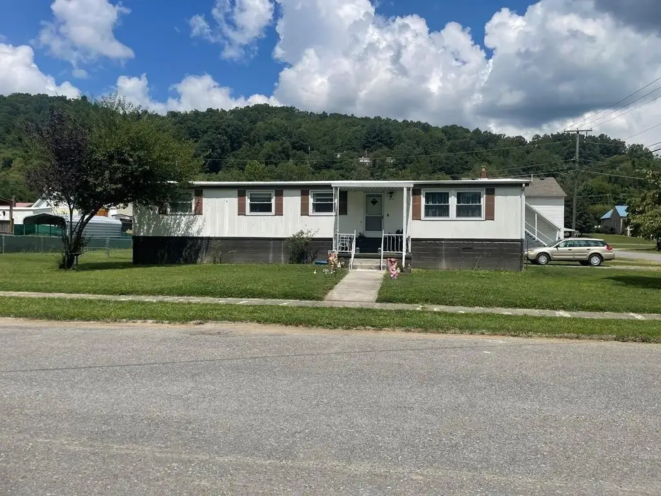
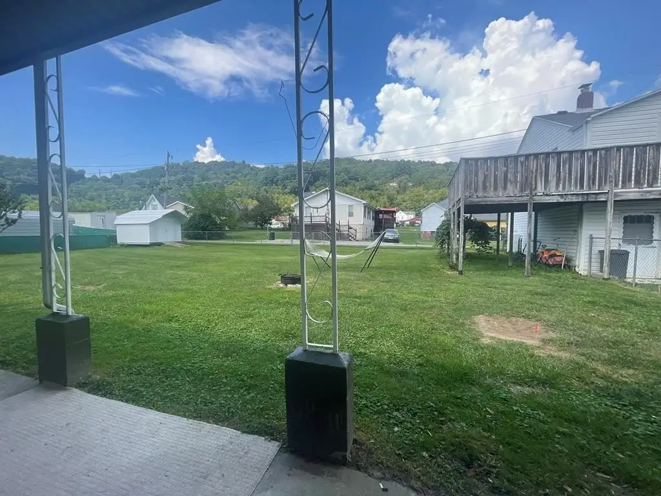
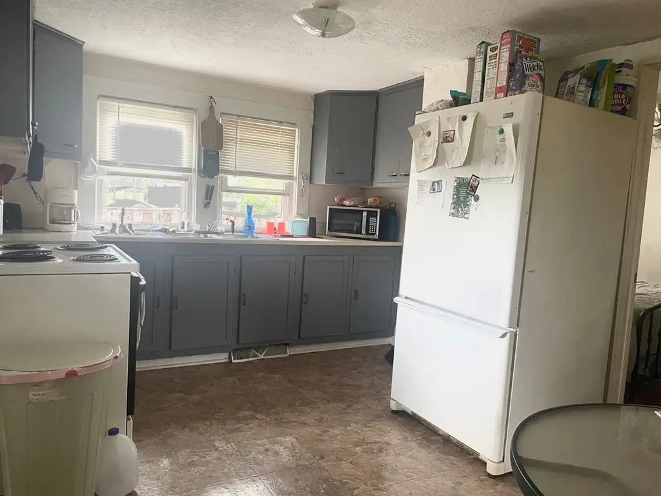
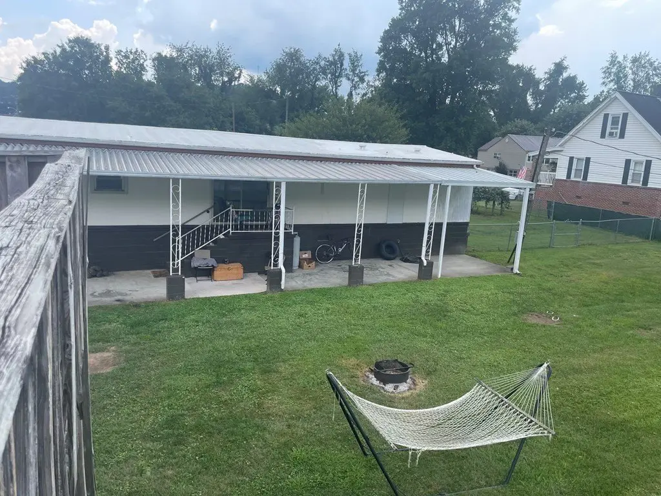
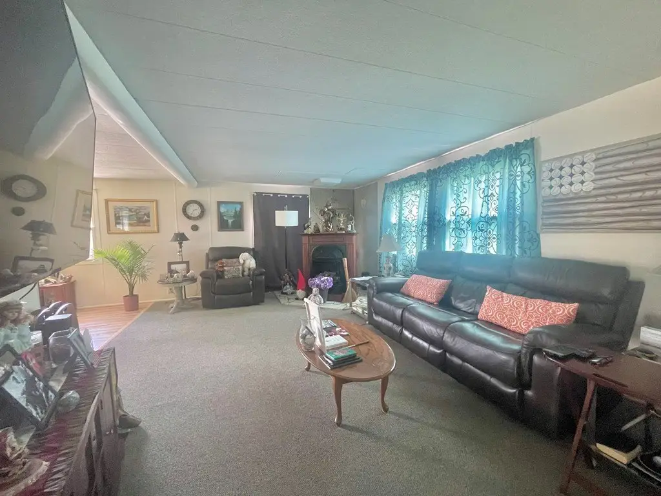
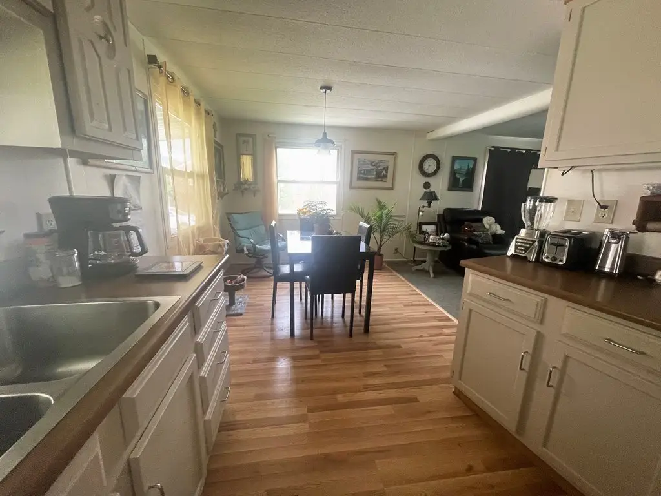
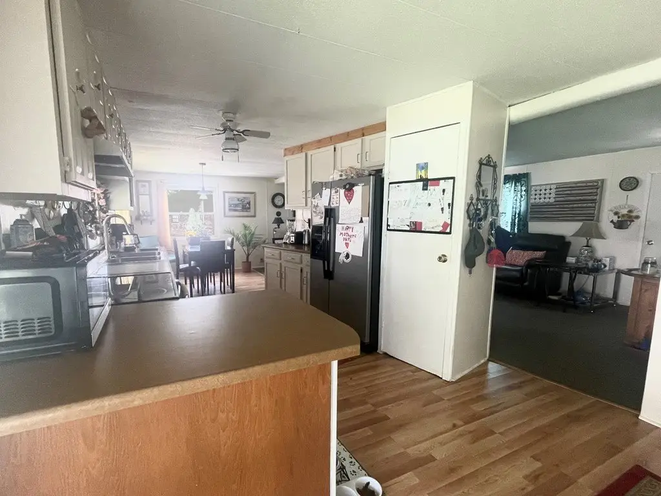
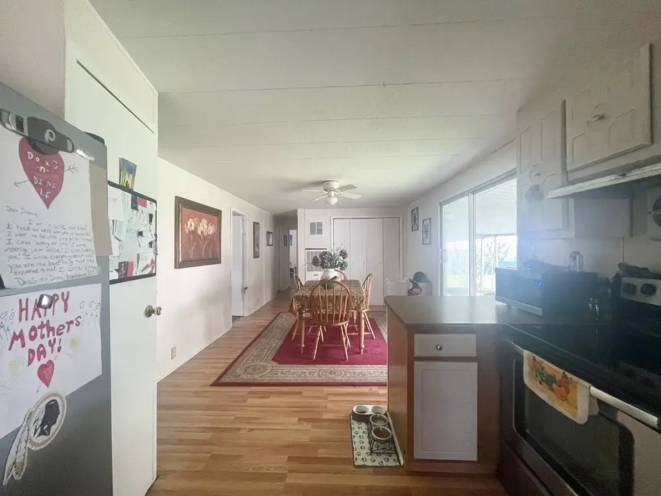
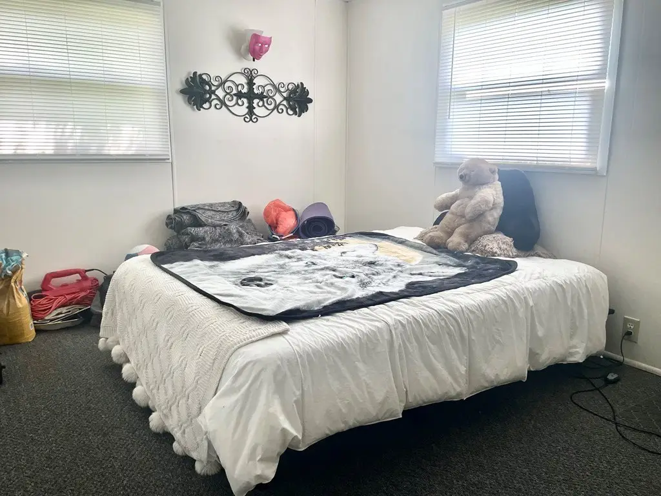
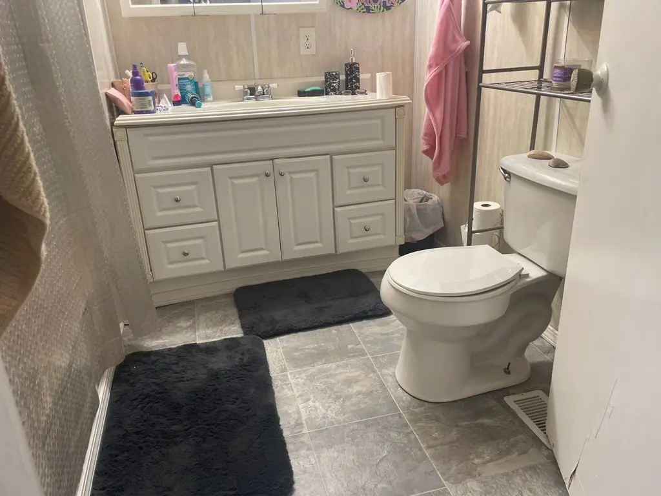
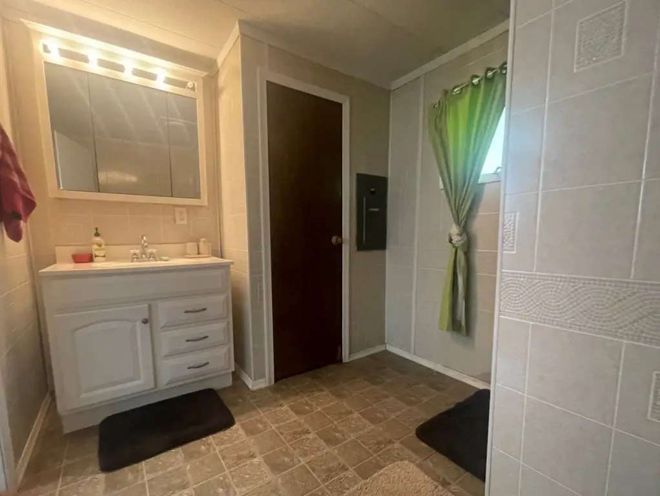
This duplex comprises two distinct residential units on a 0.34-acre fenced corner lot. The first unit is an updated 1973 doublewide with two bedrooms, two full baths, a large living room, dining area, kitchen, breakfast nook, propane fireplace, covered front porch, and rear covered patio. Electric heat pump service provides heating and cooling, and the home includes newer floor coverings and some updated kitchen cabinetry.
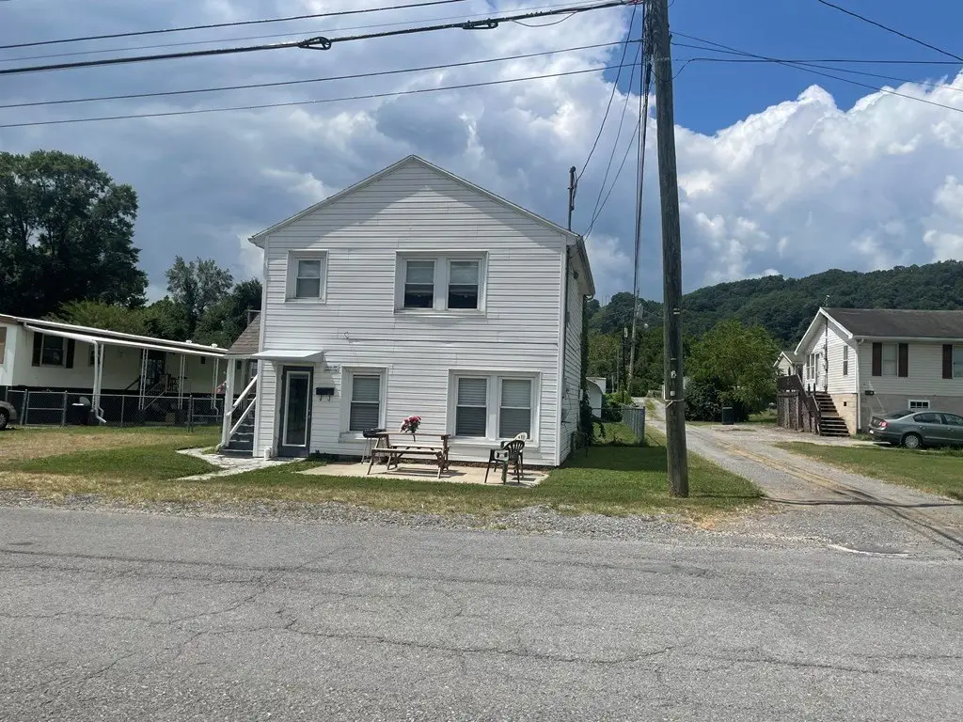
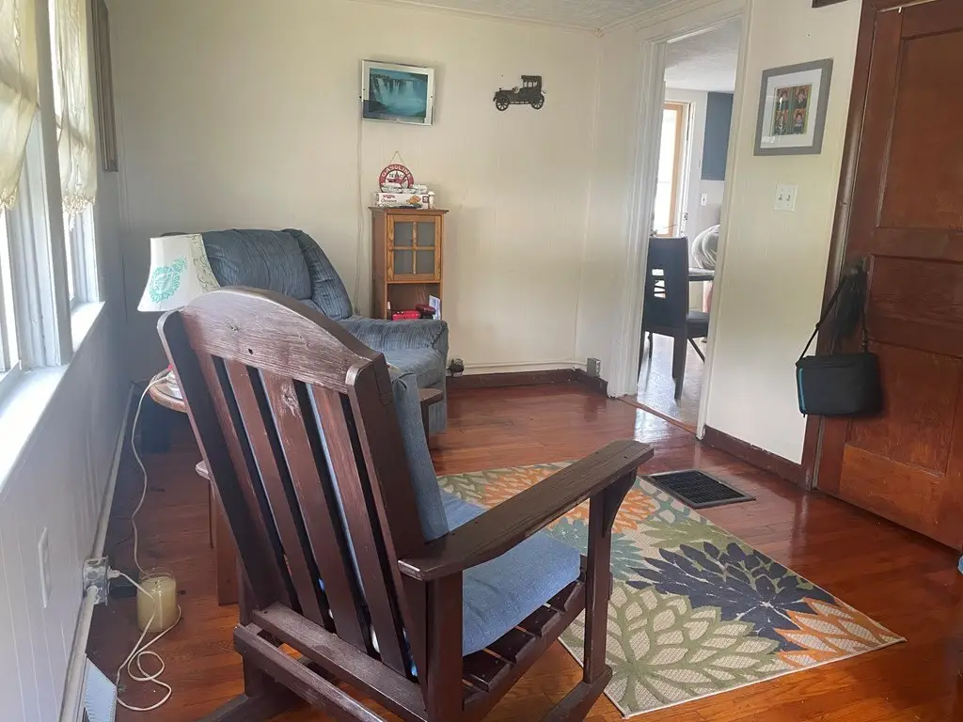
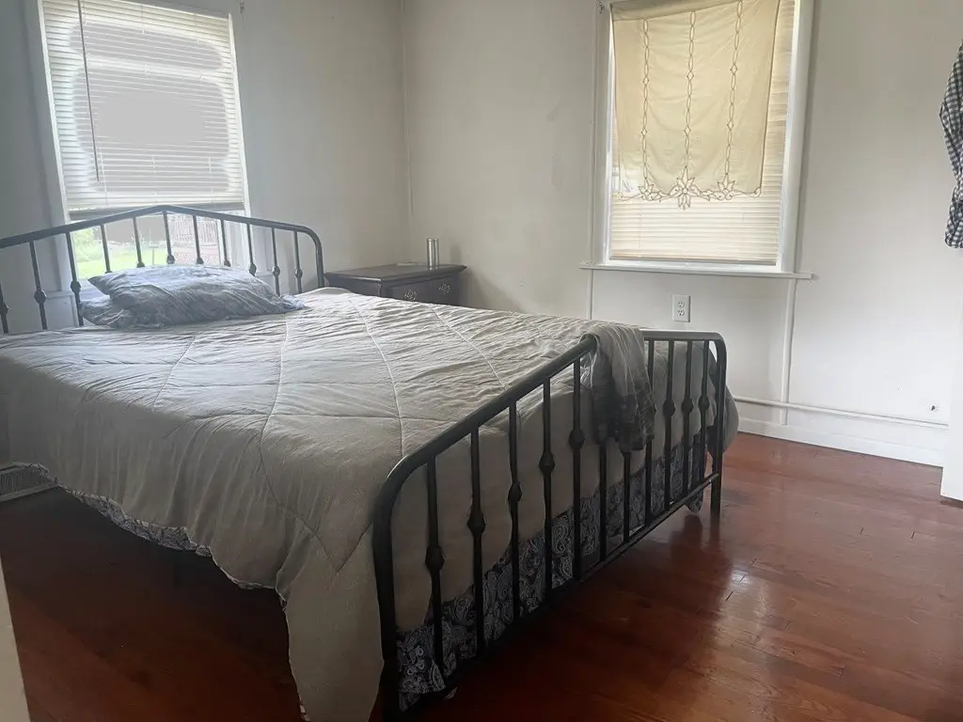
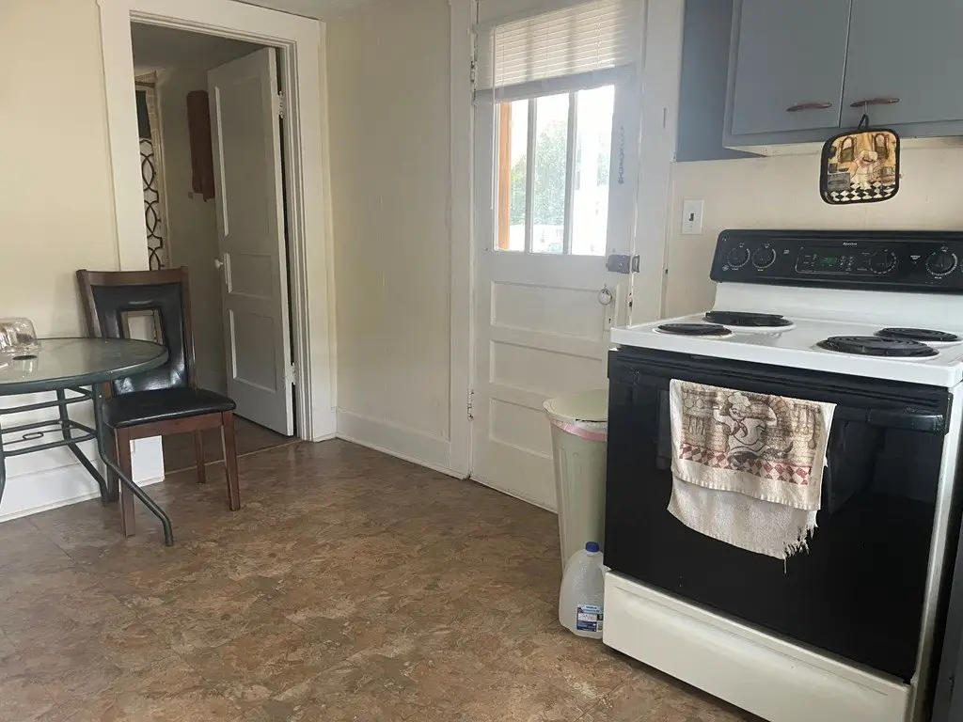
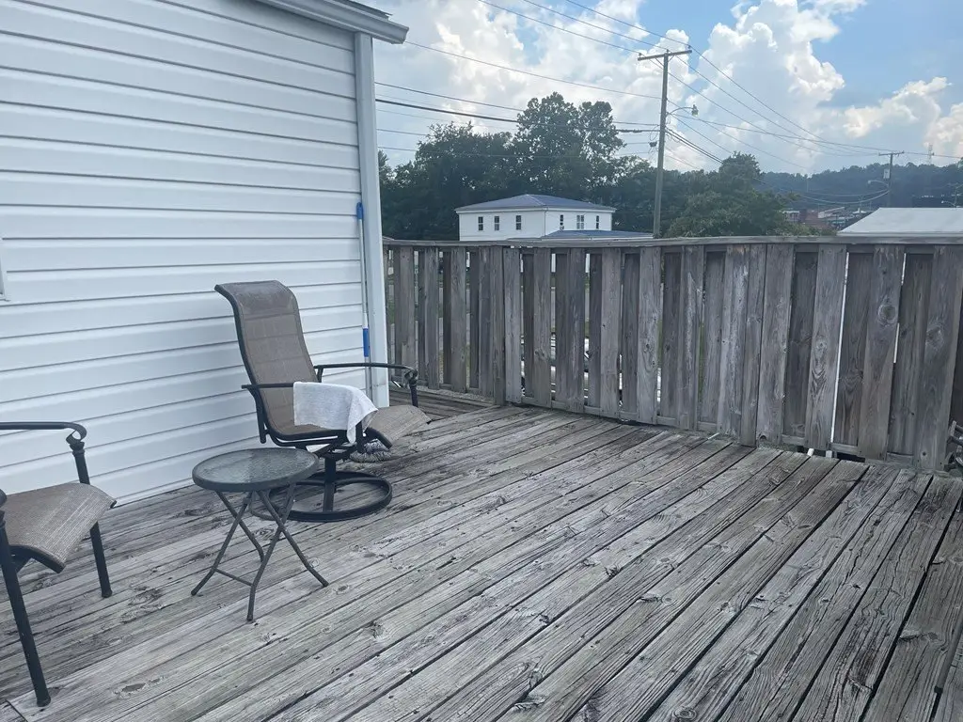
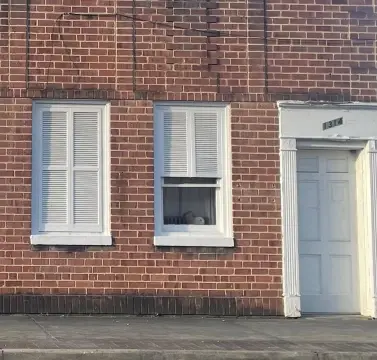
The second unit is a one-bedroom, one-bath apartment above a full basement. It features an eat-in kitchen, side deck, hardwood flooring in the bedroom and living room, and an above-grade basement area suitable for storage. Propane wall heating serves this unit. The property also includes public water, public sewer, a metal and shingle roof, rain gutters, garden space, and on-site appliances including a range, refrigerator, washer, dryer, and electric water heater. Both units have tenants in place.
The second unit is a one-bedroom, one-bath apartment above a full basement. It features an eat-in kitchen, side deck, hardwood flooring in the bedroom and living room, and an above-grade basement area suitable for storage. Propane wall heating serves this unit. The property also includes public water, public sewer, a metal and shingle roof, rain gutters, garden space, and on-site appliances including a range, refrigerator, washer, dryer, and electric water heater. Both units have tenants in place.
Key Highlights
- Two‑unit duplex on a 0.34‑acre fenced corner lot
- Unit 1: updated 1973 doublewide with 2 bedrooms and 2 full baths
- Unit 2: 1‑bedroom, 1‑bath second‑story apartment over a full basement
Property Analytics
Property Profile
Current Use
Lease Details
2
Residential units
Multi-tenant
Tenancy
Location Intelligence
Trade Area within ½ mile
391
Businesses Nearby
Explore this area
Business Placement
Demographics for 24641, VA
5,377
Population
2,830
Households
1.9
Avg Household Size
43
Median Age
14%
College-Educated
85%
High-School Grad
19.4 sq mi
ZIP Area
277
Density / Sq Mi
$37,044
Median Household Income
$40,087
Median Earnings
$823
Median Rent
$103,900
Median Home Value
Market
Vacancy Rate% for Multifamily in South region

Questions? Ask Rey
Realmo’s AI knows this listing — price, zoning, demand, history. Ask anything.





Frequently Asked Questions
What type of property is this?
Duplex - Two residential units include a doublewide home and a second-story apartment with tenants in place.
Where is this duplex located?
The property is located at 1903 Fourth St Richlands, VA.
What is the asking price?
The asking price for this property is $155,000.
What are key features of this property?
This property features: Two‑unit duplex on a 0.34‑acre fenced corner lot; Unit 1: updated 1973 doublewide with 2 bedrooms and 2 full baths; Unit 2: 1‑bedroom, 1‑bath second‑story apartment over a full basement