Duplex with Year-Round
For Sale
$1,760,000
188 Vineyard Meadow Farms Road, West Tisbury, MA 02575
Multi-Family, West Tisbury, MA
Property Size3,158 SF
Lot Size1.40 Acres
Price / SF$557.31
Days on Market92
Property Features for 188 Vineyard Meadow Farms Road
General Information
Property type
Residential Multi Family
Property subtype
Other
Zoning description
RU
Bedrooms
4
Bathrooms
3
Full bathrooms
3
Rooms
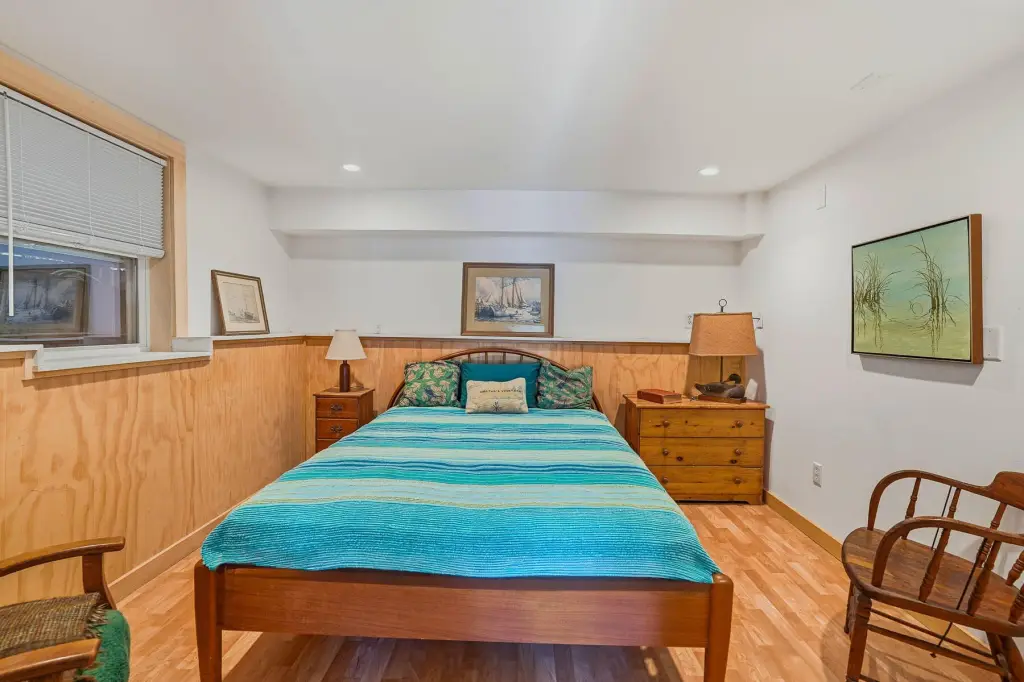
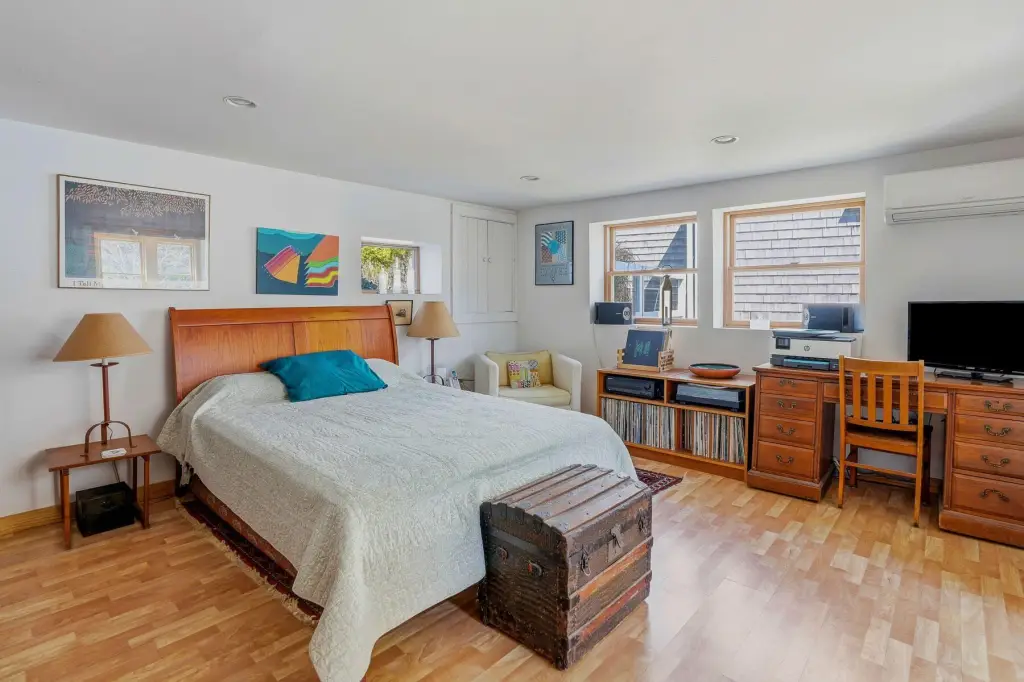
Bathroom 3, Bedroom 2, Bedroom 4, Bedroom 3, Bathroom 2, Basement, Bathroom 1, Bedroom 1
Parking features
Off Street
Patio and Porch features
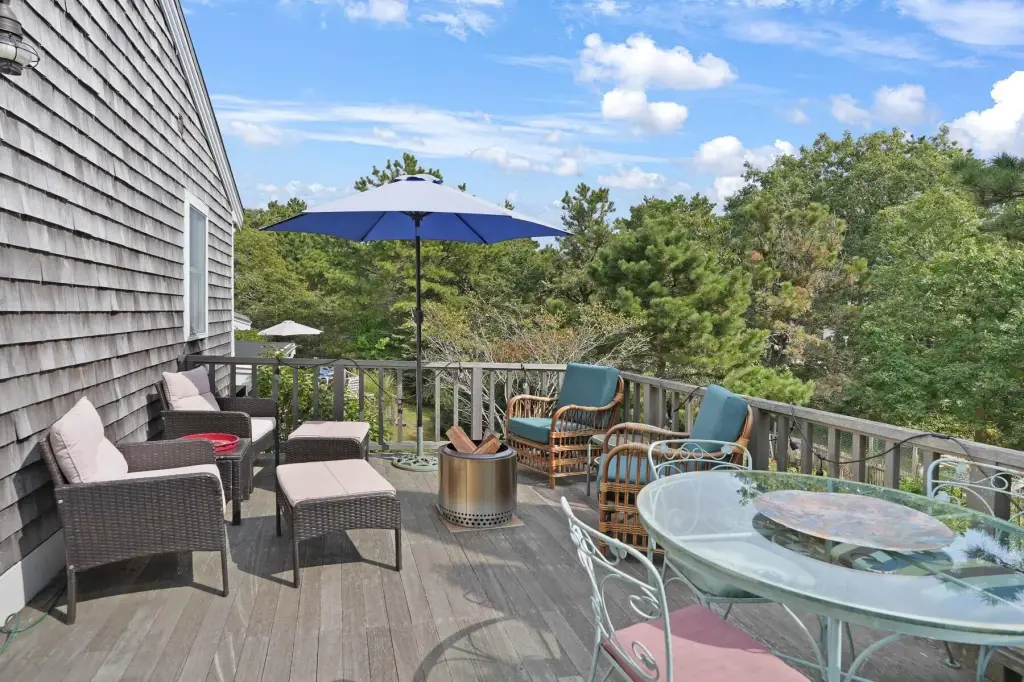
Deck
Interior features
Attic Storage
Exterior features
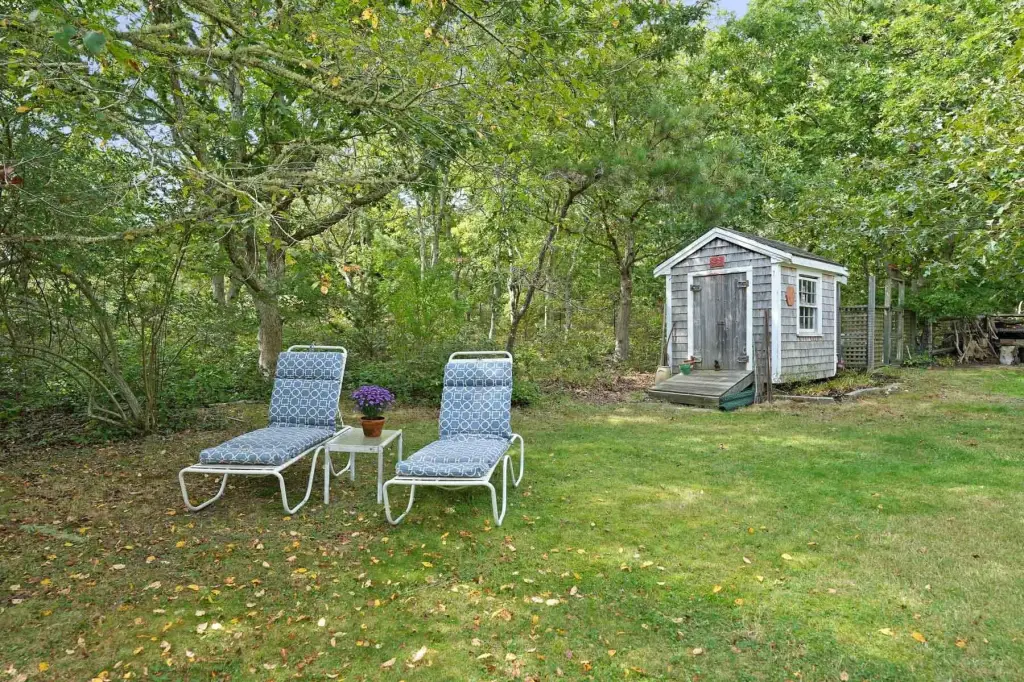
Private Yard
Fencing
Fenced
Fireplace
1
Basement
Partial, Walk-Out Access
Appliances
Water Heater
Elementary school district
Martha's Vineyard
Middle school district
Martha's Vineyard
High school district
Martha's Vineyard
Directions
From Edgartown-West Tisbury Rd. turn onto Vineyard Meadow Farms Rd. and go about a mile to 188 on left.
Subdivision
West Tisbury
Standard status
Active
APN
37/26
Size
3,158 SF
Lot size
1.40 Acres
Taxes and HOA fees
Tax Year
2026
Tax Annual Amount
8914
HOA Fee
$300 Annually
Utilities
Heating system
Propane (Heating), Oil, Forced Air
Cooling system
Central Air
Water source
Well
Amenities
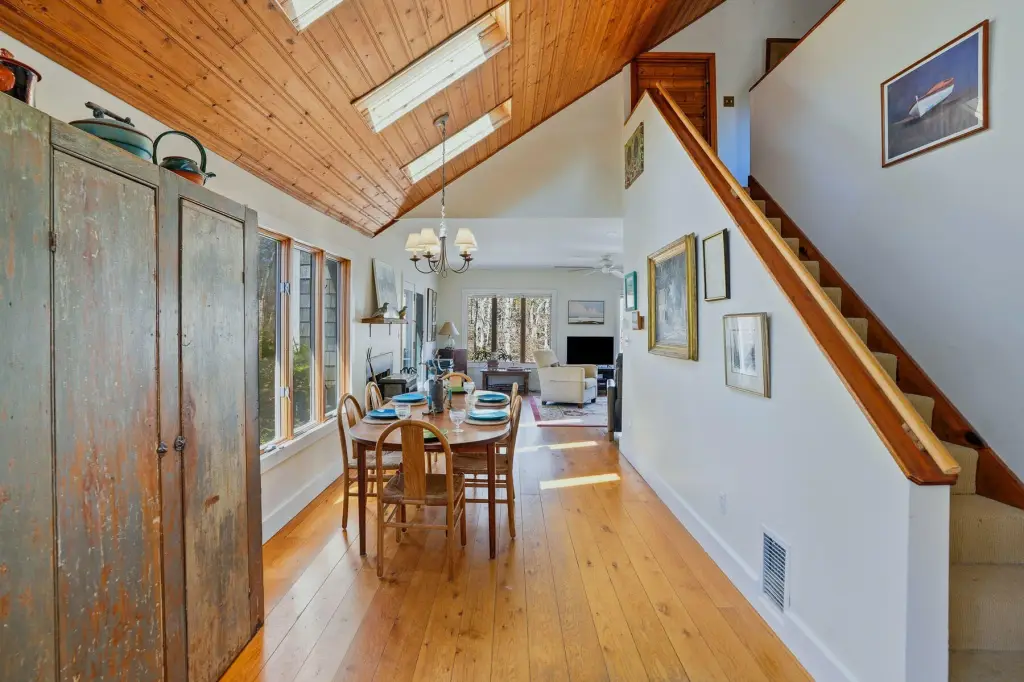
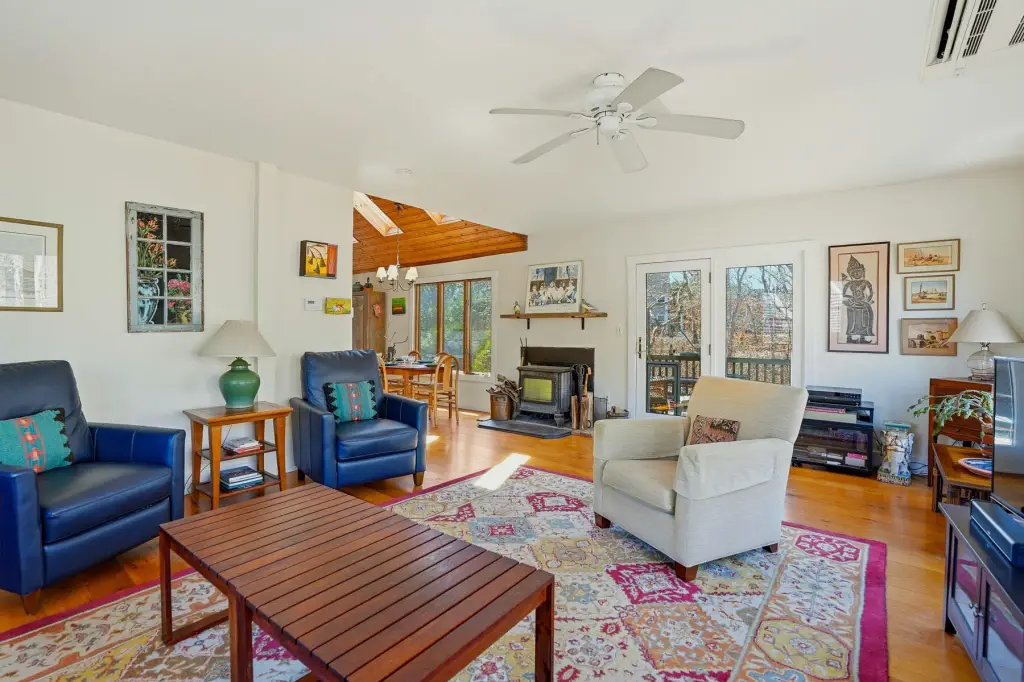
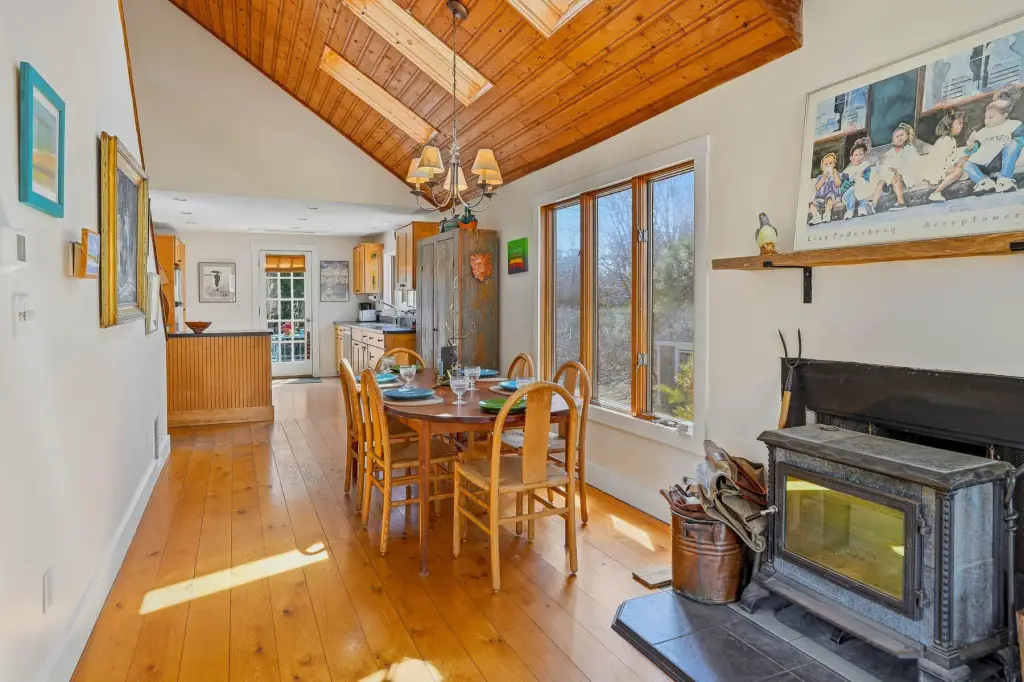
wood-burning stove
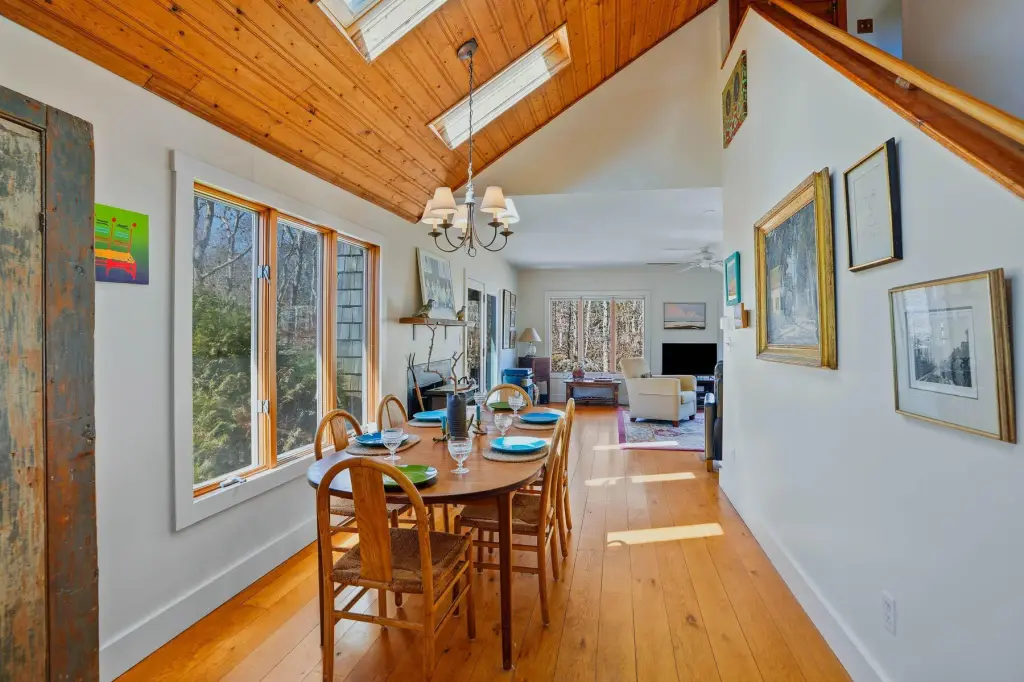
skylights
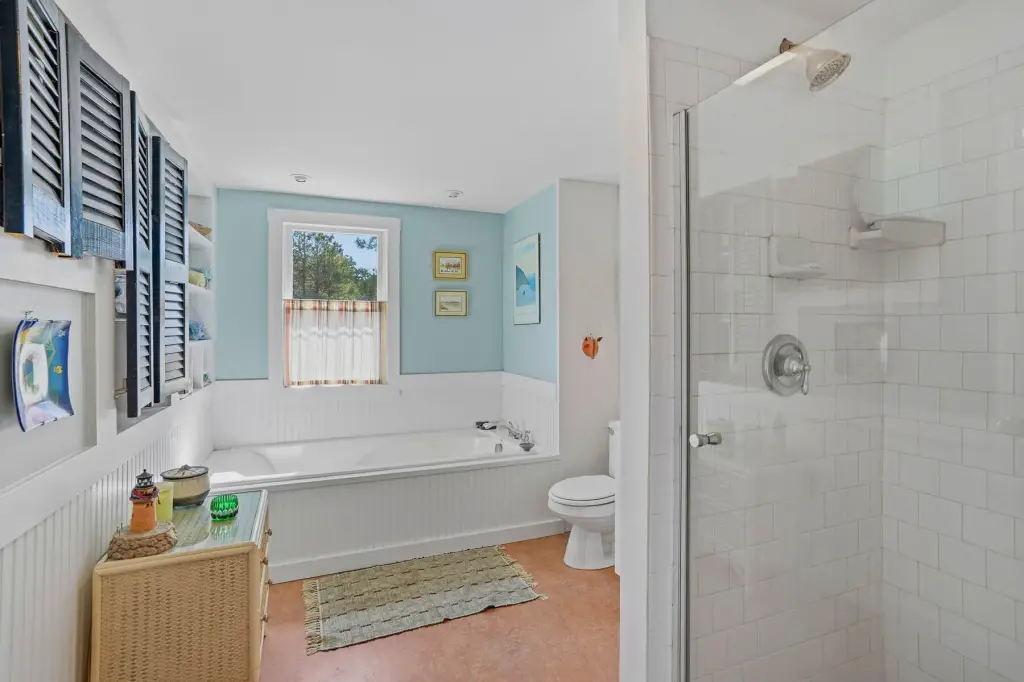
soaking tub
separate tiled shower
new furnace
mini splits
central air and heat
gas fireplace
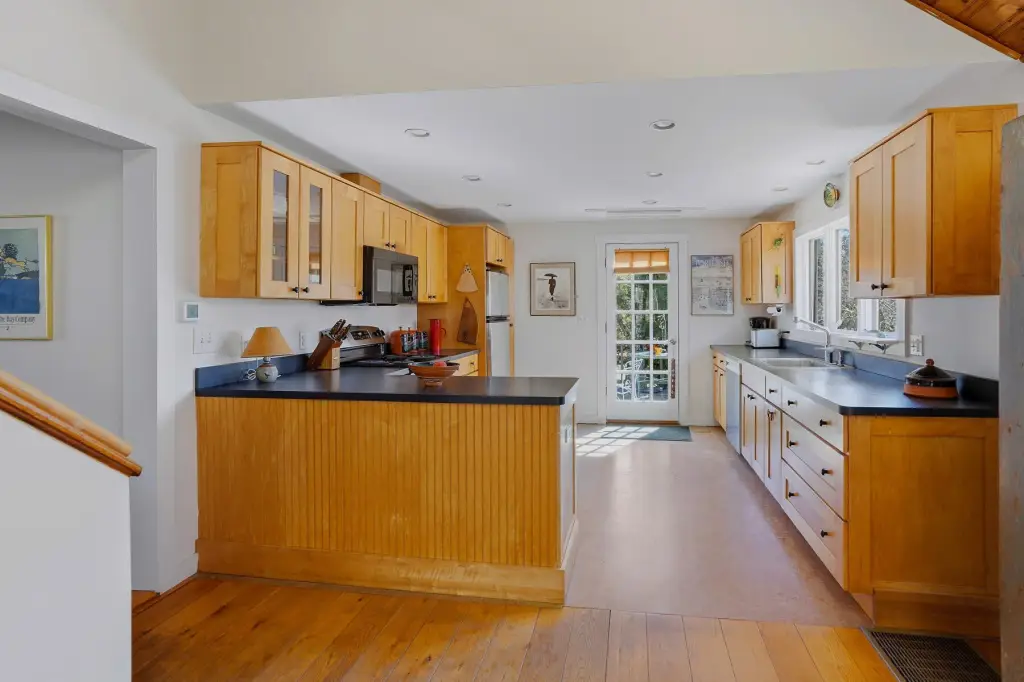
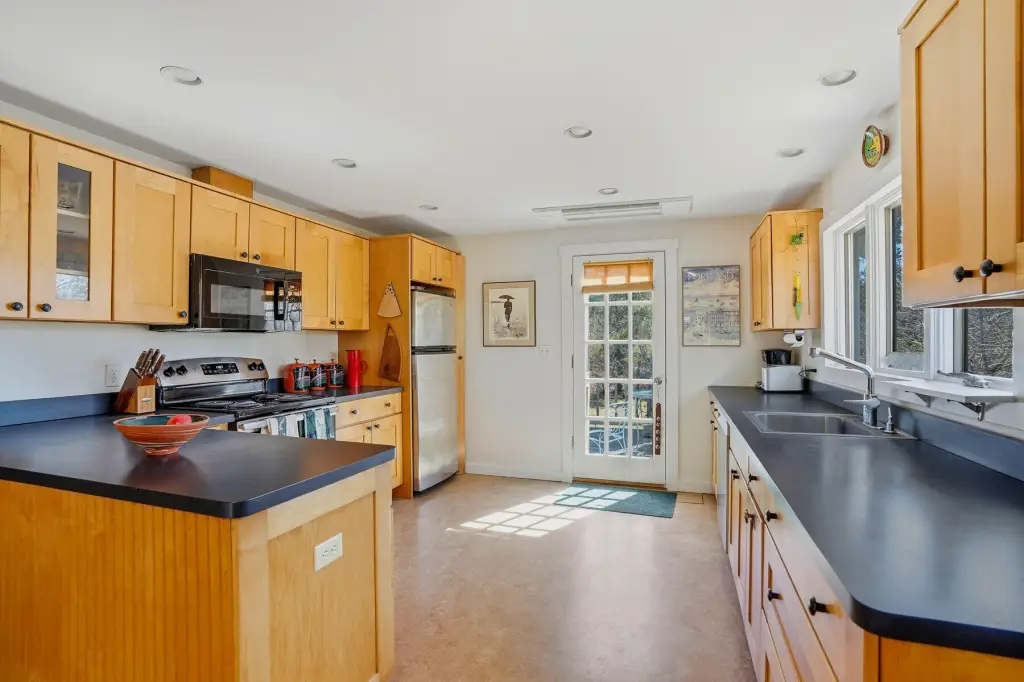
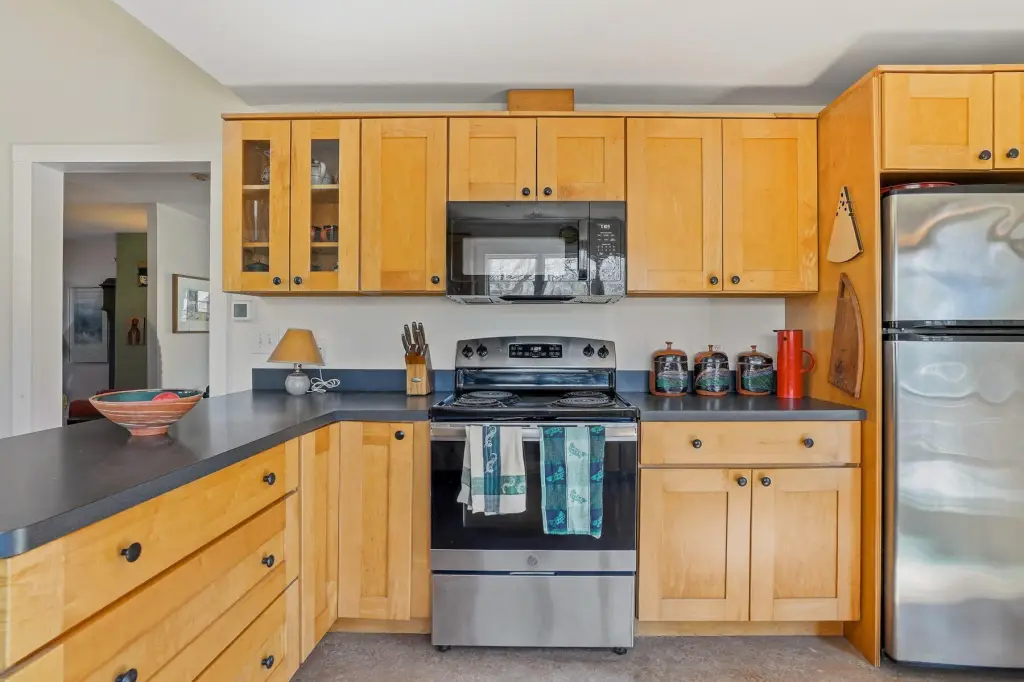
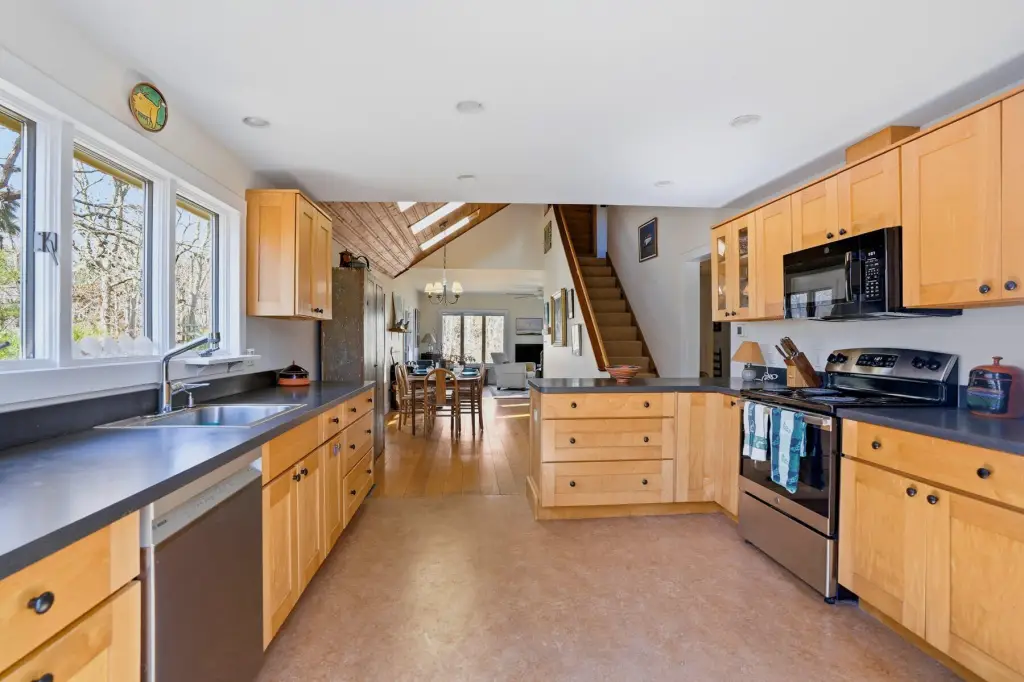
eat-in kitchen
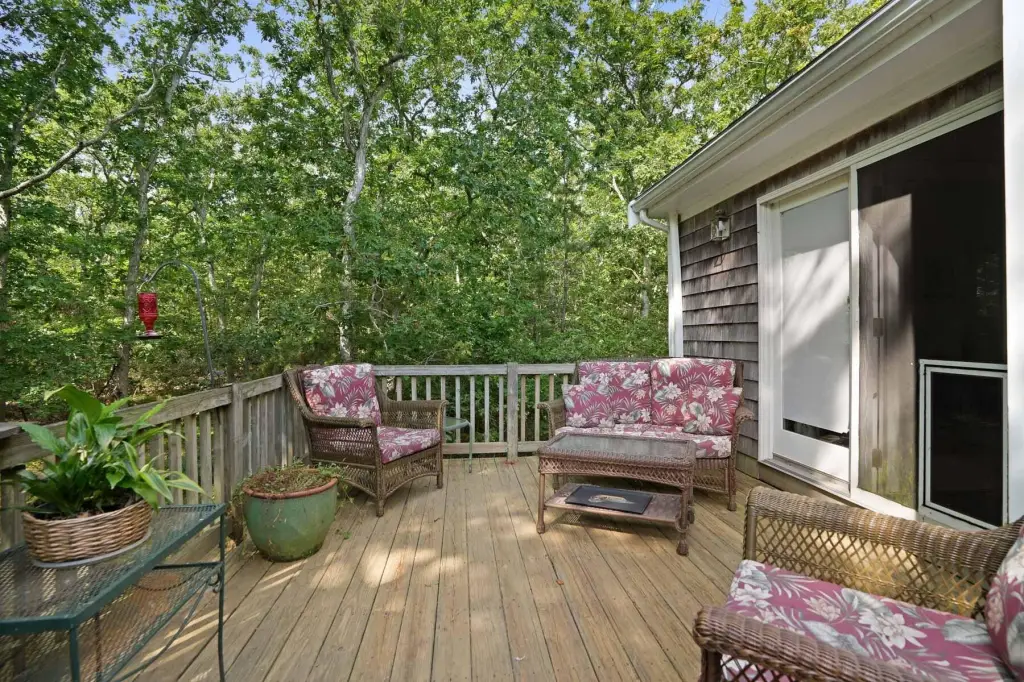
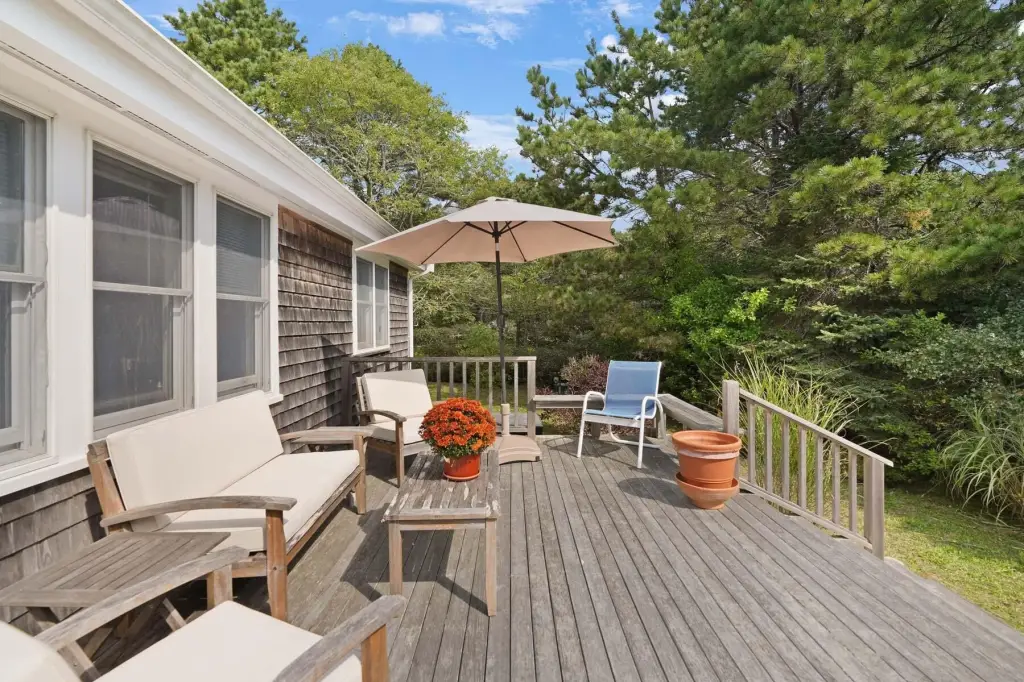
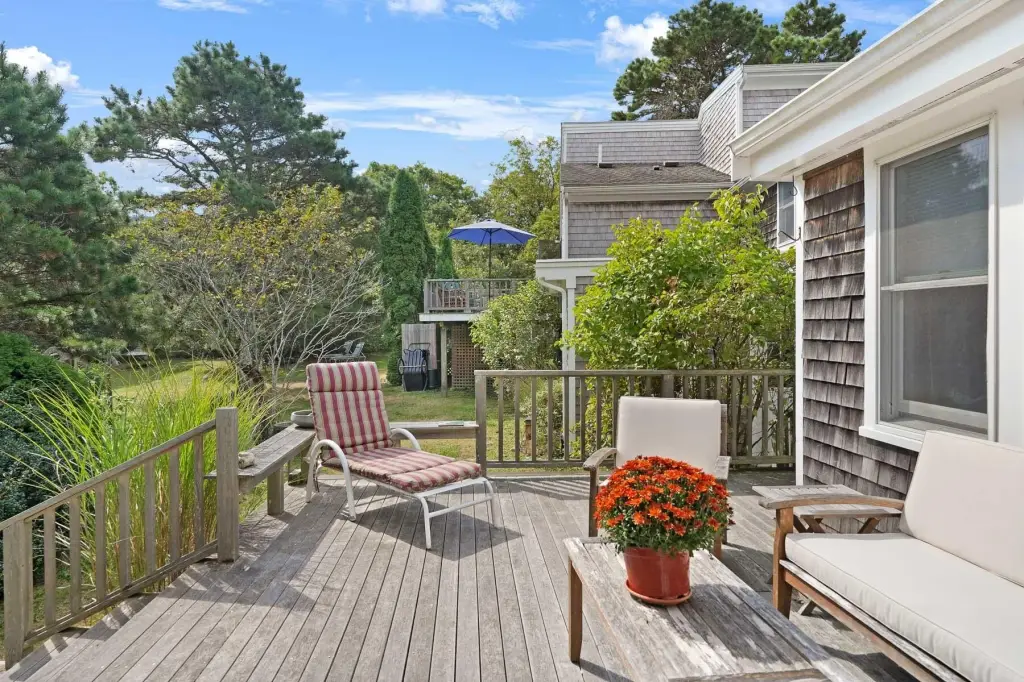
deck
vegetable garden
storage shed
fenced-in backyard
Building Details
Year built
1976
Floors in Building
3
Number of units
2
Flooring type
Vinyl, Wood
Building materials
Wood Siding, Shingle Siding
Roof type
Asphalt
Additional Structures
Storage
Listing Agency:
Wallace & Co. Sotheby's International Realty
(508) 627-3313
Listed By:
Idalyn Macchia Gilstad · License #9084475
(508) 648-1821
Added: Jun 8
Changed: Sep 7
Last Checked: Sep 7 at 2:06PM
MLS# 22602088
Copyright © 2026 Cape Cod & Islands Association of REALTORS®, Inc. All rights reserved. All information provided by the listing agent/broker is deemed reliable but is not guaranteed and should be independently verified.
Investment Insights
Based on property information with market context.
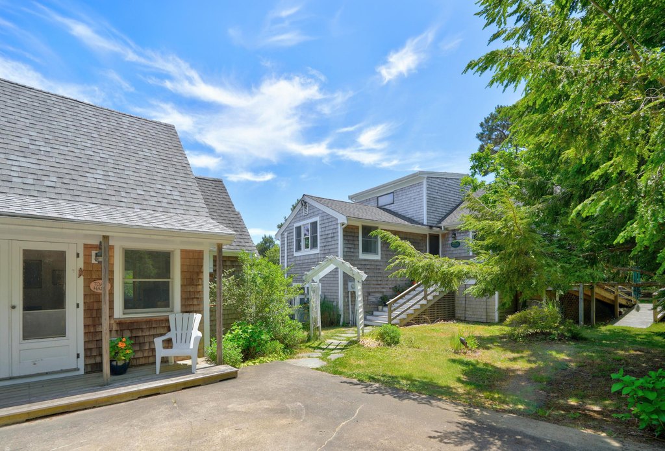
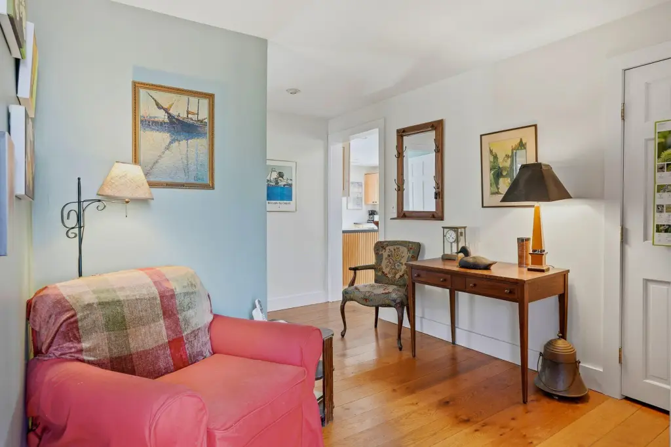
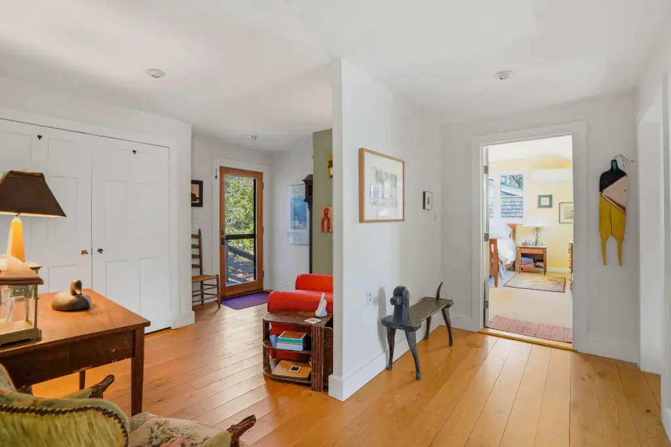
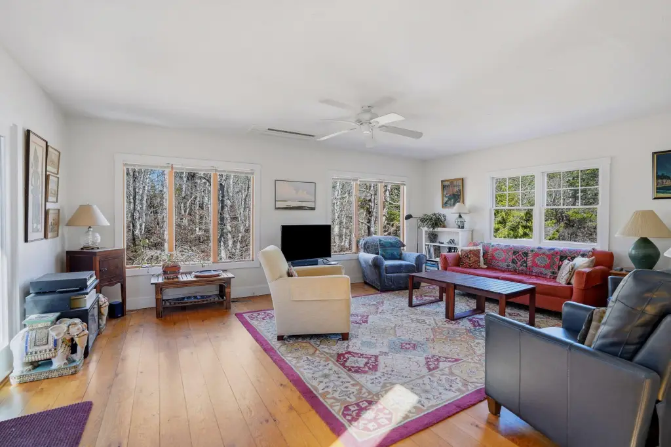
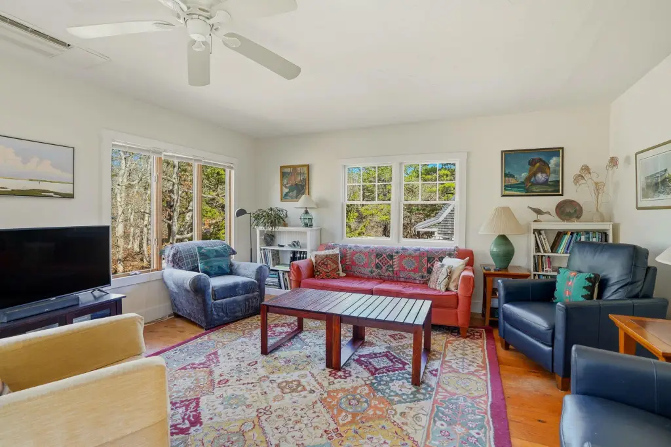
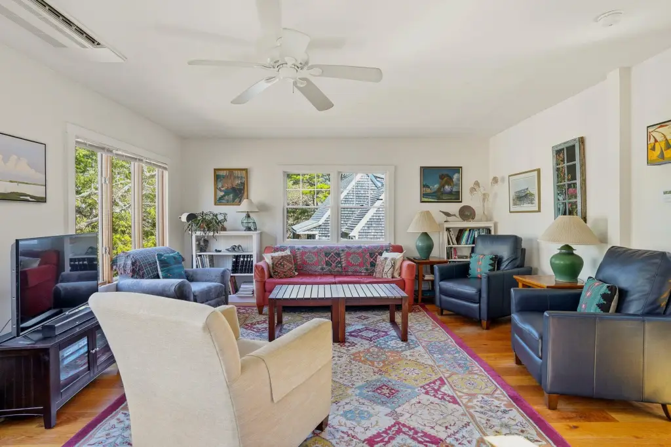
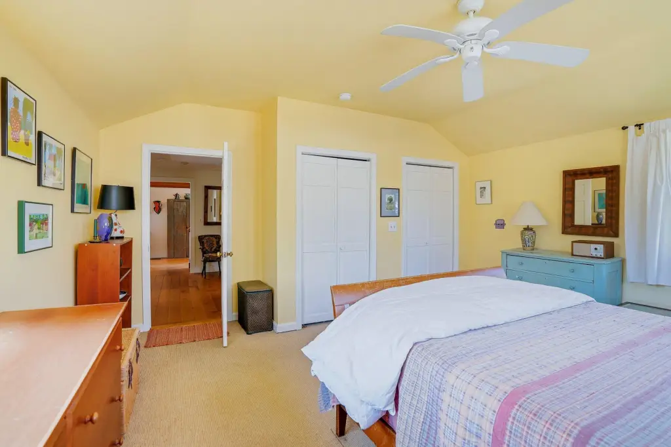
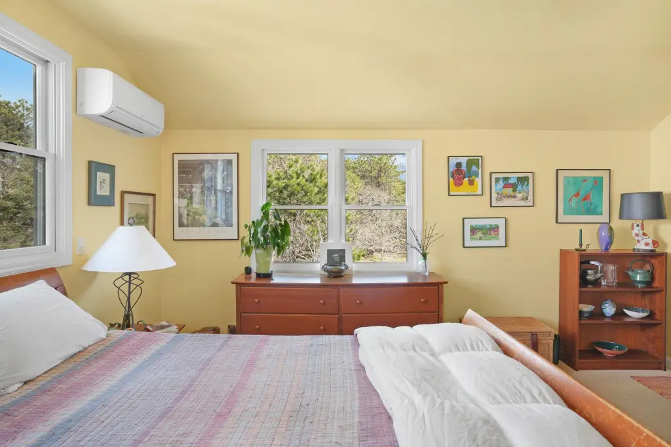
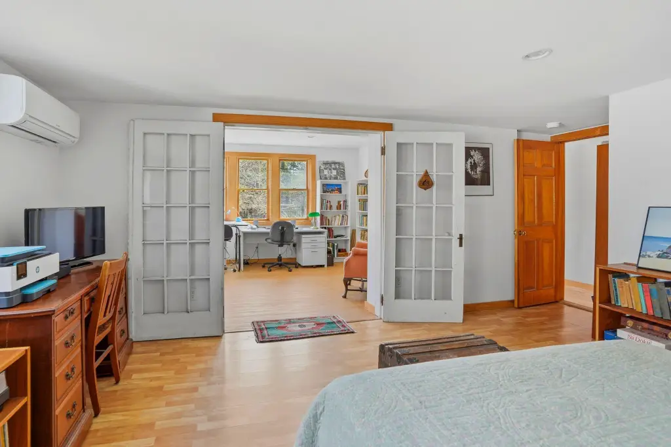
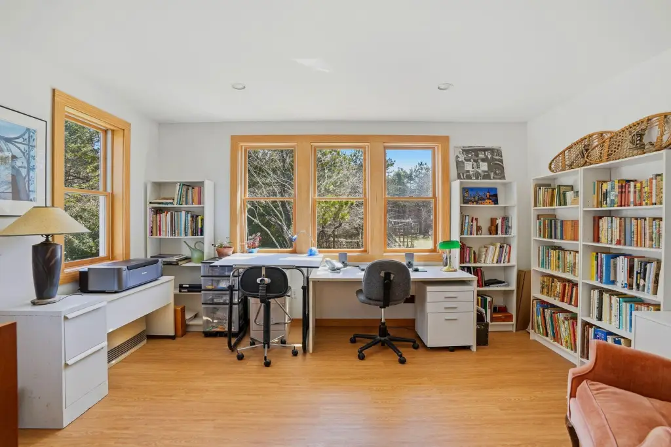
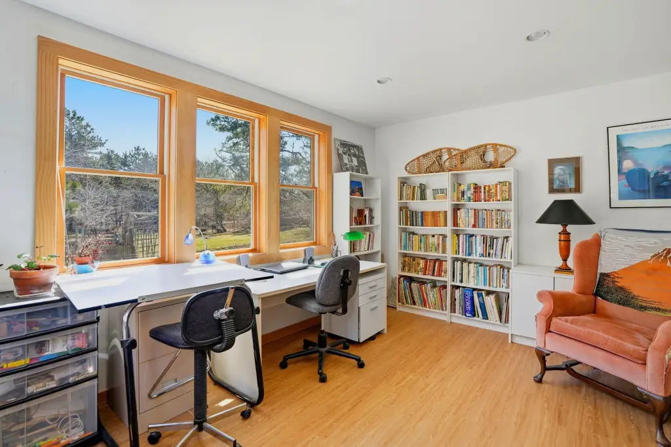
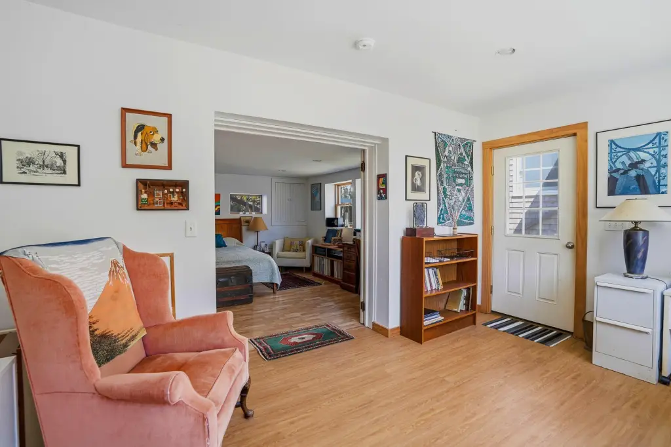
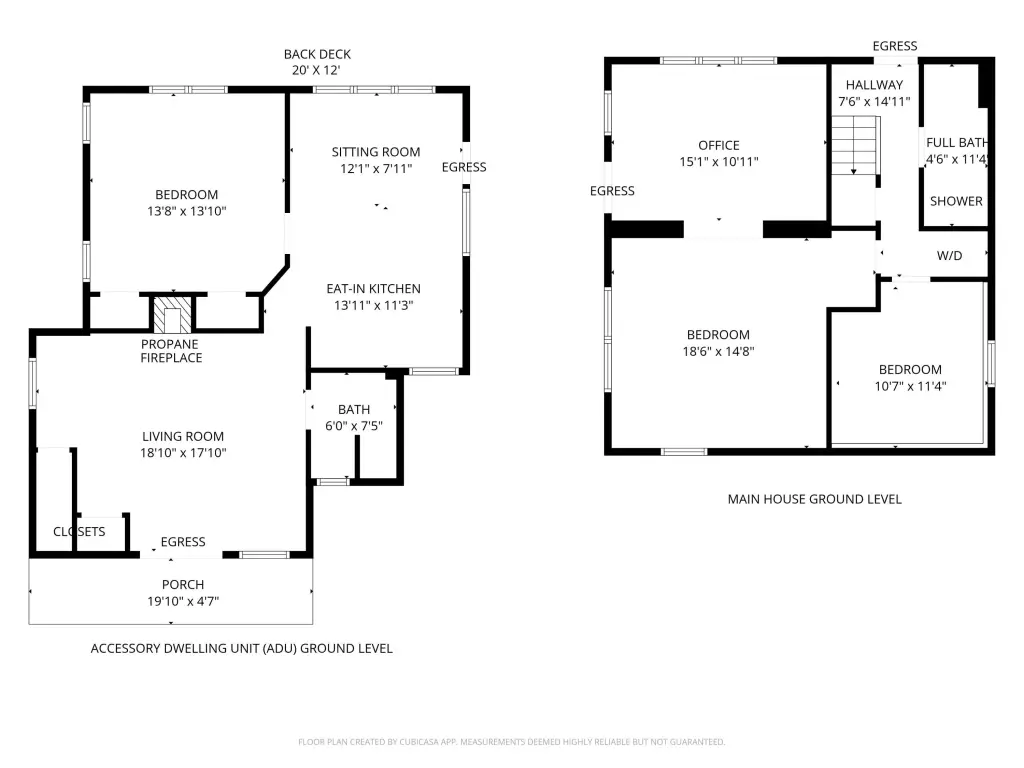
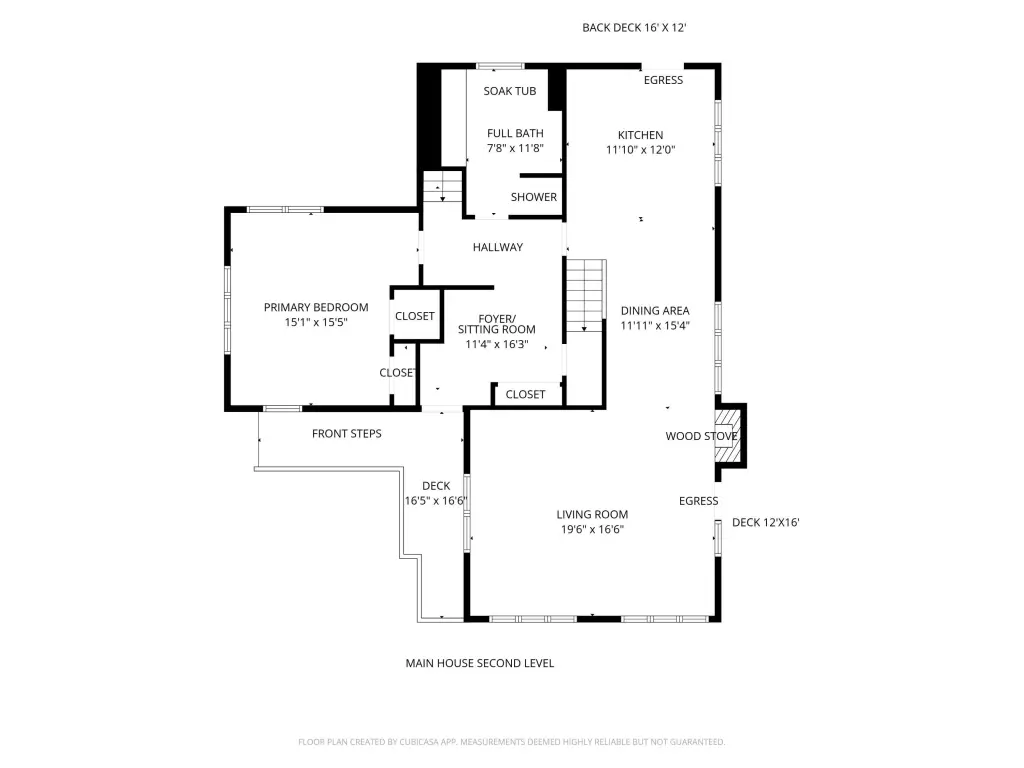
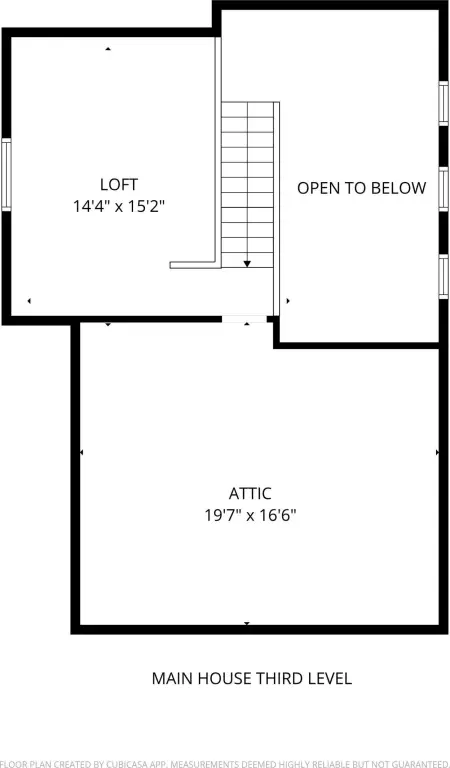
This 1.4-acre West Tisbury property combines a main residence with a spacious year-round guesthouse, creating a two-residence compound with 3158 square feet of living space. The main house features an open kitchen, dining, and living area, a wood-burning stove, primary bedroom, loft, two additional bedrooms, two full bathrooms, and a home office with exterior access. A new furnace and four mini splits provide updated climate control.
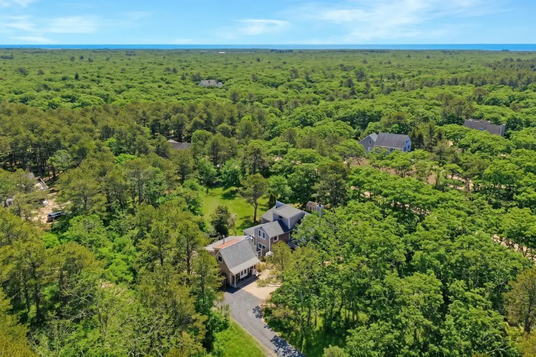
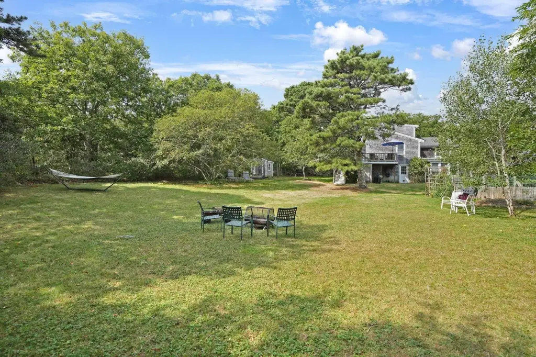
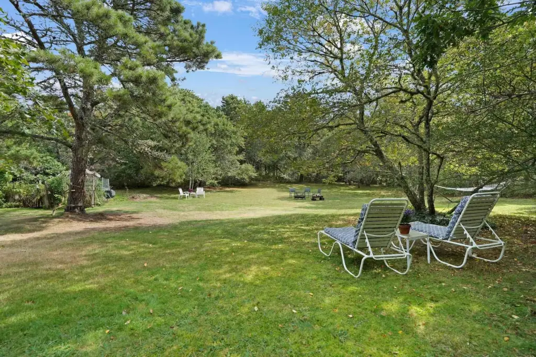
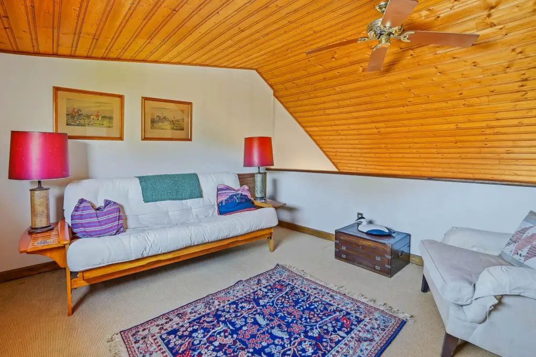
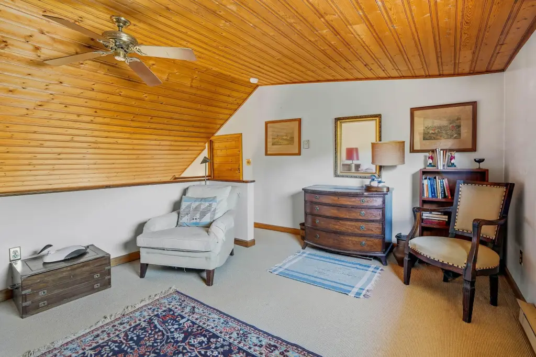
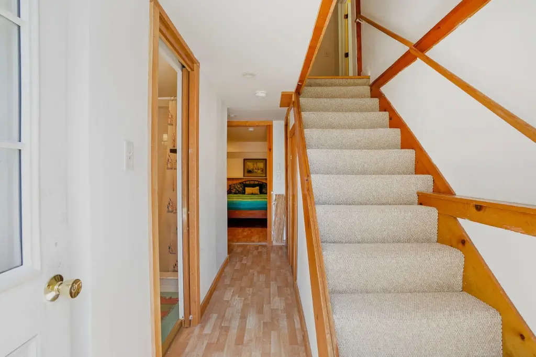
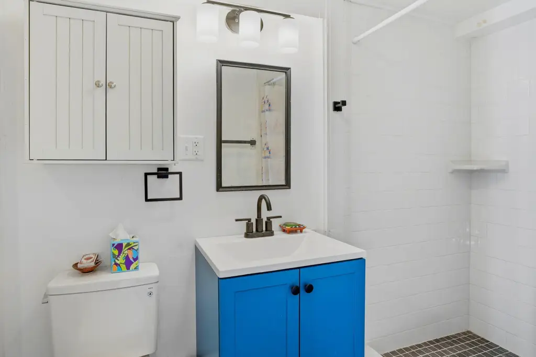
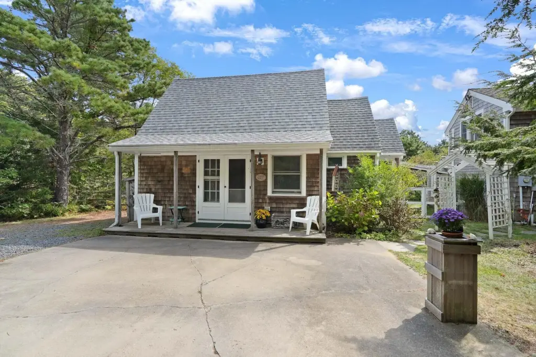
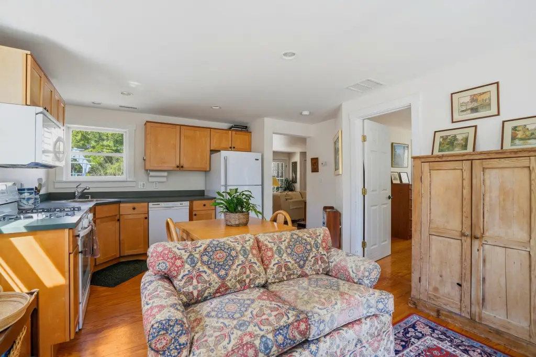
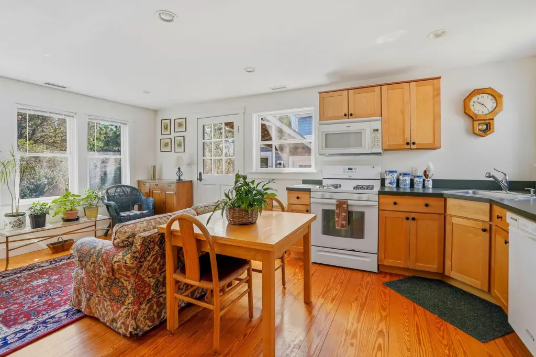
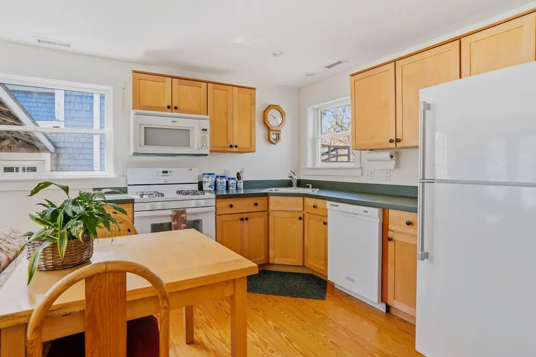
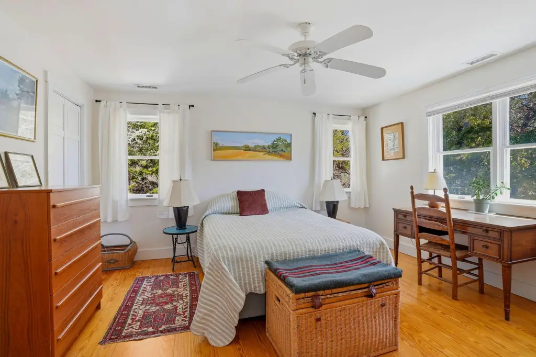
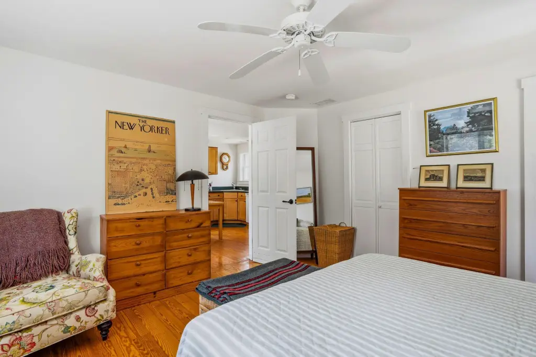
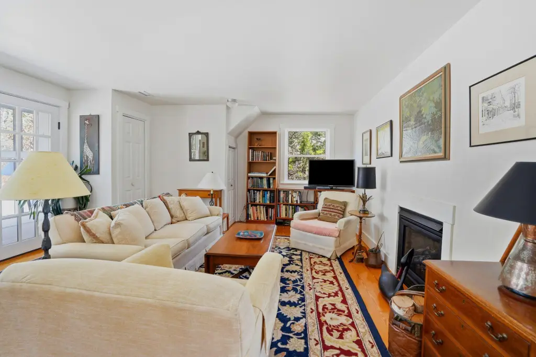
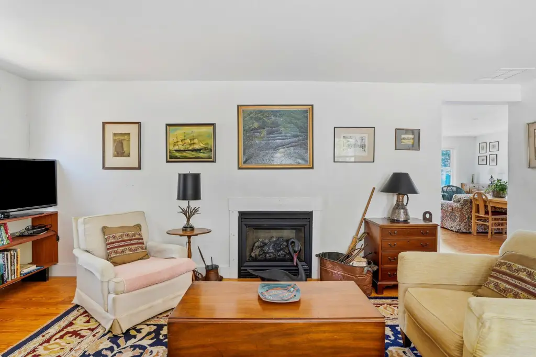
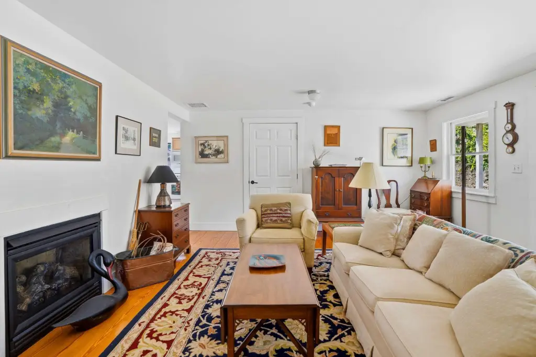
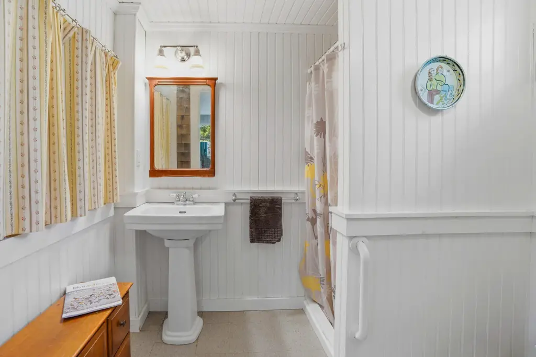
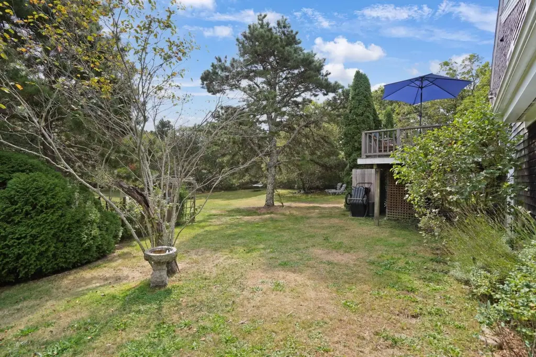
The guesthouse includes a living room with a gas fireplace, full eat-in kitchen, bedroom, full bathroom, bonus attic room, central air, central heat, and a deck. Exterior improvements include a fenced backyard, vegetable garden, storage shed, private yard, well water, and off-street parking. The property is near Long Point Beach and the south shore, with natural surroundings and a deck suited to outdoor use.
The guesthouse includes a living room with a gas fireplace, full eat-in kitchen, bedroom, full bathroom, bonus attic room, central air, central heat, and a deck. Exterior improvements include a fenced backyard, vegetable garden, storage shed, private yard, well water, and off-street parking. The property is near Long Point Beach and the south shore, with natural surroundings and a deck suited to outdoor use.
Key Highlights
- Main house and spacious year‑round guesthouse on 1.4 acres
- 3158 square feet of combined property size
- Main residence includes four bedrooms, loft, home office, and two full bathrooms
Property Analytics
Current Use
Lease Details
2
Residential units
Location Intelligence
Trade Area within ½ mile
12
Businesses Nearby
Explore this area
Business Placement
Demographics for 02575, MA
3,167
Population
2,048
Households
1.5
Avg Household Size
50
Median Age
58%
College-Educated
99%
High-School Grad
22.7 sq mi
ZIP Area
140
Density / Sq Mi
$181,304
Median Household Income
$64,375
Median Earnings
$2,146
Median Rent
$1,183,300
Median Home Value
Market
Vacancy Rate% for Multifamily in Northeast region

Questions? Ask Rey
Realmo’s AI knows this listing — price, zoning, demand, history. Ask anything.
Frequently Asked Questions
What type of property is this?
Duplex - Two separate residences offer flexible living arrangements on a wooded island property near Long Point Beach.
Where is this duplex located?
The property is located at 188 Vineyard Meadow Farms Road West Tisbury, MA.
What is the asking price?
The asking price for this property is $1,760,000.
What are key features of this property?
This property features: Main house and spacious year‑round guesthouse on 1.4 acres; 3158 square feet of combined property size; Main residence includes four bedrooms, loft, home office, and two full bathrooms


