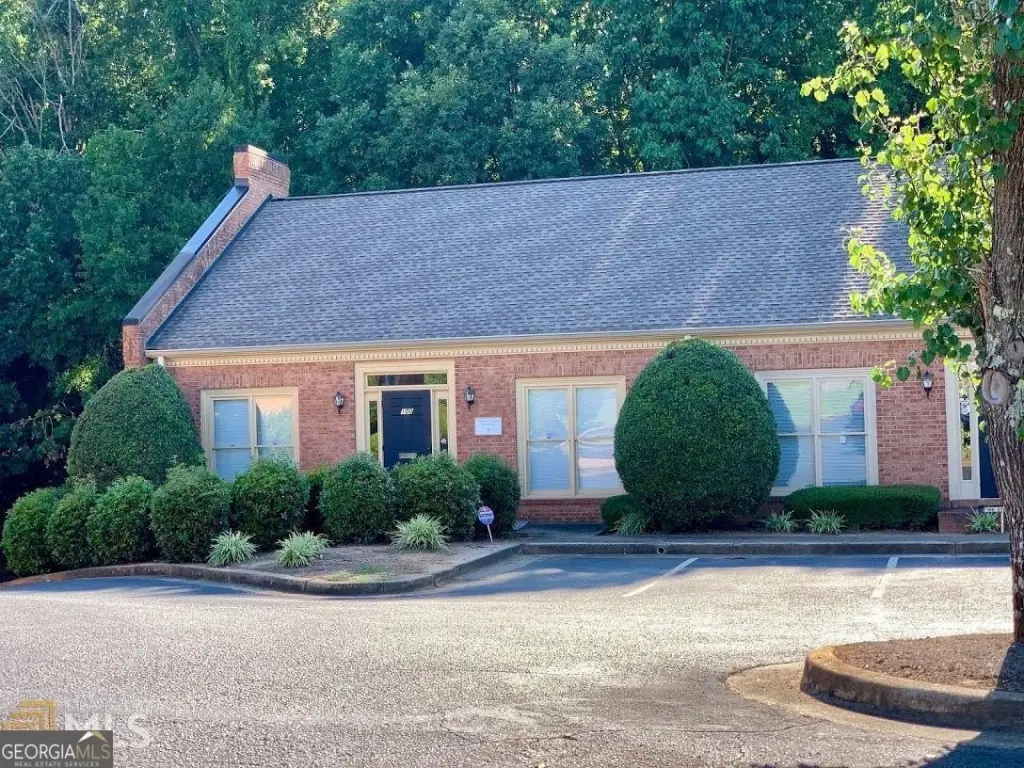
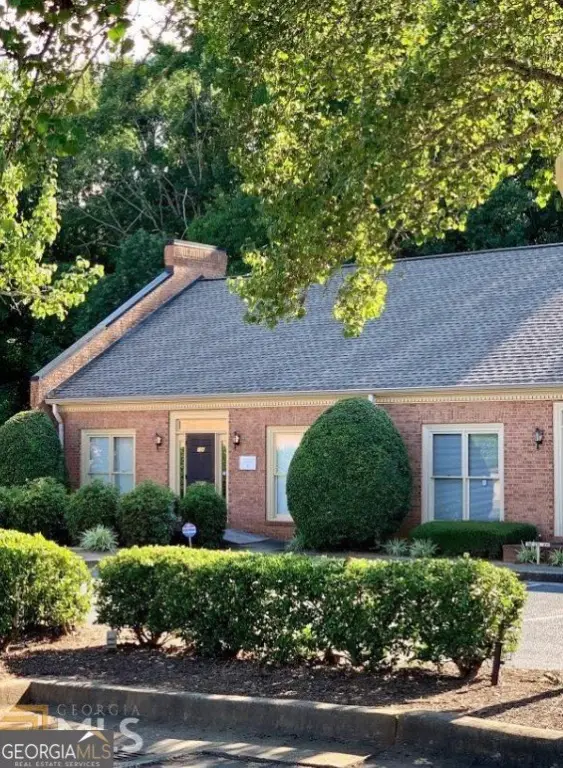
Brick End-Unit Office
For Lease
$1,100/Mo
186 Ben Burton Circle, Bogart, GA 30622
Commercial Lease, Bogart, GA
Space Size1,188 SF
Lot Size0.10 Acres
Days on Market187
Property Features for 186 Ben Burton Circle
General Information
Property type
Commercial Lease
Property subtype
Office
Parking features
Parking Lot
Lot features
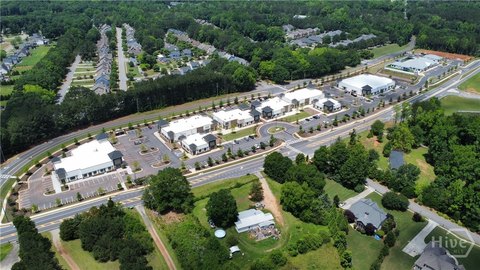
Business Park
Directions
Atlanta Hwy, right onto Cleveland Rd, left onto Ben Burton Rd, right onto Ben Burton Cir. Woodcliff Executive Park. 186 Ben Burton Cir Suite 100 will be on your left.
Standard status
Active
APN
073A2 A004
Size
1,188 SF
Lot size
0.10 Acres
Utilities
Utilities
Cable Available
Sewer type
Public Sewer
Heating system
Central
Cooling system
Central Air
Water source
Public
Building Details
Year built
1989
Floors in Building
1
Flooring type
Carpet, Laminate
Building materials
Brick
Roof type
Composition
Listing Agency:
Coldwell Banker Upchurch Realty · Coldwell Banker Real Estate
(706) 543-4000
Listed By:
Maria Cardarelli
(706) 255-5522
Added: Apr 15
Changed: Oct 16
Last Checked: Oct 18 at 9:06PM
MLS# 10733687
Copyright © 2026 Georgia Multiple Listing Service. All rights reserved. All information provided by the listing agent/broker is deemed reliable but is not guaranteed and should be independently verified.

Ask AI about this property
Review the available facts, identify missing information and prepare questions for the agent.
Investment Insights
Based on property information with market context.
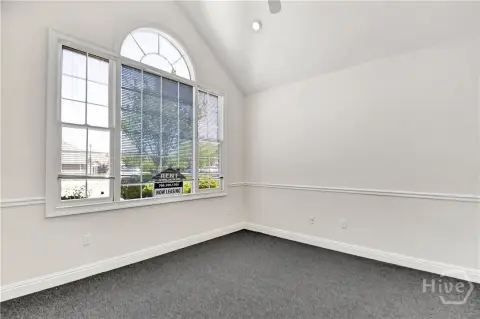
Suite 100 at 186 Ben Burton Circle provides 1,188 square feet of office space in a brick end unit within Woodcliff Executive Park. The layout includes a reception area, three offices, two restrooms, a kitchenette, and a workroom equipped with a large counter and extensive cabinetry. One office can also serve as a conference room, collaborative area, or private workspace. Laminate and carpet flooring, central heating, central air, and an unfurnished configuration are in place.
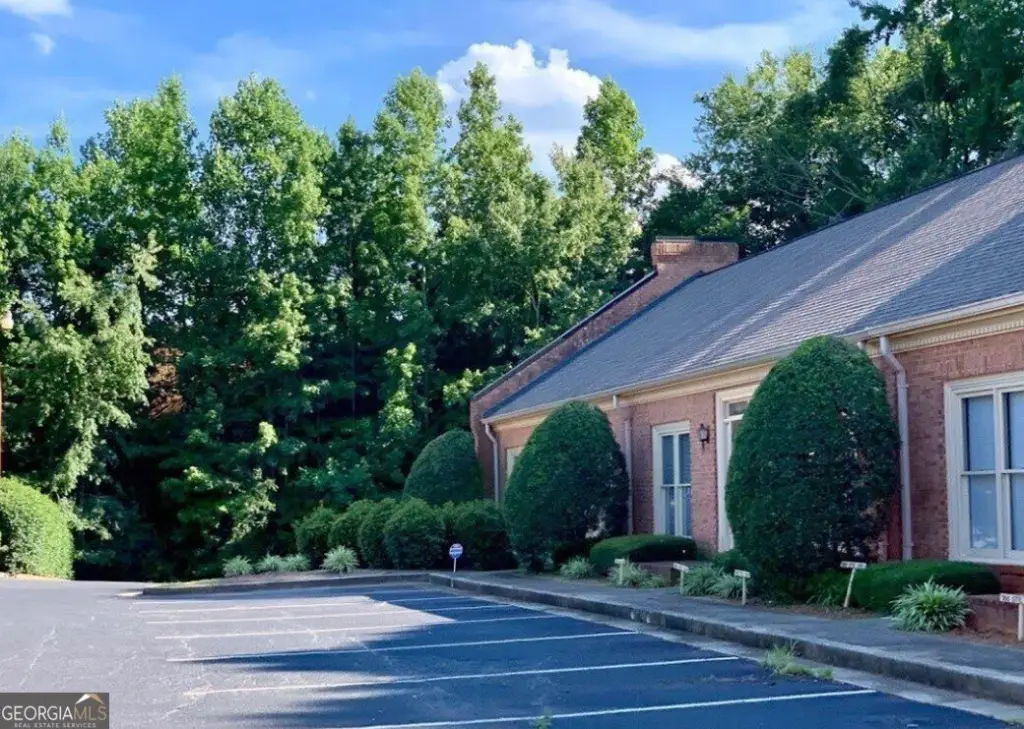
The property offers access to Highway 78, Loop 10, and Highway 316, with shopping, coffee shops, and restaurants nearby. A parking lot provides on-site parking for staff and visitors. Public water and public sewer serve the property, and cable is available.
The property offers access to Highway 78, Loop 10, and Highway 316, with shopping, coffee shops, and restaurants nearby. A parking lot provides on-site parking for staff and visitors. Public water and public sewer serve the property, and cable is available.
Key Highlights
- 1188 square feet of office space in a brick end unit
- Reception area, three offices, two restrooms, kitchenette, and dedicated workroom
- Workroom includes a large counter and abundant cabinetry
Property Analytics
Unlock full access to Insights
Subscribe to Realmo Intelligence
Open Analytics
Current Use
Lease Details
Yes
Highway access
NNN (Triple Net)
Lease Type
$1.67 /SF/Yr
CAM
Location Intelligence
Trade Area within ½ mile
458
Businesses Nearby
Explore this area
Business Placement
Demographics for 30622, GA
11,044
Population
4,336
Households
2.5
Avg Household Size
39
Median Age
58%
College-Educated
96%
High-School Grad
37.0 sq mi
ZIP Area
298
Density / Sq Mi
$127,530
Median Household Income
$60,960
Median Earnings
$1,603
Median Rent
$379,400
Median Home Value
Check the figures for this property
Cap Rate, Value Estimation, Potential NOI and more
View Realmo Analytics
Market
Lease Benchmarks for Bogart, GA
$20.42 /SF/Yr
Avg Asking Price
$4.42–$40.63 /SF/Yr
Price Range
2,195 SF
Avg Space Size
This space is priced 46% below the average of $20.42 /SF/Yr.
Vacancy Rate% for Office in South region





Frequently Asked Questions
What type of property is this?
Office units - A flexible office layout combines reception, private rooms, restrooms, kitchenette, and a dedicated workroom.
Where is this office units located?
The property is located at 186 Ben Burton Circle Bogart, GA.
What is the lease rate?
The lease rate is $1,100/Mo.
What are key features of this property?
This property features: 1188 square feet of office space in a brick end unit; Reception area, three offices, two restrooms, kitchenette, and dedicated workroom; Workroom includes a large counter and abundant cabinetry