Legal 2-Family Brick
1858 Phelan Place Bronx, NY 10453
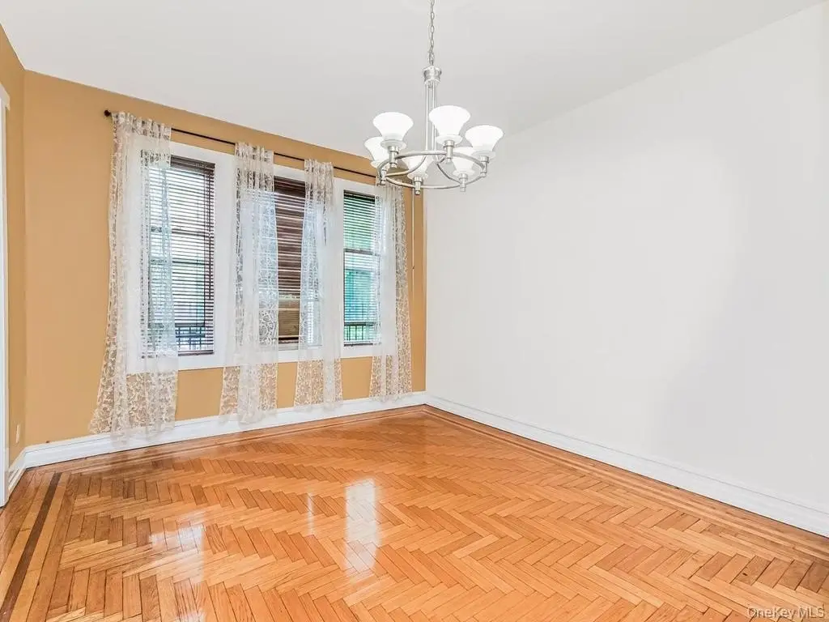
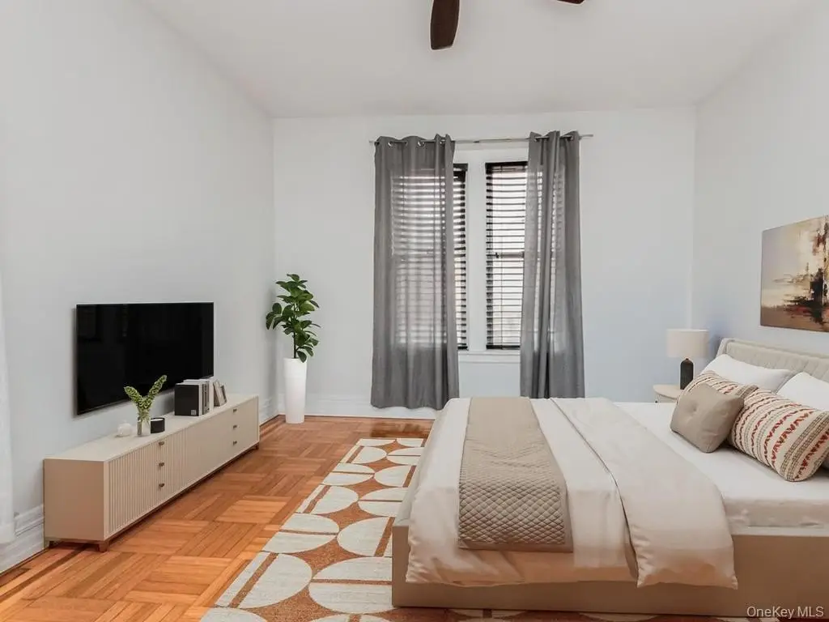
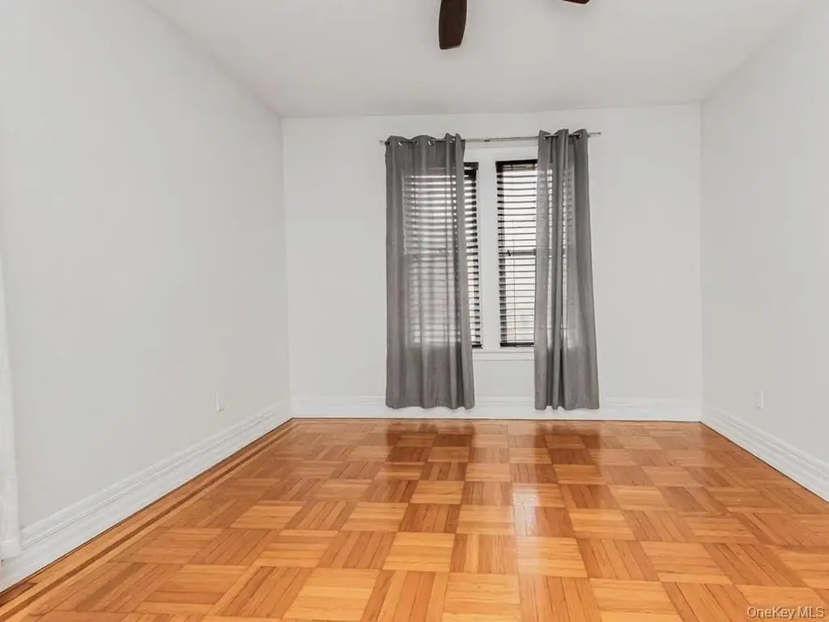
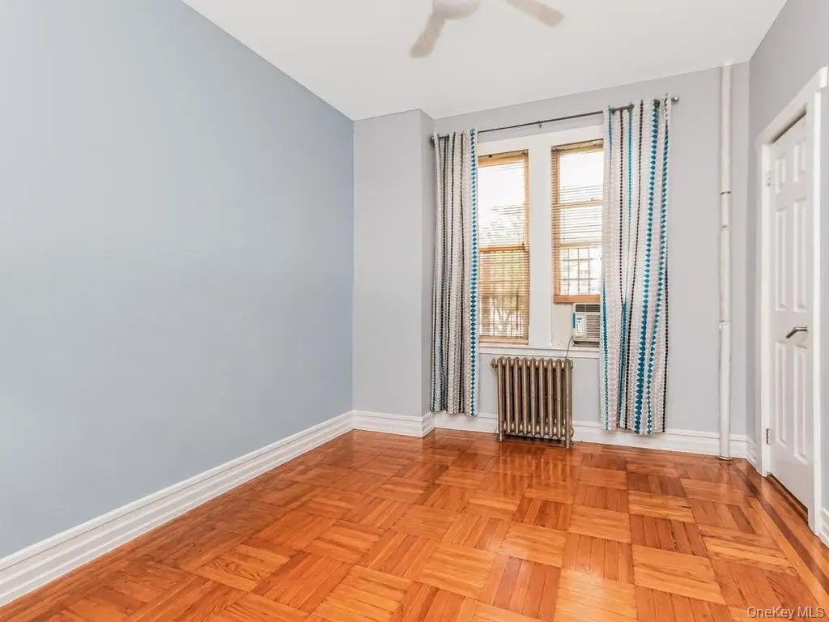
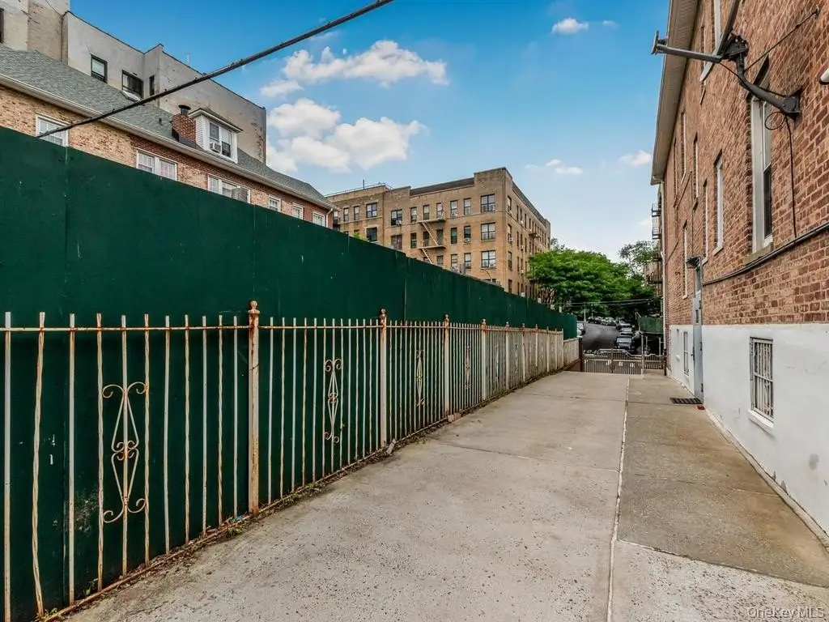
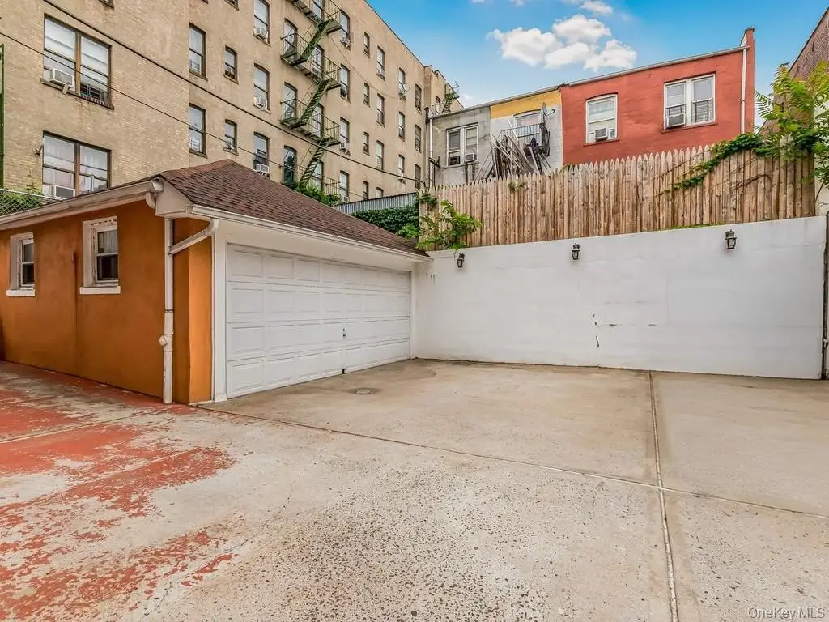
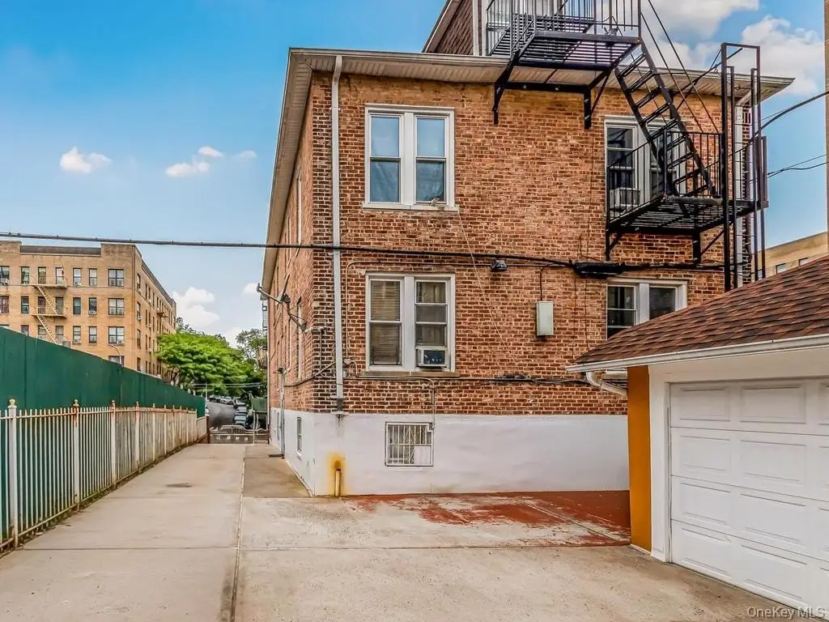
1858 Phelan Place, Bronx, NY, 10453
$1,399,000
Pending
For Sale
$1,399,000
Pending
MULTI_FAMILY - Bronx, NY
Lot Size0.10 Acres
Days on Market37
Property Features for 1858 Phelan Place
General Information
- Property type
- Residential Multi Family
- Property subtype
- Triplex
- Bedrooms
- 10
- Bathrooms
- 6
- Rooms
- Bathroom 6, Bedroom 1, Bathroom 1, Bedroom 7, Bedroom 4, Bedroom 3, Bedroom 6, Bedroom 8, Bathroom 4, Dining Room, Bedroom 10, Basement, Bathroom 2, Bedroom 9, Bedroom 5, Bathroom 5, Bedroom 2, Bathroom 3
- Parking
- 3
- Parking features
- Driveway, Garage
- Interior features
- Eat-in Kitchen, Entrance Foyer, Formal Dining, Granite Counters, High Ceilings, Natural Woodwork, Storage
- Basement
- Walk-Out Access, Finished
- Standard status
- Pending
- APN
- 02879-0187
- Lot size
- 0.10 Acres
Taxes and HOA fees
- Tax Year
- 2025
- Tax Annual Amount
- 5613
Utilities
- Utilities
- Natural Gas Available
- Sewer type
- Public Sewer
- Heating system
- Natural Gas
- Water source
- Public
Building Details
- Year built
- 1920
- Number of units
- 2
- Flooring type
- Hardwood
- Building materials
- Brick
- Additional Structures
- Storage
Listing agency
RE/MAX Distinguished Hms.&Prop
(914) 346-8255
Listed by
Hermi Aquino · License #30AQ1103641
(646) 685-6269
Added: Jun 17 Updated: Jul 17 at 9:21PM Checked: Jul 23 at 1:06AM
MLS# 1007671
Copyright © 2026 OneKey MLS. All rights reserved. All information provided by the listing agent/broker is deemed reliable but is not guaranteed and should be independently verified.
Investment Insights
Based on property information with market context.
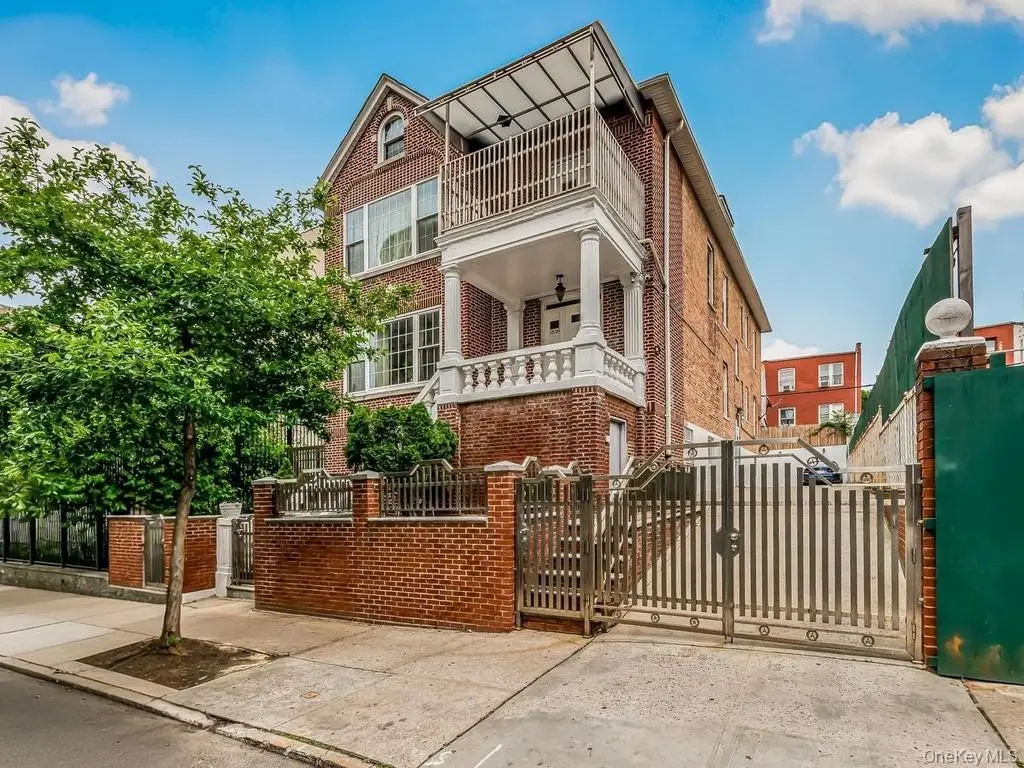
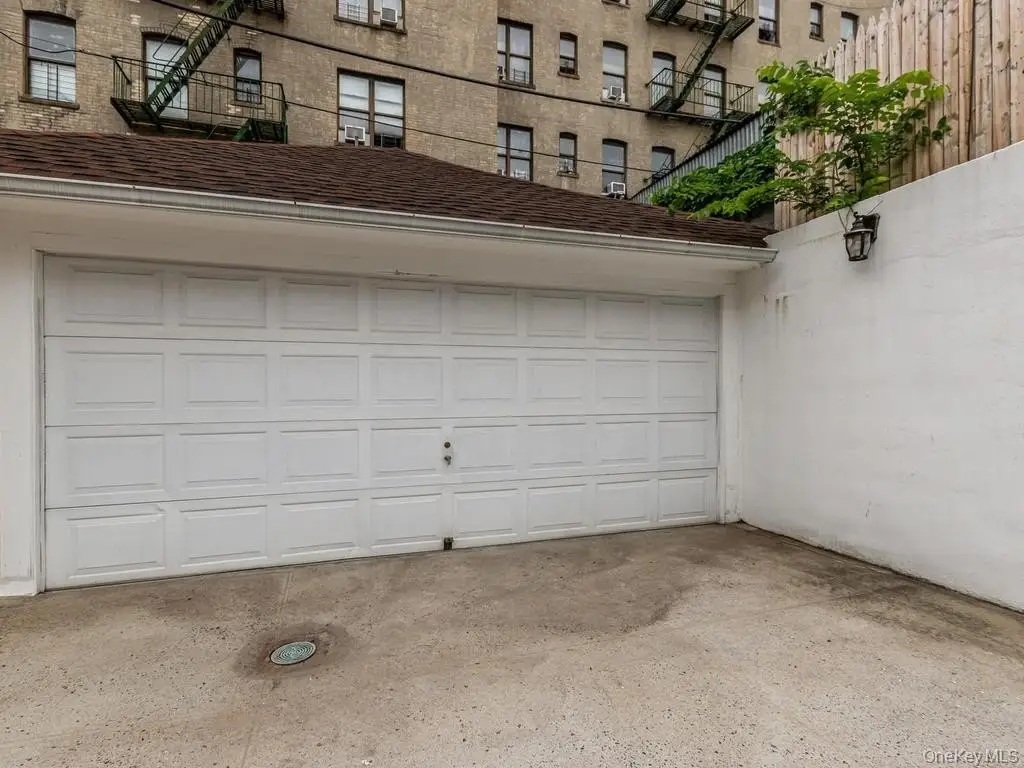
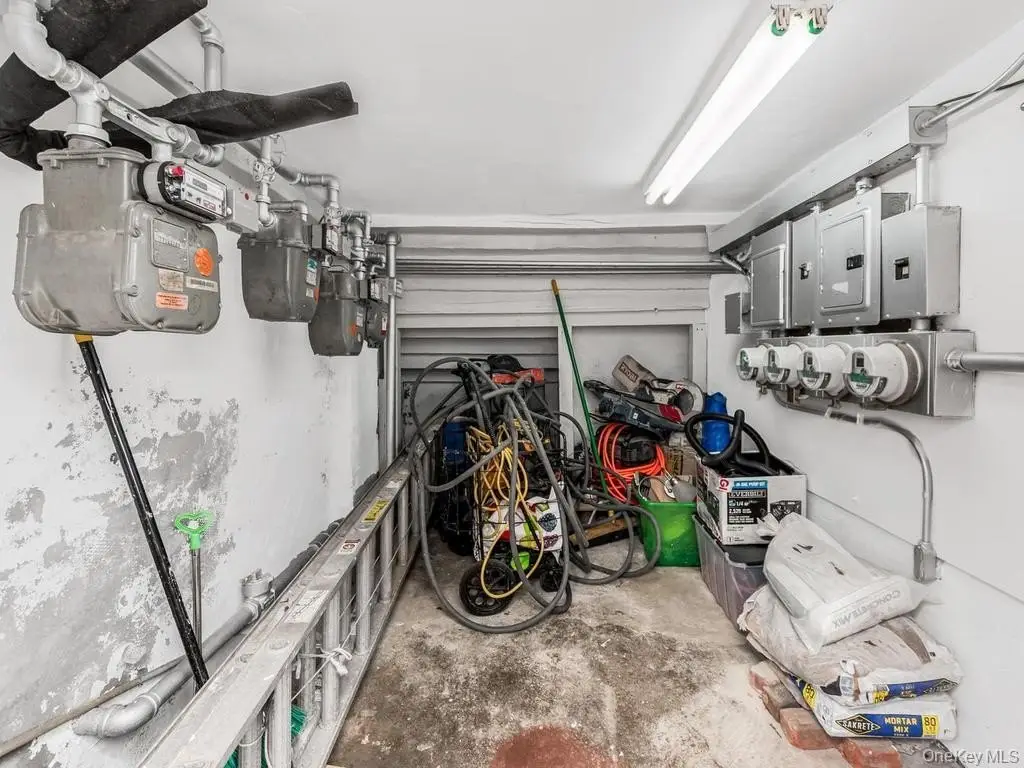
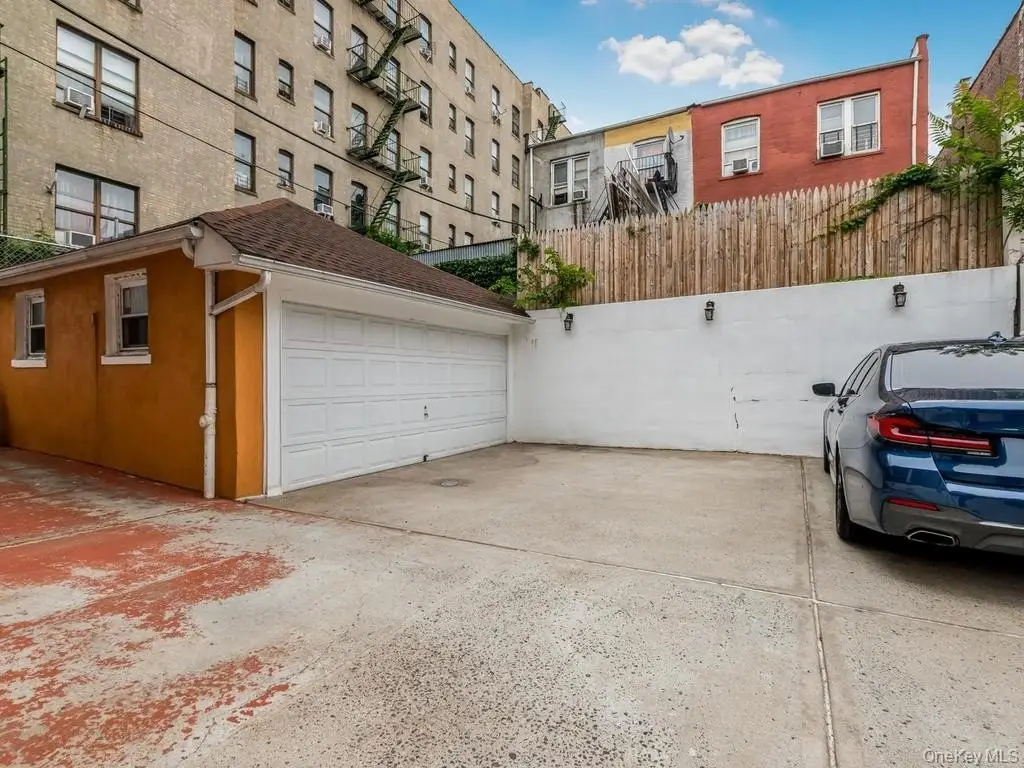
1858 Phelan Place is a solid brick, fully detached legal two-family home in the Morris Heights section of The Bronx. The property includes an above-ground, full finished walkout basement, and a two-car garage served by a common driveway. Utility setup features four electric meters and four gas meters. A rear fire escape is already in place, which may support an easier conversion process to approximately three to five units.
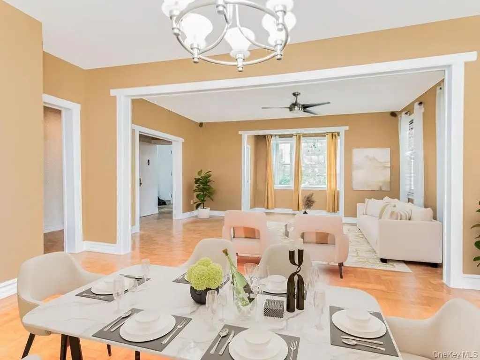
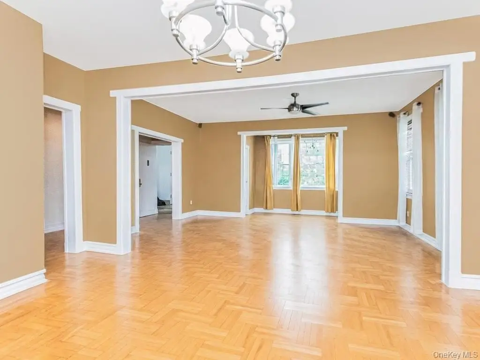
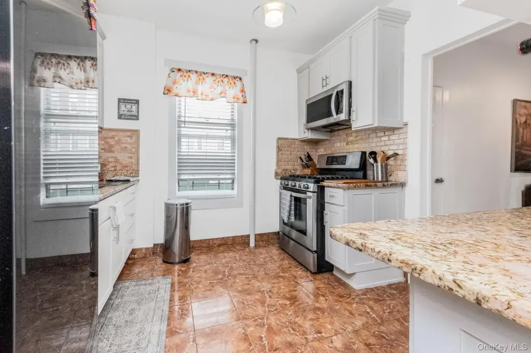
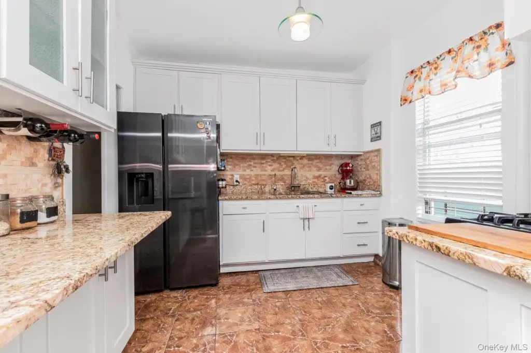
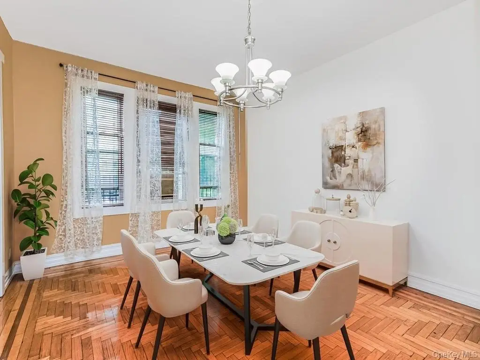
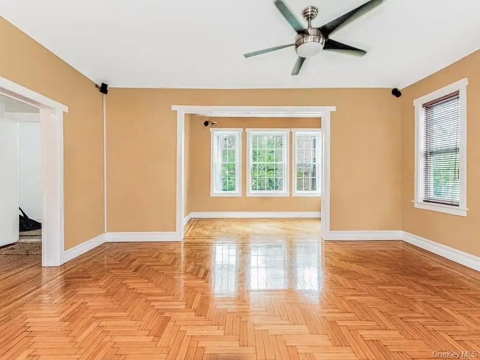
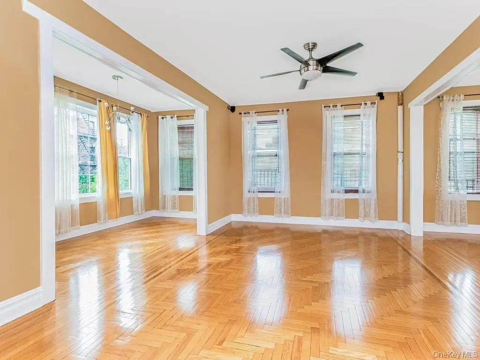
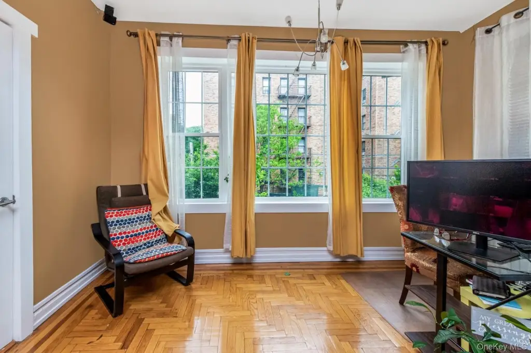
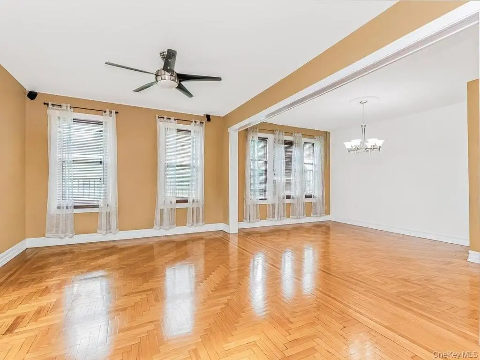
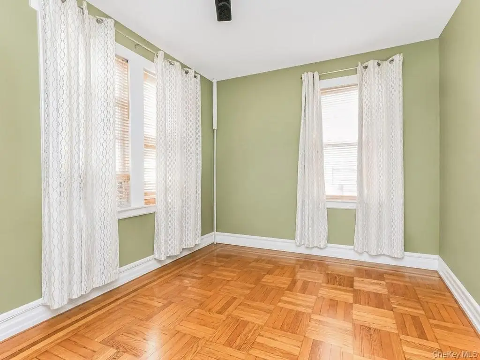
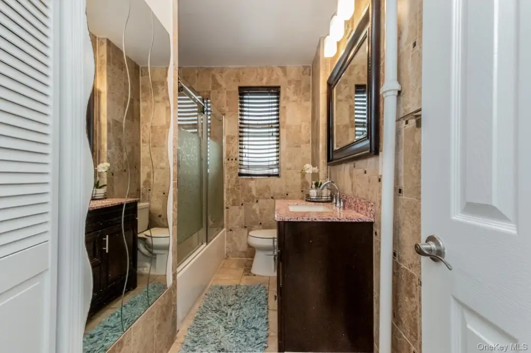
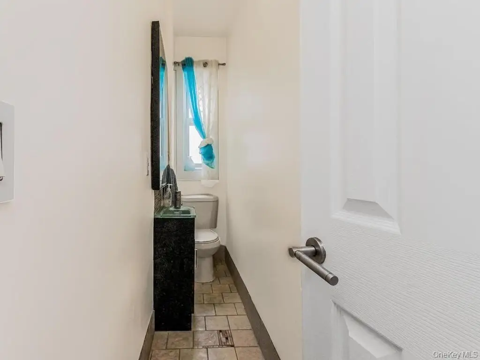
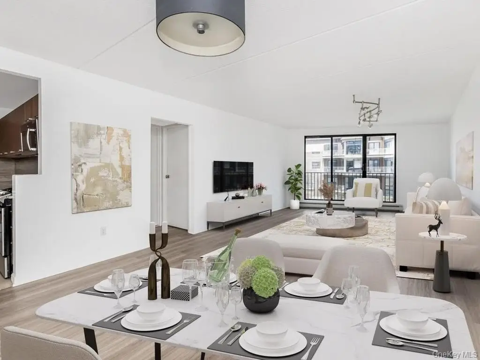
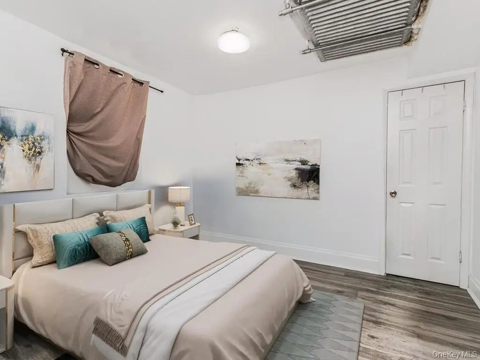
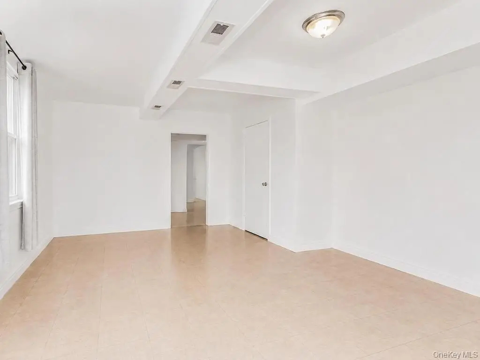
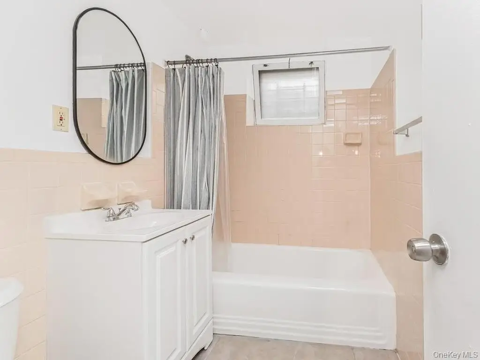
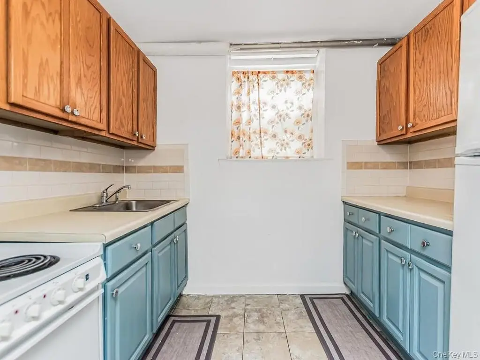
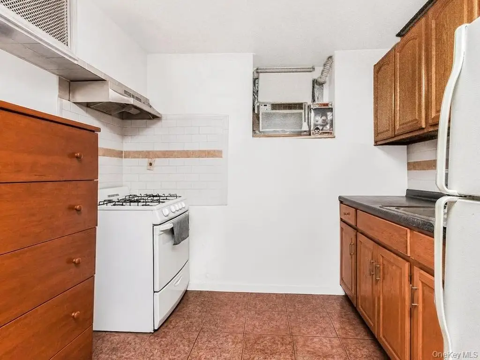
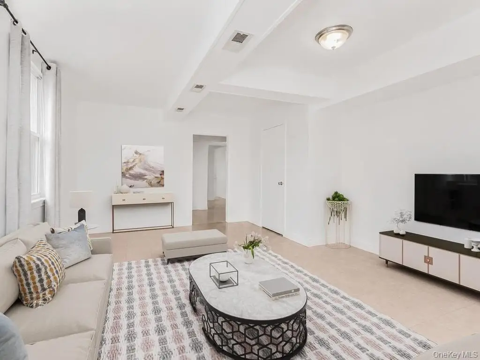
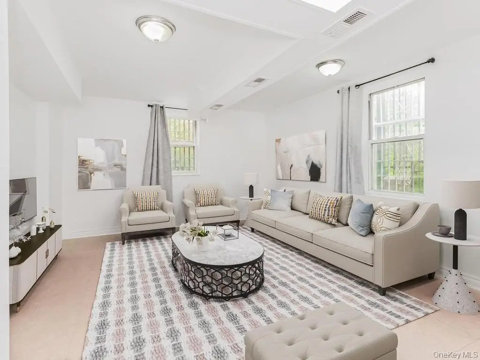
The first-floor unit offers three bedrooms and 1.5 bathrooms, with high ceilings, hardwood floors, and abundant natural light. It includes a spacious renovated kitchen with custom cabinets and granite countertops, along with renovated bathrooms, large bedrooms, and substantial closet space. The unit also provides private access. The second-floor apartment provides four bedrooms and 1.5 bathrooms with similarly spacious living areas.
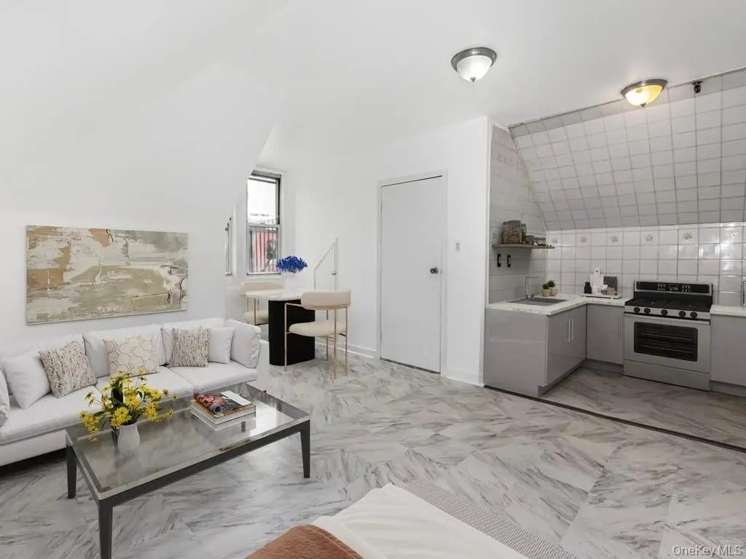
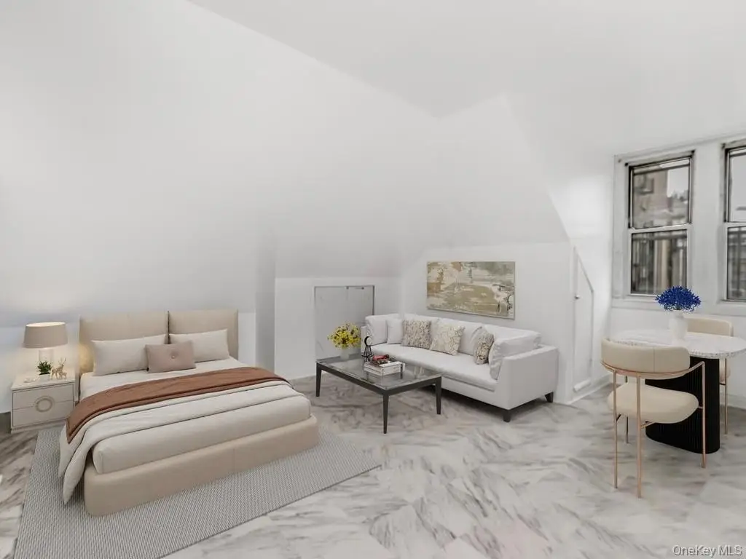
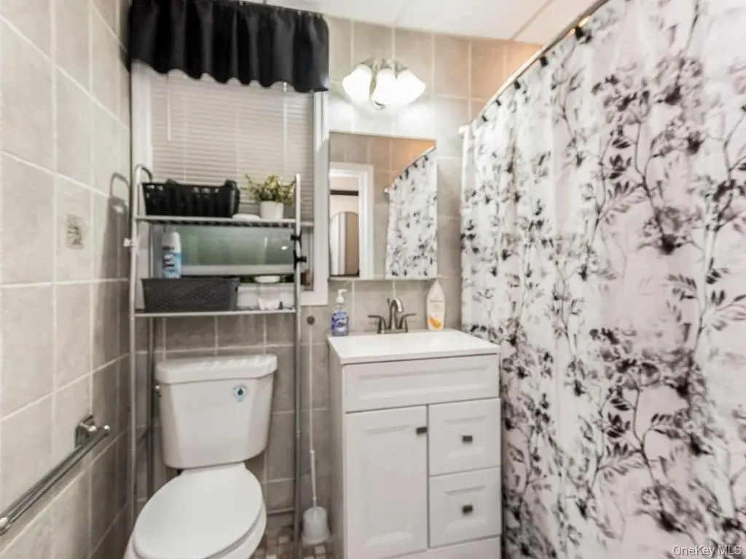
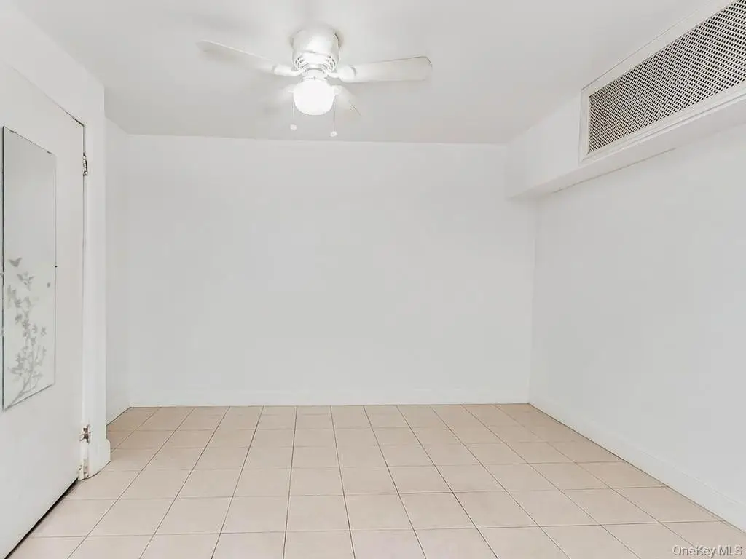
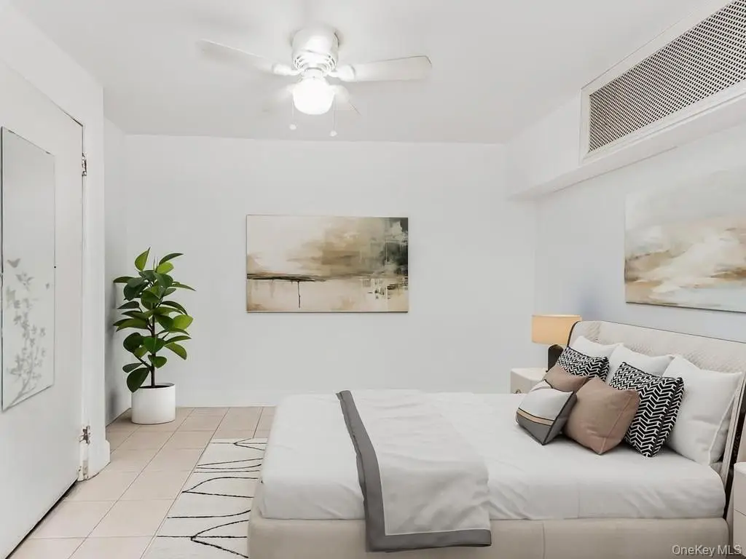
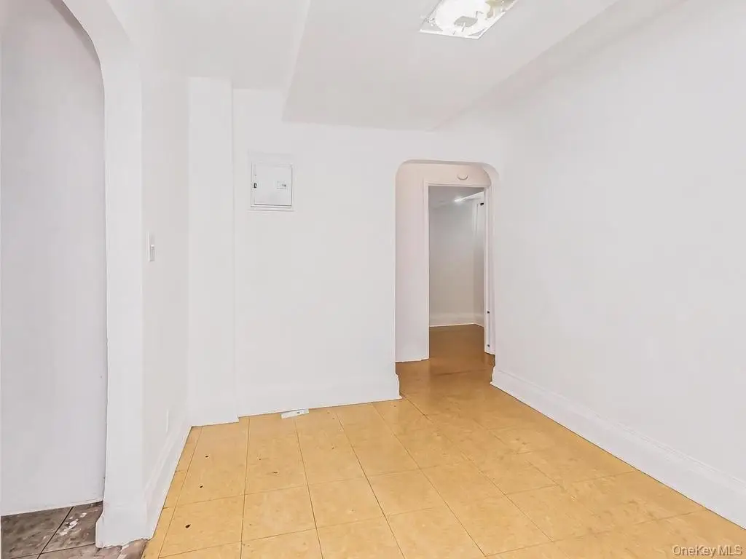
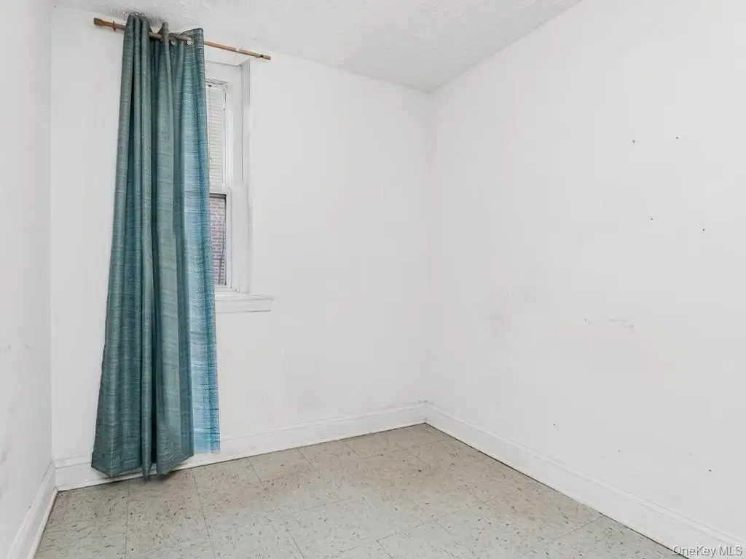
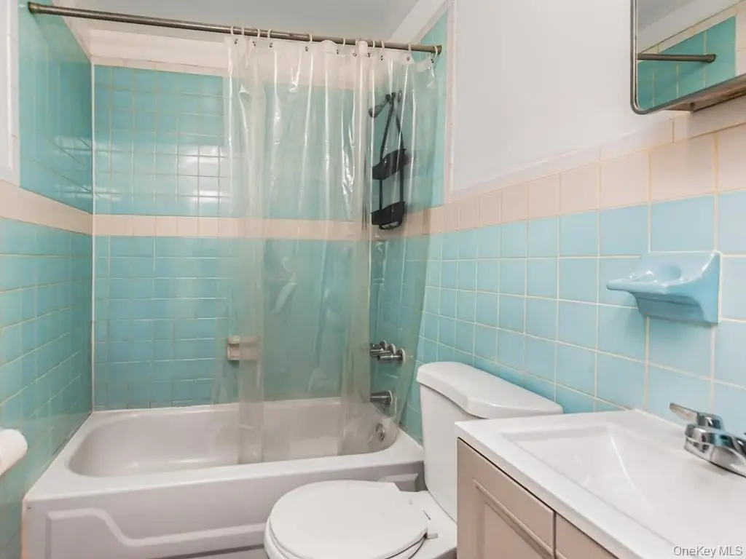
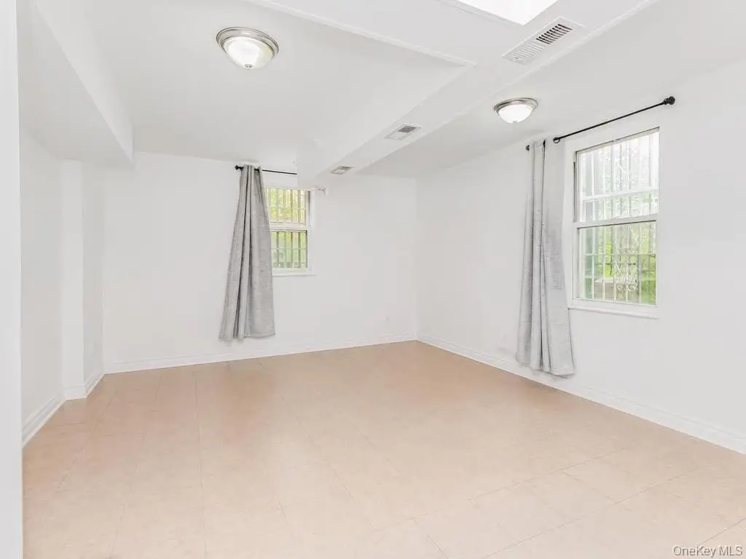
The walkout basement includes a two-bedroom, one full-bath configuration, as well as an additional studio with a full bath. There is also a finished attic space set up as a loft/studio with a full bath. This flexible layout can fit buyers seeking a multi-level residence with multiple rentable configurations, along with a property already positioned for a potential unit conversion.
The first-floor unit offers three bedrooms and 1.5 bathrooms, with high ceilings, hardwood floors, and abundant natural light. It includes a spacious renovated kitchen with custom cabinets and granite countertops, along with renovated bathrooms, large bedrooms, and substantial closet space. The unit also provides private access. The second-floor apartment provides four bedrooms and 1.5 bathrooms with similarly spacious living areas.
The walkout basement includes a two-bedroom, one full-bath configuration, as well as an additional studio with a full bath. There is also a finished attic space set up as a loft/studio with a full bath. This flexible layout can fit buyers seeking a multi-level residence with multiple rentable configurations, along with a property already positioned for a potential unit conversion.
Key Highlights
- Legal 2‑family, fully detached solid brick home built in 1920
- Above‑ground finished walkout basement plus additional finished attic space with loft/studio
- 4 electric meters and 4 gas meters
Property Analytics
Property Profile
Location Intelligence
Current Use by Public Records
Duplexes
Similar For Sale Nearby









FAQs
What type of property is this?
Duplex - Detached brick two-family with walkout finished basement and multiple income-ready unit spaces.
Where is this duplex located?
The property is located at 1858 Phelan Place Bronx, NY.
What is the asking price?
The asking price for this property is $1,399,000.
What are key features of this property?
This property features: Legal 2‑family, fully detached solid brick home built in 1920; Above‑ground finished walkout basement plus additional finished attic space with loft/studio; 4 electric meters and 4 gas meters