Two-Building Automotive
For Sale
Under Contract
$349,900
18573 NW 246TH Street, High Springs, FL 32643
COMMERCIAL - HIGH SPRINGS, FL
Property Size1,860 SF
Lot Size0.34 Acres
Price / SF$188.12
Days on Market138
Property Features for 18573 NW 246TH Street
General Information
Property type
Commercial Sale
Property subtype
Other
Zoning
C2
Subdivision
G M WHETSTONE ESTATE ADD TO H S
Directions
FROM I-75: Take Exit 390, drive west on NW 39th Ave, turn right onto NW 143rd St/CR-241, turn left onto US-441 N/SR-25 through High Springs, then turn left onto NW 246th St to reach 18573 NW 246th St.
Standard status
Active Under Contract
APN
00914-000-000
Size
1,860 SF
Lot size
0.34 Acres
Taxes and HOA fees
Tax Year
2025
Tax Description
G E FOSTER ADDN PB A-6 LOT 5 BK 117 OR 5185/2904
Tax Annual Amount
3890
Legal Description
G E FOSTER ADDN PB A-6 LOT 5 BK 117 OR 5185/2904
Utilities
Utilities
Phone Available
Heating system
Exhaust Fan (Heating), Central, Ductless (Heating)
Cooling system
Window Unit(s), Wall/Window Unit(s), Central Air
Amenities
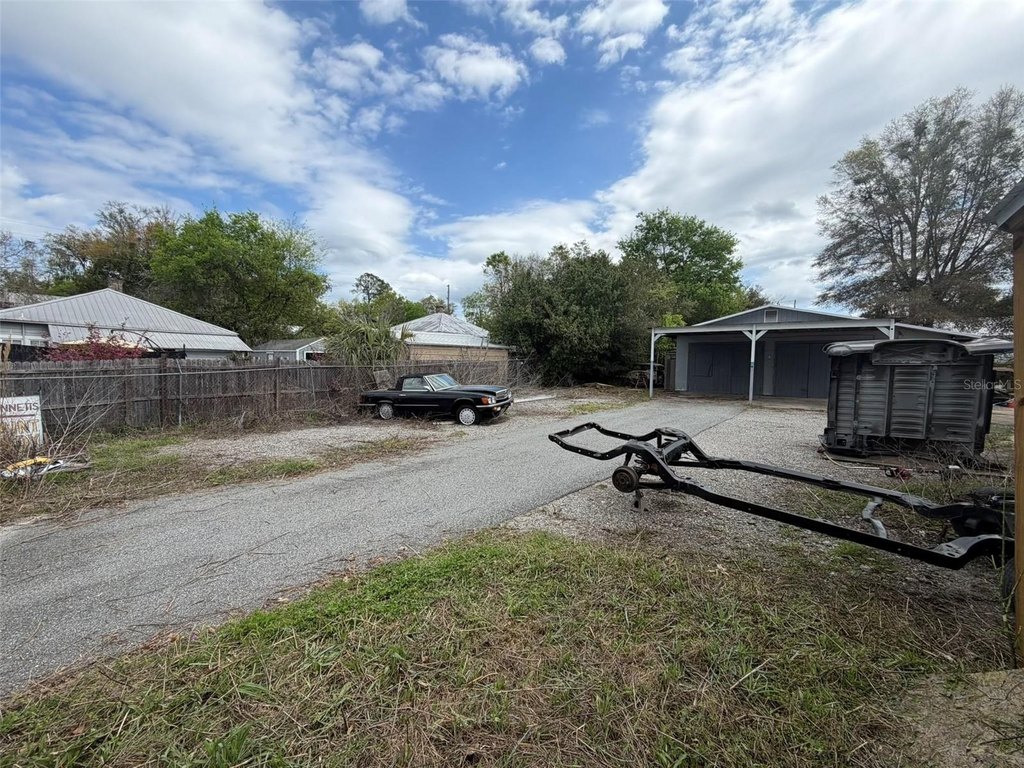
oversized front customer parking area
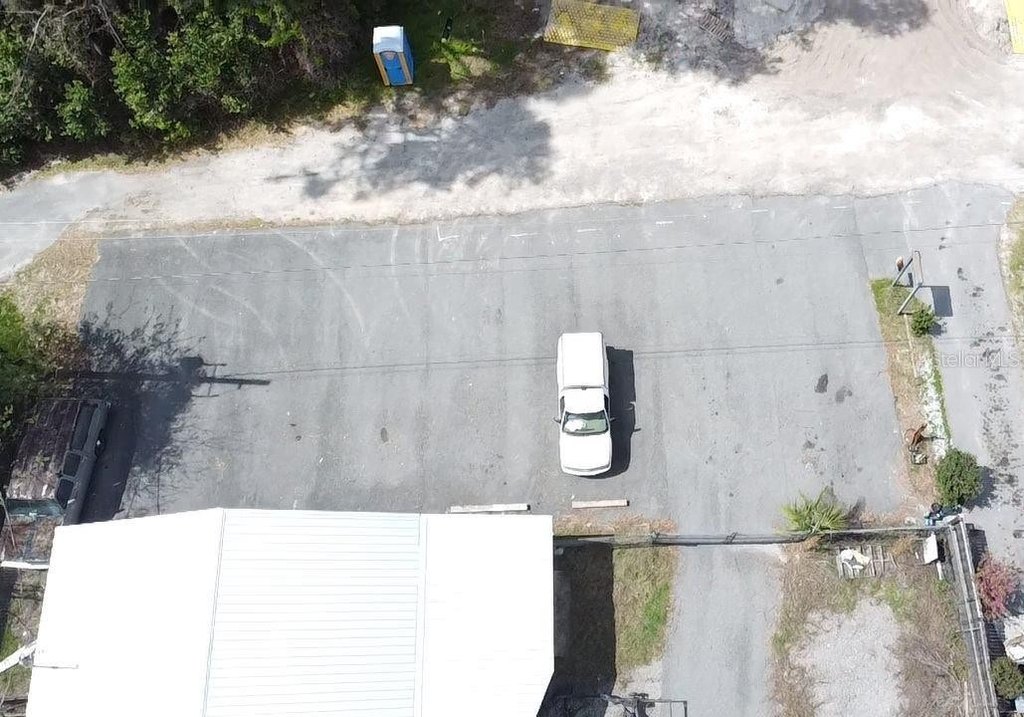
fenced-in yard with asphalt parking area
central AC in main building
multiple air compressors
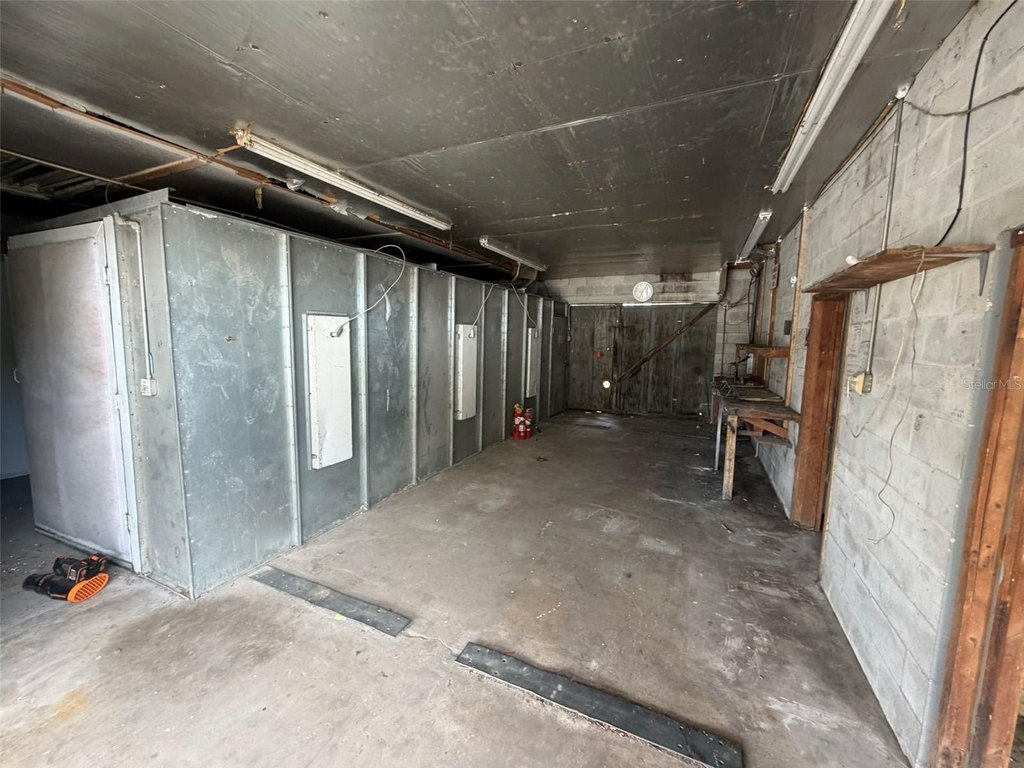
full-sized paint booth
Building Details
Year built
1987
Flooring type
Concrete, Linoleum
Building materials
Block
Listing Agency:
JACK KELLER INC
(727) 586-1497
Listed By:
John Keller, III · License #260015123
(727) 586-1497
Added: Mar 17
Changed: Jul 29
Last Checked: Aug 1 at 12:06PM
MLS# TB8487577
Copyright © 2026 Stellar MLS. All rights reserved. All information provided by the listing agent/broker is deemed reliable but is not guaranteed and should be independently verified.
Investment Insights
Based on property information with market context.
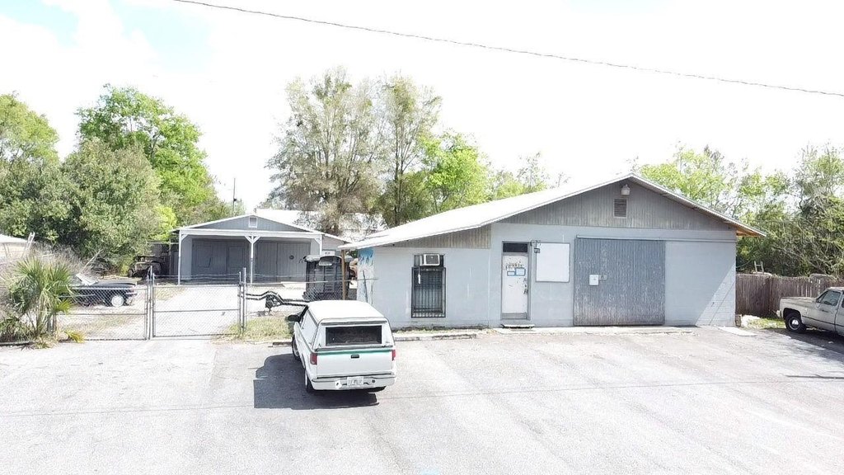
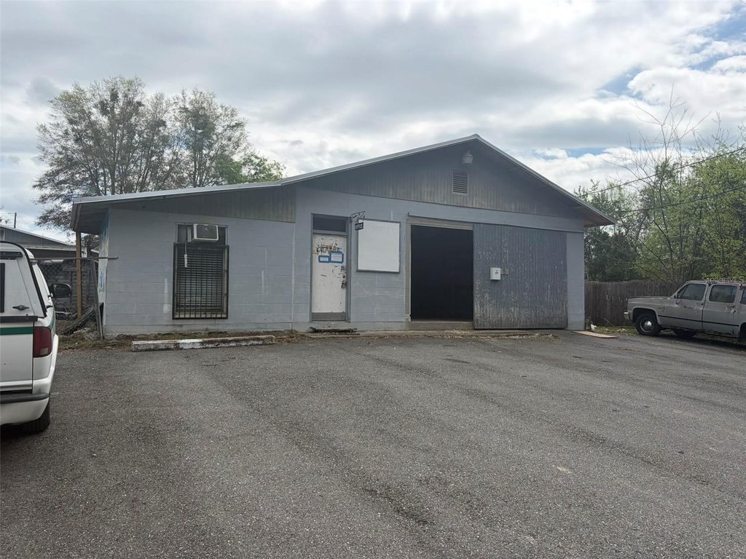
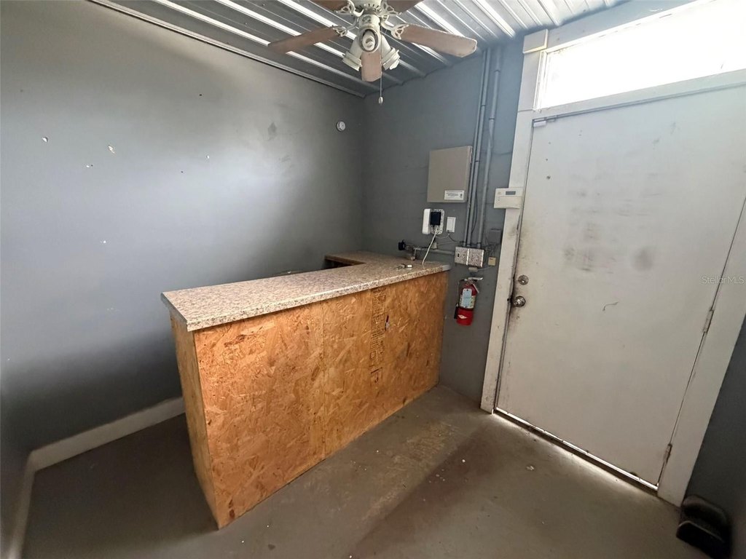
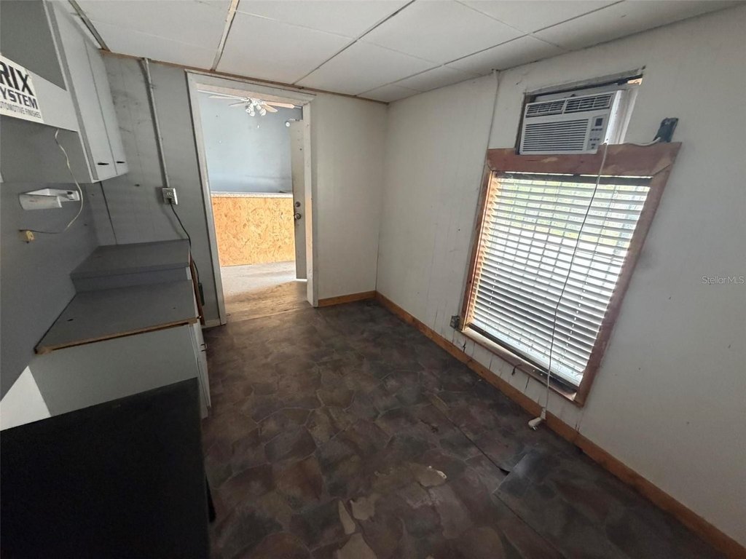
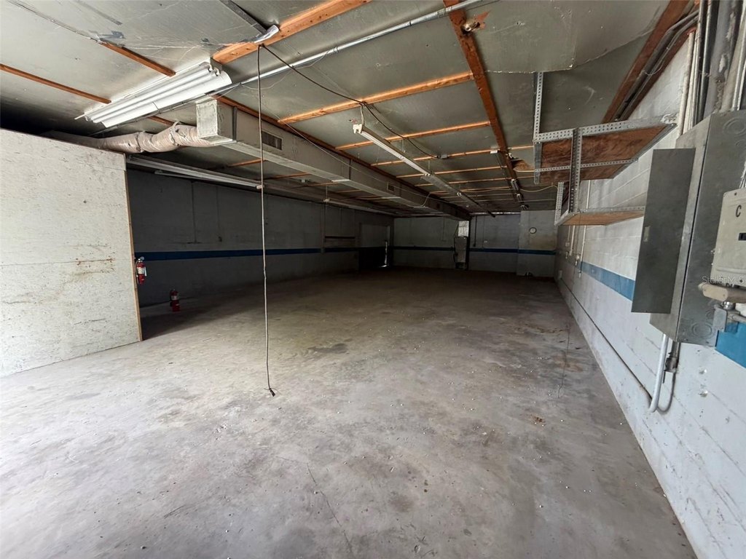
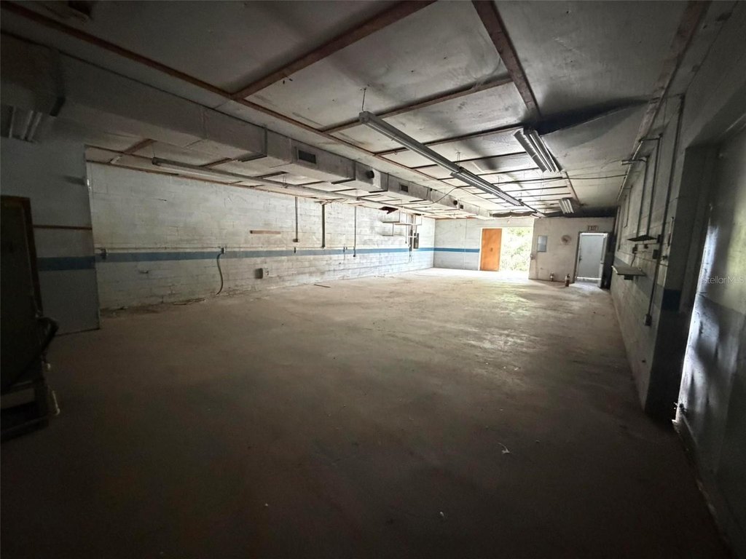
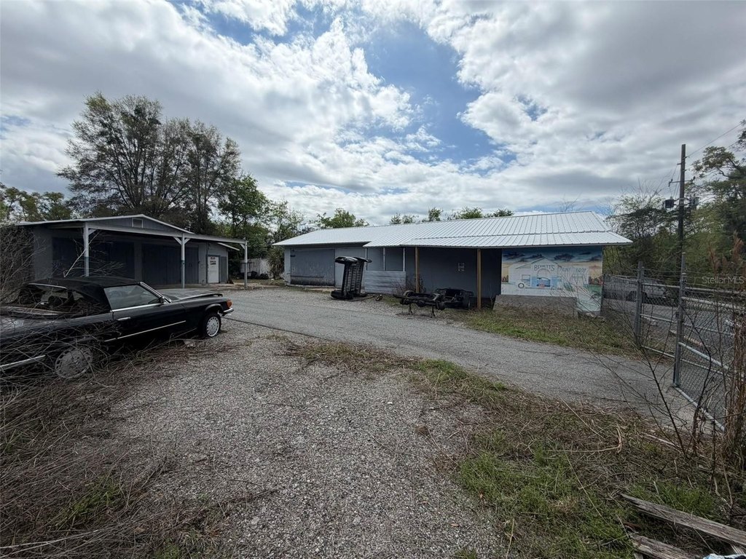
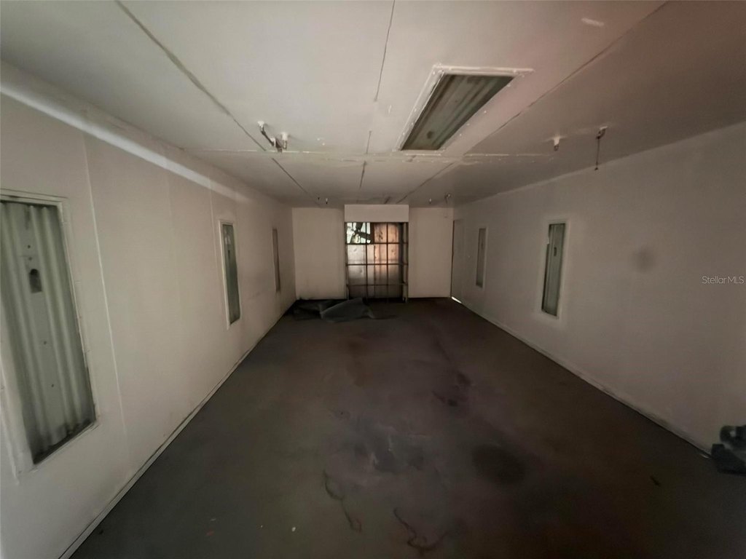
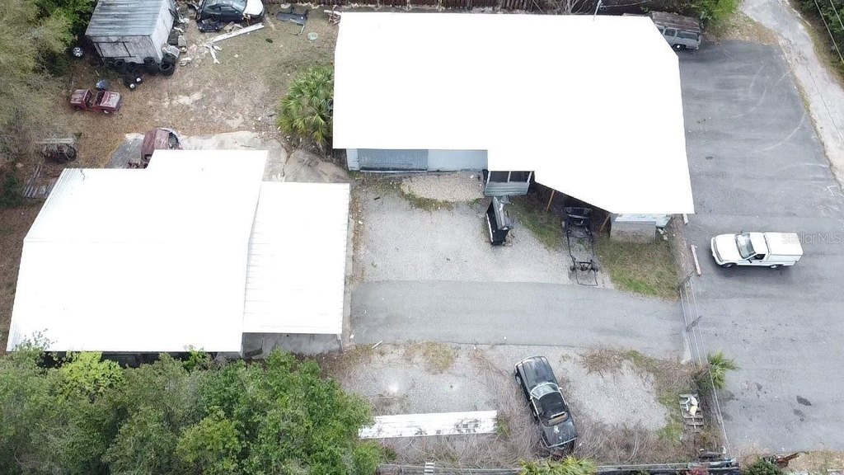
This commercial property includes two concrete block buildings with space served by multiple operational features. The main building has central AC, along with multiple air compressors and a full-sized paint booth. There is also a finished office area of approximately 120 square feet, and the property includes both asphalt parking and an expansive fenced-in yard. A brand-new metal roof was installed on both buildings in 2025.
The site is zoned C2 and is configured to support flexibility, with separate street addresses and electrical meters for each building. The seller is in possession of a recent land survey, and owner financing is available.
Previously used as an autobody repair shop and more recently as a warehouse, the property is offered for sale with additional consideration for owner-occupants or investors looking for a C2-zoned commercial site with on-site yard, parking, and automotive-oriented improvements.
The site is zoned C2 and is configured to support flexibility, with separate street addresses and electrical meters for each building. The seller is in possession of a recent land survey, and owner financing is available.
Previously used as an autobody repair shop and more recently as a warehouse, the property is offered for sale with additional consideration for owner-occupants or investors looking for a C2-zoned commercial site with on-site yard, parking, and automotive-oriented improvements.
Key Highlights
- Two concrete block commercial buildings on a .34‑acre lot with 3,036+ total SF, plus a 120 SF finished office
- Brand‑new metal roof on both buildings installed in 2025
- Main building features central A/C; additional heating includes ductless (heating) and exhaust fan (heating)
Financial Insights For Retail
Simulate Cap Rate and NOI
NOI Build-Up
- Vacancy
- income lost from leasable area expected to sit empty during the year — subtracted from gross rent.
- EGI (Effective Gross Income)
- gross rent minus vacancy losses — the realistic income before paying operating costs.
- OpEx (Operating Expenses)
- recurring costs to operate the property (property tax, insurance, utilities, maintenance, management) — excludes financing and capital improvements.
- NOI (Net Operating Income)
- income a property generates after operating costs but before financing and taxes.
| Component | $ | $/SF |
|---|---|---|
| Gross rent | $31.7k | $17.04 |
| − Vacancy | −$2.7k | −$1.45 |
| EGI | $29.0k | $15.59 |
| − OpEx | −$8.7k | −$4.68 |
| NOI | $20.3k | $10.91 |
1,860 SF · lease $17.04/SF/yr · vacancy 8.50% · expense 30.00%
Alternative Uses
Best Use
Retail
$290.0K
$253.8K – $338.3K
NOI $20,300 @ 7.0% cap · market cap 5.80%
Second Best
Warehouse
$194.1K
$169.9K – $226.5K
NOI $13,589 @ 7.0% cap · market cap 3.88%
Theoretical Best
Office A
$468.9K
$410.3K – $547.1K
NOI $32,824 @ 7.0% cap · market cap 9.38%
Zoning and permitted uses should be independently verified with authorities.
Property Analytics
Property Profile
Current Use
Lease Details
Yes
Fenced yard
Location Intelligence
Trade Area within ½ mile
432
Businesses Nearby
Well-served
Demand for This Use
Explore this area
Business Placement
Demographics for 32643, FL
12,549
Population
4,487
Households
2.8
Avg Household Size
44
Median Age
25%
College-Educated
90%
High-School Grad
112.1 sq mi
ZIP Area
112
Density / Sq Mi
$69,871
Median Household Income
$40,458
Median Earnings
$1,515
Median Rent
$254,900
Median Home Value
Market
Vacancy Rate% for Industrial in South region

Questions? Ask Rey
Realmo’s AI knows this listing — price, zoning, demand, history. Ask anything.


Similar Off Market Nearby
- Solutions SP — 19007 NW US Hwy 441, High Springs, FL 32643
- Windshield Replacement & Repair of High Springs — 160 high springs main st, high springs, fl 32643
- Droptop Challenger — 23791 Railroad Ave, High Springs, FL 32643
- Craft auto parts — 18788 High Springs Main St, High Springs, FL 32643
- Auto ER at High Springs City Boys Tire, Brake, & Repair — 18788 High Springs Main St, High Springs, FL 32643
Frequently Asked Questions
What type of property is this?
Auto shop - Two concrete block buildings on 0.34 acres, with office, central AC, air compressors, and a paint booth.
Where is this auto shop located?
The property is located at 18573 NW 246TH Street High Springs, FL.
What is the asking price?
The asking price for this property is $349,900.
What are key features of this property?
This property features: Two concrete block commercial buildings on a .34‑acre lot with 3,036+ total SF, plus a 120 SF finished office; Brand‑new metal roof on both buildings installed in 2025; Main building features central A/C; additional heating includes ductless (heating) and exhaust fan (heating)