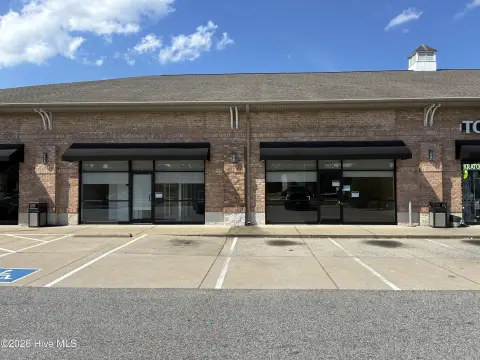
Retail Space with Showroom

For Lease
$2,200/Mo
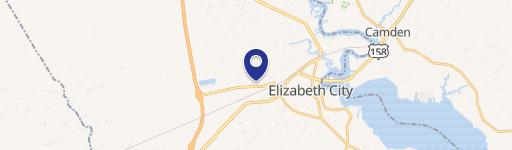
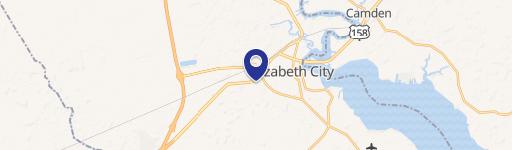
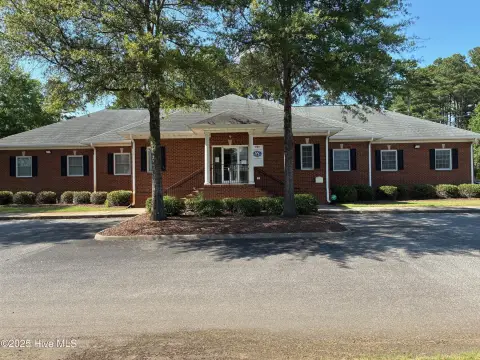
1855 W Ehringhaus Street, Elizabeth Cty, NC 27909
Commercial Lease, Elizabeth Cty, NC
Space Size1,400 SF
Lot Size10.44 Acres
Days on Market307
Property Features for 1855 W Ehringhaus Street
General Information
Property type
Commercial Lease
Property subtype
Other
Zoning
GB
Parking
219
Parking features
Parking Lot
Directions
Head west past Panera, and Chick-Fil-A, and take a left at the Port Elizabeth shopping center. If you are coming from US Hwy 17, you will take a right at the Port Elizabeth shopping center, after the Oak Stump/South Hughes intersection. 1855 is directly to the back of the property.
Standard status
Active
APN
891303043873
Size
1,400 SF
Lot size
10.44 Acres
Taxes and HOA fees
Tax Year
2025
Tax Description
Fee simple
Tax Annual Amount
51627
Expense value
1808
Expense
SecurityDeposit
Expense freq.
One Time
Legal Description
Fee simple
Utilities
Utilities
Natural Gas Available
Heating system
Forced Air, Electric (Heating)
Cooling system
Central Air
Water source
Public
Building Details
Year built
1990
Flooring type
Concrete
Roof type
Flat
Listing Agency:
Rich Company
(252) 338-5432
Listed By:
Alex Rich · License #261159
(252) 256-1279
Added: Oct 28, 2025
Changed: Aug 19
Last Checked: Aug 30 at 5:06AM
MLS# 100538422
Copyright © 2026 Hive MLS. All rights reserved. All information provided by the listing agent/broker is deemed reliable but is not guaranteed and should be independently verified.
Investment Insights
Based on property information with market context.
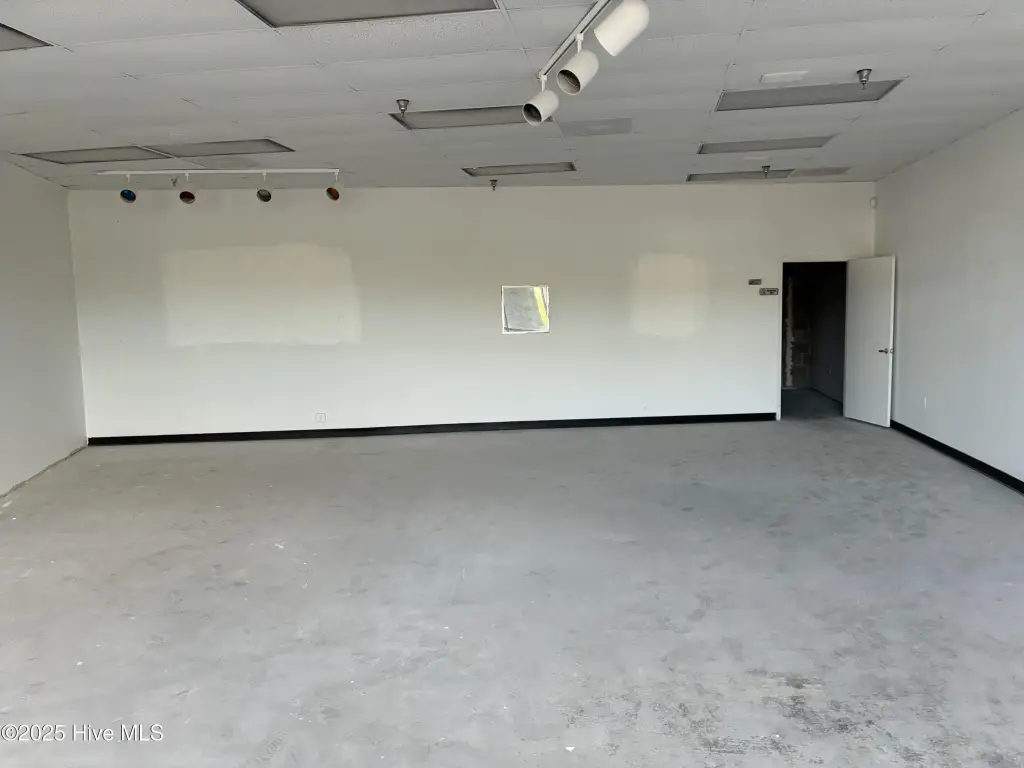
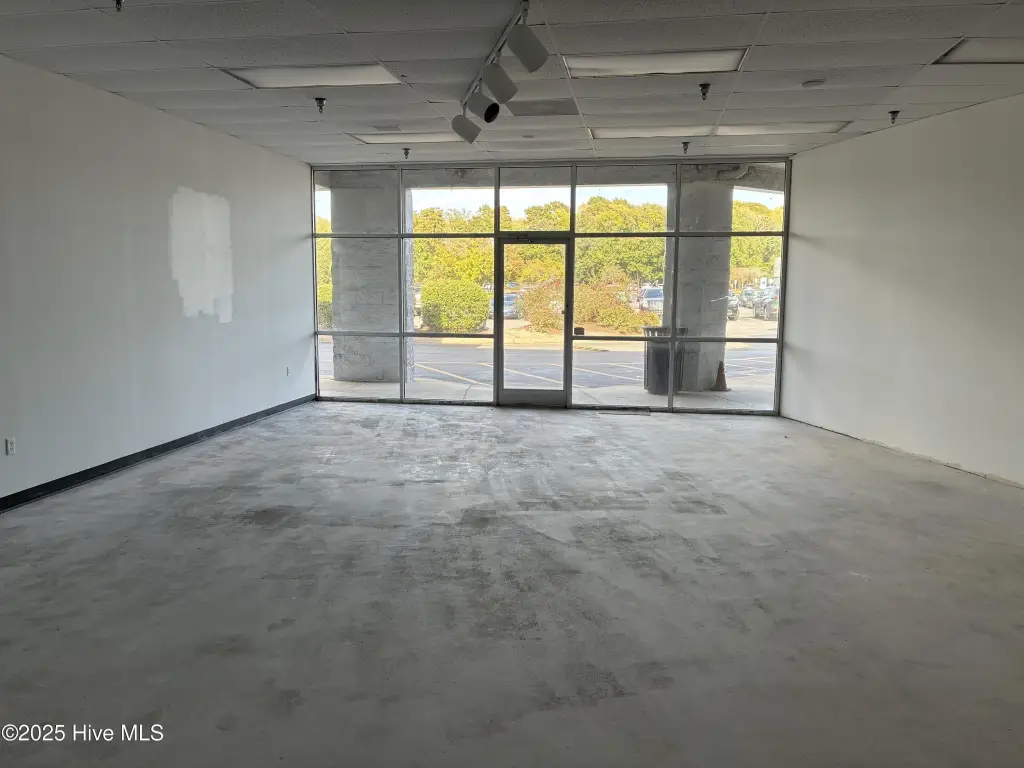
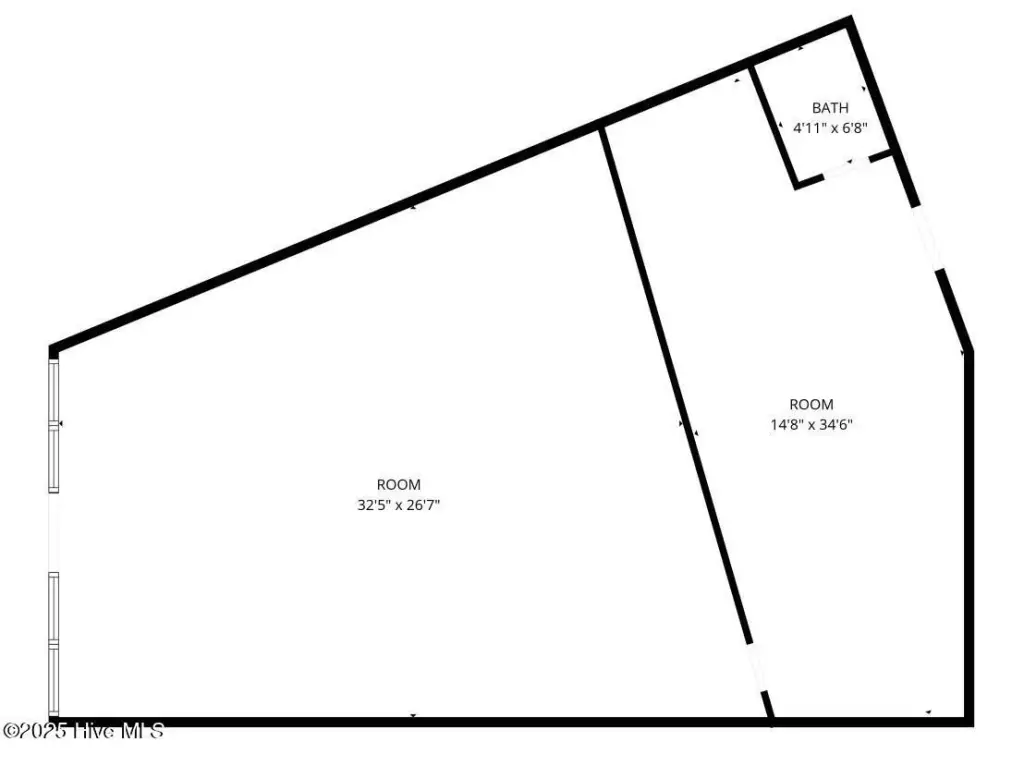
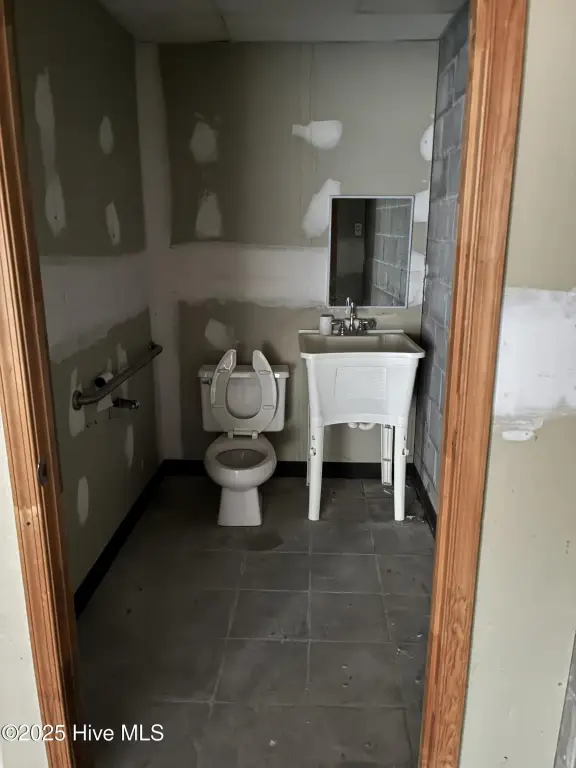
This 1,400-square-foot retail unit at 1855 W Ehringhaus Street offers a 32' x 26' open area that can accommodate showroom display, retail operations, or an open-concept professional office. A rear room provides space for storage or a private office, and the suite includes one restroom. Concrete flooring, central air, forced-air and electric heating, and a flat roof are in place. The building dates to 1990 and the property is zoned GB.
The unit is part of a 10.44-acre commercial center near major thoroughfares in Elizabeth City. Shared parking includes 219 spaces, while the surrounding center includes Planet Fitness, Harbor Freight, and Dollar Tree. Public water and natural gas availability are listed for the property.
The unit is part of a 10.44-acre commercial center near major thoroughfares in Elizabeth City. Shared parking includes 219 spaces, while the surrounding center includes Planet Fitness, Harbor Freight, and Dollar Tree. Public water and natural gas availability are listed for the property.
Key Highlights
- 1,400‑square‑foot retail unit with a 32' x 26' open area
- Rear room can serve as storage or a private office
- One restroom and concrete flooring
Property Analytics
Property Profile
Current Use
Lease Details
Multi-tenant
Tenancy
NNN (Triple Net)
Lease Type
$2.83 /SF/Yr
CAM
Location Intelligence
Trade Area within ½ mile
456
Businesses Nearby
Explore this area
Business Placement
Demographics for 27909, NC
40,606
Population
17,591
Households
2.3
Avg Household Size
40
Median Age
27%
College-Educated
90%
High-School Grad
226.9 sq mi
ZIP Area
179
Density / Sq Mi
$64,039
Median Household Income
$40,399
Median Earnings
$1,146
Median Rent
$223,400
Median Home Value
Market
Lease Benchmarks for Elizabeth Cty, NC
$20.05 /SF/Yr
Avg Asking Price
$12–$36.54 /SF/Yr
Price Range
4,340 SF
Avg Space Size
This space is priced 6% below the average of $20.05 /SF/Yr.
Vacancy Rate% for Office in South region

Questions? Ask Rey
Realmo’s AI knows this listing — price, zoning, demand, history. Ask anything.
Frequently Asked Questions
What type of property is this?
Retail space - Flexible commercial unit with an open display area, rear room, restroom, and shared center parking.
Where is this retail space located?
The property is located at 1855 W Ehringhaus Street Elizabeth Cty, NC.
What is the lease rate?
The lease rate is $2,200/Mo.
What are key features of this property?
This property features: 1,400‑square‑foot retail unit with a 32' x 26' open area; Rear room can serve as storage or a private office; One restroom and concrete flooring



