Leased Retail
For Lease
$4,700,000 NNN
1855 Shield Drive, Steamboat Springs, CO 80487
Commercial, Steamboat Springs, CO
Space SizeContact for details
Property Size13,090 SF
Lot Size1.76 Acres
Days on Market762
Property Features for 1855 Shield Drive
General Information
Property type
Commercial Lease
Property subtype
Other
Subdivision
CURVE SUBD
Standard status
Active
APN
R6818049
Lot size
1.76 Acres
Taxes and HOA fees
Tax Year
2023
Tax Annual Amount
18223
Utilities
Heating system
Central, Oil
Amenities
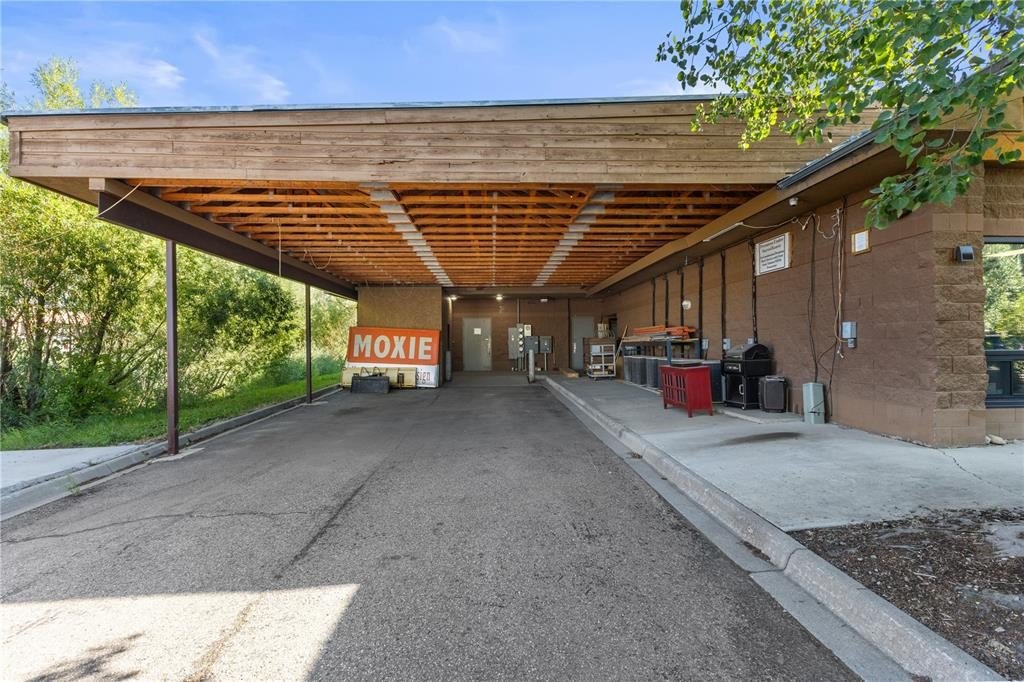
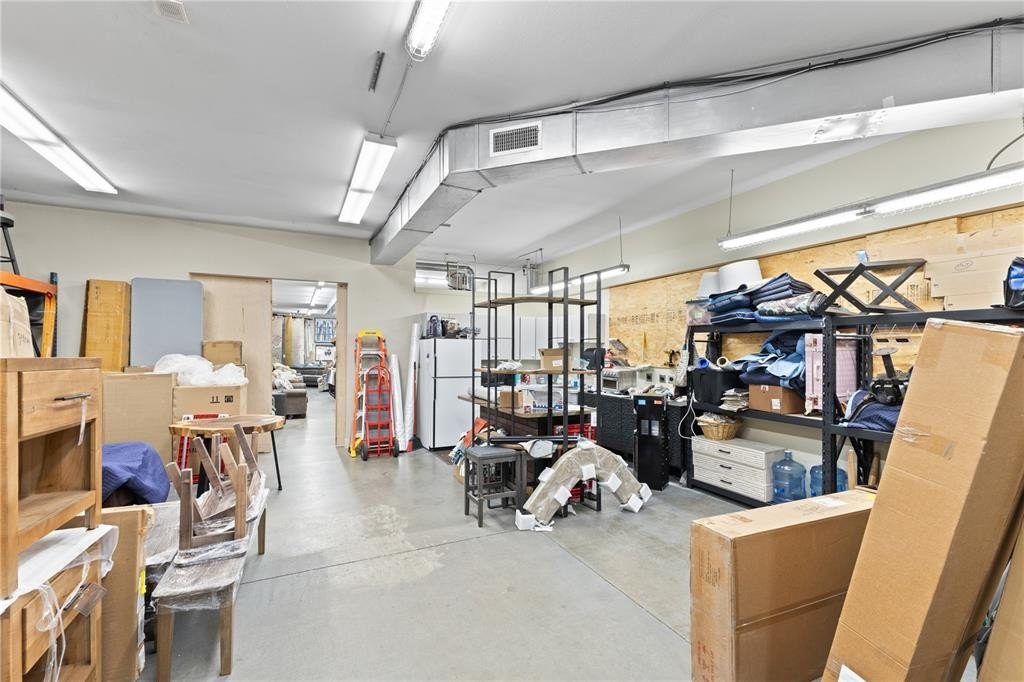
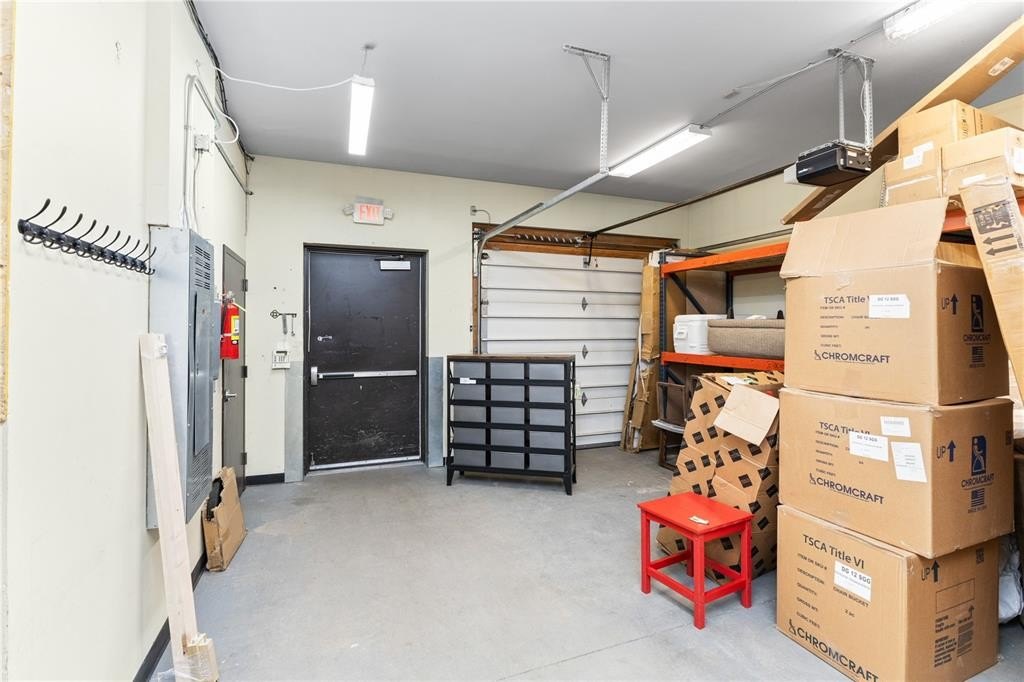
covered loading area with roll-up door
Building Details
Year built
1996
Roof type
Metal
Listing Agency:
The Agency Steamboat Springs
(970) 457-6880
Listed By:
Christopher Sias
(970) 819-5543
Added: Aug 19, 2024
Changed: Sep 13
Last Checked: Sep 19 at 9:06AM
MLS# S1053054
Copyright © 2026 Altitude REALTORS ®. All rights reserved. All information provided by the listing agent/broker is deemed reliable but is not guaranteed and should be independently verified.
Investment Insights
Based on property information with market context.
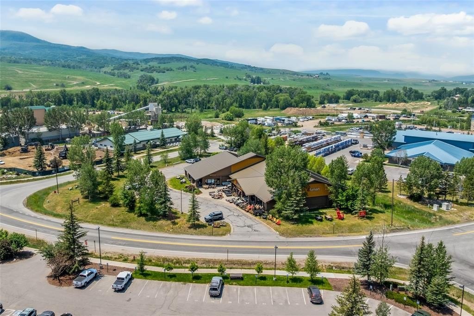
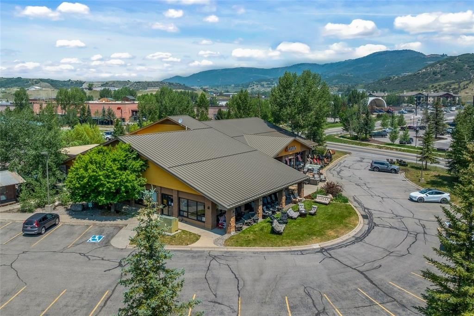
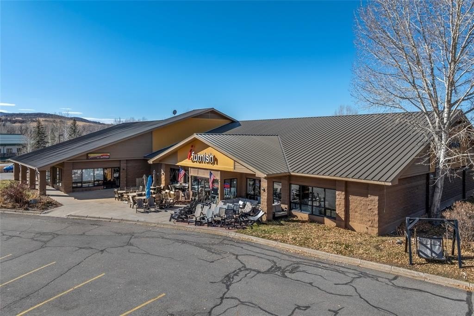
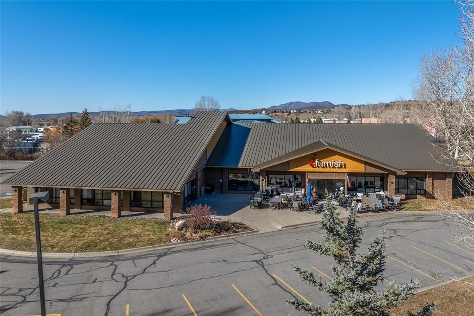
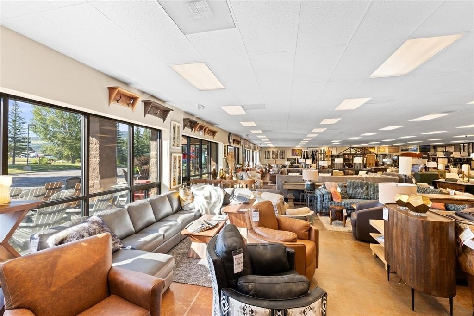
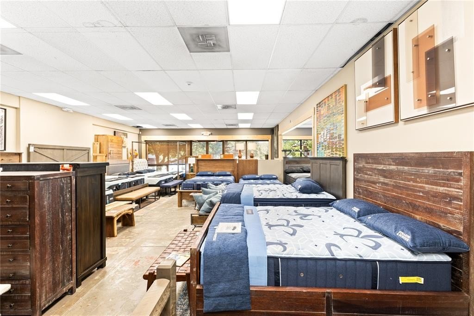
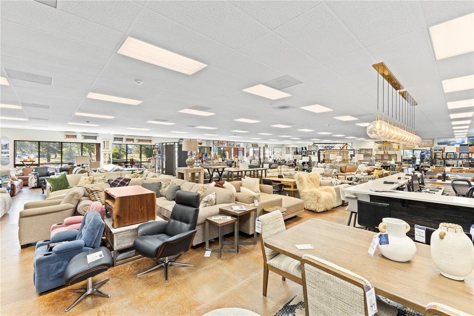
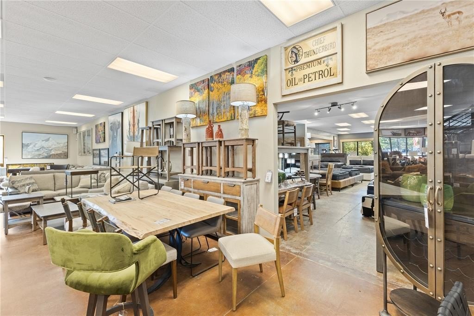
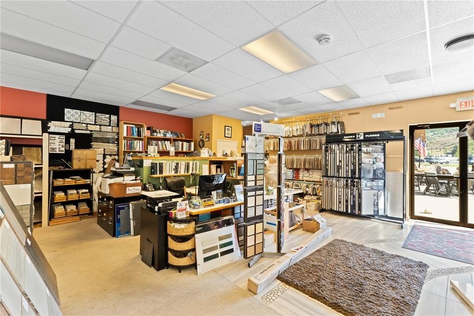
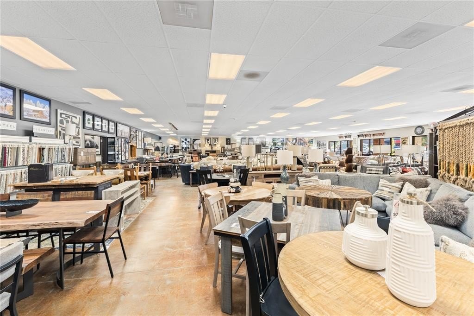
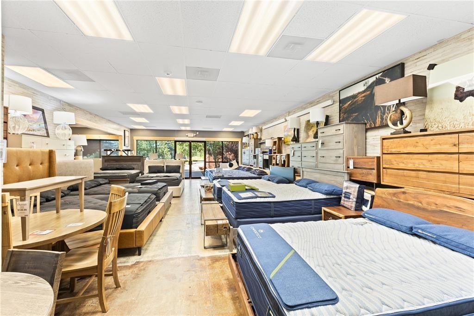
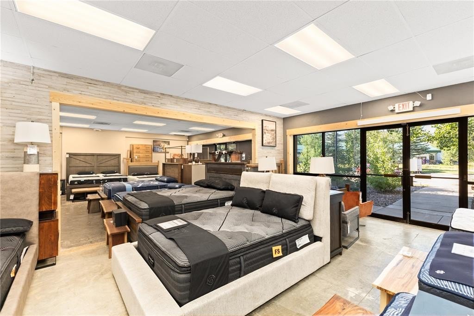
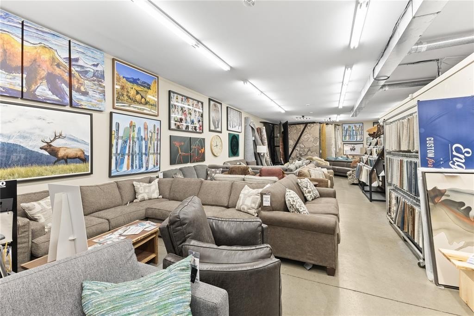
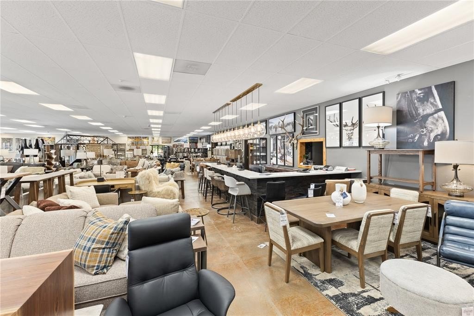
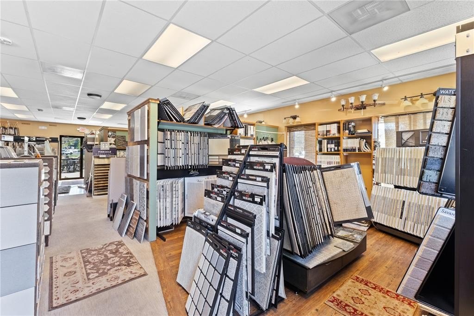
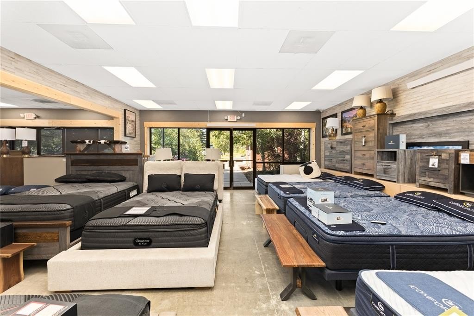
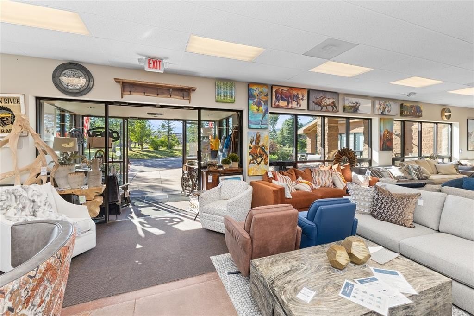
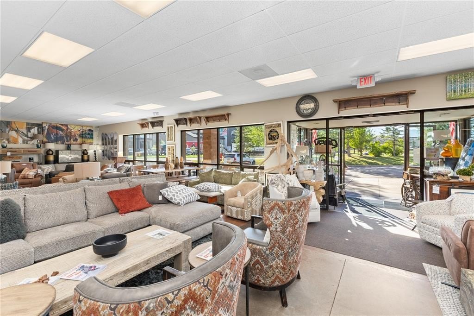
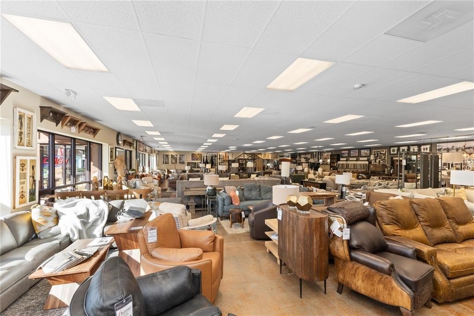
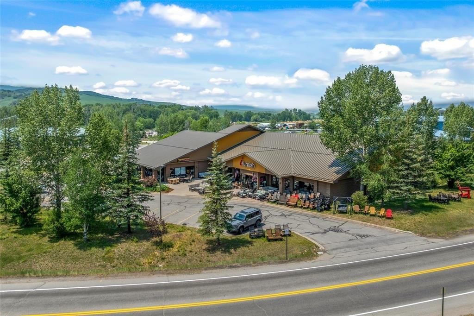
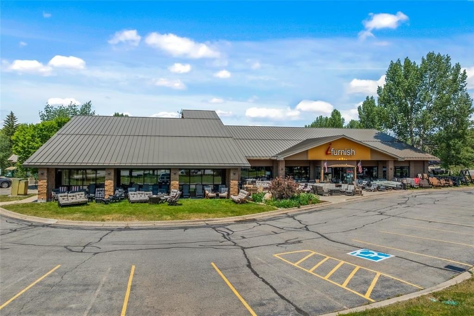
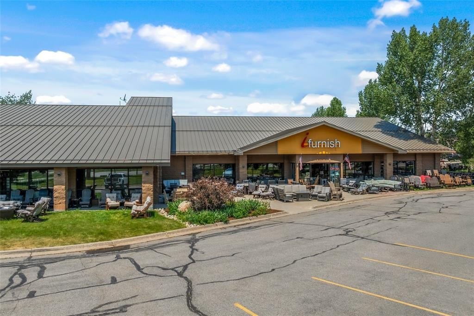
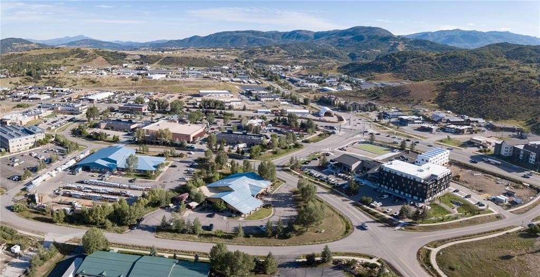
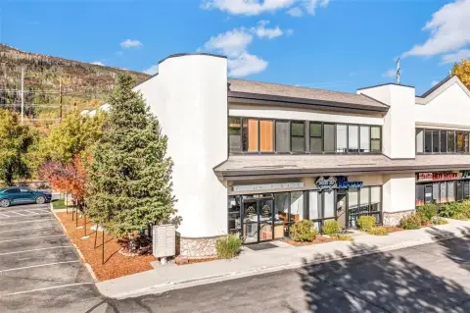
Located at 1855 Shield Drive in Steamboat Springs, this 1996 retail property occupies 1.76 acres and is fully leased. iFurnish uses approximately 84% of the building under a NNN lease, while Interiors with Altitude occupies the balance. The site includes a covered rear loading area with a roll-up door and surface parking for 39 vehicles. Central and oil heating serve the property, and the metal roof was replaced in late 2025.
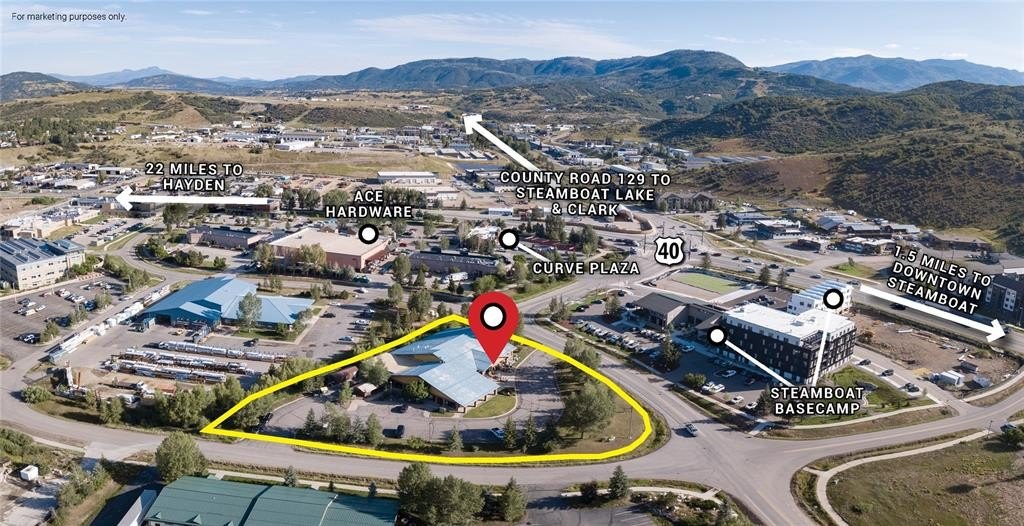
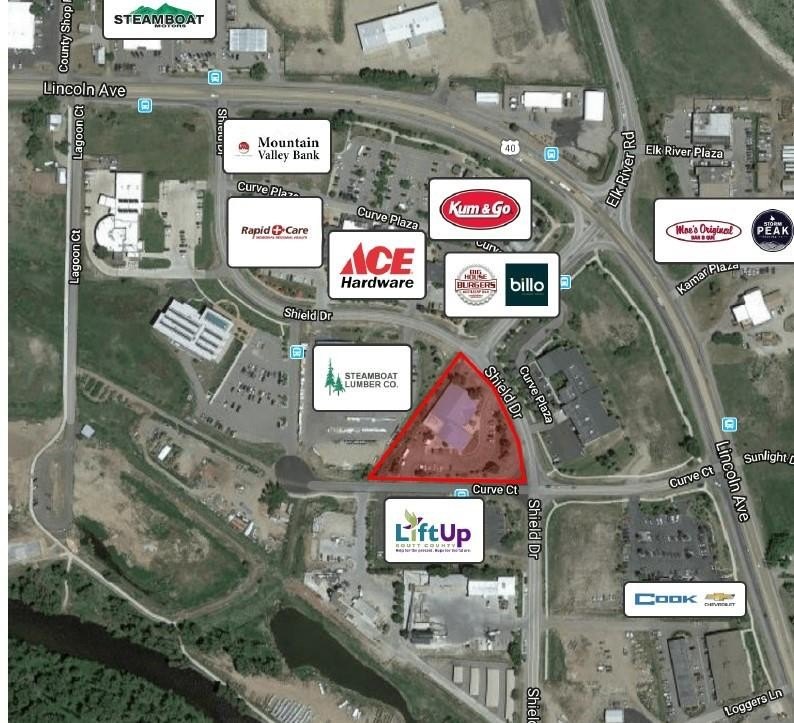
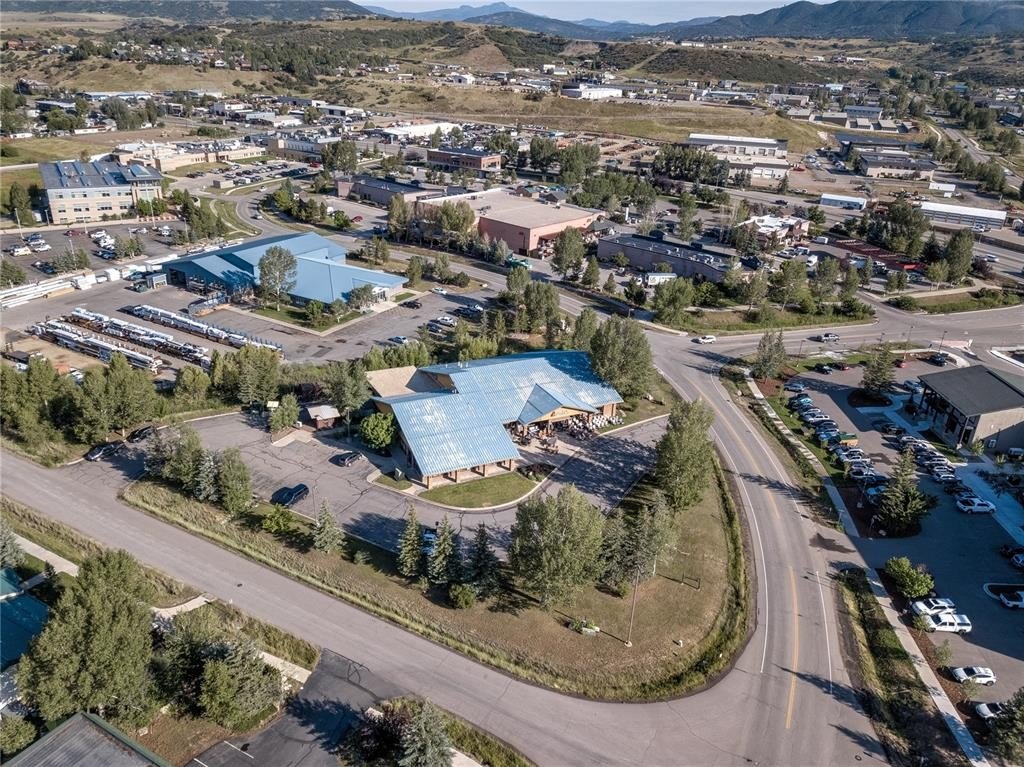
Industrial zoning supports big-box retail and other permitted uses, with potential for rezoning in connection with redevelopment. The property is positioned on the west side of Steamboat near the Basecamp mixed-use project, Curve Plaza, Ace Hardware, and additional business and residential development. AADT traffic on the east side of the nearby US 40 and CO 129 intersection is 24,000.
Industrial zoning supports big-box retail and other permitted uses, with potential for rezoning in connection with redevelopment. The property is positioned on the west side of Steamboat near the Basecamp mixed-use project, Curve Plaza, Ace Hardware, and additional business and residential development. AADT traffic on the east side of the nearby US 40 and CO 129 intersection is 24,000.
Key Highlights
- 1.76‑acre retail property at 1855 Shield Drive in Steamboat Springs
- Fully leased with iFurnish occupying approximately 84% under a NNN lease
- Industrial zoning allows big‑box retail and a variety of uses by right
Property Analytics
Unlock full access to Insights
Subscribe to Realmo Intelligence
Open Analytics
Current Use
Lease Details
100%
Occupancy
Multi-tenant
Tenancy
NNN (Triple Net)
Lease Type
Location Intelligence
Trade Area within ½ mile
517
Businesses Nearby
Explore this area
Business Placement
Demographics for 80487, CO
18,209
Population
13,231
Households
1.4
Avg Household Size
42
Median Age
57%
College-Educated
97%
High-School Grad
795.8 sq mi
ZIP Area
23
Density / Sq Mi
$106,837
Median Household Income
$50,551
Median Earnings
$1,927
Median Rent
$915,900
Median Home Value
Check the figures for this property
Cap Rate, Value Estimation, Potential NOI and more
View Realmo Analytics
Market
Vacancy Rate% for Retail in West region

Questions? Ask Rey
Realmo’s AI knows this listing — price, zoning, demand, history. Ask anything.







Frequently Asked Questions
What type of property is this?
Retail space - Industrial zoning permits big-box retail along with a range of other uses.
Where is this retail space located?
The property is located at 1855 Shield Drive Steamboat Springs, CO.
What is the lease rate?
The lease rate is $4,700,000.
What are key features of this property?
This property features: 1.76‑acre retail property at 1855 Shield Drive in Steamboat Springs; Fully leased with iFurnish occupying approximately 84% under a NNN lease; Industrial zoning allows big‑box retail and a variety of uses by right


