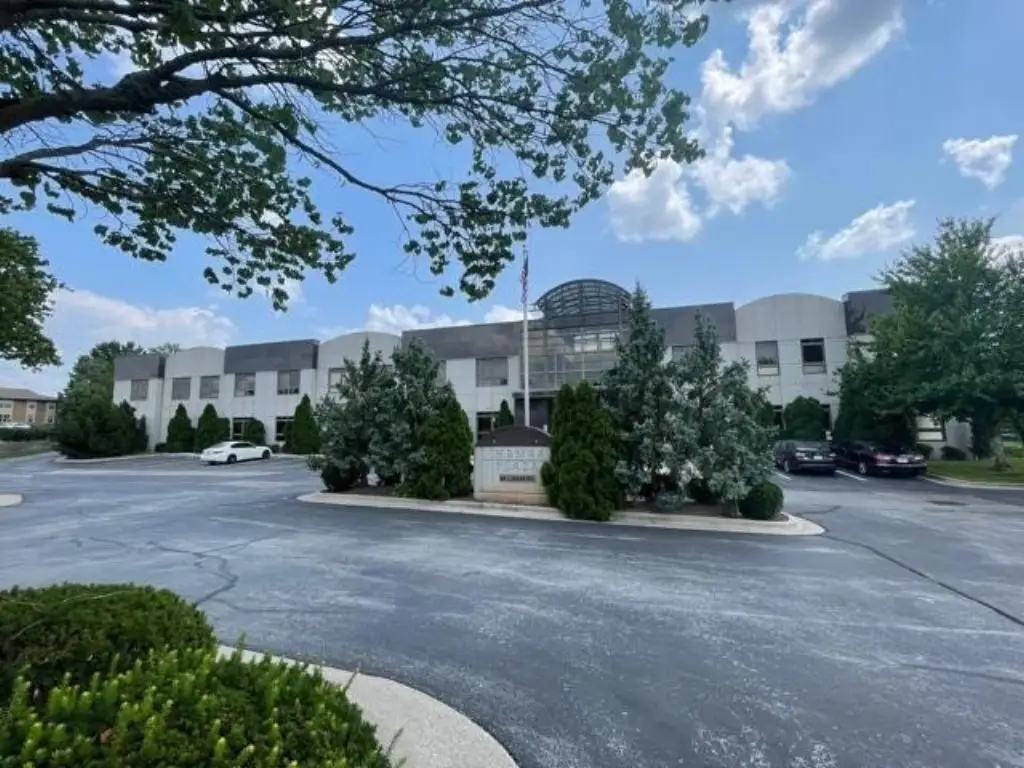
Second-Floor Office
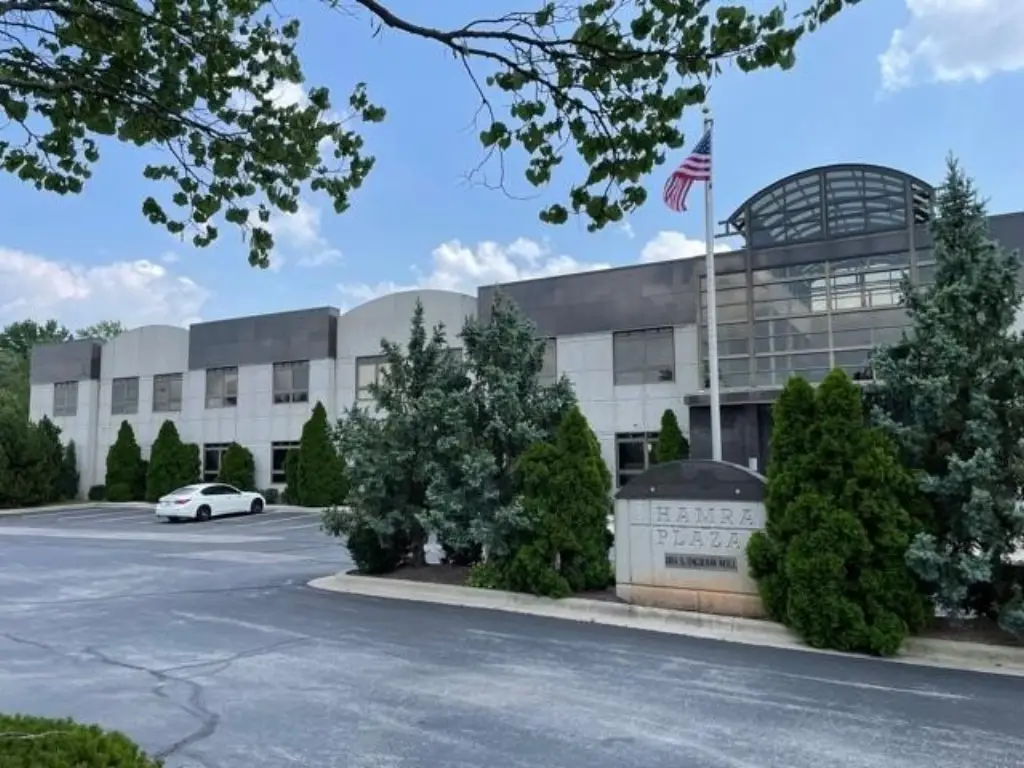
1855 S Ingram Mill Road Springfield, MO 65804
New
For Lease
$31,799 SF/Yr
COMMERCIAL - Springfield, MO
Lot Size2.75 Acres
Days on Market6
Property Features for 1855 S Ingram Mill Road
General Information
- Property type
- Commercial Lease
- Property subtype
- Office
- Zoning
- INC
- Standard status
- Active
- APN
- 1233106215
- Lot size
- 2.75 Acres
Taxes and HOA fees
- Tax Year
- 2025
- Tax Description
- Hamra-Morris Subdivision Replat L3 Lot 3
- Tax Annual Amount
- 59000
Utilities
- Utilities
- Water Available
- Heating system
- Forced Air, Natural Gas
- Cooling system
- Electric, Central Air
Building Details
- Year built
- 2003
- Roof type
- Built-Up
Listing Agency:
Murney Associates - Primrose
(417) 823-2300
Listed By:
Galen B Pellham · License #MO1999033935
(417) 839-0156
Added: Jul 21
Changed: Jul 24
Last Checked: Jul 26 at 1:06PM
MLS# 60329642
Copyright © 2026 Southern Missouri Regional MLS, LLC (SOMO). All rights reserved. All information provided by the listing agent/broker is deemed reliable but is not guaranteed and should be independently verified.
Investment Insights
Based on property information with market context.
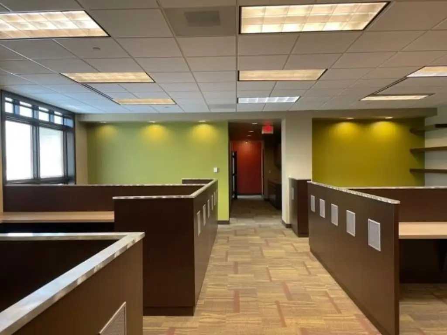
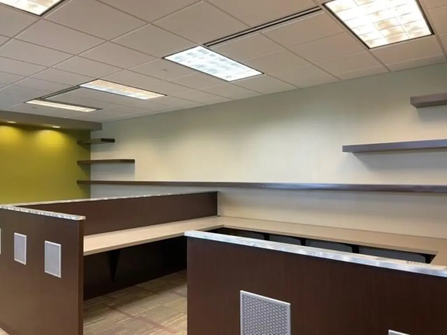
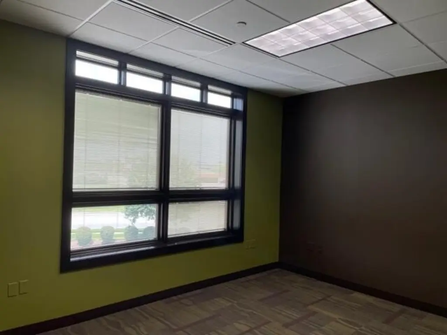
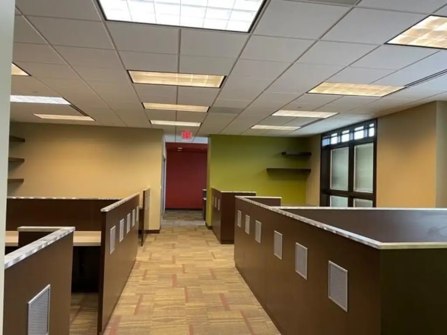
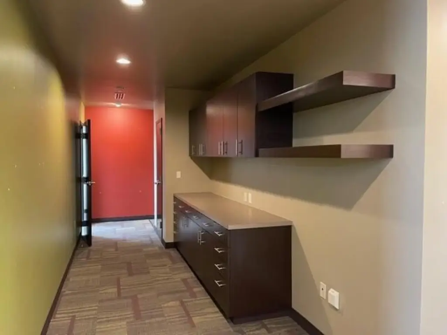
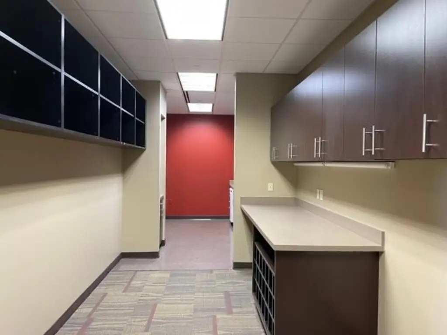
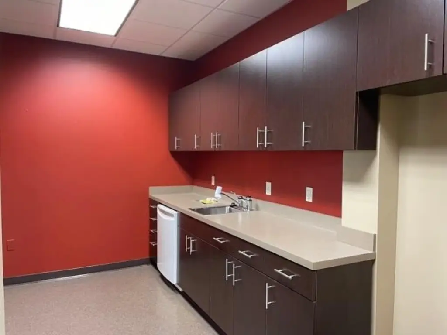
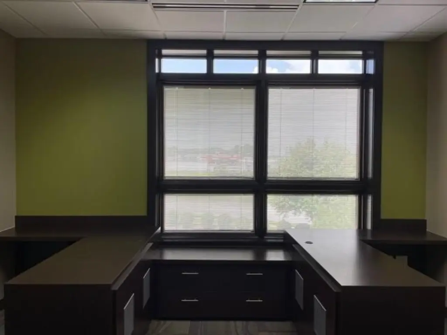
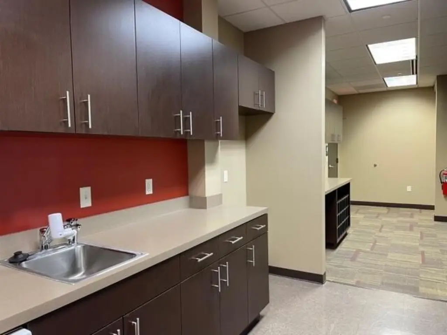
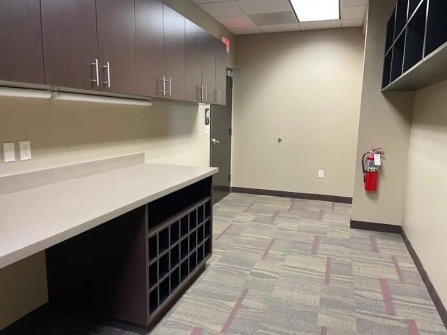
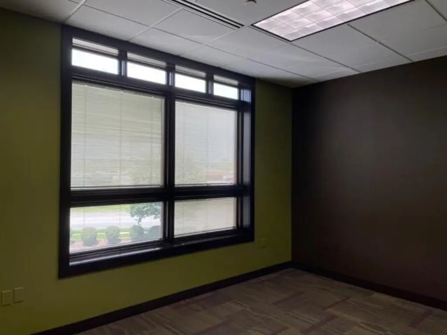
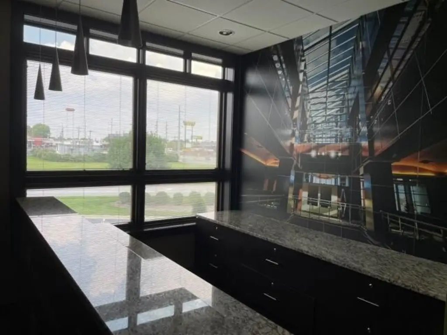
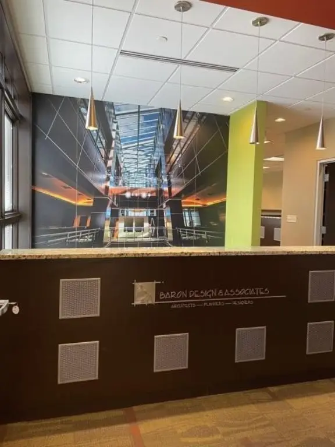
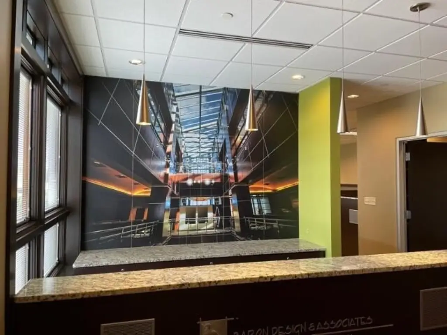
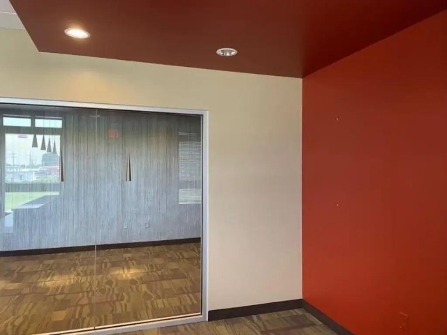
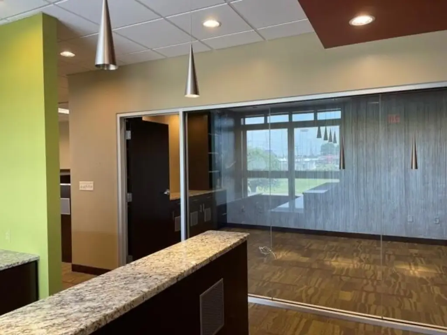
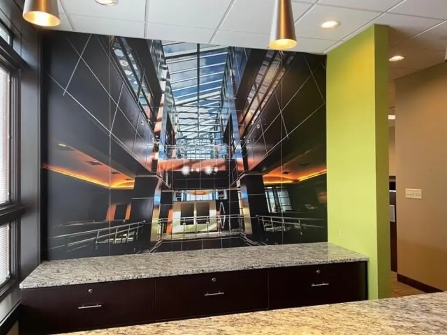
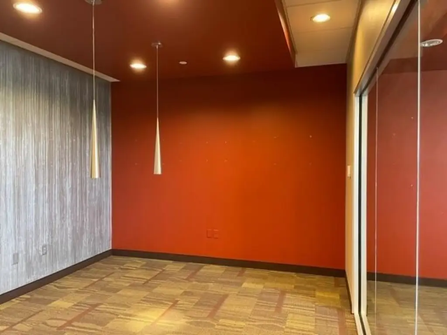
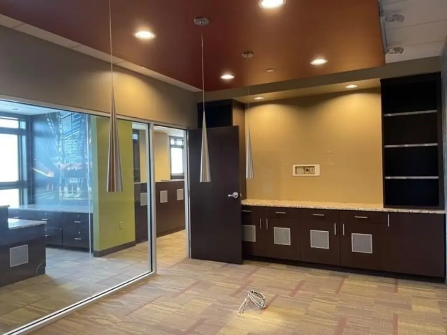
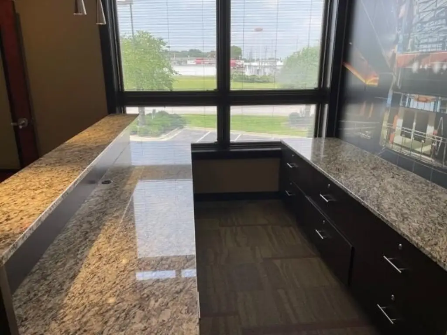
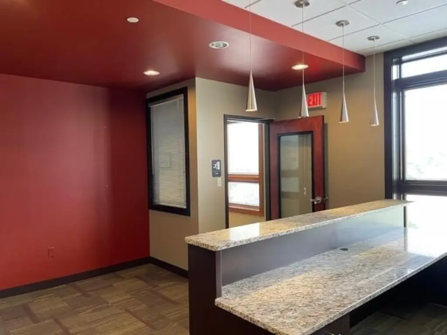
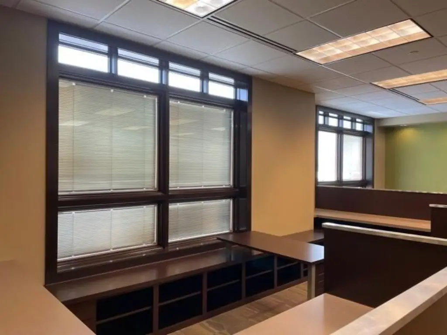
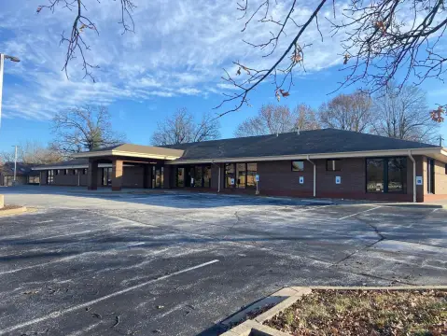
This second-floor office suite is well laid out for small teams and includes a reception and waiting area, a dedicated conference room, and open space sized for approximately 7 workstations. The space also features an executive office, a private office, a large file storage area, and a convenient kitchen area.
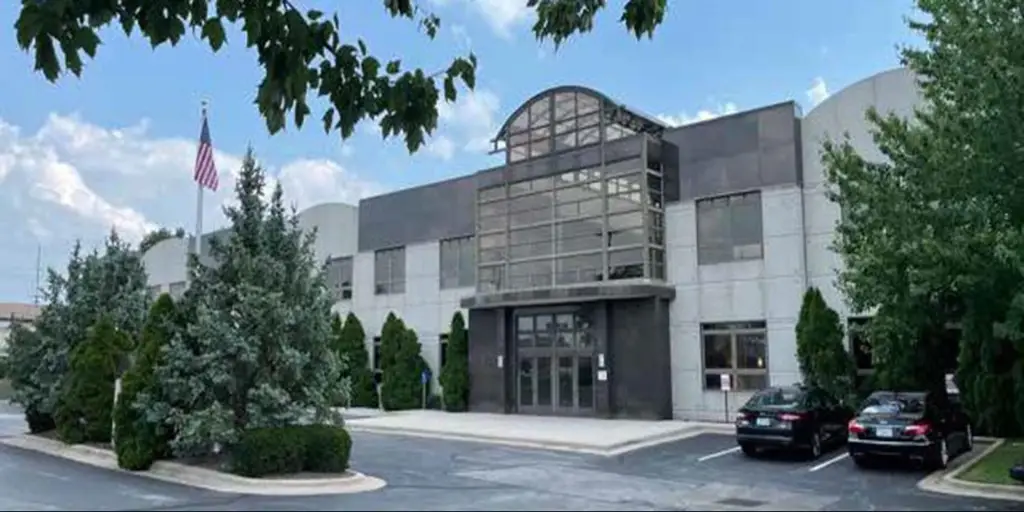
Located at 1855 S Ingram Mill Road in Springfield, Missouri (Greene County), the property is listed as an office rental within INC zoning.
The interior configuration balances client-facing entry space with multiple work zones, including both collaborative open area and private offices, supported by substantial file storage.
Located at 1855 S Ingram Mill Road in Springfield, Missouri (Greene County), the property is listed as an office rental within INC zoning.
The interior configuration balances client-facing entry space with multiple work zones, including both collaborative open area and private offices, supported by substantial file storage.
Key Highlights
- 2nd‑floor office layout designed for small teams with reception and waiting area
- Dedicated conference room plus open space for 7 workstations
- Includes executive office and private office
Property Analytics
Property Profile
Location Intelligence
Current Use by Public Records
Leland C Bussell ...
Law Firm
Sam F Hamra ...
Law Firm
MarketByte
Marketing & Advertising
Arlington/Roe
Insurance Agency
Edward Jones - Financial ...
Financial Advisor





FAQs
What type of property is this?
Office units - Second-floor office suite with reception, conference room, workstation open area, private offices, storage, and kitchen.
Where is this office units located?
The property is located at 1855 S Ingram Mill Road Springfield, MO.
What is the lease rate?
The lease rate is $31,799.
What are key features of this property?
This property features: 2nd‑floor office layout designed for small teams with reception and waiting area; Dedicated conference room plus open space for 7 workstations; Includes executive office and private office