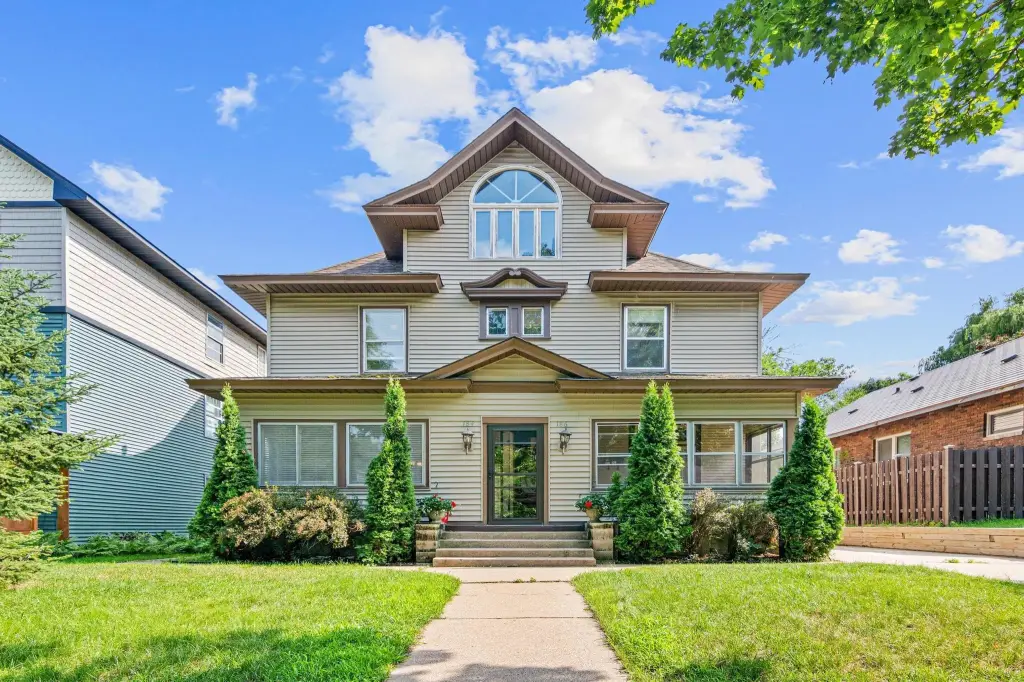
Renovated Triplex with
For Sale
$525,000
Pending
184-186 George Street W, Saint Paul, MN 55107
Residential Income, Saint Paul, MN
Property Size3,704 SF
Lot Size0.17 Acres
Days on Market56
Property Features for 184-186 George Street W
General Information
Property type
Residential Multi Family
Property subtype
Triplex
Zoning description
Residential-Multi-Family
Bedrooms
5
Bathrooms
5
Full bathrooms
5
Rooms
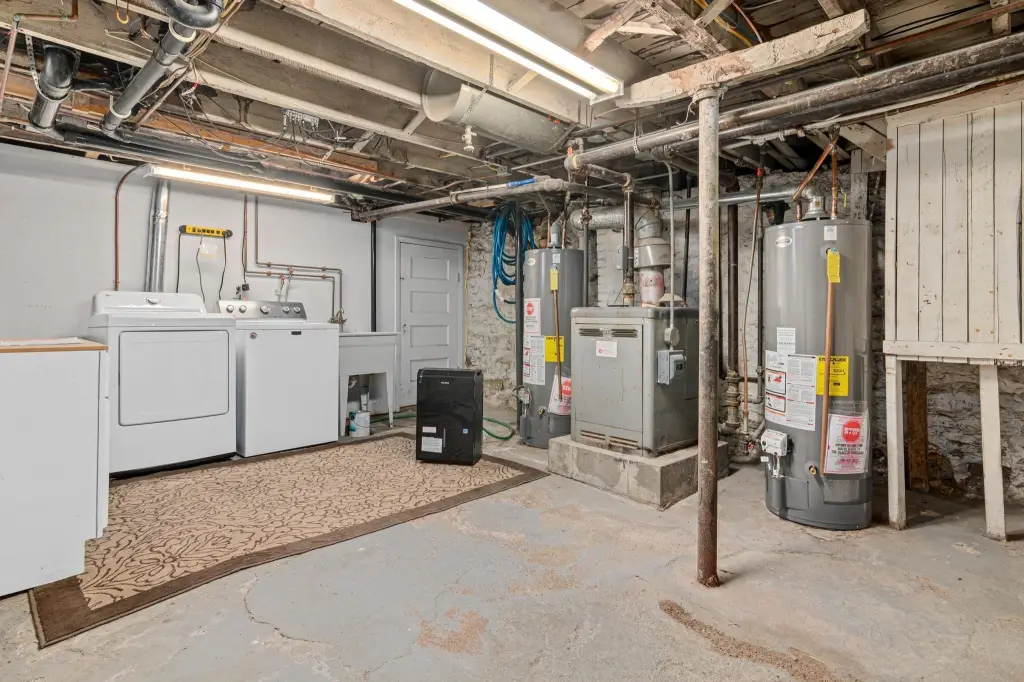
Bathroom 1, Bedroom 5, Bathroom 3, Basement, Bedroom 4, Bedroom 3, Bathroom 4, Bedroom 1, Bathroom 2, Bedroom 2, Laundry Room, Bathroom 5
Patio and Porch features
Deck, Porch
Subdivision
Nelson Stevens & Kings, Addi
Lot features
Tree Coverage - Medium
High school district
St. Paul
Directions
From Smith Avenue go east on George Street West
Standard status
Pending
APN
072822130051
Size
3,704 SF
Lot size
0.17 Acres
Taxes and HOA fees
Tax Year
2025
Tax Annual Amount
9124
Utilities
Heating system
Forced Air, Oil
Building Details
Year built
1906
Listing Agency:
Real Broker, LLC
(855) 450-0442
Listed By:
Rebecca M Austin
(612) 600-6000
Added: Jul 31
Changed: Sep 24
Last Checked: Sep 24 at 3:06PM
MLS# 7119415
Copyright © 2026 Northstar MLS. All rights reserved. All information provided by the listing agent/broker is deemed reliable but is not guaranteed and should be independently verified.
Investment Insights
Based on property information with market context.
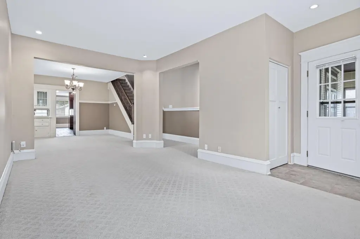
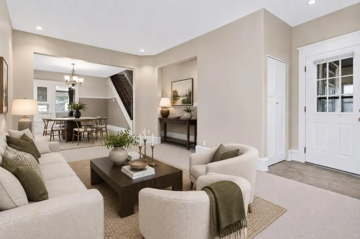
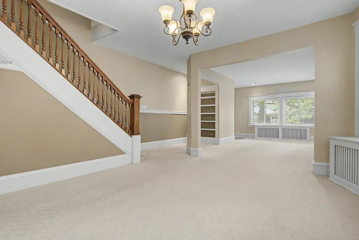
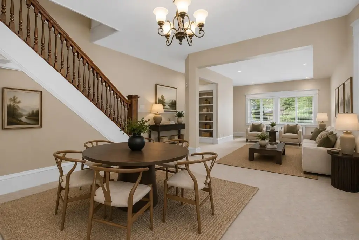
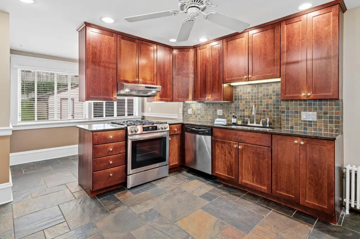
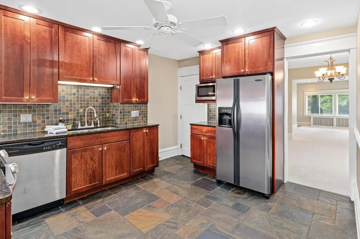
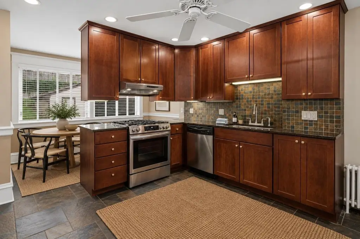
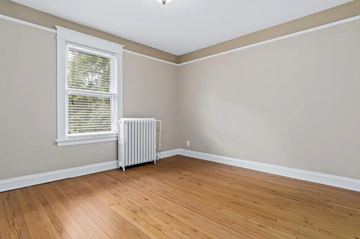
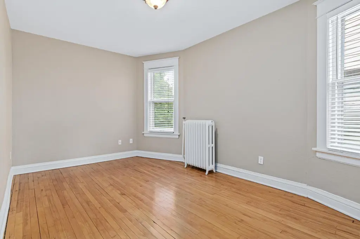
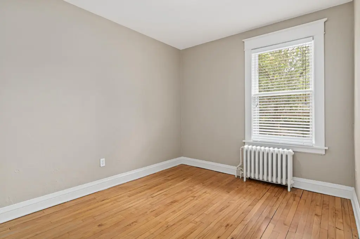
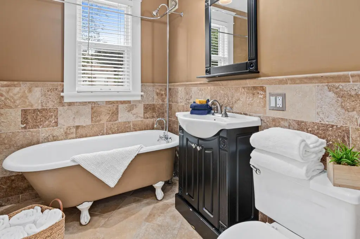
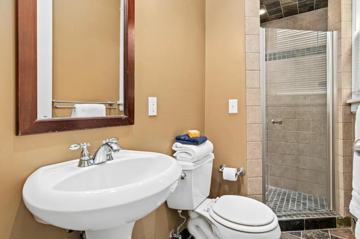
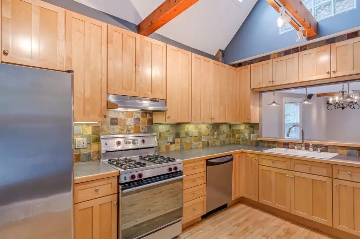
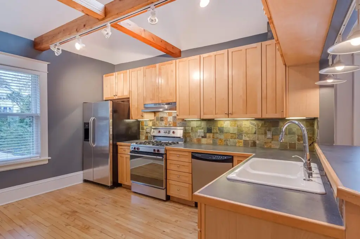
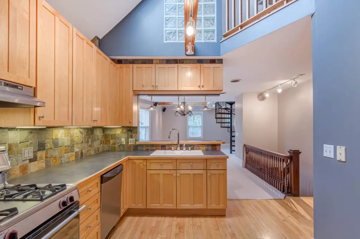
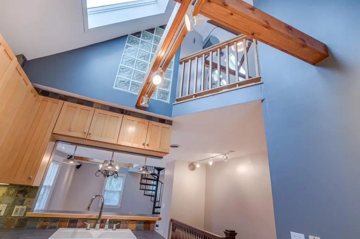
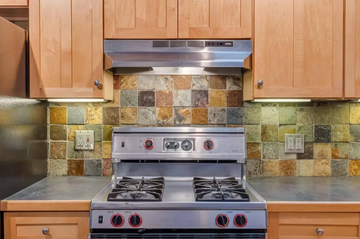
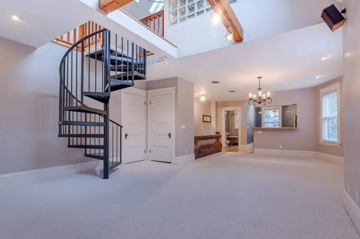
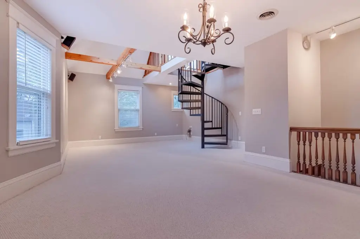
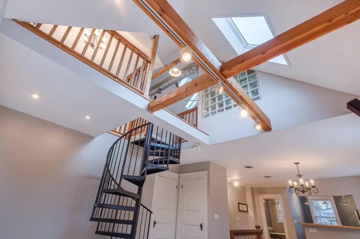
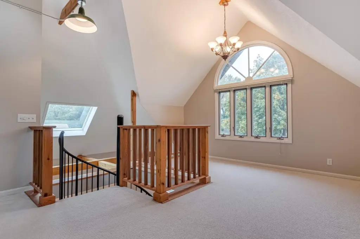
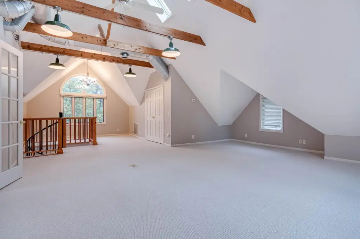
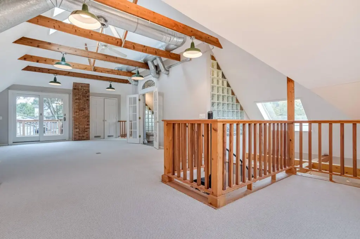
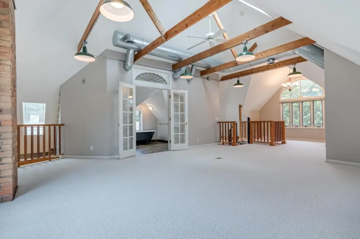
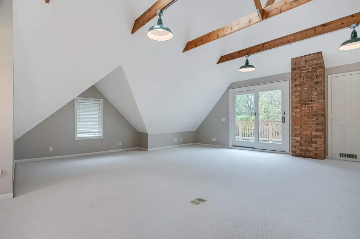
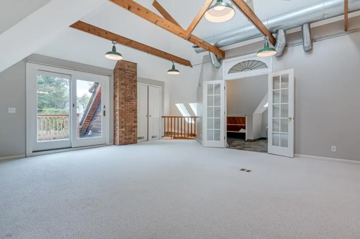
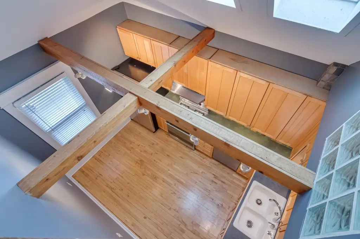
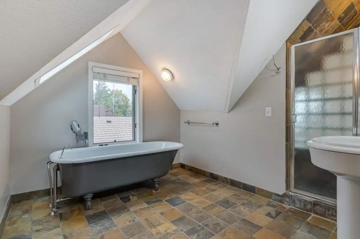
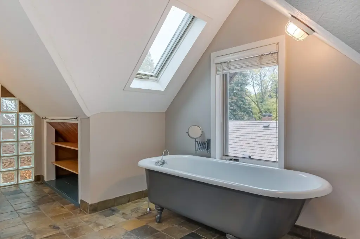
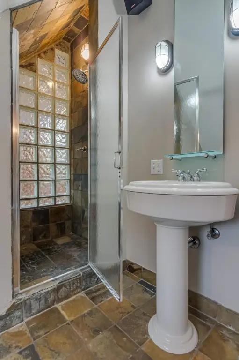
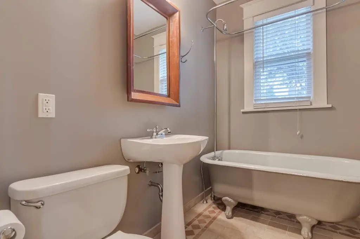
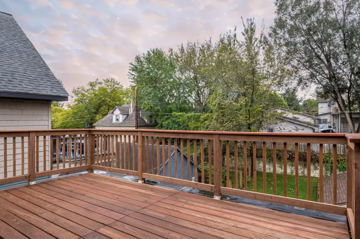
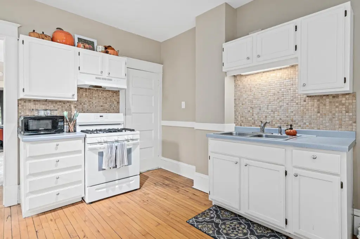
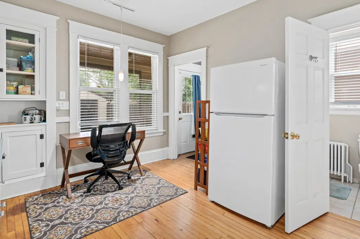
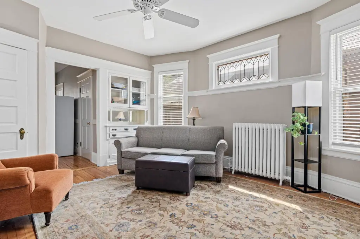
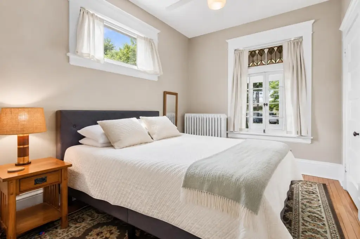
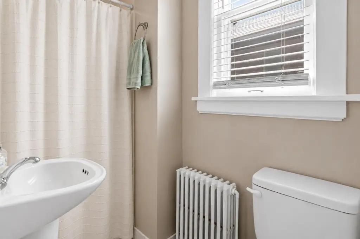
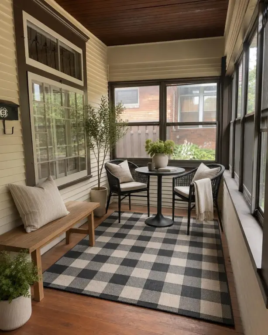
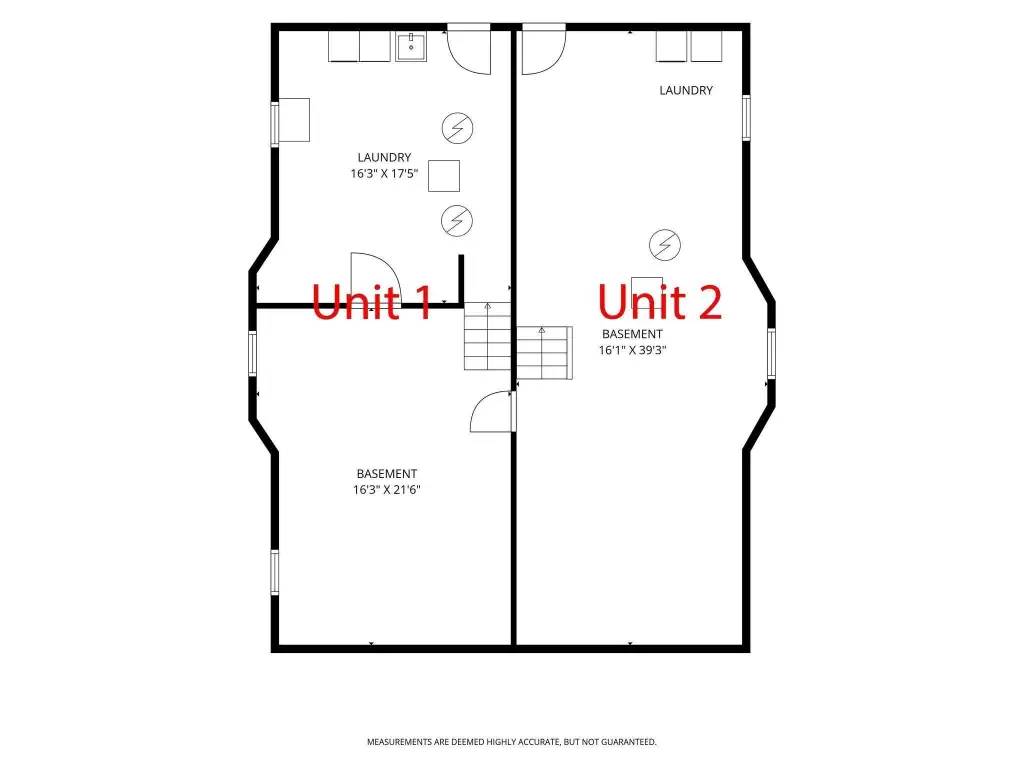
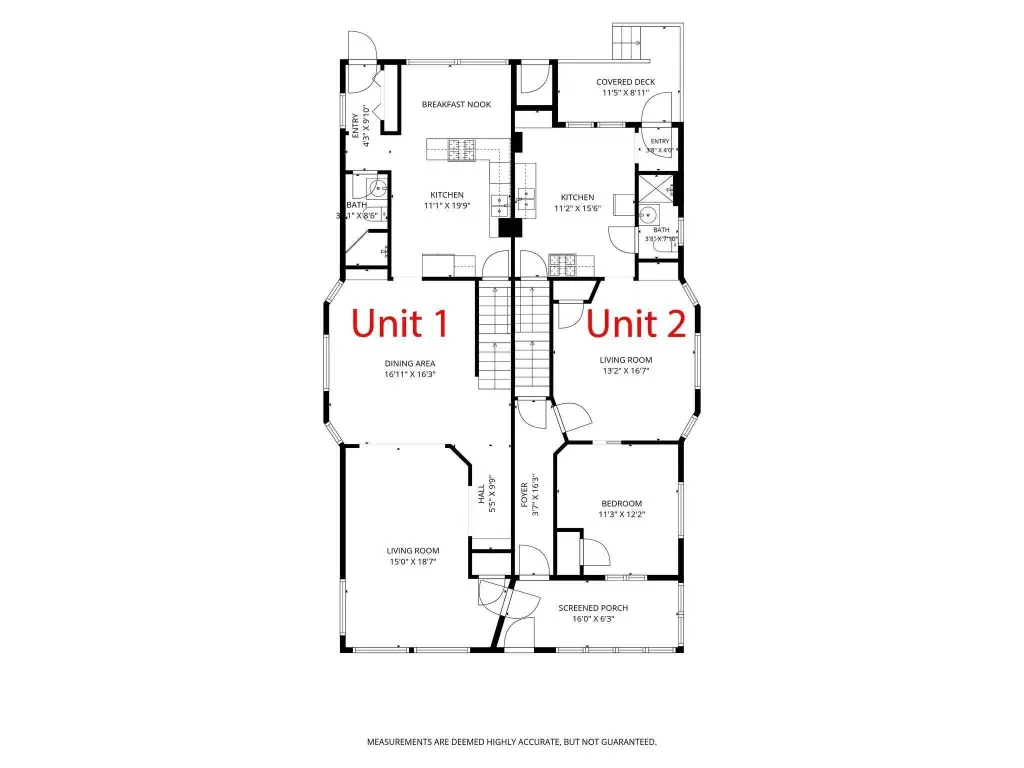
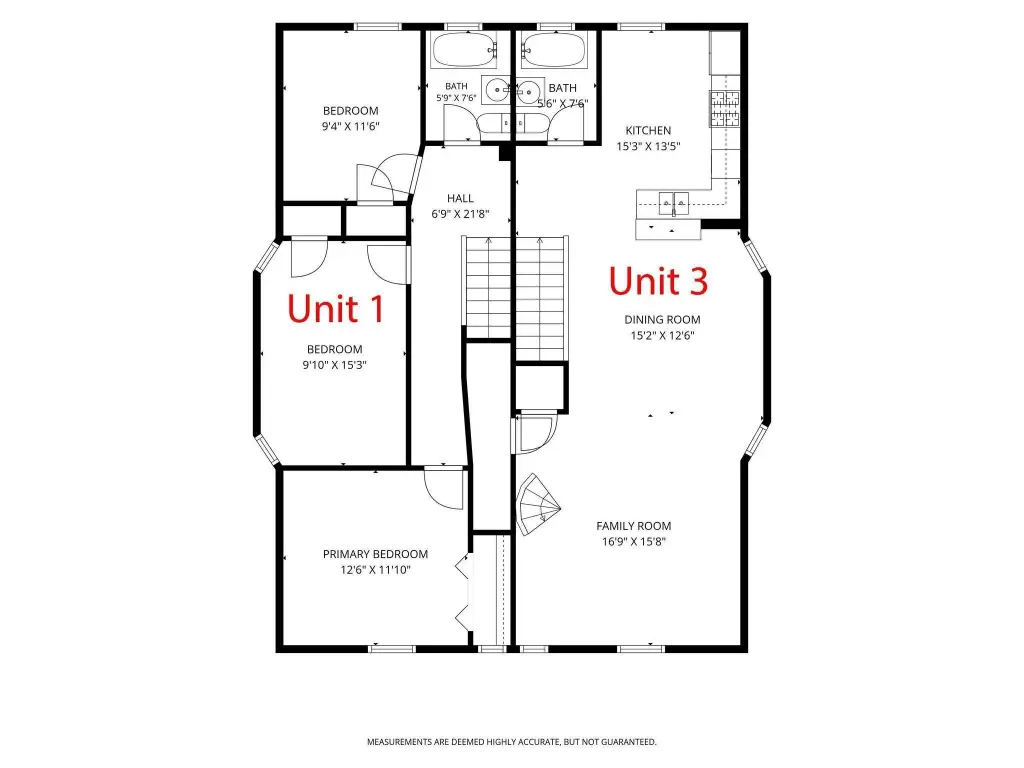
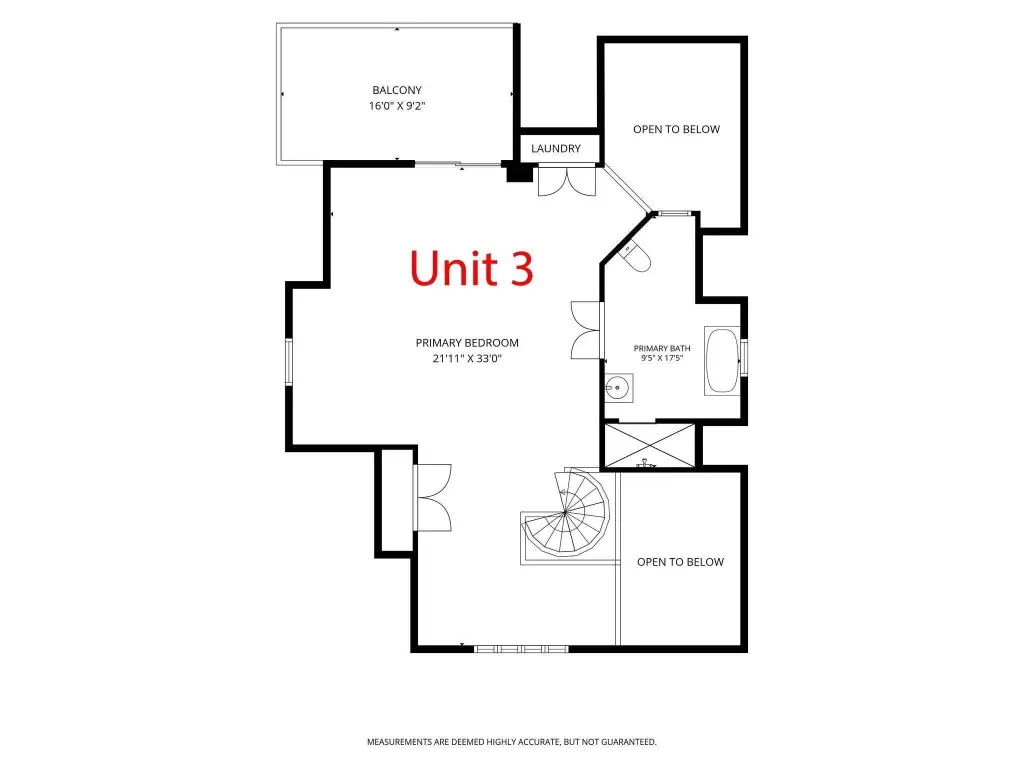
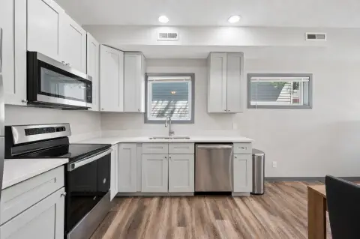
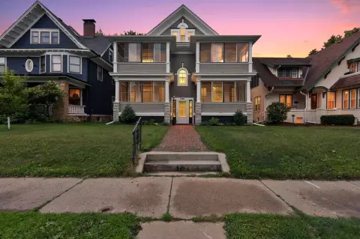
Built in 1906, this 3,704-square-foot triplex contains three distinct residences within a renovated property on 0.172 acres. The two-story first unit includes three bedrooms, two full bathrooms, and an eat-in kitchen. The second residence offers one bedroom, one bathroom, original built-ins, and a private porch. The third occupies part of the second floor and the finished lofted attic, with skylights, lofted ceilings, a primary suite, rooftop deck, forced-air heat, and central AC.
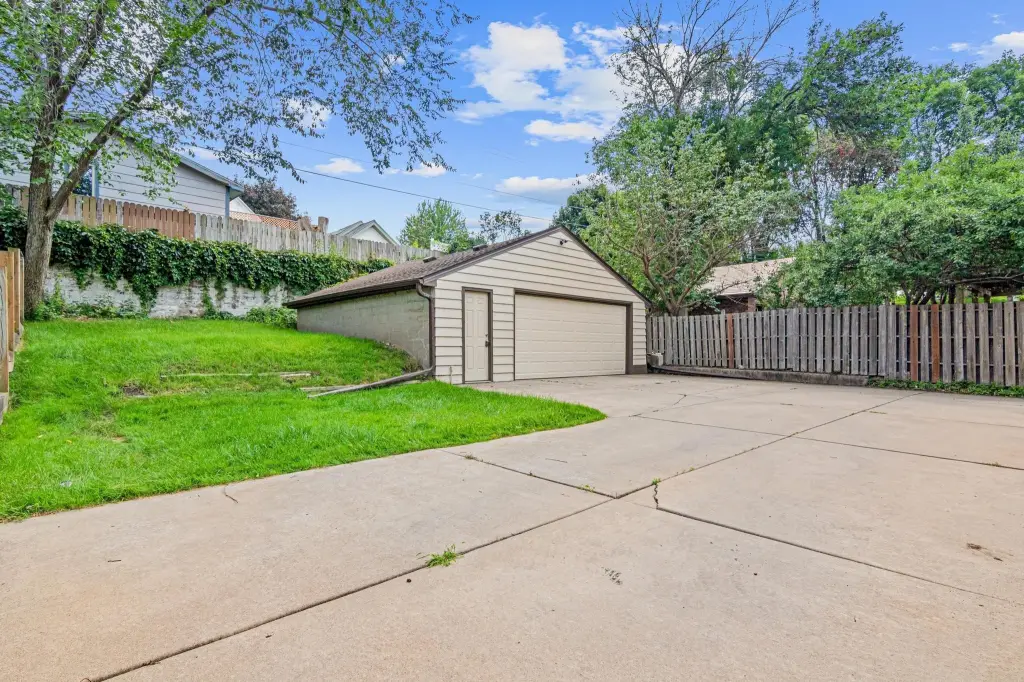
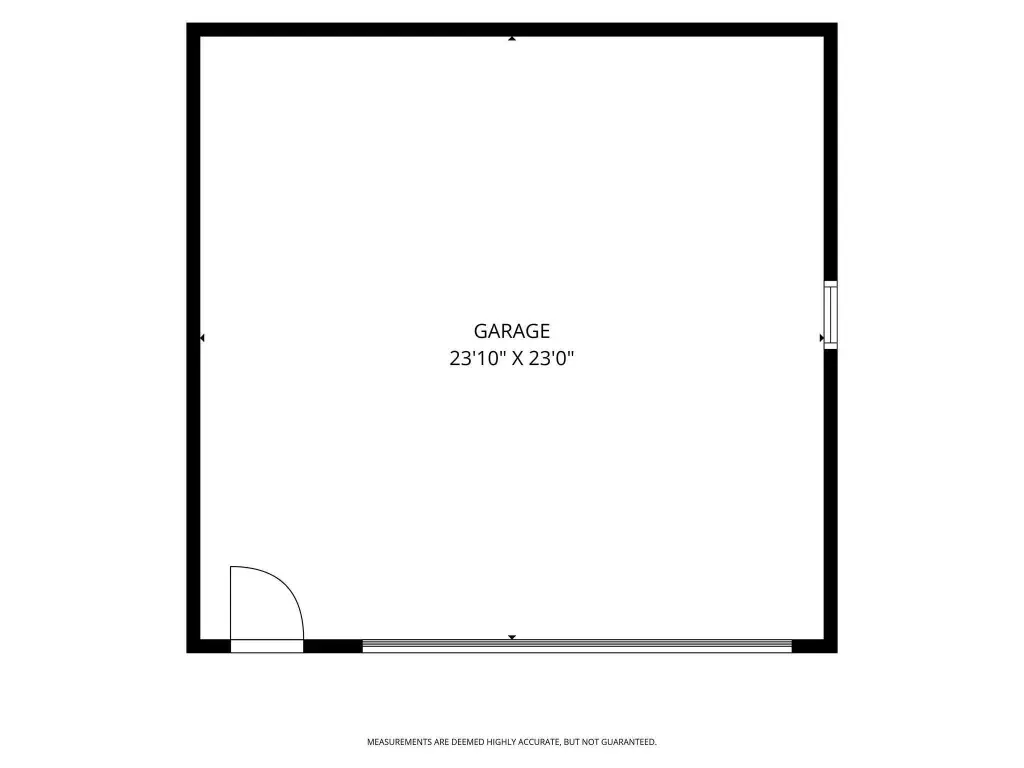
A 2+ car garage provides additional storage. The property also includes individually metered gas and electric service and private laundry in each residence. Its Saint Paul setting is near Cherokee Regional Park, river bluff trails, downtown Saint Paul, the West 7th district, and the airport, with views of the State Capitol.
A 2+ car garage provides additional storage. The property also includes individually metered gas and electric service and private laundry in each residence. Its Saint Paul setting is near Cherokee Regional Park, river bluff trails, downtown Saint Paul, the West 7th district, and the airport, with views of the State Capitol.
Key Highlights
- Three‑residence triplex with 3,704 square feet on 0.172 acres
- First unit includes 3 bedrooms, 2 full baths, and two‑story living space
- Third residence includes finished lofted attic space, skylights, and a rooftop deck
Property Analytics
Unlock full access to Insights
Subscribe to Realmo Intelligence
Open Analytics
Current Use
Lease Details
3
Residential units
Yes
Utilities to site
Location Intelligence
Trade Area within ½ mile
784
Businesses Nearby
Explore this area
Business Placement
Demographics for 55107, MN
15,383
Population
6,063
Households
2.5
Avg Household Size
34
Median Age
31%
College-Educated
89%
High-School Grad
4.1 sq mi
ZIP Area
3,752
Density / Sq Mi
$78,125
Median Household Income
$46,197
Median Earnings
$1,335
Median Rent
$259,900
Median Home Value
Check the figures for this property
Cap Rate, Value Estimation, Potential NOI and more
View Realmo Analytics
Market
Vacancy Rate% for Multifamily in Midwest region

Questions? Ask Rey
Realmo’s AI knows this listing — price, zoning, demand, history. Ask anything.




Frequently Asked Questions
What type of property is this?
Triplex - Each residence has separate gas and electric metering plus private in-unit laundry.
Where is this triplex located?
The property is located at 184-186 George Street W Saint Paul, MN.
What is the asking price?
The asking price for this property is $525,000.
What are key features of this property?
This property features: Three‑residence triplex with 3,704 square feet on 0.172 acres; First unit includes 3 bedrooms, 2 full baths, and two‑story living space; Third residence includes finished lofted attic space, skylights, and a rooftop deck