Restaurant Space with Open





For Lease
$7,308/Mo
1831 Weeksville Road, Elizabeth City, NC 27909
Commercial Lease, Elizabeth City, NC
Space Size4,800 SF
Lot Size2.00 Acres
Days on Market459
Property Features for 1831 Weeksville Road
General Information
Property type
Commercial Lease
Property subtype
Other
Zoning
GB
Parking
101
Parking features
Parking Lot, Off Street
Subdivision
Not In Subdivision
Lot features
Corner Lot
Directions
On Weeksville Road at the corner of Industrial Park
Standard status
Active
APN
892317101886
Size
4,800 SF
Lot size
2.00 Acres
Taxes and HOA fees
Tax Year
2022
Tax Description
Fee Simple
Tax Annual Amount
24463
Expense value
6800
Expense
SecurityDeposit
Expense freq.
One Time
Legal Description
Fee Simple
Utilities
Utilities
Natural Gas Available
Heating system
Heat Pump (Heating), Electric (Heating)
Cooling system
Central Air
Water source
Public
Amenities
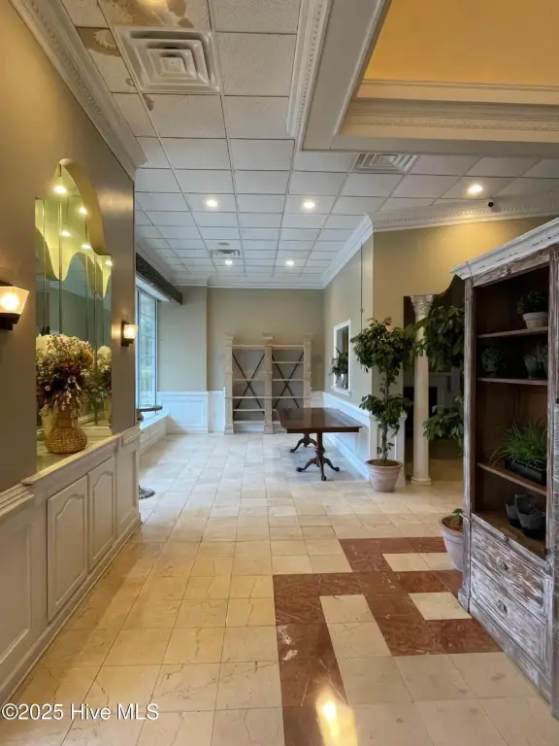
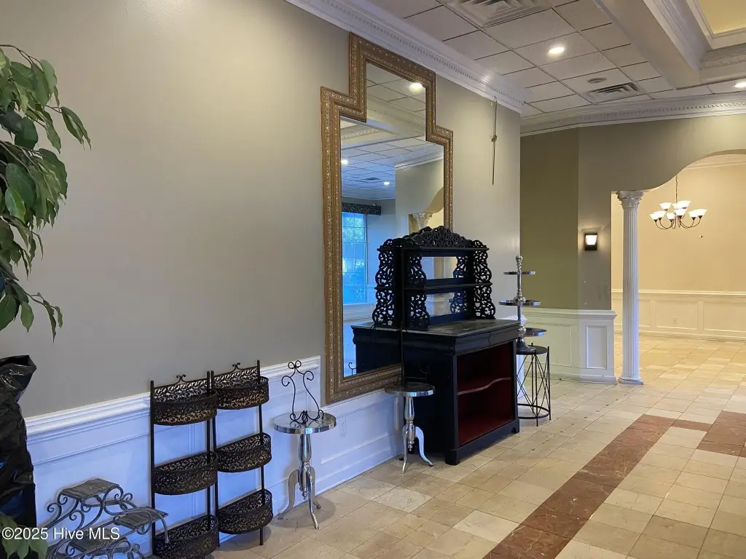
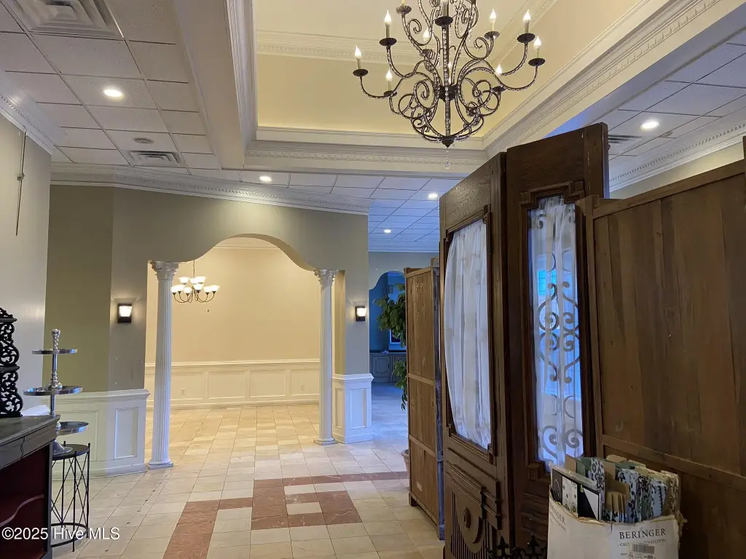
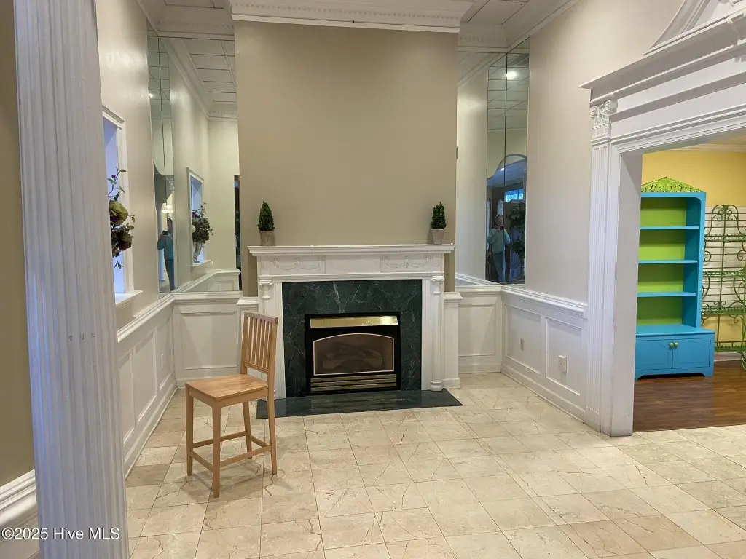
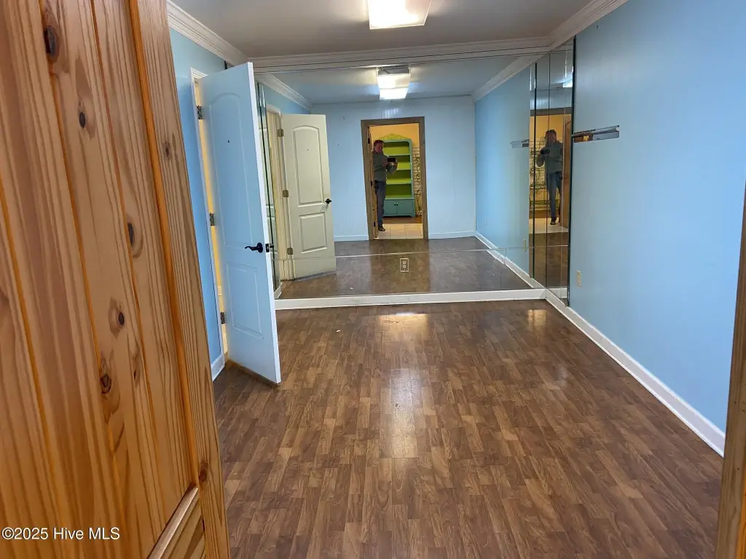
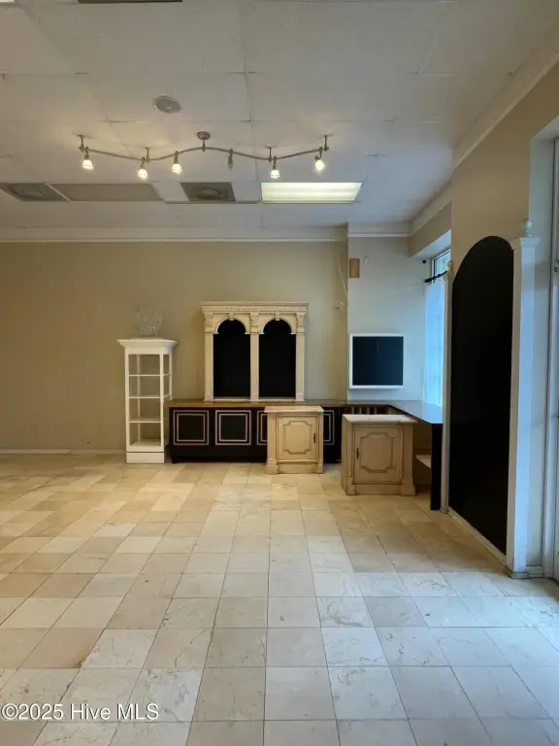
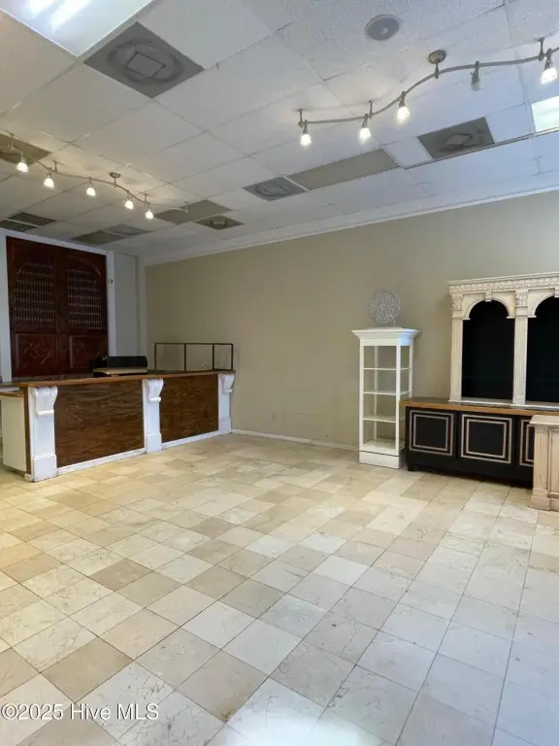
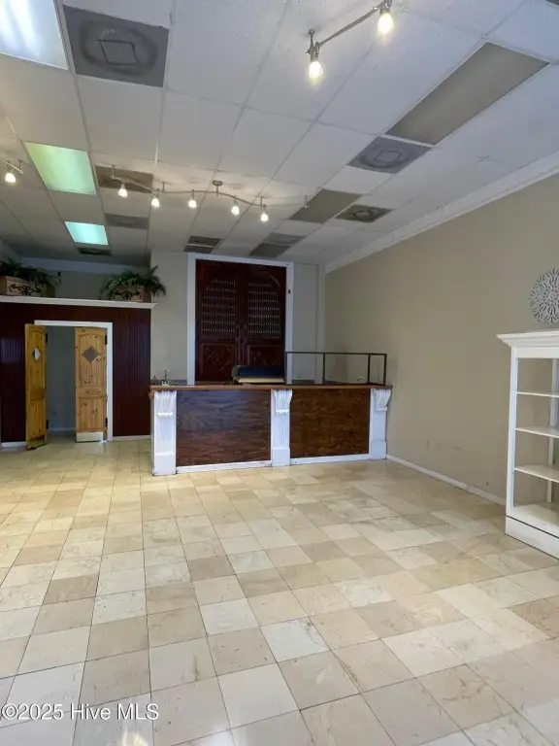
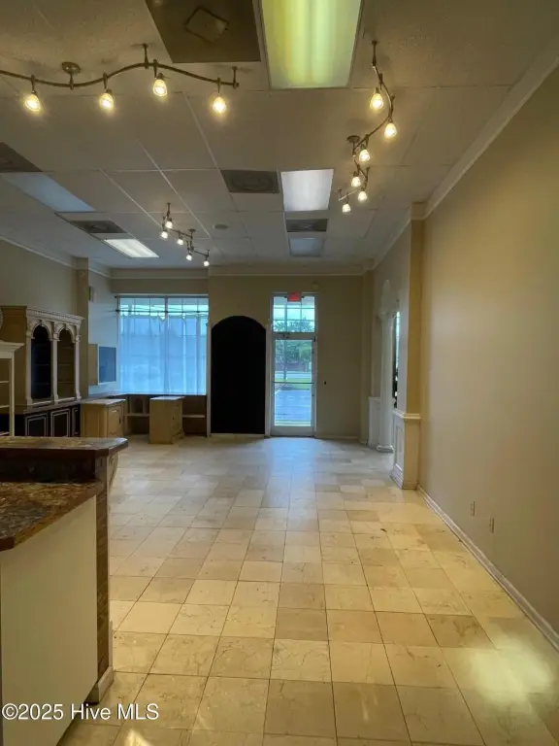
open dining layout
flexible seating arrangements
ample parking
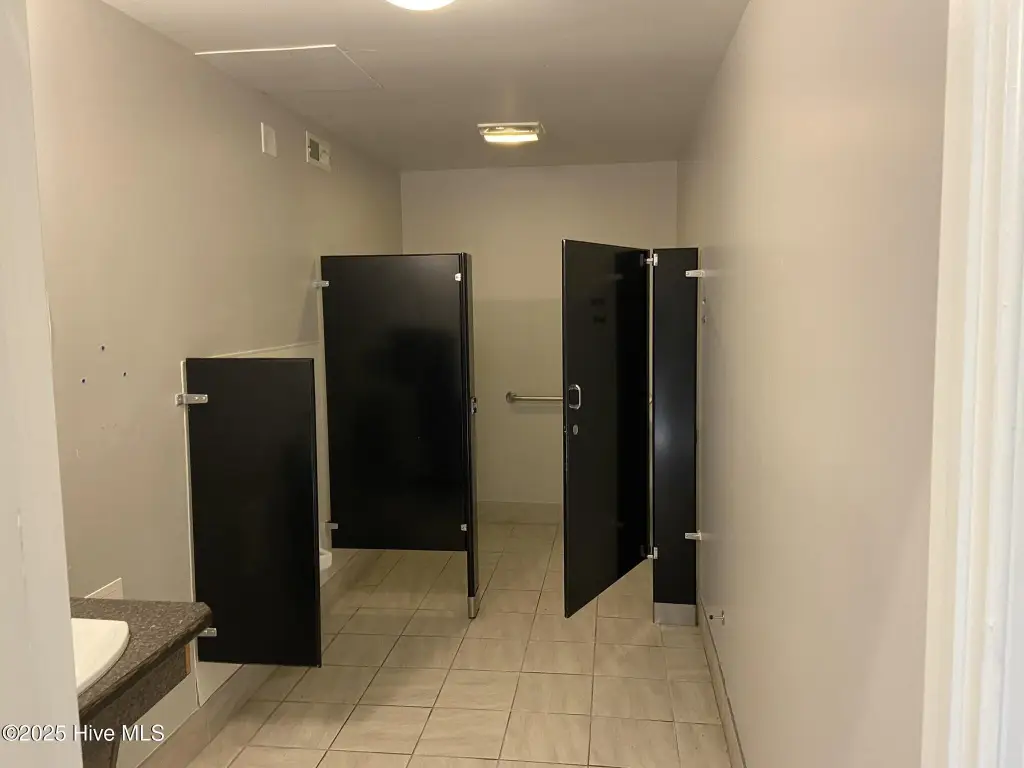
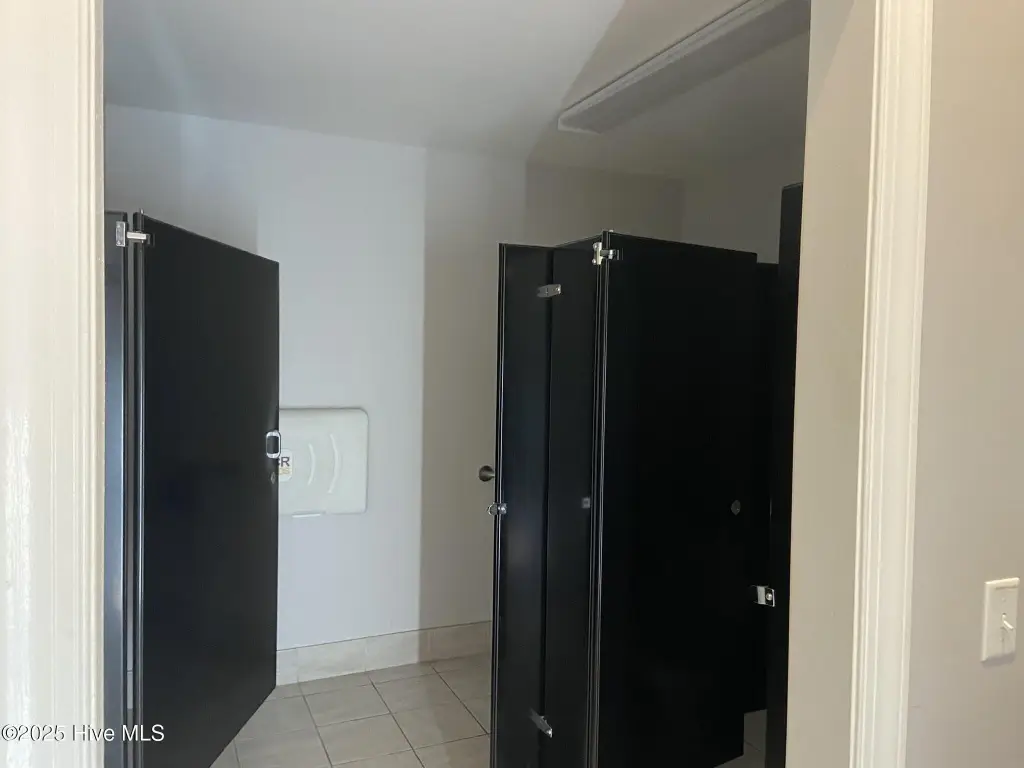
two ADA-compliant bathrooms
exceptional visibility
Building Details
Year built
1998
Number of units
5
Flooring type
Lvt/lvp, Concrete
Building materials
Glass, Metal Siding, Block, Steel Frame
Roof type
Metal
Listing Agency:
Rich Company
(252) 338-5432
Listed By:
Alex Rich · License #261159
(252) 256-1279
Added: May 29, 2025
Changed: Aug 19
Last Checked: Aug 30 at 5:06AM
MLS# 100510381
Copyright © 2026 Hive MLS. All rights reserved. All information provided by the listing agent/broker is deemed reliable but is not guaranteed and should be independently verified.
Investment Insights
Based on property information with market context.
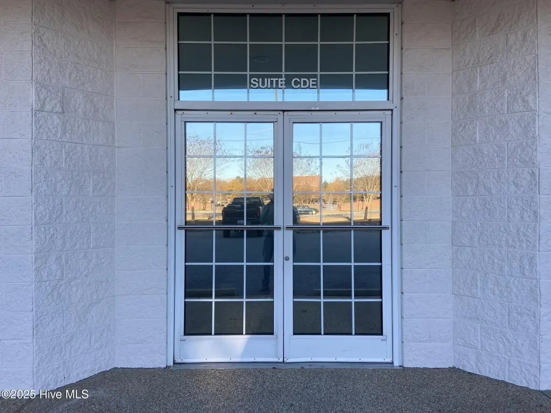
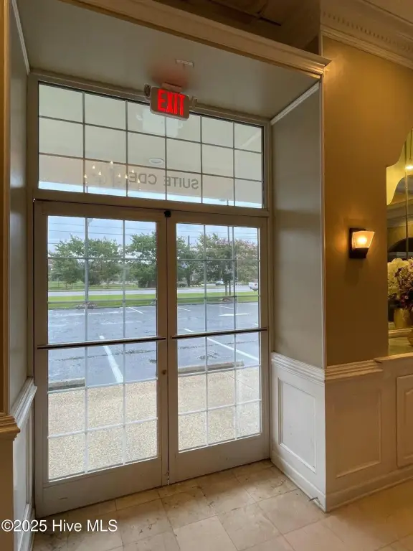
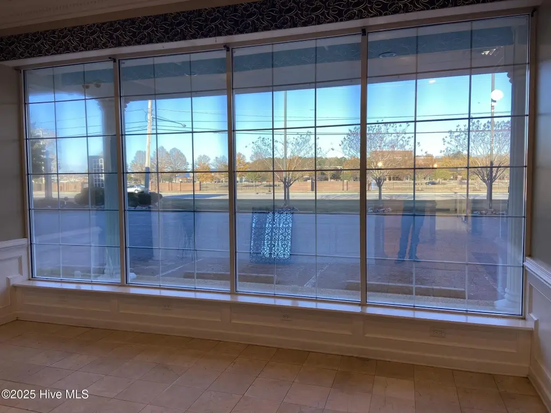
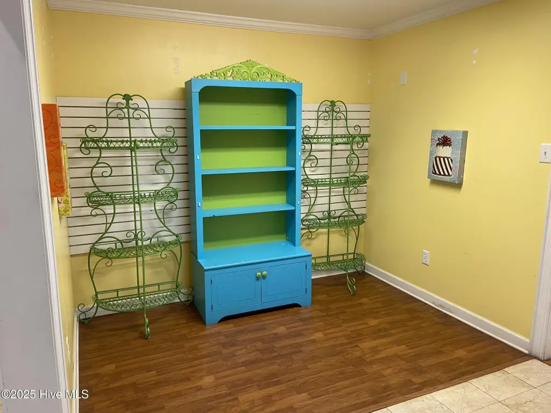
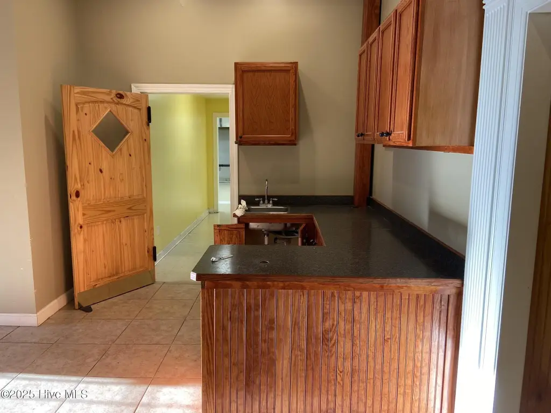
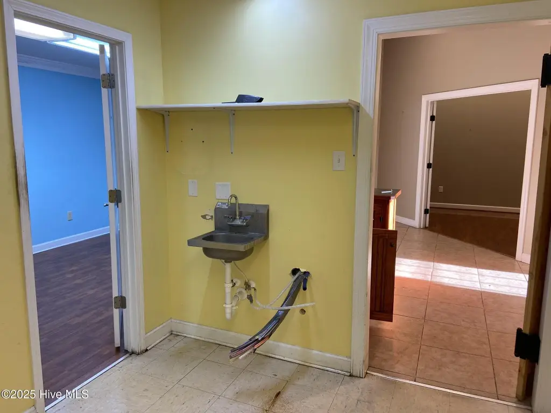
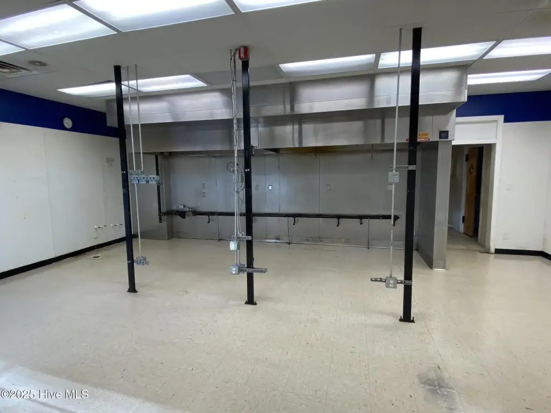
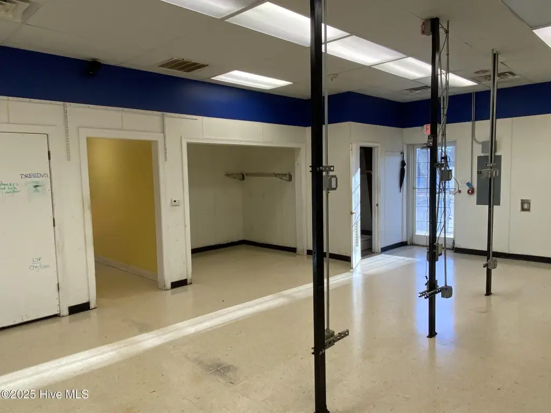
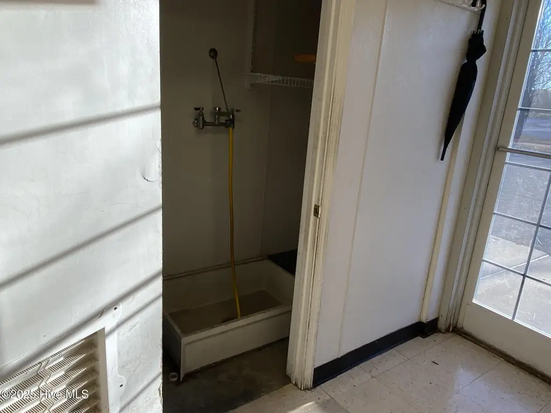
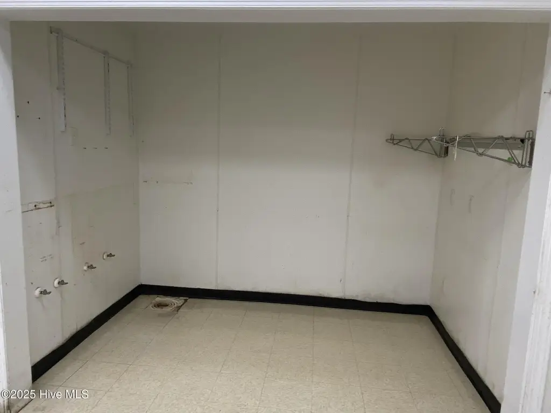
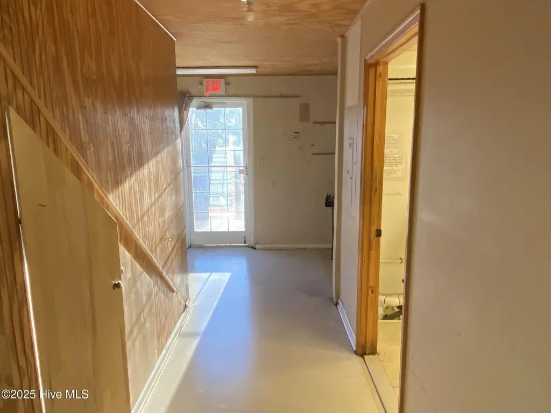
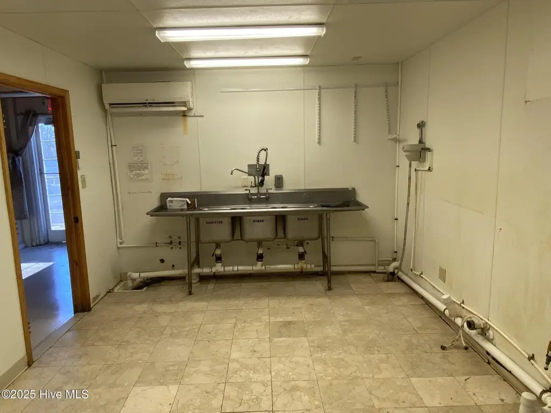
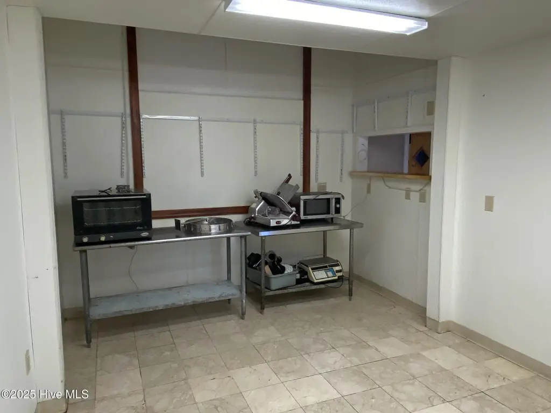
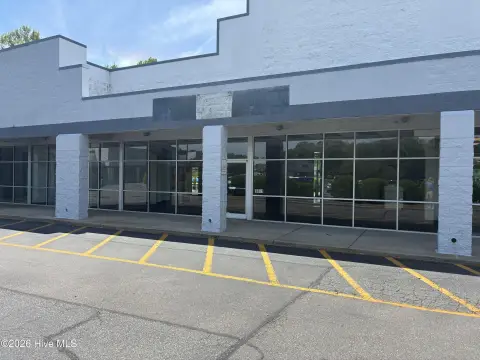
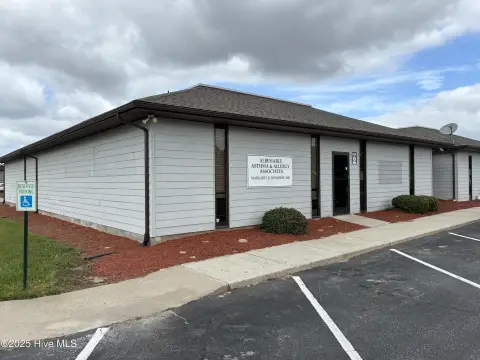
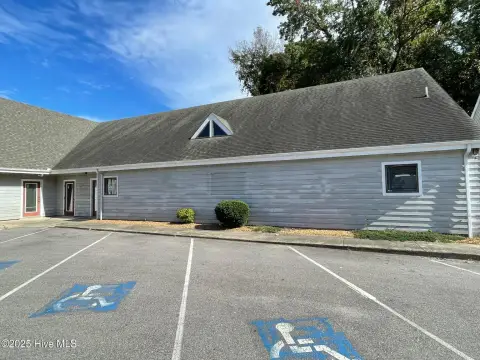
The 4,800-square-foot restaurant space occupies a 2-acre commercial site and includes an open dining area suitable for flexible seating arrangements. The property has two ADA-compliant bathrooms, a parking lot with off-street parking, central air, electric heat-pump service, concrete and LVT/LVP flooring, and a metal roof. Built in 1998, the building uses glass, metal siding, block, and steel-frame construction. Natural gas is available, and the property is served by public water.
Located at 1831 Weeksville Road in Elizabeth City, the site is directly across from Elizabeth City State University and minutes from the U.S. Coast Guard Base. The property is zoned GB and fronts a major Elizabeth City corridor.
Located at 1831 Weeksville Road in Elizabeth City, the site is directly across from Elizabeth City State University and minutes from the U.S. Coast Guard Base. The property is zoned GB and fronts a major Elizabeth City corridor.
Key Highlights
- 4,800‑square‑foot restaurant space on a 2‑acre site
- Open dining layout with flexible seating potential
- Two ADA‑compliant bathrooms
Property Analytics
Property Profile
Current Use
Lease Details
NNN (Triple Net)
Lease Type
$2.74 /SF/Yr
CAM
Location Intelligence
Trade Area within ½ mile
125
Businesses Nearby
Balanced
Demand for This Use
Explore this area
Business Placement
Demographics for 27909, NC
40,606
Population
17,591
Households
2.3
Avg Household Size
40
Median Age
27%
College-Educated
90%
High-School Grad
226.9 sq mi
ZIP Area
179
Density / Sq Mi
$64,039
Median Household Income
$40,399
Median Earnings
$1,146
Median Rent
$223,400
Median Home Value
Market
Vacancy Rate% for Retail in South region

Questions? Ask Rey
Realmo’s AI knows this listing — price, zoning, demand, history. Ask anything.




Frequently Asked Questions
What type of property is this?
Conventional restaurant - Flexible commercial space with parking, ADA-compliant restrooms, and a location across from Elizabeth City State University.
Where is this conventional restaurant located?
The property is located at 1831 Weeksville Road Elizabeth City, NC.
What is the lease rate?
The lease rate is $7,308/Mo.
What are key features of this property?
This property features: 4,800‑square‑foot restaurant space on a 2‑acre site; Open dining layout with flexible seating potential; Two ADA‑compliant bathrooms



