Two-Bedroom Condo Unit with
For Sale
$134,500
1824 N Hughes St. Apt 11, Little Rock, AR 72207
CONDOS - Little Rock, AR
Property Size1,120 SF
Price / SF$120.09
Days on Market115
Property Features for 1824 N Hughes St. Apt 11
General Information
Property type
Residential
Property subtype
Duplex
Bedrooms
2
Bathrooms
2
Full bathrooms
1
Half bathrooms
1
Rooms
Bedroom 1, Bathroom 1, Bathroom 2, Bedroom 2
Parking features
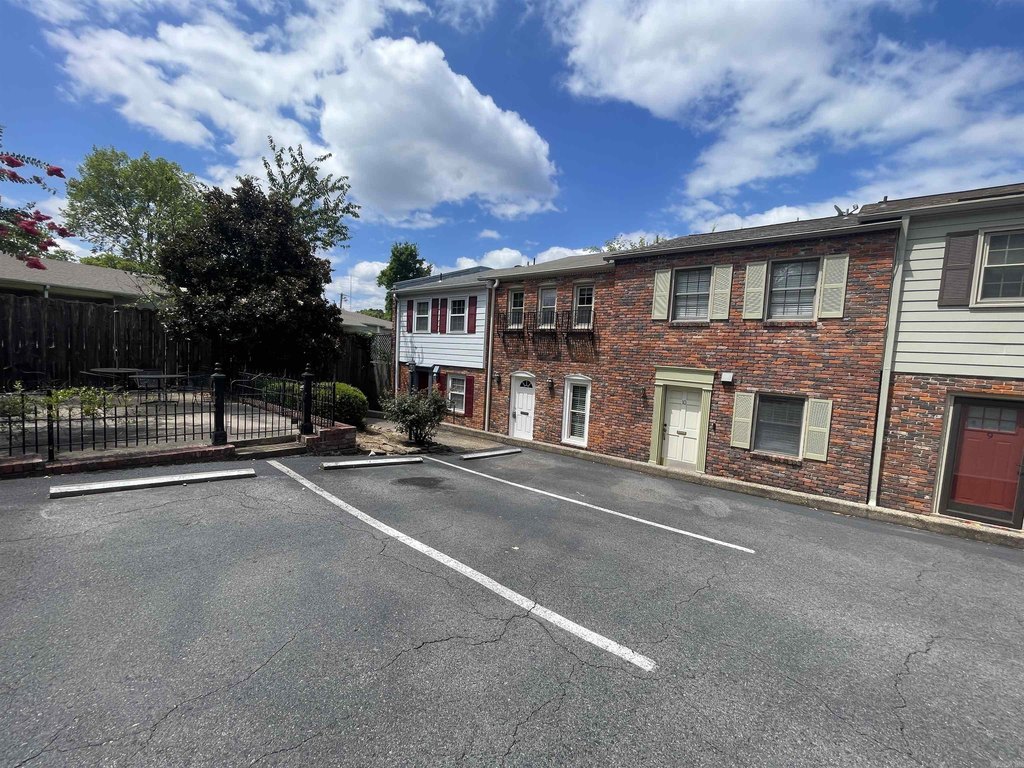
Assigned
Interior features
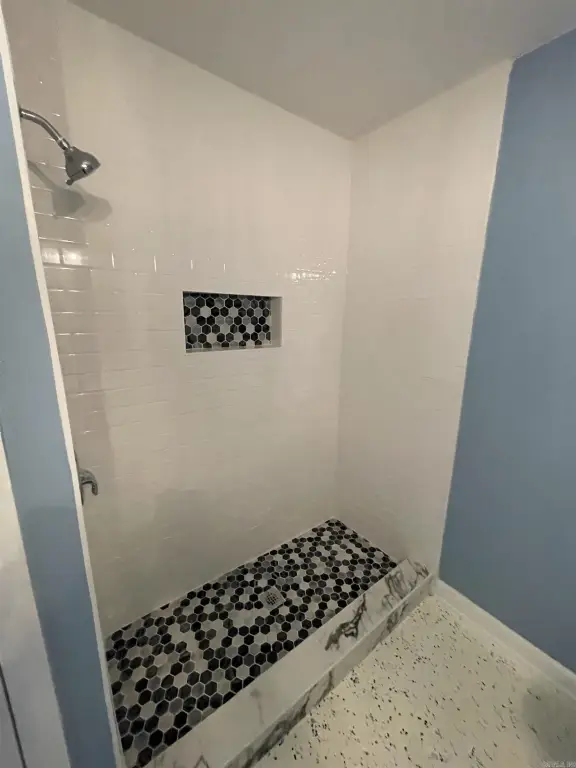
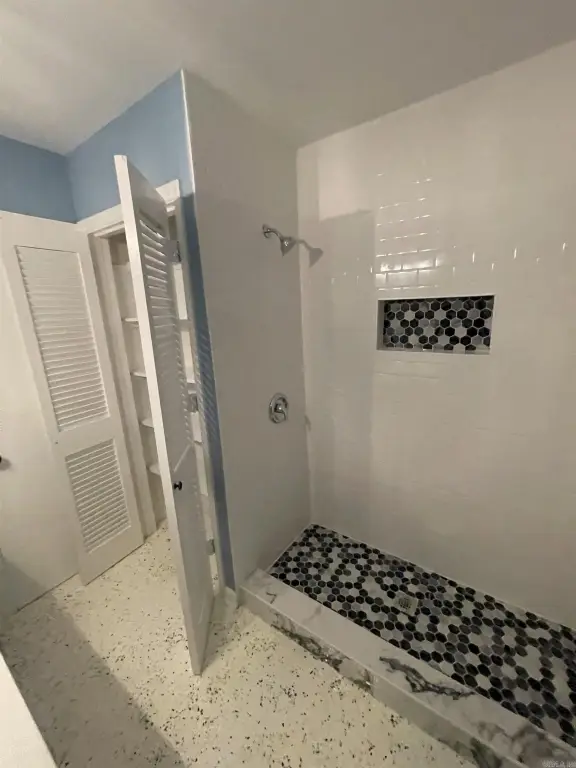
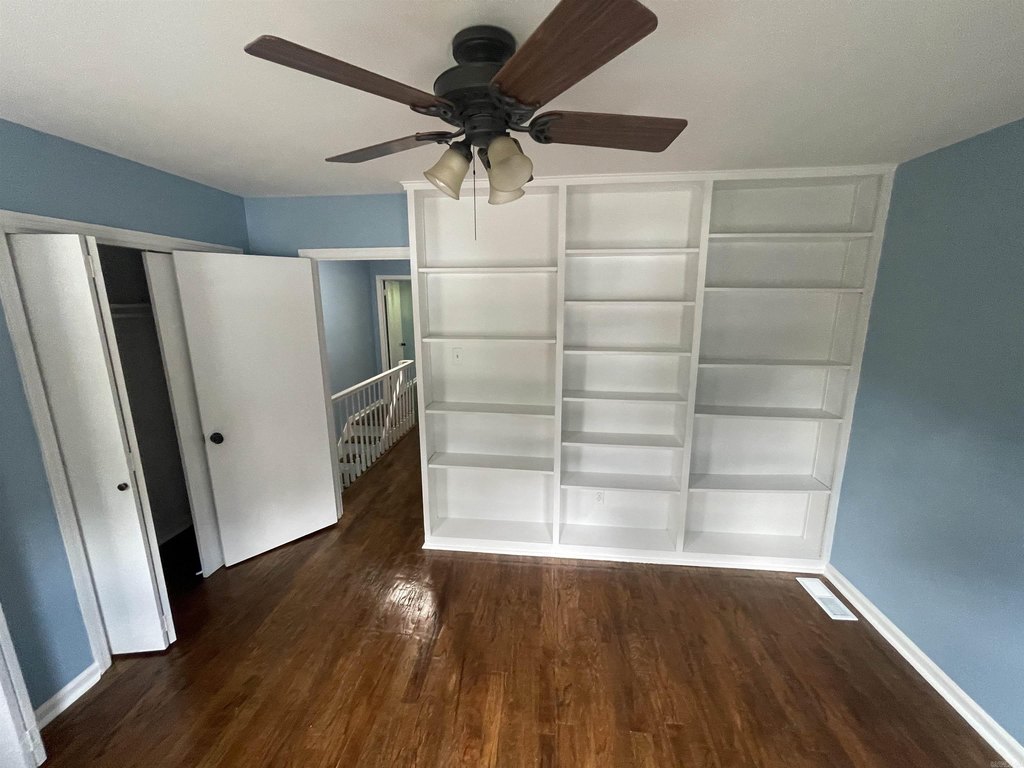
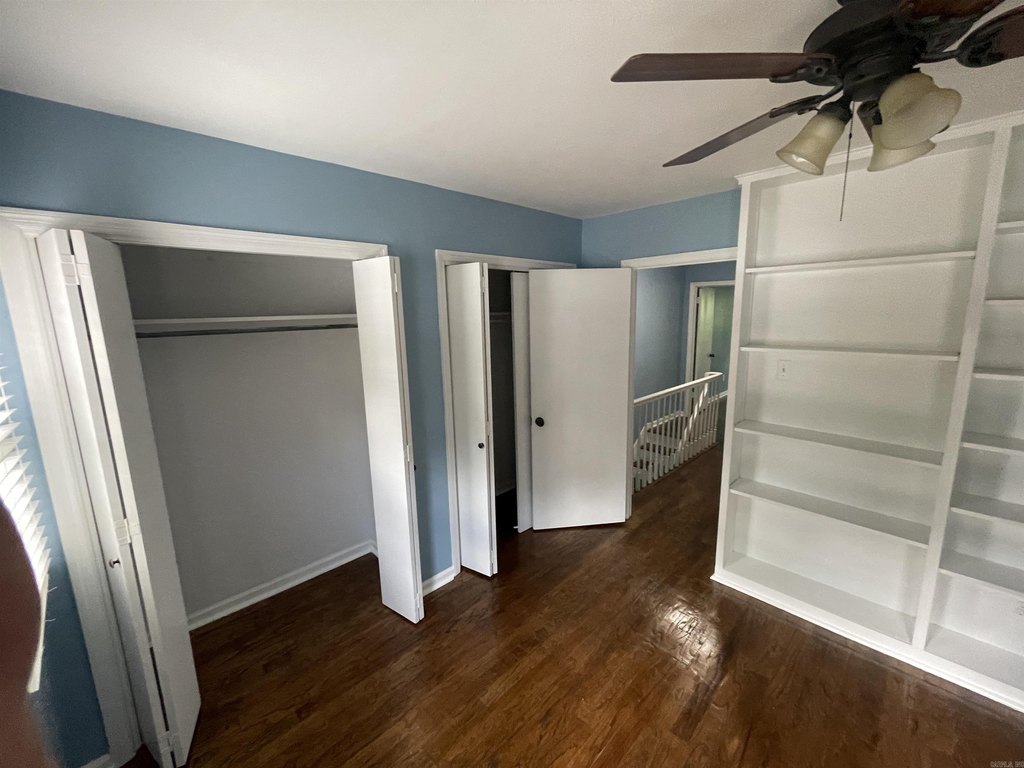
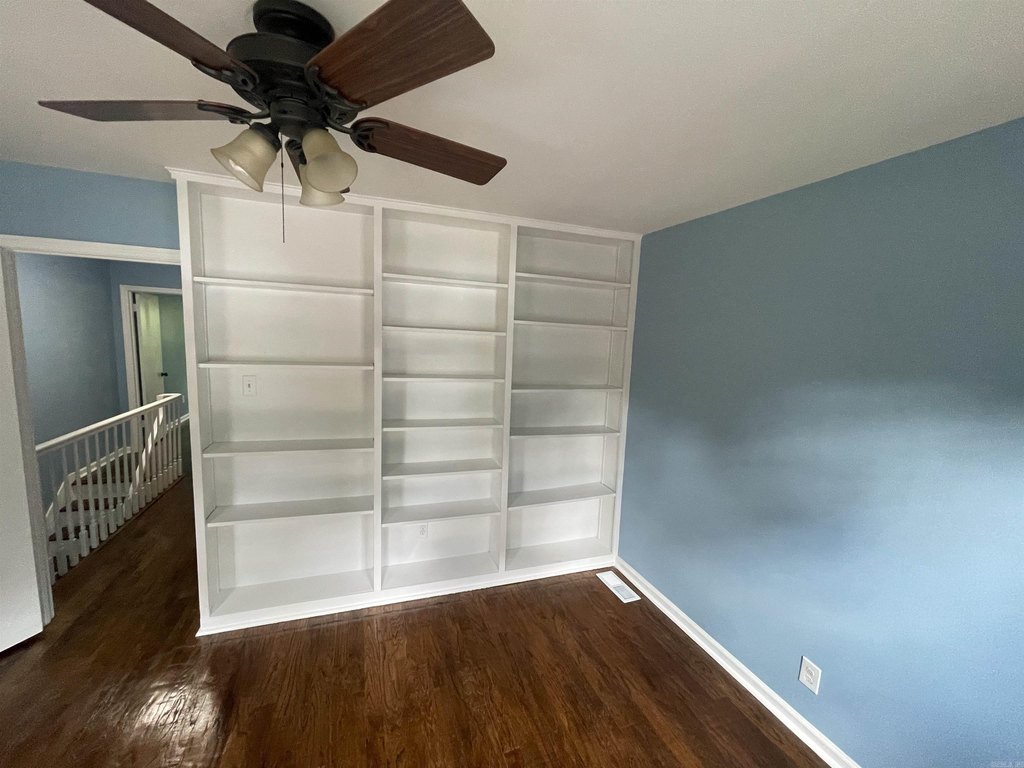
Washer Connection, Dryer Connection-Electric, Walk-In Closet(s), Built-Ins, Walk-in Shower
Exterior features
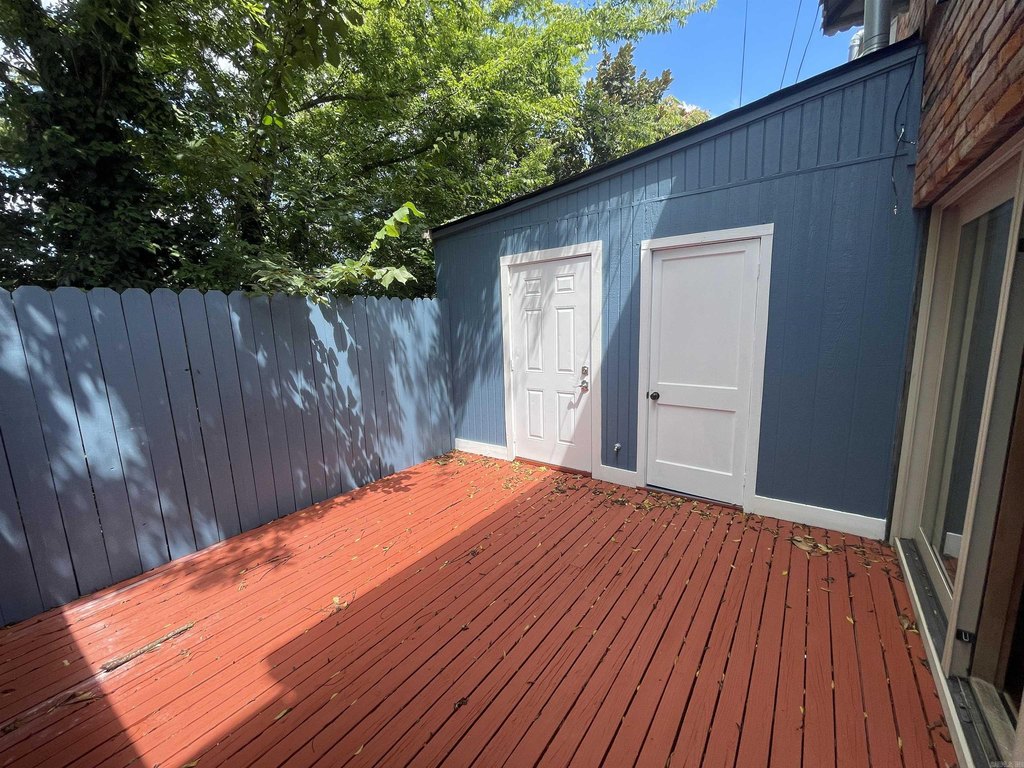
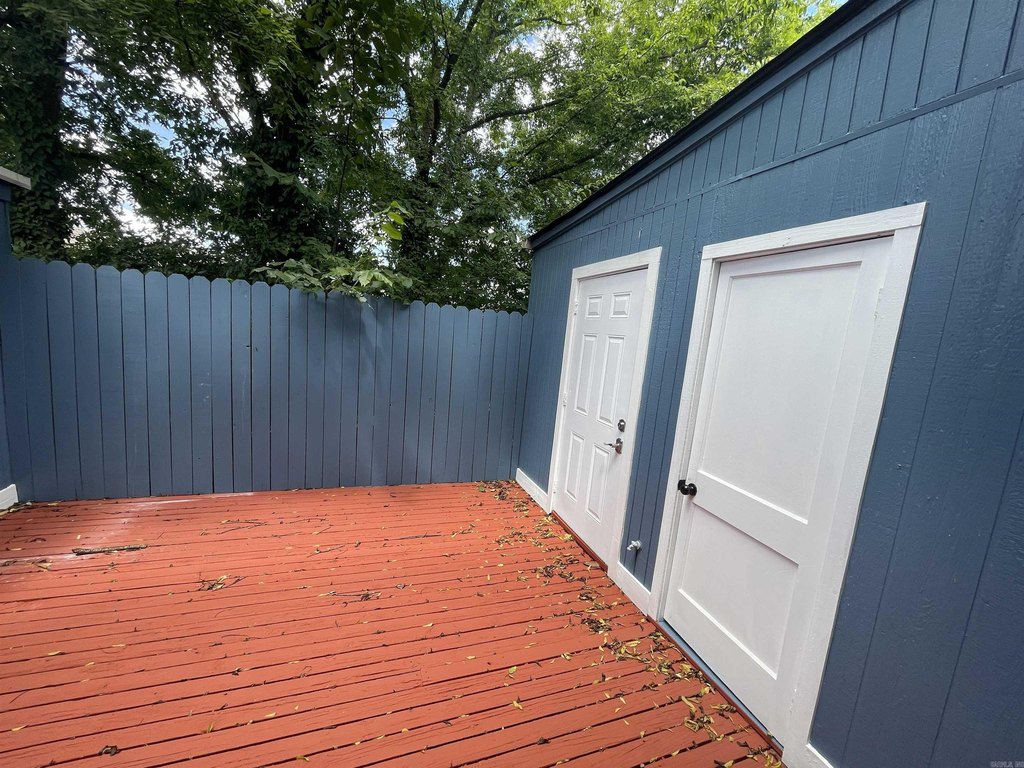
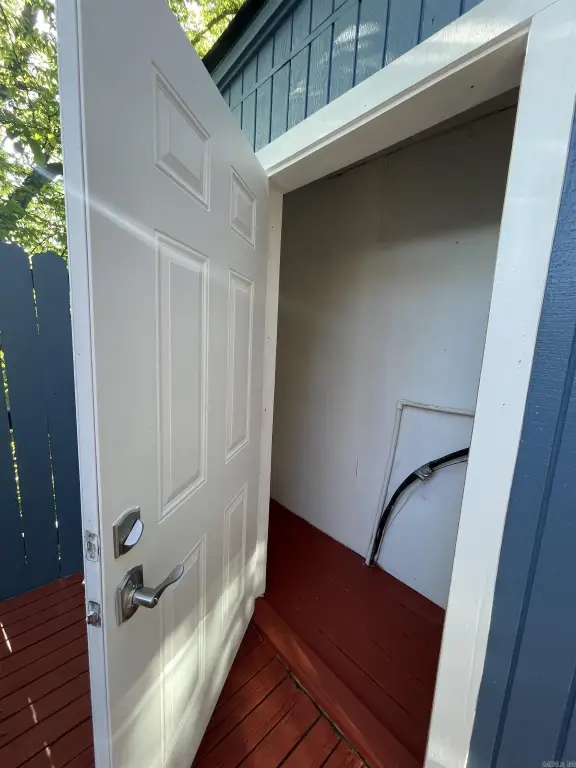
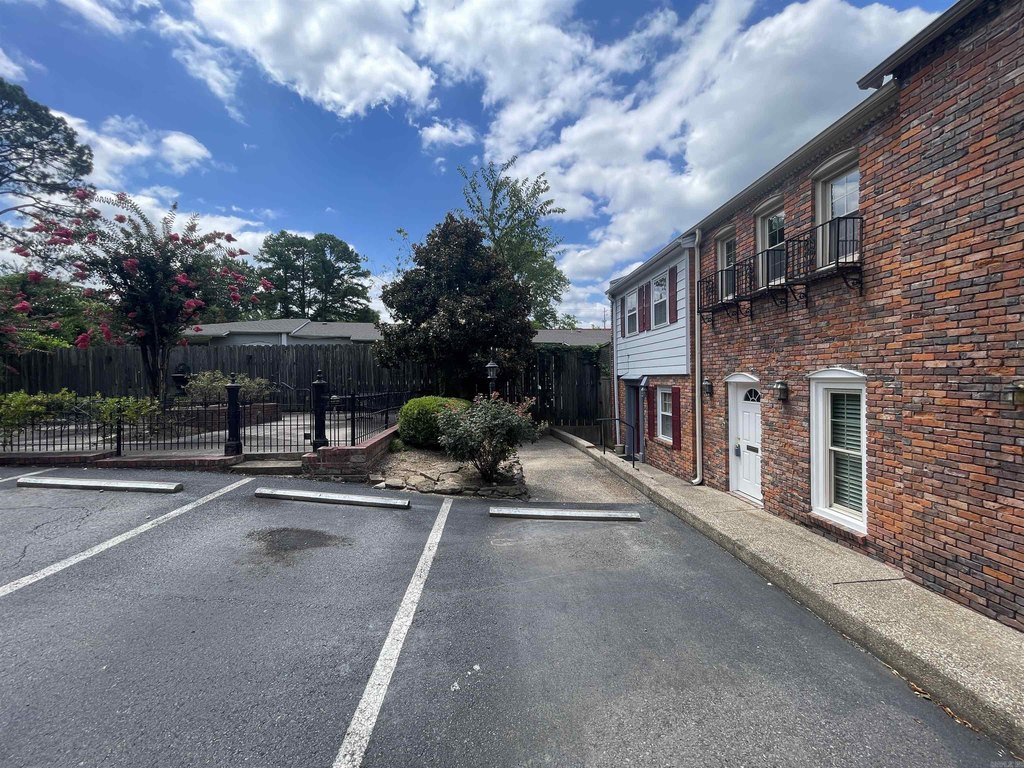
Fully Fenced, Outside Storage Area, Wood Fence
Fencing
Full, Wood
Appliances
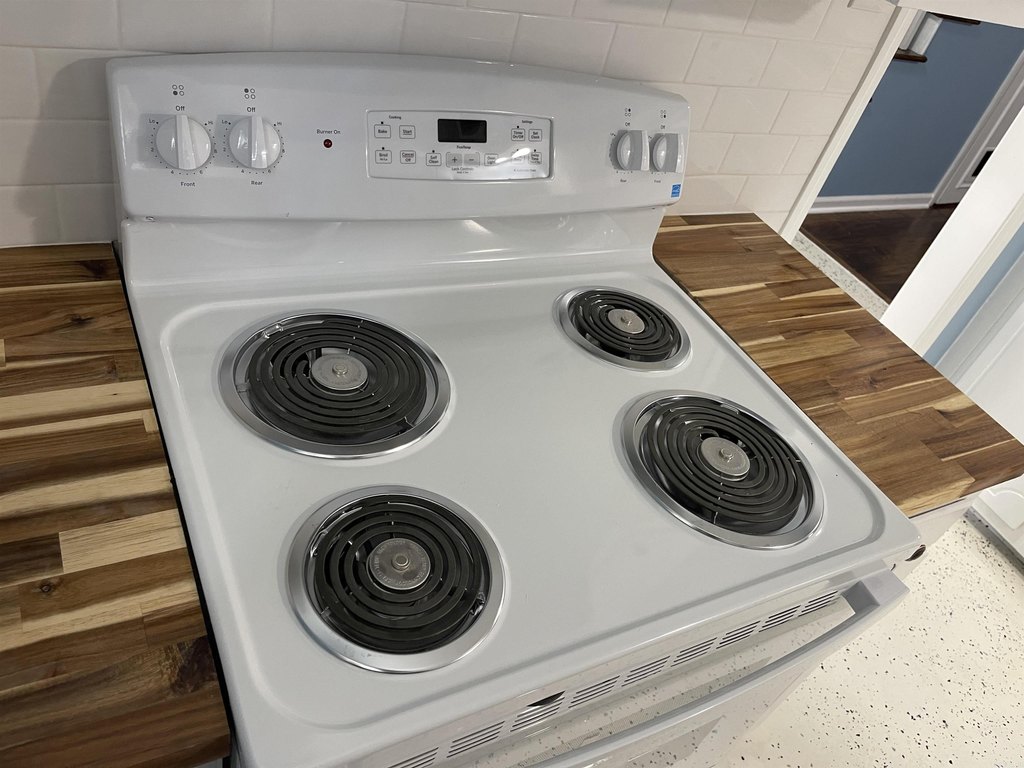
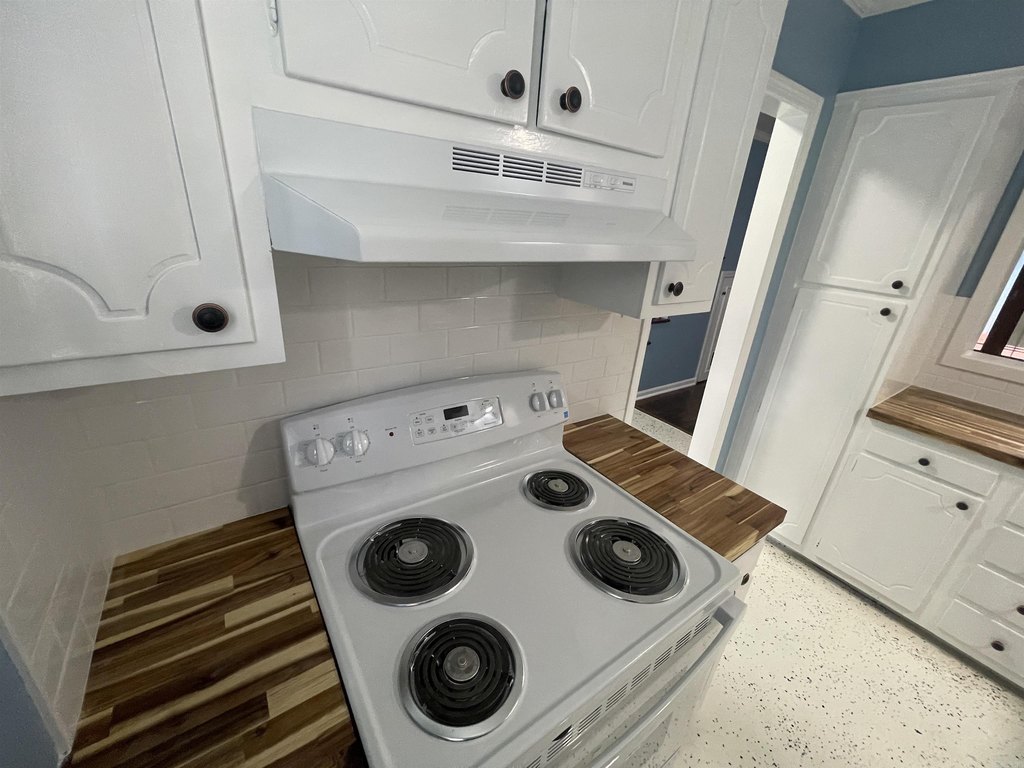
Electric Range, Dishwasher
Subdivision
HAMPTON COURT APT HPR
Lot features
Level
Elementary school
Jefferson
Middle school
Pulaski Heights
High school
Central
Directions
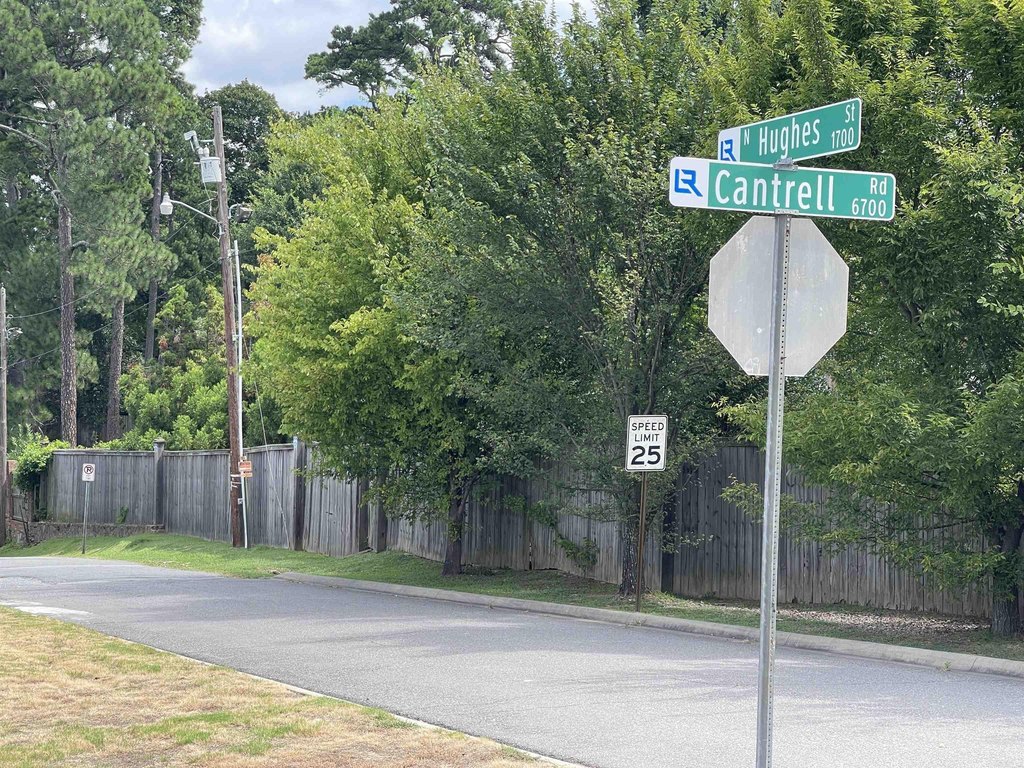
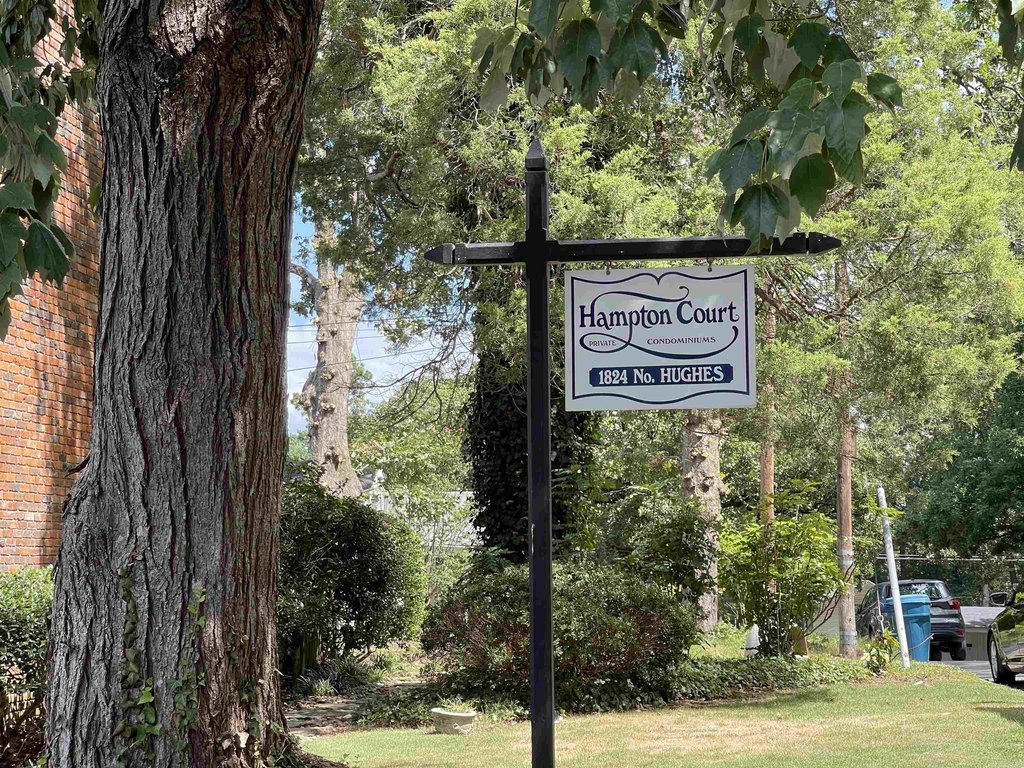
From Cantrell to N Hughes. Hampton Court on left. Apt 11 is in the building strait ahead.
Standard status
Active
APN
43L-206-00-011-00
Size
1,120 SF
Taxes and HOA fees
Tax Year
2025
Tax Description
HAMPTON COURT APT HPR APT 11
Tax Annual Amount
1659
HOA Fee
$175 Monthly
Legal Description
HAMPTON COURT APT HPR APT 11
Amenities
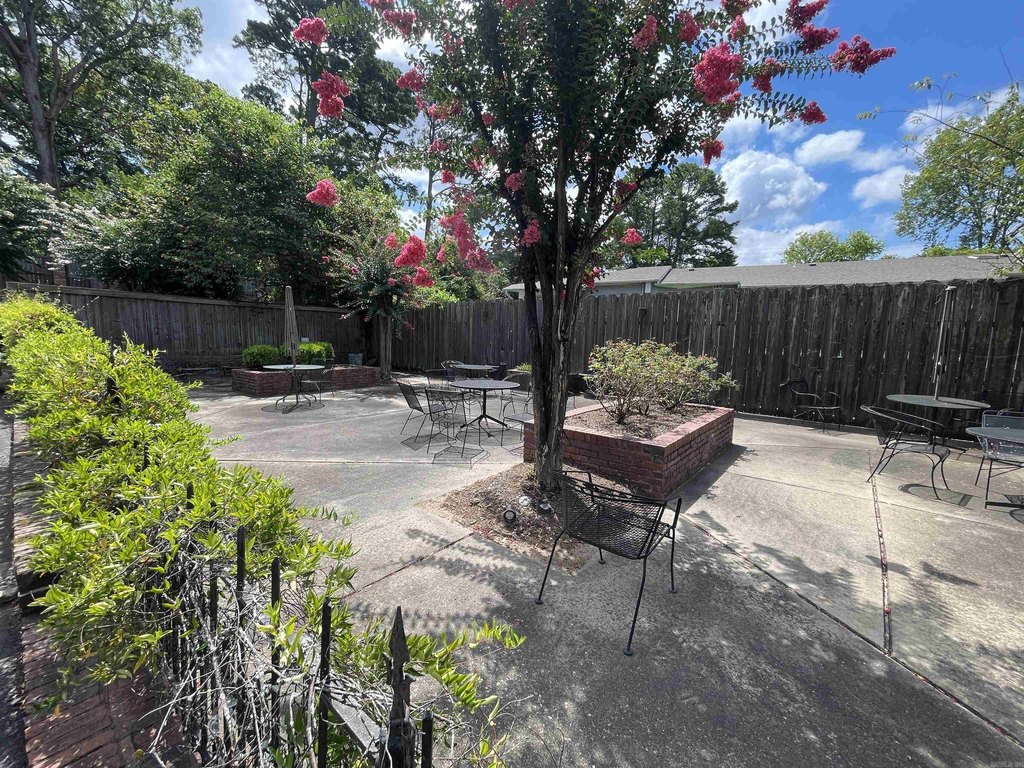
private patio
common courtyard
in-unit laundry
Building Details
Year built
1966
Floors in Building
2
Flooring type
Tile, Carpet
Roof type
Composition
Architectural style
Other
Additional Structures
Storage
Listing Agency:
CBRPM Bryant · Coldwell Banker Real Estate
(501) 316-0955
Listed By:
John Willix
(501) 804-4761
Added: Apr 13
Changed: Aug 2
Last Checked: Aug 5 at 9:06AM
MLS# 26014456
Copyright © 2026 Cooperative Arkansas Realtors Multiple Listing Service. All rights reserved. All information provided by the listing agent/broker is deemed reliable but is not guaranteed and should be independently verified.
Investment Insights
Based on property information with market context.
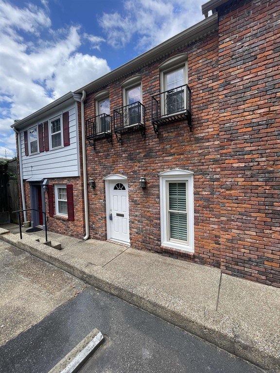
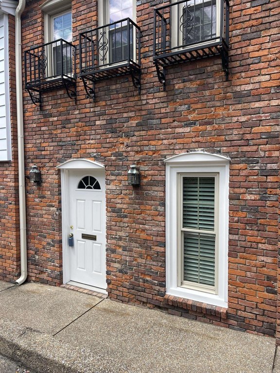
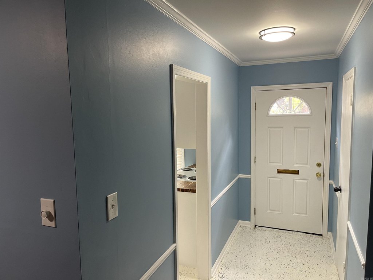
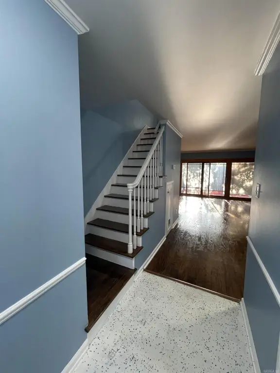
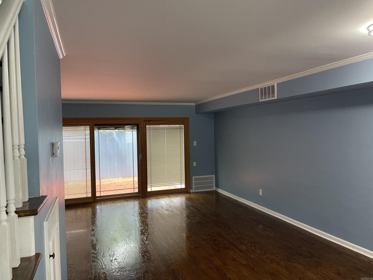
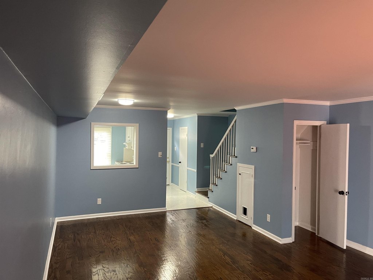
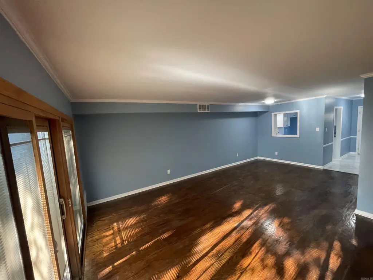
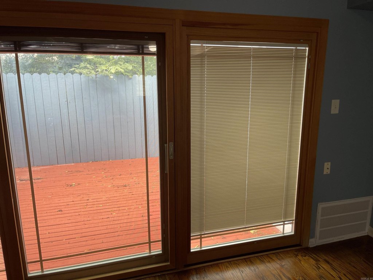
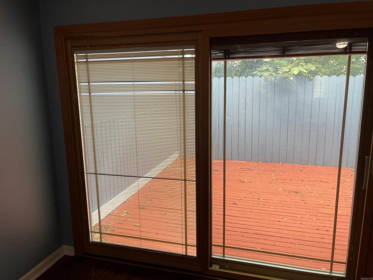
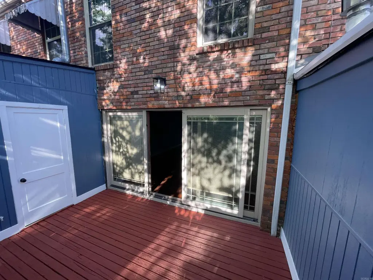
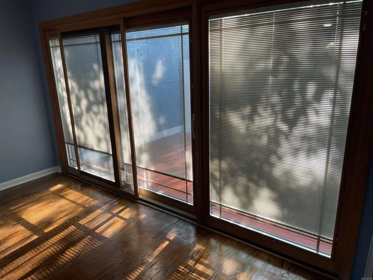
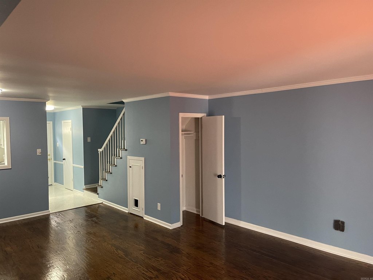
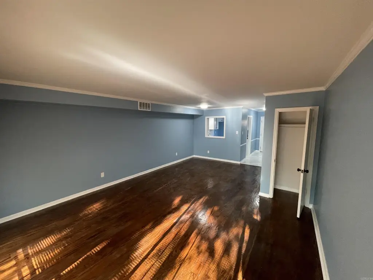
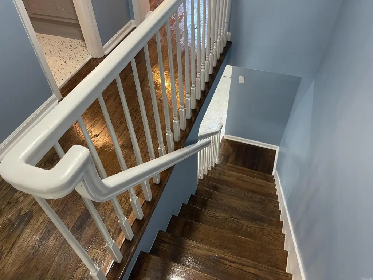
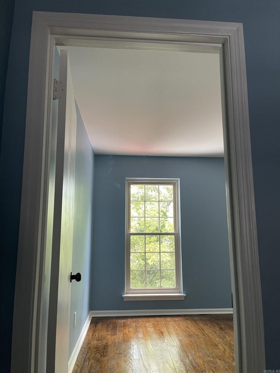

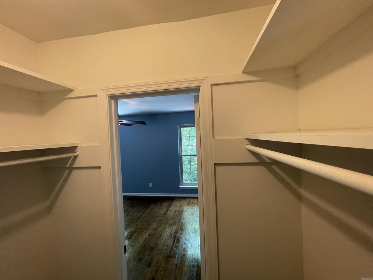
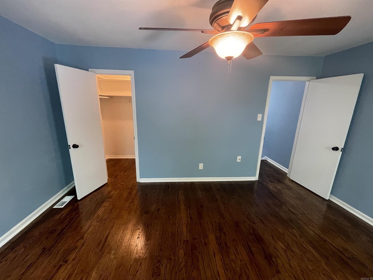
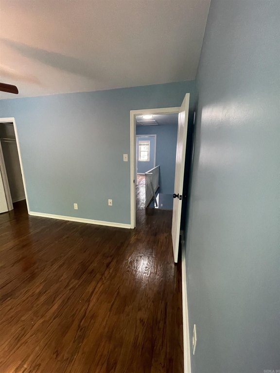
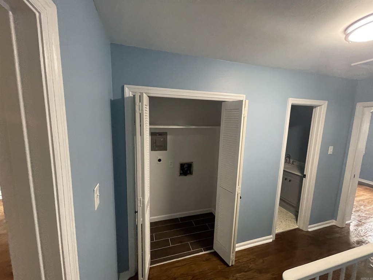
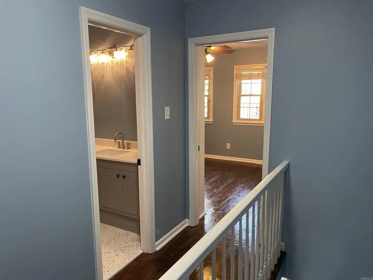
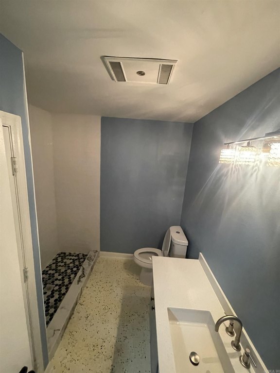
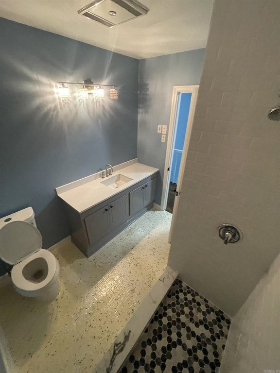
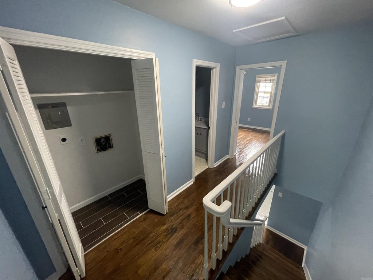
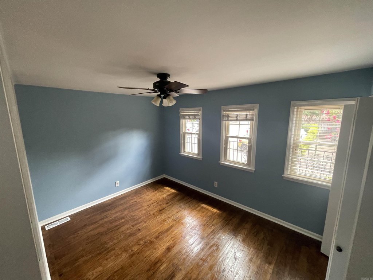
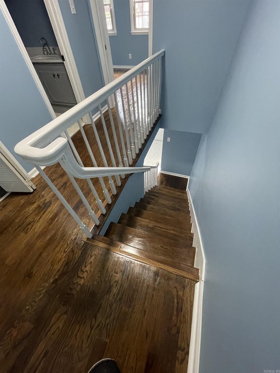
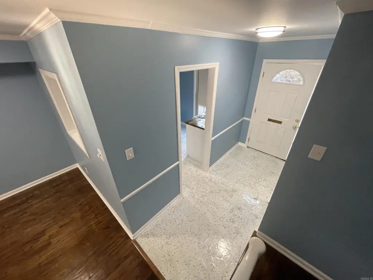
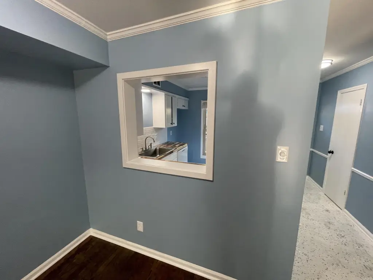
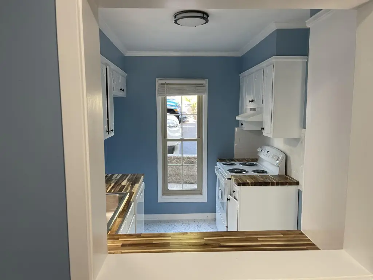
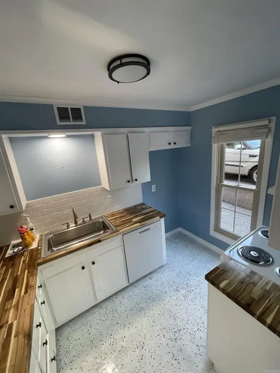
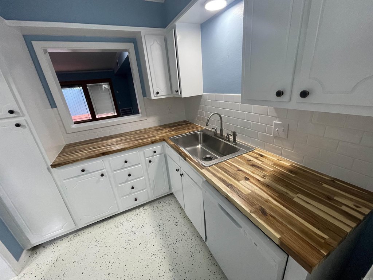
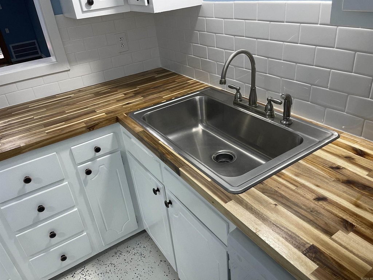
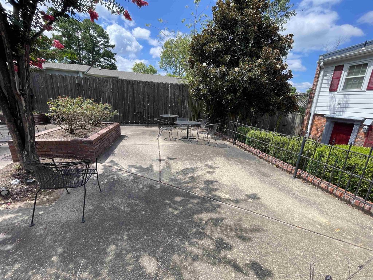
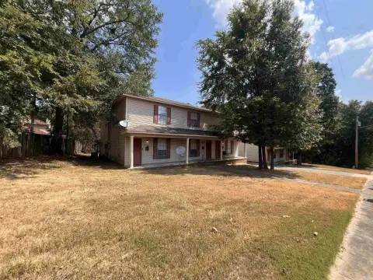
This two-bedroom condo unit offers a functional lower-level kitchen overlooking a large living/dining combination area with a wall of windows that opens to a private patio area with storage. Upstairs, you’ll find two well-sized bedrooms, an updated bathroom, and a dedicated laundry area. Interior details include walk-in closet(s), built-ins, a walk-in shower, and washer and dryer connections. Appliances listed include an electric range and dishwasher. Flooring includes tile and carpet.
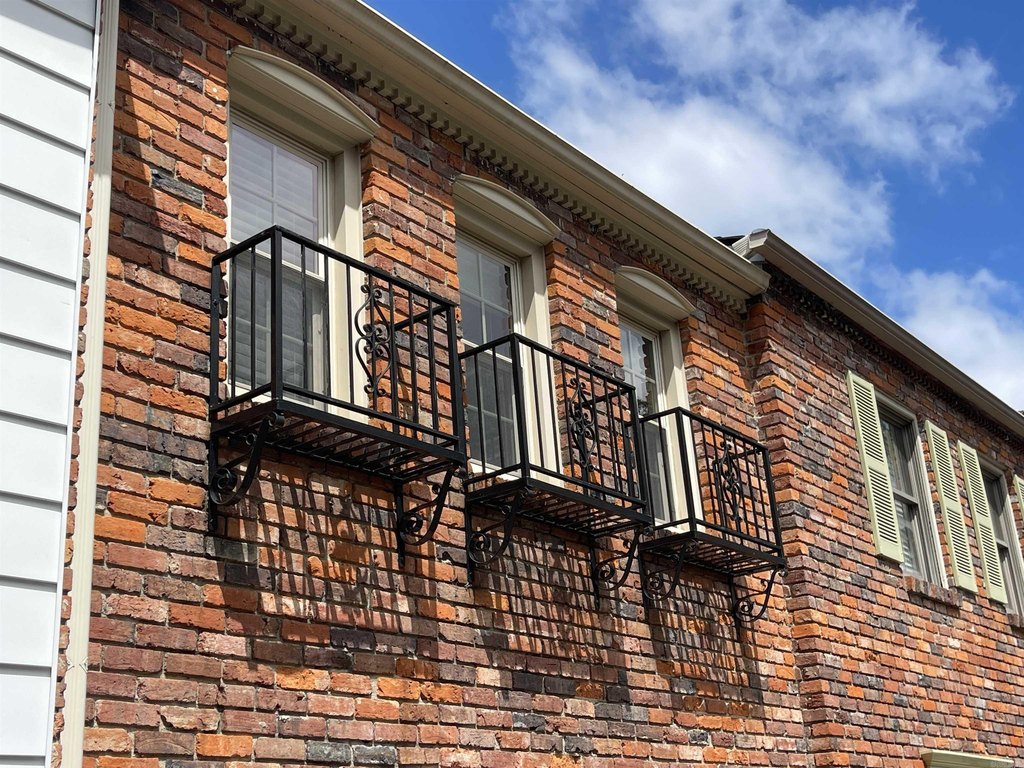
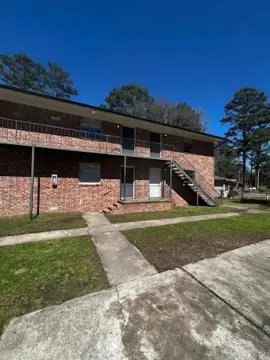
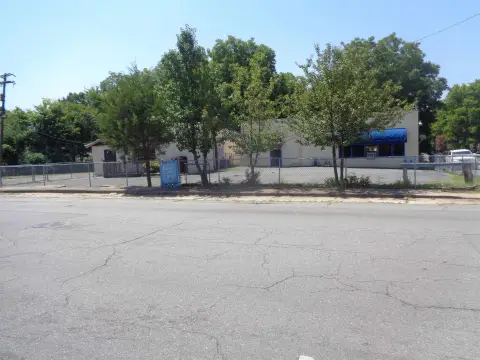
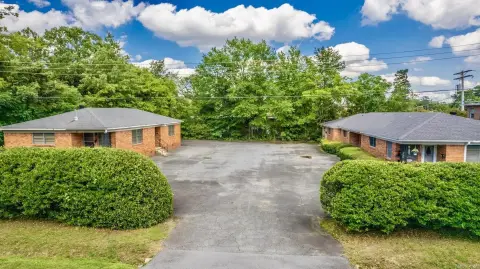
The exterior features fully fenced outdoor space and an outside storage area, along with wood fencing. Parking is provided as assigned parking. The property is a composition-roof structure built in 1966.
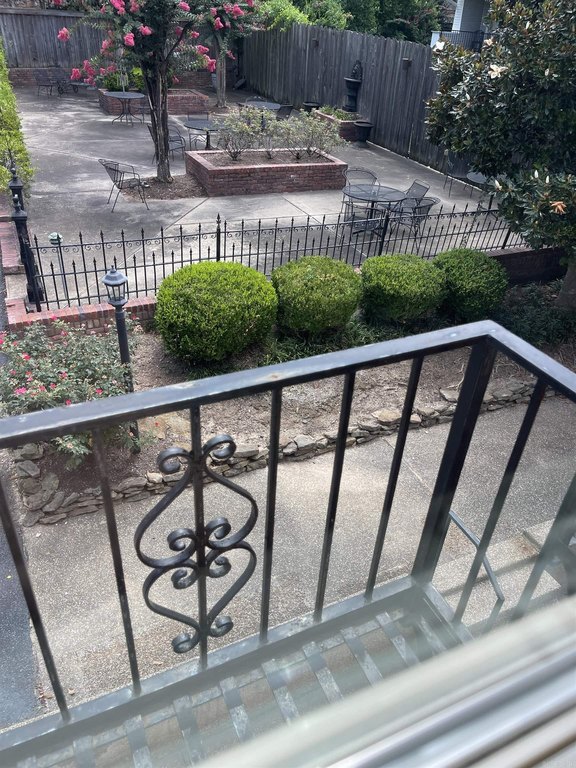
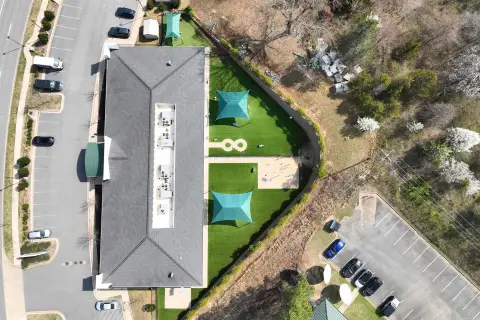
A shared common courtyard area is available for residents to enjoy within the Hampton court community.
The exterior features fully fenced outdoor space and an outside storage area, along with wood fencing. Parking is provided as assigned parking. The property is a composition-roof structure built in 1966.
A shared common courtyard area is available for residents to enjoy within the Hampton court community.
Key Highlights
- Private patio area with storage off the living/dining space
- Two bedrooms with walk‑in closet(s) and walk‑in shower
- Washer connection and dryer connection (electric), plus dedicated laundry area
Financial Insights For Apartment 5plus
Simulate Cap Rate and NOI
NOI Build-Up
- Vacancy
- income lost from leasable area expected to sit empty during the year — subtracted from gross rent.
- EGI (Effective Gross Income)
- gross rent minus vacancy losses — the realistic income before paying operating costs.
- OpEx (Operating Expenses)
- recurring costs to operate the property (property tax, insurance, utilities, maintenance, management) — excludes financing and capital improvements.
- NOI (Net Operating Income)
- income a property generates after operating costs but before financing and taxes.
| Component | $ | $/SF |
|---|---|---|
| Gross rent | $17.5k | $15.60 |
| − Vacancy | −$1.0k | −$0.90 |
| EGI | $16.5k | $14.70 |
| − OpEx | −$7.4k | −$6.61 |
| NOI | $9.1k | $8.08 |
1,120 SF · lease $15.60/SF/yr · vacancy 5.80% · expense 45.00%
Alternative Uses
Best Use
Apartment 5plus
$129.3K
$113.2K – $150.9K
NOI $9,052 @ 7.0% cap · market cap 6.73%
Second Best
—
—
no second resolved use
Theoretical Best
Office A
$203.5K
$178.0K – $237.4K
NOI $14,242 @ 7.0% cap · market cap 10.59%
Zoning and permitted uses should be independently verified with authorities.
Property Analytics
Property Profile
Current Use
Lease Details
1
Residential units
Location Intelligence
Trade Area within ½ mile
836
Businesses Nearby
Explore this area
Business Placement
Demographics for 72207, AR
11,036
Population
5,800
Households
1.9
Avg Household Size
40
Median Age
69%
College-Educated
98%
High-School Grad
3.8 sq mi
ZIP Area
2,904
Density / Sq Mi
$93,958
Median Household Income
$59,658
Median Earnings
$942
Median Rent
$384,800
Median Home Value

Questions? Ask Rey
Realmo’s AI knows this listing — price, zoning, demand, history. Ask anything.

Frequently Asked Questions
What type of property is this?
Residential income property - Two-bedroom condo features a private patio with storage, assigned parking, and in-unit washer and dryer connections.
Where is this residential income property located?
The property is located at 1824 N Hughes St. Apt 11 Little Rock, AR.
What is the asking price?
The asking price for this property is $134,500.
What are key features of this property?
This property features: Private patio area with storage off the living/dining space; Two bedrooms with walk‑in closet(s) and walk‑in shower; Washer connection and dryer connection (electric), plus dedicated laundry area