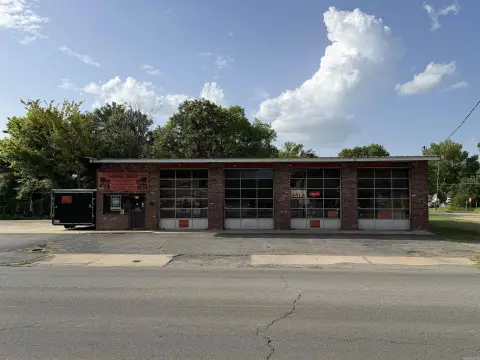
Manufacturing Facility With
For Sale
$399,000
Pending
1810 S Ohio Street, Pine Bluff, AR 71601
Commercial Sale, Pine Bluff, AR
Property Size1,637,856 SF
Lot Size3.76 Acres
Days on Market314
Property Features for 1810 S Ohio Street
General Information
Property type
Commercial Sale
Property subtype
Other
Subdivision
Metes And Bounds
Lot features
Corner Lot, City Lot, Corner Lot, City Lot
Directions
Directions from I-530 and Hwy 65 in Pine Bluff, AR: Take exit 46 for US-63N/US-79N toward AR-190/US-65 Business N/Stuttgart. Exit on the left onto AR-190W/E Harding Ave. and travel 1.7 miles. Turn left onto S Ohio St/Wilbur West Rd. After 0.2 miles, the property will be on your right.
Standard status
Pending
APN
93010045000
Size
1,637,856 SF
Lot size
3.76 Acres
Taxes and HOA fees
Tax Year
2024
Tax Description
BLK 4 Lots 2-11 including and beginning NE corner Lot 1 N 60 ft W,540 S, 60 ft E, 540 ft POB
Tax Annual Amount
8961
Legal Description
BLK 4 Lots 2-11 including and beginning NE corner Lot 1 N 60 ft W,540 S, 60 ft E, 540 ft POB
Utilities
Sewer type
Public Sewer
Water source
Public
Building Details
Year built
1954
Floors in Building
1
Flooring type
Concrete
Roof type
Metal
Listing Agency:
Tom Smith Land & Homes
(662) 441-2500
Listed By:
Bruce E West · License #24498
(662) 873-3007
Added: Oct 22, 2025
Changed: Aug 26
Last Checked: Aug 31 at 4:06AM
MLS# 4129401
Copyright © 2026 MLS United. All rights reserved. All information provided by the listing agent/broker is deemed reliable but is not guaranteed and should be independently verified.
Investment Insights
Based on property information with market context.
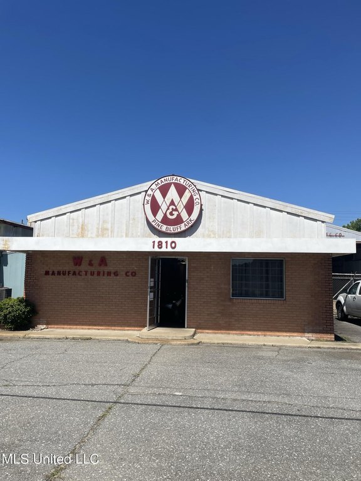
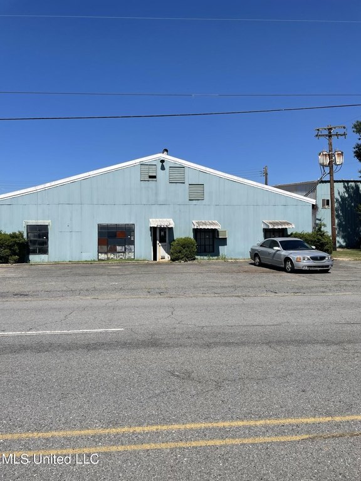
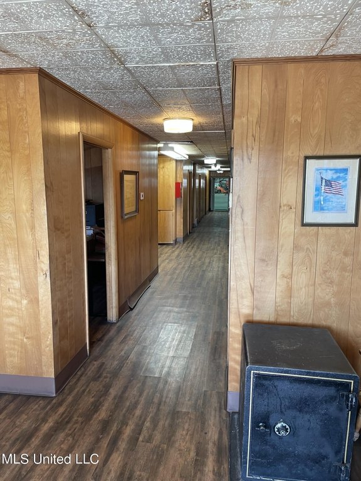
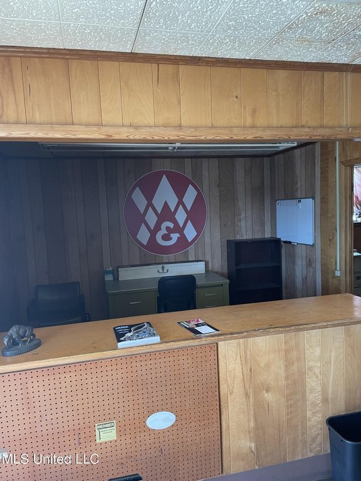
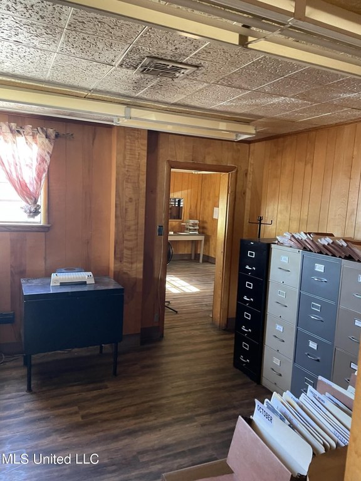

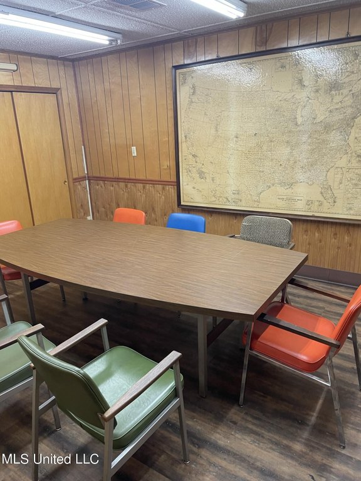




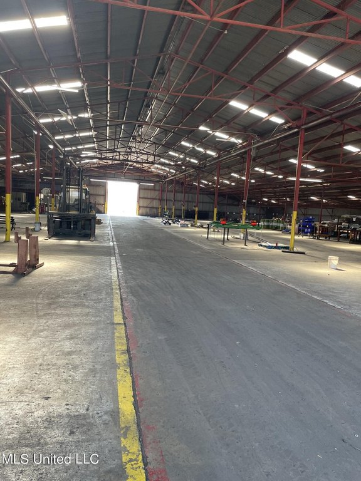
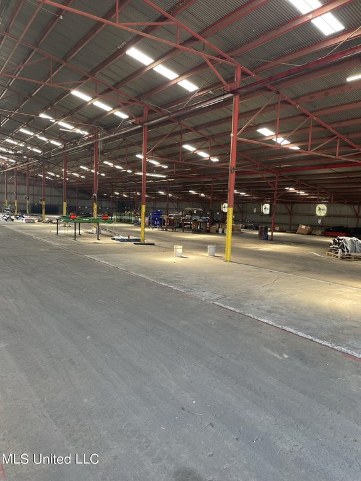
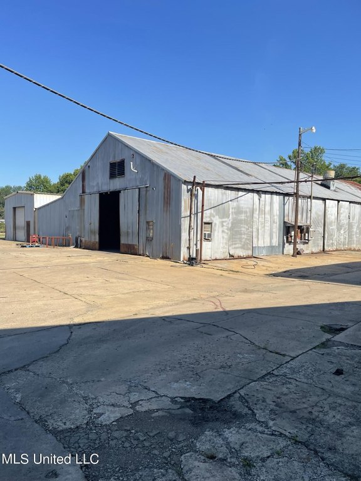
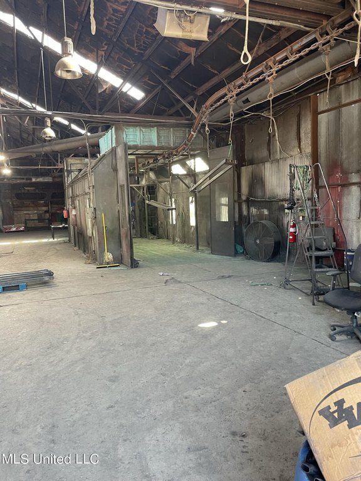

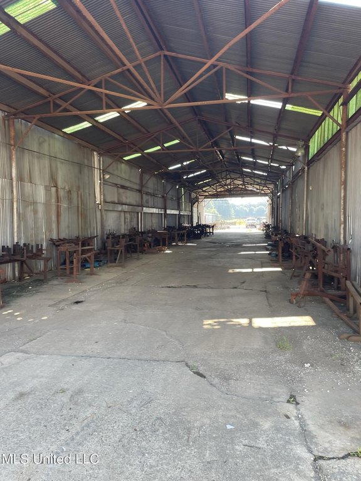
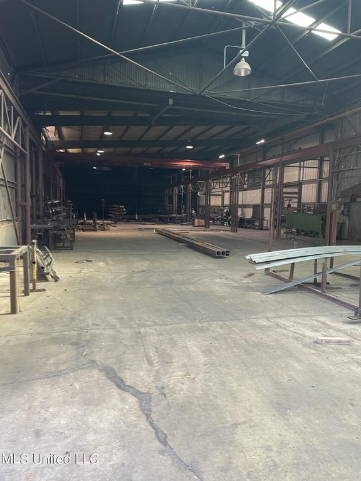
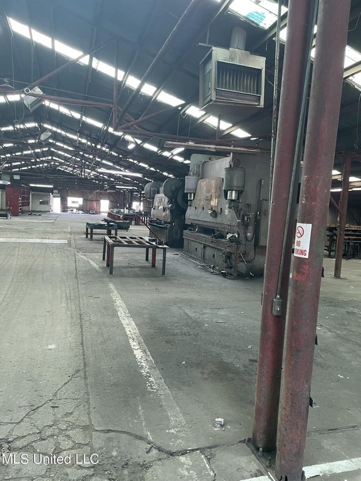
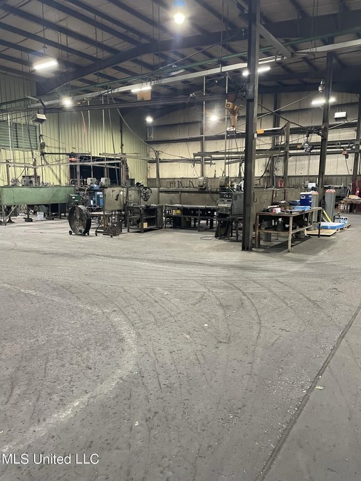
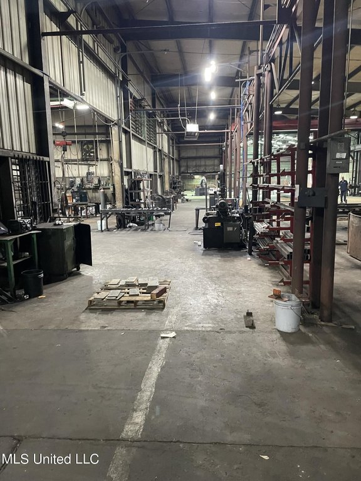
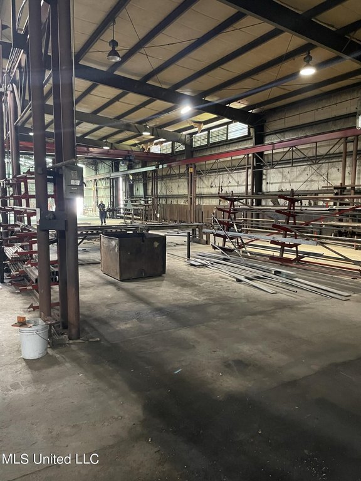
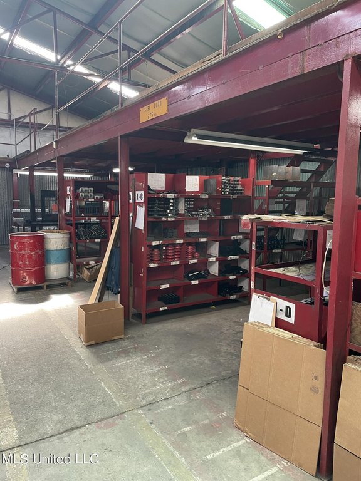
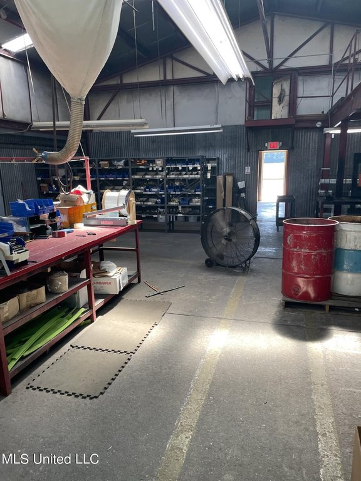
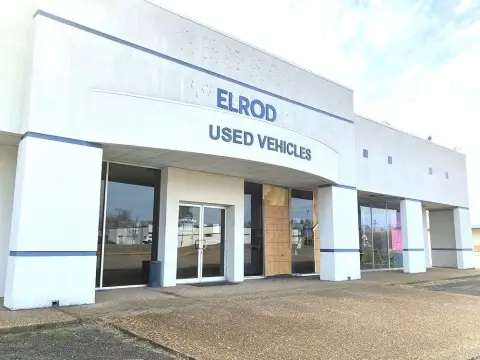
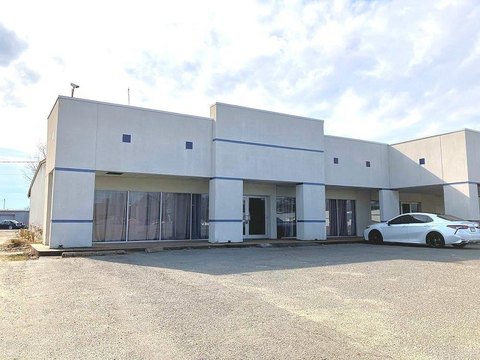
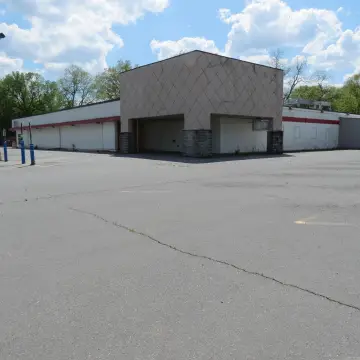
This 105,509-square-foot manufacturing facility comprises three principal buildings with distinct operational areas. The 44,989.5-square-foot office, assembly, and finished-product building provides multiple offices, while the 48,758.8-square-foot welding and fabrication building supports industrial production. A separate 11,760-square-foot paint warehouse completes the covered improvements. Concrete flooring and a metal roof are present, and the property was built in 1954.
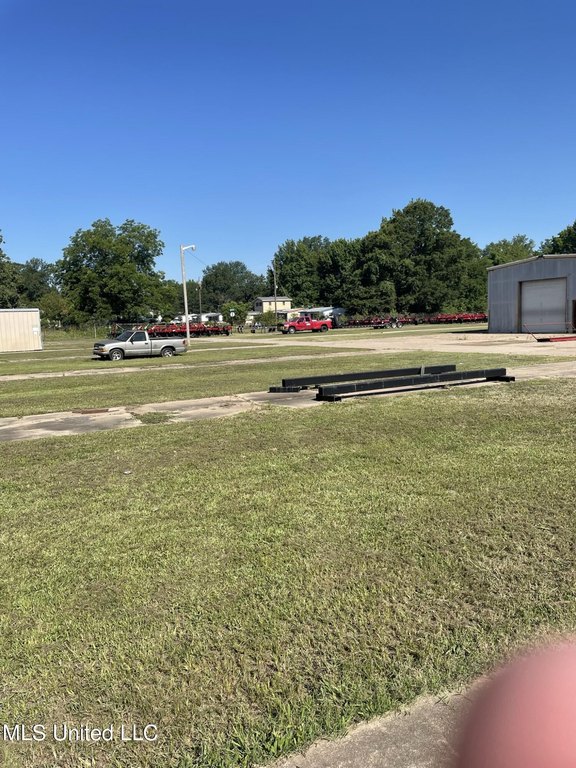

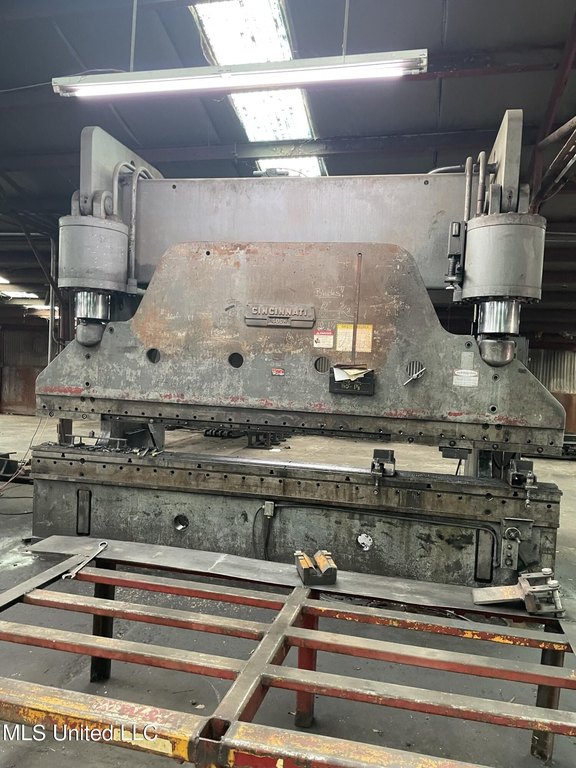
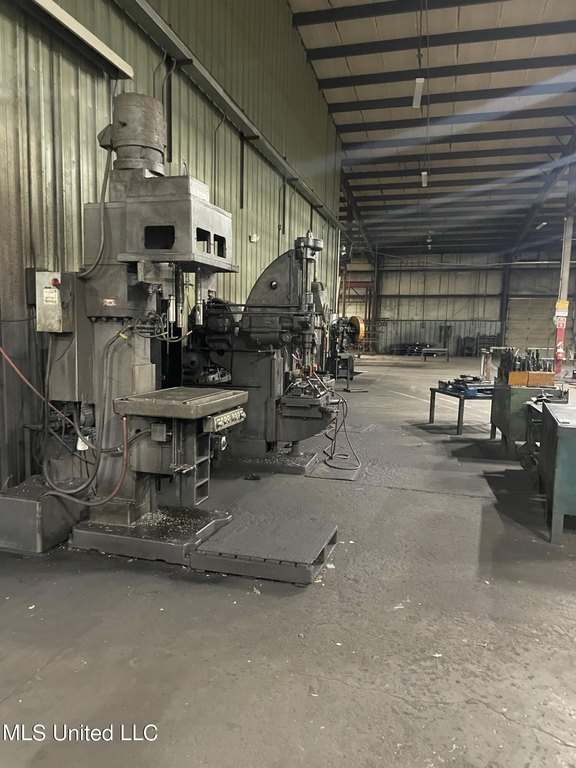
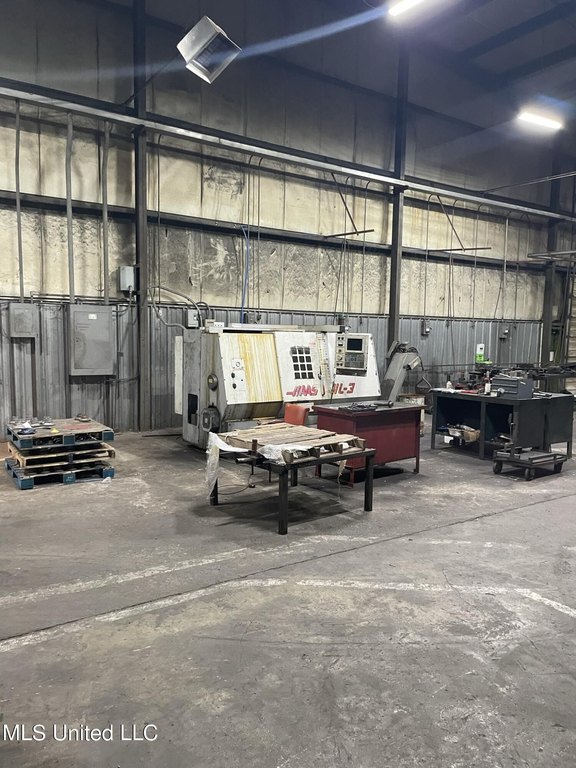
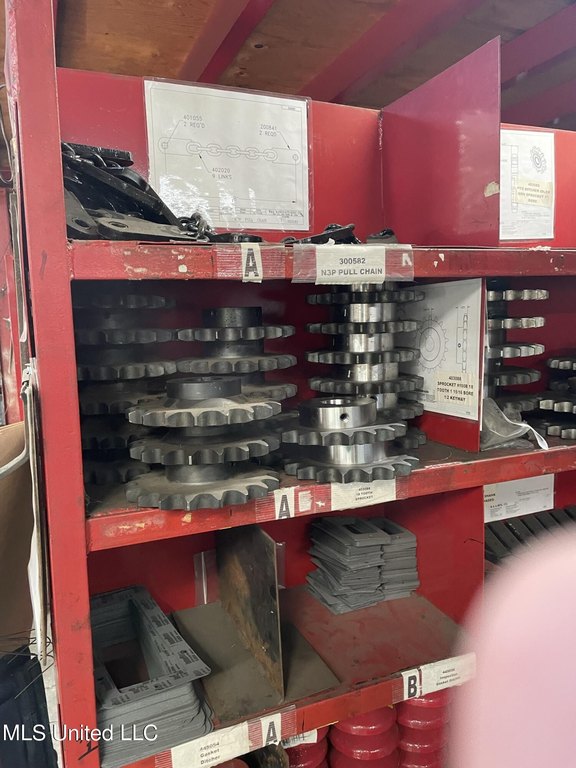
Three-phase electricity serves the facility, with public water and public sewer also available. Exterior space provides room for parking and product storage. Existing equipment includes a chain hoist, presses, paint booth, and other metal-manufacturing equipment, with an equipment list available upon request. The property is zoned light industrial and offers short-distance access to the interstate for freight movement. A separate 5.6-acre lot may be purchased independently or included with the facility.
Three-phase electricity serves the facility, with public water and public sewer also available. Exterior space provides room for parking and product storage. Existing equipment includes a chain hoist, presses, paint booth, and other metal-manufacturing equipment, with an equipment list available upon request. The property is zoned light industrial and offers short-distance access to the interstate for freight movement. A separate 5.6-acre lot may be purchased independently or included with the facility.
Key Highlights
- 105,509 square feet under roof across three primary manufacturing buildings
- 44,989.5‑square‑foot office, assembly, and finished‑product building
- 48,758.8‑square‑foot welding and fabrication building plus 11,760‑square‑foot paint warehouse
Property Analytics
Property Profile
Current Use
Lease Details
Yes
Highway access
Location Intelligence
Trade Area within ½ mile
221
Businesses Nearby
Explore this area
Business Placement
Demographics for 71601, AR
13,881
Population
6,573
Households
2.1
Avg Household Size
34
Median Age
15%
College-Educated
86%
High-School Grad
115.4 sq mi
ZIP Area
120
Density / Sq Mi
$36,688
Median Household Income
$23,586
Median Earnings
$802
Median Rent
$67,800
Median Home Value
Market
Vacancy Rate% for Industrial in South region

Questions? Ask Rey
Realmo’s AI knows this listing — price, zoning, demand, history. Ask anything.





Frequently Asked Questions
What type of property is this?
Manufacturing property - Three-building industrial property includes office, assembly, fabrication, finished-product, and paint warehouse areas.
Where is this manufacturing property located?
The property is located at 1810 S Ohio Street Pine Bluff, AR.
What is the asking price?
The asking price for this property is $399,000.
What are key features of this property?
This property features: 105,509 square feet under roof across three primary manufacturing buildings; 44,989.5‑square‑foot office, assembly, and finished‑product building; 48,758.8‑square‑foot welding and fabrication building plus 11,760‑square‑foot paint warehouse