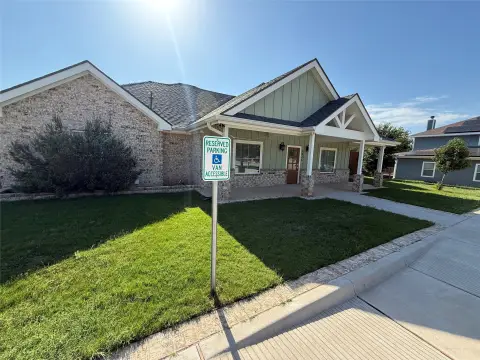
1804 Denali Drive Abilene, TX 79606
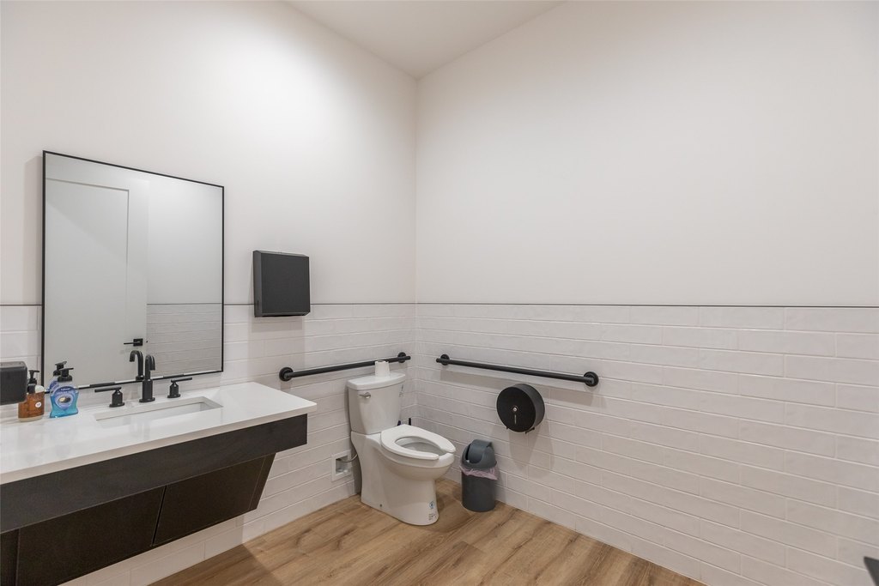
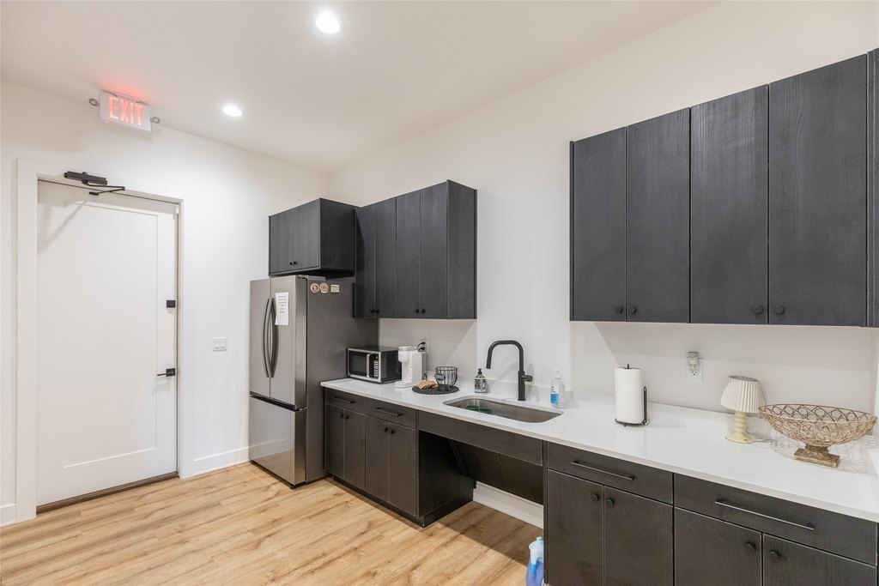
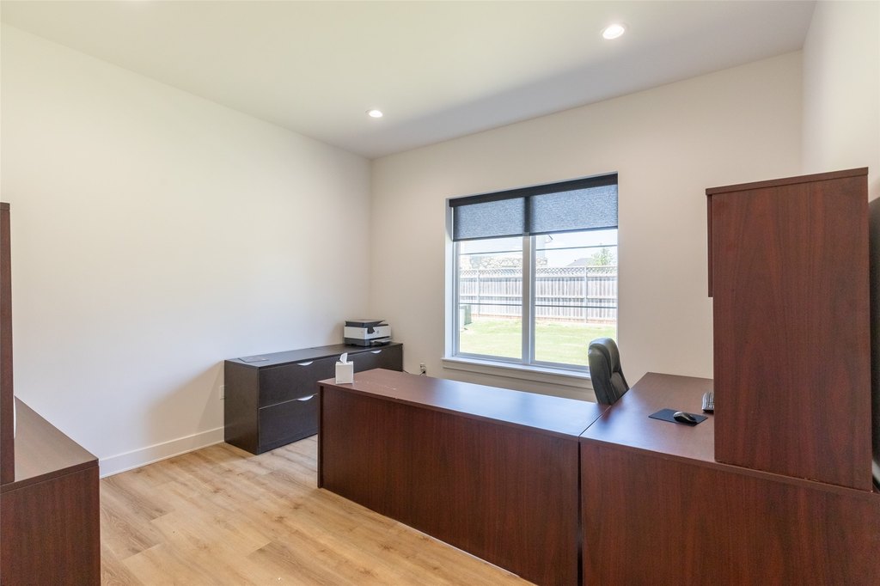
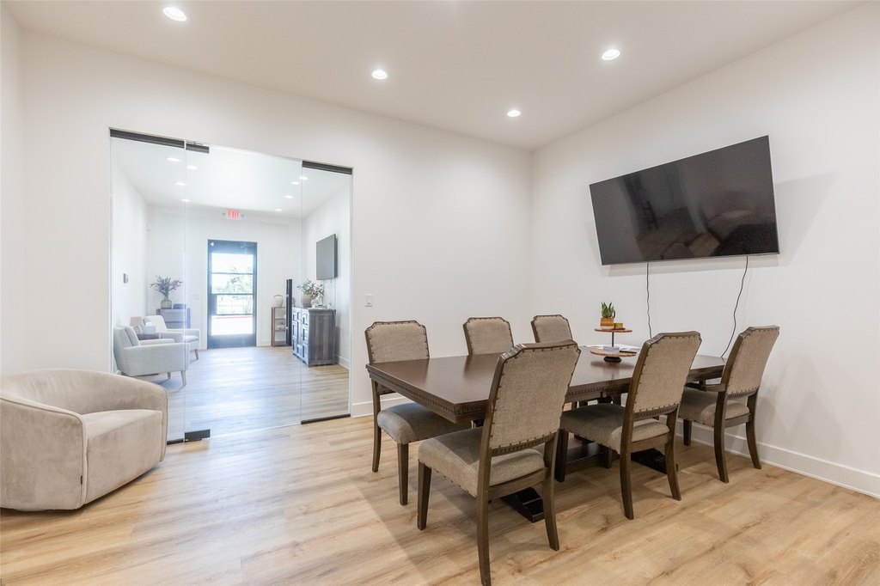
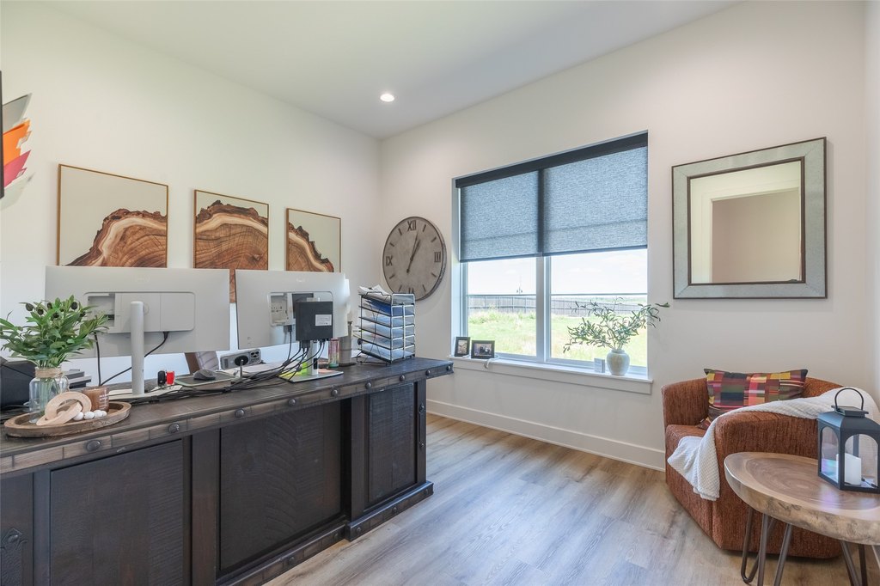
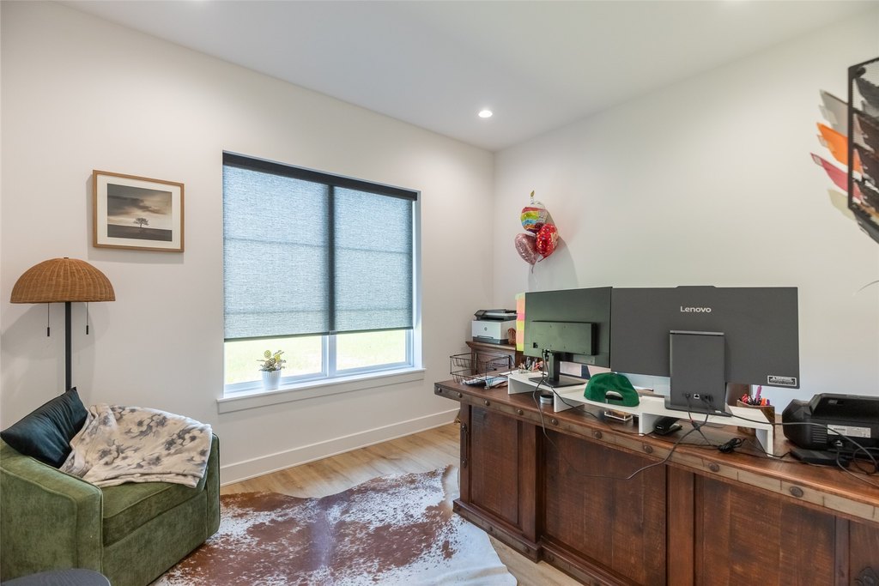
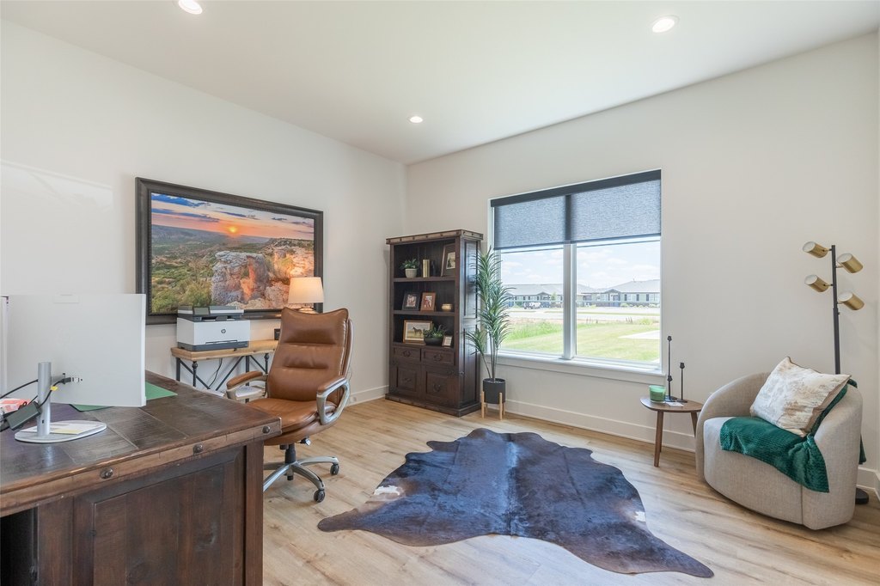
SINGLE_FAMILY - Abilene, TX
Property Features for 1804 Denali Drive
General Information
- Property type
- Residential
- Property subtype
- Office
- Parking features
- Assigned, Parking Lot
- Standard status
- Pending
- APN
- 1084841
- Lot size
- 0.50 Acres
Taxes and HOA fees
- Tax Description
- THE DENALI ADDN, BLOCK B, LOT 206 REP, ACRES .5
Utilities
- Sewer type
- Public Sewer
- Heating system
- Electric (Heating), Central
- Cooling system
- Central Air
- Water source
- Public
Building Details
- Year built
- 2023
- Floors in Building
- 1
- Number of units
- 2
- Flooring type
- Vinyl
- Building materials
- Brick, Stucco
- Roof type
- Composition
Listing agent Ann Carr License #0624197 (325) 513-2744
Listing office ACR-ANN CARR REALTORS Abilene, TX (325) 513-2744
Listing date May 28, 2026
Copyright © 2026 North Texas Real Estate Information Systems, Inc. All rights reserved. All information provided by the listing agent/broker is deemed reliable but is not guaranteed and should be independently verified.
Investment Insights
Based on property information with market context.
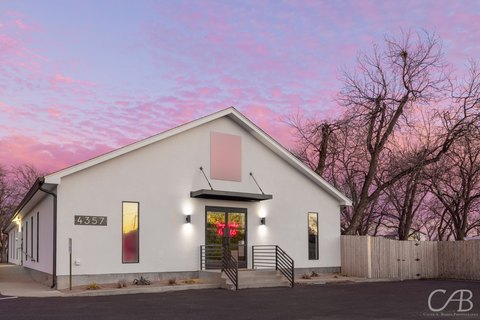
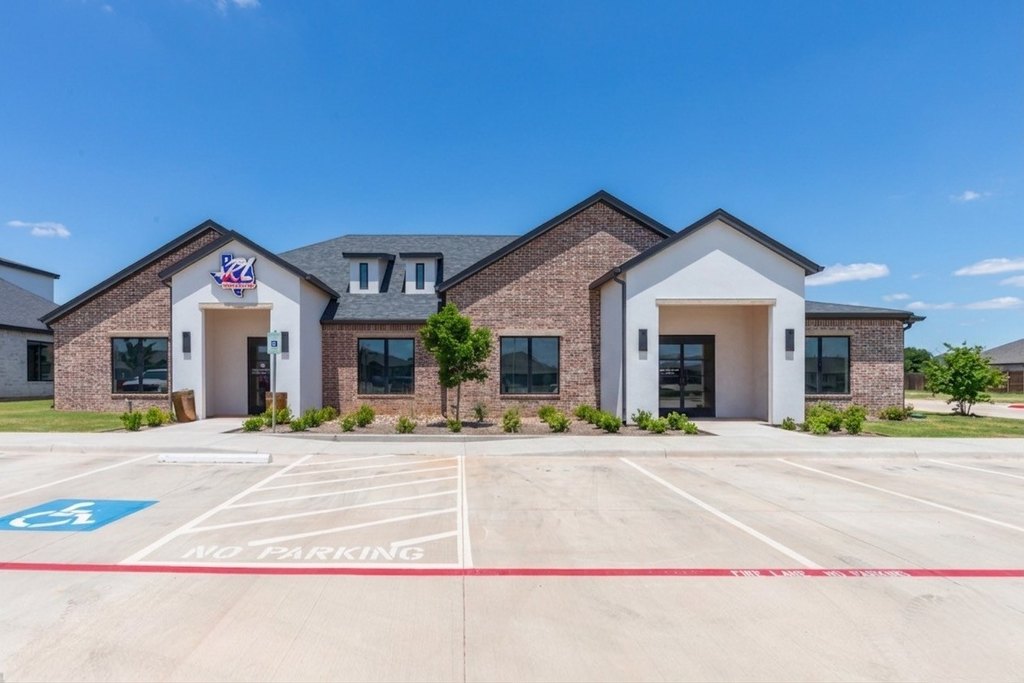
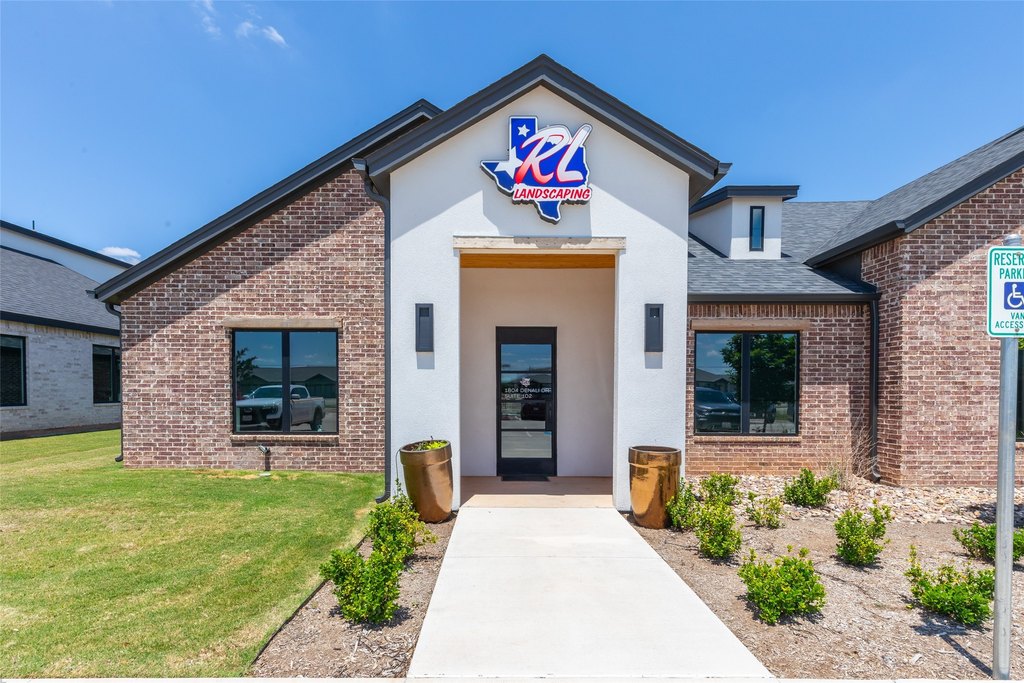
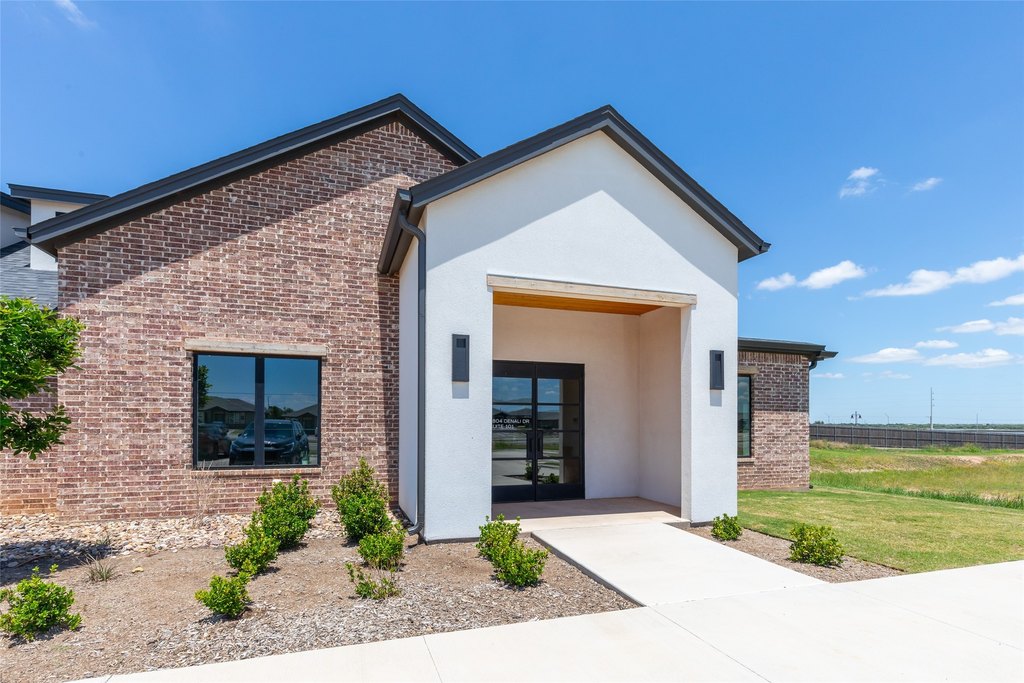
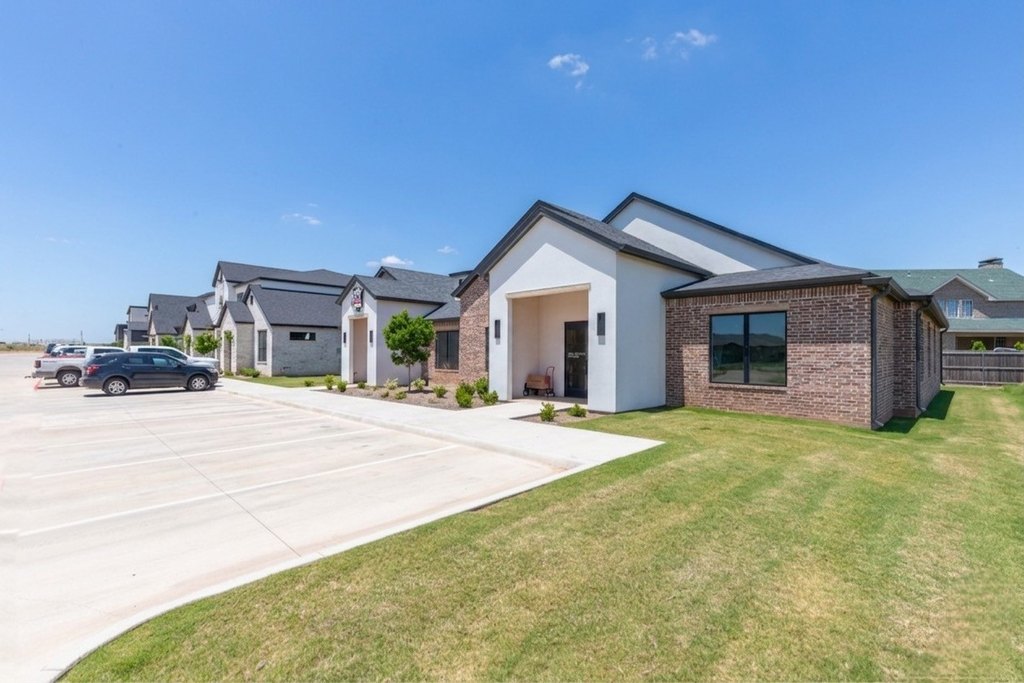
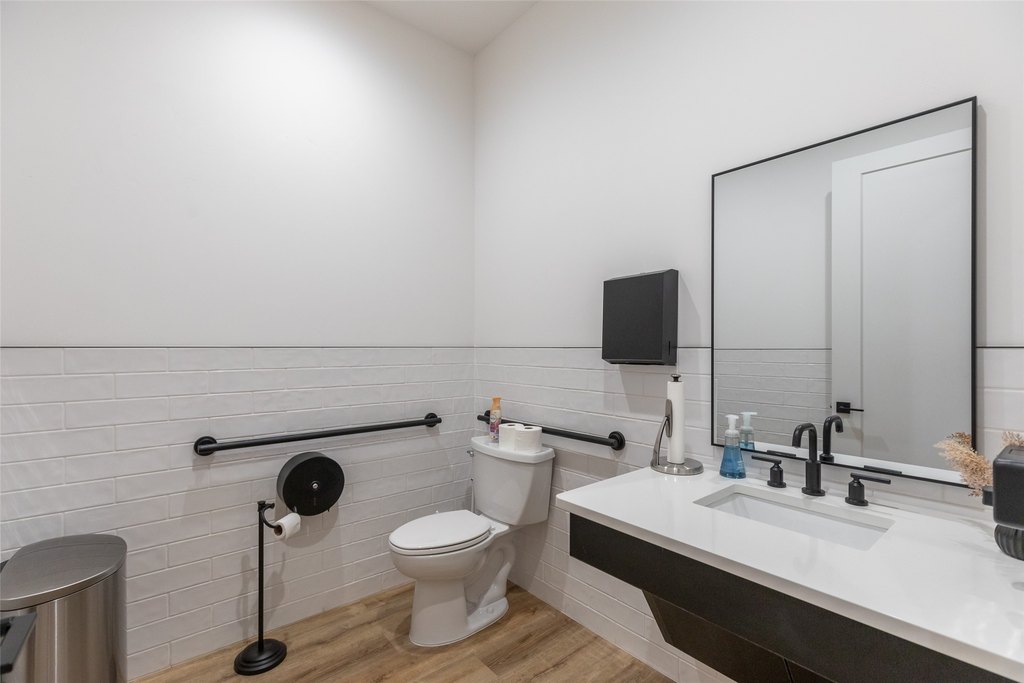
Set on Denali Drive, the building benefits from visibility in a newly developed corridor and walkability to Abilene’s newest retail and dining destinations. It is also positioned near Hendrick Medical Center South and the Fairway Oaks neighborhood, supporting continued demand for professional space.
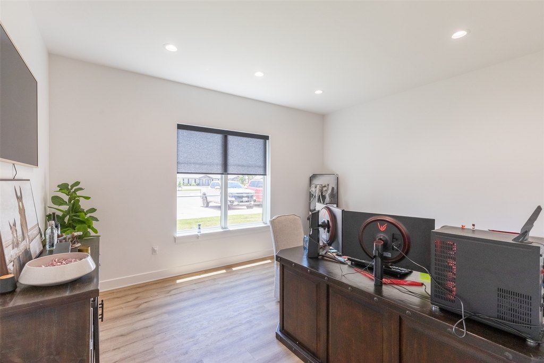
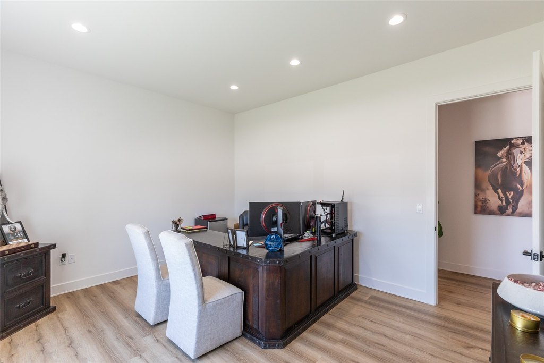
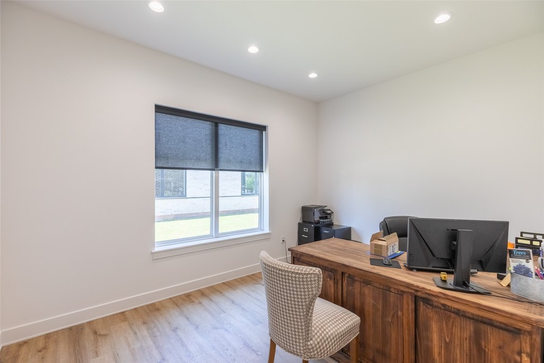
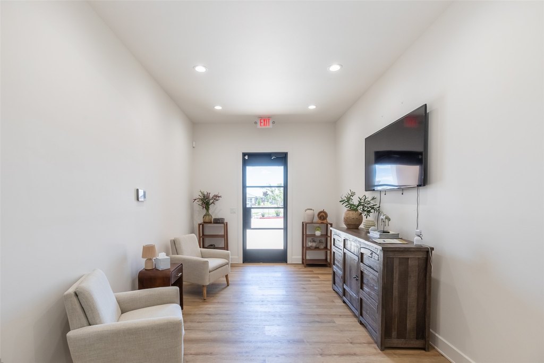
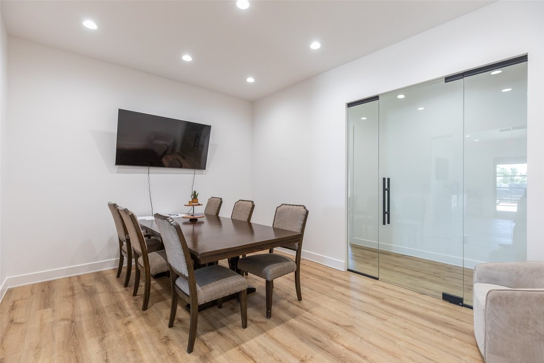
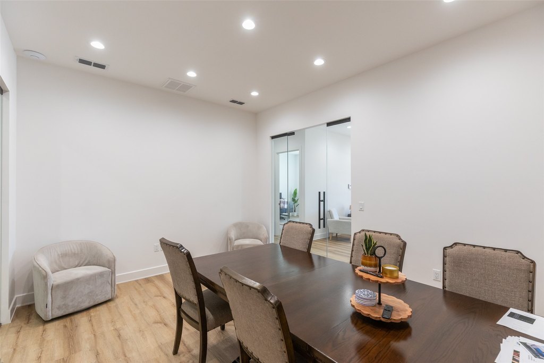
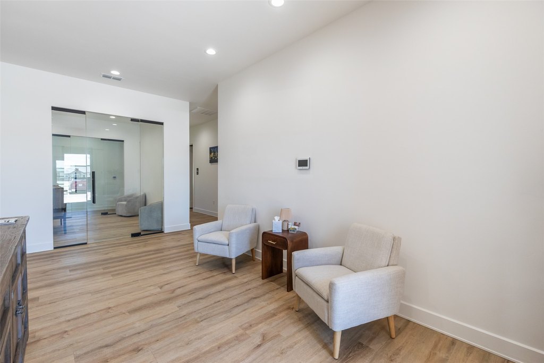
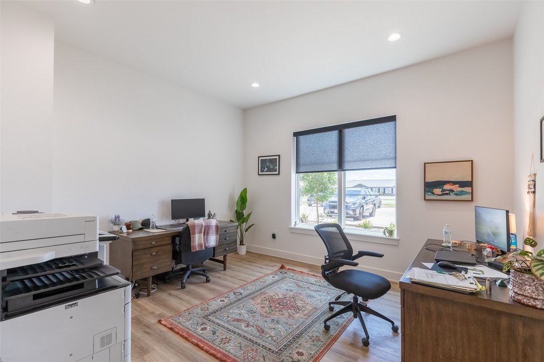
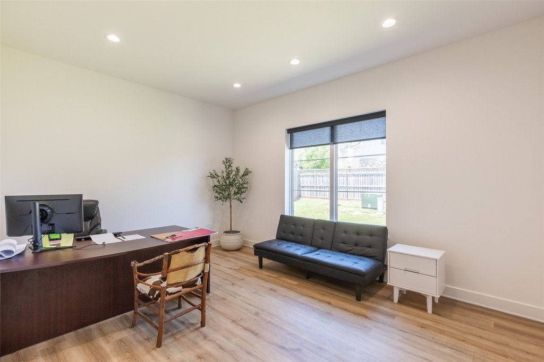
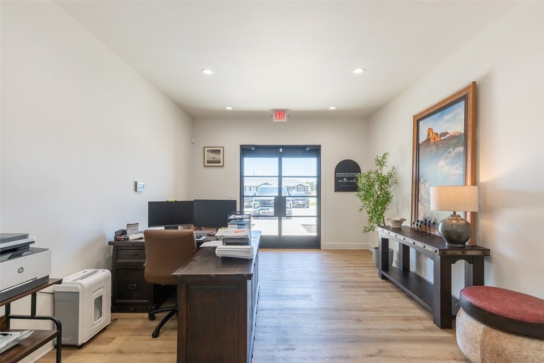
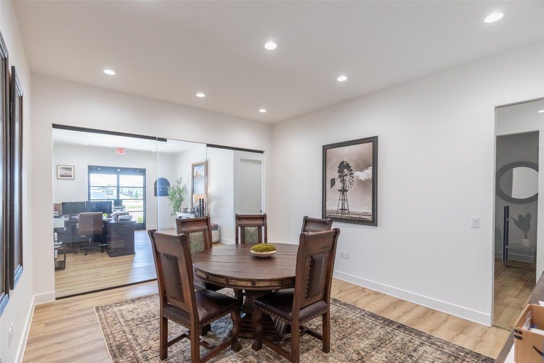
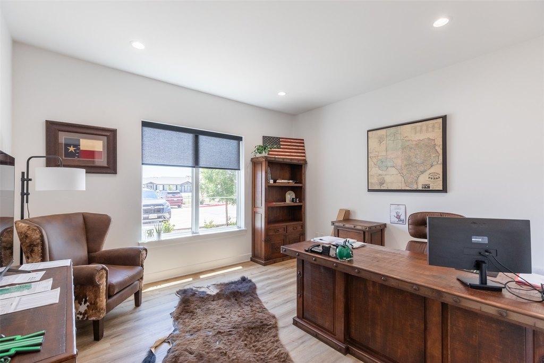
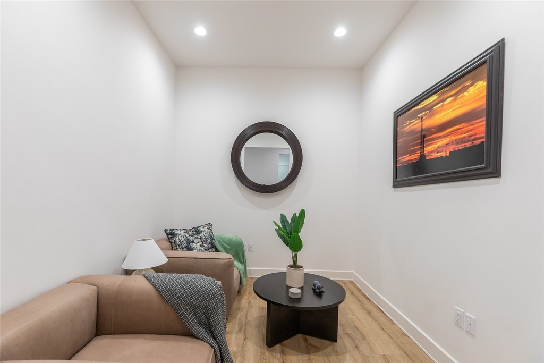
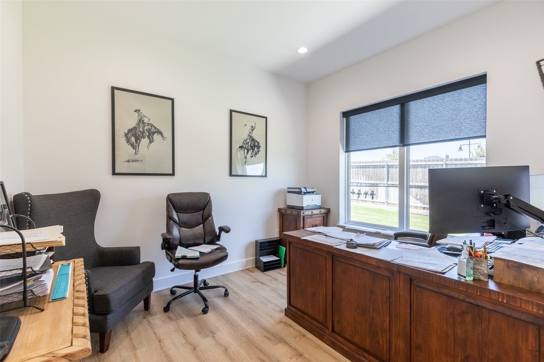
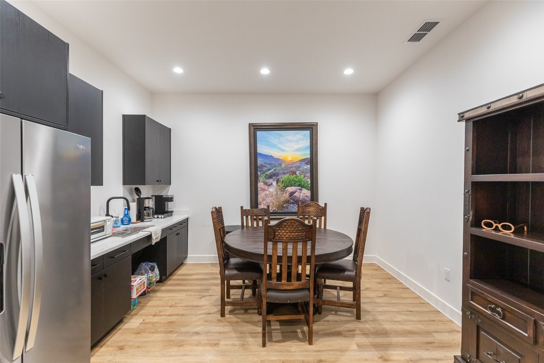
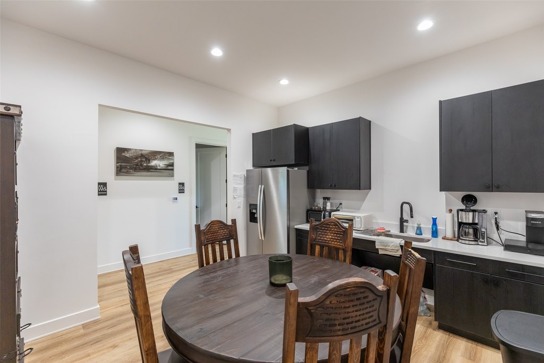
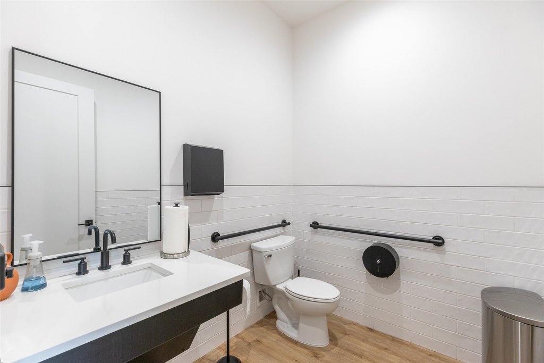
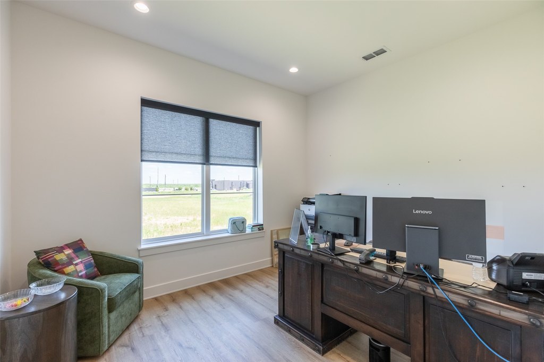
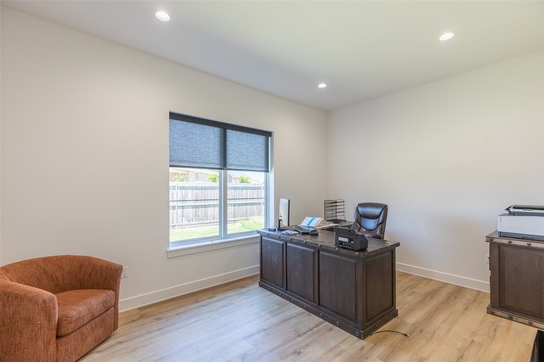
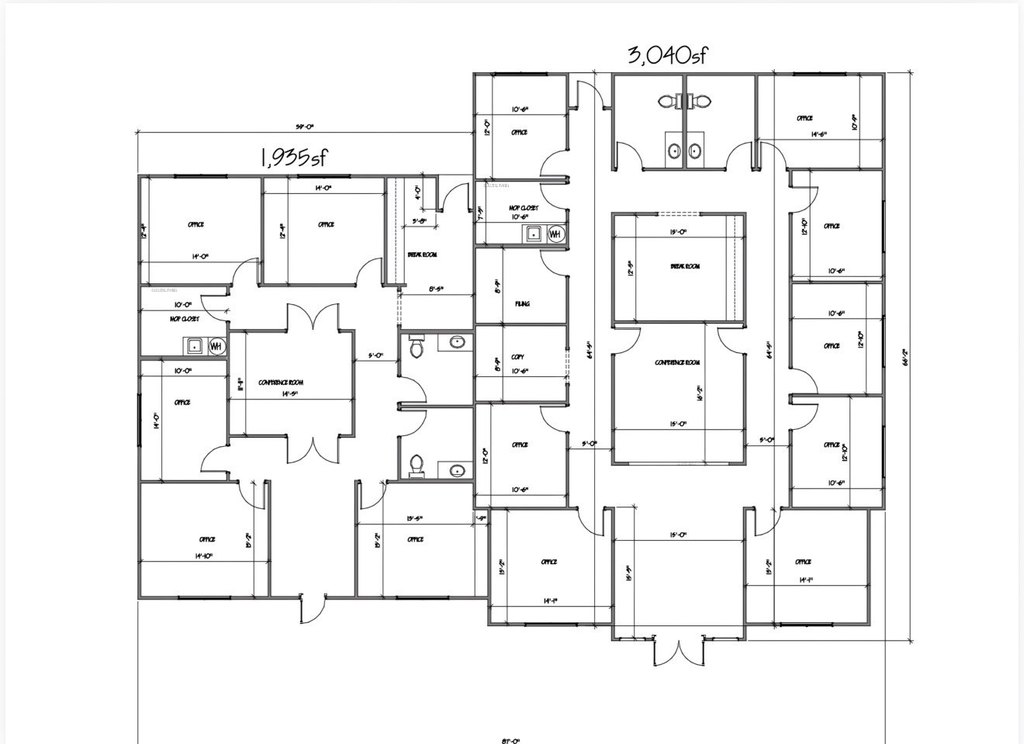
For investors, the combination of newer construction, a structural warranty, and immediate, consistent income makes this a compelling addition to an office portfolio. For operators evaluating occupancy, the layouts offer a practical mix of enclosed offices and team-ready open space, supported by shared concrete parking for staff and high-volume clientele.
Key Highlights
- Class A dual‑unit office building built in 2023 with a 4,975 SF footprint
- Unit 101: 3,040 SF leased for $7,250 per month under Full Service terms
- Unit 102: 1,935 SF leased for $4,400 per month under Full Service terms