Loft Office
For Lease
$1,400/Mo
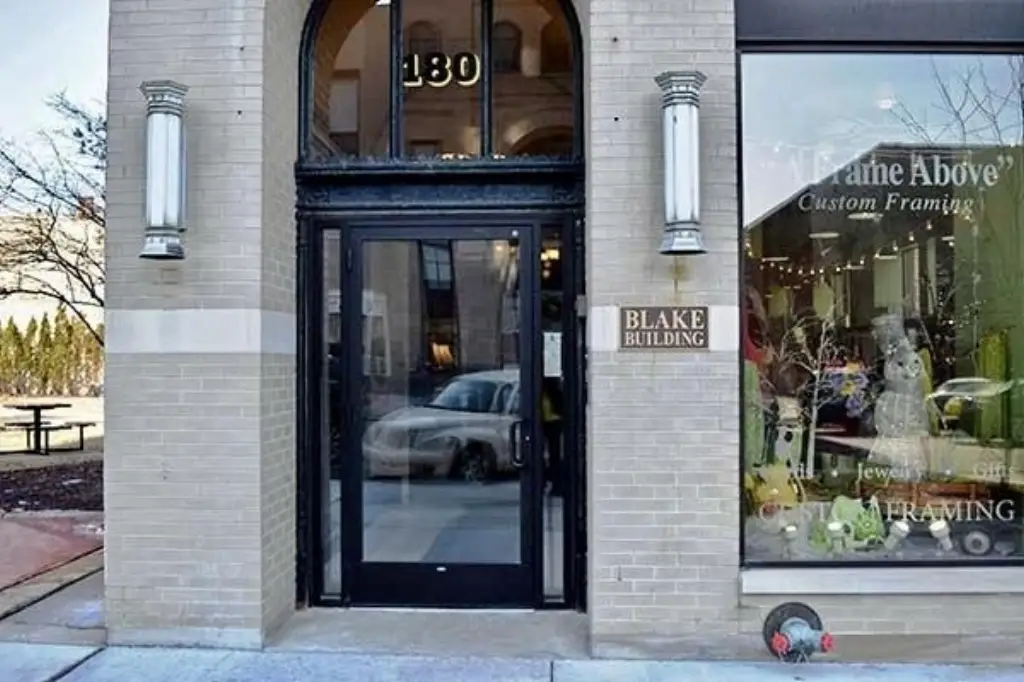
180 W Michigan Avenue, Jackson, MI 49201
Commercial Lease, Jackson, MI
Space Size756 SF
Lot Size0.08 Acres
Days on Market70
Property Features for 180 W Michigan Avenue
General Information
Property type
Commercial Lease
Property subtype
Office
Fireplace
1
Elementary school district
Jackson
Middle school district
Jackson
High school district
Jackson
Standard status
Active
APN
1-000600000
Size
830 SF
Lot size
0.08 Acres
Taxes and HOA fees
Tax Year
2025
Tax Description
LAND COM ON N LN OF MICH AVE 102 FT E OF E LN OF JACKSON ST TH N 112 FT TH E 30 FT TH S 112 FT TH W 30 FT TO BEG B1N R1E OF THE ORIGINAL PLAT OF THE VILLAGE OF JACKSONBURG
Legal Description
LAND COM ON N LN OF MICH AVE 102 FT E OF E LN OF JACKSON ST TH N 112 FT TH E 30 FT TH S 112 FT TH W 30 FT TO BEG B1N R1E OF THE ORIGINAL PLAT OF THE VILLAGE OF JACKSONBURG
Utilities
Utilities
Cable Available
Heating system
Forced Air
Cooling system
Central Air
Amenities
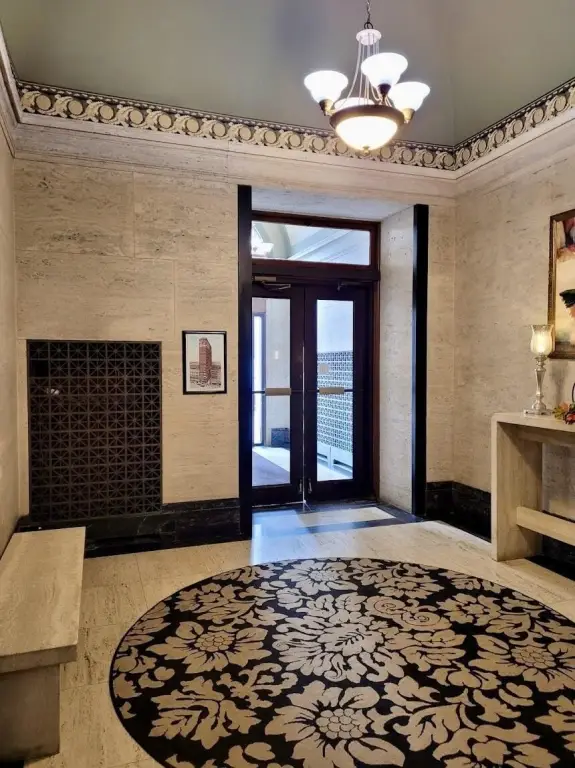
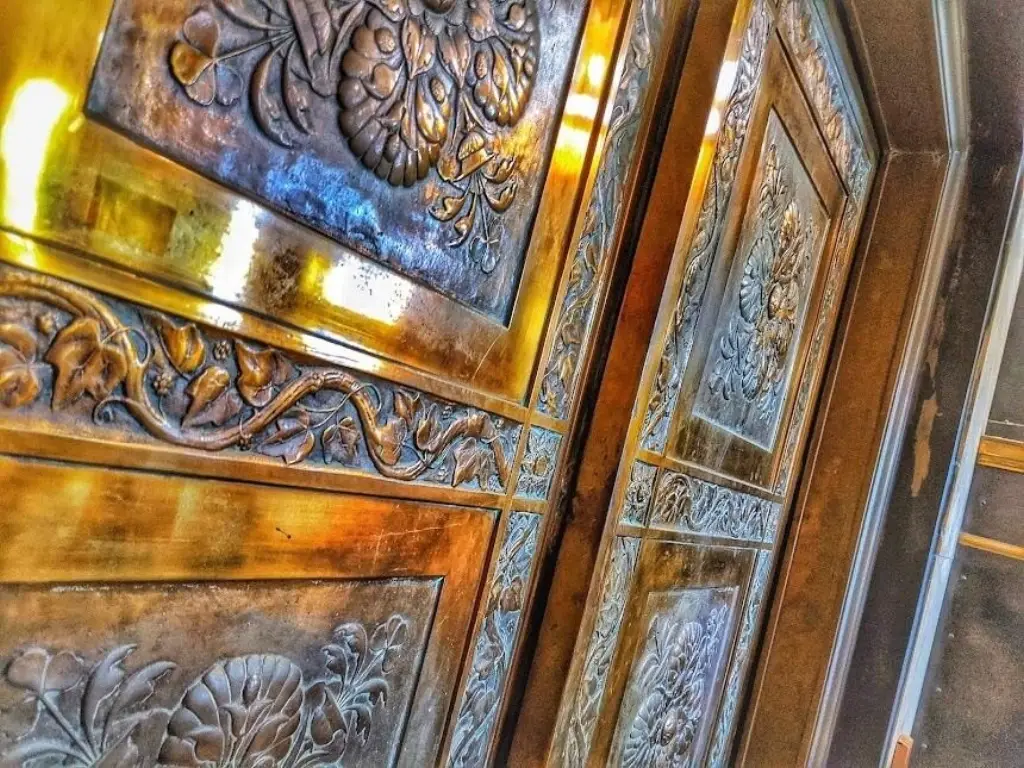
Gilded-Age Lobby
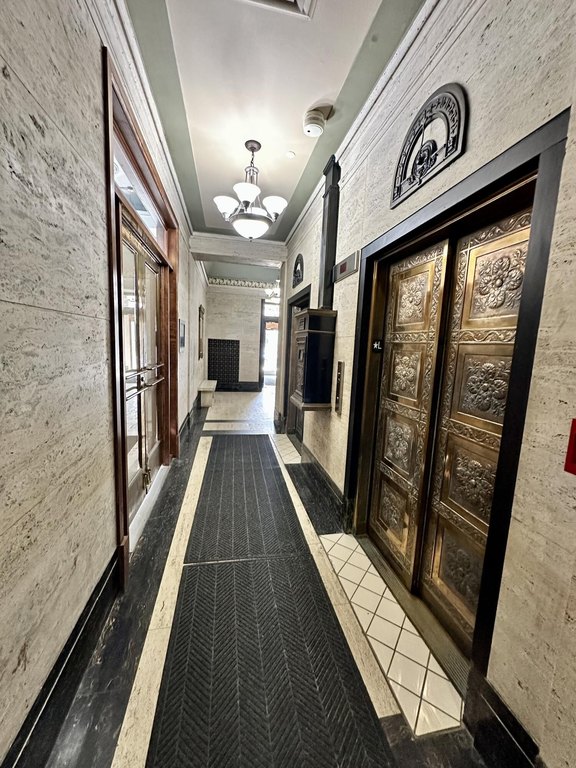
original bronze elevator doors
Italian marble hallways
Central A/C
HVAC on each floor
designated parking available
Building Details
Year built
1926
Number of units
1
Listing Agency:
The Brokerage House
(517) 788-8733
Listed By:
Darin M Shaw · License #6506048689
(347) 624-1338
Added: Jun 25
Changed: Aug 23
Last Checked: Sep 2 at 5:06AM
MLS# 26031917
Copyright © 2026 Michigan Regional Information Center, LLC. All rights reserved. All information provided by the listing agent/broker is deemed reliable but is not guaranteed and should be independently verified.
Investment Insights
Based on property information with market context.
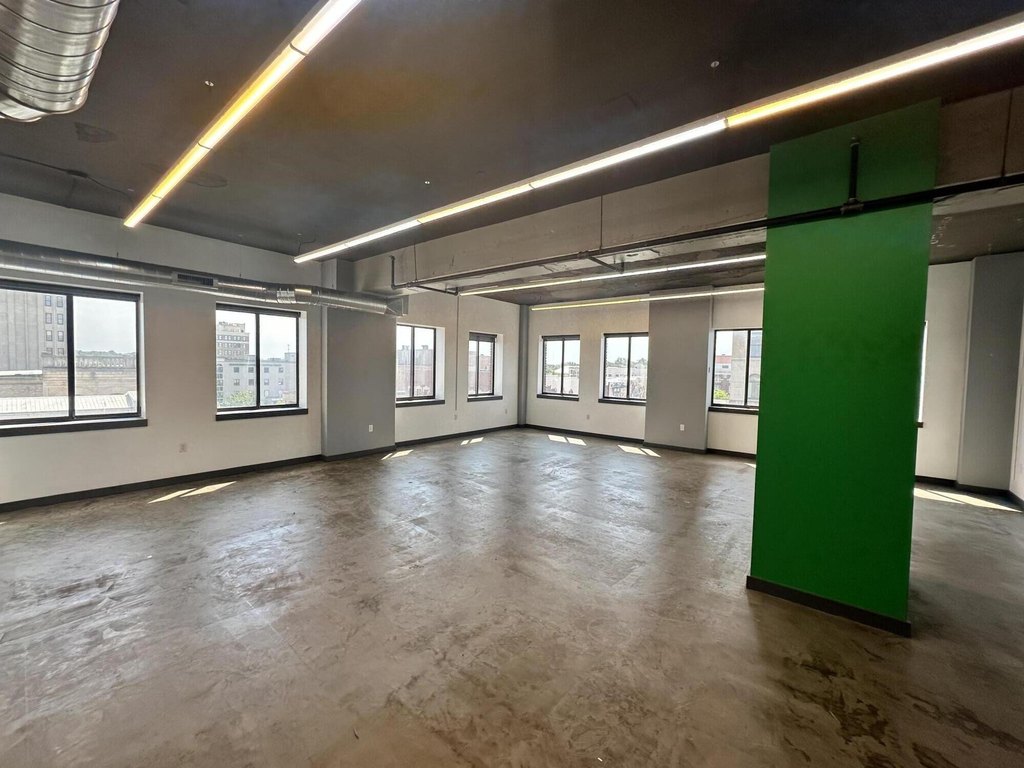
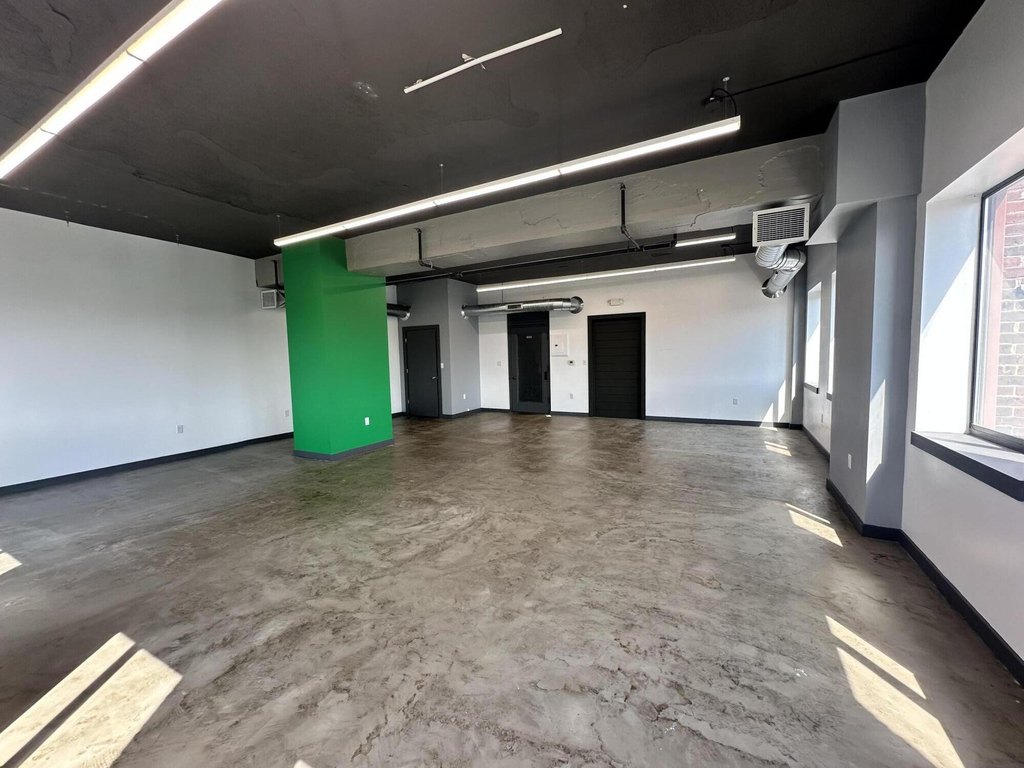
Unit 400 offers an 830-square-foot loft-style office layout within The Blake Building at 180 W Michigan Avenue. The suite includes an open work area and a storage closet measuring 4'9" x 4'9". Central A/C, forced-air heating, and included utilities support day-to-day occupancy, while HVAC serves each floor.
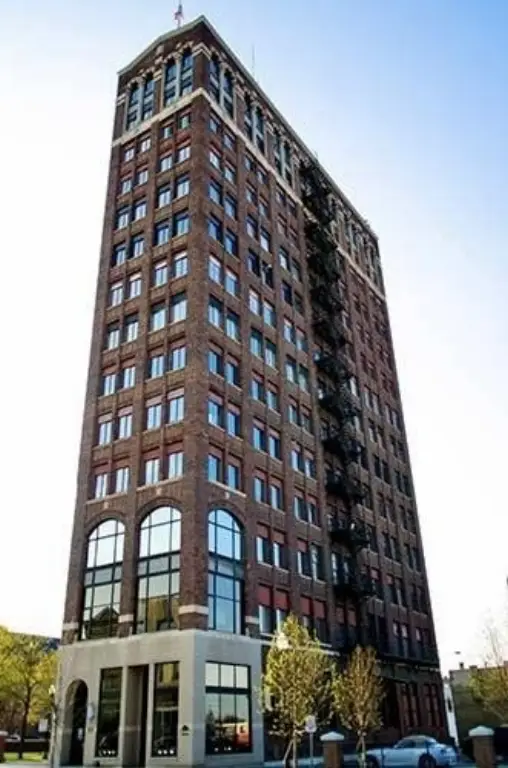
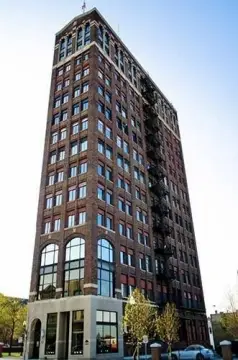
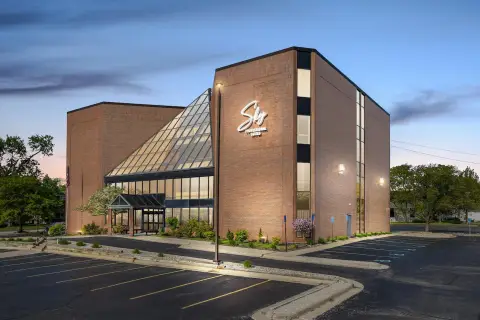
Built in 1926, the 14-story building features a Gilded-Age lobby, original bronze elevator doors, Italian marble hallways, and one passenger elevator plus one freight elevator. The property is located in Downtown Jackson and includes designated parking availability.
Built in 1926, the 14-story building features a Gilded-Age lobby, original bronze elevator doors, Italian marble hallways, and one passenger elevator plus one freight elevator. The property is located in Downtown Jackson and includes designated parking availability.
Key Highlights
- 830 SF loft office unit
- Unit 400 measures 28'x27'
- Storage closet measures 4'9"x4'9"
Property Analytics
Property Profile
Current Use
Lease Details
Yes
Utilities to site
NNN (Triple Net)
Lease Type
$3.04 /SF/Yr
CAM
Location Intelligence
Trade Area within ½ mile
1,487
Businesses Nearby
Explore this area
Business Placement
Demographics for 49201, MI
47,747
Population
18,102
Households
2.6
Avg Household Size
41
Median Age
23%
College-Educated
92%
High-School Grad
155.0 sq mi
ZIP Area
308
Density / Sq Mi
$71,714
Median Household Income
$36,390
Median Earnings
$945
Median Rent
$202,900
Median Home Value
Market
Lease Benchmarks for Jackson, MI
$20.8 /SF/Yr
Avg Asking Price
$4.86–$200 /SF/Yr
Price Range
4,334 SF
Avg Space Size
This space is priced 3% below the average of $20.8 /SF/Yr.
Vacancy Rate% for Office in Midwest region

Questions? Ask Rey
Realmo’s AI knows this listing — price, zoning, demand, history. Ask anything.




Frequently Asked Questions
What type of property is this?
Office units - Open workspace with central air, included utilities, and access to designated parking.
Where is this office units located?
The property is located at 180 W Michigan Avenue Jackson, MI.
What is the lease rate?
The lease rate is $1,400/Mo.
What are key features of this property?
This property features: 830 SF loft office unit; Unit 400 measures 28'x27'; Storage closet measures 4'9"x4'9"



