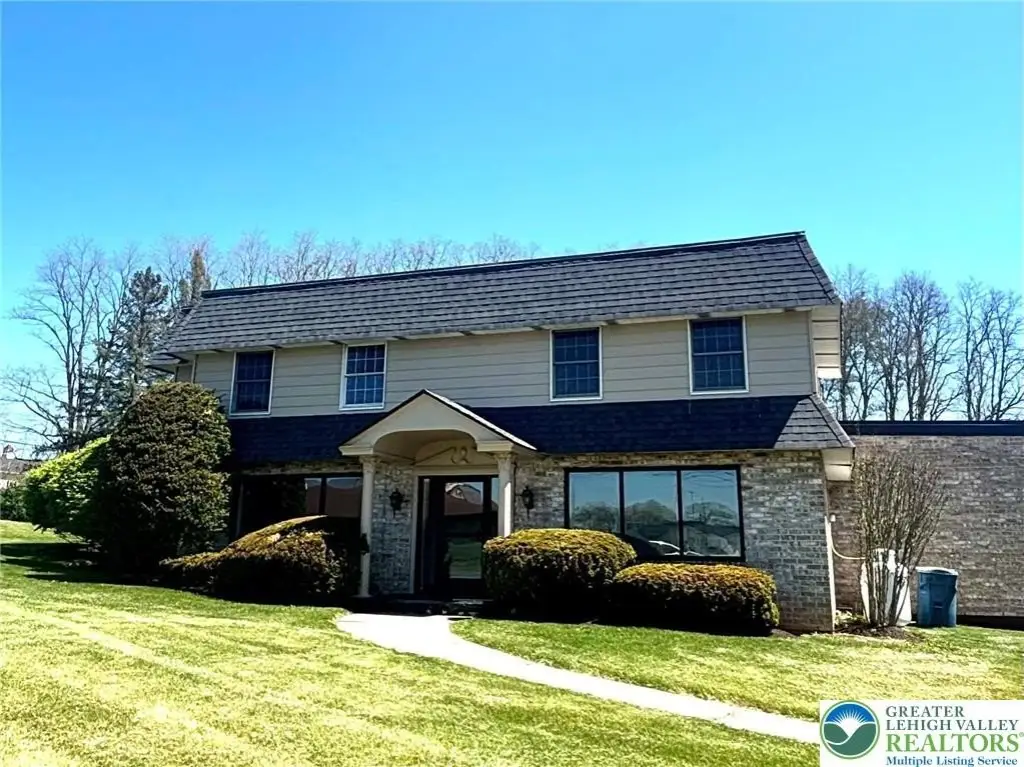
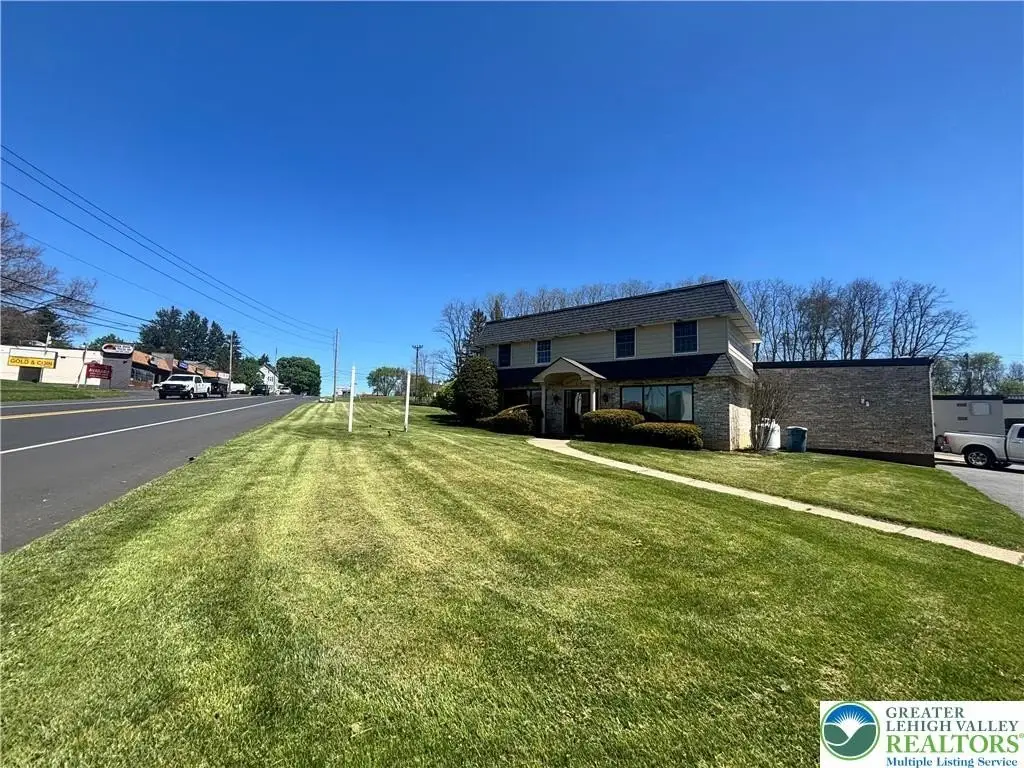
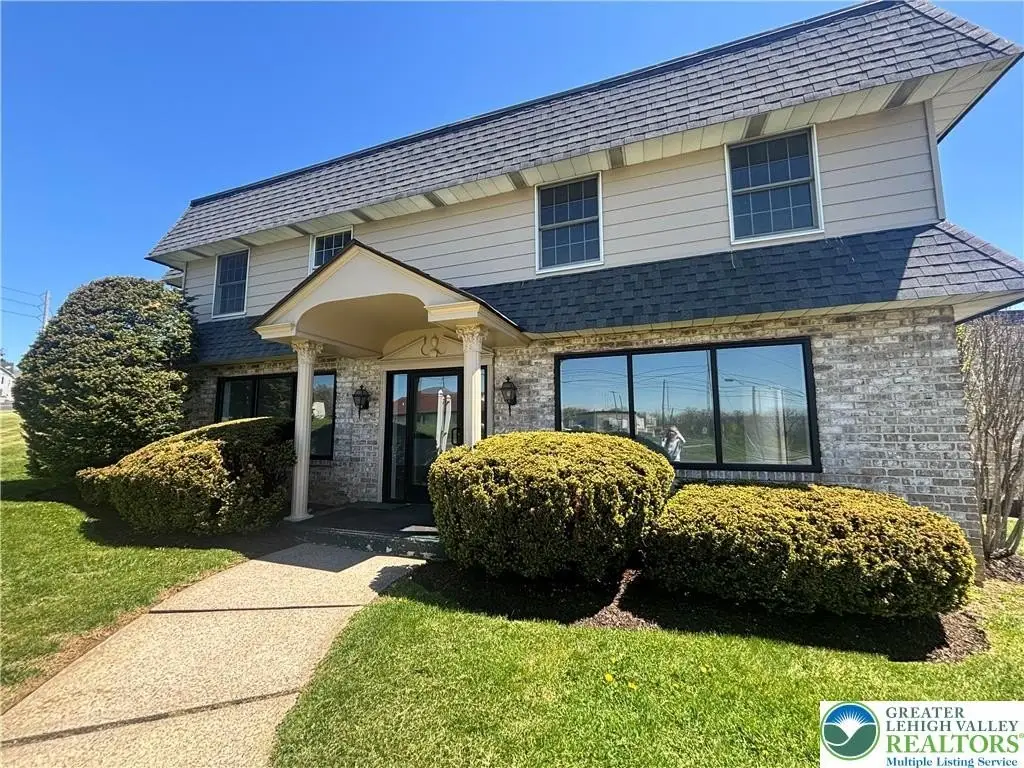
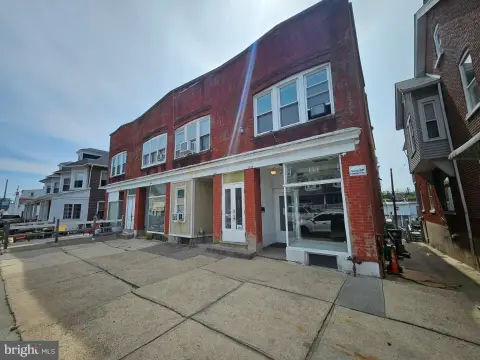
Two-Level Office
For Lease
$3,000/Mo
178 Nazareth Pike, Bethlehem, PA 18020
CommercialSale, Lower Nazareth Twp, PA
Space SizeContact for details
Days on Market34
Property Features for 178 Nazareth Pike
General Information
Property type
Commercial Sale
Property subtype
Other
Parking
5
Parking features
Parking Lot, Off Street
Elementary school district
Nazareth
Middle school district
Nazareth
High school district
Nazareth
Directions
22 t o 191 north approx 1-mile no sign on property
Subdivision
Lower Nazareth
Standard status
Active
APN
L7 8 6 0418
Size
1,500 SF
Taxes and HOA fees
Tax Annual Amount
25323
Utilities
Sewer type
Septic Tank
Heating system
Natural Gas
Cooling system
Central Air
Water source
Public
Amenities
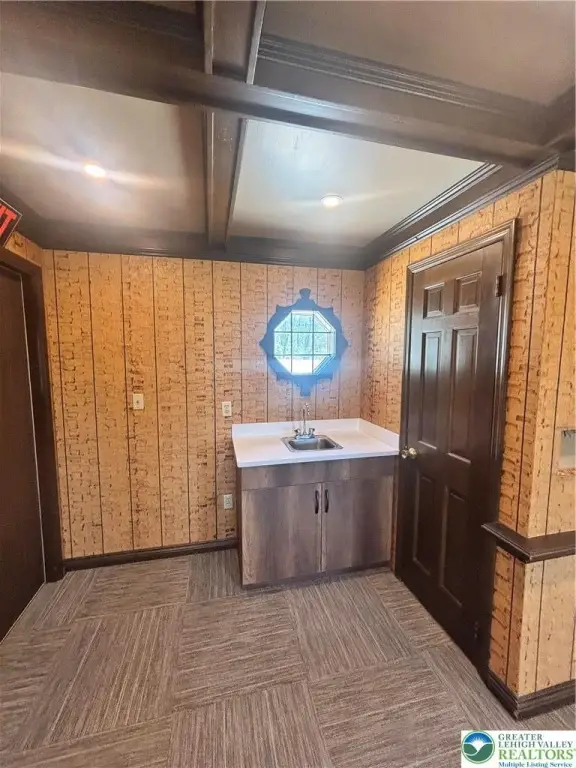
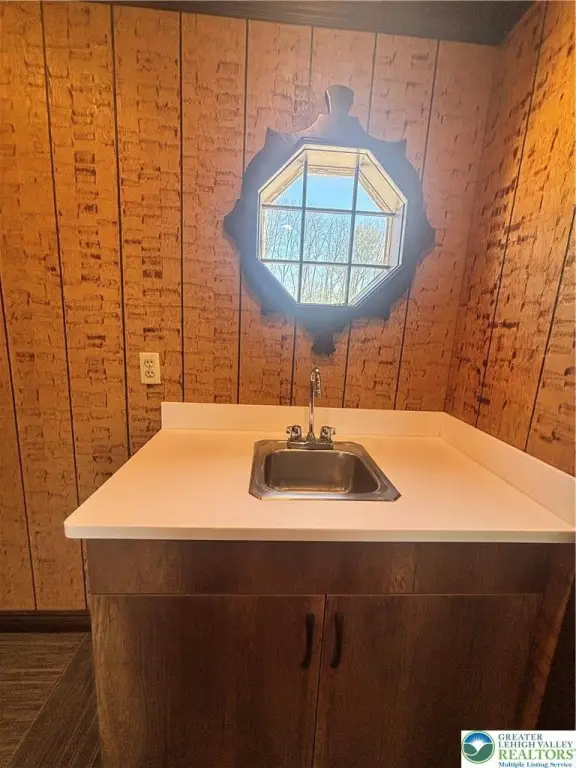
kitchenette
Building Details
Year built
1991
Building materials
Brick
Listing Agency:
CENTURY 21 Pinnacle · Century 21 Real Estate
(610) 691-0535
Listed By:
Geralyn P. Morello
(484) 357-3215
Added: Jul 28
Changed: Aug 19
Last Checked: Aug 30 at 7:06PM
MLS# 781661
Copyright © 2026 Greater Lehigh Valley REALTORS. All rights reserved. All information provided by the listing agent/broker is deemed reliable but is not guaranteed and should be independently verified.
Investment Insights
Based on property information with market context.
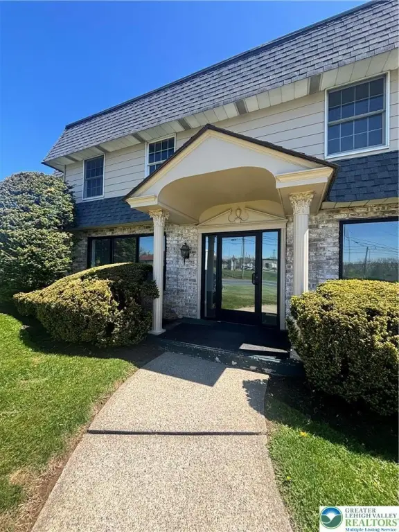
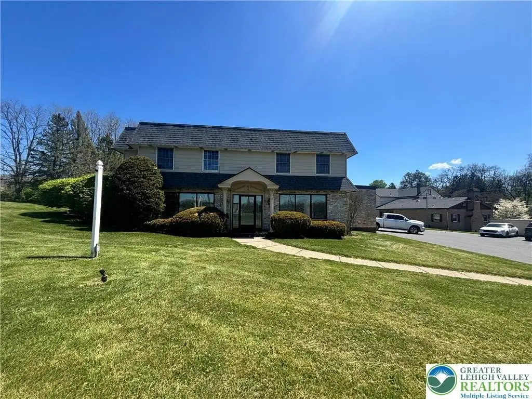
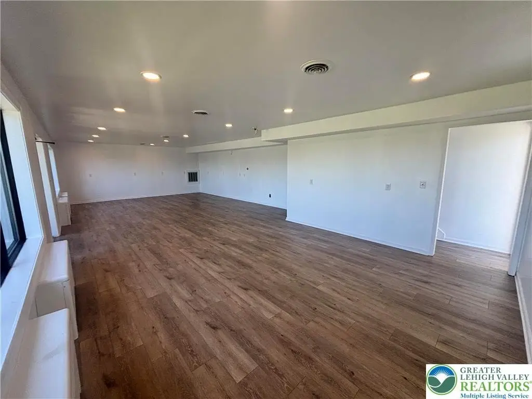
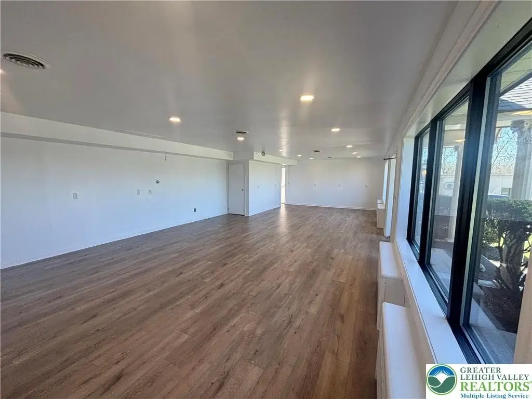
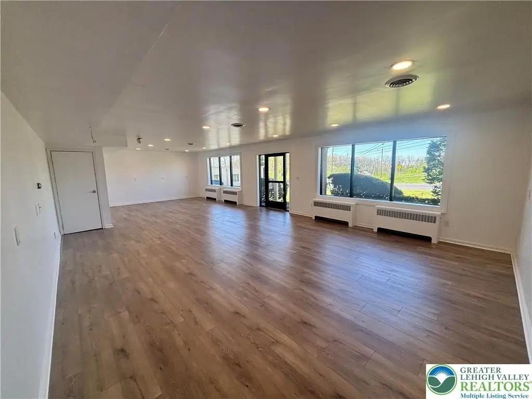
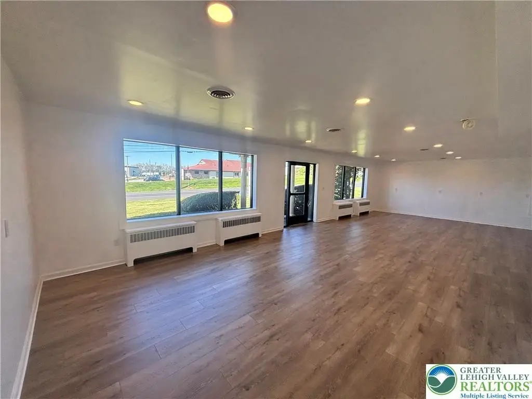
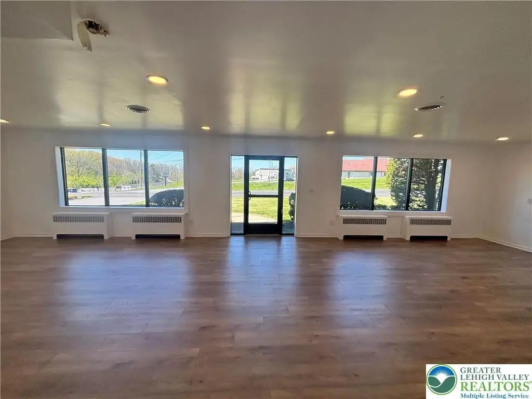
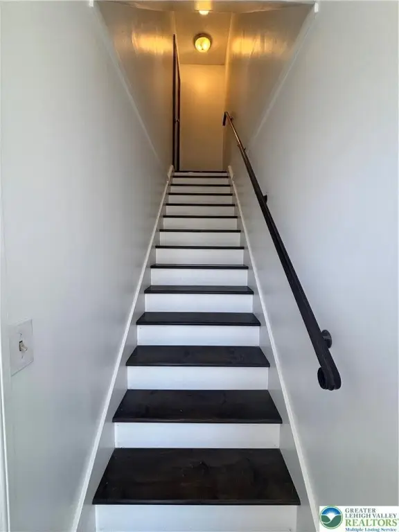
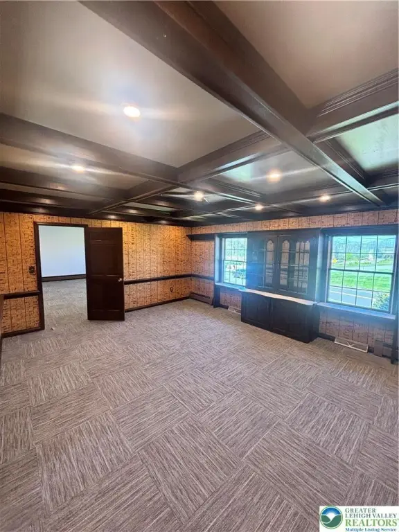
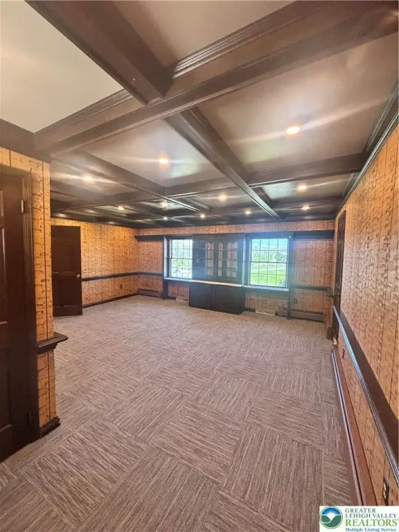
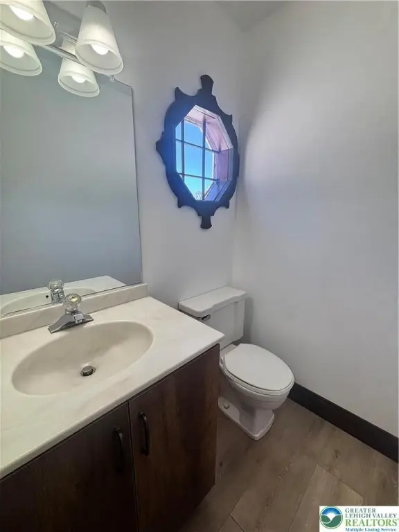
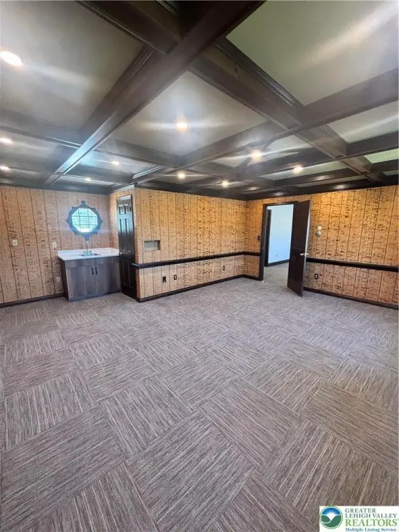
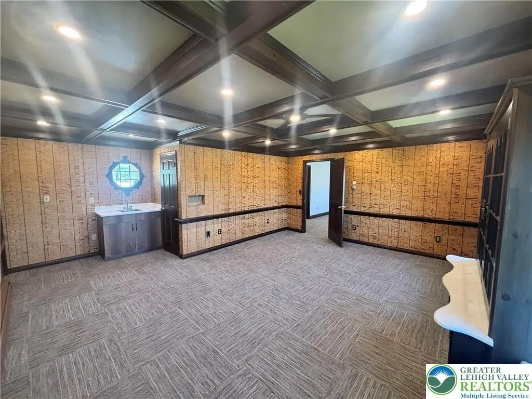
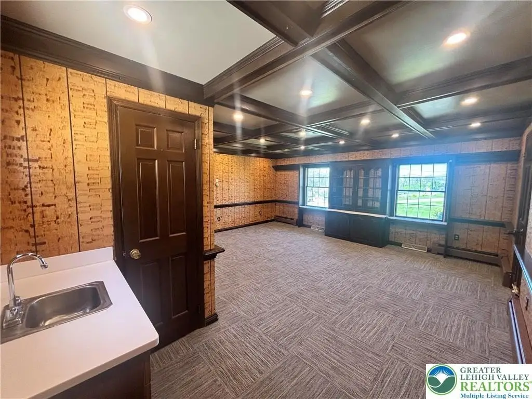
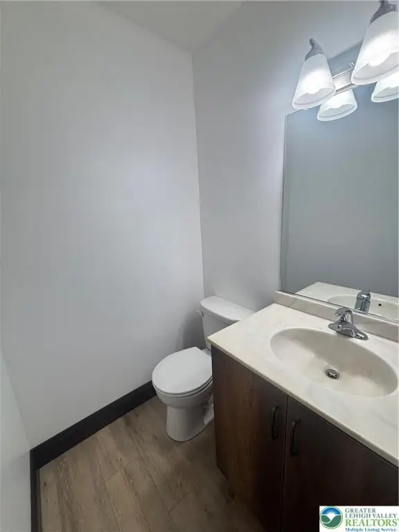
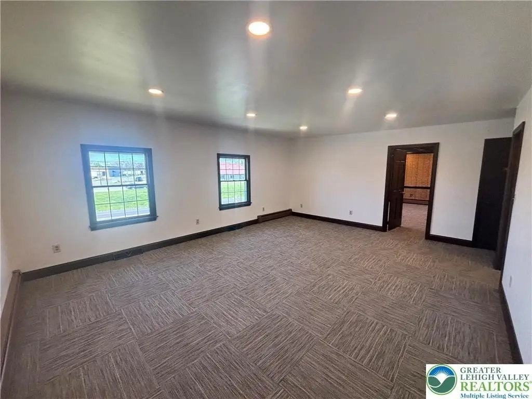
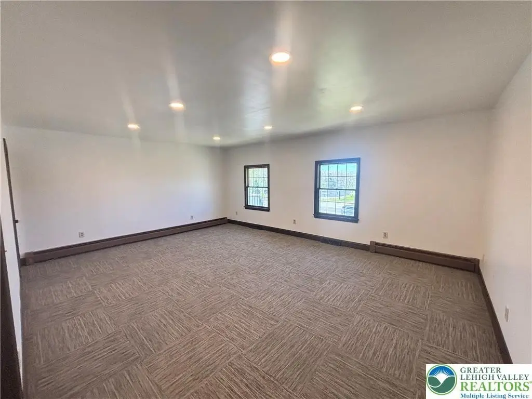
This 1,500-square-foot office property in a brick building constructed in 1991 offers two levels with open, adaptable areas for office, service, or professional operations. Recent improvements include new lighting throughout, replacement windows, a new front entry door, and new flooring on the first level. The upper floor includes two bathrooms and a kitchenette area with a small sink, while high ceilings support a spacious interior feel. Front and side entrances provide separate points of access.
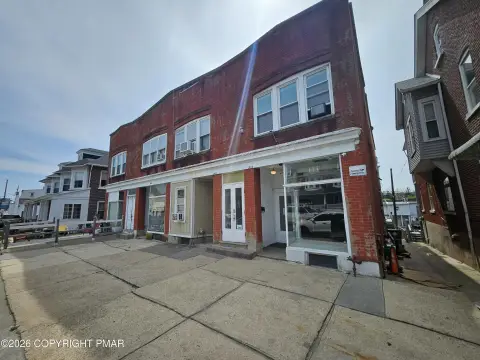
The property is located at 178 Nazareth Pike in Lower Nazareth Township, along a heavily traveled highway corridor. On-site parking is provided through a parking lot and off-street spaces, with the source noting 5/6 parking spaces. Building systems include natural gas heat, central air, public water, and a septic tank. The tenant pays electric and garbage expenses. Township confirmation is required regarding permitted use.
The property is located at 178 Nazareth Pike in Lower Nazareth Township, along a heavily traveled highway corridor. On-site parking is provided through a parking lot and off-street spaces, with the source noting 5/6 parking spaces. Building systems include natural gas heat, central air, public water, and a septic tank. The tenant pays electric and garbage expenses. Township confirmation is required regarding permitted use.
Key Highlights
- 1,500 square feet arranged across two levels
- Recent upgrades include lighting, windows, entry door, and first‑level flooring
- Upper level includes two bathrooms and a kitchenette area with a small sink
Property Analytics
Property Profile
Current Use
Lease Details
Yes
Highway access
NNN (Triple Net)
Lease Type
$3.60 /SF/Yr
CAM
Location Intelligence
Trade Area within ½ mile
295
Businesses Nearby
Explore this area
Business Placement
Demographics for 18020, PA
20,582
Population
7,940
Households
2.6
Avg Household Size
45
Median Age
42%
College-Educated
96%
High-School Grad
13.0 sq mi
ZIP Area
1,583
Density / Sq Mi
$122,610
Median Household Income
$53,144
Median Earnings
$1,493
Median Rent
$348,900
Median Home Value
Market
Lease Benchmarks for Bethlehem, PA
$20.06 /SF/Yr
Avg Asking Price
$3.85–$40.08 /SF/Yr
Price Range
13,778 SF
Avg Space Size
This space is priced 20% above the average of $20.06 /SF/Yr.
Vacancy Rate% for Office in Northeast region

Questions? Ask Rey
Realmo’s AI knows this listing — price, zoning, demand, history. Ask anything.






Frequently Asked Questions
What type of property is this?
Office units - Updated commercial office space with flexible layouts, central air, and public water service.
Where is this office units located?
The property is located at 178 Nazareth Pike Bethlehem, PA.
What is the lease rate?
The lease rate is $3,000/Mo.
What are key features of this property?
This property features: 1,500 square feet arranged across two levels; Recent upgrades include lighting, windows, entry door, and first‑level flooring; Upper level includes two bathrooms and a kitchenette area with a small sink


