Alexander IA Commercial Property For
1775 Balsam Avenue Alexander, IA 50420
For Sale
$695,000
COMMERCIAL - Other - Alexander, IA
Days on Market518
Property Features for 1775 Balsam Avenue
General Information
Property type
Commercial Sale
Property subtype
Other
Standard status
Active
APN
0508101026
Taxes and HOA fees
Tax Year
2024
Tax Description
Com 49.75' E of SW cor, NW NW,E 336.88'' N 338; W 336.88; S 338' Exc tract & exc Par 2021-17. (containing 2.17 A M/L).
Tax Annual Amount
1930
Utilities
Sewer type
Private Sewer
Heating system
Geothermal (Heating), Forced Air
Water source
Well, Private
Building Details
Year built
1999
Building materials
Metal Siding
Architectural style
Other
Listing Agency:
Jaspersen Insurance & Real Estate
(641) 444-7163
Listed By:
Tom Christianson · License #***
(515) 571-9480
Added: Feb 25, 2025
Changed: Jul 12
Last Checked: Jul 28 at 4:06PM
MLS# 6328789
Copyright © 2026 NoCoast MLS. All rights reserved. All information provided by the listing agent/broker is deemed reliable but is not guaranteed and should be independently verified.
Investment Insights
Based on property information with market context.
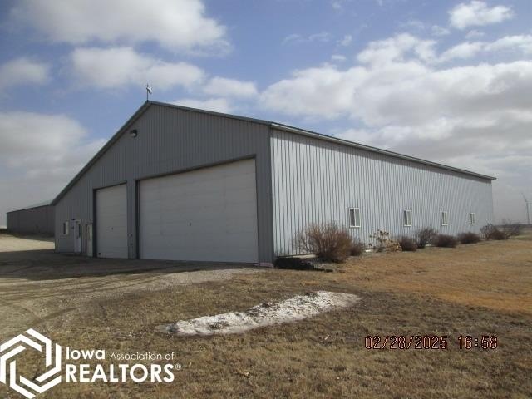
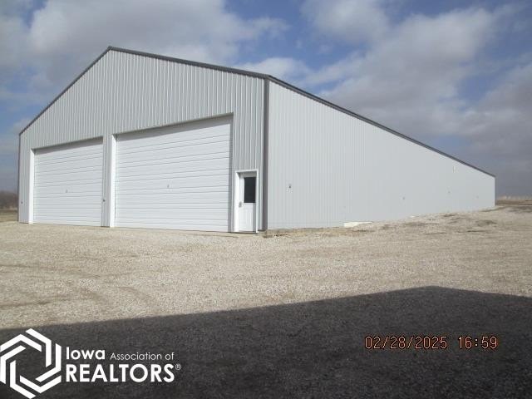
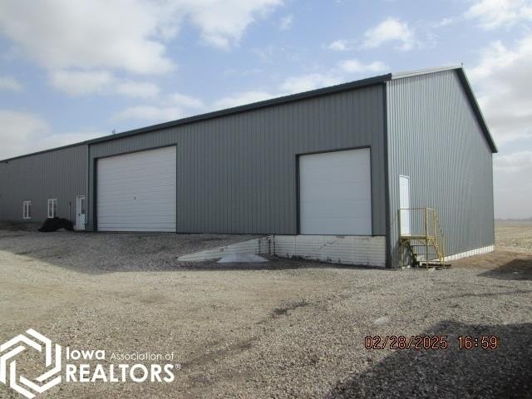
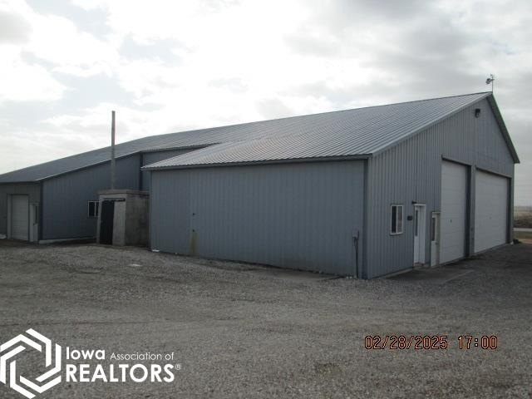
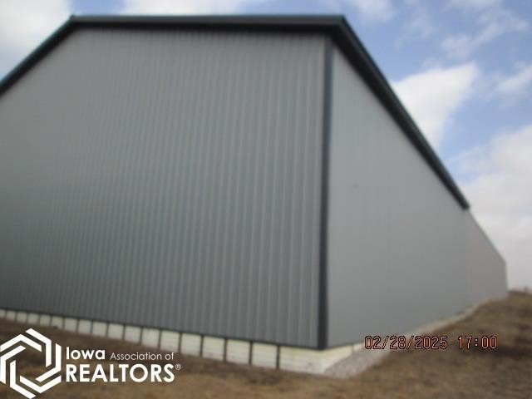
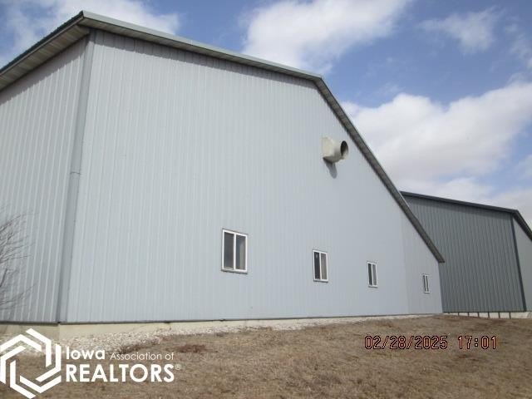


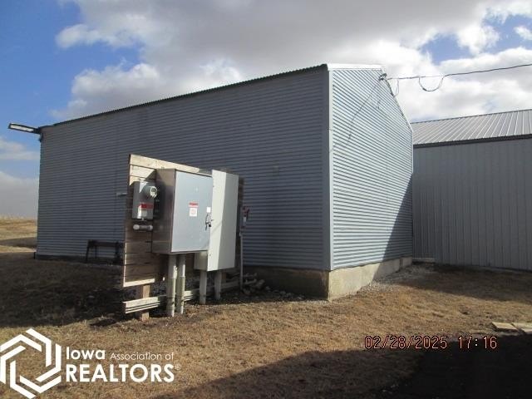
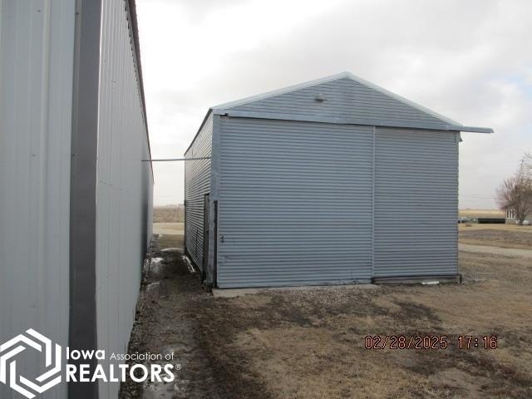
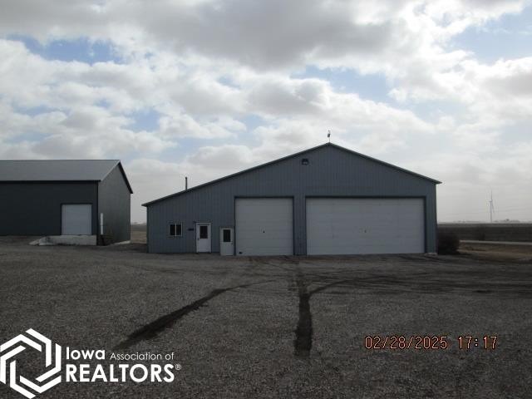
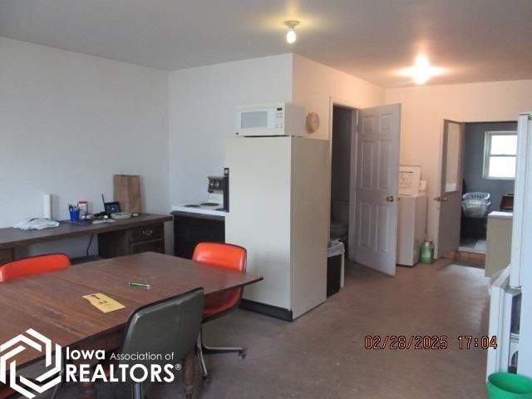

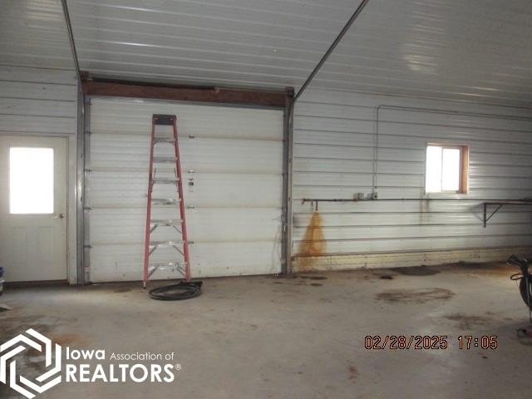
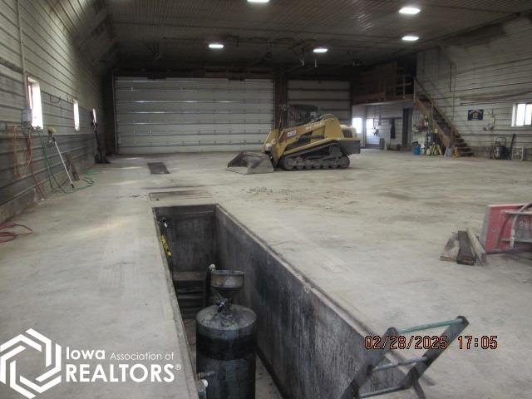
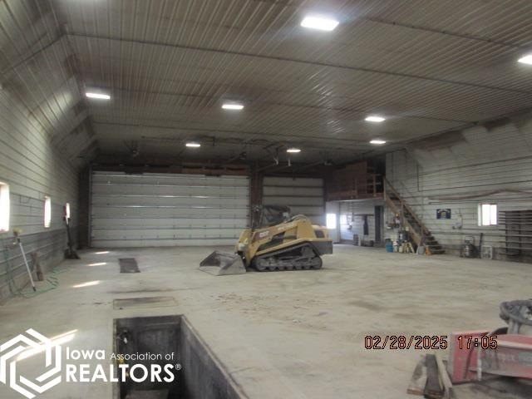
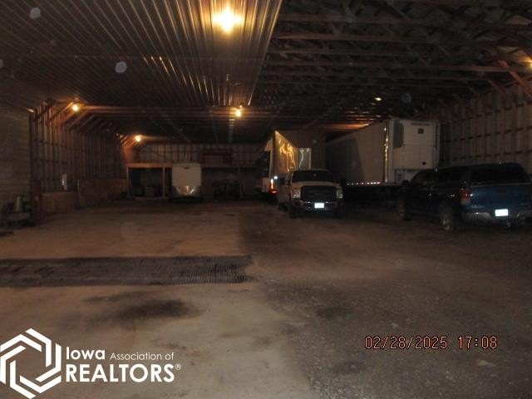
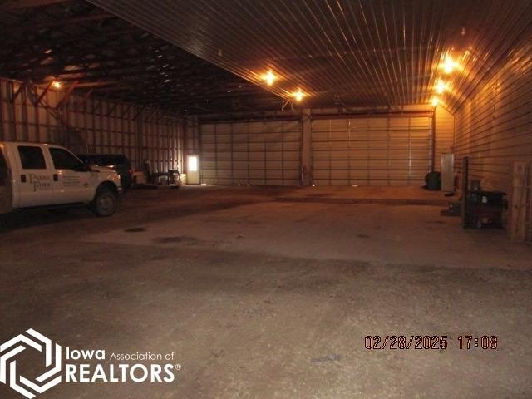
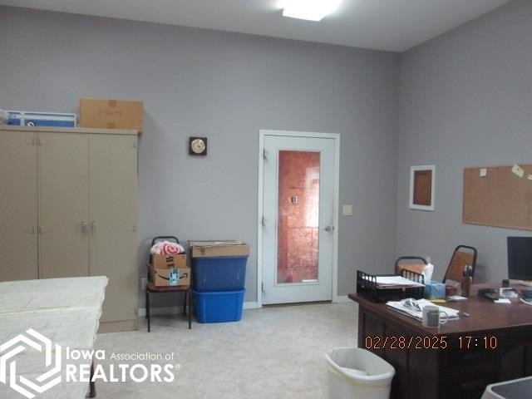
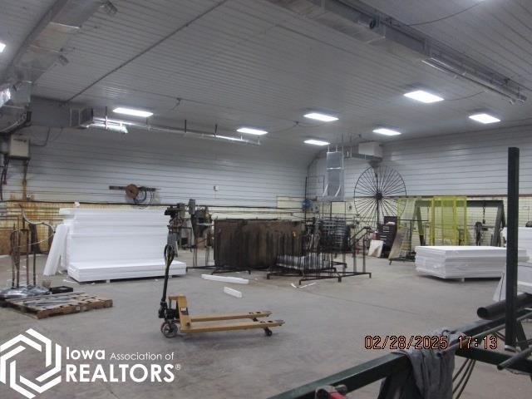

This commercial property in Alexander, IA, features multiple buildings suitable for manufacturing and storage. The main shop, constructed in 1999, includes a 16 x 34 office/breakroom, geothermal heat with boiler backup, and in-floor radiant heat. It also has 14 x 14 and 30 x 14 overhead doors, a 20 x 26 addition from 2009, an oil change pit, and a wash area. The shop is equipped with 240 3ph electrical. The manufacturing building measures 60 x 180 and features a concrete floor, loading dock, and a 10 x 10 overhead door. A 60 x 120 section of this building has in-floor radiant heat installed in 2012, along with geothermal heating and AC. A 60 x 60 area of this building is not currently heated. The manufacturing building has 480 3ph electric. The middle storage building measures 60 x 140 and offers cold storage with a partial concrete floor and two 24 x 14 overhead doors. Solar panels are installed on the roof of this building. Additionally, there is a 24 x 40 shed with an overhead door and an 18 x 32 shed with a partial concrete floor and sliding door.
Key Highlights
- 1999 main shop includes a 16 x 34 office/breakroom and geothermal heat with boiler back up plus in‑floor radiant heat
- Overhead door coverage: 14 x 14 and 30 x 14 in the main shop, plus a manufacturing loading area with a 10 x 10 overhead door
- Manufacturing building is 60 x 180 with a concrete floor, loading dock, and 60 x 120 portion with in‑floor radiant heat installed in 2012
Property Analytics
Property Profile
Location Intelligence
Current Use
Frequently Asked Questions
What type of property is this?
Manufacturing property - Commercial property in Alexander, IA featuring multiple buildings and amenities.
Where is this manufacturing property located?
The property is located at 1775 Balsam Avenue Alexander, IA.
What is the asking price?
The asking price for this property is $695,000.
What are key features of this property?
This property features: 1999 main shop includes a 16 x 34 office/breakroom and geothermal heat with boiler back up plus in‑floor radiant heat; Overhead door coverage: 14 x 14 and 30 x 14 in the main shop, plus a manufacturing loading area with a 10 x 10 overhead door; Manufacturing building is 60 x 180 with a concrete floor, loading dock, and 60 x 120 portion with in‑floor radiant heat installed in 2012


