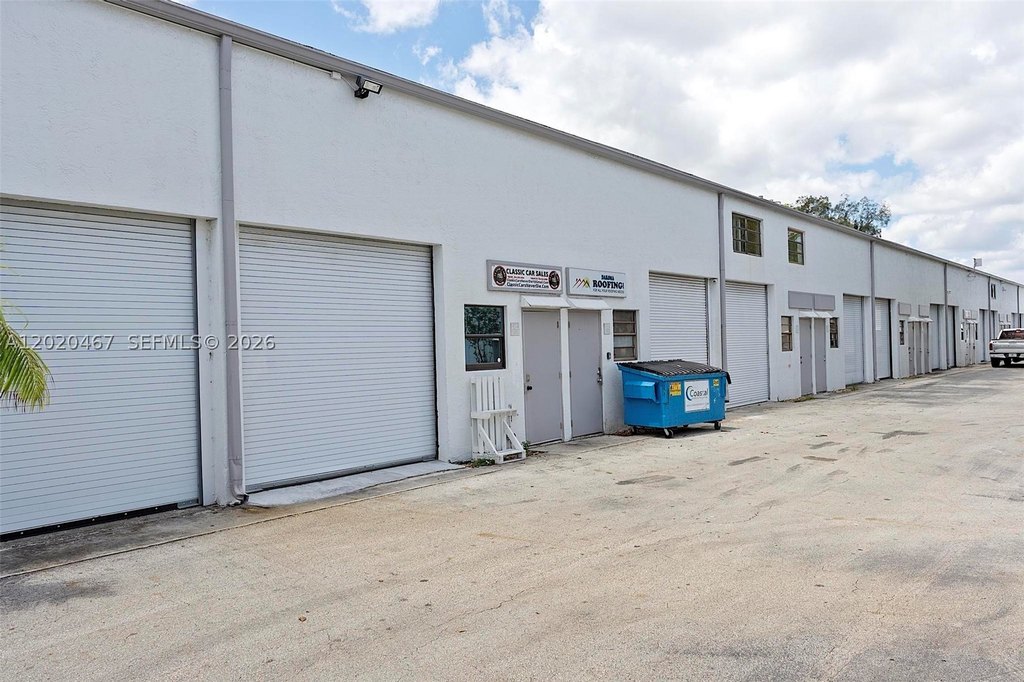
Industrial Warehouse with Enclosed Flex
For Sale
Under Contract
$355,000
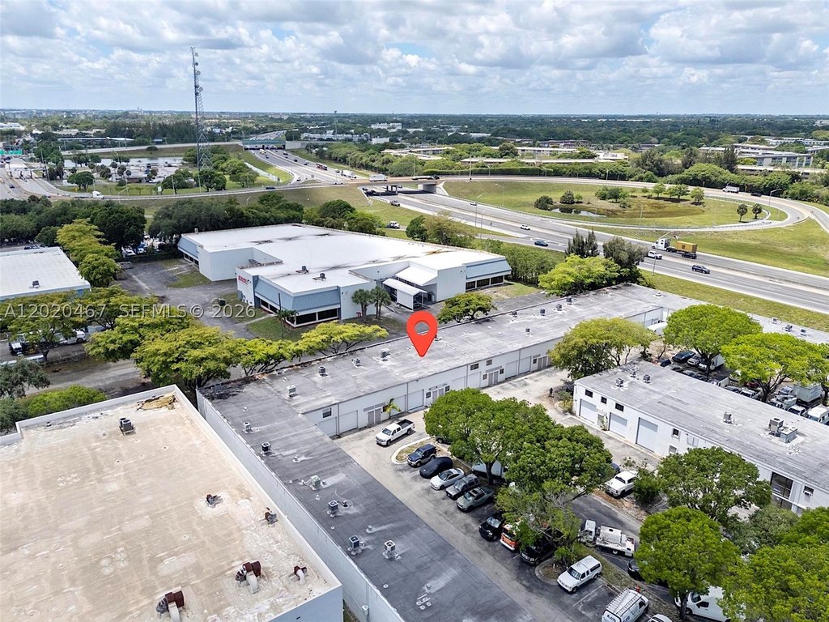
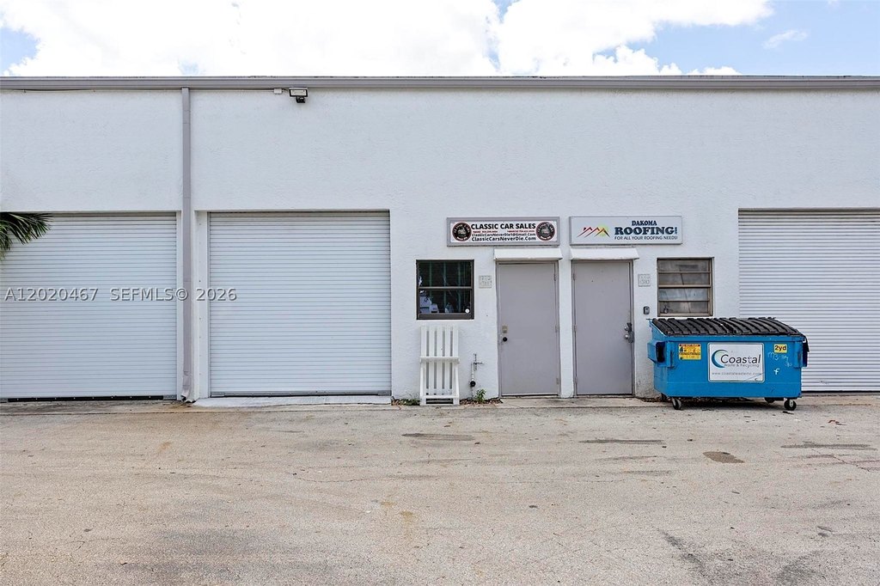
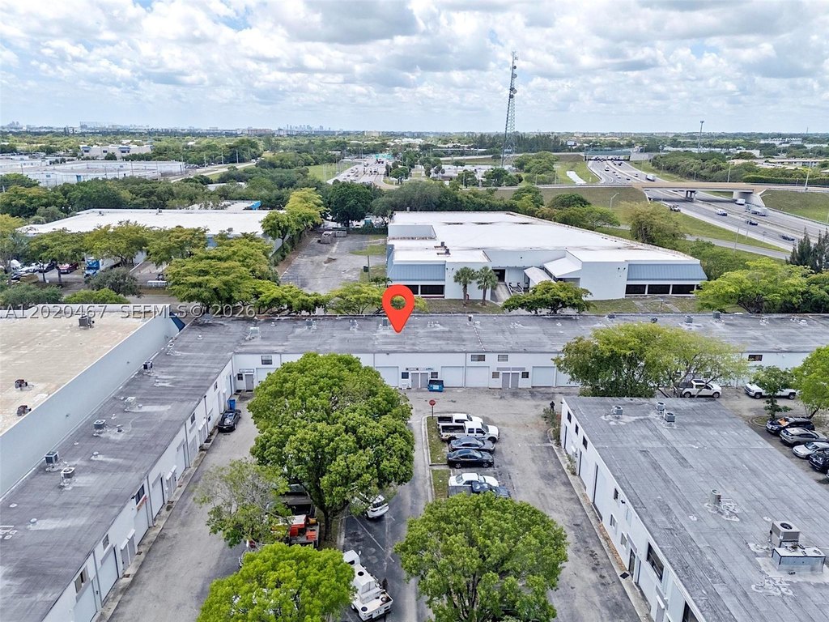
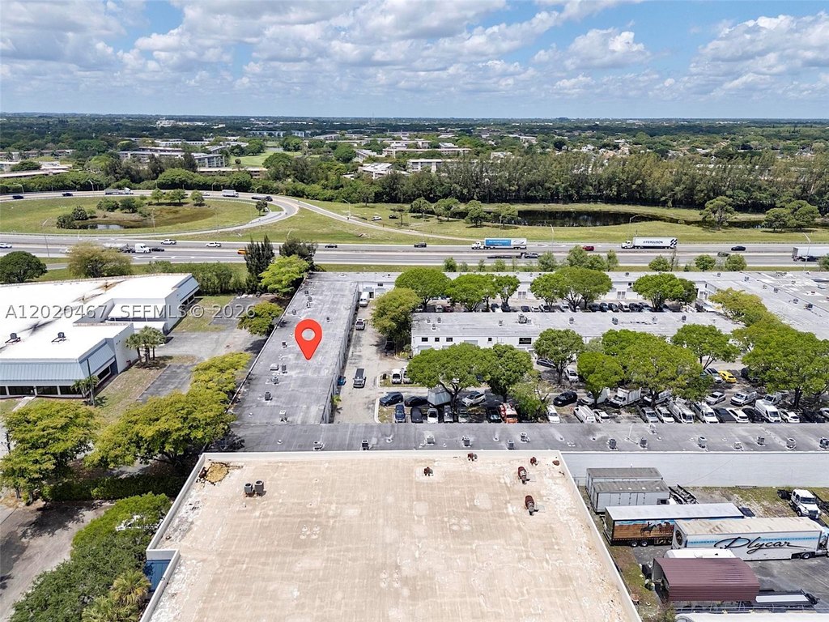
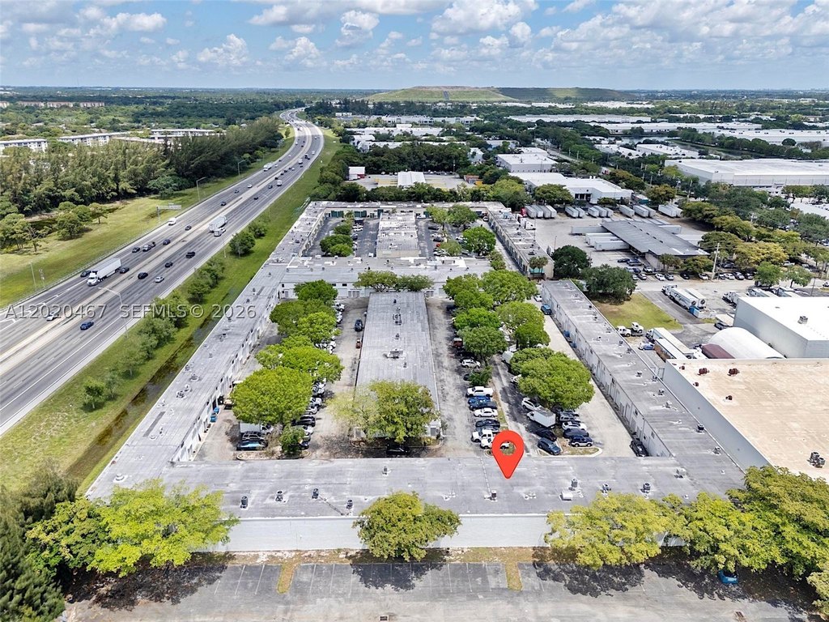
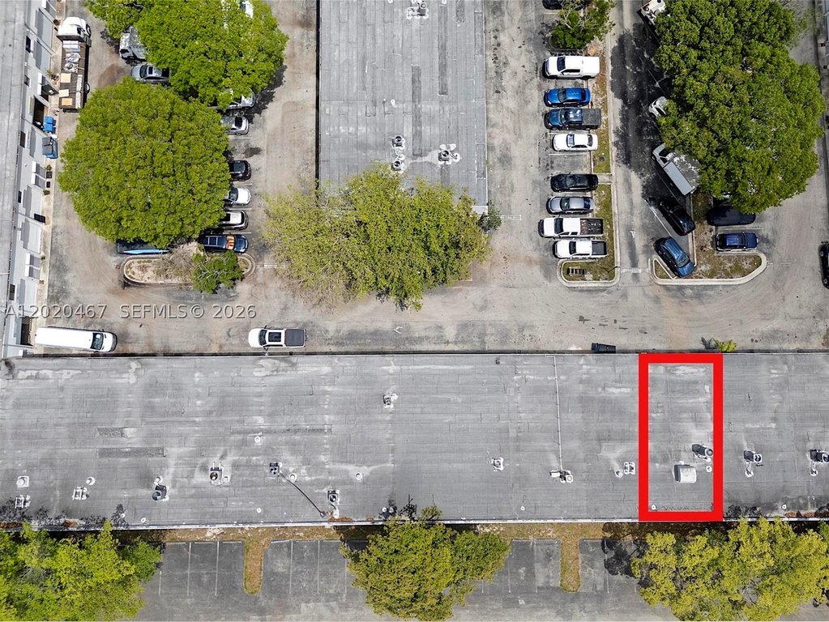
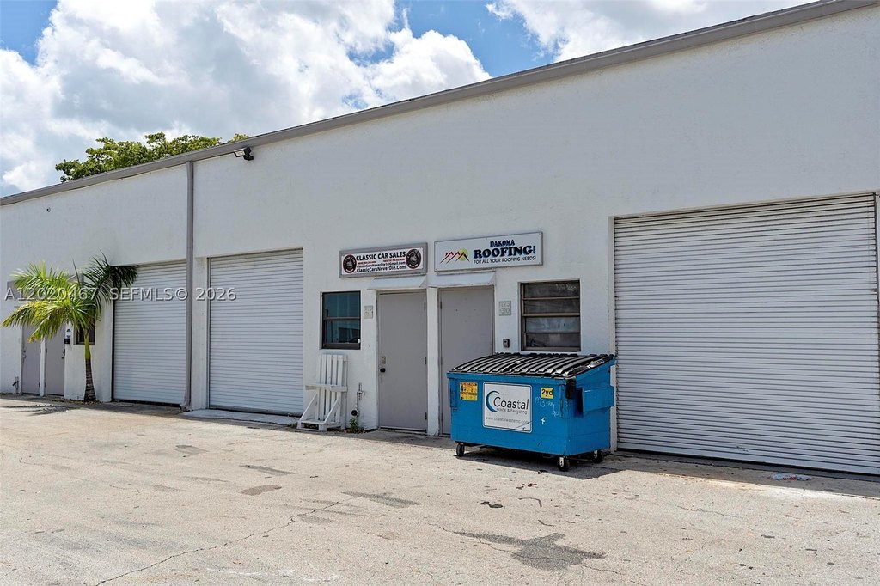
1773 Blount Rd, Pompano Beach, FL 33069
COMMERCIAL - Pompano Beach, FL
Lot Size0.02 Acres
Days on Market34
Property Features for 1773 Blount Rd
General Information
Property type
Commercial Sale
Property subtype
Other
Zoning description
I-1
Parking features
Assigned
Subdivision
3428
Standard status
Active Under Contract
APN
484228AA0420
Lot size
0.02 Acres
Taxes and HOA fees
Tax Description
TURNPIKE COMMERCIAL PLAZA CONDO UNIT 311 BLDG 3 PER CDO BK/PG: 10751/906
Tax Annual Amount
6483
HOA Fee
$434 Monthly
Legal Description
TURNPIKE COMMERCIAL PLAZA CONDO UNIT 311 BLDG 3 PER CDO BK/PG: 10751/906
Utilities
Heating system
Central
Cooling system
Central Air
Water source
Public
Building Details
Year built
1983
Building materials
Block
Listing Agency:
Star Alliance Realty Inc · Century 21 Real Estate
(305) 824-7157
Listed By:
Anna Stepchenko · License #3265345
(305) 824-7157
Added: Jun 30
Changed: Jul 27
Last Checked: Aug 2 at 6:06AM
MLS# A12020467
Copyright © 2026 Miami REALTORS®. All rights reserved. All information provided by the listing agent/broker is deemed reliable but is not guaranteed and should be independently verified.
Investment Insights
Based on property information with market context.
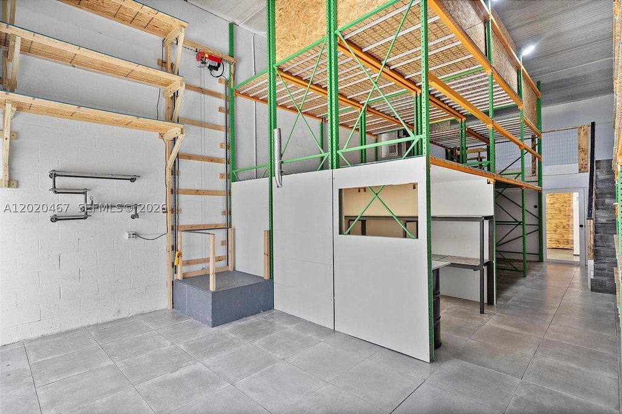
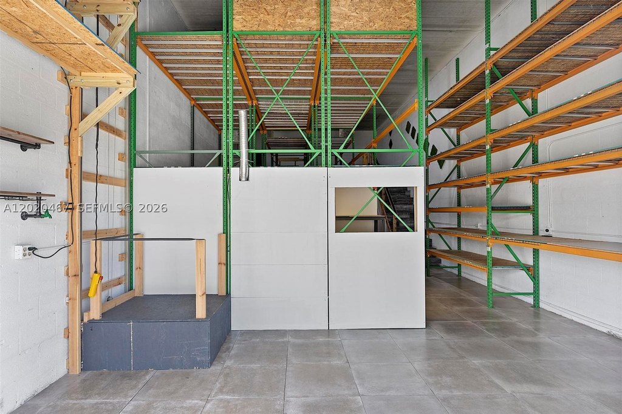
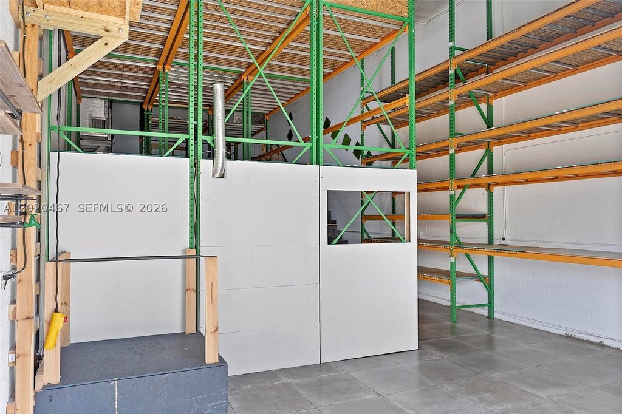
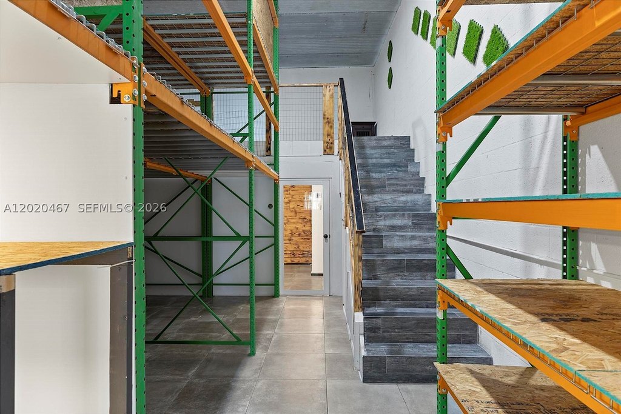
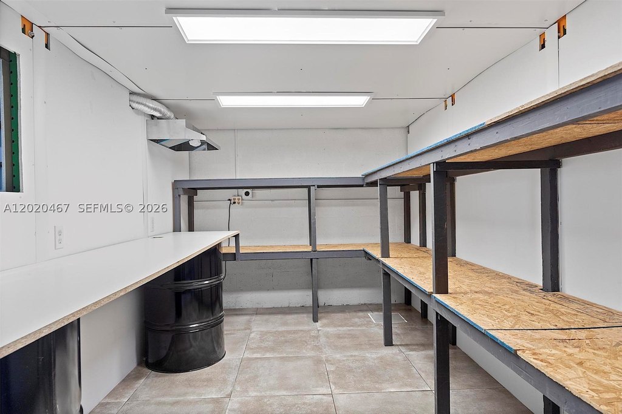
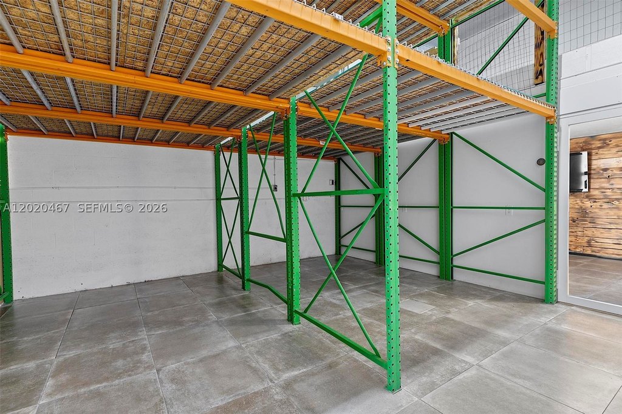
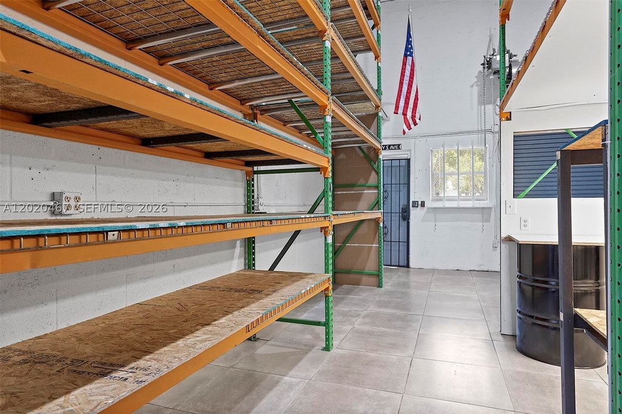
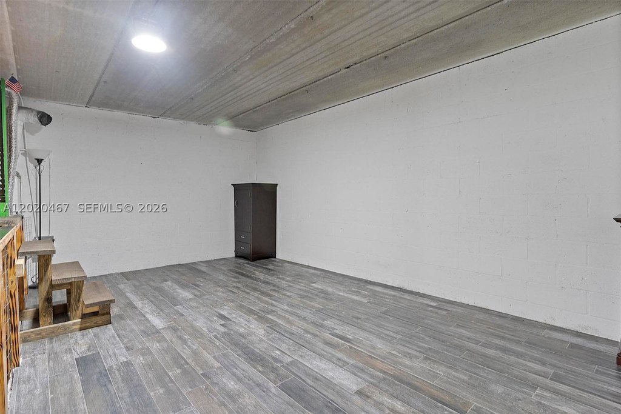
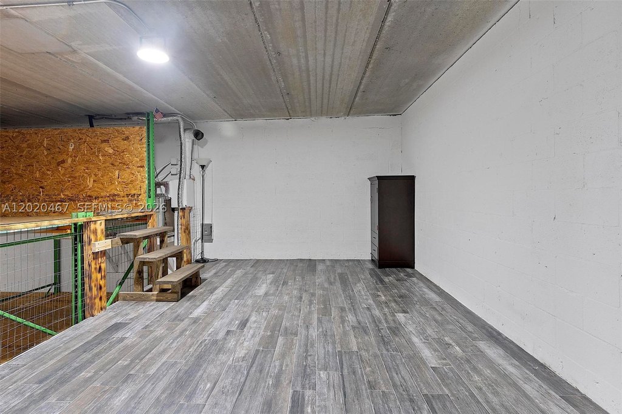
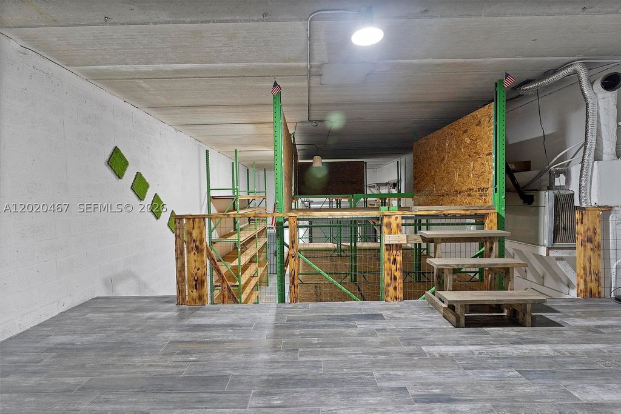
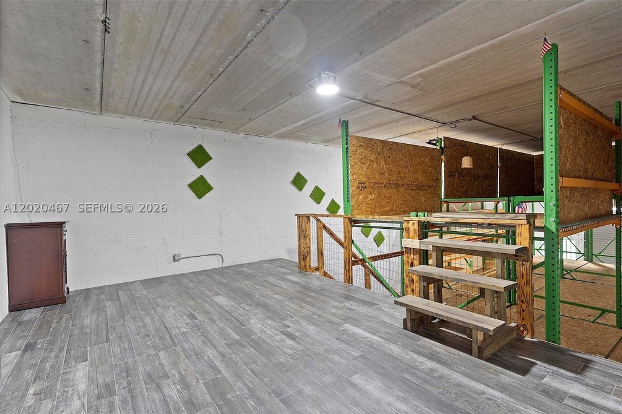
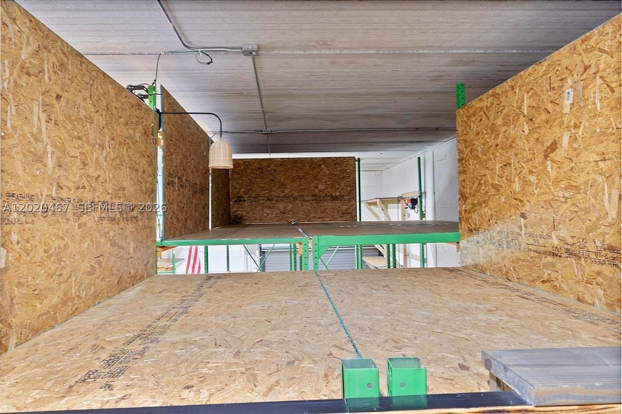
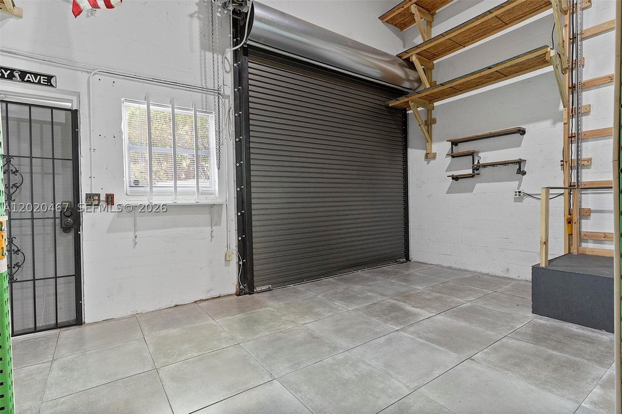
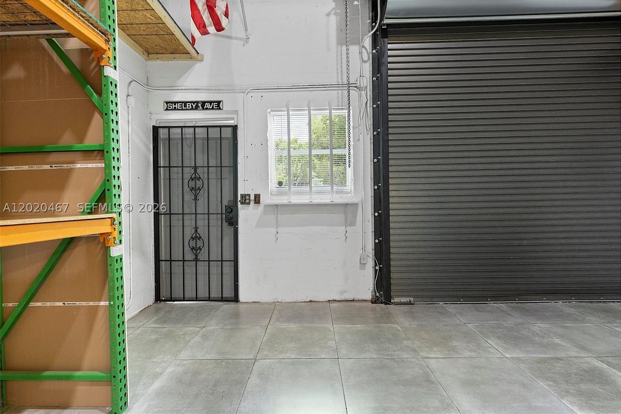
This I-1 zoned industrial property offers warehouse space with a 20' ceiling height and is fully air-conditioned. Seller upgrades include industrial steel warehouse racking and shelving, multi-level mezzanine storage platforms, built-in storage, and lift equipment with second-floor lift access. The interior includes enhanced electrical lighting and extensive security features, including bars on windows and a metal front entry door. Climate control is supported by a Google Nest thermostat, along with a tankless water heater and a remodeled kitchen. A dedicated production/workshop room is equipped for light manufacturing or operational support, including industrial workstations, expansive counter space, shelving, overhead task lighting, and ventilation.
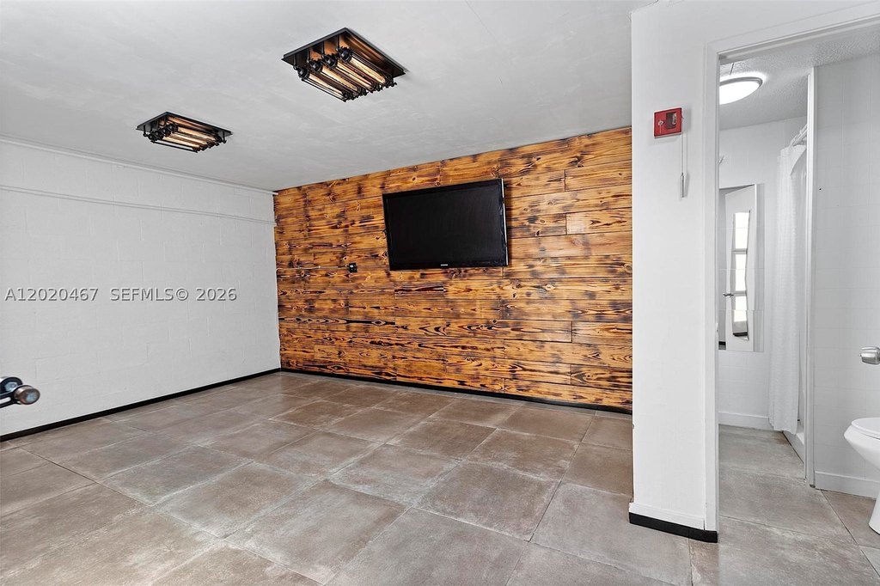
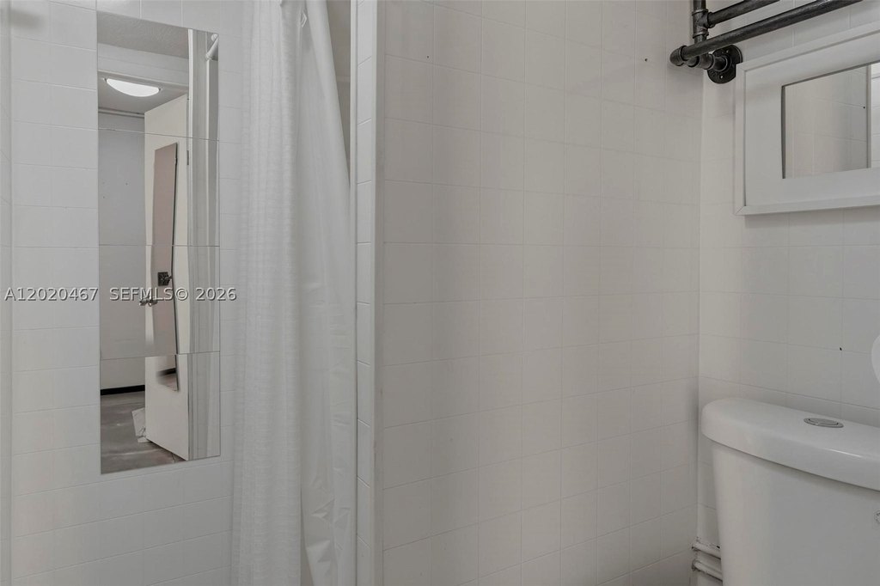
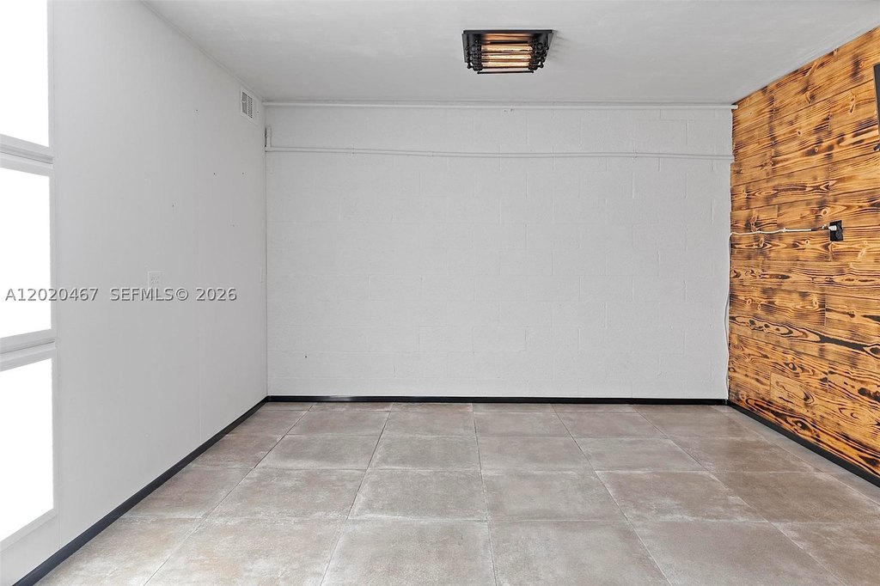
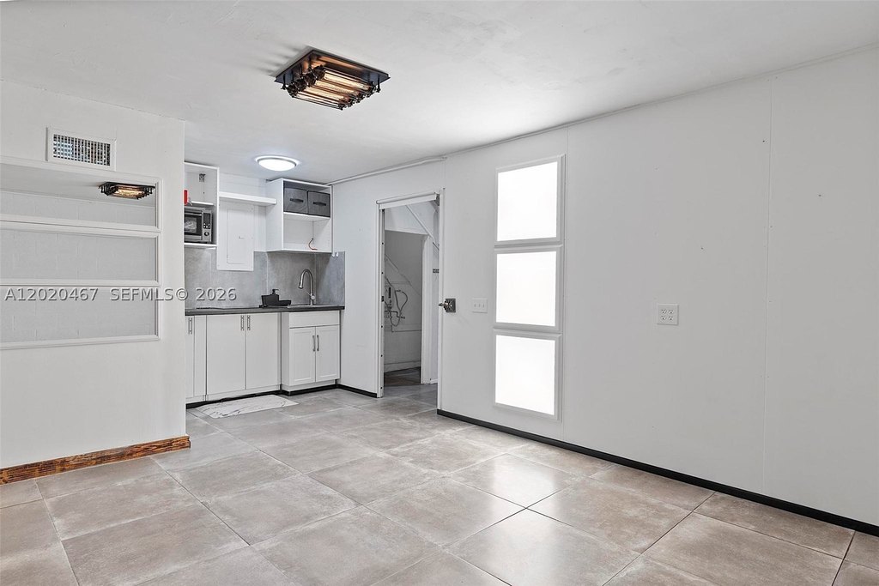
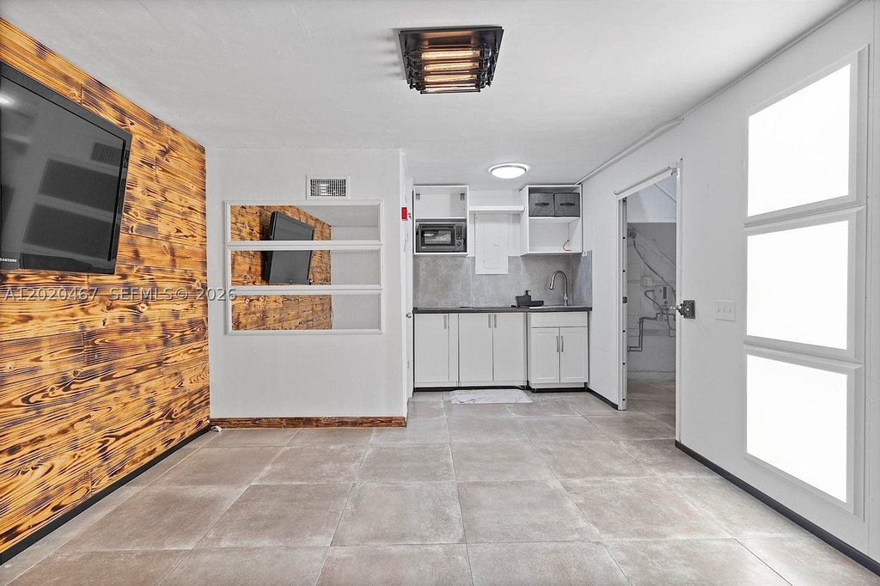
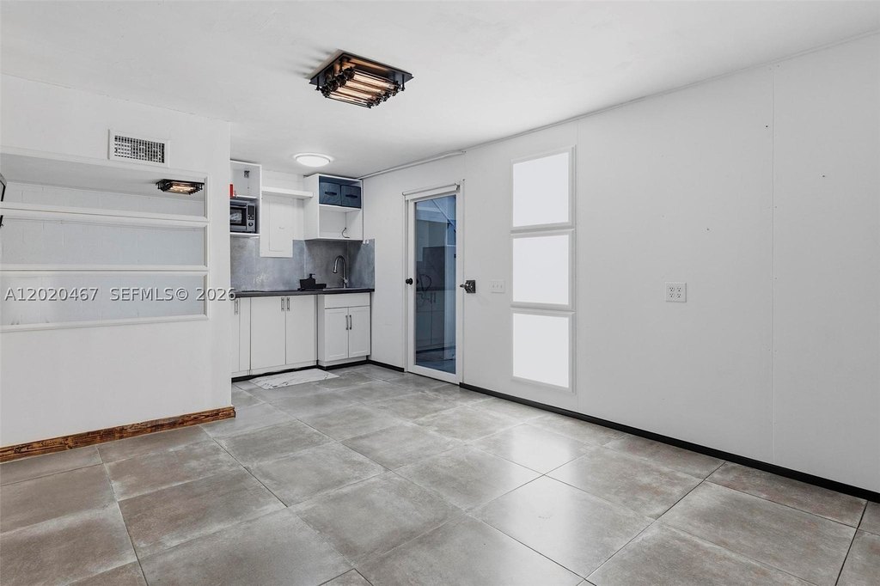
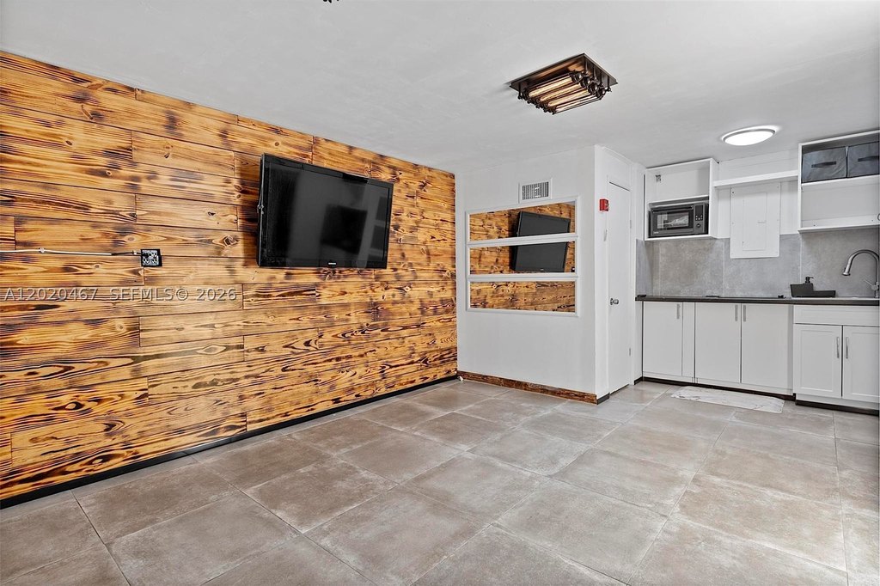
An enclosed rear flex space adds additional finished area, with a private enclosed room, kitchenette, and full bathroom.
HOA covers water, trash, and exterior insurance.
An enclosed rear flex space adds additional finished area, with a private enclosed room, kitchenette, and full bathroom.
HOA covers water, trash, and exterior insurance.
Key Highlights
- I‑1 zoned industrial commercial space with 20' ceiling height for e‑commerce, warehousing, light manufacturing, assembly, fabrication, packaging, or live/work use
- Built in 1983 with block construction; includes central heating and central air for climate‑controlled operations
- Warehouse storage upgrades include industrial steel racking, shelving, and multi‑level mezzanine storage platforms
Property Analytics
Property Profile
Current Use
Lease Details
20 ft
Clear height
Turnkey business
Opportunity
Yes
Highway access
Location Intelligence
Trade Area within ½ mile
777
Businesses Nearby
Under-served
Demand for This Use
Explore this area
Business Placement
Demographics for 33069, FL
28,817
Population
16,052
Households
1.8
Avg Household Size
42
Median Age
32%
College-Educated
86%
High-School Grad
9.4 sq mi
ZIP Area
3,066
Density / Sq Mi
$57,462
Median Household Income
$35,725
Median Earnings
$1,685
Median Rent
$253,000
Median Home Value
Market
Properties on Market for Flex space in Broward County
Vacancy Rate% for Industrial in South region

Questions? Ask Rey
Realmo’s AI knows this listing — price, zoning, demand, history. Ask anything.




Similar Off Market Nearby
- Simply Delicious Catering — 1769 Blount Rd, Pompano Beach, FL 33069
Frequently Asked Questions
What type of property is this?
Flex space - I-1 zoned, fully air-conditioned industrial building with 20' ceiling height and an enclosed rear flex room with bathroom.
Where is this flex space located?
The property is located at 1773 Blount Rd Pompano Beach, FL.
What is the asking price?
The asking price for this property is $355,000.
What are key features of this property?
This property features: I‑1 zoned industrial commercial space with 20' ceiling height for e‑commerce, warehousing, light manufacturing, assembly, fabrication, packaging, or live/work use; Built in 1983 with block construction; includes central heating and central air for climate‑controlled operations; Warehouse storage upgrades include industrial steel racking, shelving, and multi‑level mezzanine storage platforms