Renovated Office
For Lease
$1,000/Mo
1768 E Main St, Lebanon, VA 24266
Commercial Lease, Lebanon, VA
Space Size1,600 SF - 4,000 SF
Days on Market400
Property Features for 1768 E Main St
General Information
Property type
Commercial Lease
Property subtype
Other
Zoning
Russell
Parking
50
Lot features
City Lot
Directions
From Abingdon, take US Route 19 North toward Lebanon. Turn left onto Preston Rd, turn right on Main Street, property on right.
Subdivision
Russell County
Standard status
Active
Size
1,350 SF
Taxes and HOA fees
Tax Year
2024
Tax Annual Amount
0
Utilities
Sewer type
Public Sewer
Heating system
Heat Pump (Heating), Central
Cooling system
Central Air
Water source
Public
Amenities
signage
Building Details
Year built
1976
Flooring type
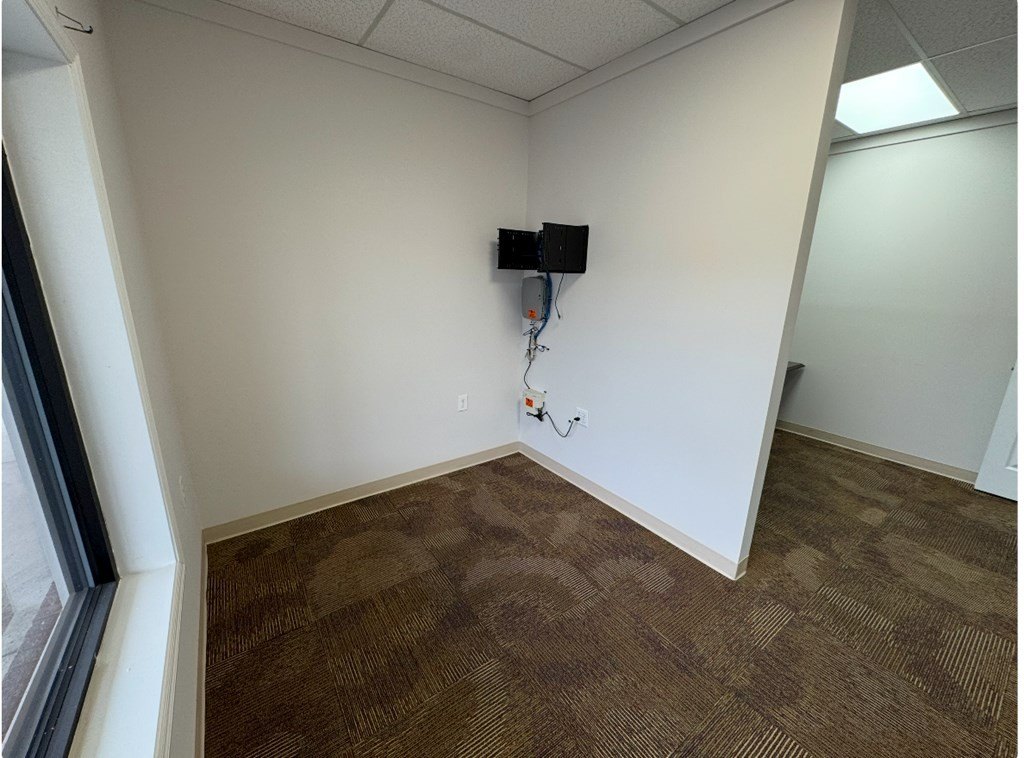
Carpet
Building materials
Block, Masonry
Listing Agency:
Landmark Realty
(276) 525-4255
Listed By:
Travis Dyson · License #0225223640
(276) 492-8204
Added: Jul 22, 2025
Changed: Aug 22
Last Checked: Aug 25 at 10:06AM
MLS# 99625
Copyright © 2026 Southwest Virginia Association of Realtors. All rights reserved. All information provided by the listing agent/broker is deemed reliable but is not guaranteed and should be independently verified.
Investment Insights
Based on property information with market context.
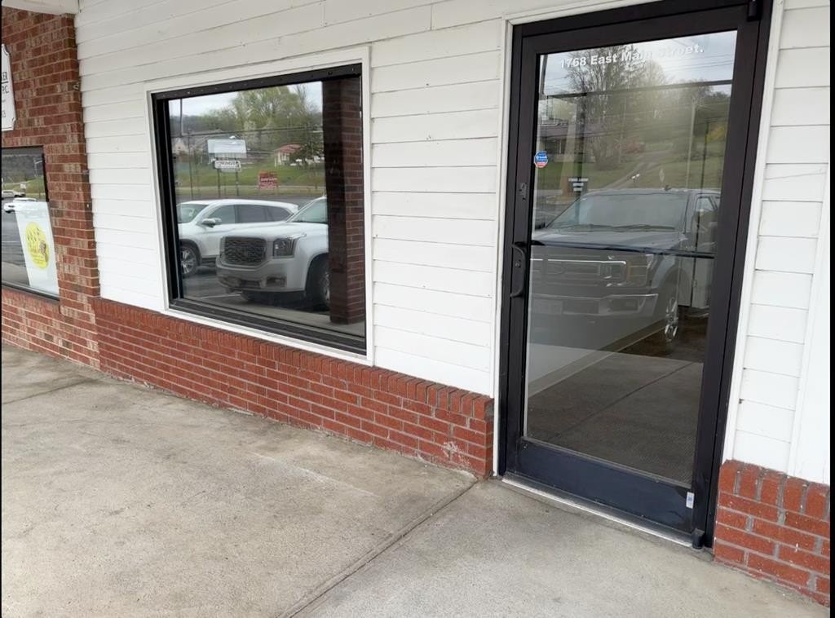
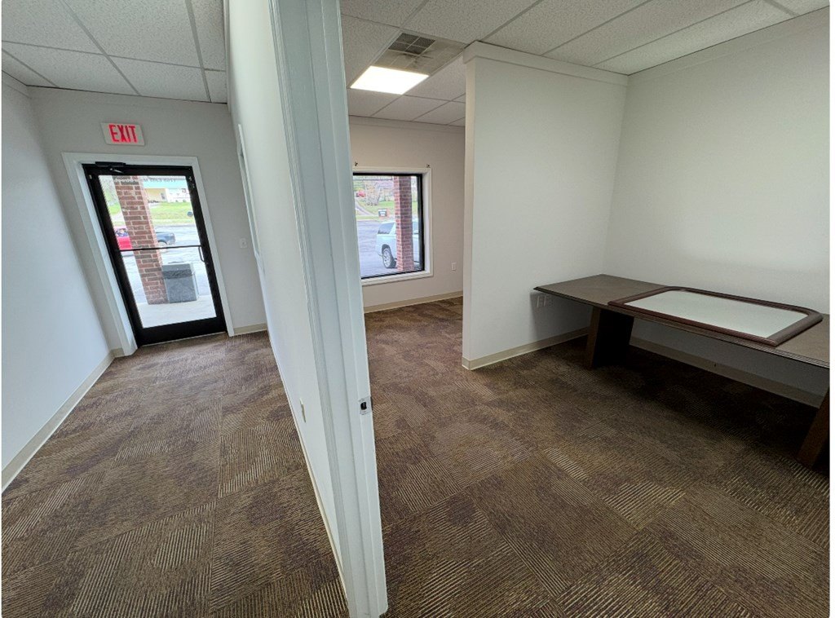
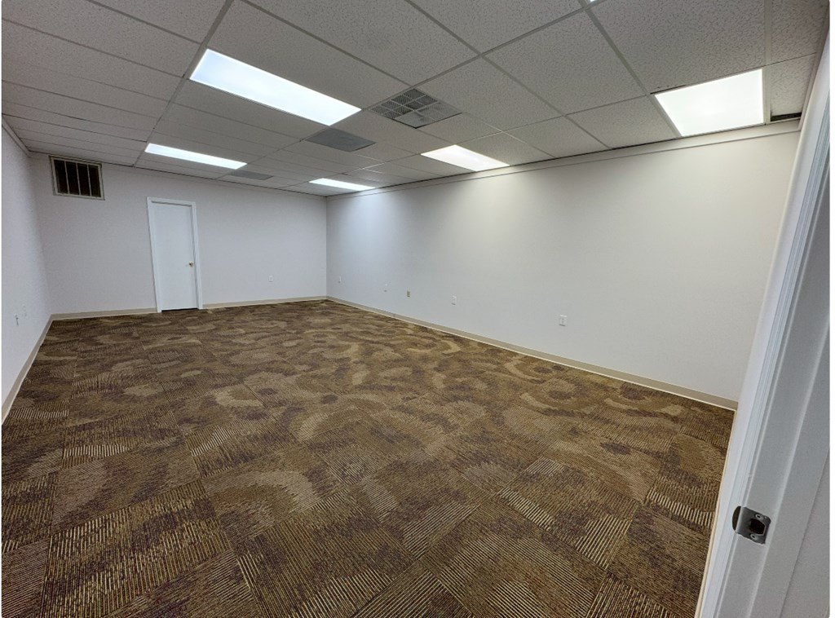
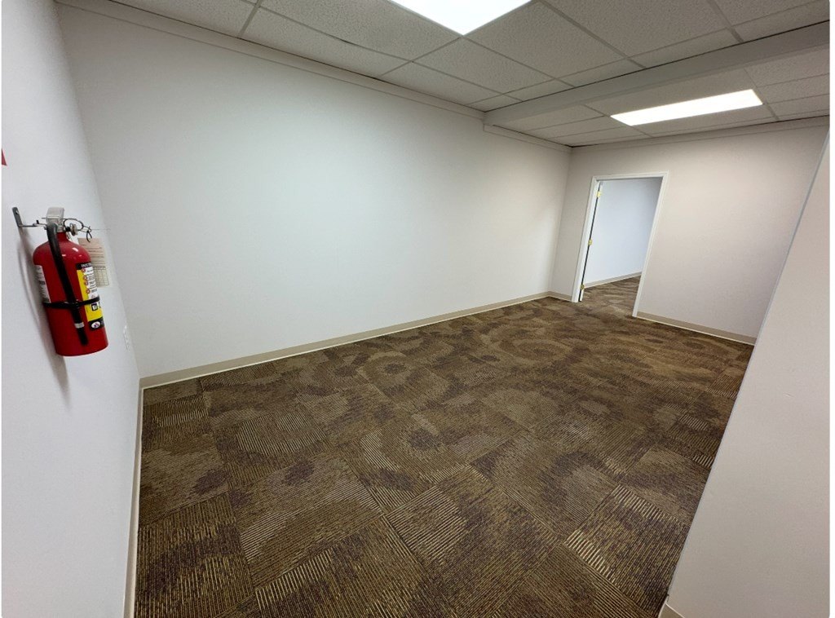
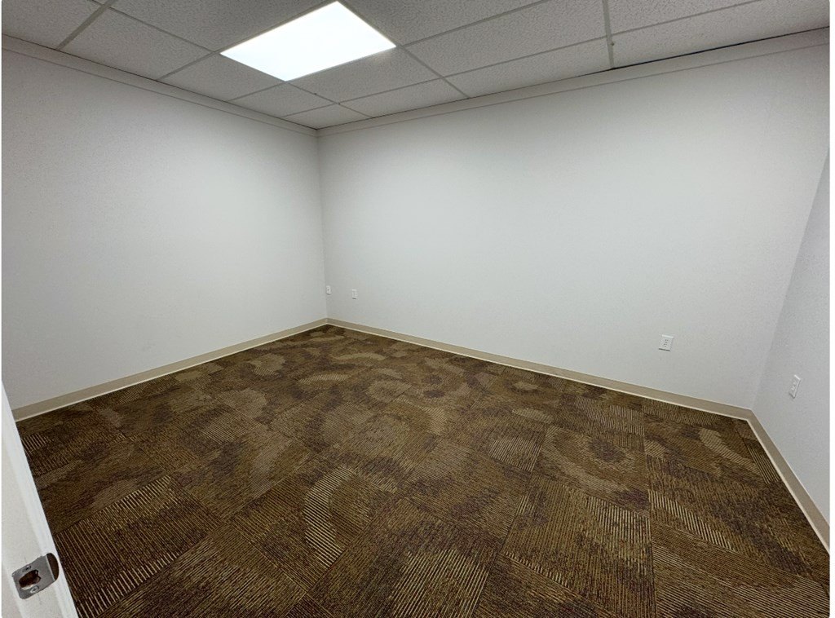
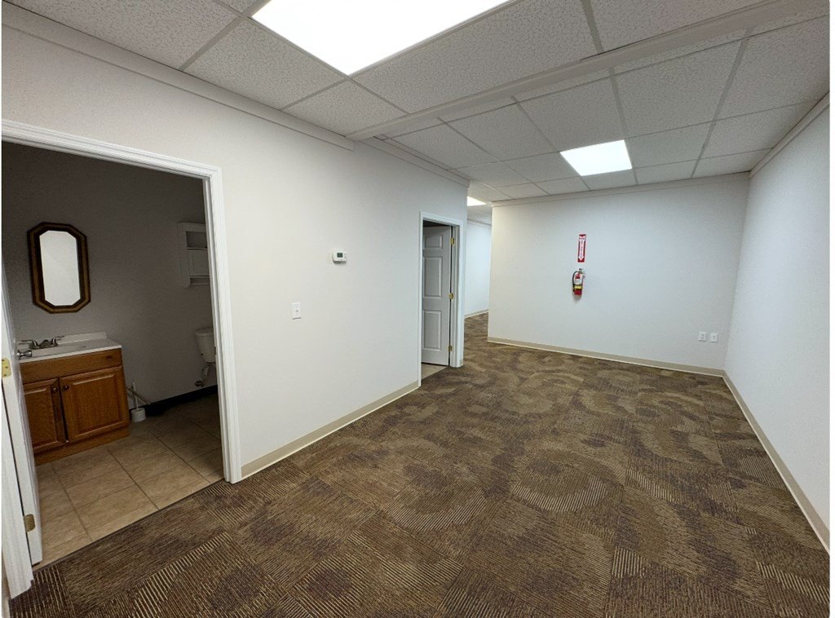
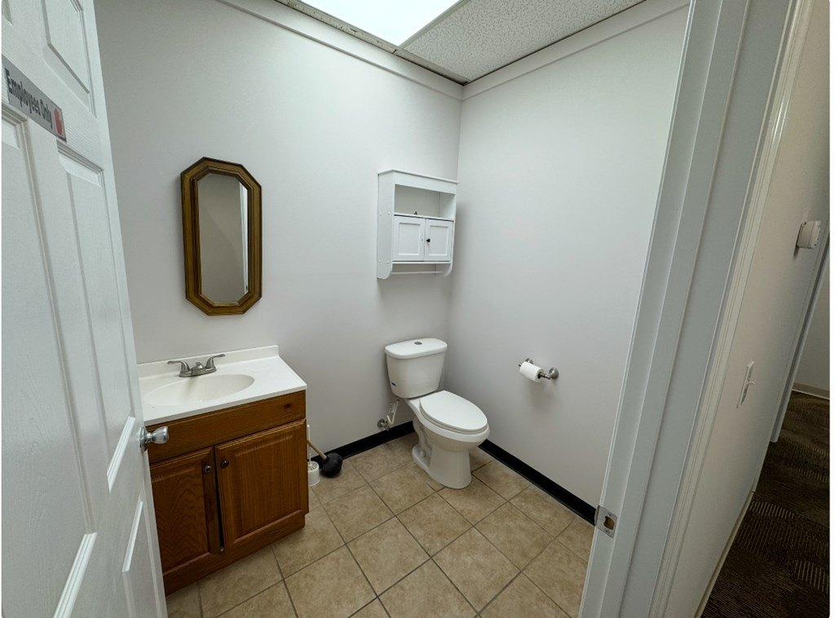
This 1,350-square-foot office unit in a 1976 commercial building has been recently renovated and includes private offices, two private restrooms, a back office, a large open room, and additional rear storage. Carpeted flooring, central heating, heat-pump heating, and central air support day-to-day occupancy. Block and masonry construction contribute to the building’s durable commercial profile.

The property is part of Russell County Shopping Center at 1768 E Main St in Lebanon, VA. On-site parking is available, with signage opportunities at the entrance and on the Main Street marquee. The shopping center includes a restaurant and department store, and public water and sewer serve the property. Additional spaces of 4,000 square feet and 1,600 square feet are also available.
The property is part of Russell County Shopping Center at 1768 E Main St in Lebanon, VA. On-site parking is available, with signage opportunities at the entrance and on the Main Street marquee. The shopping center includes a restaurant and department store, and public water and sewer serve the property. Additional spaces of 4,000 square feet and 1,600 square feet are also available.
Key Highlights
- 1,350‑square‑foot office unit with recently renovated interior
- Private offices, two restrooms, back office, open room, and rear storage
- Signage options at the entrance and on the Main Street marquee
Property Analytics
Property Profile
Current Use
Lease Details
NNN (Triple Net)
Lease Type
Location Intelligence
Trade Area within ½ mile
195
Businesses Nearby
Explore this area
Business Placement
Demographics for 24266, VA
8,705
Population
4,188
Households
2.1
Avg Household Size
46
Median Age
18%
College-Educated
89%
High-School Grad
125.9 sq mi
ZIP Area
69
Density / Sq Mi
$54,806
Median Household Income
$37,035
Median Earnings
$643
Median Rent
$131,800
Median Home Value
Market
Vacancy Rate% for Office in South region

Questions? Ask Rey
Realmo’s AI knows this listing — price, zoning, demand, history. Ask anything.


Frequently Asked Questions
What type of property is this?
Office units - Flexible office layout with private rooms, restrooms, storage, parking, and prominent shopping-center signage options.
Where is this office units located?
The property is located at 1768 E Main St Lebanon, VA.
What is the lease rate?
The lease rate is $1,000/Mo.
What are key features of this property?
This property features: 1,350‑square‑foot office unit with recently renovated interior; Private offices, two restrooms, back office, open room, and rear storage; Signage options at the entrance and on the Main Street marquee



