Two-Family Duplex with Finished
For Sale
$1,459,000
17643 133rd Road, Jamaica, NY 11434
Residential Income, Jamaica, NY
Property SizeContact for details
Lot Size0.09 Acres
Days on Market54
Property Features for 17643 133rd Road
General Information
Property type
Residential Multi Family
Property subtype
Duplex
Property condition
Under Construction
Bedrooms
8
Bathrooms
5
Full bathrooms
5
Rooms
Bedroom 4, Bedroom 1, Bedroom 5, Bathroom 3, Bedroom 2, Bedroom 6, Basement, Bathroom 5, Bedroom 8, Bathroom 1, Bathroom 2, Bathroom 4, Bedroom 3, Bedroom 7
Parking
3
Parking features
Garage, Driveway
Interior features
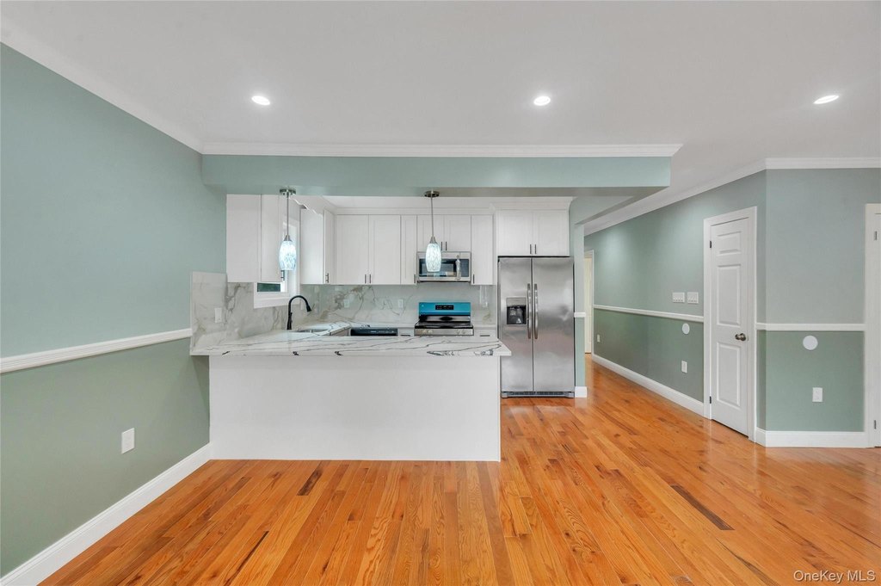
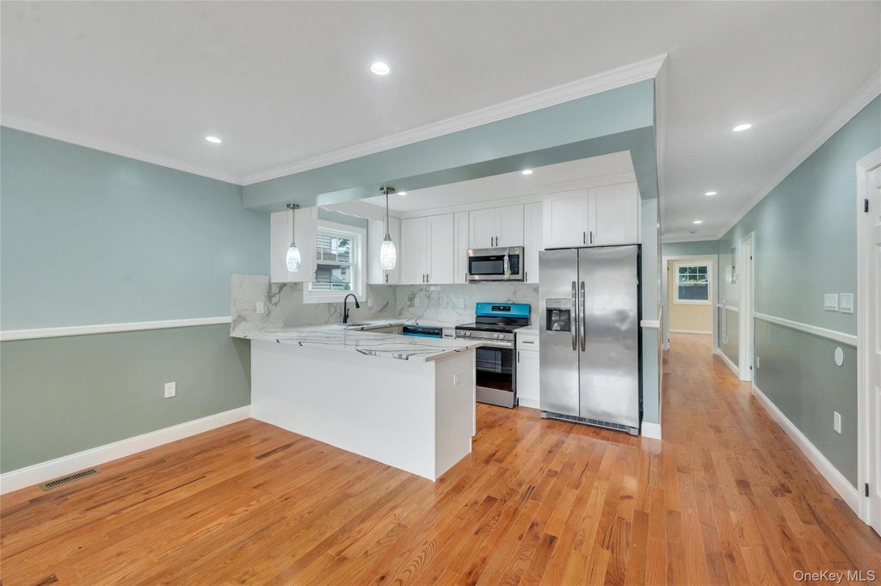
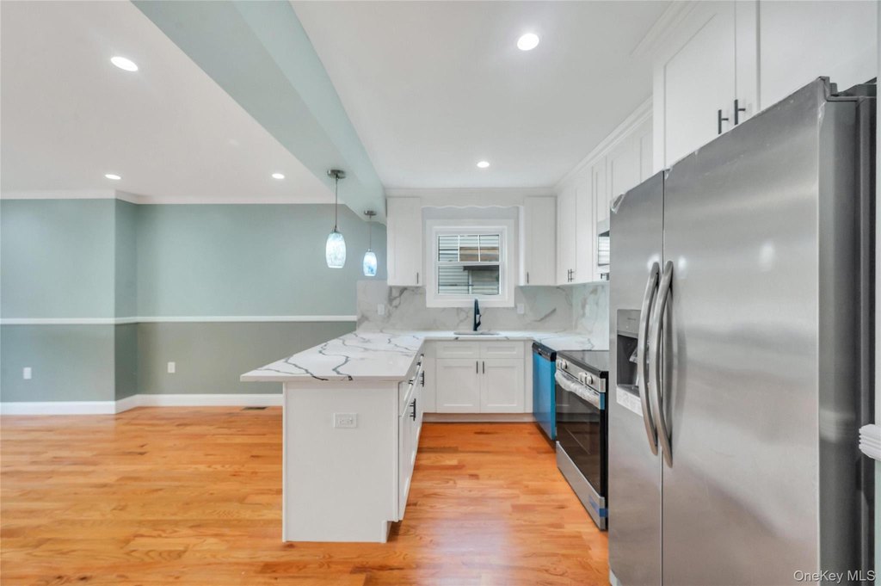
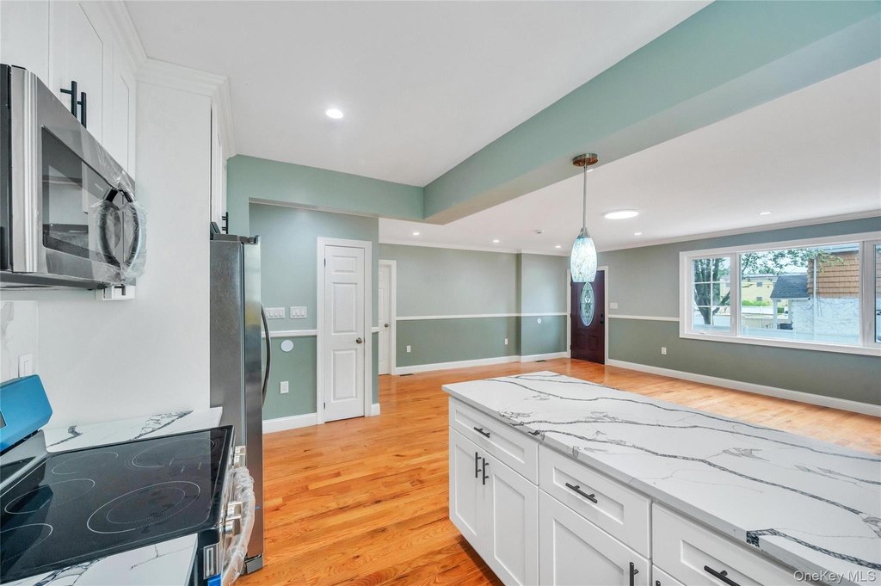
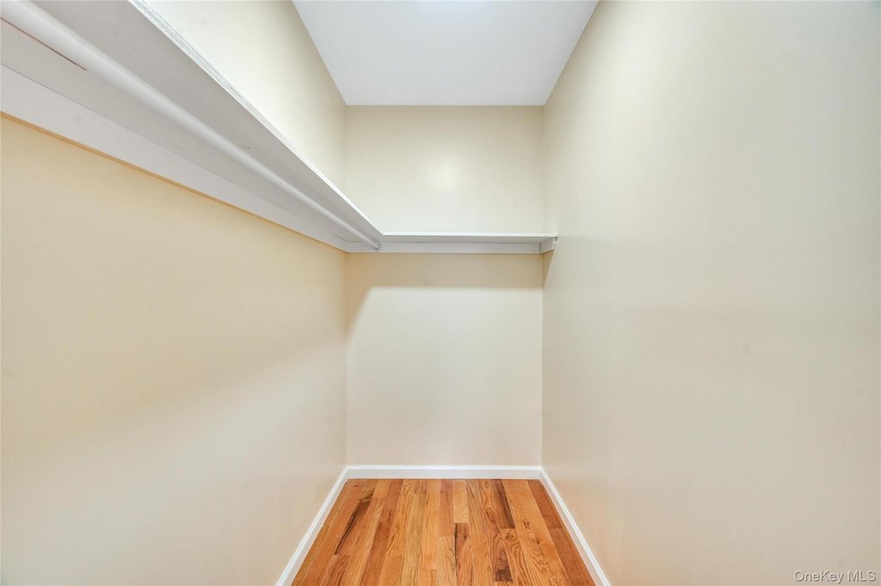
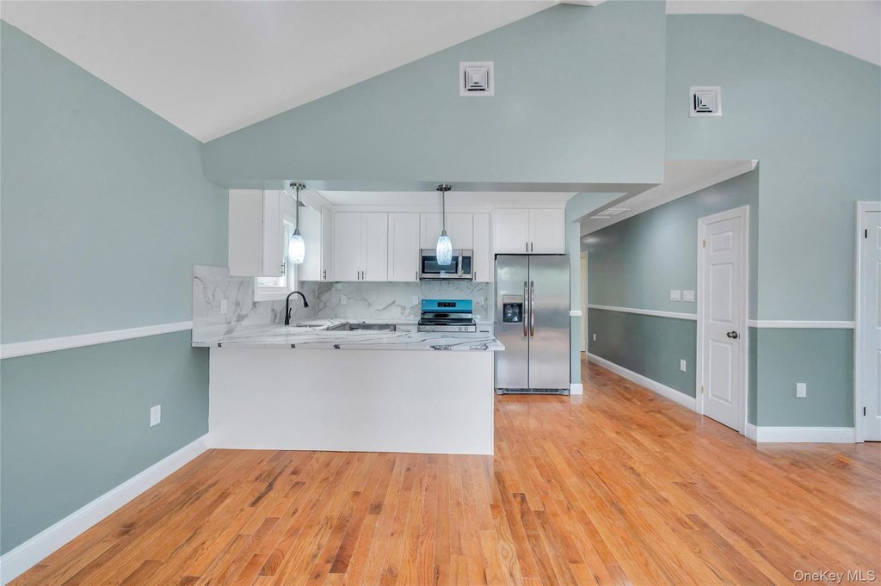
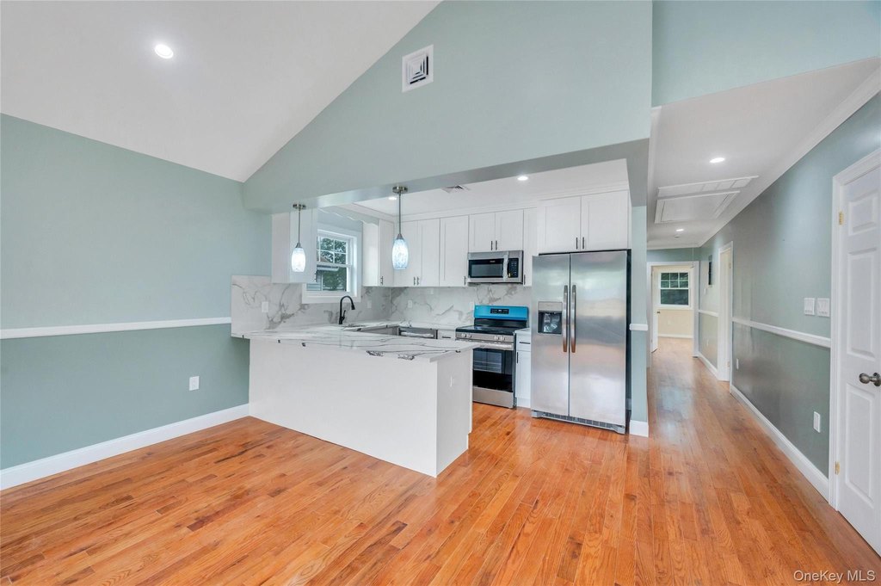
First Floor Bedroom, First Floor Full Bath, Eat-in Kitchen, Kitchen Island, Open Kitchen, Washer/Dryer Hookup
Fencing
Fenced
Basement
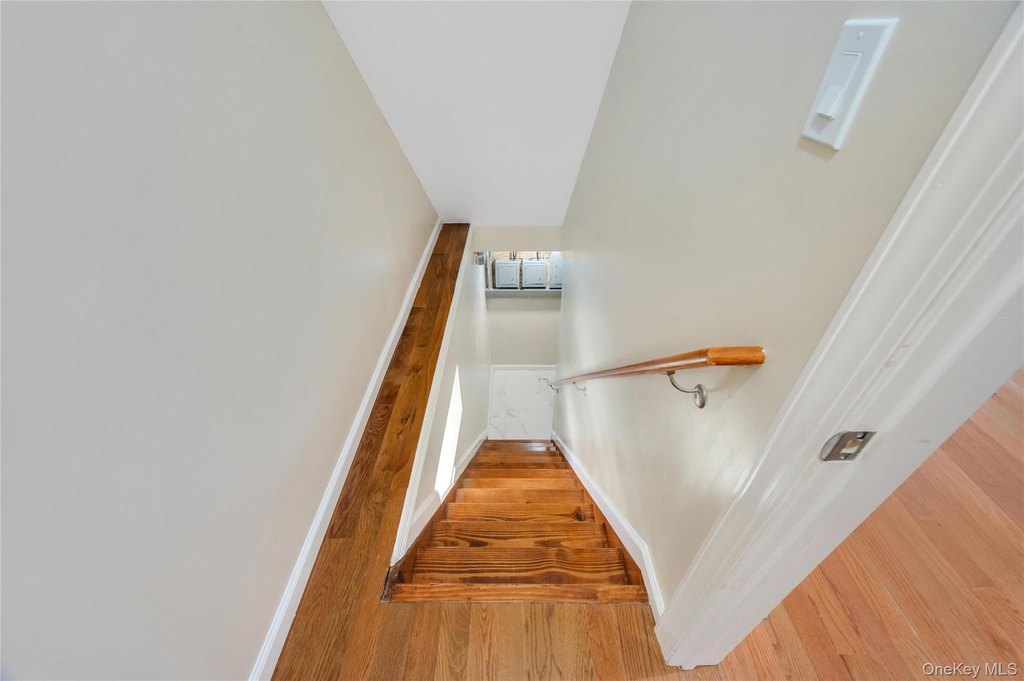
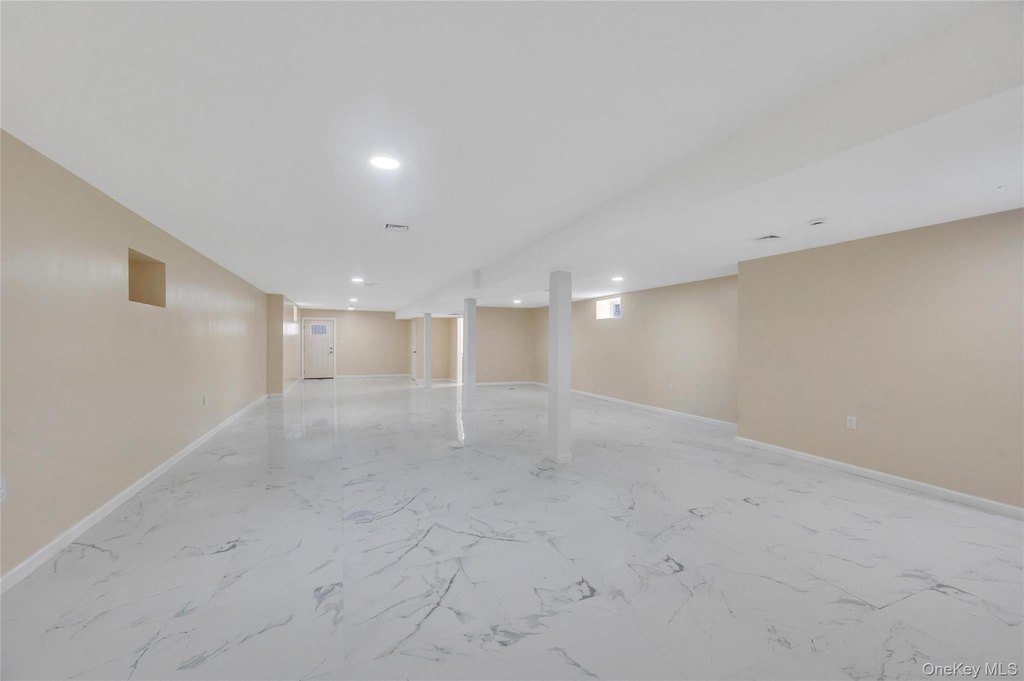
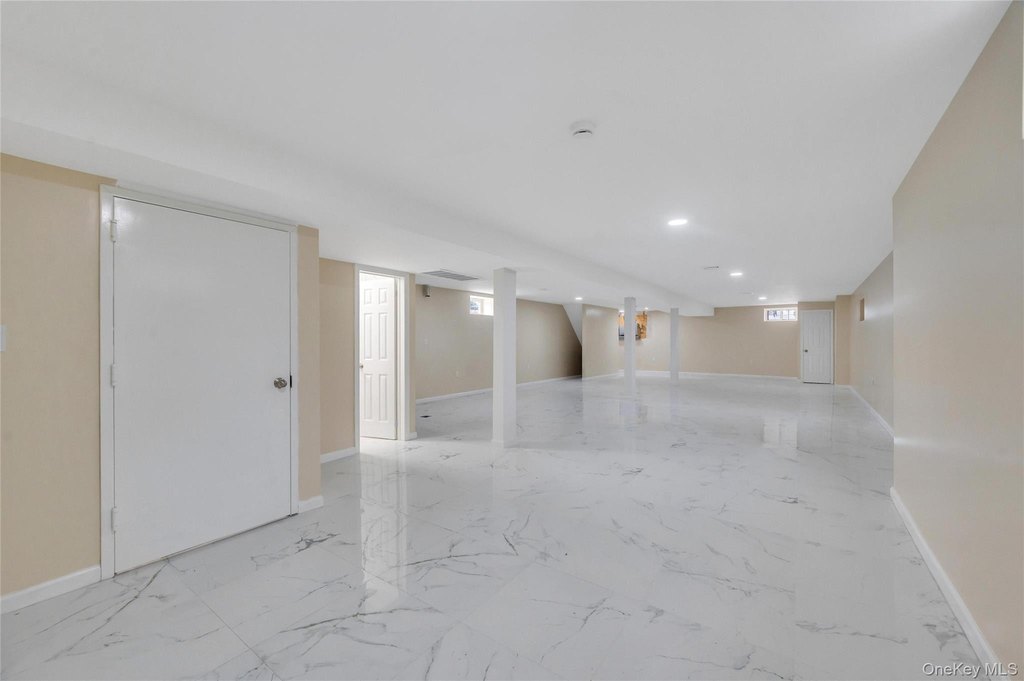
Walk-Out Access, Finished, Full
Lot features
Back Yard, Near Public Transit
Elementary school
Cynthia Jenkins School
Middle school
Community Voices Middle School
High school
Prep Academy For Writers
Elementary school district
Queens 29
Middle school district
Queens 29
High school district
Queens 29
Standard status
Active
APN
12547-0025
Lot size
0.09 Acres
Taxes and HOA fees
Tax Year
2026
Tax Annual Amount
5836
Utilities
Sewer type
Public Sewer
Heating system
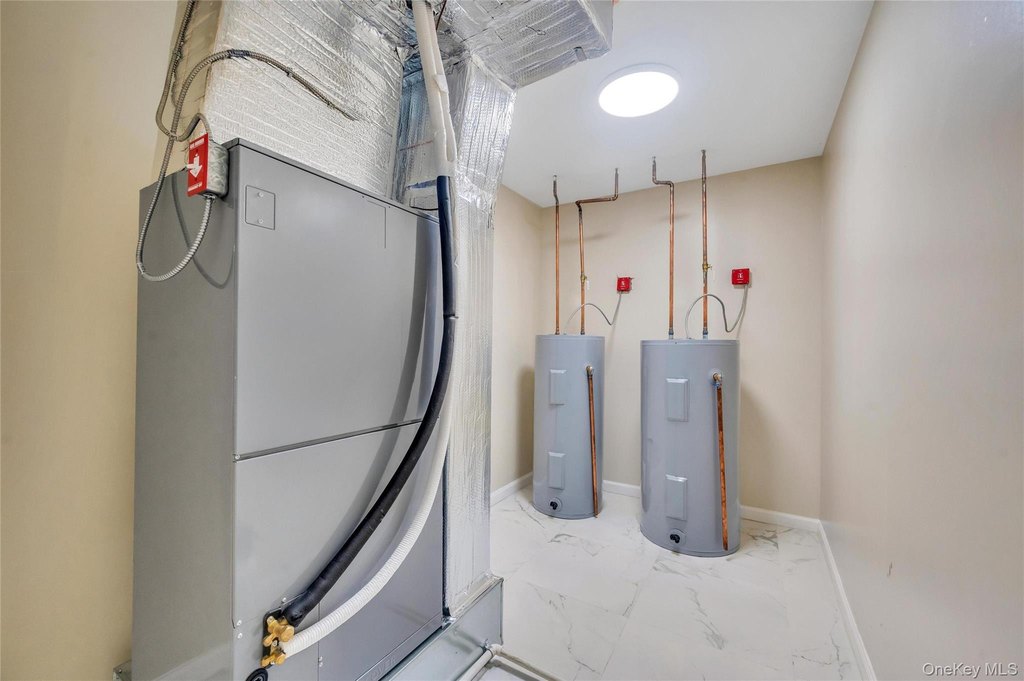
Electric (Heating)
Cooling system
Central Air
Water source
Public
Amenities
basement
garage
driveway
central HVAC
fenced yard
Building Details
Year built
2026
Number of units
2
Building materials
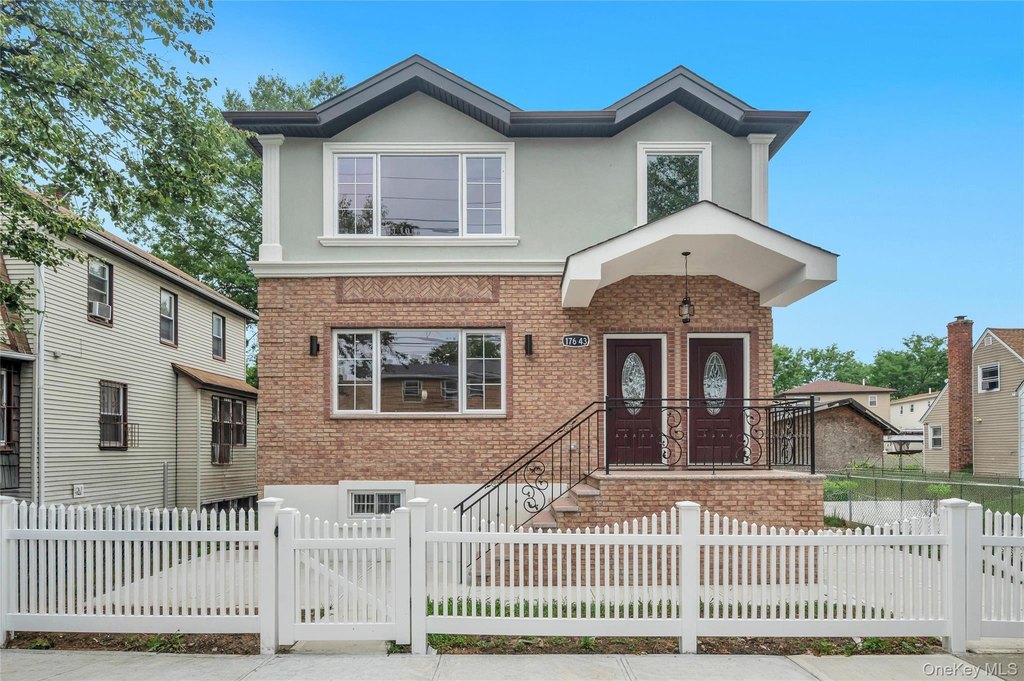
Brick
Listing Agency:
Exit Realty Prime
(718) 262-0205
Listed By:
Sarwor Khan CBR
(347) 665-7580
Added: Jul 7
Changed: Aug 28
Last Checked: Aug 29 at 6:06AM
MLS# 1022729
Copyright © 2026 OneKey MLS. All rights reserved. All information provided by the listing agent/broker is deemed reliable but is not guaranteed and should be independently verified.
Investment Insights
Based on property information with market context.
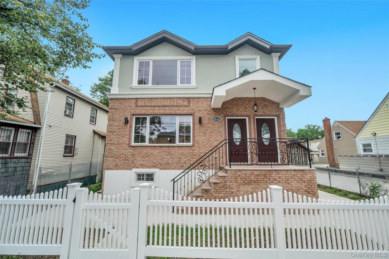
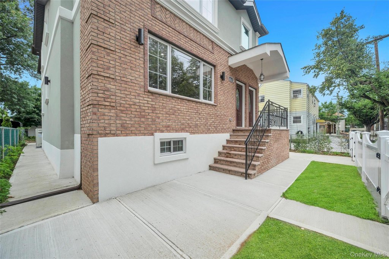
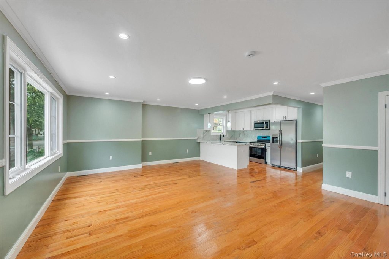
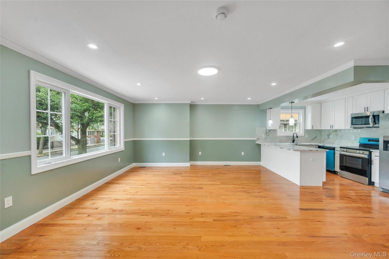
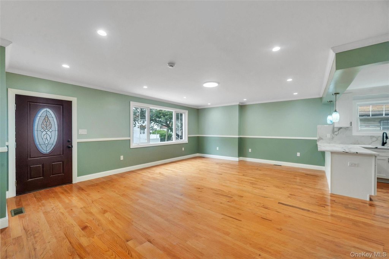
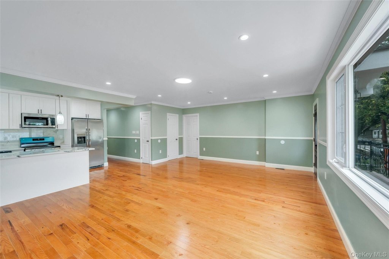
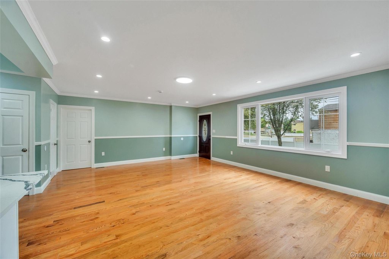
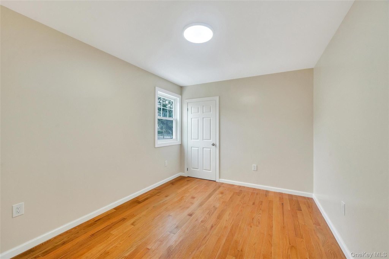
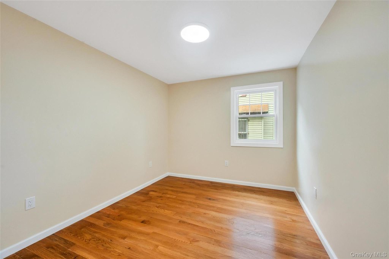
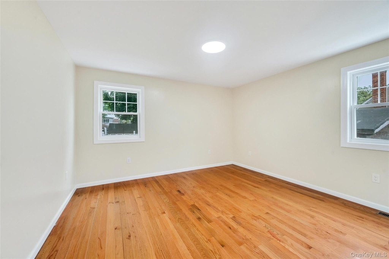
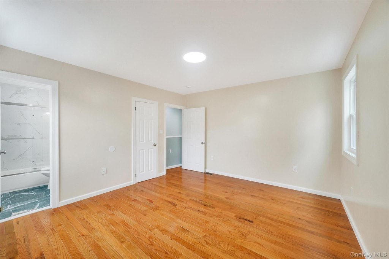
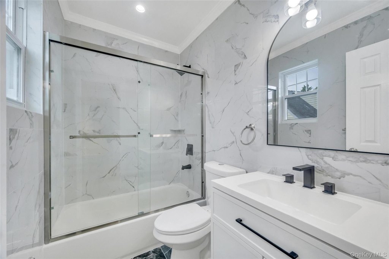
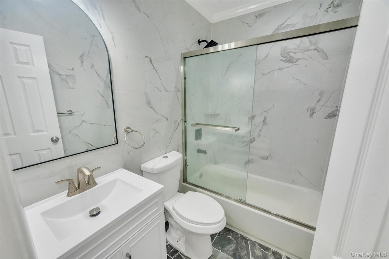
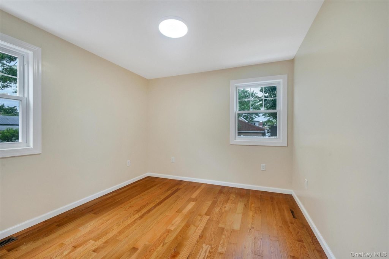
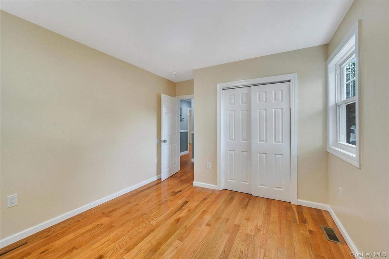
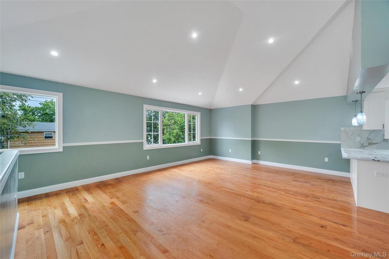
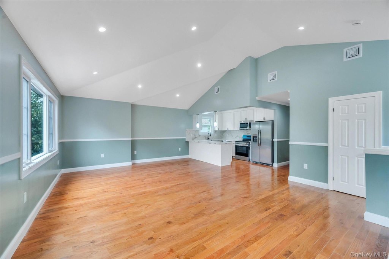
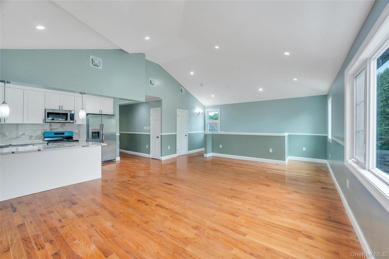
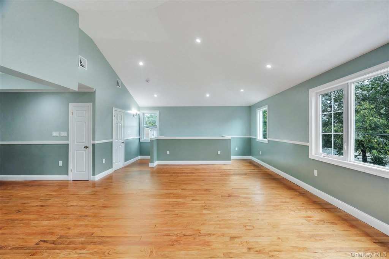
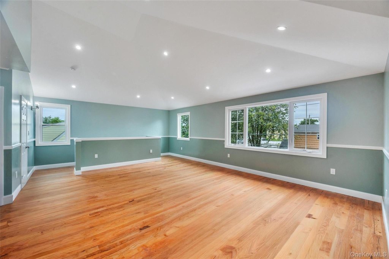
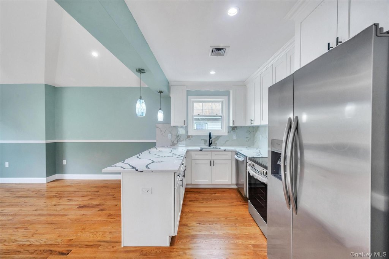
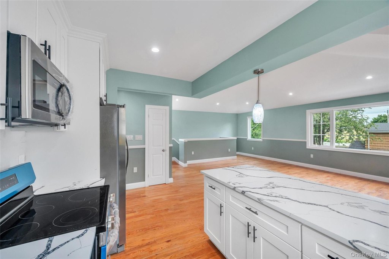
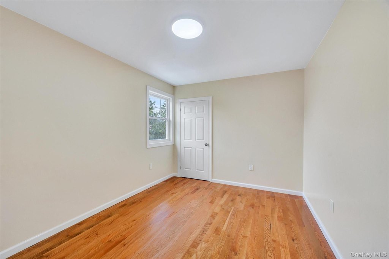
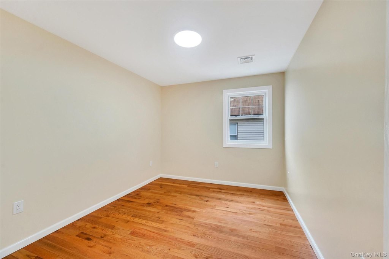
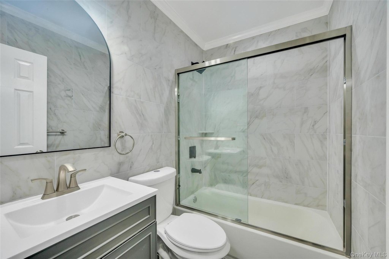
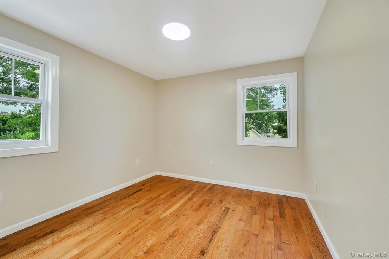
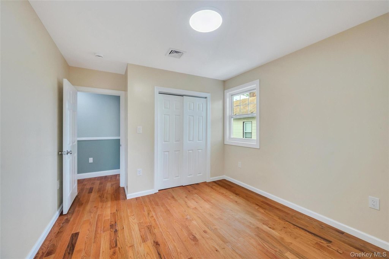
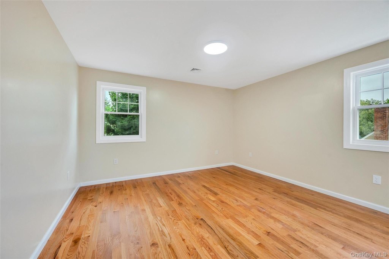
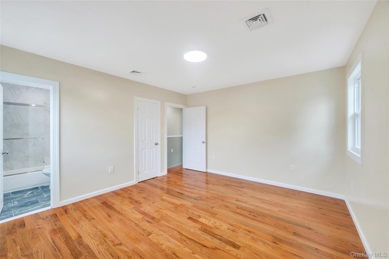
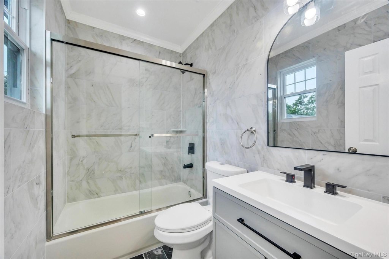
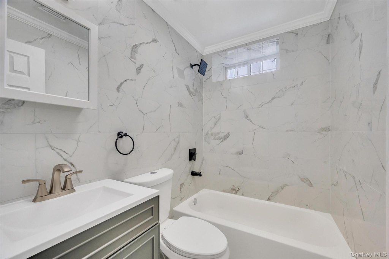
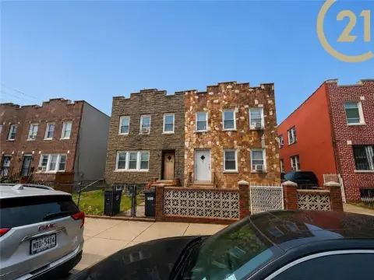
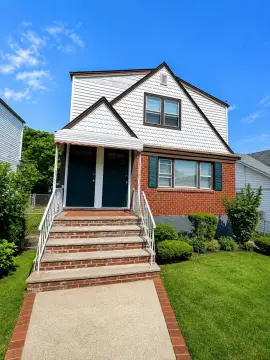
This corner-lot duplex includes two residential units, with each residence configured with 4 bedrooms, 2 full bathrooms, and an open-concept living, dining, and kitchen area. Both kitchens feature stainless-steel appliances and center islands, while primary bedrooms include en-suite bathrooms. A finished open basement adds a full bathroom and separate outside entrance for flexible additional space.
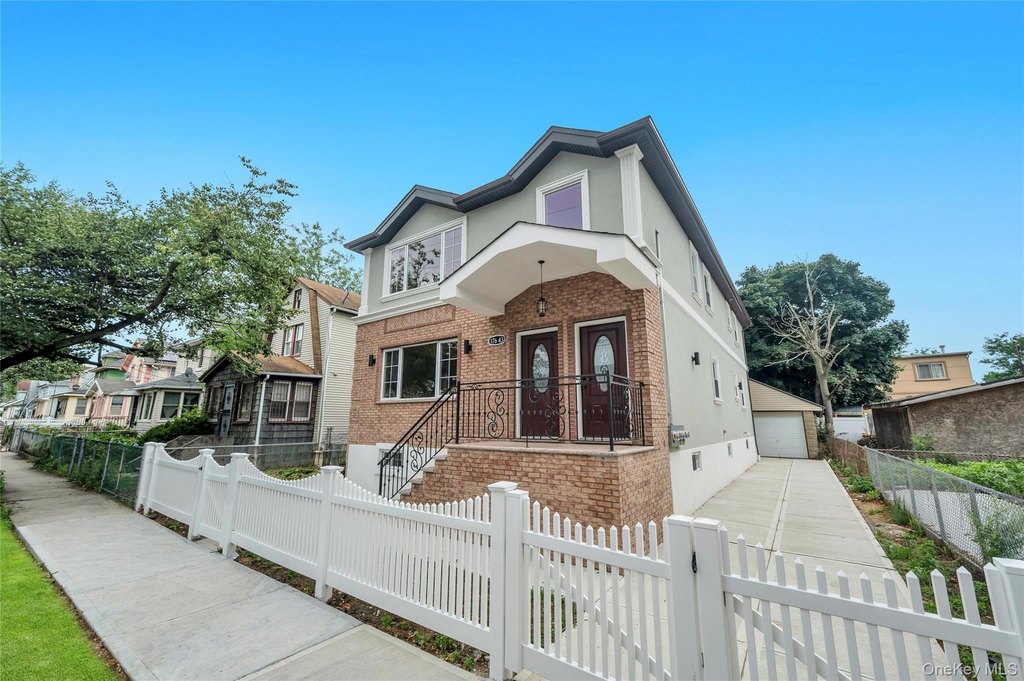
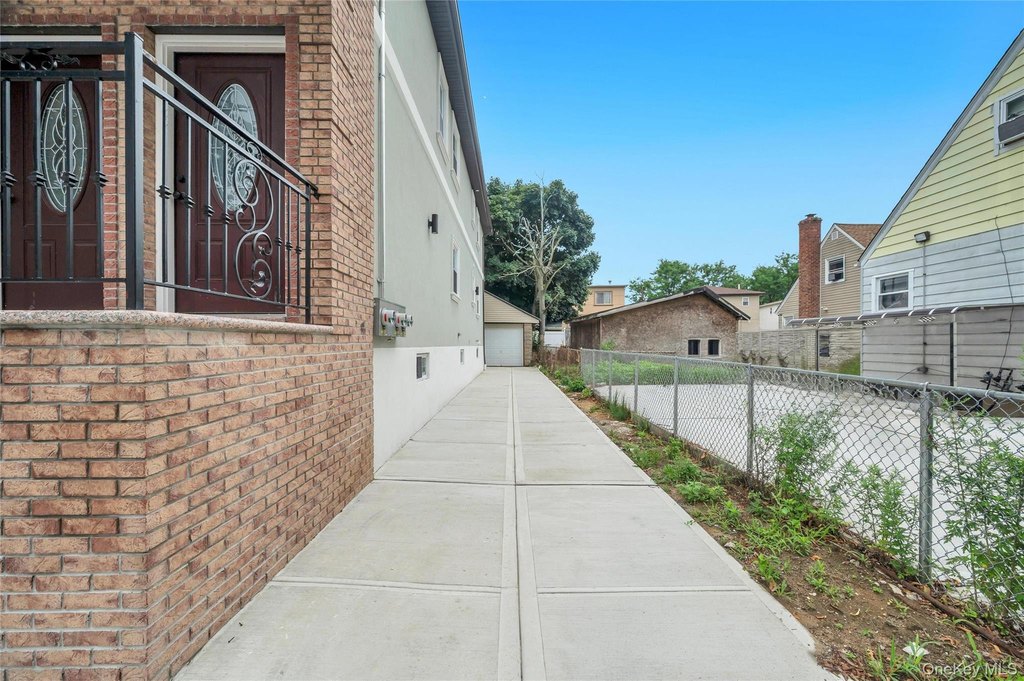
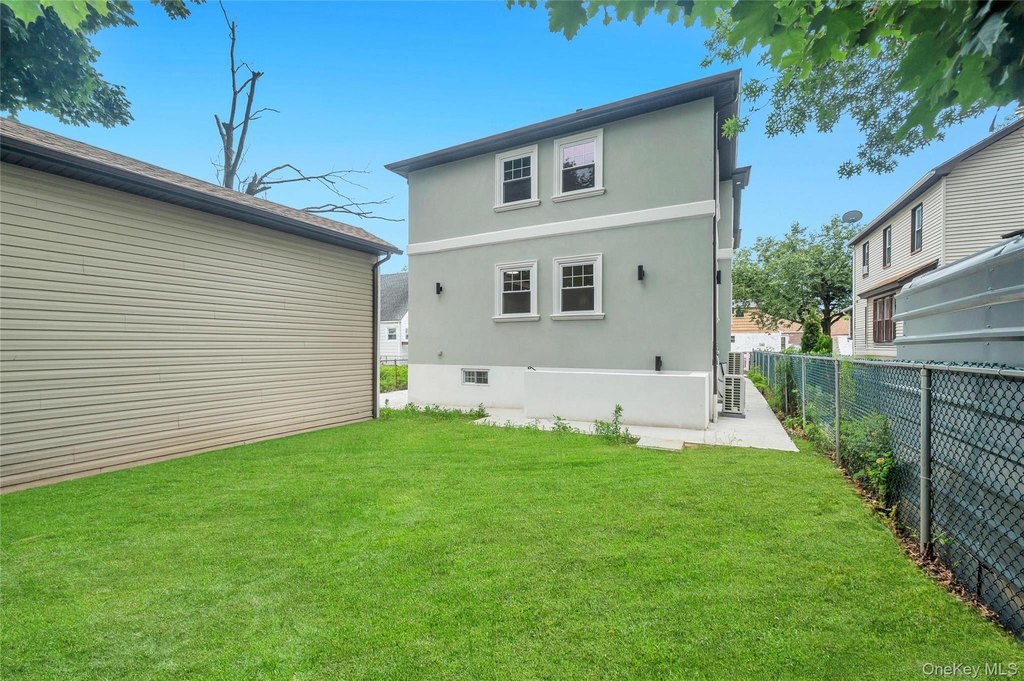
The property occupies 0.0888 acres and includes a private driveway, detached garage, and fenced outdoor area. Separate utility meters support independent unit operations, and the building has electric heating with central air conditioning. Public water and public sewer serve the property.
The address is near the Q3 bus line and within walking distance of Locust Manor LIRR station, parks, schools, supermarkets, restaurants, and shopping. The property is located on a tree-lined street in Jamaica, Queens.
The property occupies 0.0888 acres and includes a private driveway, detached garage, and fenced outdoor area. Separate utility meters support independent unit operations, and the building has electric heating with central air conditioning. Public water and public sewer serve the property.
The address is near the Q3 bus line and within walking distance of Locust Manor LIRR station, parks, schools, supermarkets, restaurants, and shopping. The property is located on a tree-lined street in Jamaica, Queens.
Key Highlights
- Two residential units, each with 4 bedrooms and 2 full bathrooms
- Finished open basement with full bathroom and separate outside entrance
- 0.0888‑acre corner property with private driveway and detached garage
Property Analytics
Property Profile
Current Use
Lease Details
2
Residential units
Yes
Paved road access
Location Intelligence
Trade Area within ½ mile
1,351
Businesses Nearby
Explore this area
Business Placement
Demographics for 11434, NY
66,964
Population
23,787
Households
2.8
Avg Household Size
40
Median Age
22%
College-Educated
87%
High-School Grad
3.2 sq mi
ZIP Area
20,926
Density / Sq Mi
$76,668
Median Household Income
$46,742
Median Earnings
$1,409
Median Rent
$585,600
Median Home Value
Market
Vacancy Rate% for Multifamily in Northeast region

Questions? Ask Rey
Realmo’s AI knows this listing — price, zoning, demand, history. Ask anything.




Frequently Asked Questions
What type of property is this?
Duplex - Each residence offers four bedrooms, two full bathrooms, and an open kitchen-living arrangement.
Where is this duplex located?
The property is located at 17643 133rd Road Jamaica, NY.
What is the asking price?
The asking price for this property is $1,459,000.
What are key features of this property?
This property features: Two residential units, each with 4 bedrooms and 2 full bathrooms; Finished open basement with full bathroom and separate outside entrance; 0.0888‑acre corner property with private driveway and detached garage


