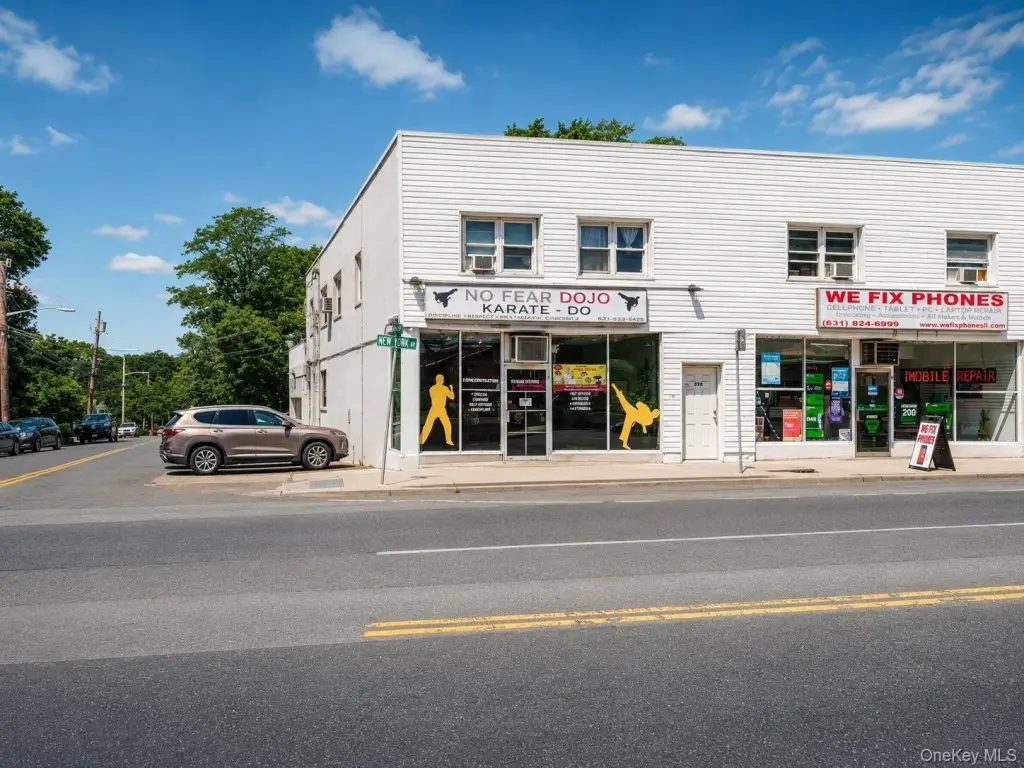
End-Cap Storefront with
For Lease
$5,750/Mo
1761 New York Avenue, Huntington Station, NY 11746
Commercial Lease, Huntington Station, NY
Space Size3,363 SF
Lot Size0.15 Acres
Days on Market109
Property Features for 1761 New York Avenue
General Information
Property type
Commercial Lease
Property subtype
Retail
Zoning
C6
Rooms
Basement
Basement
Unfinished
Elementary school district
South Huntington
Middle school district
South Huntington
High school district
South Huntington
Standard status
Active
APN
0400-142-00-03-00-087-000
Lot size
0.15 Acres
Taxes and HOA fees
Tax Year
2025
Tax Annual Amount
24454
Utilities
Utilities
Cable Available
Sewer type
Public Sewer
Heating system
Natural Gas
Cooling system
Central Air
Water source
Public
Amenities
open floor plan
high ceilings
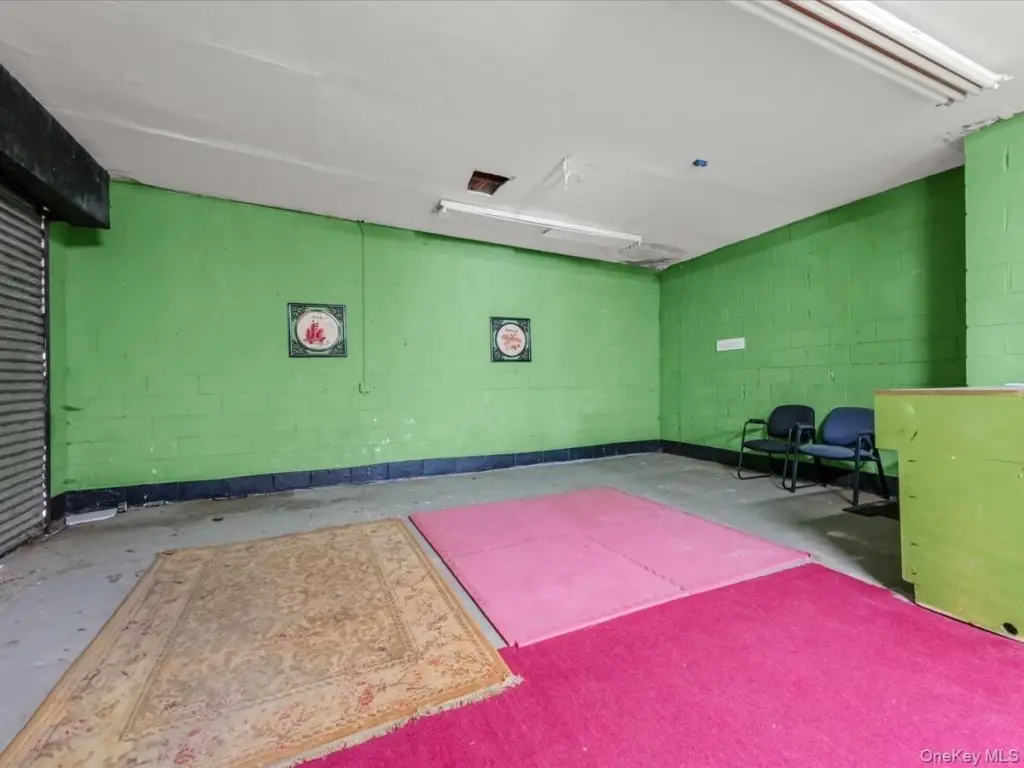
overhead garage door
Building Details
Building materials
Frame, Stucco
Listing Agency:
Keller Williams Realty Greater
(516) 873-7100
Listed By:
Nathan M. Kamara
(516) 424-1404
Added: Jun 11
Changed: Aug 19
Last Checked: Sep 27 at 4:06AM
MLS# 1012528
Copyright © 2026 OneKey MLS. All rights reserved. All information provided by the listing agent/broker is deemed reliable but is not guaranteed and should be independently verified.
Investment Insights
Based on property information with market context.
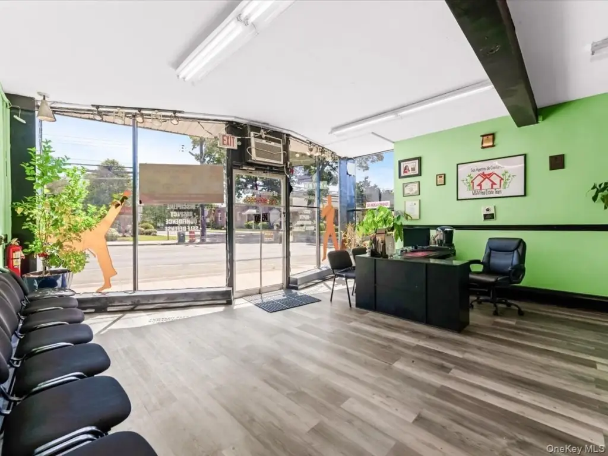
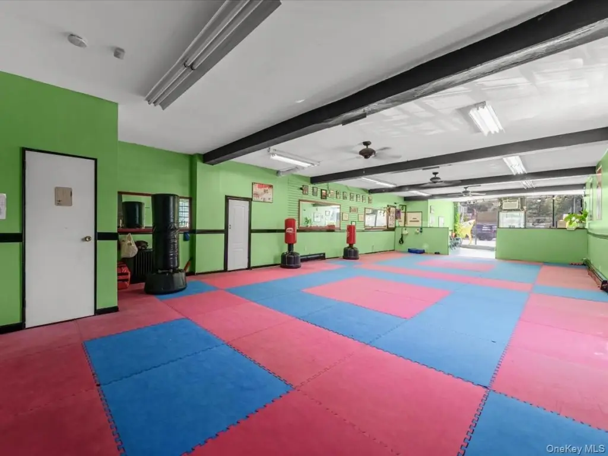
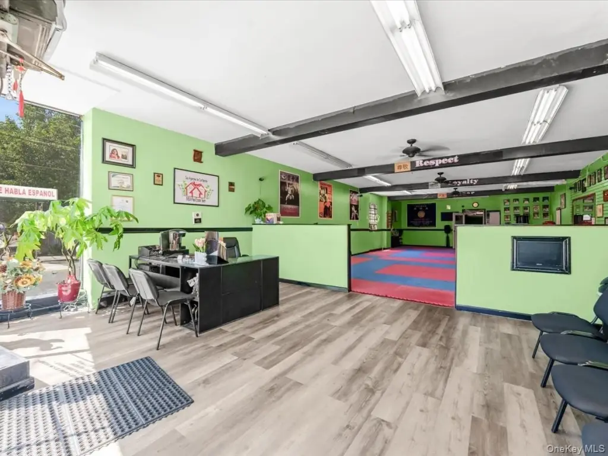
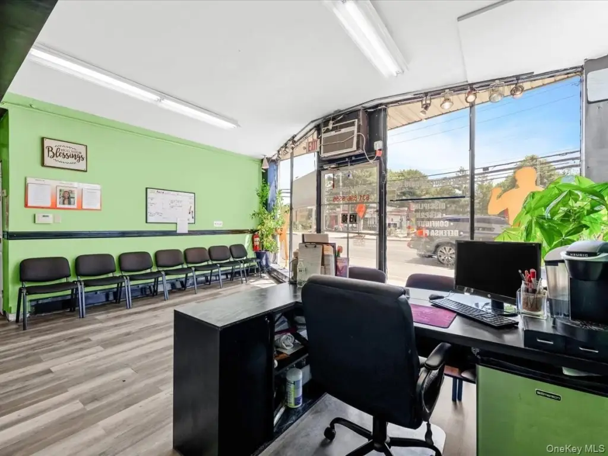
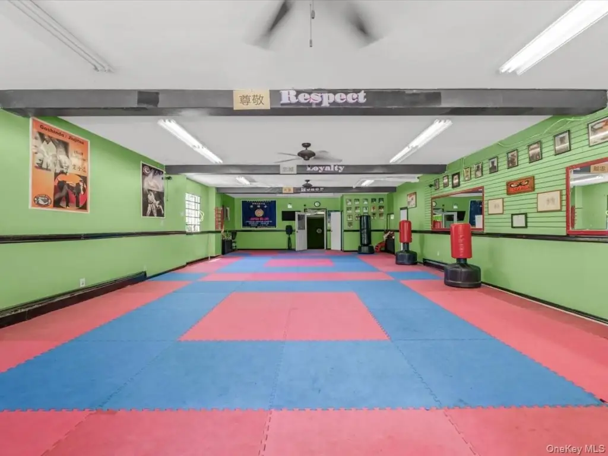
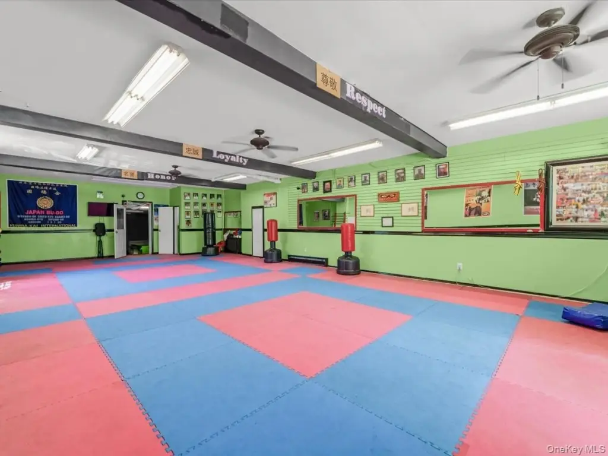
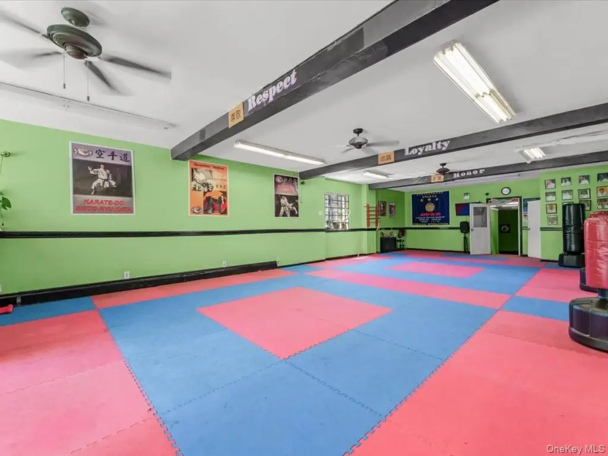
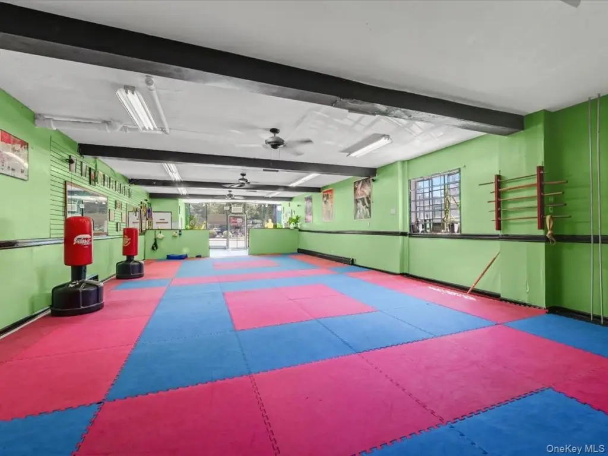
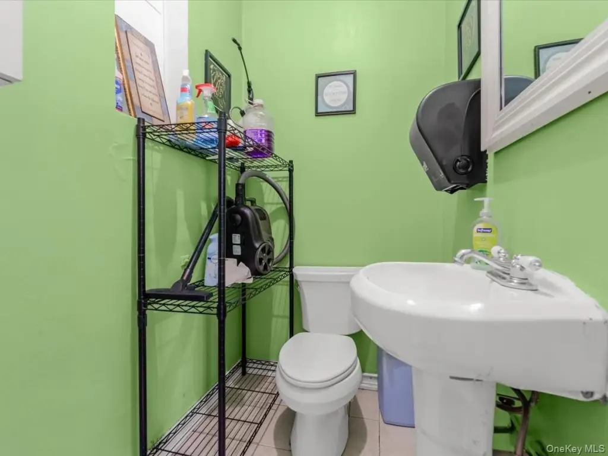
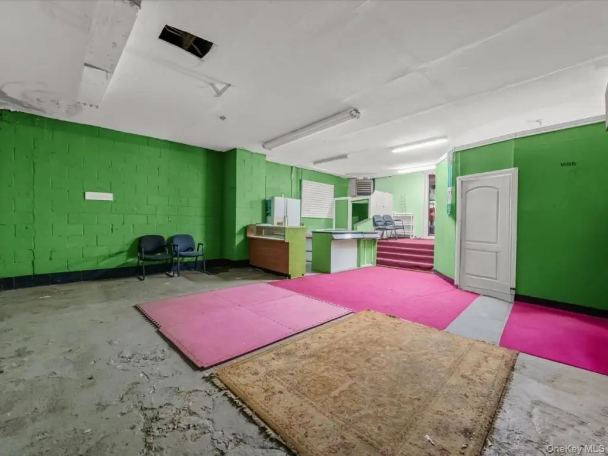
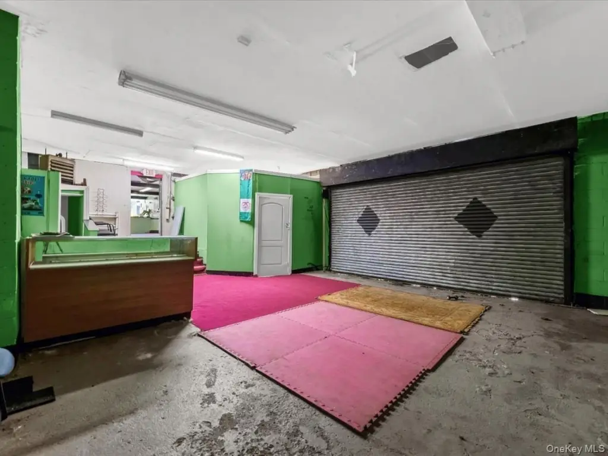
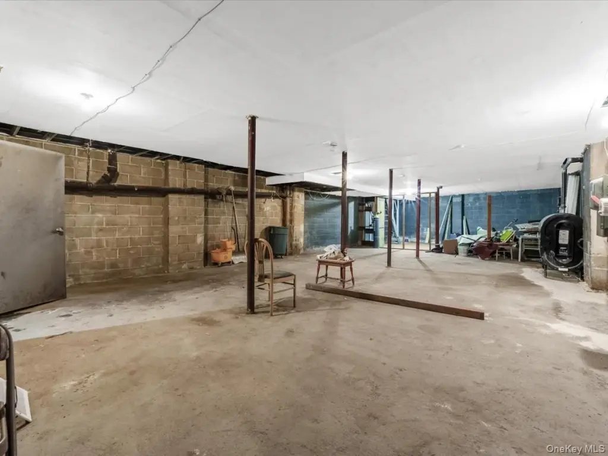
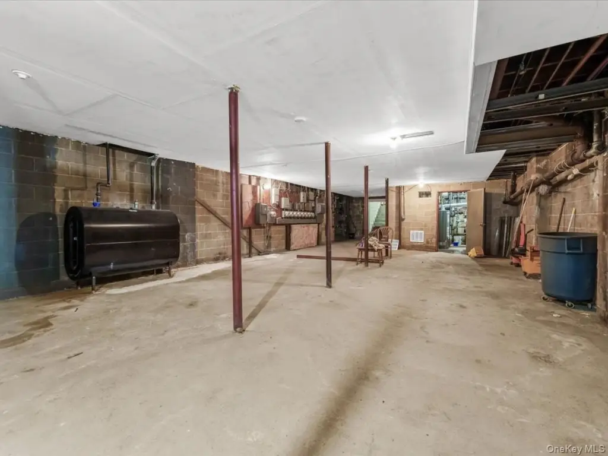
This storefront property provides 2,100 sqft at street level along with a 1,263 sqft basement. The end-cap configuration includes an open floor plan, high ceilings, and a rear overhead garage door. The space was previously used as a martial arts studio and is zoned C6.
Located at 1761 New York Avenue in Huntington Station, the property has central air, natural gas heating, public water, and public sewer. Cable is available, and frame and stucco construction define the building exterior. The basement adds functional support space to the main storefront layout.
Located at 1761 New York Avenue in Huntington Station, the property has central air, natural gas heating, public water, and public sewer. Cable is available, and frame and stucco construction define the building exterior. The basement adds functional support space to the main storefront layout.
Key Highlights
- 2,100 sqft storefront with an additional 1,263 sqft basement
- End‑cap position on New York Avenue
- Open floor plan with high ceilings
Property Analytics
Unlock full access to Insights
Subscribe to Realmo Intelligence
Open Analytics
Current Use
Lease Details
1
Drive-in doors
NNN (Triple Net)
Lease Type
Location Intelligence
Trade Area within ½ mile
851
Businesses Nearby
87k
Monthly Visits Nearby
Under-served
Demand for This Use
Explore this area
Business Placement
Foot Traffic Nearby
Shops & Services 47%
Dining 31%
Groceries 16%
Electronics 5%
Dollar Tree
Shops & Services
18,514 visits/mo
0.2 miles
C-Town Supermarkets
Groceries
14,264 visits/mo
0.1 miles
Taco Bell
Dining
10,170 visits/mo
0.2 miles
Family Dollar
Shops & Services
8,068 visits/mo
0.1 miles
7-Eleven
Shops & Services
7,257 visits/mo
0.4 miles
Demographics for 11746, NY
69,040
Population
22,528
Households
3.1
Avg Household Size
40
Median Age
50%
College-Educated
90%
High-School Grad
24.1 sq mi
ZIP Area
2,865
Density / Sq Mi
$158,309
Median Household Income
$66,581
Median Earnings
$1,907
Median Rent
$664,900
Median Home Value
Check the figures for this property
Cap Rate, Value Estimation, Potential NOI and more
View Realmo Analytics
Market
Vacancy Rate% for Retail in Northeast region

Questions? Ask Rey
Realmo’s AI knows this listing — price, zoning, demand, history. Ask anything.


Frequently Asked Questions
What type of property is this?
Storefront property - Flexible retail space offers an open layout, rear overhead door, and additional lower-level area.
Where is this storefront property located?
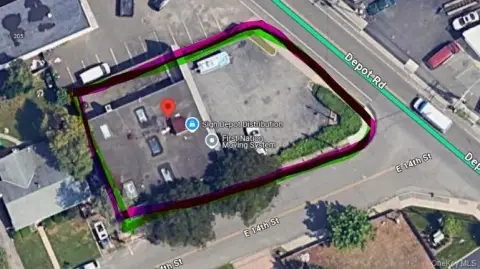
The property is located at 1761 New York Avenue Huntington Station, NY.
What is the lease rate?
The lease rate is $5,750/Mo.
What are key features of this property?
This property features: 2,100 sqft storefront with an additional 1,263 sqft basement; End‑cap position on New York Avenue; Open floor plan with high ceilings