Flexible Office Unit with




For Lease
$1,150/Mo
176 N Main Street, Southington, CT 06489
Commercial For Lease, Southington, CT
Space Size1,050 SF
Lot Size1.26 Acres
Days on Market147
Property Features for 176 N Main Street
General Information
Property type
Commercial Lease
Property subtype
Other
Zoning
RO
Parking
6
Interior features
Handicap Design
Exterior features
Pole Sign
Accessibility
Accessible Approach with Ramp
Lot features
Level Lot
Directions
Rt. 10 is North Main Street
Standard status
Active
Size
1,050 SF
Lot size
1.26 Acres
Utilities
Utilities
Cable Available, Phone Available
Sewer type
Public Sewer
Cooling system
Wall Unit(s)
Water source
Public
Building Details
Year built
1900
Flooring type
Wood, Carpet - Full
Listing Agency:
Showcase Realty, Inc.
(203) 879-4900
Listed By:
Sharon Rinaldi · License #RES.0768934
(860) 402-4573
Added: Apr 13
Changed: Sep 2
Last Checked: Sep 6 at 2:06AM
MLS# 24166758
Copyright © 2026 SmartMLS, Inc. All rights reserved. All information provided by the listing agent/broker is deemed reliable but is not guaranteed and should be independently verified.
Investment Insights
Based on property information with market context.
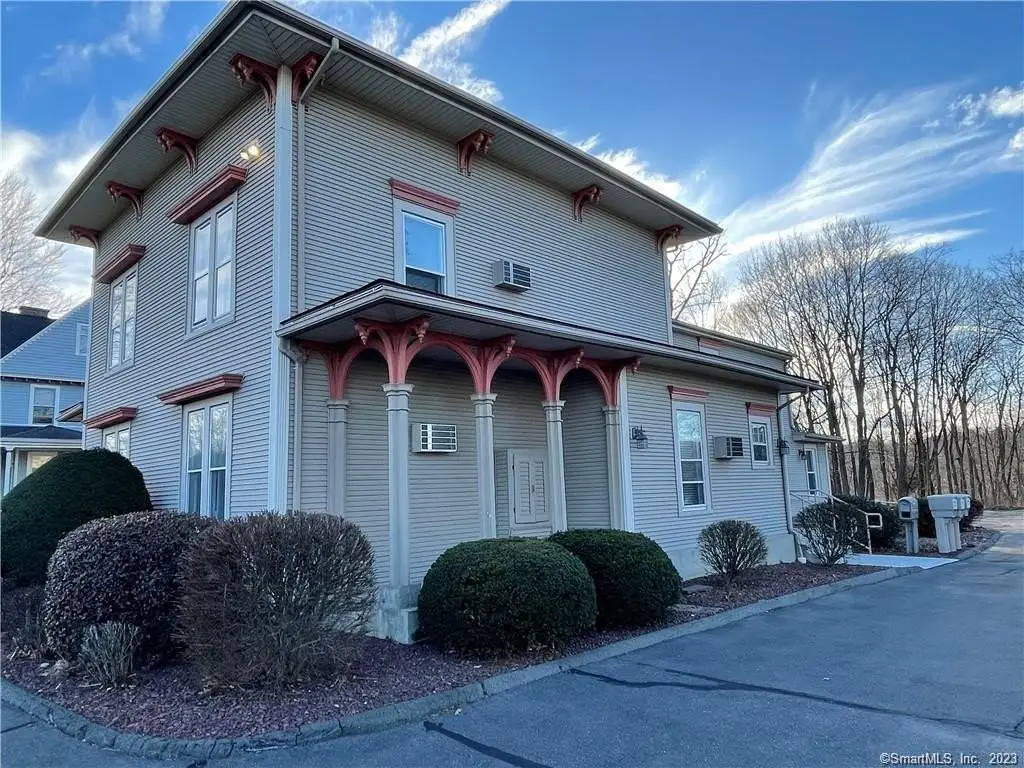
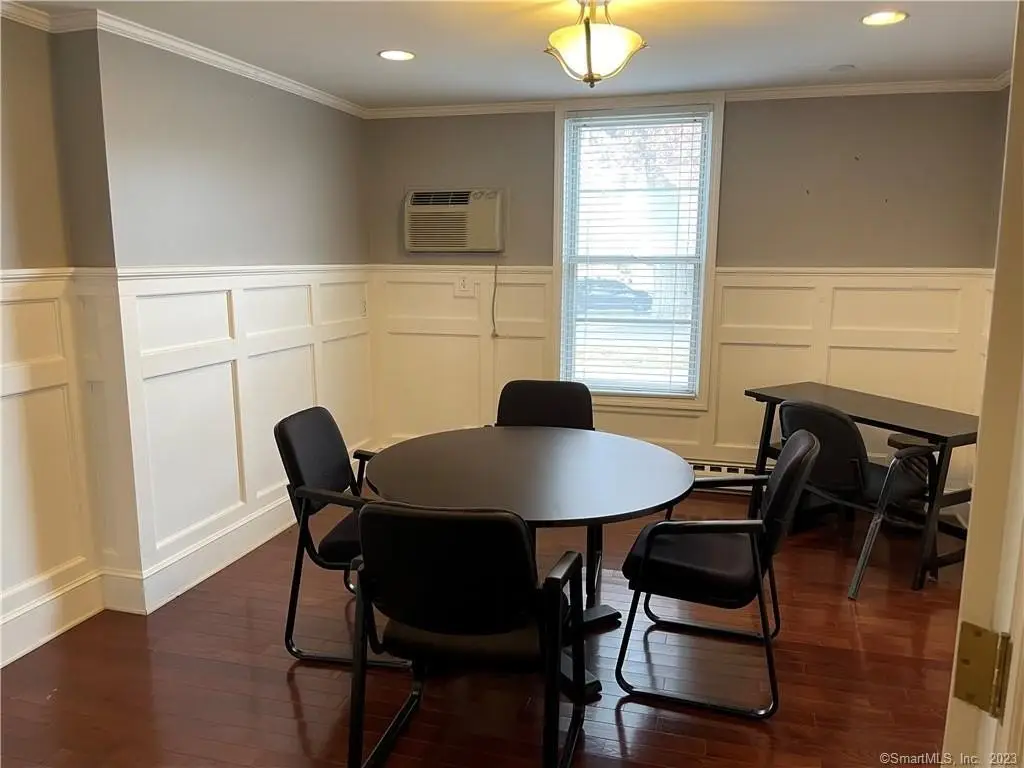
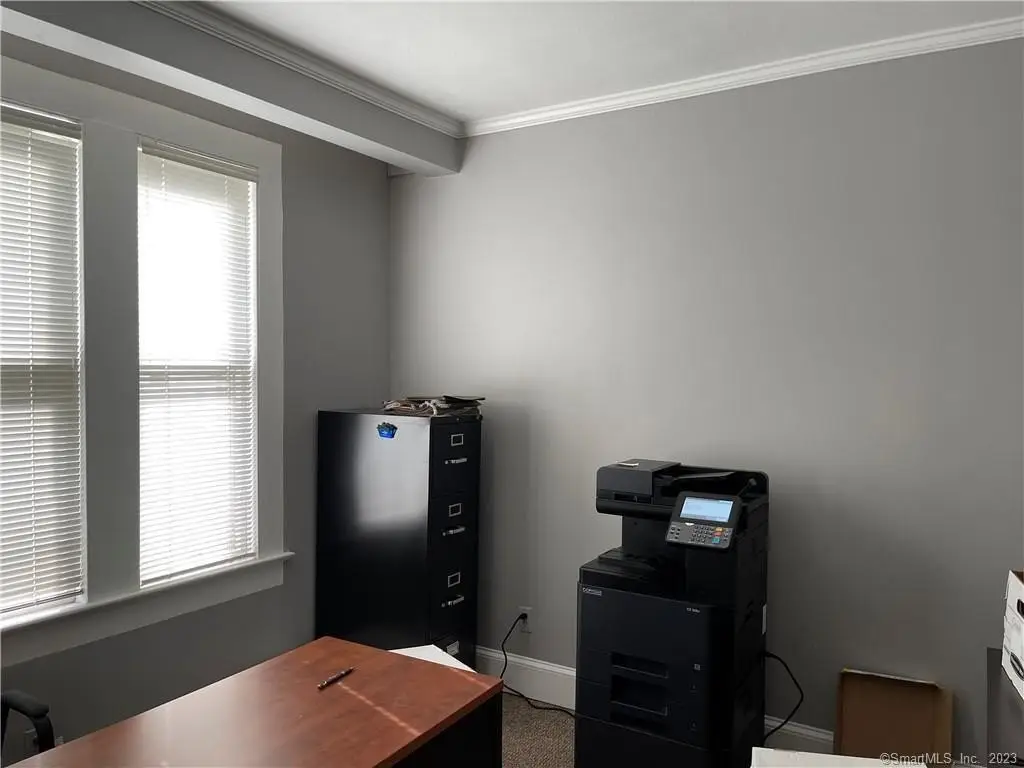
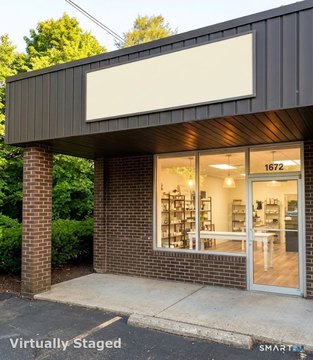
This 1,050-square-foot office unit at 176 N Main Street includes five rooms arranged around a large reception and waiting area. The layout provides two offices, a conference room with vintage details, a room previously used for copying and file storage, and a small kitchenette. Flooring combines carpet and wood, while wall unit cooling supports the interior. The space also features an accessible approach with ramp and handicap design elements.
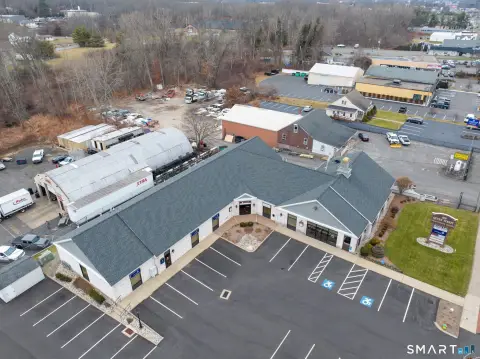
The property is in Southington, Connecticut, within the RO zoning designation. Public water and public sewer serve the property, and phone and cable service are available. Exterior features include a pole sign. Built in 1900, the property occupies a 1.26-acre lot and is identified by the address 176 N Main Street, Southington, CT 06489.
The property is in Southington, Connecticut, within the RO zoning designation. Public water and public sewer serve the property, and phone and cable service are available. Exterior features include a pole sign. Built in 1900, the property occupies a 1.26-acre lot and is identified by the address 176 N Main Street, Southington, CT 06489.
Key Highlights
- 1,050 SF office unit with five‑room layout
- Large reception and waiting area
- Conference room with vintage details
Property Analytics
Property Profile
Current Use
Lease Details
NNN (Triple Net)
Lease Type
$1.97 /SF/Yr
CAM
Location Intelligence
Trade Area within ½ mile
859
Businesses Nearby
Explore this area
Business Placement
Demographics for 06489, CT
32,267
Population
13,496
Households
2.4
Avg Household Size
45
Median Age
44%
College-Educated
94%
High-School Grad
27.7 sq mi
ZIP Area
1,165
Density / Sq Mi
$124,543
Median Household Income
$65,253
Median Earnings
$1,440
Median Rent
$360,600
Median Home Value
Market
Lease Benchmarks for Southington, CT
$19.41 /SF/Yr
Avg Asking Price
$7.6–$38.4 /SF/Yr
Price Range
1,037 SF
Avg Space Size
This space is priced 32% below the average of $19.41 /SF/Yr.
Vacancy Rate% for Office in Northeast region

Questions? Ask Rey
Realmo’s AI knows this listing — price, zoning, demand, history. Ask anything.






Frequently Asked Questions
What type of property is this?
Office units - Five-room layout includes a conference room, two offices, a copy and file room, and a small kitchenette.
Where is this office units located?
The property is located at 176 N Main Street Southington, CT.
What is the lease rate?
The lease rate is $1,150/Mo.
What are key features of this property?
This property features: 1,050 SF office unit with five‑room layout; Large reception and waiting area; Conference room with vintage details


