Mixed-Use Building with
For Lease
Contact for pricing
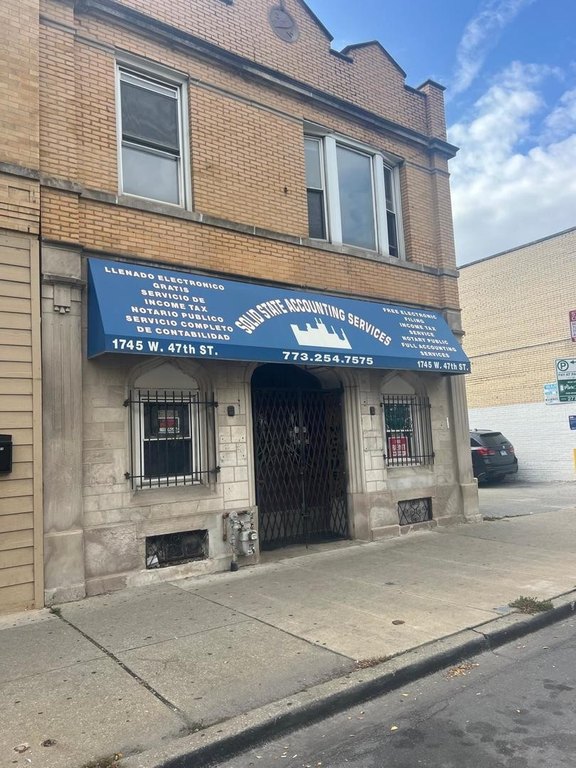
1745 W 47TH Street, Chicago, IL 60609
Commercial Lease, Chicago, IL
Space SizeContact for details
Days on Market319
Property Features for 1745 W 47TH Street
General Information
Property type
Commercial Lease
Property subtype
Retail
Zoning
COMMR
Directions
DAMEN TO 47TH STREET WEST TO PROPEERTY
Subdivision
CHI - New City
Standard status
Active
Taxes and HOA fees
Tax Year
2023
Tax Annual Amount
2917
Utilities
Cooling system
Central Air
Amenities
full basement
Building Details
Year built
1925
Floors in Building
2
Number of units
2
Building materials
Brick
Listing Agency:
RE/MAX Mi Casa · RE/MAX International
(773) 767-1616
Listed By:
Maria Castillo · License #475122116
(773) 767-1616
Added: Oct 13, 2025
Changed: Aug 20
Last Checked: Aug 27 at 11:06PM
MLS# 12493457
Copyright © 2026 Midwest Real Estate Data, LLC. All rights reserved. All information provided by the listing agent/broker is deemed reliable but is not guaranteed and should be independently verified.
Investment Insights
Based on property information with market context.
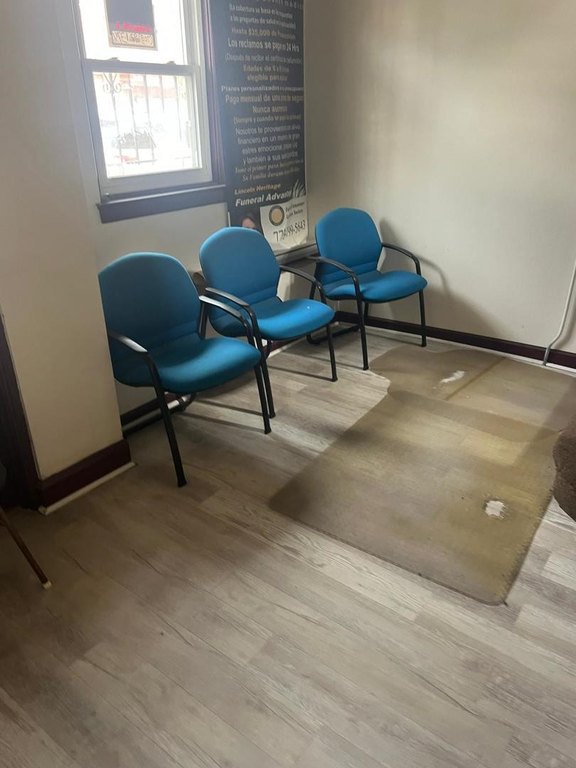
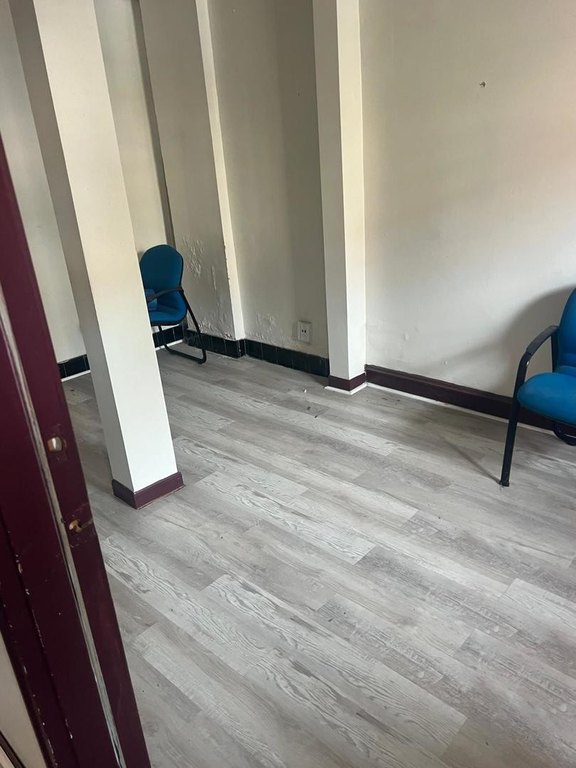
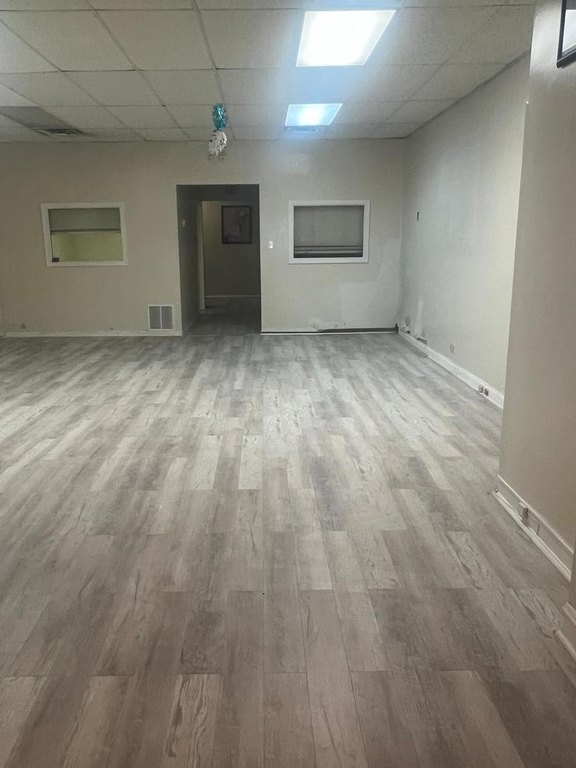
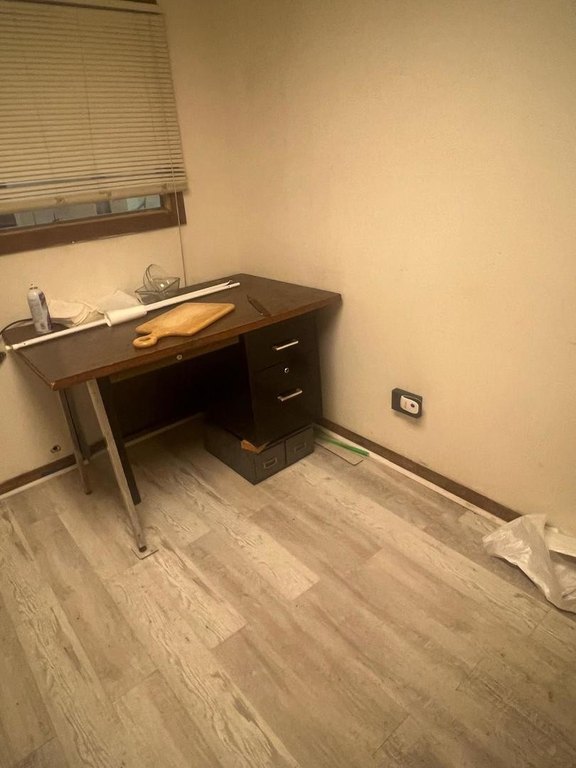

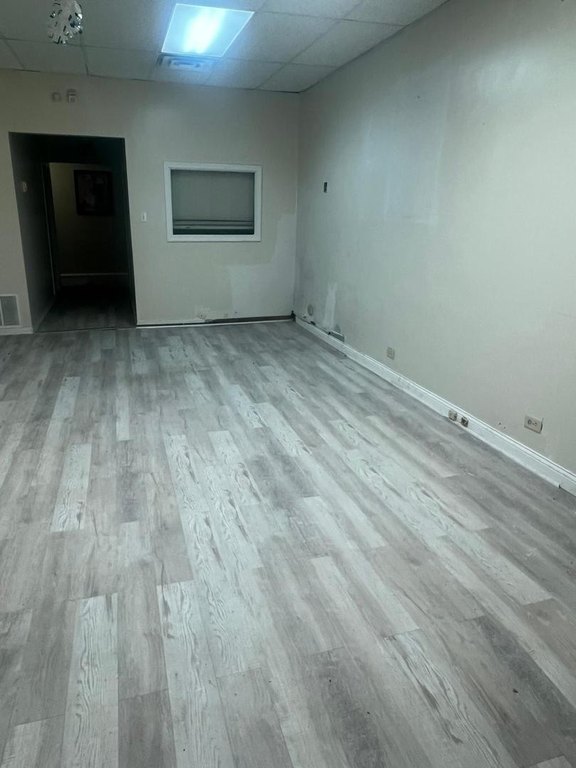
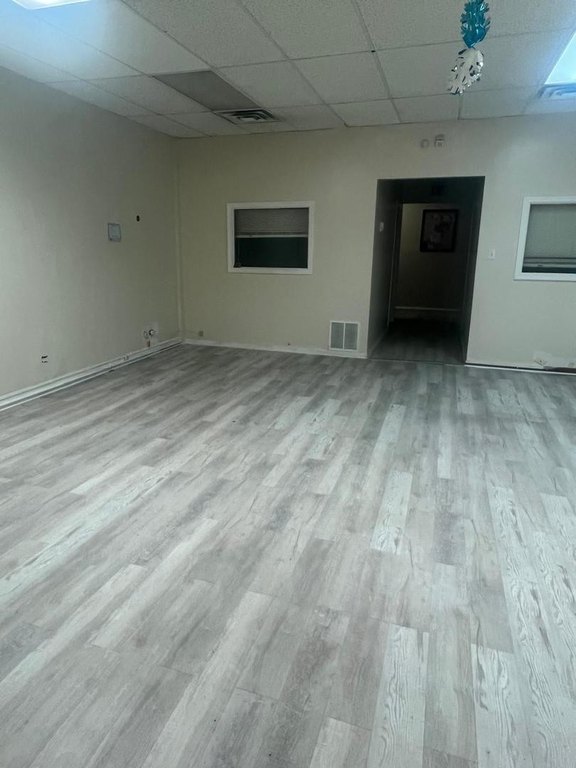
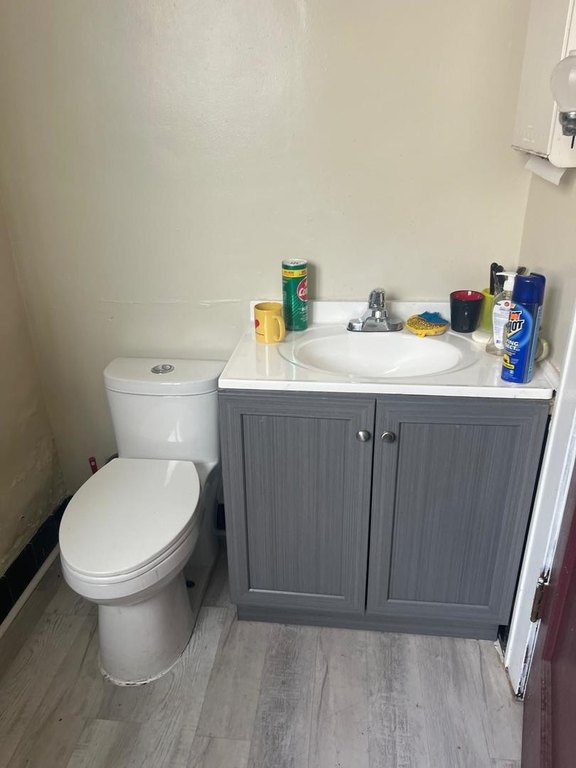
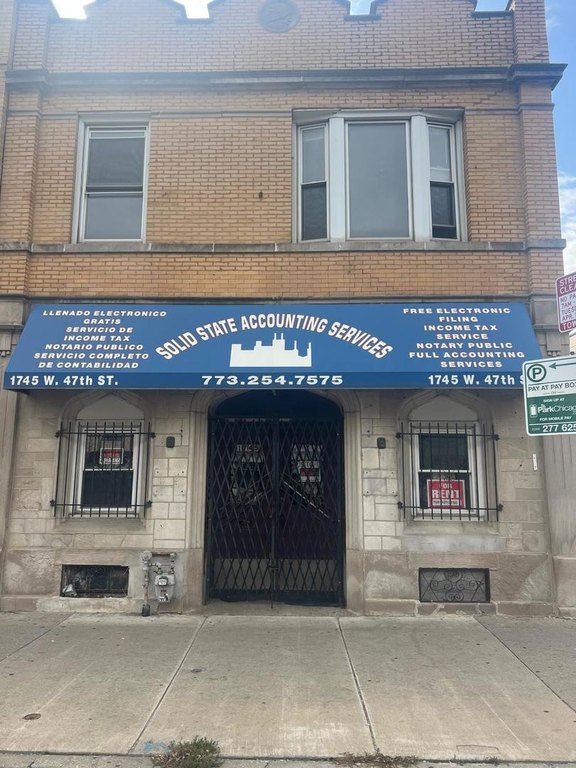
This brick mixed-use property, built in 1925, offers a flexible commercial arrangement across multiple levels. The main floor was configured for office use and can accommodate professional or retail operations, while the second floor contains a four-bedroom apartment. A full basement provides additional storage, and the property includes a two-car garage plus two more parking spaces. Central Air serves the building, and the property is zoned COMMR.
Located on 47th Street in Chicago’s New City area, the property is near public transportation, shopping, and dining. The combination of commercial space and an upper-floor residence supports a live-work setup or separate rental arrangements, subject to applicable requirements.
Located on 47th Street in Chicago’s New City area, the property is near public transportation, shopping, and dining. The combination of commercial space and an upper-floor residence supports a live-work setup or separate rental arrangements, subject to applicable requirements.
Key Highlights
- Mixed‑use layout with a main‑level commercial area and four‑bedroom second‑floor apartment
- Full basement offers additional storage space
- Two‑car garage plus 2 additional parking spaces
Property Analytics
Property Profile
Current Use
Lease Details
NNN (Triple Net)
Lease Type
Location Intelligence
Trade Area within ½ mile
1,156
Businesses Nearby
Explore this area
Business Placement
Demographics for 60609, IL
65,770
Population
26,122
Households
2.5
Avg Household Size
34
Median Age
20%
College-Educated
76%
High-School Grad
7.7 sq mi
ZIP Area
8,542
Density / Sq Mi
$54,142
Median Household Income
$37,694
Median Earnings
$1,070
Median Rent
$251,600
Median Home Value
Market
Lease Benchmarks for Chicago, IL
$24.03 /SF/Yr
Avg Asking Price
$10–$45 /SF/Yr
Price Range
68,390 SF
Avg Space Size
Vacancy Rate% for Office in Chicago, IL

Questions? Ask Rey
Realmo’s AI knows this listing — price, zoning, demand, history. Ask anything.


Frequently Asked Questions
What type of property is this?
Mixed-use property - Brick property combines adaptable business space with a separate upper-level residence and storage capacity.
Where is this mixed-use property located?
The property is located at 1745 W 47TH Street Chicago, IL.
What are key features of this property?
This property features: Mixed‑use layout with a main‑level commercial area and four‑bedroom second‑floor apartment; Full basement offers additional storage space; Two‑car garage plus 2 additional parking spaces