Strip Mall Retail
For Lease
$25 SF/Yr
1740 Stefko Boulevard, Bethlehem, PA 18020
CommercialLease, Bethlehem City, PA
Space Size1,538 SF - 5,138 SF
Days on Market1307
Property Features for 1740 Stefko Boulevard
General Information
Property type
Commercial Lease
Property subtype
Retail
Elementary school district
Bethlehem
Middle school district
Bethlehem
High school district
Bethlehem
Directions
Schoenersville Rd to Elizabeth Avenue... turn right onto E Washington Ave... left onto Stefko Blvd... property on right
Subdivision
Bethlehem-South
Standard status
Active
APN
N7SW1C 7 1 0204
Utilities
Sewer type
Public Sewer
Heating system
Electric (Heating)
Cooling system
Central Air
Water source
Public
Building Details
Year built
1968
Building materials
Masonry
Listing Agency:
Keller Williams Allentown · Keller Williams Realty
(610) 435-1800
Listed By:
Benjamin Diaz
(610) 435-1800
Added: Jan 30, 2023
Changed: Aug 19
Last Checked: Aug 29 at 3:06AM
MLS# 710294
Copyright © 2026 Greater Lehigh Valley REALTORS. All rights reserved. All information provided by the listing agent/broker is deemed reliable but is not guaranteed and should be independently verified.
Investment Insights
Based on property information with market context.
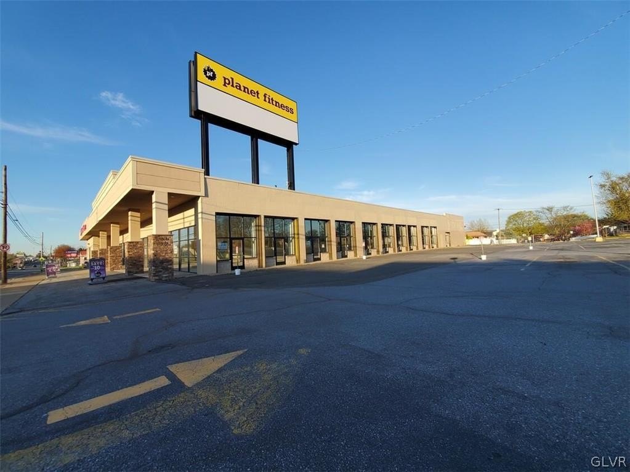
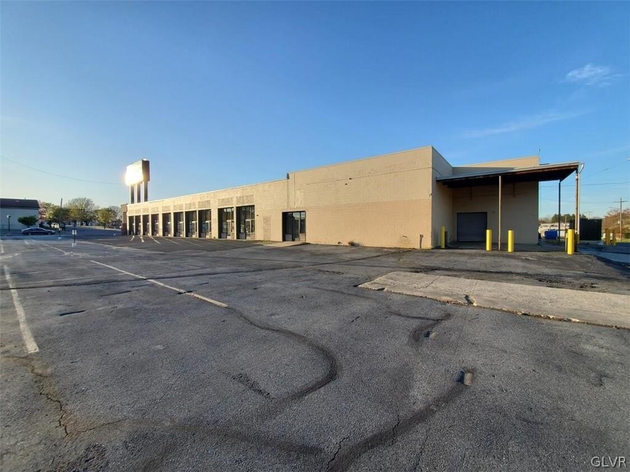
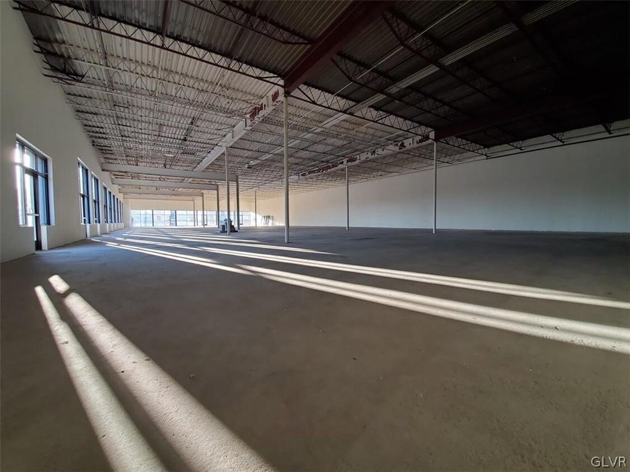
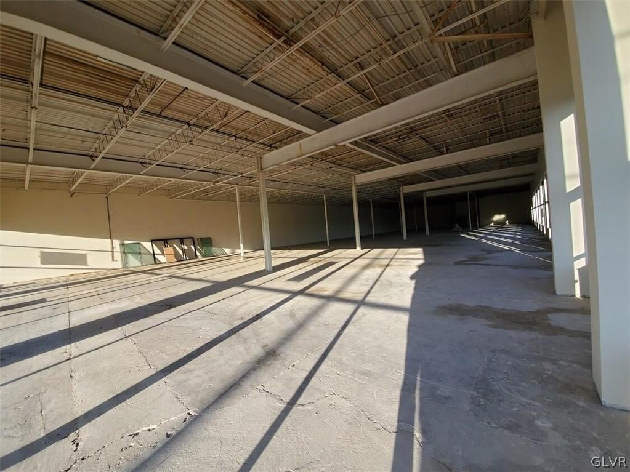
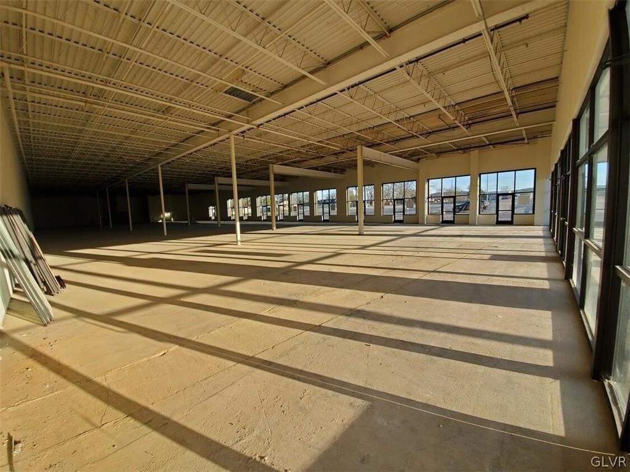
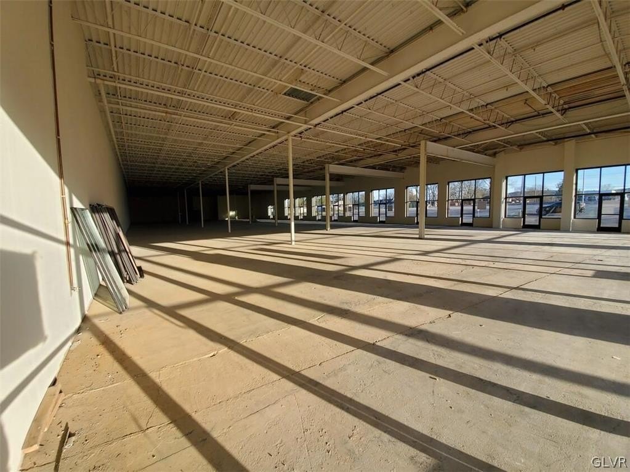
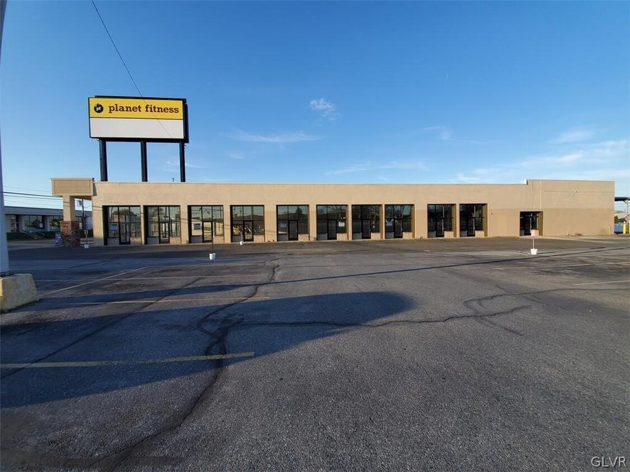
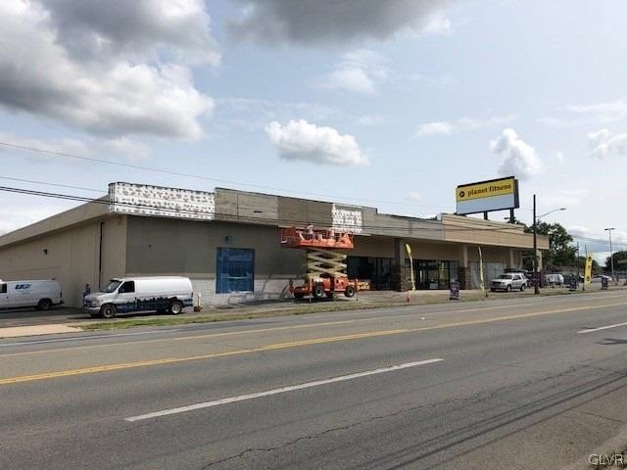
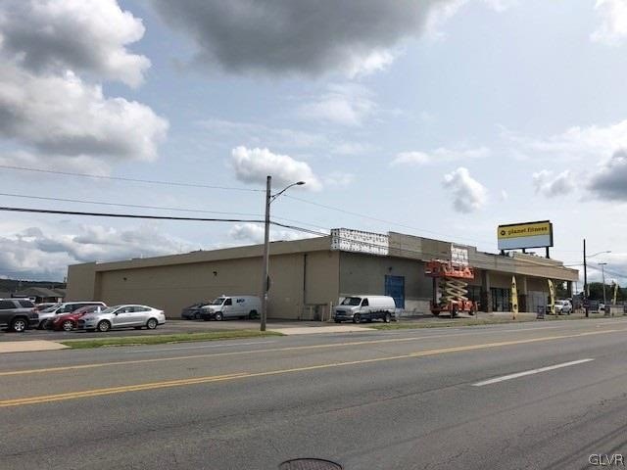
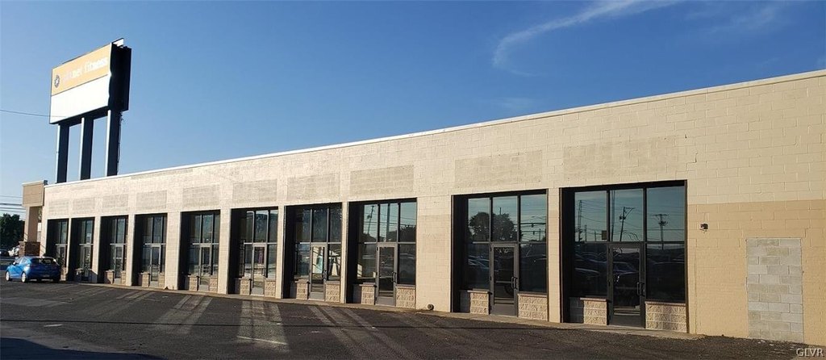
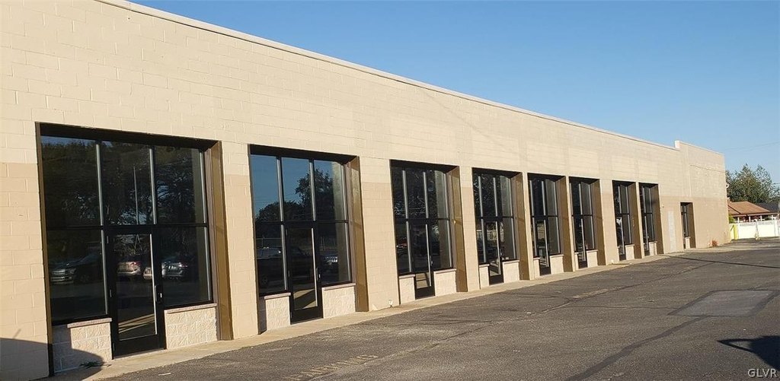
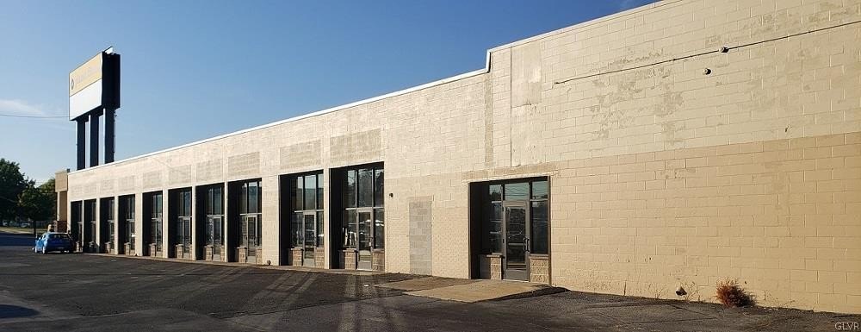
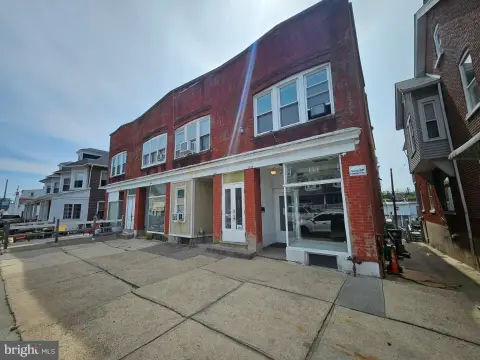
Retail space is available within a masonry strip center at 1740 Stefko Boulevard in Bethlehem City, Pennsylvania. Individual suites measure 1,538 SF, 1,725 SF, and 1,875 SF, with the option to combine them into approximately 5,138 SF. Each space faces the main parking lot, providing direct customer access.
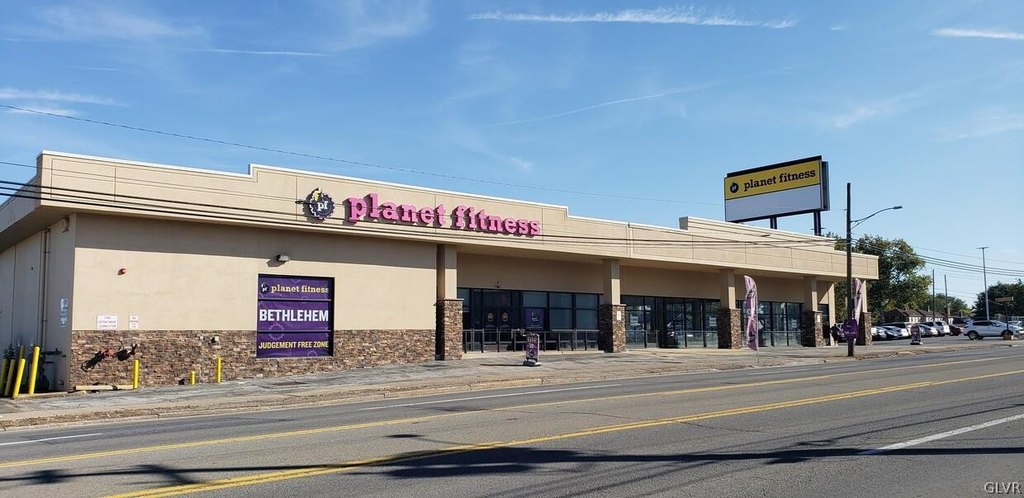
The center includes Planet Fitness, Family Dollar, and a Bank of America drive-up ATM. The property is served by public water and public sewer, with electric heating and central air conditioning. Built in 1968, the center offers flexible suite sizing for retailers seeking space within an established commercial setting.
The center includes Planet Fitness, Family Dollar, and a Bank of America drive-up ATM. The property is served by public water and public sewer, with electric heating and central air conditioning. Built in 1968, the center offers flexible suite sizing for retailers seeking space within an established commercial setting.
Key Highlights
- Individual retail suites of 1,538 SF, 1,725 SF, and 1,875 SF
- Suites can be combined to create +/-5,138 SF
- Strip center frontage toward the main customer parking lot
Property Analytics
Property Profile
Current Use
Lease Details
Multi-tenant
Tenancy
NNN (Triple Net)
Lease Type
$3.75 /SF/Yr
CAM
Location Intelligence
Trade Area within ½ mile
465
Businesses Nearby
167k
Monthly Visits Nearby
Explore this area
Business Placement
Foot Traffic Nearby
Shops & Services 57%
Dining 36%
Groceries 5%
Home Improvements & Furnishings 1%
Wawa
Shops & Services
32,687 visits/mo
0.5 miles
McDonald's
Dining
29,183 visits/mo
0.5 miles
Dollar Tree
Shops & Services
21,334 visits/mo
0.1 miles
Family Dollar
Shops & Services
14,193 visits/mo
0.1 miles
Wendy's
Dining
12,115 visits/mo
0.5 miles
Demographics for 18020, PA
20,582
Population
7,940
Households
2.6
Avg Household Size
45
Median Age
42%
College-Educated
96%
High-School Grad
13.0 sq mi
ZIP Area
1,583
Density / Sq Mi
$122,610
Median Household Income
$53,144
Median Earnings
$1,493
Median Rent
$348,900
Median Home Value
Market
Lease Benchmarks for Bethlehem, PA
$23.8 /SF/Yr
Avg Asking Price
$22–$25 /SF/Yr
Price Range
3,507 SF
Avg Space Size
This space is priced 5% above the average of $23.8 /SF/Yr.
Vacancy Rate% for Retail in Northeast region

Questions? Ask Rey
Realmo’s AI knows this listing — price, zoning, demand, history. Ask anything.







Frequently Asked Questions
What type of property is this?
Strip mall - Multiple masonry suites face shared customer parking and can be combined into a larger contiguous configuration.
Where is this strip mall located?
The property is located at 1740 Stefko Boulevard Bethlehem, PA.
What is the lease rate?
The lease rate is $25 SF/Yr.
What are key features of this property?
This property features: Individual retail suites of 1,538 SF, 1,725 SF, and 1,875 SF; Suites can be combined to create +/-5,138 SF; Strip center frontage toward the main customer parking lot


