Flexible Medical Office
For Lease
Contact for pricing
1740 E 17th Street, Idaho Falls, ID 83404
Commercial Lease, Idaho Falls, ID
Space Size7,700 SF
Lot Size0.44 Acres
Days on Market48
Property Features for 1740 E 17th Street
General Information
Property type
Commercial Lease
Property subtype
Office
Zoning description
General Zoning: Not Verified, Specific Zoning: Idaho Falls-Cc-Central Commer
Bathrooms
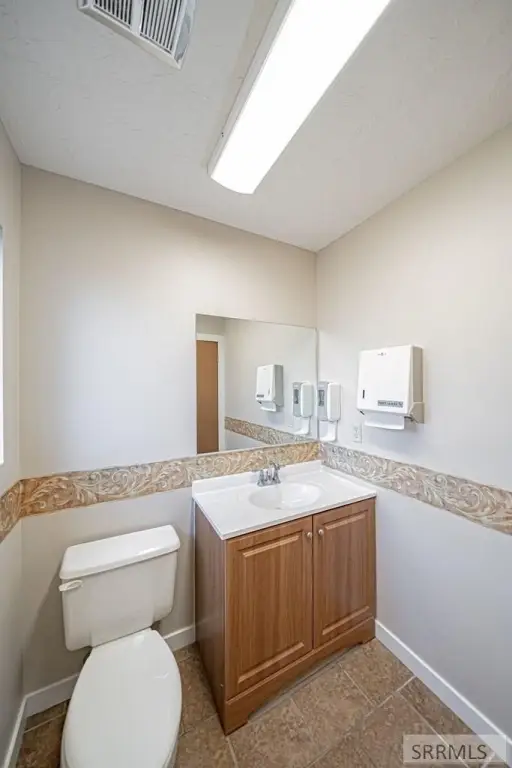
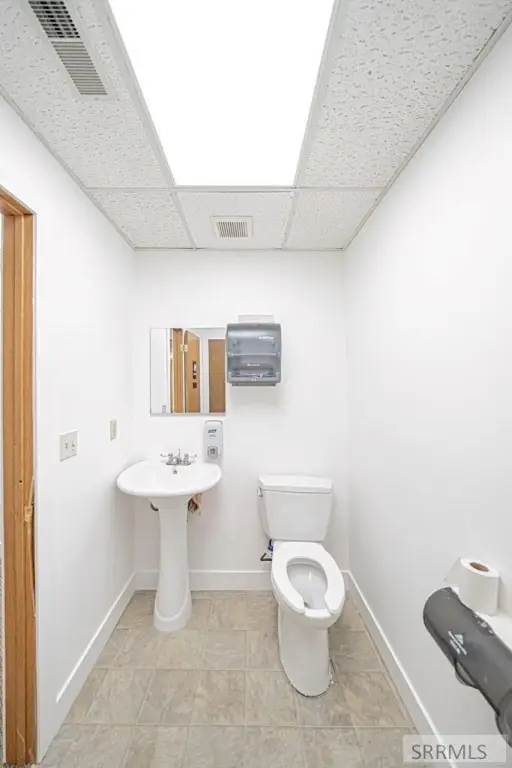
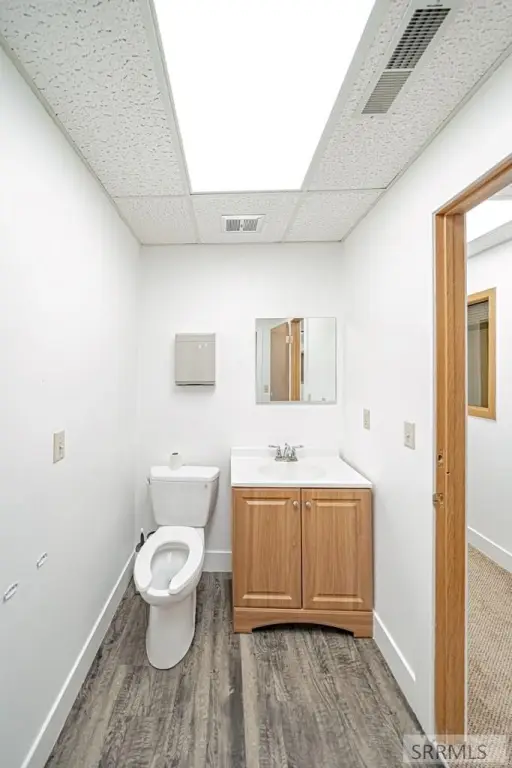
6
Full bathrooms
6
Rooms
Bathroom 6, Bathroom 3, Bathroom 2, Bathroom 5, Bathroom 4, Bathroom 1
Parking
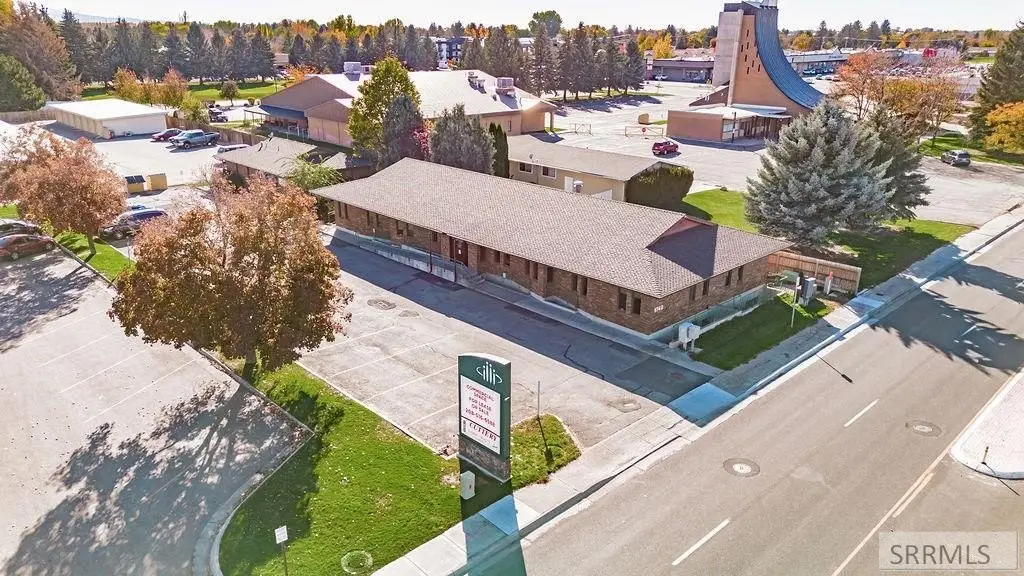
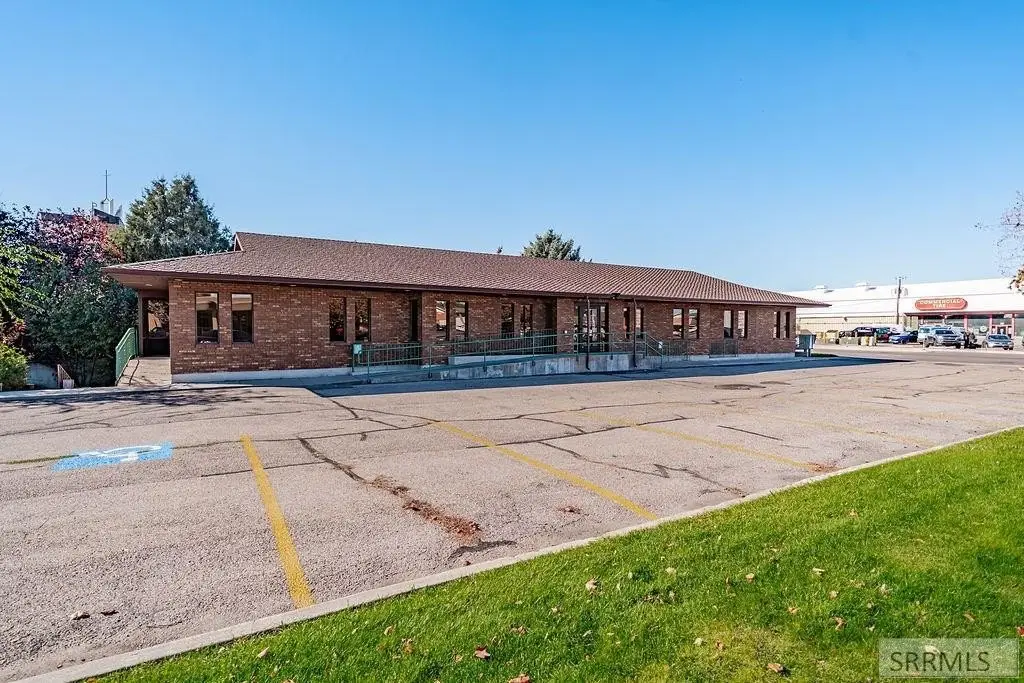
11
Parking features
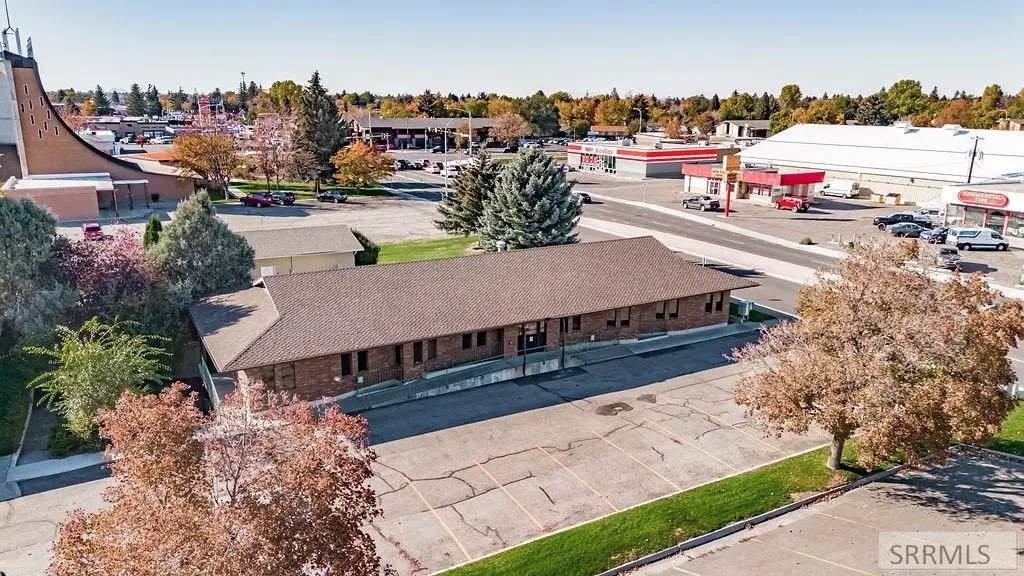
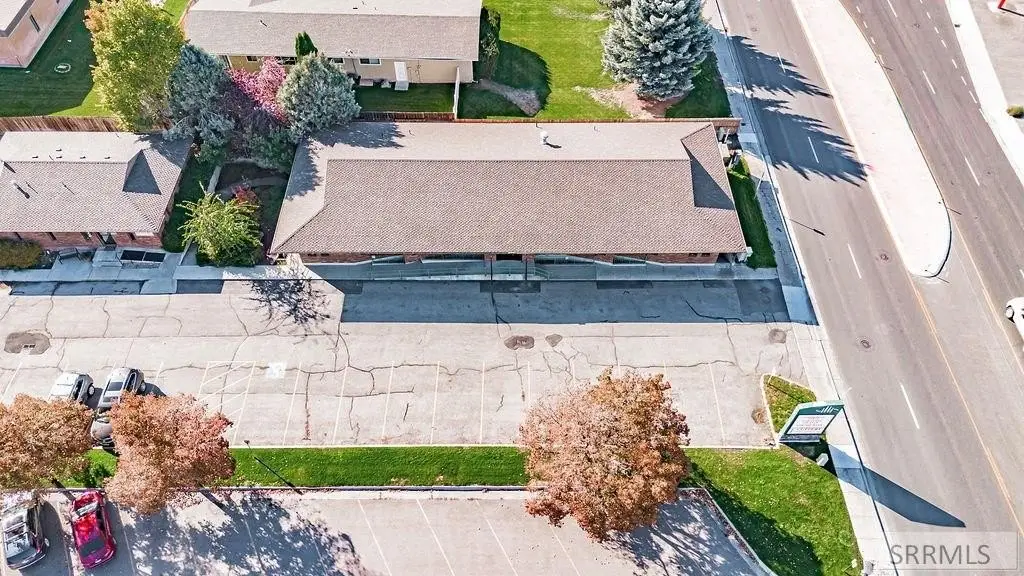
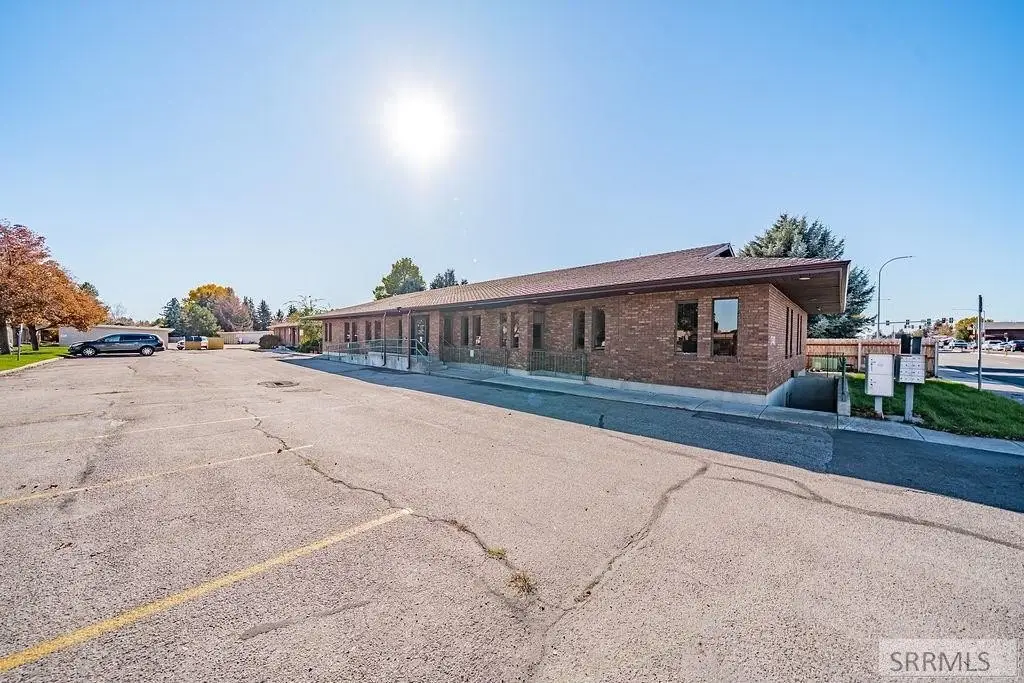
Off Street
Accessibility
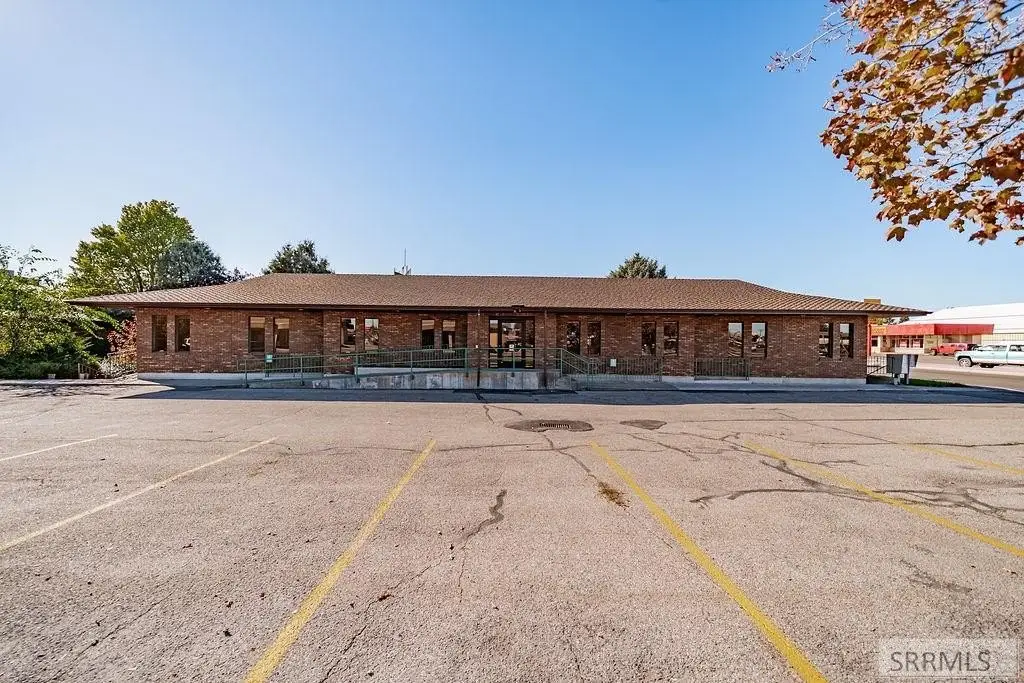
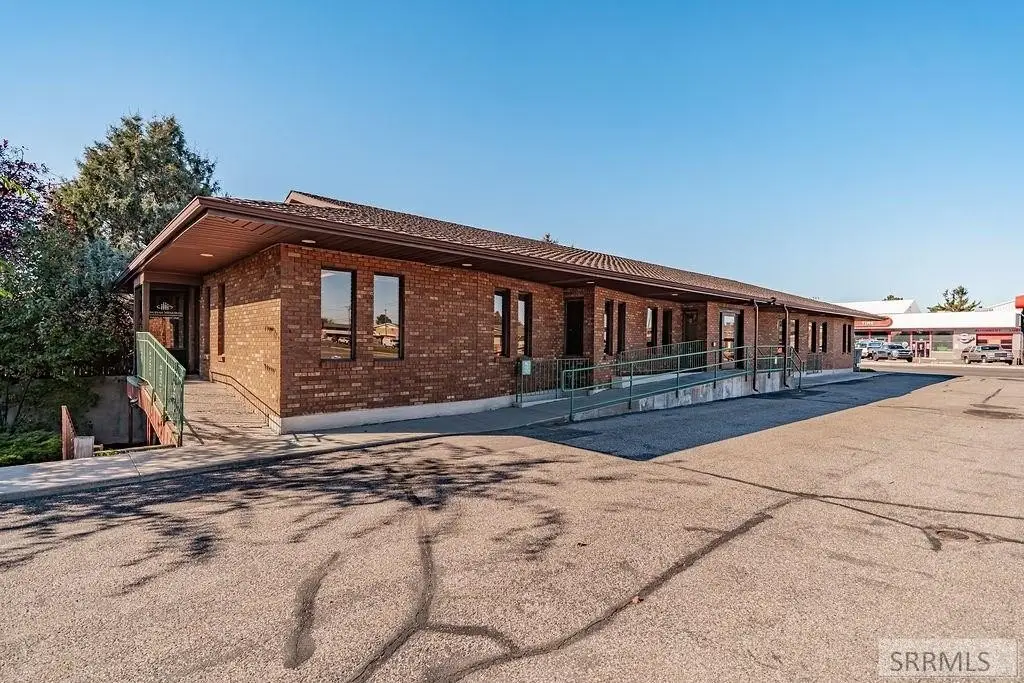
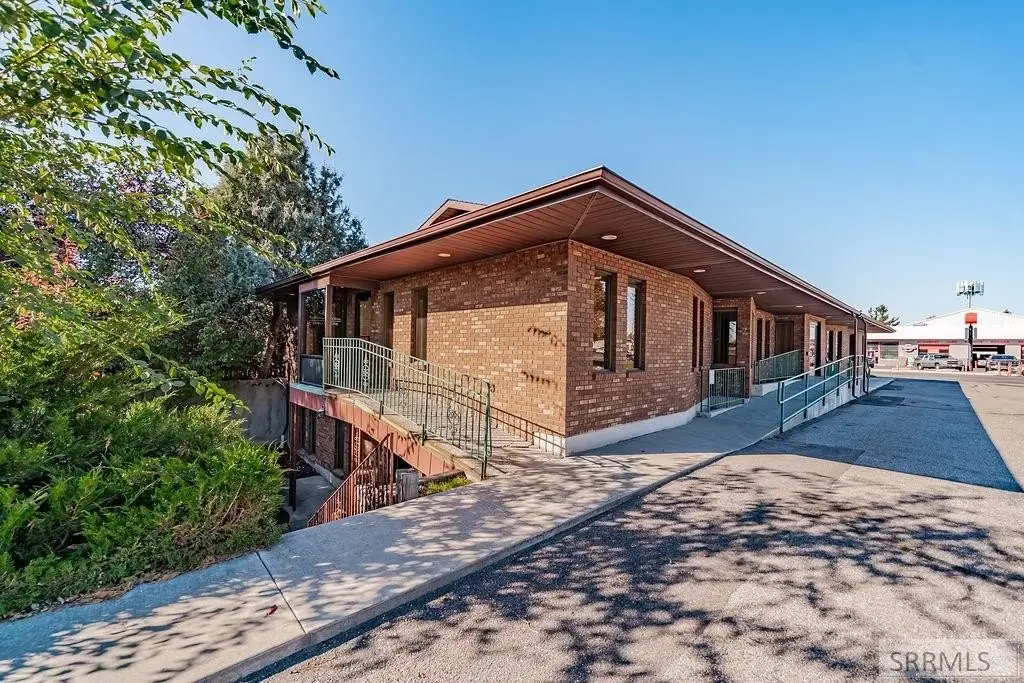
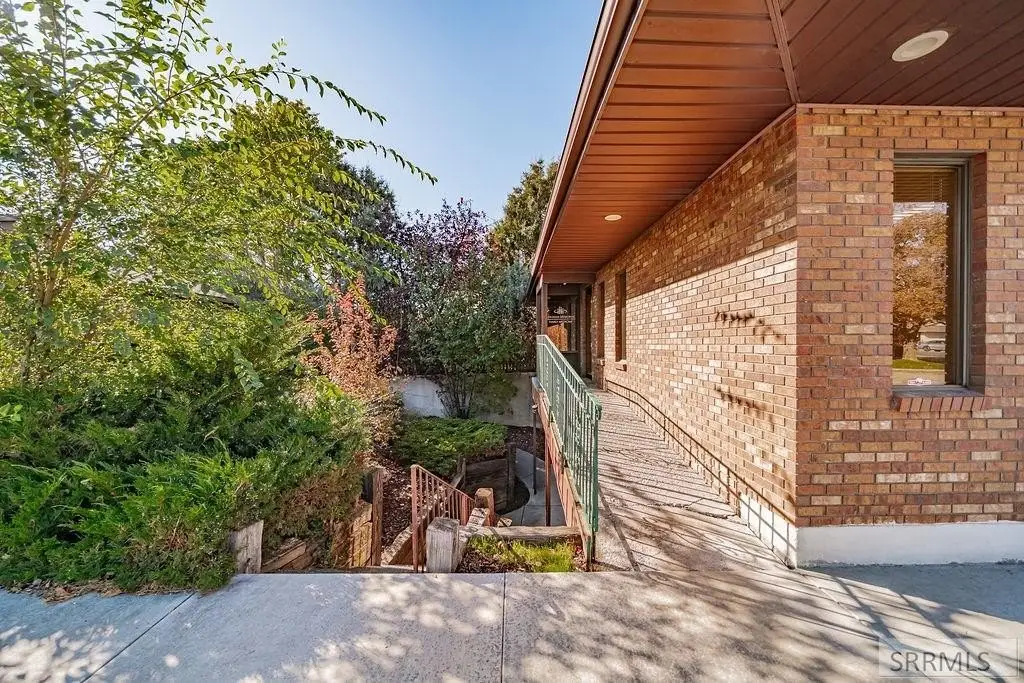
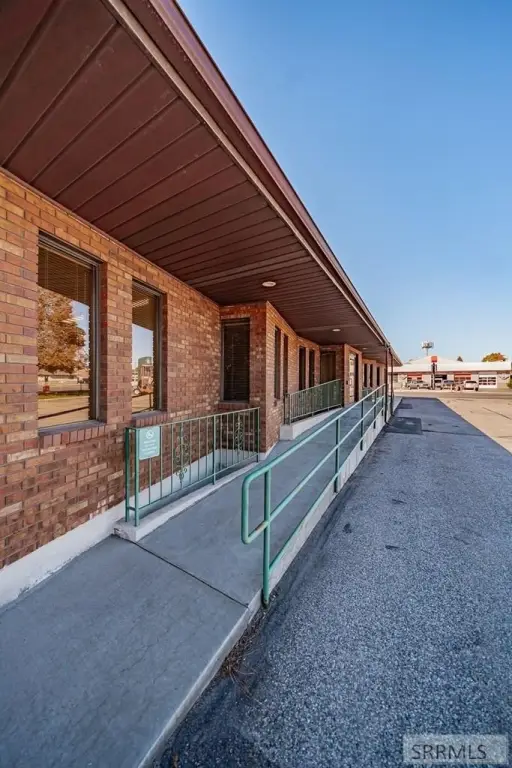
Accessible Approach with Ramp
Lot features
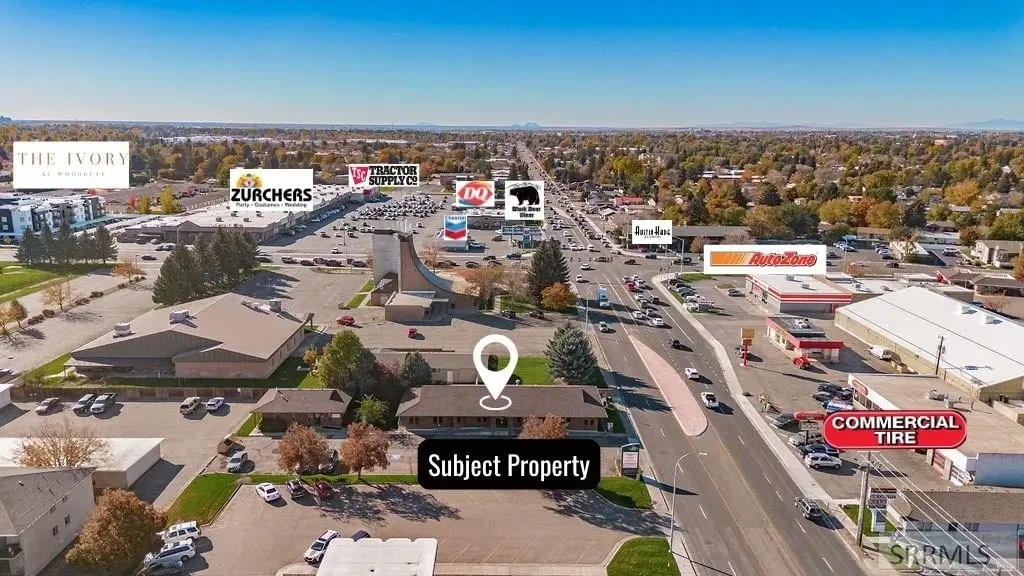
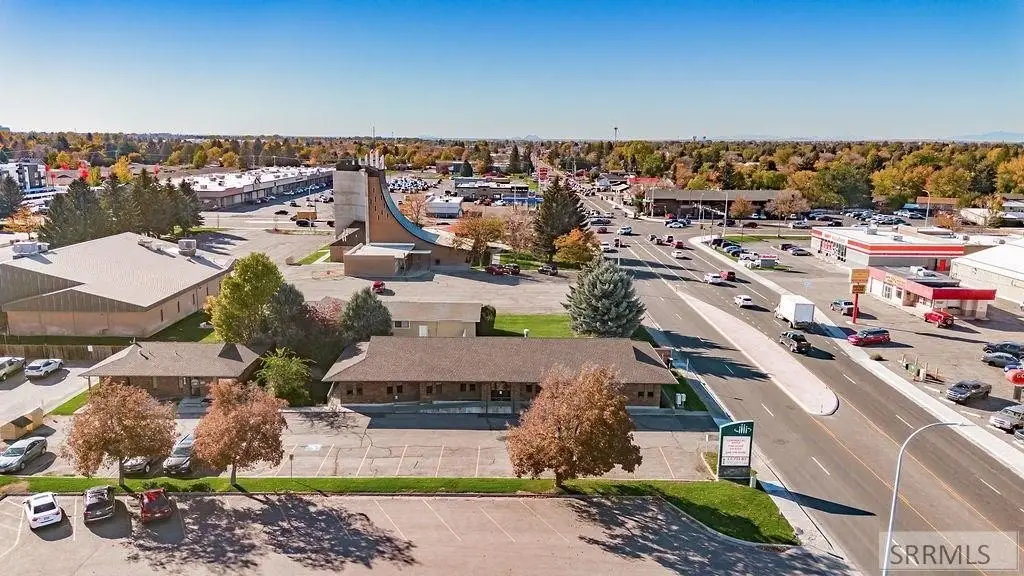
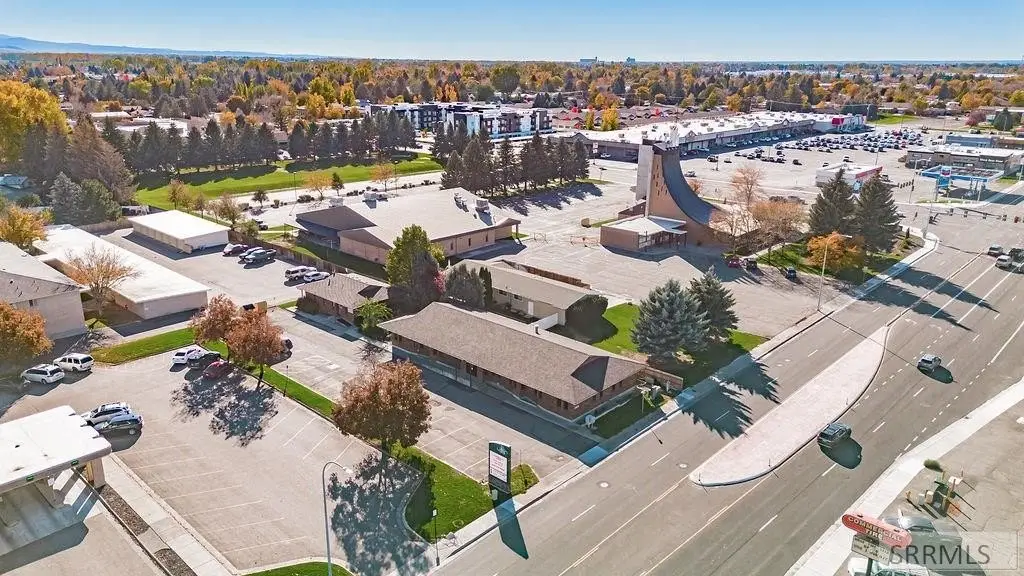
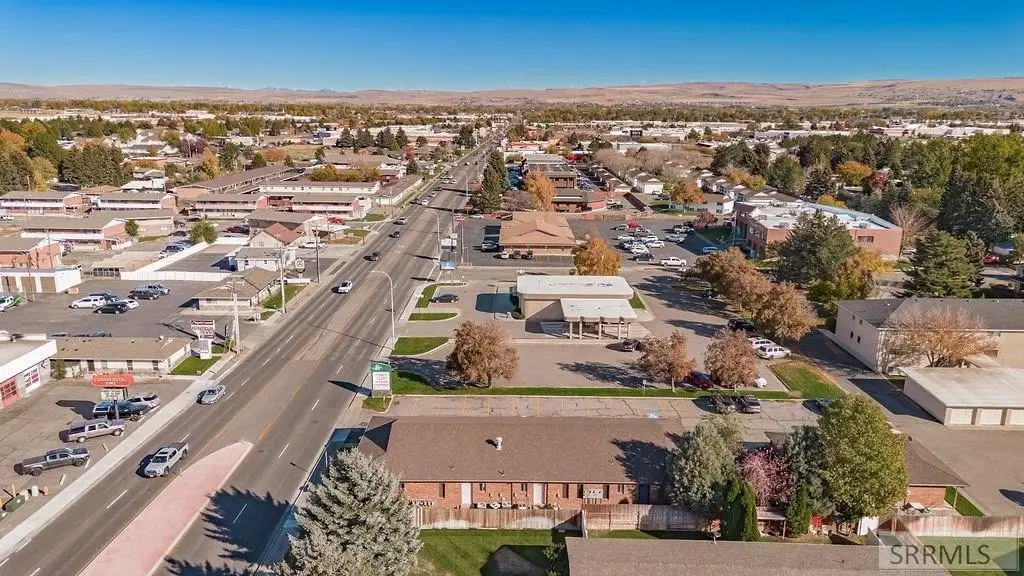
High Traffic, Near Mall/ Shop, Near University/ College
Directions
Heading east on 17th street, go through the Woodruff intersection. Office is on the left.
Standard status
Active
APN
RPA3035002015O
Lot size
0.44 Acres
Utilities
Sewer type
Public Sewer
Heating system
Forced Air, Natural Gas
Cooling system
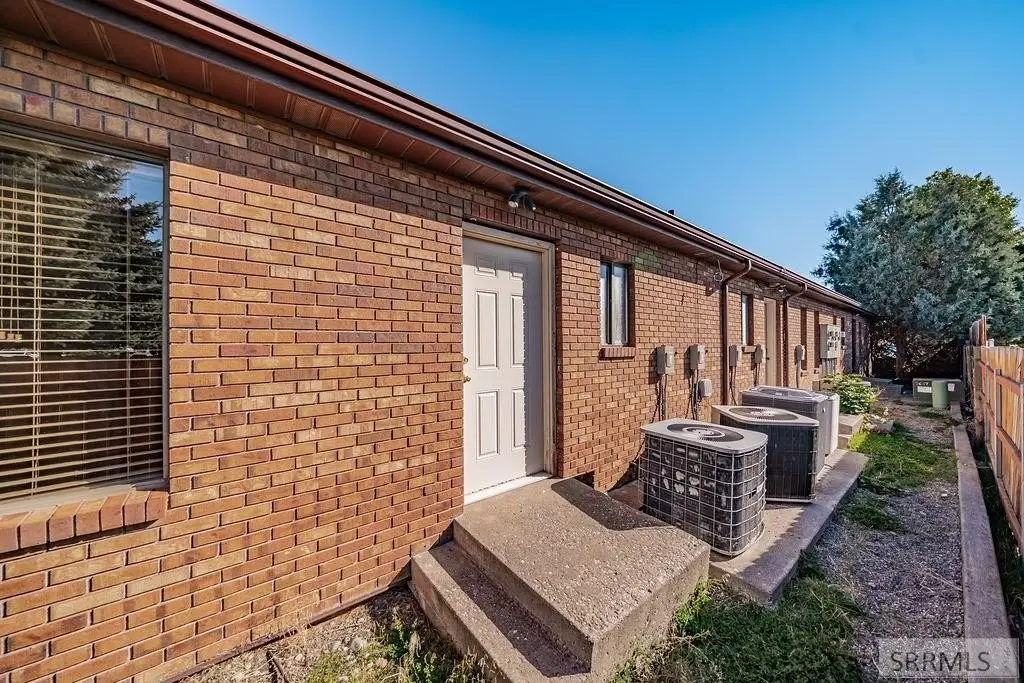
Central Air
Water source
Public
Building Details
Year built
1984
Floors in Building
1
Roof type
Composition
Listing Agency:
eXp Realty LLC
(208) 890-7776
Listed By:
Chalmers Haas · License #AB32385
(208) 680-5589
Added: Jul 31
Changed: Sep 15
Last Checked: Sep 16 at 5:06PM
MLS# 2180406
Copyright © 2026 Snake River Regional MLS. All rights reserved. All information provided by the listing agent/broker is deemed reliable but is not guaranteed and should be independently verified.
Investment Insights
Based on property information with market context.
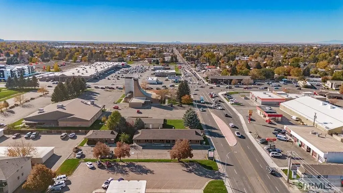
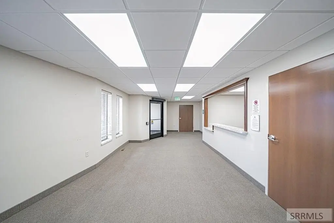
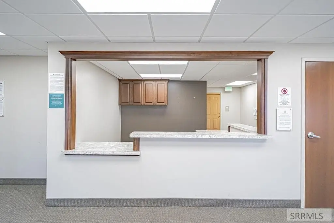
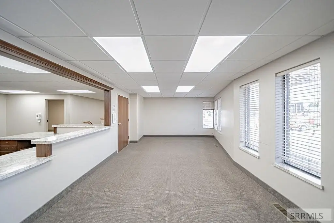
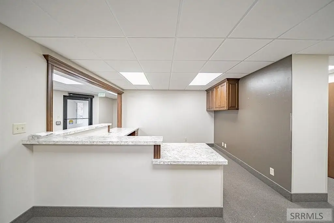
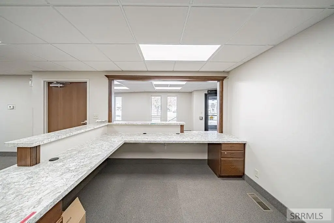
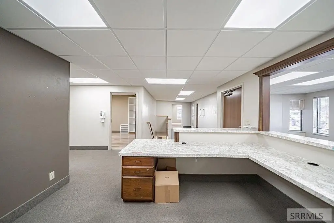
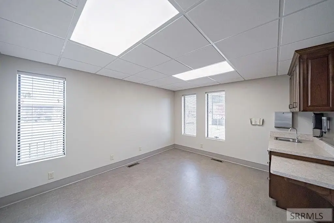
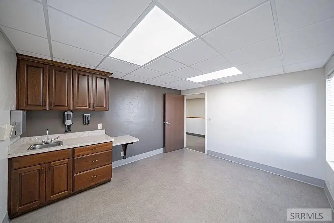
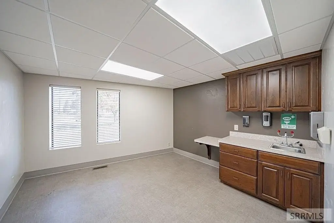
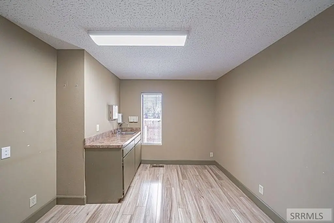
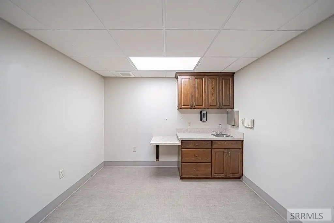
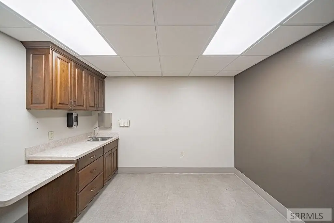
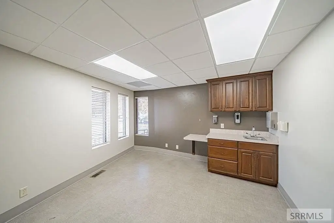
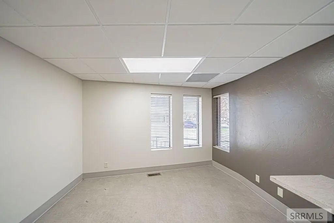
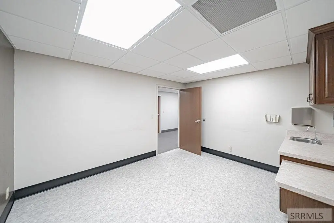
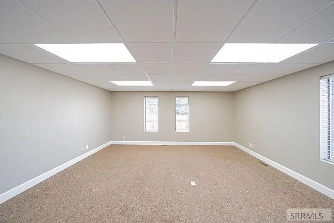
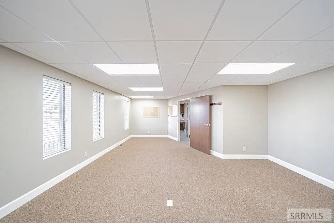
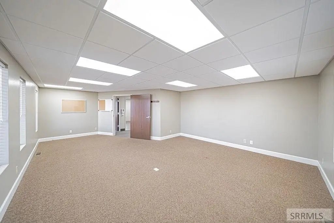
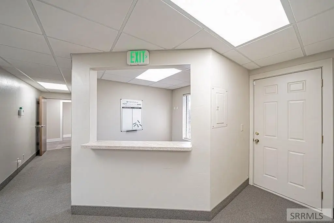
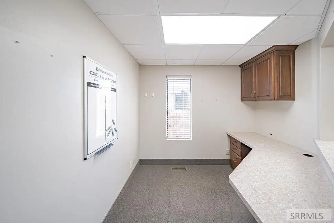
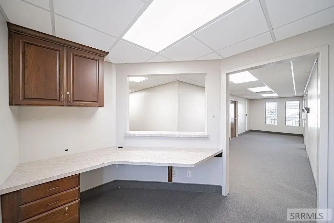
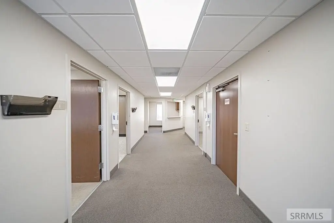
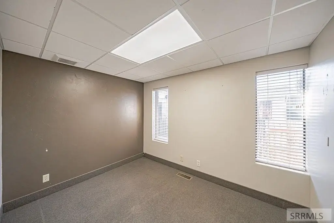
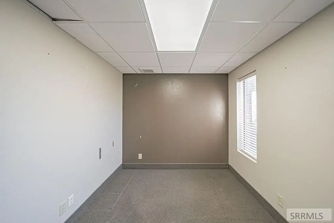
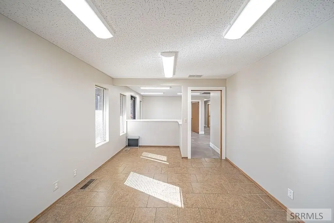
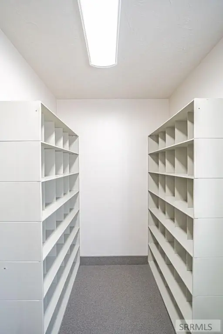
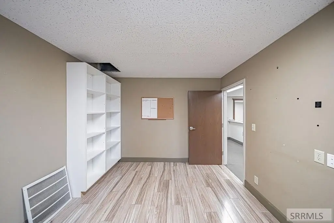
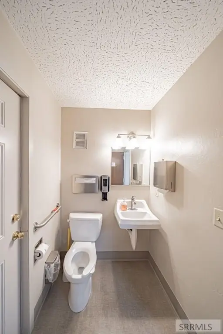
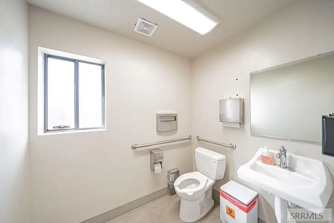
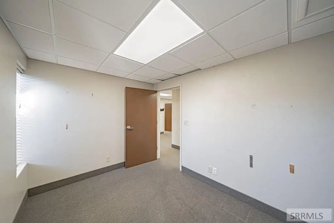
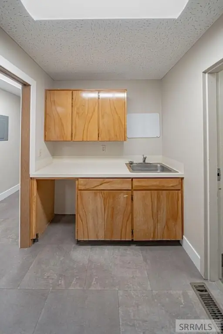
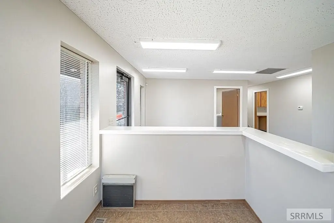
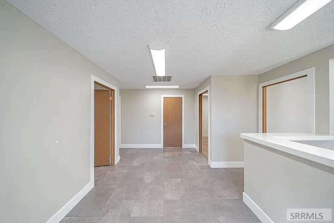
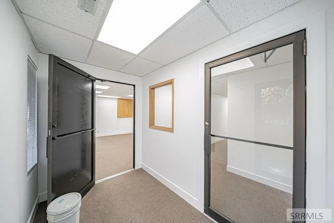
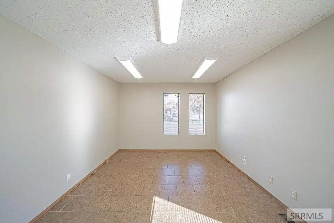
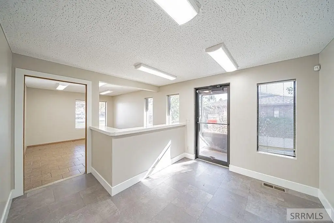
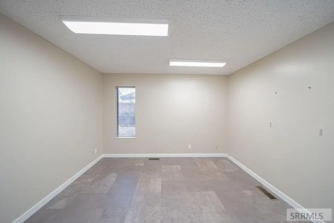
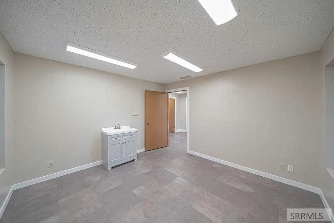
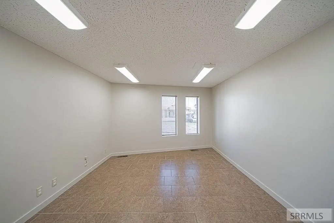
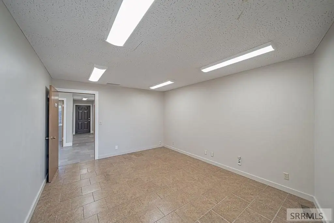
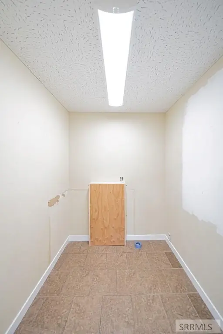
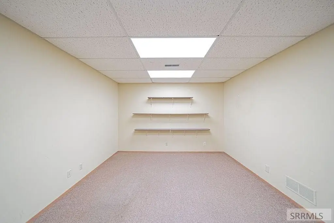
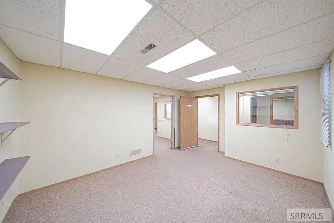
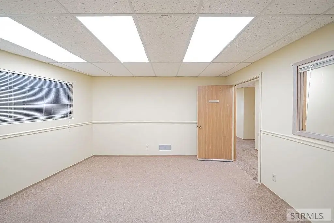
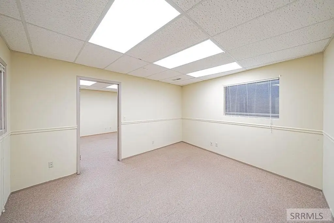
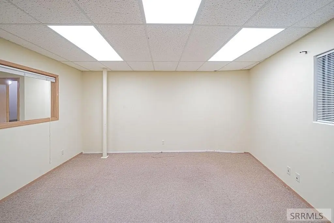
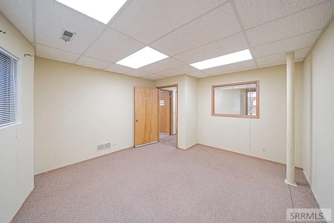
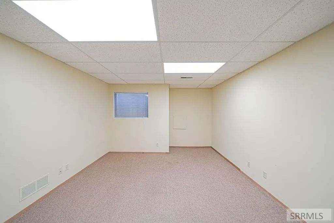
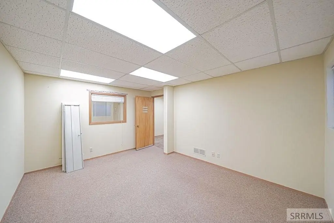
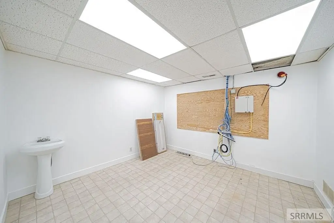
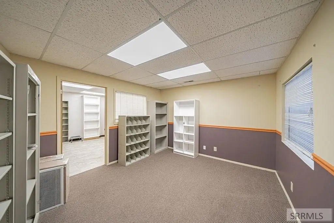
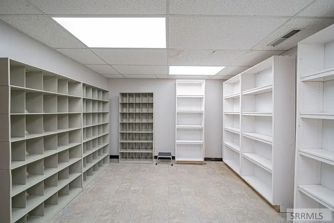
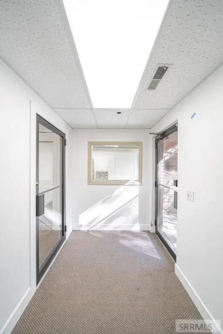
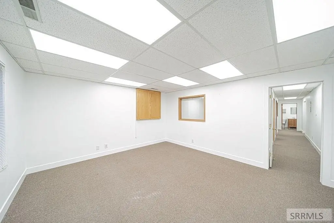
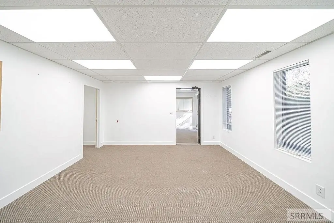
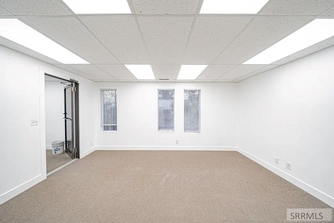
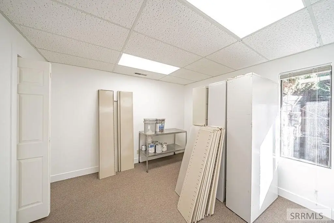
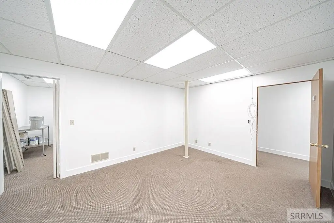
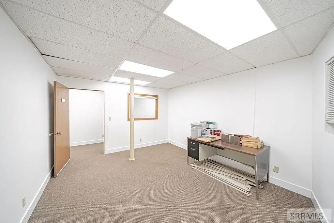
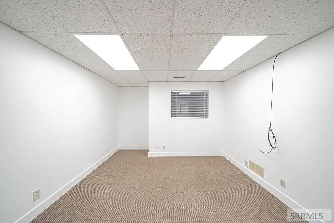
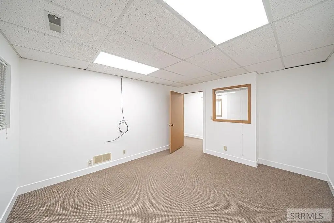
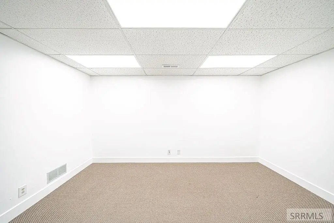
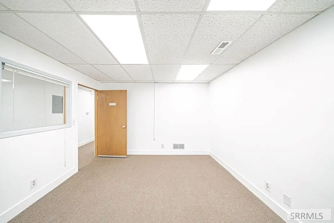
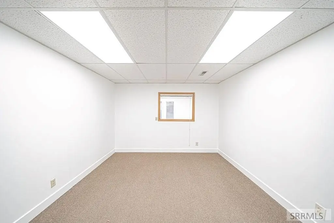
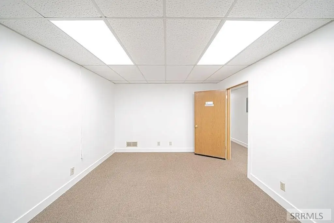
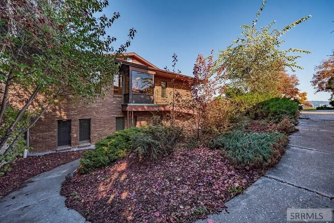
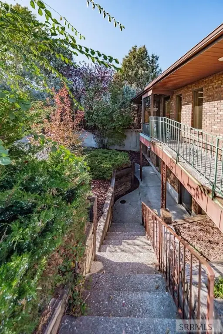
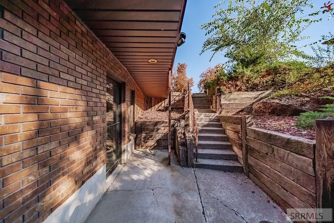
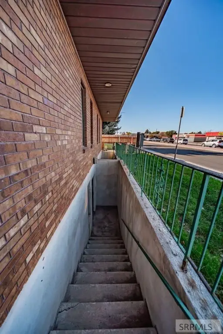
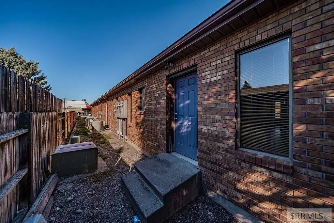
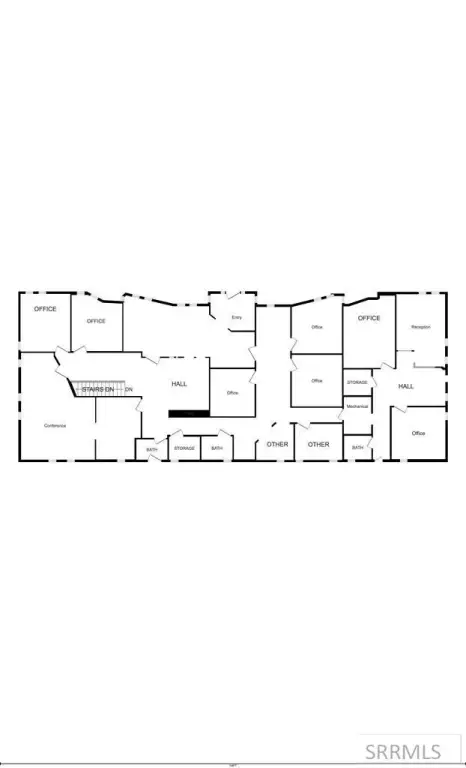
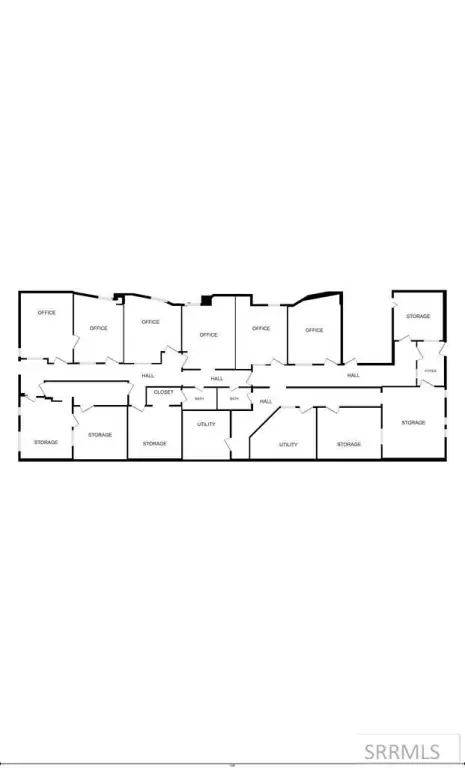
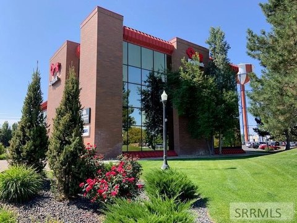
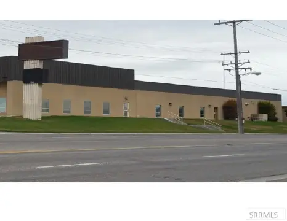
This medical office property at 1740 E 17th Street is arranged for flexible occupancy across two levels. The primary floor includes a reception area, lobby, exam rooms, and private offices, while the lower level offers additional office or suite space. Multiple entrances support separate use of the levels or a combined occupancy plan.
The building sits at a high-traffic intersection in Idaho Falls with an average daily traffic count of 21,000 vehicles. Off-street parking, an accessible approach with ramp, central air, forced-air heating, and natural gas service support day-to-day operations. Public water and sewer serve the property, which was built in 1984.
The building sits at a high-traffic intersection in Idaho Falls with an average daily traffic count of 21,000 vehicles. Off-street parking, an accessible approach with ramp, central air, forced-air heating, and natural gas service support day-to-day operations. Public water and sewer serve the property, which was built in 1984.
Key Highlights
- Medical office layout with lobby, reception area, exam rooms, and private offices
- 7,700 sq. ft. building with office space on two levels
- Average daily traffic count of 21,000 vehicles at a high‑visibility intersection
Property Analytics
Unlock full access to Insights
Subscribe to Realmo Intelligence
Open Analytics
Current Use
Lease Details
Yes
Paved road access
NNN (Triple Net)
Lease Type
Location Intelligence
Trade Area within ½ mile
1,362
Businesses Nearby
Under-served
Demand for This Use
Explore this area
Business Placement
Demographics for 83404, ID
25,491
Population
9,606
Households
2.7
Avg Household Size
37
Median Age
35%
College-Educated
92%
High-School Grad
25.0 sq mi
ZIP Area
1,020
Density / Sq Mi
$79,211
Median Household Income
$36,802
Median Earnings
$1,013
Median Rent
$355,200
Median Home Value
Check the figures for this property
Cap Rate, Value Estimation, Potential NOI and more
View Realmo Analytics
Market
Vacancy Rate% for Office in West region

Questions? Ask Rey
Realmo’s AI knows this listing — price, zoning, demand, history. Ask anything.



Frequently Asked Questions
What type of property is this?
Medical Office Space - Adaptable professional space with separate entry points, exam rooms, private offices, and accessible customer entry.
Where is this medical office space located?
The property is located at 1740 E 17th Street Idaho Falls, ID.
What are key features of this property?
This property features: Medical office layout with lobby, reception area, exam rooms, and private offices; 7,700 sq. ft. building with office space on two levels; Average daily traffic count of 21,000 vehicles at a high‑visibility intersection