Renovated Brick
For Sale
$249,900
1735 Clairmount Avenue, Detroit, MI 48206
Multi Family, Detroit, MI
Property Size2,500 SF
Lot Size0.08 Acres
Price / SF$99.96
Days on Market84
Property Features for 1735 Clairmount Avenue
General Information
Property type
Residential Multi Family
Property subtype
Other
Bedrooms
6
Full bathrooms
2
Rooms
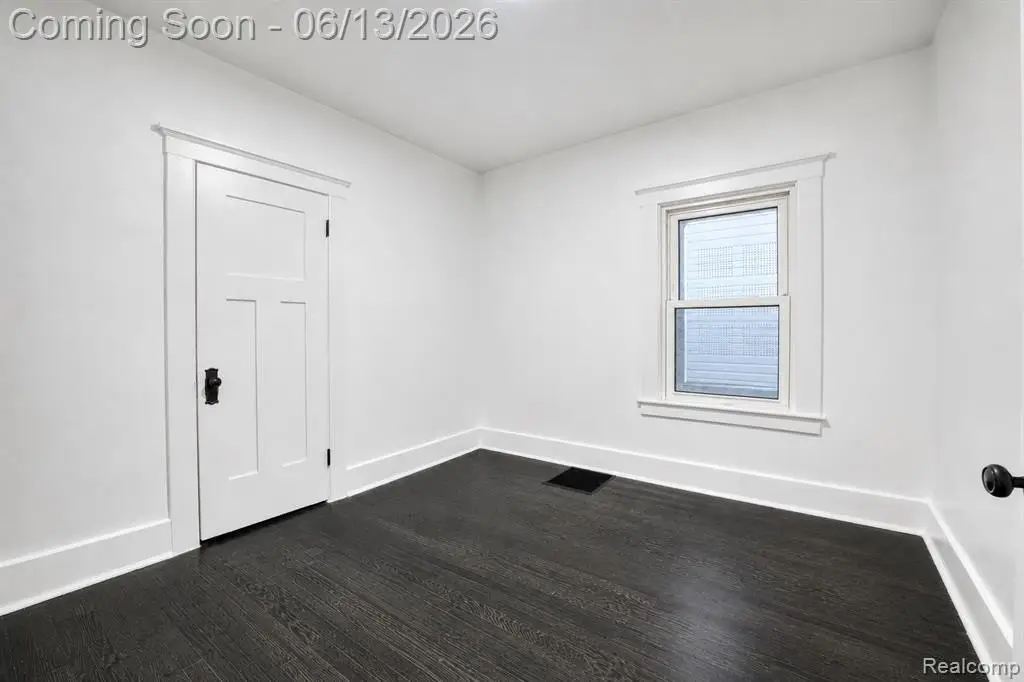
Bedroom 1, Bedroom 3, Bathroom 1, Bedroom 5, Bathroom 2, Bedroom 2, Bedroom 4, Basement, Bedroom 6
Parking
4
Elementary school district
Detroit
Middle school district
Detroit
High school district
Detroit
Directions
Lodge N To Clairmount Make A Left, 96 East To Joy Road Exit Make Left, Lodge S To Chicago Exit Make Right
Standard status
Active
APN
08002682.
Lot size
0.08 Acres
Taxes and HOA fees
Tax Year
2025
Tax Description
S CLAIRMOUNT 73 STOTTS SUB L30 P61 PLATS, W C R 8/117 30 X 115
Tax Annual Amount
2880
Legal Description
S CLAIRMOUNT 73 STOTTS SUB L30 P61 PLATS, W C R 8/117 30 X 115
Utilities
Utilities
Cable Available
Sewer type
Public Sewer
Heating system
Forced Air
Cooling system
Central Air
Amenities
wood-burning fireplaces
hardwood floors
ceiling fans
central air
fenced backyard
porch
patio
basement
Building Details
Year built
1917
Number of units
2
Building materials
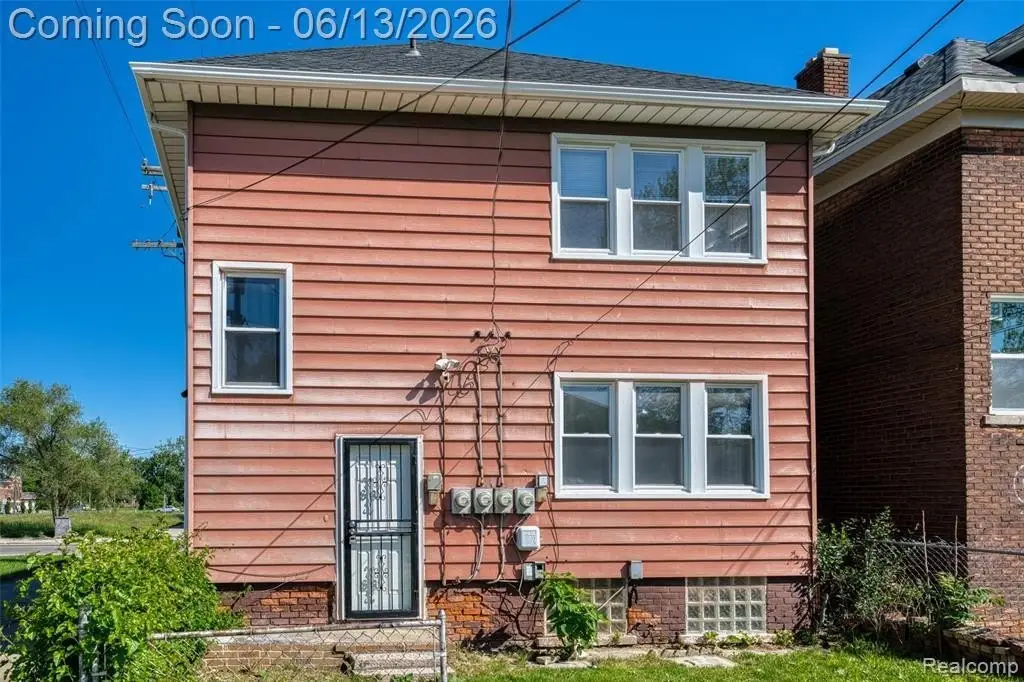
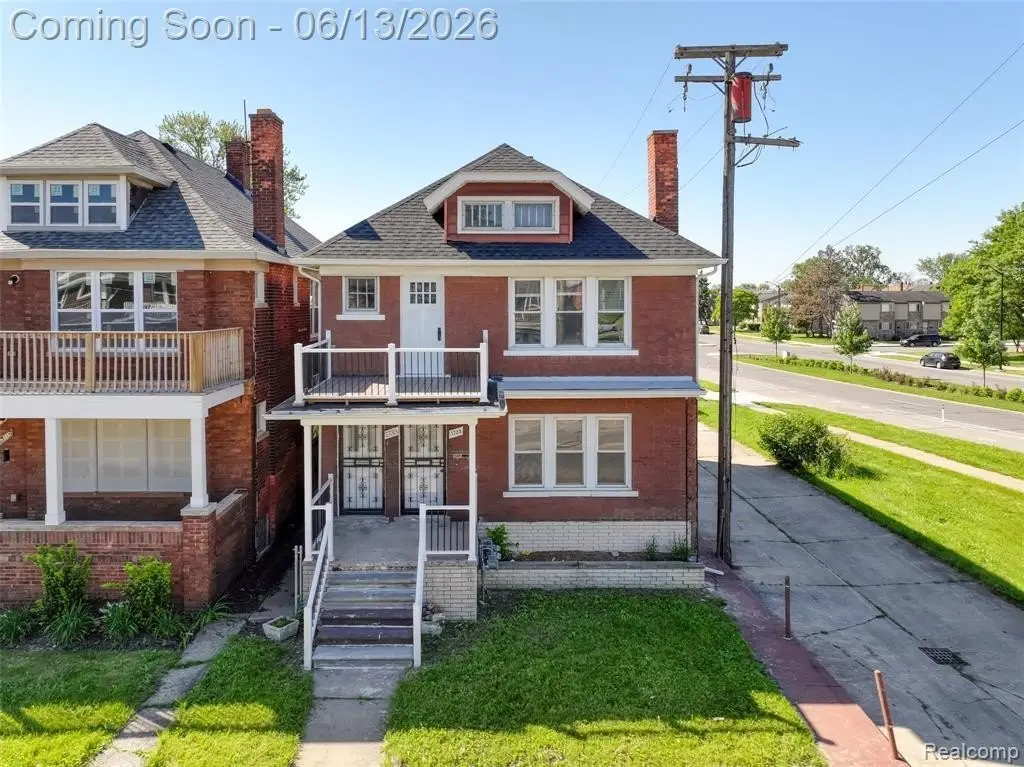
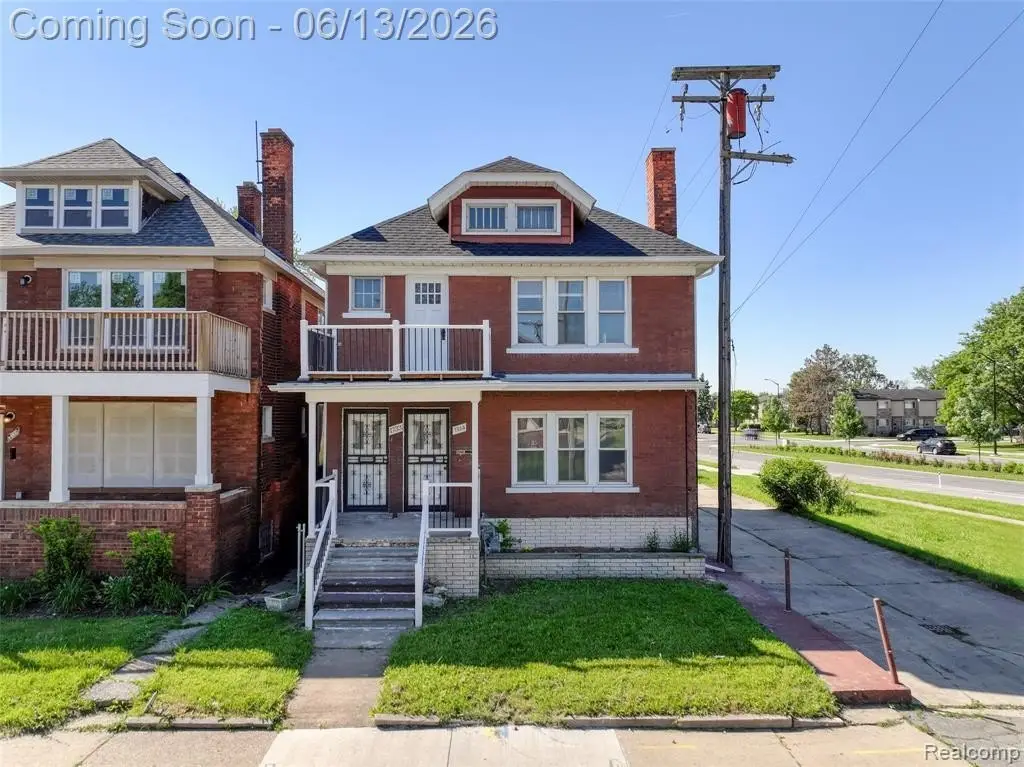
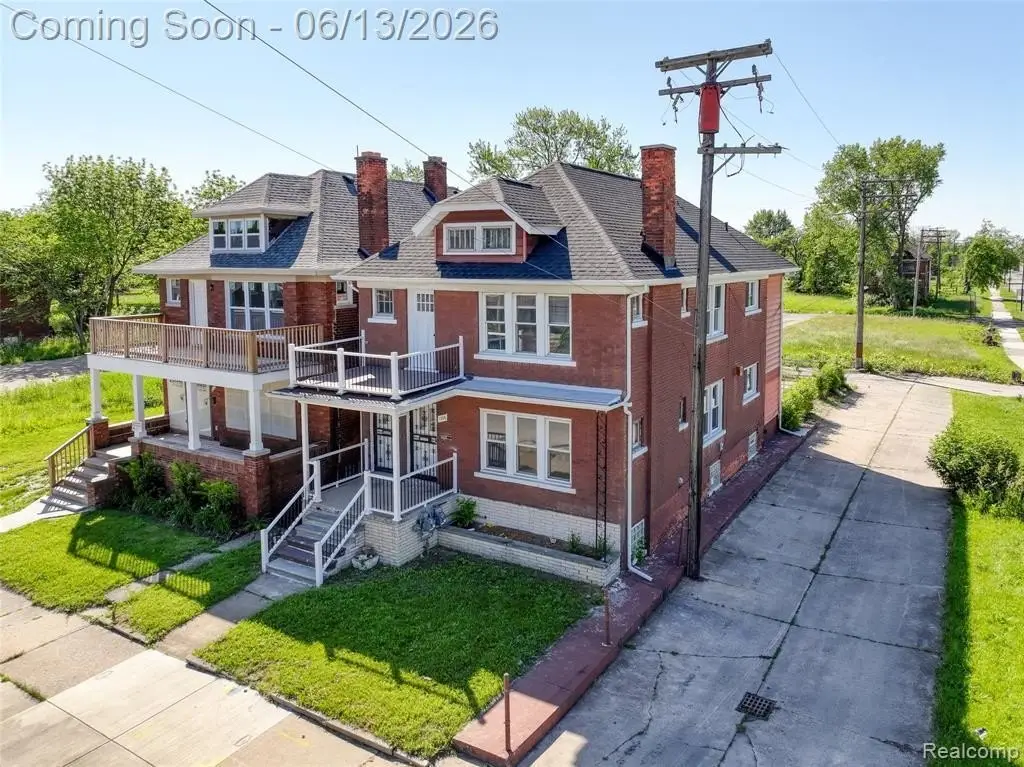
Brick, Vinyl Siding
Listing Agency:
eXp Realty, LLC
(888) 501-7085
Listed By:
Rudy Acuna · License #6501395903
(734) 891-4277
Added: Jun 10
Changed: Sep 1
Last Checked: Sep 1 at 11:06PM
MLS# 26028465
Copyright © 2026 Michigan Regional Information Center, LLC. All rights reserved. All information provided by the listing agent/broker is deemed reliable but is not guaranteed and should be independently verified.
Investment Insights
Based on property information with market context.
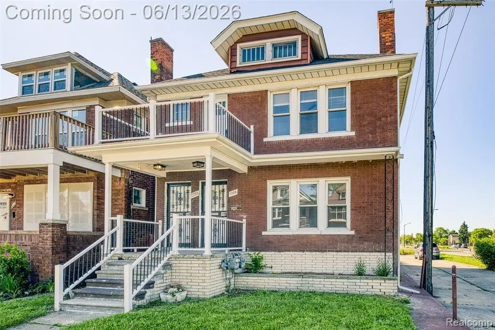
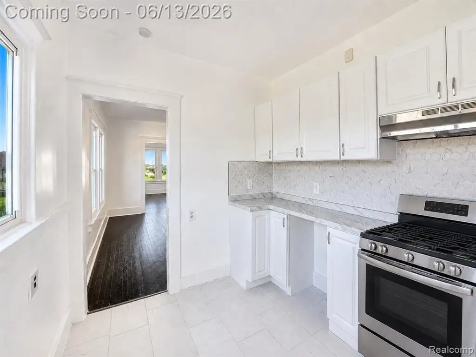
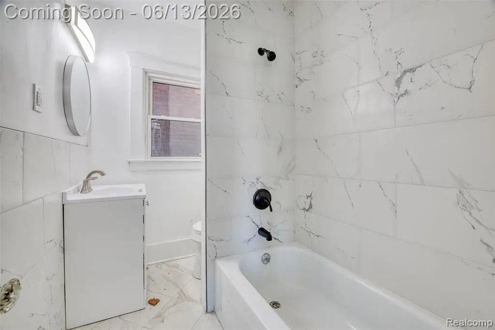
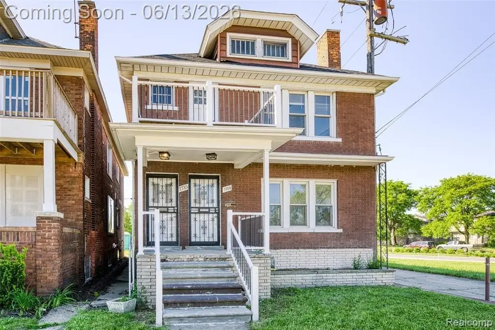
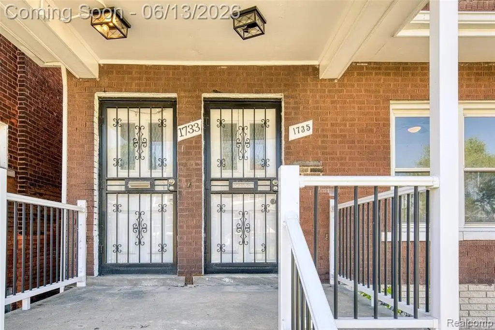
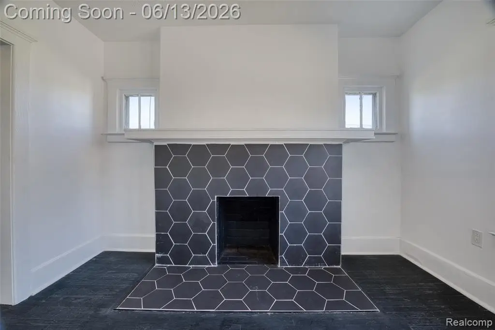
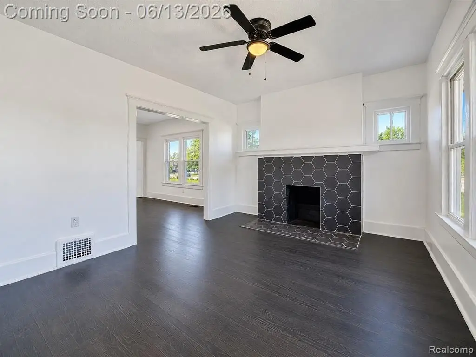
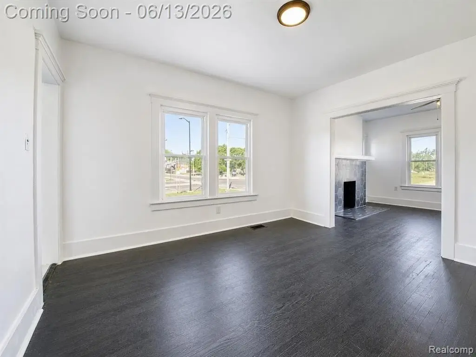
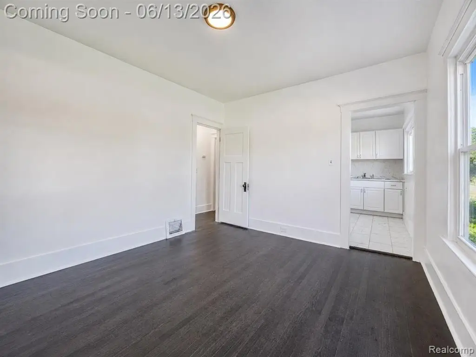
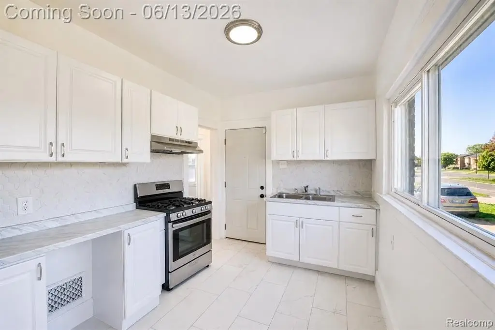
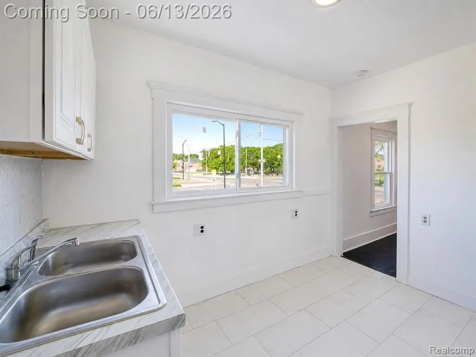
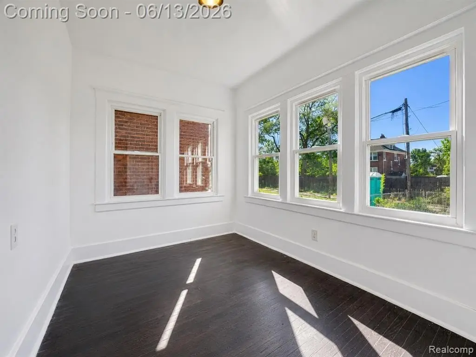
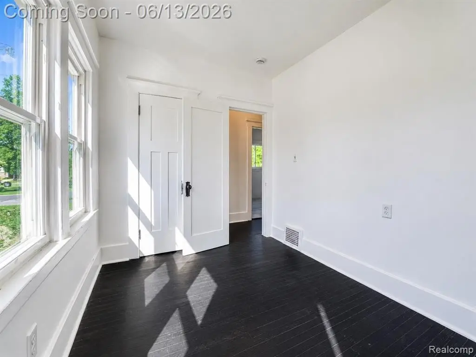
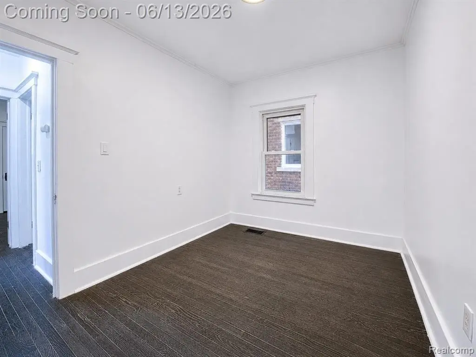
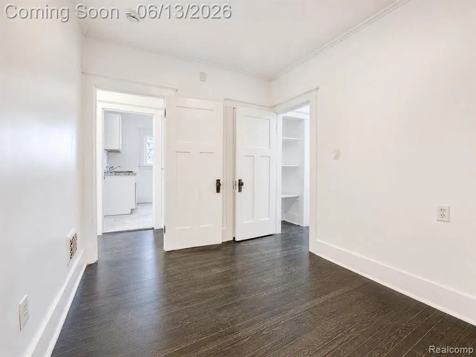
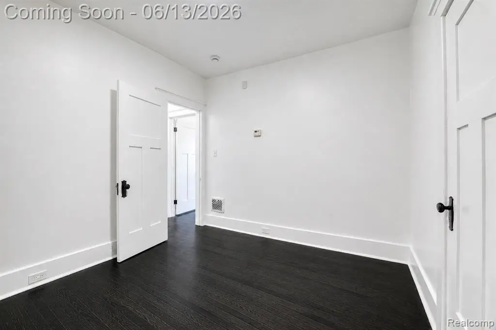
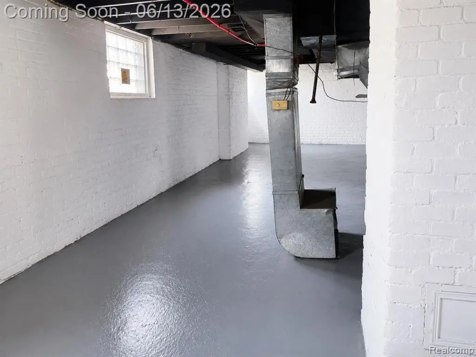
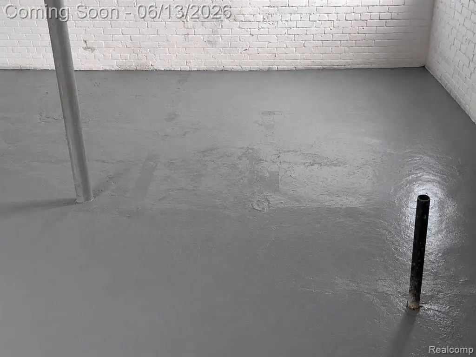
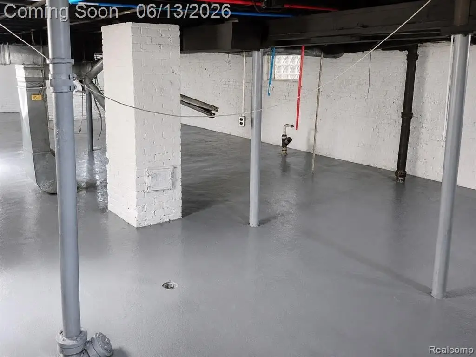
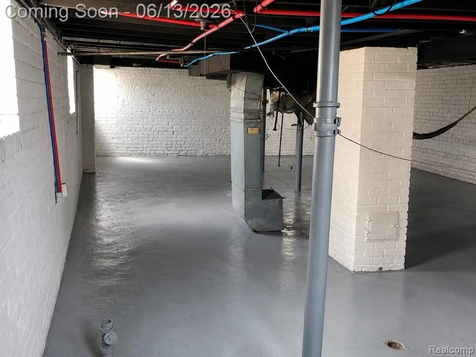
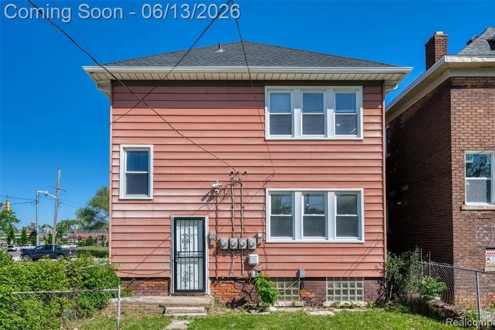
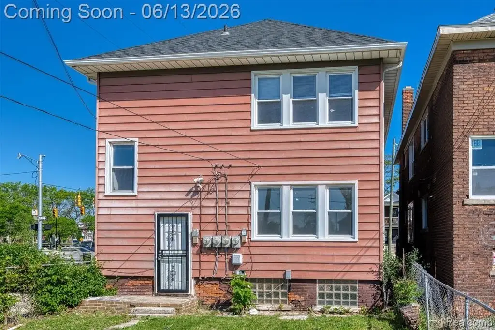
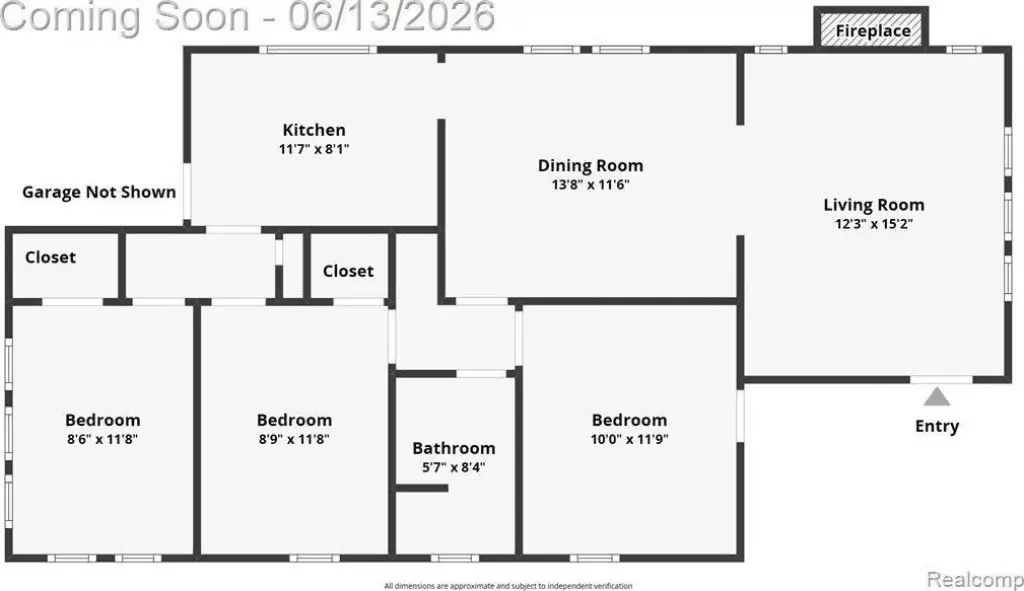
This two-story brick duplex contains two comparable units, each with three bedrooms and one full bath. The interiors include living and dining rooms with wood-burning fireplaces, updated kitchens with new cabinets, countertops, flooring, and appliances, plus hardwood floors and renovated ceramic baths. Each residence also benefits from central air, forced-air gas heat, newer windows, updated plumbing and electrical systems, and a large basement offering storage and flexible space.
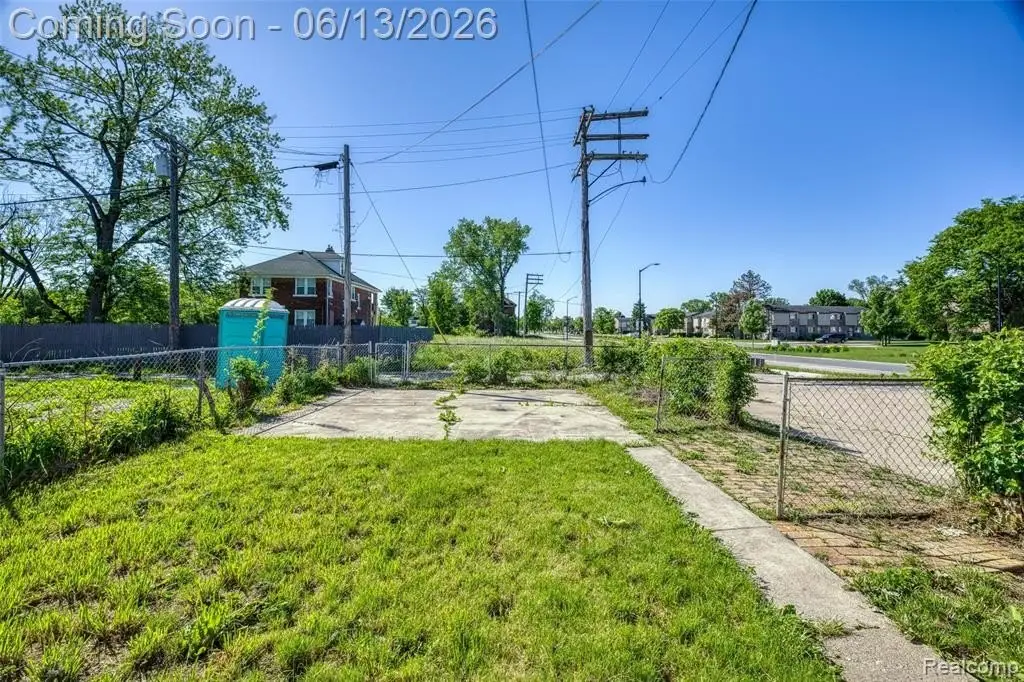
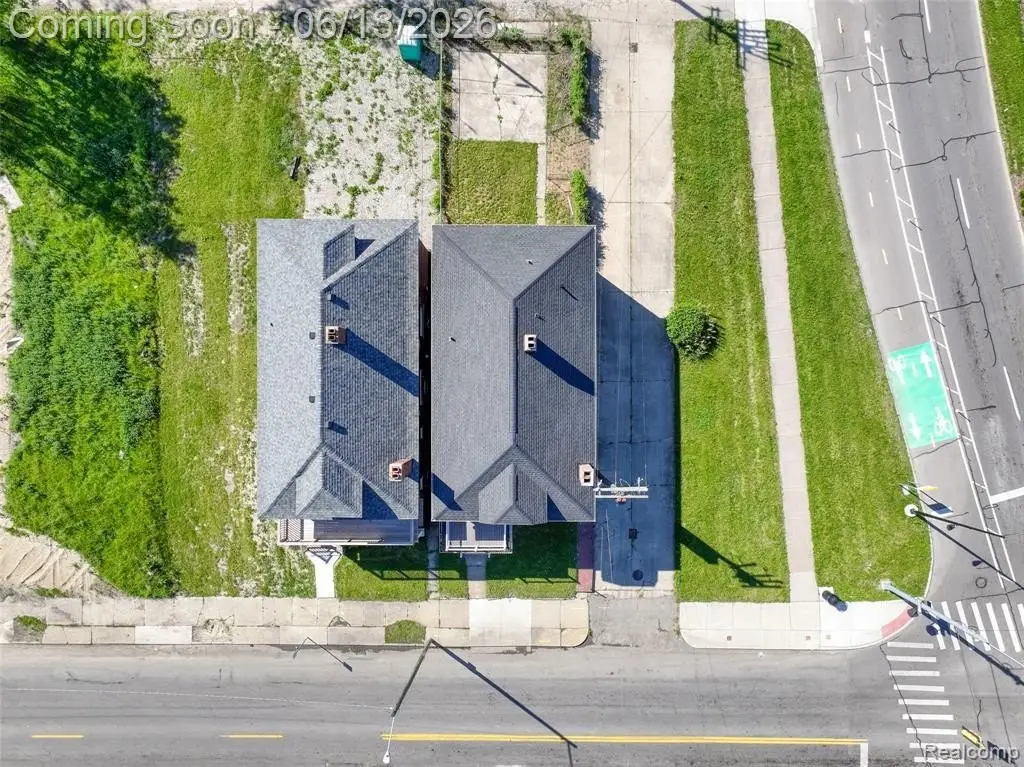
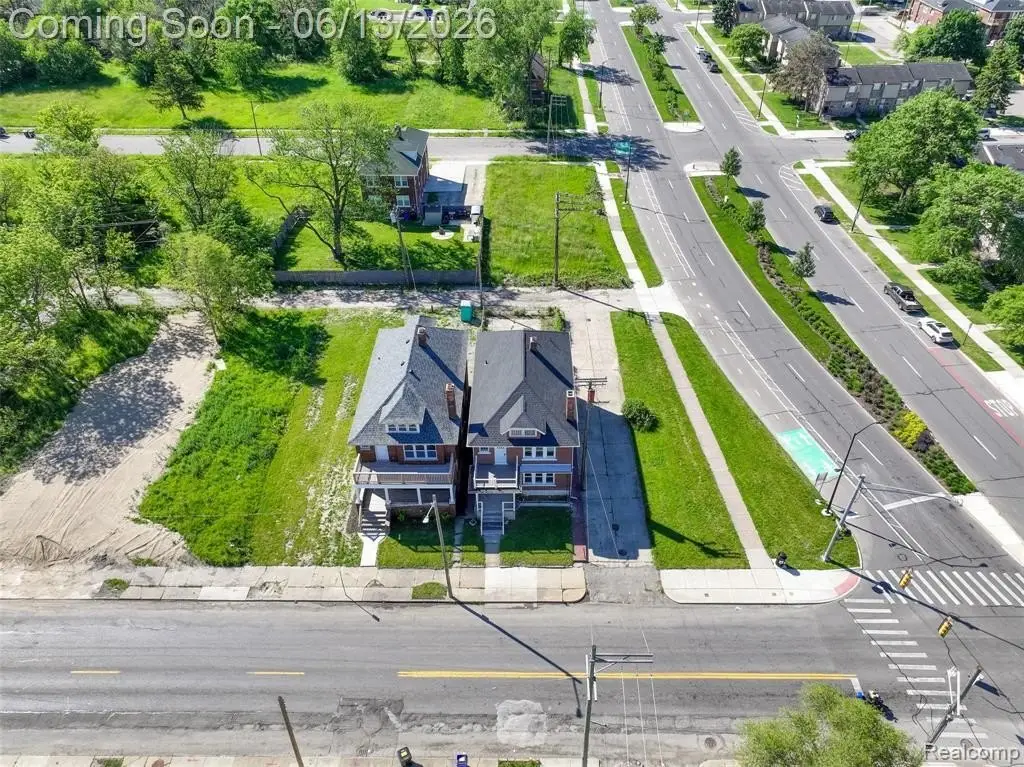
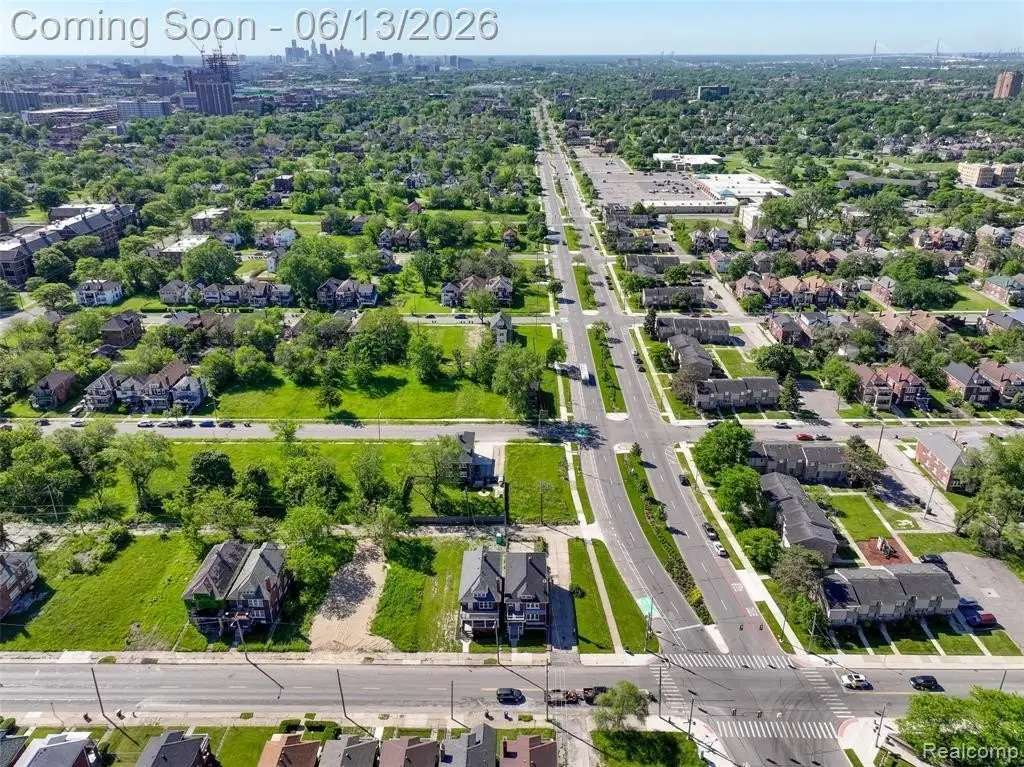
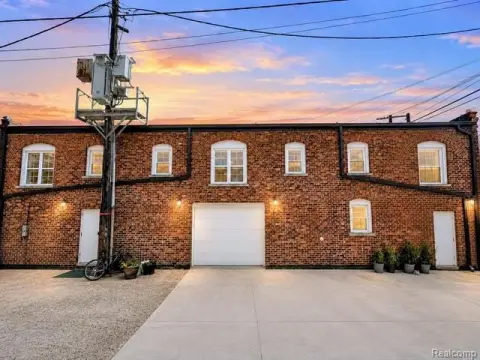
The property occupies 0.08 acres at the corner of 12th and Clairmount in Detroit, with views toward Gordon Park and The Congregation Detroit. Exterior features include a fenced backyard, porch, patio, and expansive driveway. Built in 1917, the duplex also has a roof that is 2 years old. The seller will install a new HVAC system and water heater before closing.
The property occupies 0.08 acres at the corner of 12th and Clairmount in Detroit, with views toward Gordon Park and The Congregation Detroit. Exterior features include a fenced backyard, porch, patio, and expansive driveway. Built in 1917, the duplex also has a roof that is 2 years old. The seller will install a new HVAC system and water heater before closing.
Key Highlights
- Two‑unit duplex with three bedrooms and one full bath per unit
- 0.08‑acre corner property at 12th and Clairmount in Detroit
- Brick construction with a roof that is 2 years old
Property Analytics
Property Profile
Current Use
Lease Details
2
Residential units
Yes
Paved road access
Location Intelligence
Trade Area within ½ mile
283
Businesses Nearby
Explore this area
Business Placement
Demographics for 48206, MI
15,712
Population
10,784
Households
1.5
Avg Household Size
38
Median Age
24%
College-Educated
89%
High-School Grad
3.1 sq mi
ZIP Area
5,068
Density / Sq Mi
$43,702
Median Household Income
$36,674
Median Earnings
$923
Median Rent
$102,300
Median Home Value
Market
Vacancy Rate% for Multifamily in Midwest region

Questions? Ask Rey
Realmo’s AI knows this listing — price, zoning, demand, history. Ask anything.







Frequently Asked Questions
What type of property is this?
Duplex - Two matching units provide three bedrooms, one full bath, updated kitchens, and separate basement storage.
Where is this duplex located?
The property is located at 1735 Clairmount Avenue Detroit, MI.
What is the asking price?
The asking price for this property is $249,900.
What are key features of this property?
This property features: Two‑unit duplex with three bedrooms and one full bath per unit; 0.08‑acre corner property at 12th and Clairmount in Detroit; Brick construction with a roof that is 2 years old