Renovated Duplex with Detached
New
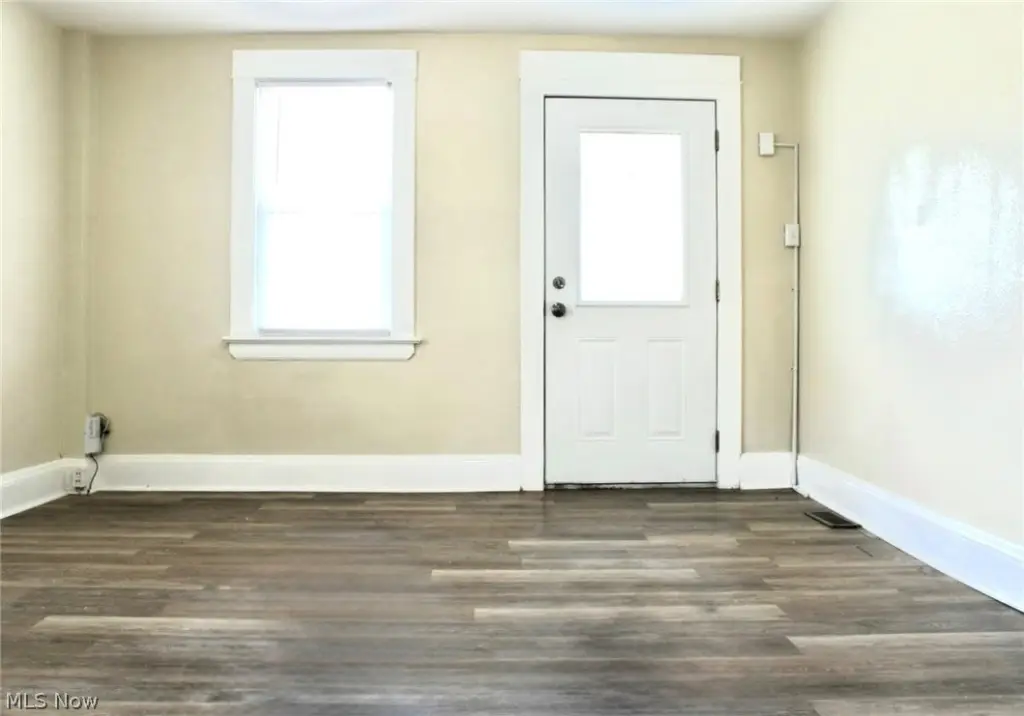
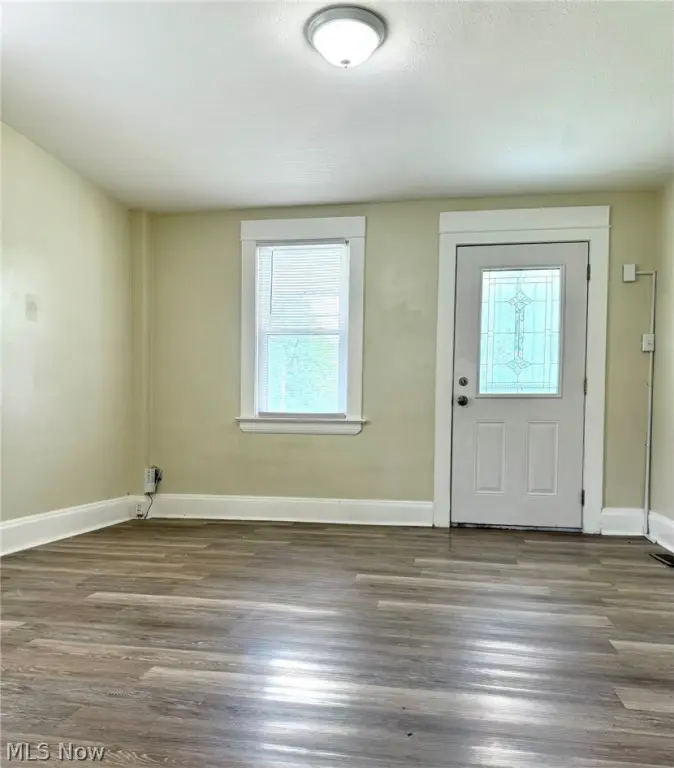
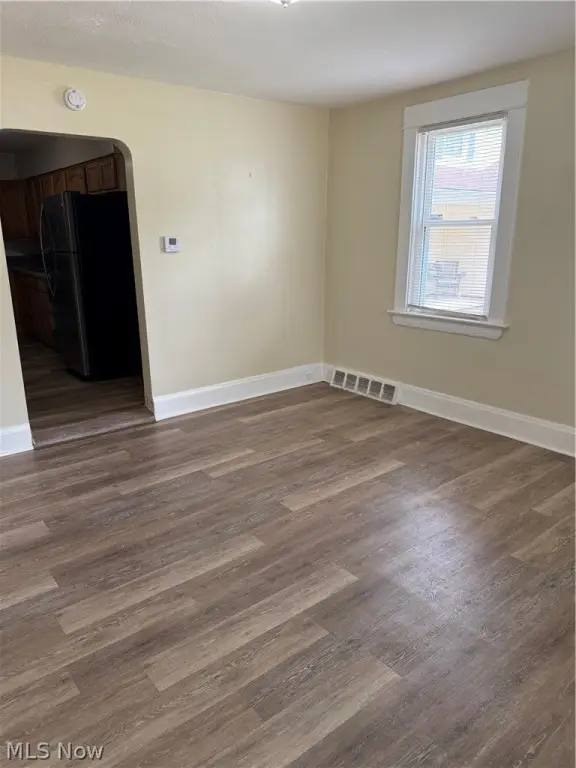
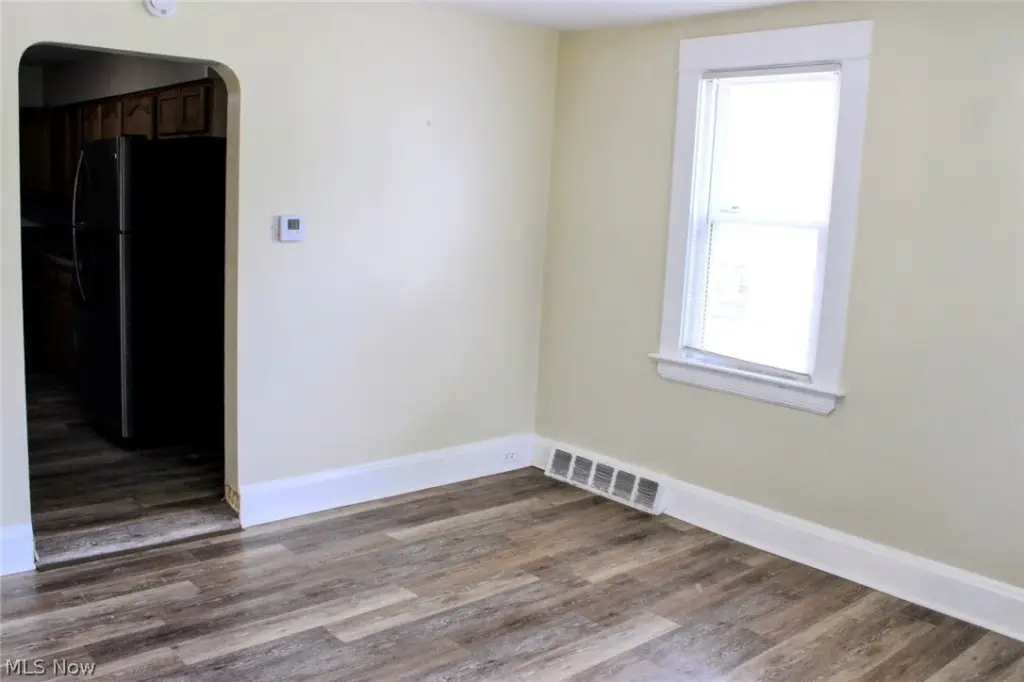
For Sale
$209,900
1733 Robindale Street, Wickliffe, OH 44092
ResidentialIncome, Wickliffe, OH
Property SizeContact for details
Lot Size0.18 Acres
Days on Market3
Property Features for 1733 Robindale Street
General Information
Property type
Residential Multi Family
Property subtype
Duplex
Bedrooms
3
Bathrooms
2
Full bathrooms
2
Rooms
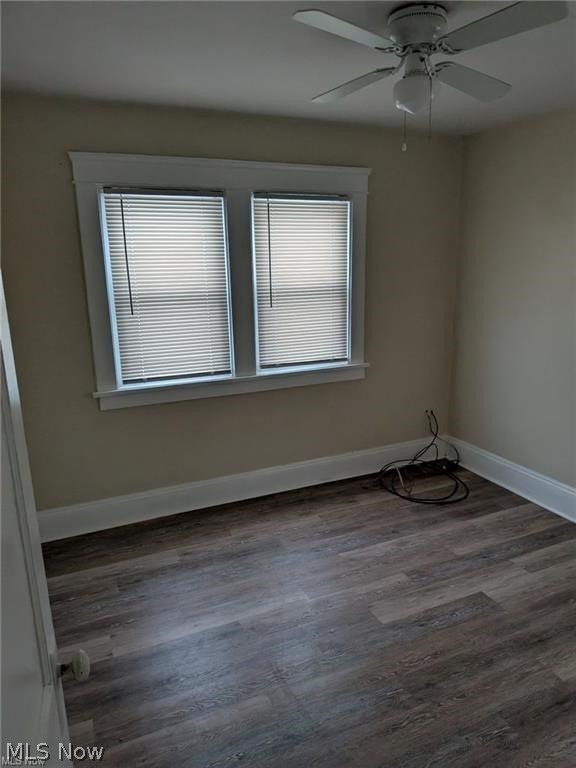
Bedroom 2, Bathroom 1, Bedroom 1, Bedroom 3, Bathroom 2, Basement
Parking features
Garage
Appliances
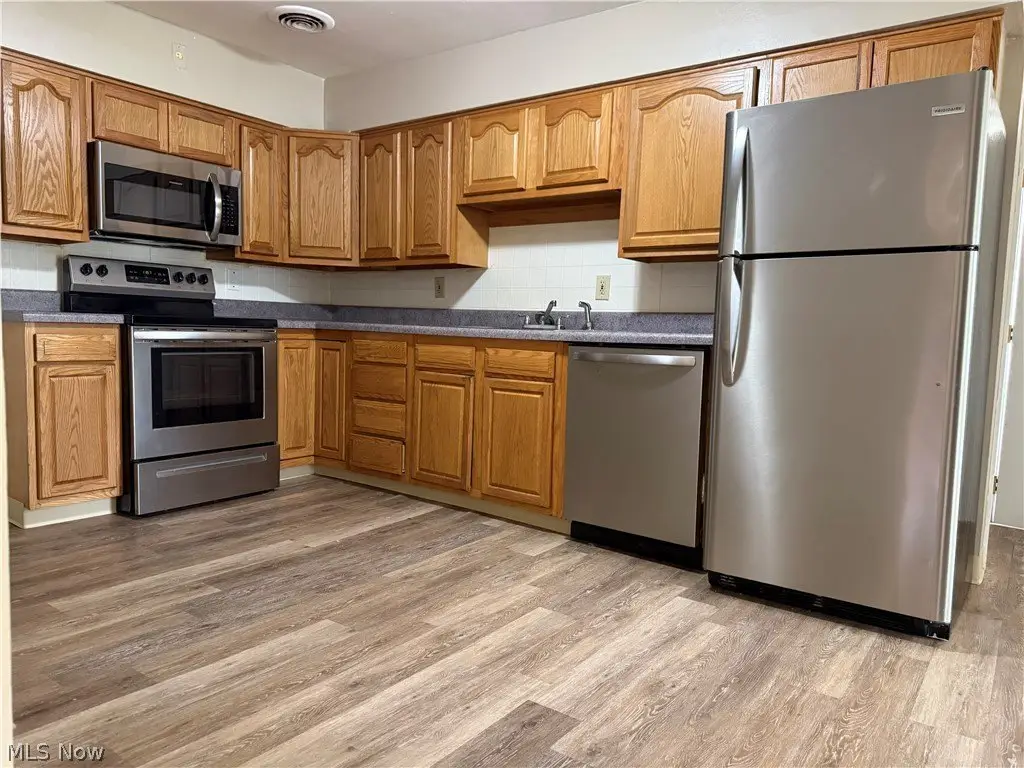
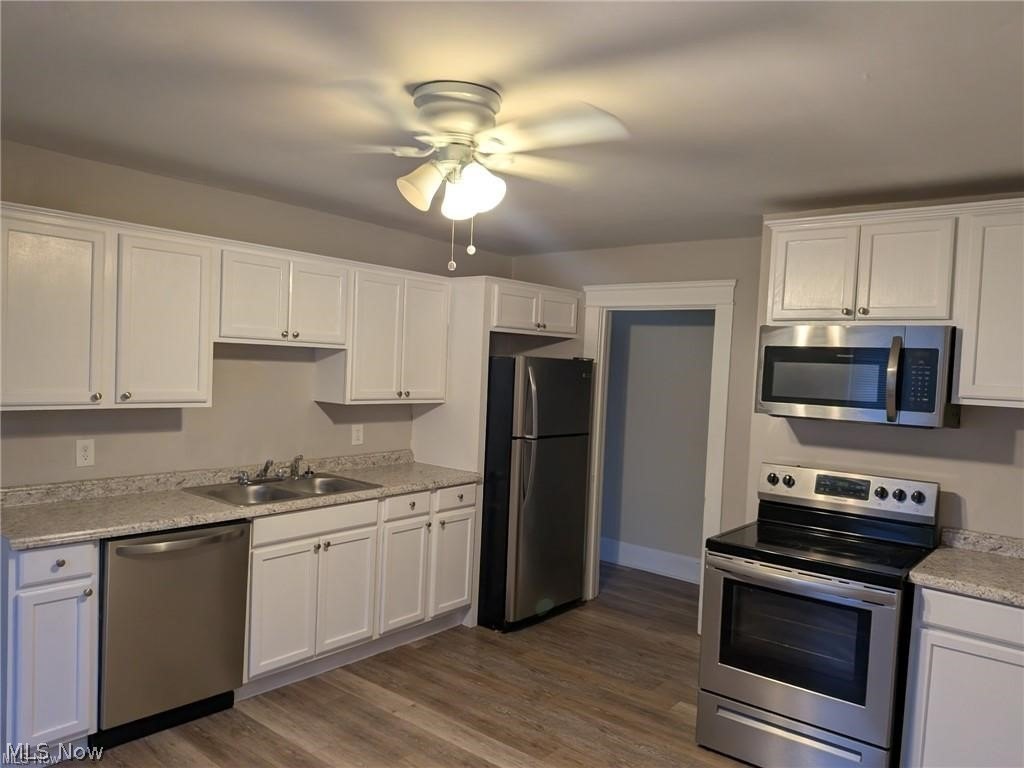
Dryer, Dishwasher, Microwave, Range, Refrigerator, Washer
Subdivision
Cleveland Allotment Companys
Elementary school district
Wickliffe CSD - 4308
Middle school district
Wickliffe CSD - 4308
High school district
Wickliffe CSD - 4308
Directions
Euclid Avenue to Robindale
Standard status
Active
APN
29-B-007-D-00-096-0
Lot size
0.18 Acres
Taxes and HOA fees
Tax Year
2025
Tax Description
L 21 A THE ALLOT 40
Tax Annual Amount
2775
Legal Description
L 21 A THE ALLOT 40
Utilities
Sewer type
Public Sewer
Heating system
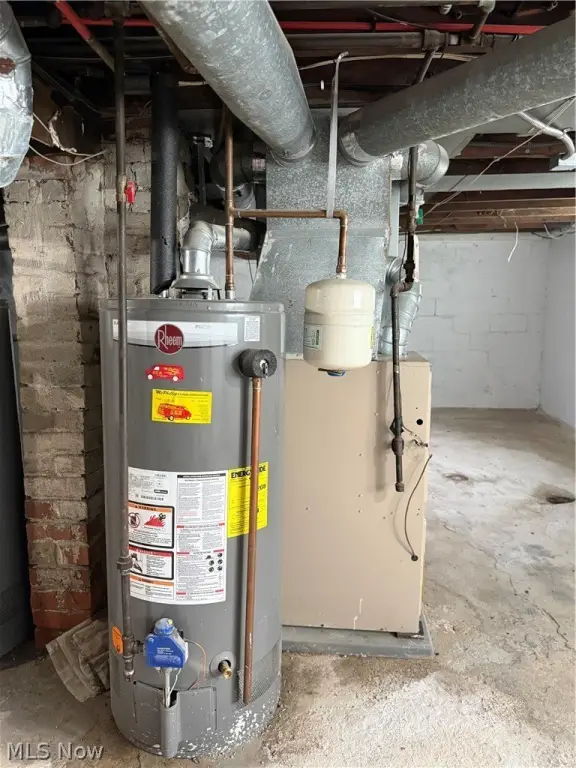
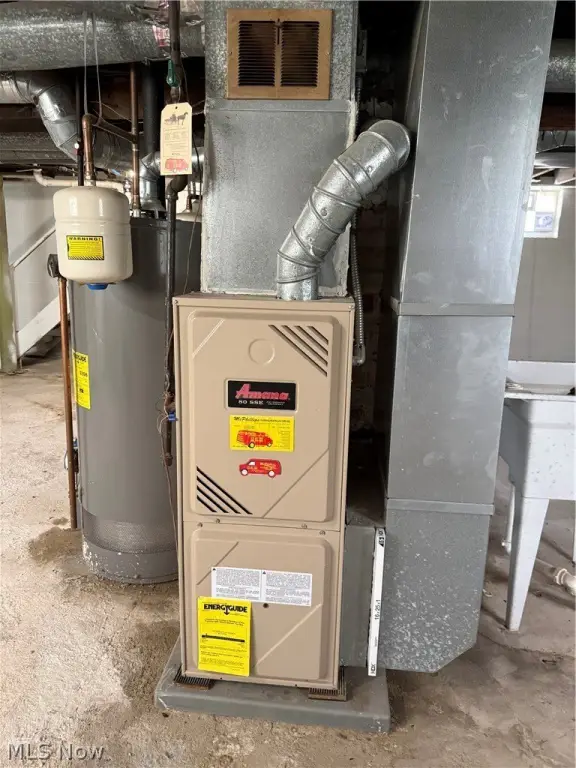
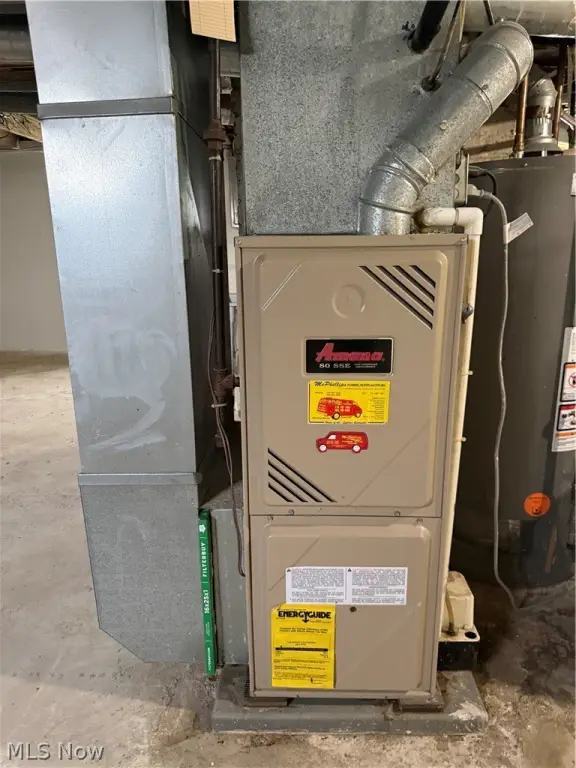
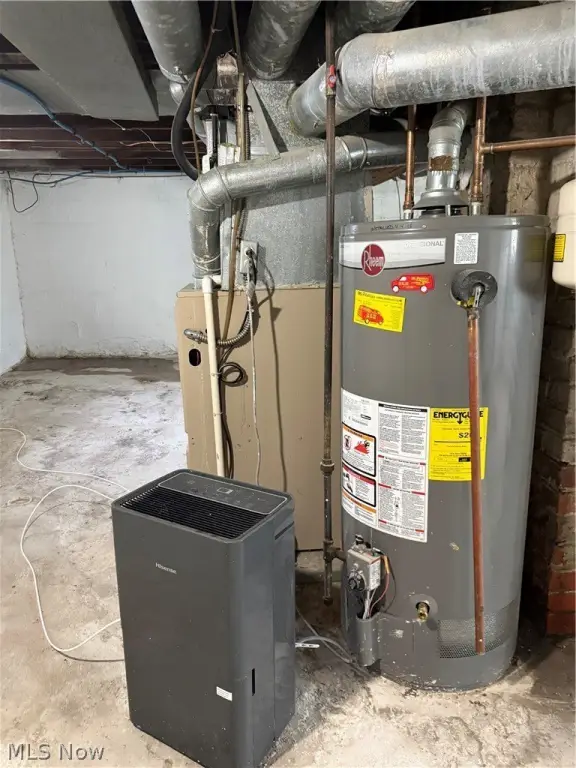
Forced Air, Natural Gas
Cooling system
Central Air
Water source
Public
Amenities
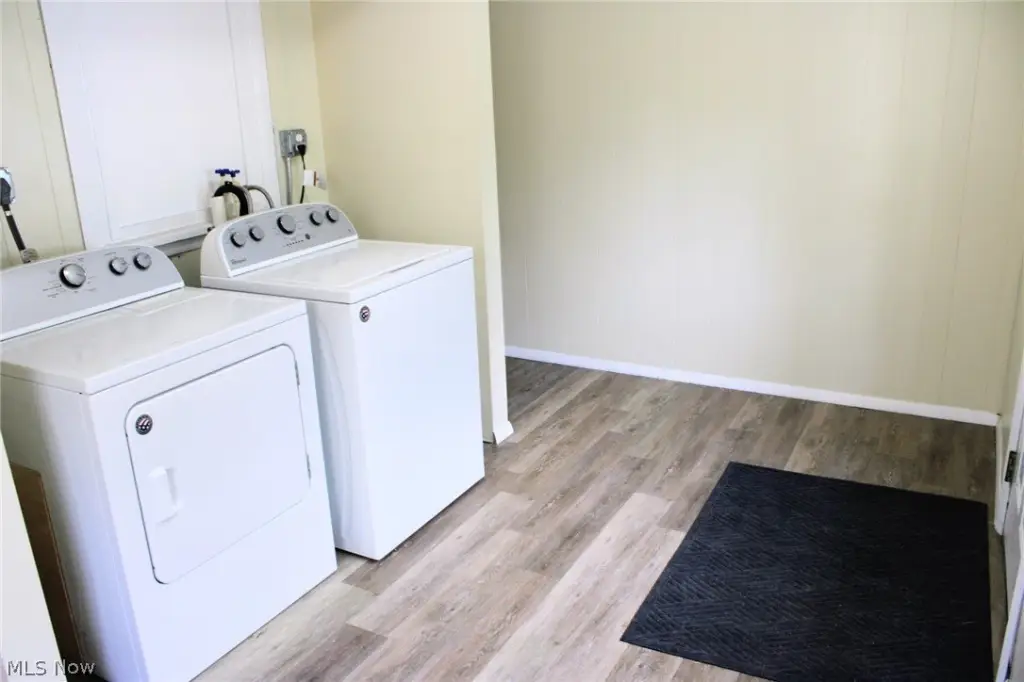
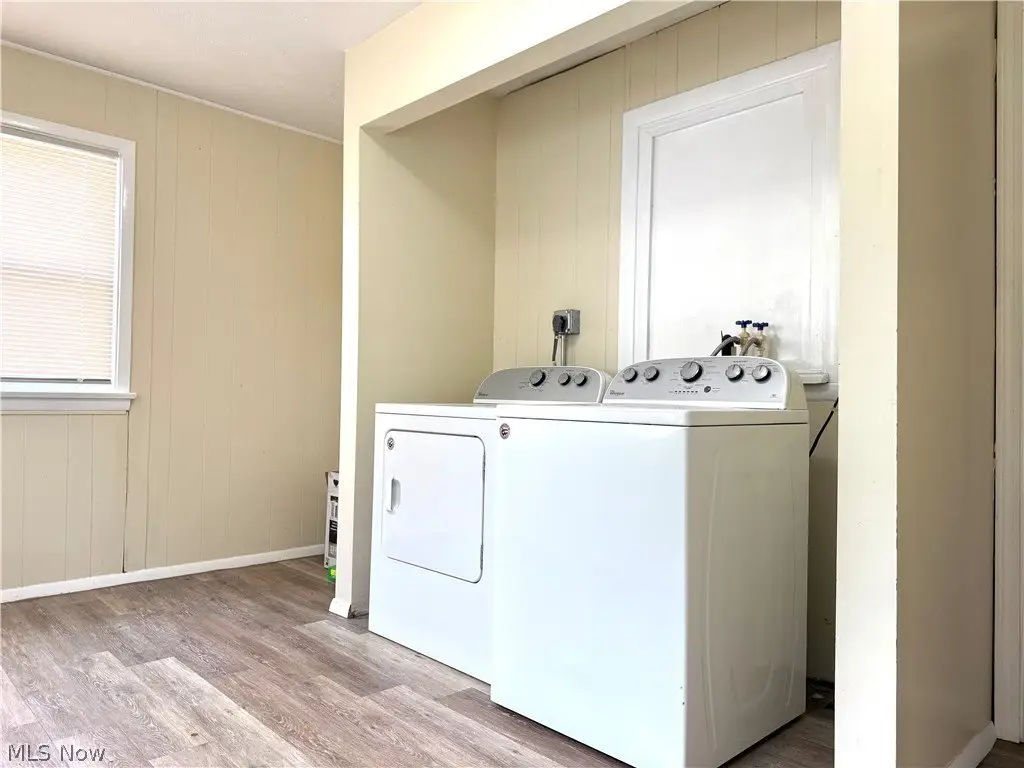
shared laundry area
Building Details
Year built
1920
Floors in Building
2
Building materials
AluminumSiding
Roof type
Fiberglass, Asphalt
Listing Agency:
Berkshire Hathaway HomeServices Professional Realty
(216) 970-1515
Listed By:
Amy L Nair · License #2005013031
(330) 465-9468
Added: Aug 24
Changed: Aug 26
Last Checked: Aug 26 at 10:06PM
MLS# 5239402
Copyright © 2026 MLS Now. All rights reserved. All information provided by the listing agent/broker is deemed reliable but is not guaranteed and should be independently verified.
Investment Insights
Based on property information with market context.
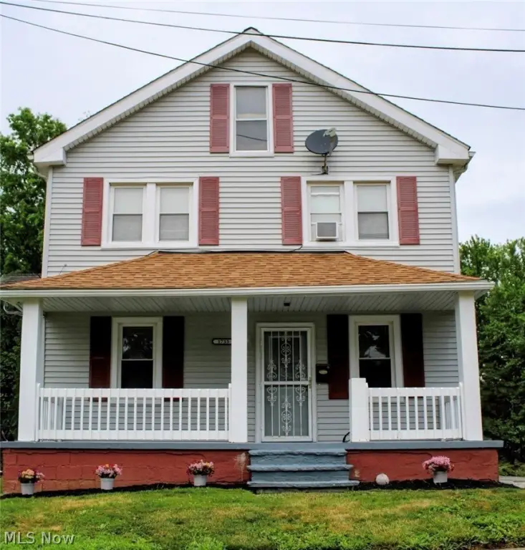
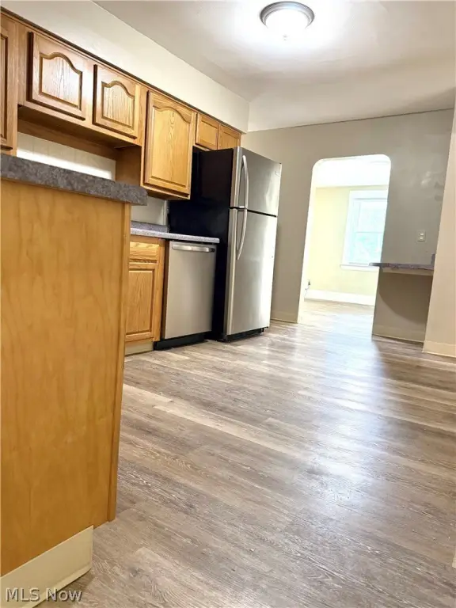
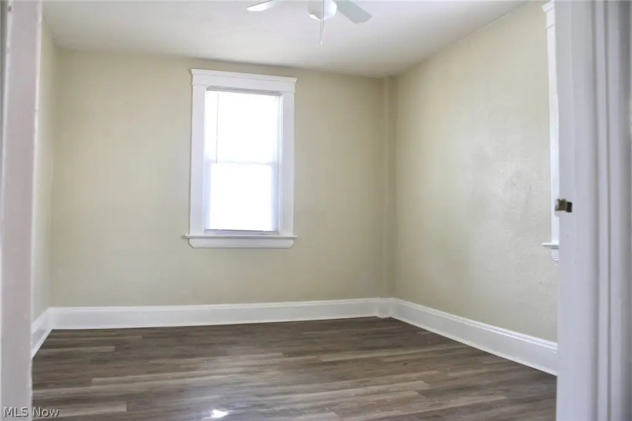
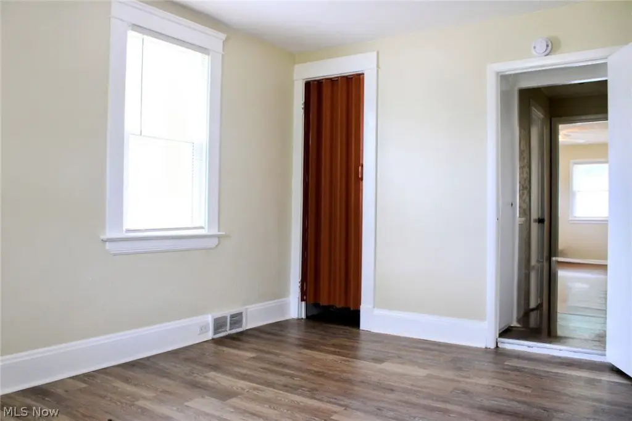
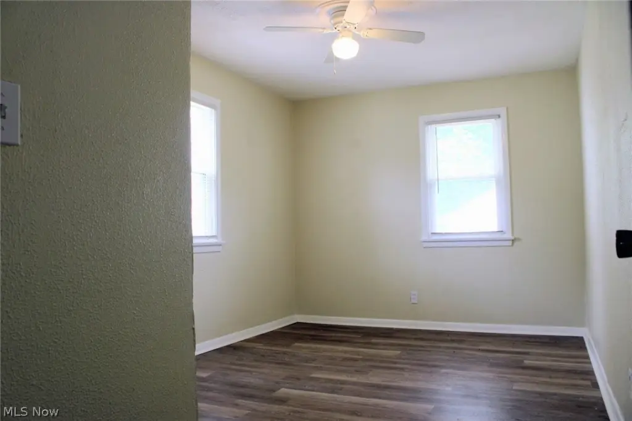
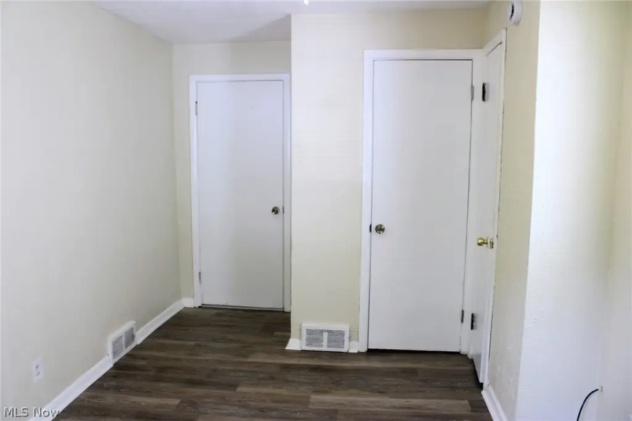
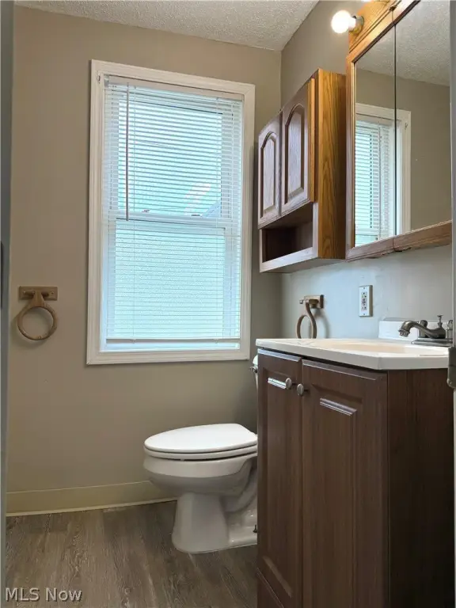
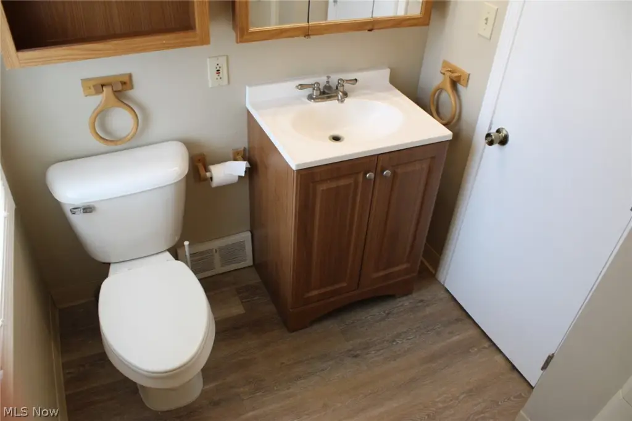
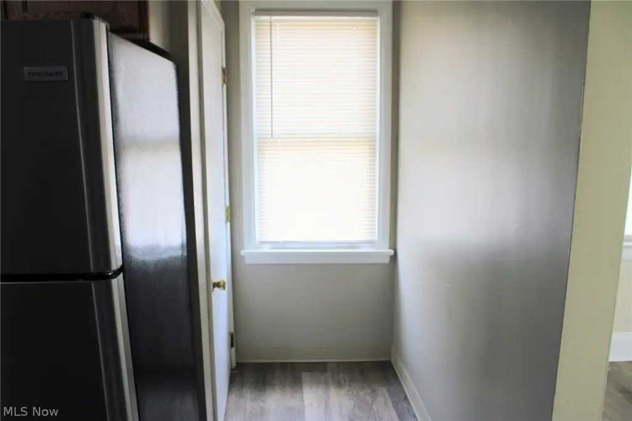
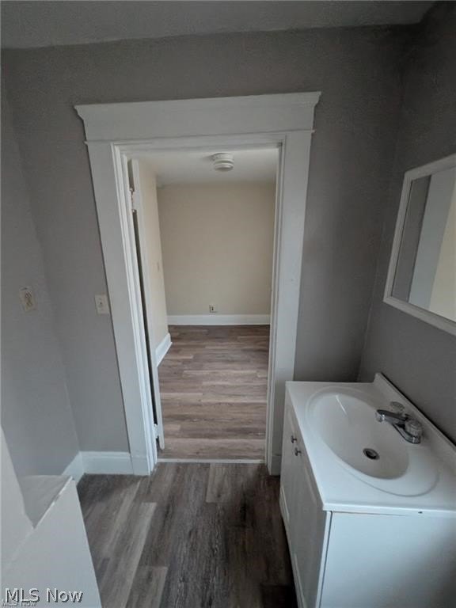
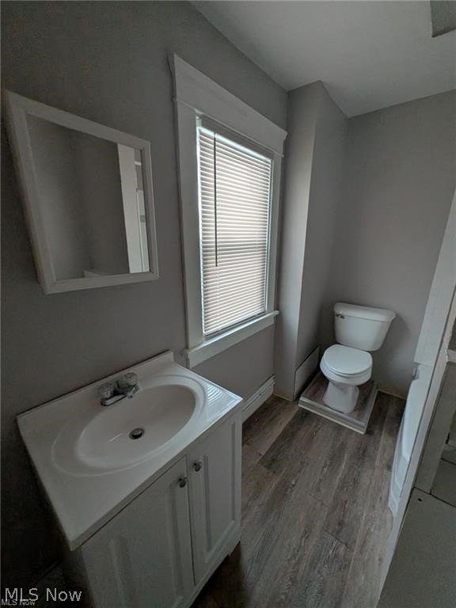
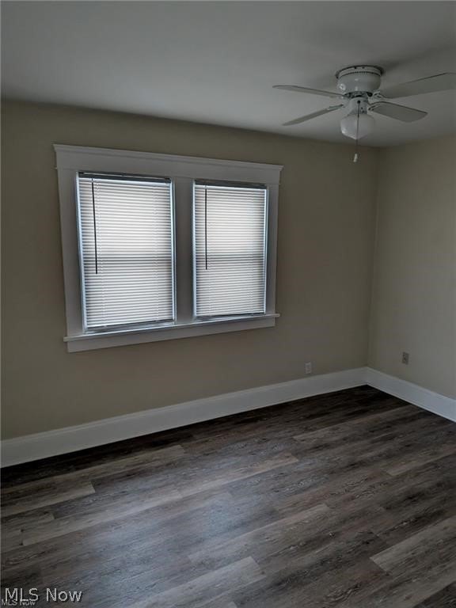
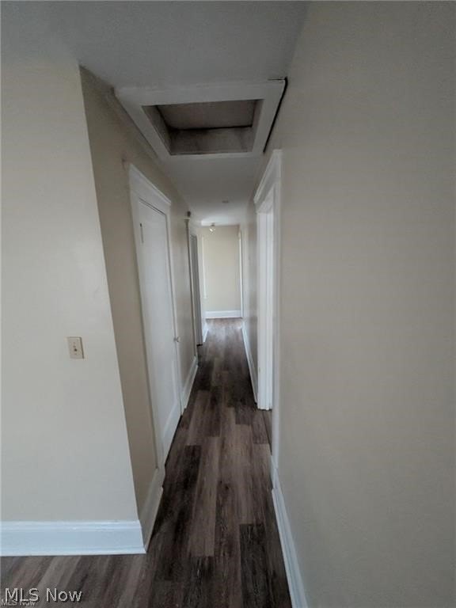
This 1920 duplex presents two updated residential units arranged on separate floors. The lower residence includes two bedrooms, one bathroom, access to the full basement, and air conditioning. The upper unit provides one bedroom and one bathroom, along with an oversized eat-in kitchen that can accommodate a great-room-style arrangement.
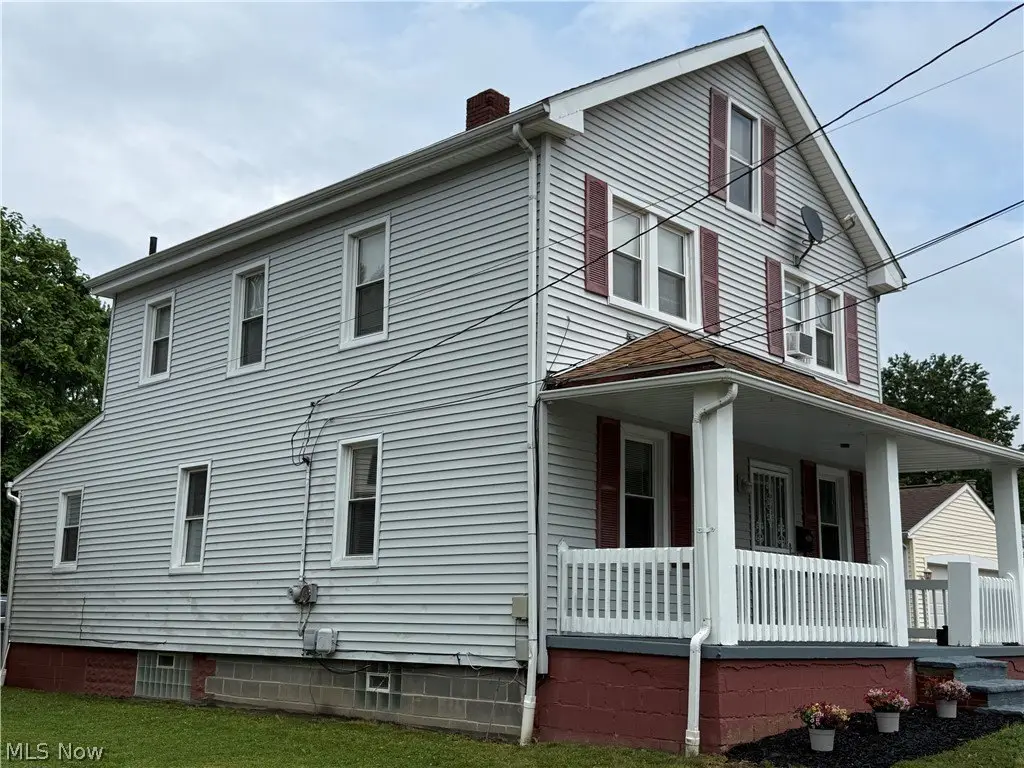
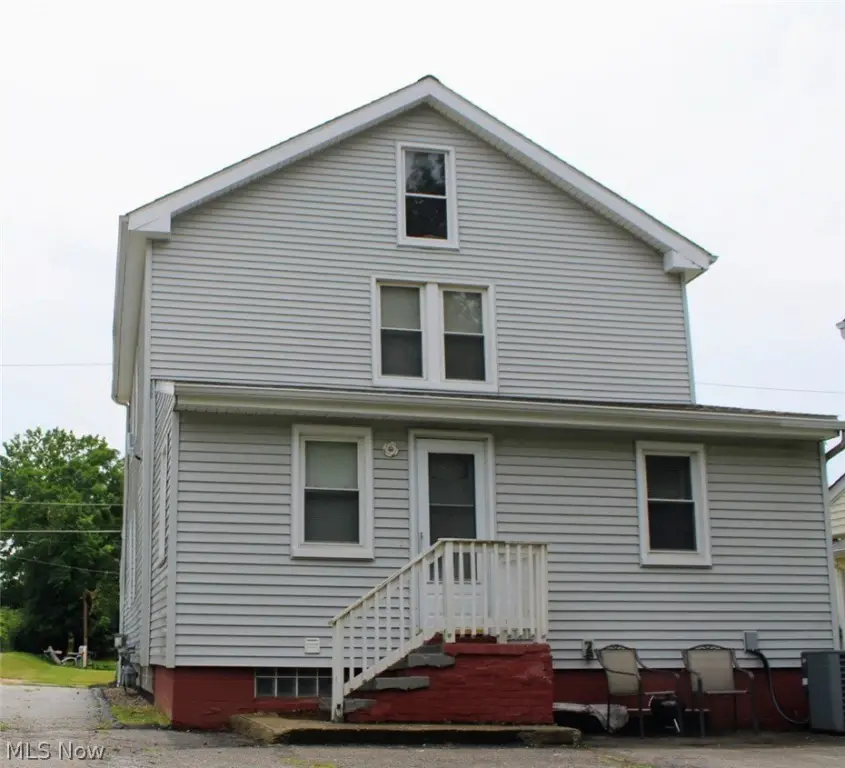
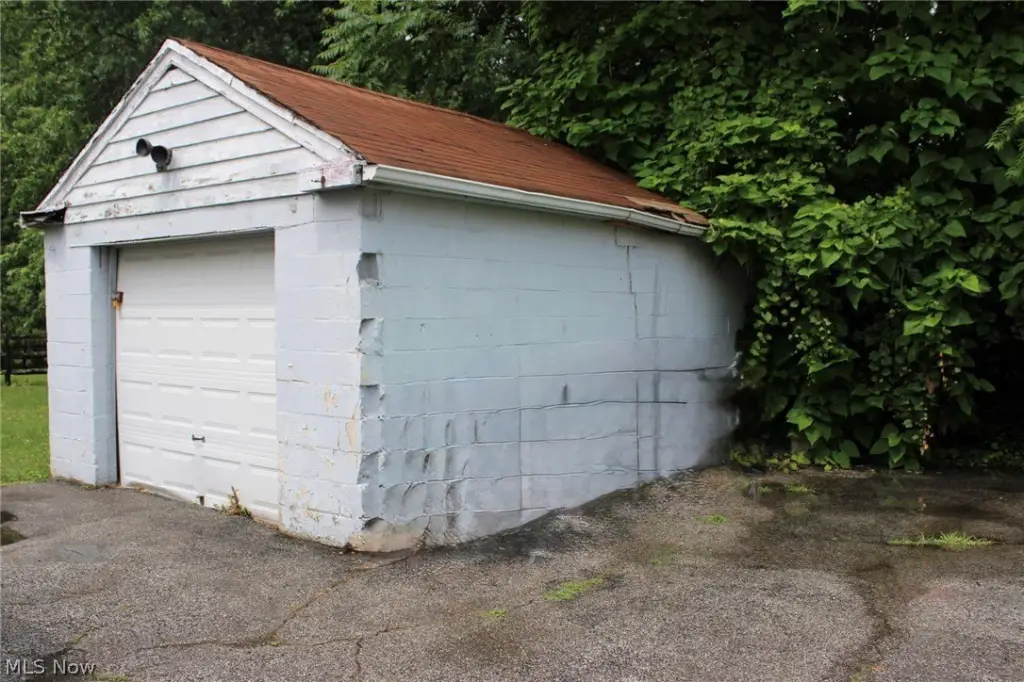
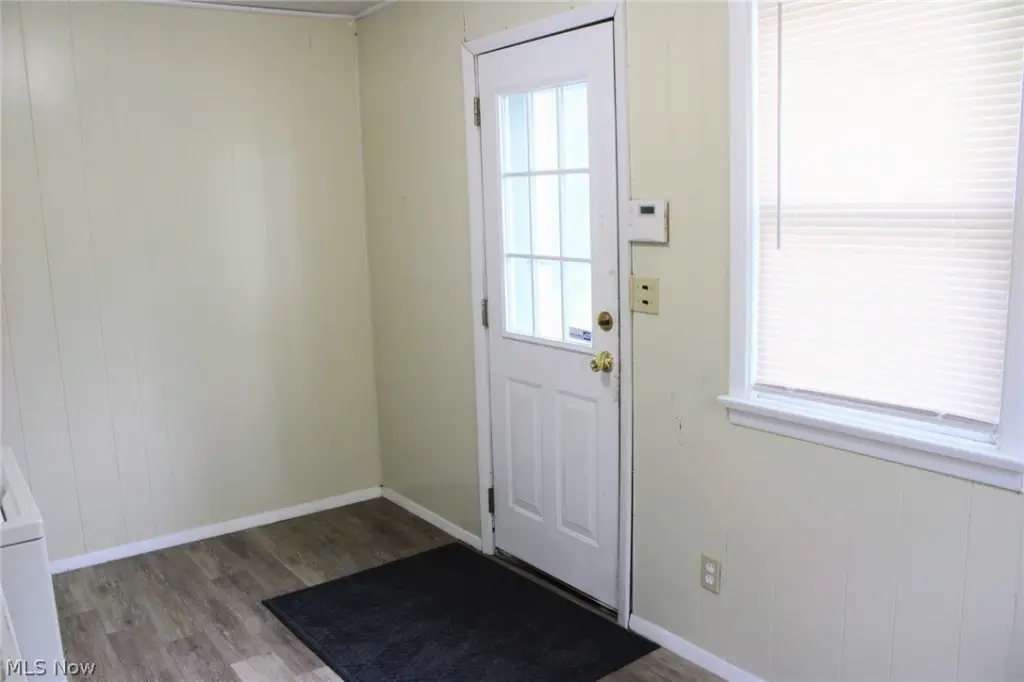
Shared laundry is located on the first floor, and the property includes a detached one-car garage. A basement wall along the driveway side was rebuilt in 2024. The building has aluminum siding, asphalt and fiberglass roofing, forced-air natural gas heat, public water, public sewer, and central air serving the lower unit. The property occupies 0.1772 acres and could be converted back to a single-family residence.
Shared laundry is located on the first floor, and the property includes a detached one-car garage. A basement wall along the driveway side was rebuilt in 2024. The building has aluminum siding, asphalt and fiberglass roofing, forced-air natural gas heat, public water, public sewer, and central air serving the lower unit. The property occupies 0.1772 acres and could be converted back to a single-family residence.
Key Highlights
- Up/down duplex with a two‑bedroom lower unit and one‑bedroom upper unit
- Lower unit includes full basement access and central air
- Upper residence features an oversized eat‑in kitchen
Property Analytics
Property Profile
Current Use
Lease Details
2
Residential units
Location Intelligence
Trade Area within ½ mile
443
Businesses Nearby
Explore this area
Business Placement
Demographics for 44092, OH
16,786
Population
8,258
Households
2
Avg Household Size
43
Median Age
28%
College-Educated
95%
High-School Grad
7.4 sq mi
ZIP Area
2,268
Density / Sq Mi
$67,907
Median Household Income
$41,236
Median Earnings
$1,059
Median Rent
$167,100
Median Home Value
Market
Vacancy Rate% for Multifamily in Midwest region

Questions? Ask Rey
Realmo’s AI knows this listing — price, zoning, demand, history. Ask anything.






Frequently Asked Questions
What type of property is this?
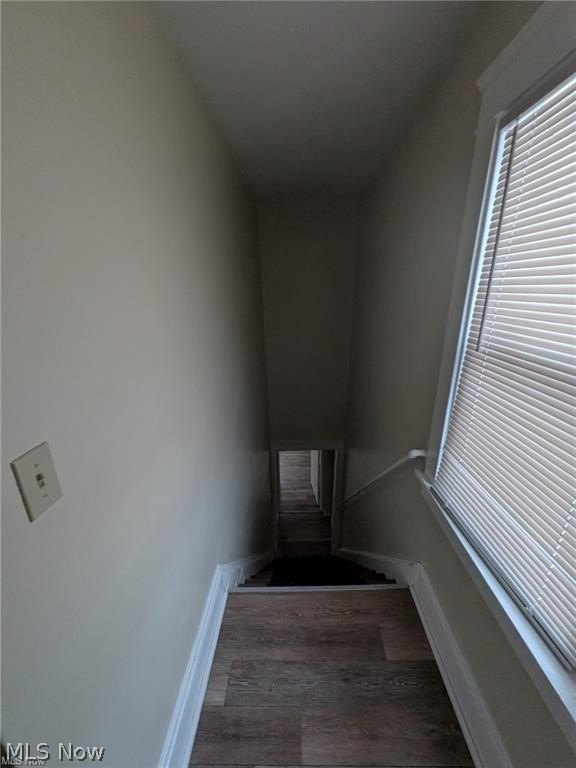
Duplex - Two separate living levels offer distinct layouts, shared laundry, and dedicated basement access.
Where is this duplex located?
The property is located at 1733 Robindale Street Wickliffe, OH.
What is the asking price?
The asking price for this property is $209,900.
What are key features of this property?
This property features: Up/down duplex with a two‑bedroom lower unit and one‑bedroom upper unit; Lower unit includes full basement access and central air; Upper residence features an oversized eat‑in kitchen


