Furnished Private Office
For Lease
$775/Mo
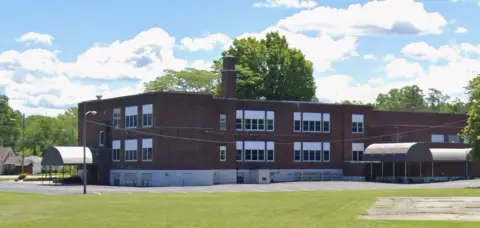
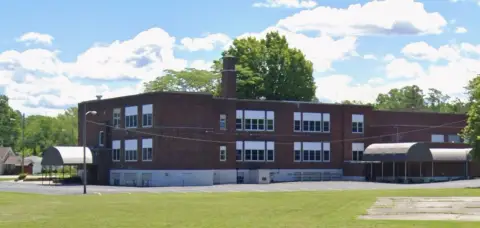
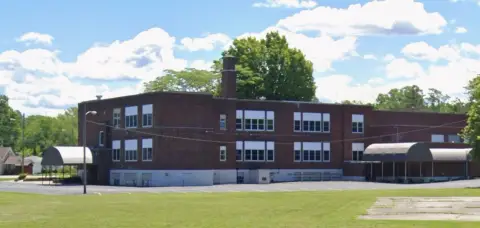
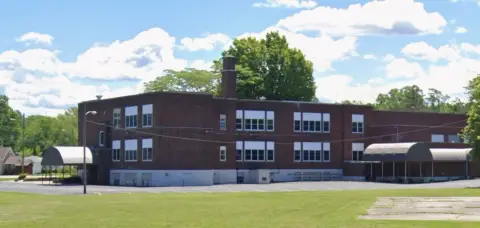
1726 W 8TH Street, Erie, PA 16505
CommercialLease, Erie, PA
Space Size251 SF
Lot Size0.10 Acres
Days on Market86
Property Features for 1726 W 8TH Street
General Information
Property type
Commercial Lease
Property subtype
Other
Zoning description
RLB
Parking
3
Exterior features
Fence
Fencing
Fenced
Elementary school district
City-Erie
Middle school district
City-Erie
High school district
City-Erie
Directions
Turn left onto Lincoln Ave from i79, then turn left onto west 8th street. At the first light, turn left. Property is on the north side of the road.
Subdivision
2 - Erie Northwest
Standard status
Active
APN
17-041-018.0-119.00
Size
251 SF
Lot size
0.10 Acres
Taxes and HOA fees
Tax Year
2026
Tax Annual Amount
3959
Expense value
775
Expense
SecurityDeposit
Expense freq.
One Time
Utilities
Sewer type
Public Sewer
Heating system
Forced Air, Natural Gas
Water source
Public
Amenities
shared main entrance
foyer
reception area
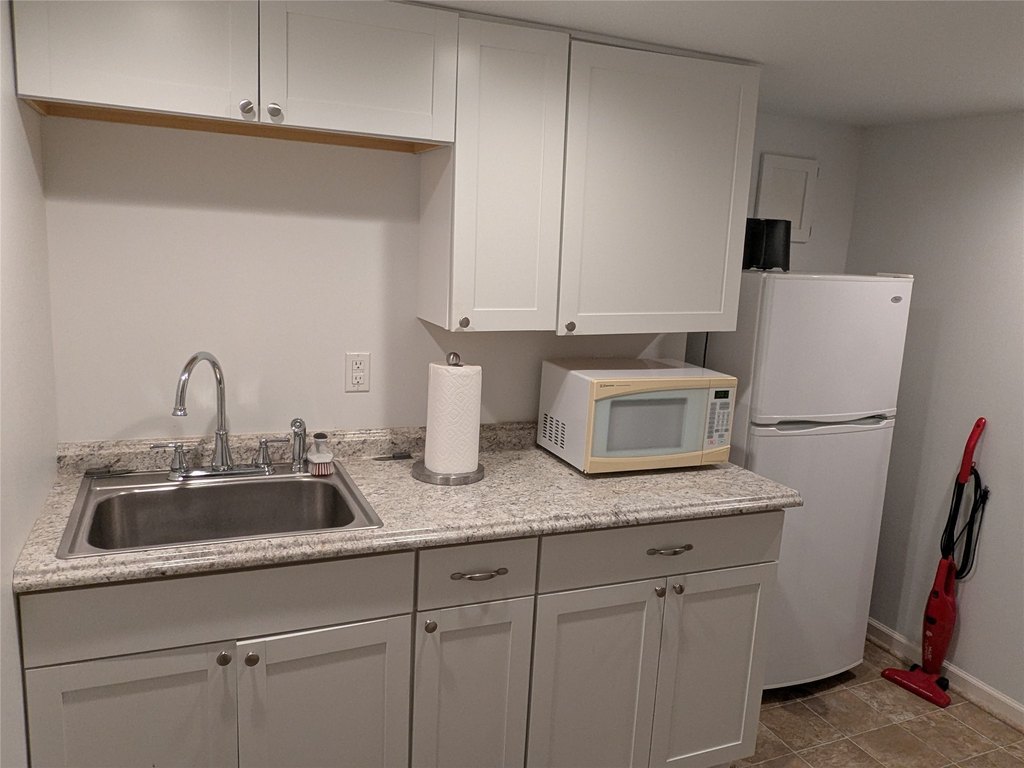
shared kitchen
1/2 bath
on-street parking
Building Details
Year built
1929
Building materials
Mixed
Listing Agency:
Agresti Real Estate
(814) 459-9400
Listed By:
Makenzie Agresti · License #AB069569
(814) 449-7815
Added: Jun 11
Changed: Aug 30
Last Checked: Sep 4 at 12:06AM
MLS# 191487
Copyright © 2026 Greater Erie Board of Realtors MLS. All rights reserved. All information provided by the listing agent/broker is deemed reliable but is not guaranteed and should be independently verified.
Investment Insights
Based on property information with market context.
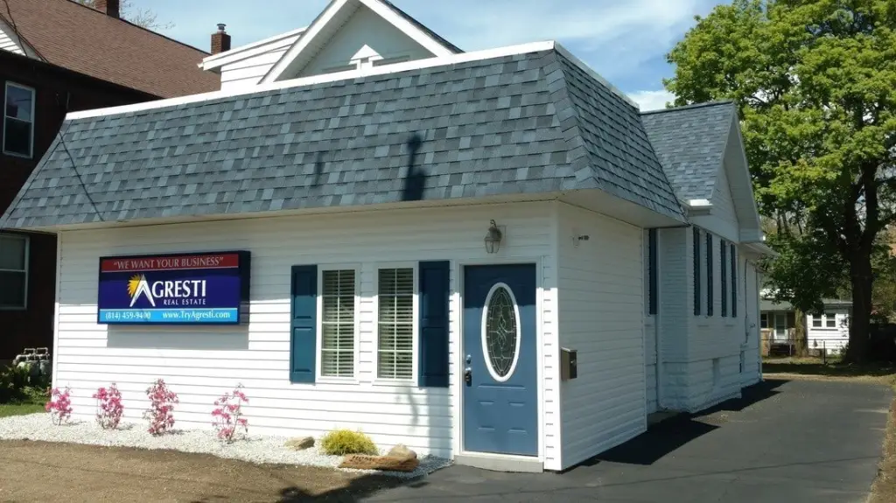
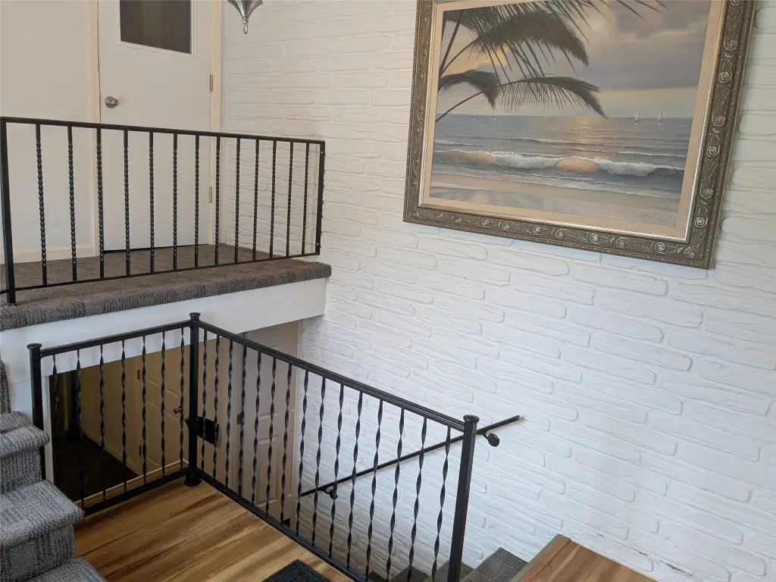
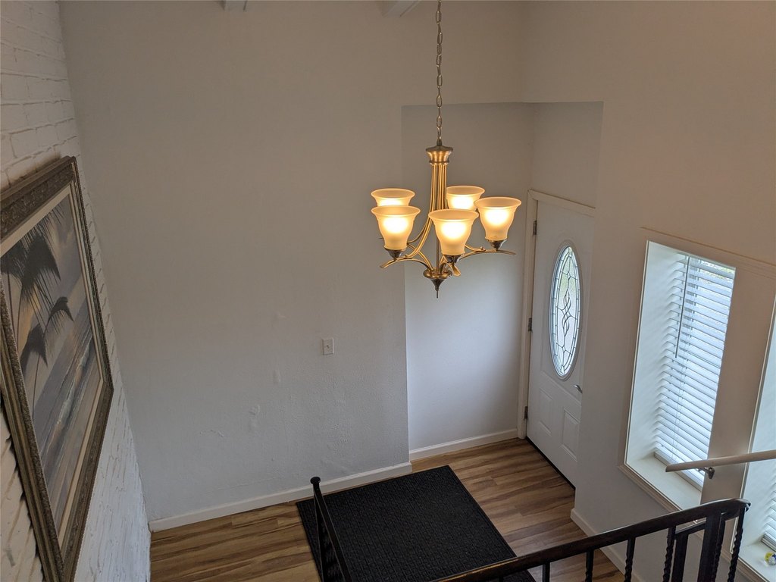
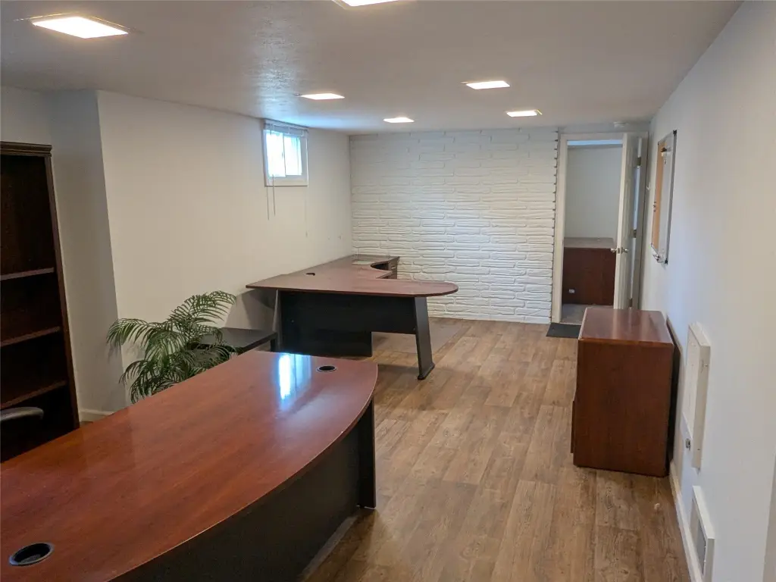
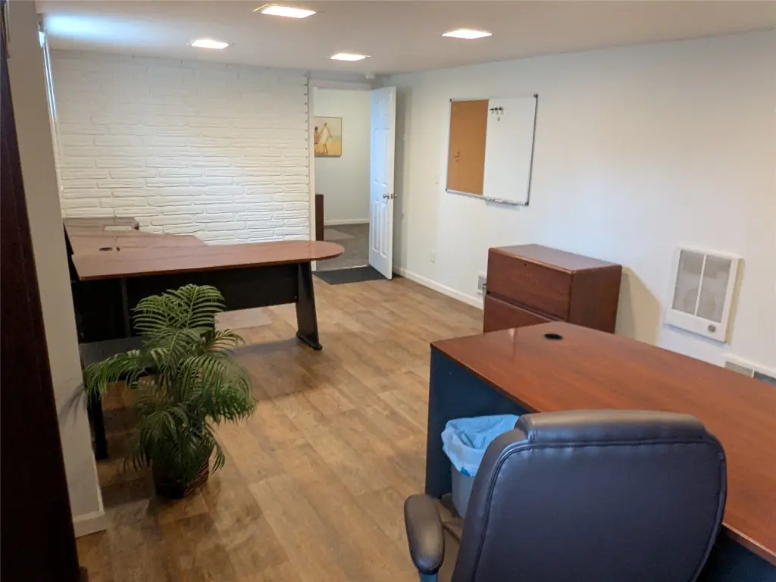
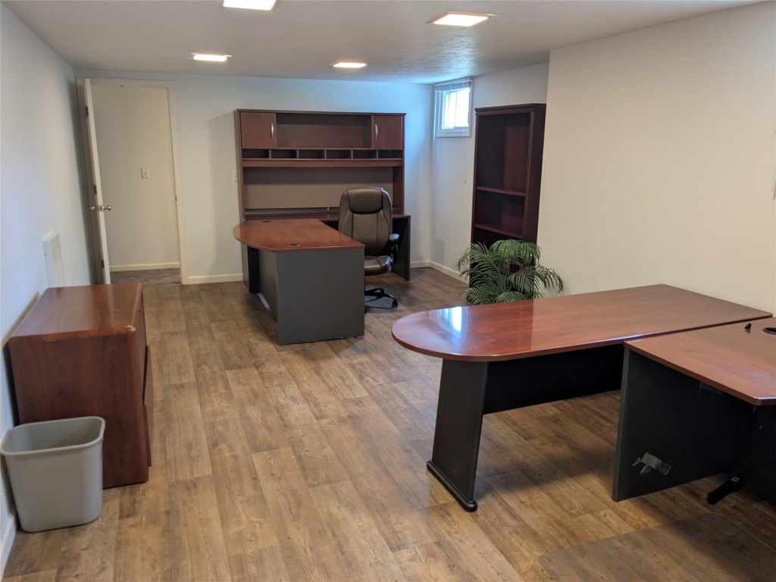
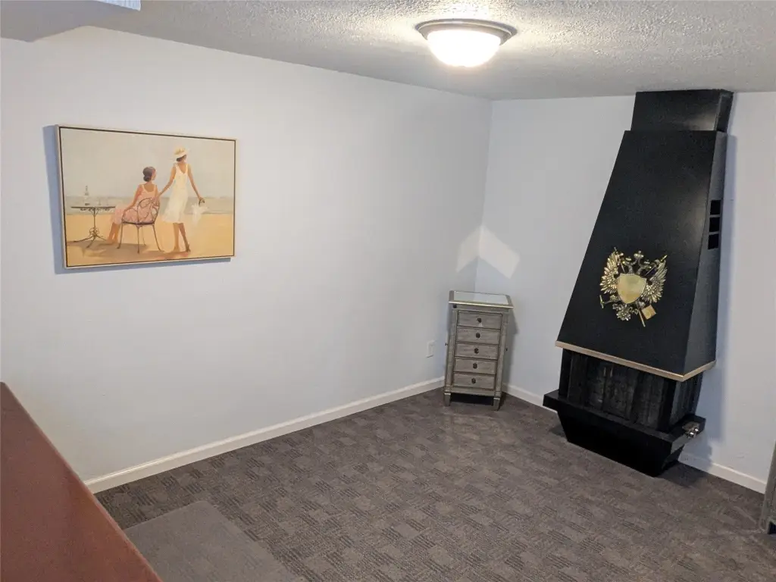
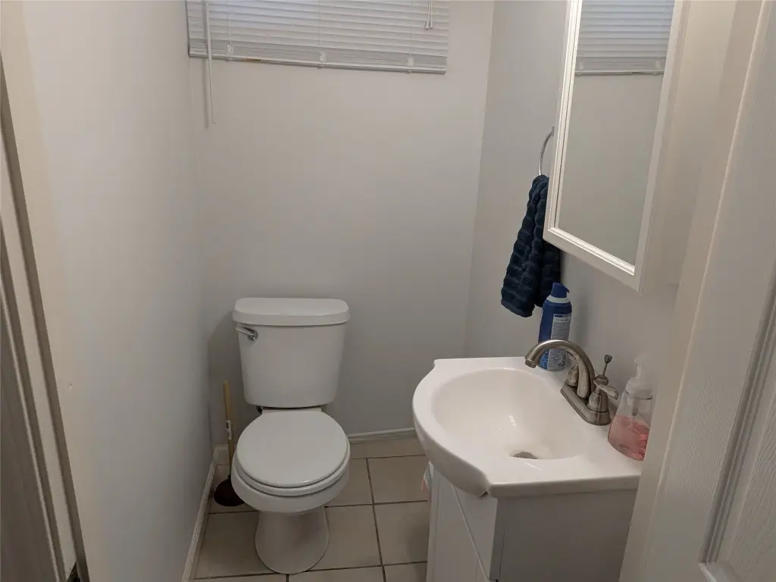
This office suite provides a private locking office within a shared professional setting. The layout includes a common entrance and foyer, reception area, shared kitchen, and half bath. The private office measures 251 square feet, with an additional 258 square feet of common areas. Furnishings are currently in place and may remain or be removed.
The lease includes gas, electric, water, sewer, and trash service. Ample on-street parking is available directly in front of the office. The property was built in 1929 and has forced-air, natural-gas heating, public water, and public sewer.
The lease includes gas, electric, water, sewer, and trash service. Ample on-street parking is available directly in front of the office. The property was built in 1929 and has forced-air, natural-gas heating, public water, and public sewer.
Key Highlights
- 251 s/f private office plus 258 s/f of additional Common Areas
- Shared entrance, foyer, reception area, kitchen, and 1/2 bath
- Furnishings may remain in place or be removed
Property Analytics
Property Profile
Current Use
Lease Details
Yes
Utilities to site
NNN (Triple Net)
Lease Type
$5.56 /SF/Yr
CAM
Location Intelligence
Trade Area within ½ mile
663
Businesses Nearby
Explore this area
Business Placement
Demographics for 16505, PA
16,437
Population
8,407
Households
2
Avg Household Size
49
Median Age
45%
College-Educated
96%
High-School Grad
11.7 sq mi
ZIP Area
1,405
Density / Sq Mi
$71,370
Median Household Income
$45,793
Median Earnings
$871
Median Rent
$196,600
Median Home Value
Market
Lease Benchmarks for Erie, PA
$14.87 /SF/Yr
Avg Asking Price
$1.91–$37.05 /SF/Yr
Price Range
4,570 SF
Avg Space Size
This space is priced 149% above the average of $14.87 /SF/Yr.
Vacancy Rate% for Office in Northeast region

Questions? Ask Rey
Realmo’s AI knows this listing — price, zoning, demand, history. Ask anything.





Frequently Asked Questions
What type of property is this?
Office units - Compact office arrangement includes a private locking room, shared reception, kitchen, and half bath.
Where is this office units located?
The property is located at 1726 W 8TH Street Erie, PA.
What is the lease rate?
The lease rate is $775/Mo.
What are key features of this property?
This property features: 251 s/f private office plus 258 s/f of additional Common Areas; Shared entrance, foyer, reception area, kitchen, and 1/2 bath; Furnishings may remain in place or be removed


