Medical Office Suite with Exam
For Lease
$1,980/Mo NNN
172 E Merritt St. Suite D, Prescott, AZ 86301
Commercial Lease, Prescott, AZ
Space Size1,170 SF
Lot Size0.75 Acres
Days on Market67
Property Features for 172 E Merritt St. Suite D
General Information
Property type
Commercial Lease
Property subtype
Office
Zoning
IT
Parking
25
Security features
Security
Interior features
Fire/Smoke Detector, Security/Alarm
Exterior features
Handicap Access
Accessibility
Accessible Approach with Ramp
Lot features
Landscaped
Directions
North on Montezuma to Whipple, right on Merritt to building & monument sign on the left.
Standard status
Active
Lot size
0.75 Acres
Taxes and HOA fees
Tax Year
2025
Tax Description
MERRITT COMMERCE CENTER A REPLAT OF LOTS 5 7 9 & 11 OF BLOCK 5 DA MERON PARK ADDITION SEC 33-14-2W CONT .75AC
Tax Annual Amount
4749
Legal Description
MERRITT COMMERCE CENTER A REPLAT OF LOTS 5 7 9 & 11 OF BLOCK 5 DA MERON PARK ADDITION SEC 33-14-2W CONT .75AC
Utilities
Utilities
Phone Available
Heating system
Natural Gas
Cooling system
Gas (Cooling)
Water source
Public
Amenities
monument signage
on-site parking
Building Details
Year built
1997
Floors in Building
1
Number of units
8
Flooring type
Vinyl
Building materials
Frame, Stucco
Roof type
Asphalt
Listing Agency:
Better Homes And Gardens Real Estate Bloomtree Realty
(928) 443-8800
Listed By:
Raymond G. Zogob · License #SA553424000
(619) 997-3329
Added: Jul 9
Changed: Aug 20
Last Checked: Sep 13 at 2:06PM
MLS# 1083557
Copyright © 2026 Prescott Area Association of Realtors®. All rights reserved. All information provided by the listing agent/broker is deemed reliable but is not guaranteed and should be independently verified.
Investment Insights
Based on property information with market context.
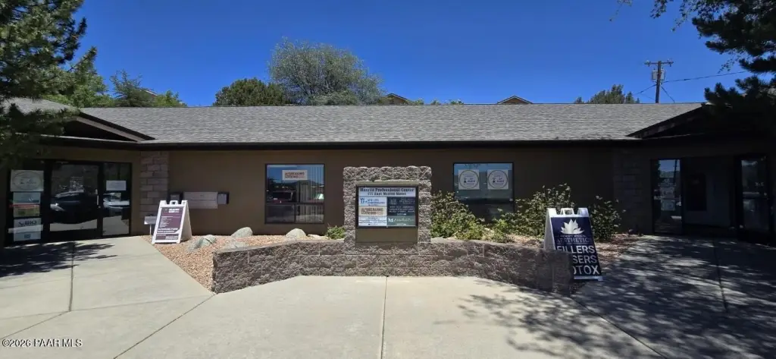
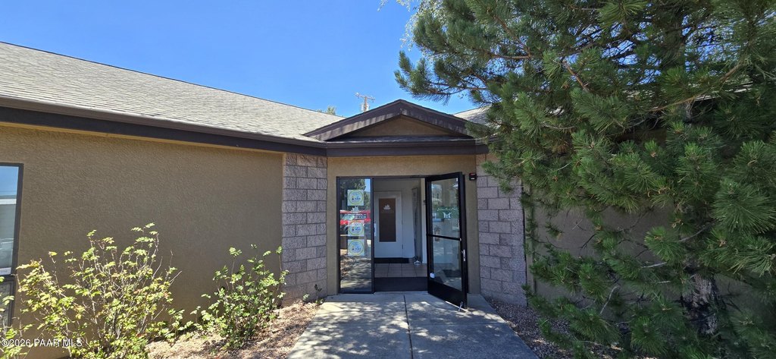
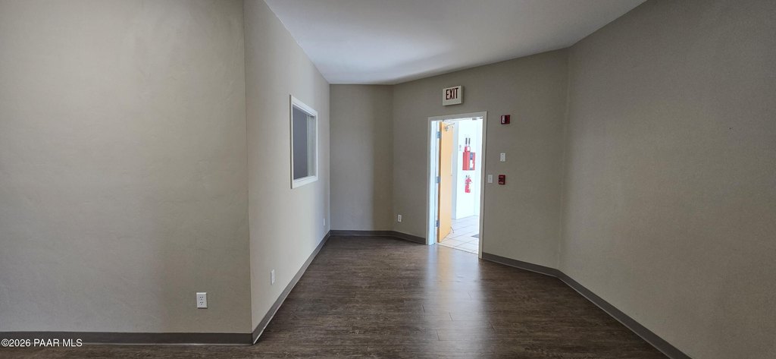
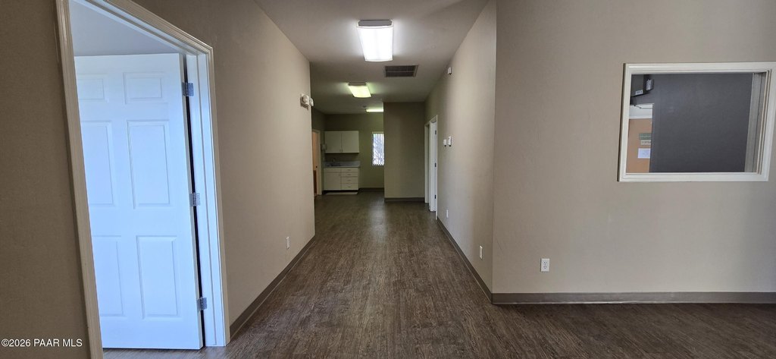
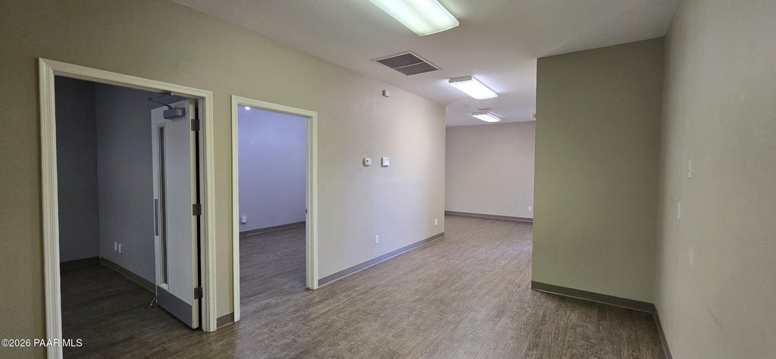
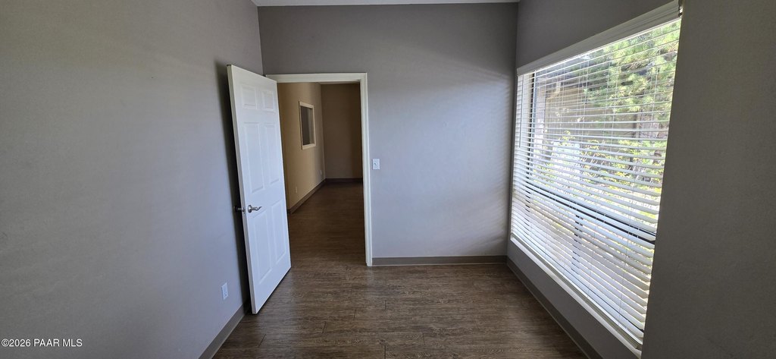
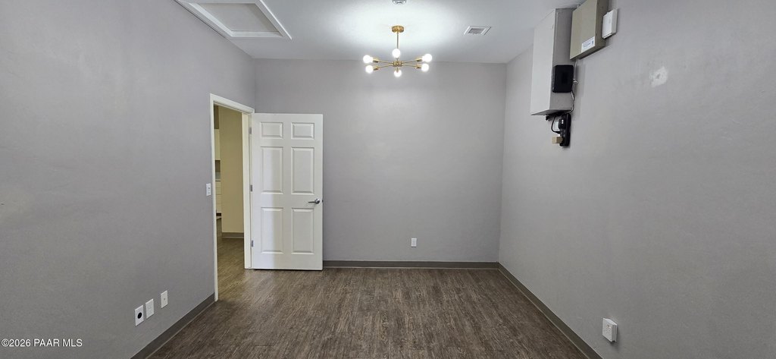
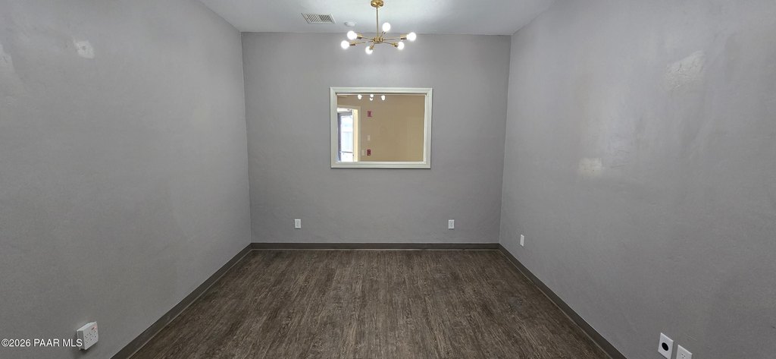
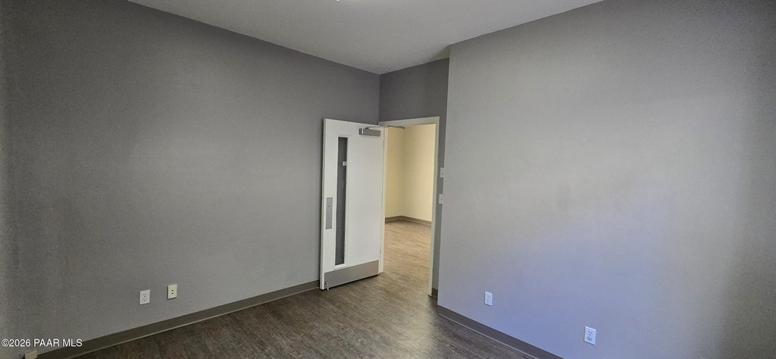
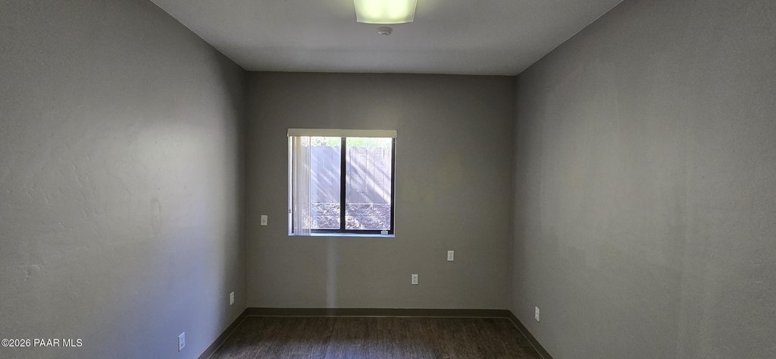
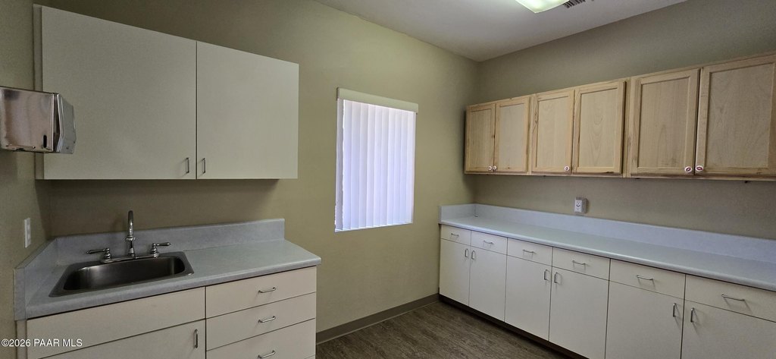
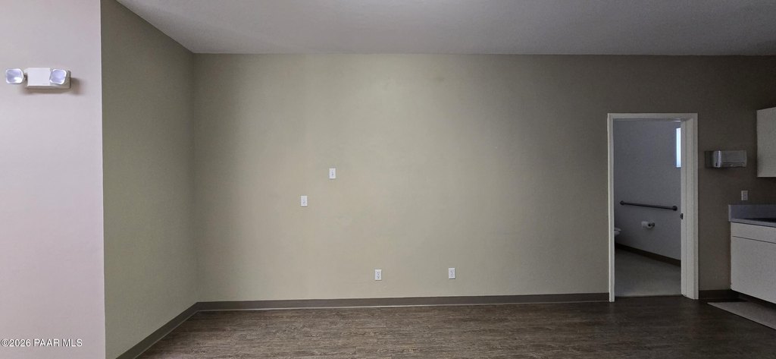
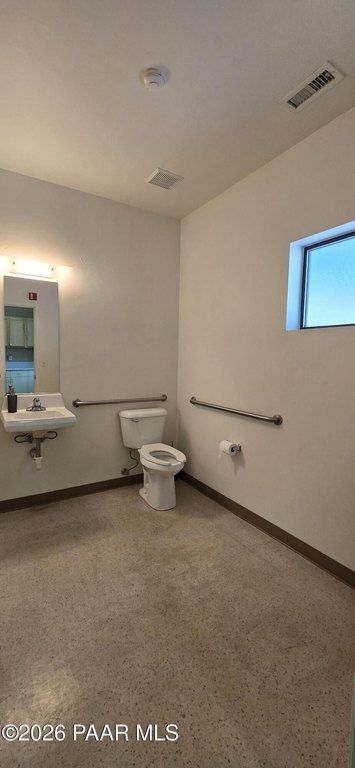
Suite D is a medical office space within a multi-tenant professional building at 172 E Merritt St. in Prescott. The approximately 1,170-square-foot layout includes three private exam rooms or offices, a reception and waiting area, a kitchen or break area, and an ADA-compliant restroom. Vinyl flooring, fire and smoke detection, security equipment, natural-gas heating, and gas cooling are installed. The suite has an accessible approach with ramp and handicap access.
The property is positioned between Yavapai Regional Medical Center and Prescott’s Courthouse Square, with monument signage available along Merritt. On-site parking serves tenants and visitors. The building includes medical and counseling professionals and is zoned IT. The suite is offered on a modified-gross basis, with water, sewer, trash, and CAM charges included and no additional triple-net fees.
The property is positioned between Yavapai Regional Medical Center and Prescott’s Courthouse Square, with monument signage available along Merritt. On-site parking serves tenants and visitors. The building includes medical and counseling professionals and is zoned IT. The suite is offered on a modified-gross basis, with water, sewer, trash, and CAM charges included and no additional triple-net fees.
Key Highlights
- Approximately +/-1,170 sf in Suite D
- Three private exam rooms or office spaces
- Reception and waiting area with kitchen or break area
Property Analytics
Unlock full access to Insights
Subscribe to Realmo Intelligence
Open Analytics
Current Use
Lease Details
Multi-tenant
Tenancy
NNN (Triple Net)
Lease Type
Location Intelligence
Trade Area within ½ mile
765
Businesses Nearby
Under-served
Demand for This Use
Explore this area
Business Placement
Demographics for 86301, AZ
25,115
Population
13,863
Households
1.8
Avg Household Size
57
Median Age
37%
College-Educated
96%
High-School Grad
33.4 sq mi
ZIP Area
752
Density / Sq Mi
$71,962
Median Household Income
$33,989
Median Earnings
$1,580
Median Rent
$495,100
Median Home Value
Check the figures for this property
Cap Rate, Value Estimation, Potential NOI and more
View Realmo Analytics
Market
Lease Benchmarks for Prescott, AZ
$21.21 /SF/Yr
Avg Asking Price
$13–$40 /SF/Yr
Price Range
1,623 SF
Avg Space Size
This space is priced 4% below the average of $21.21 /SF/Yr.
Vacancy Rate% for Office in West region

Questions? Ask Rey
Realmo’s AI knows this listing — price, zoning, demand, history. Ask anything.


Similar Off Market Nearby
- Healey Douglas R DVM — 803 E Sheldon St, Prescott, AZ 86301, United States
Frequently Asked Questions
What type of property is this?
Medical Office Space - Modified-gross professional space includes private treatment rooms, reception areas, break space, and an accessible restroom.
Where is this medical office space located?
The property is located at 172 E Merritt St. Suite D Prescott, AZ.
What is the lease rate?
The lease rate is $1,980/Mo.
What are key features of this property?
This property features: Approximately +/-1,170 sf in Suite D; Three private exam rooms or office spaces; Reception and waiting area with kitchen or break area



