New Construction
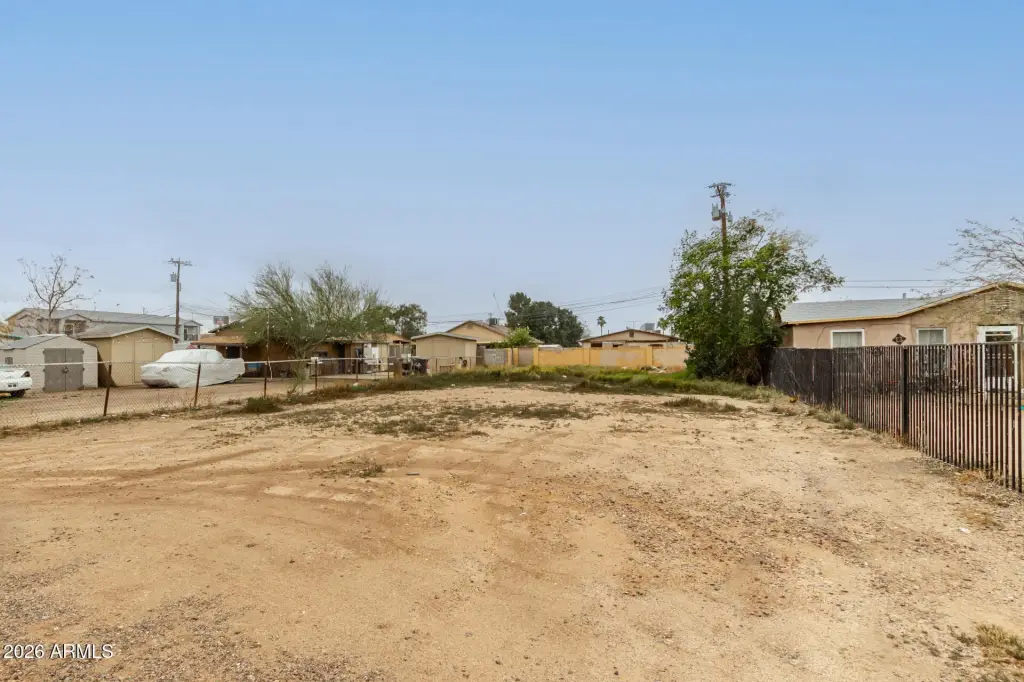
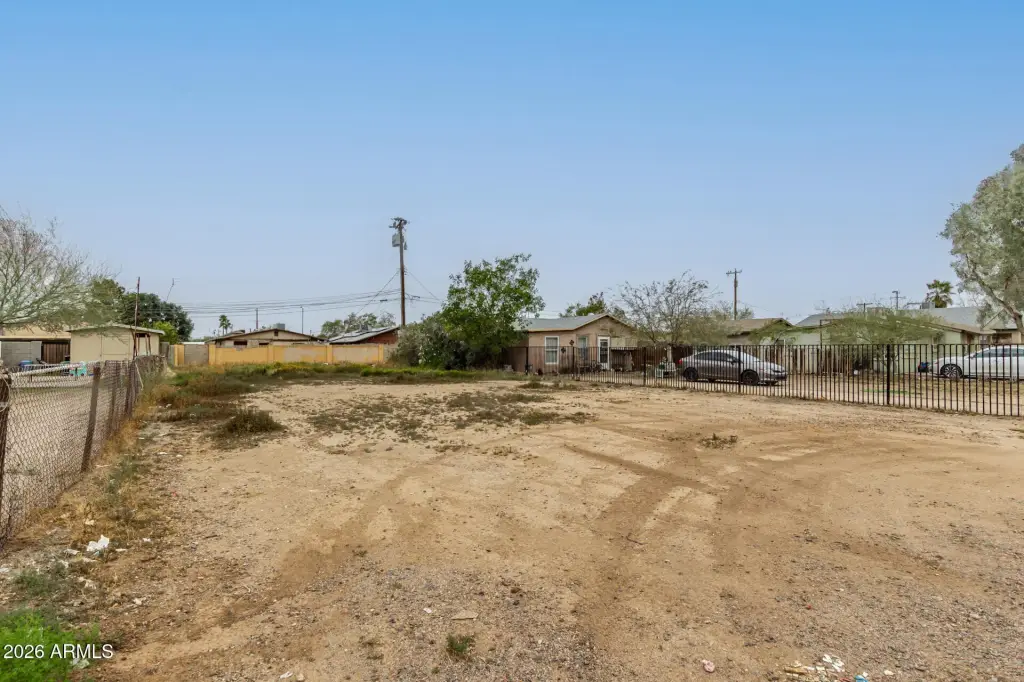
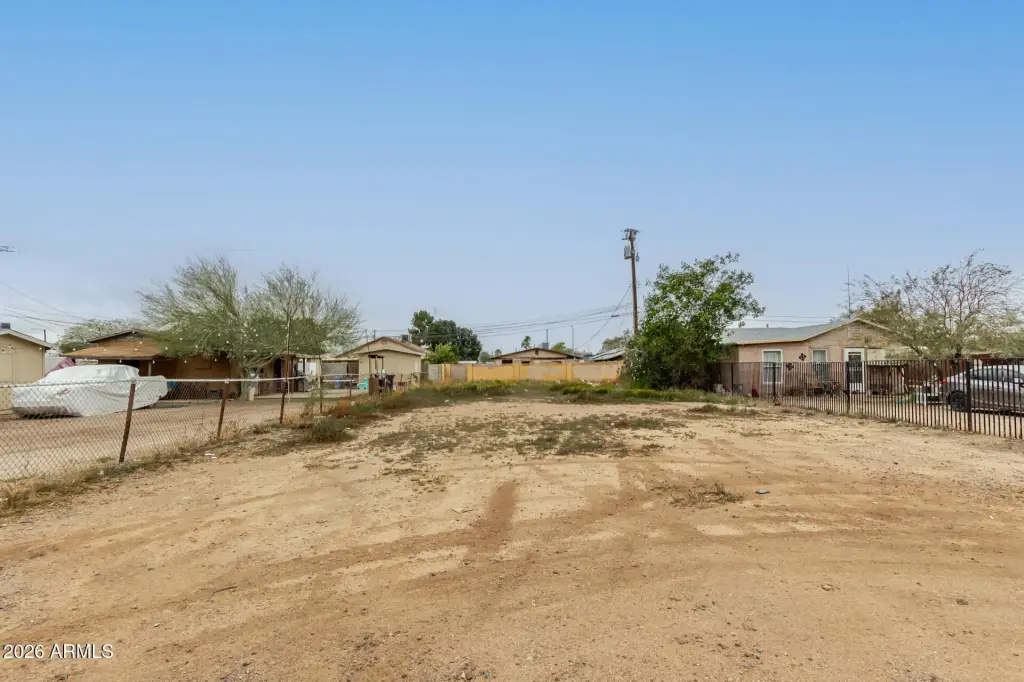
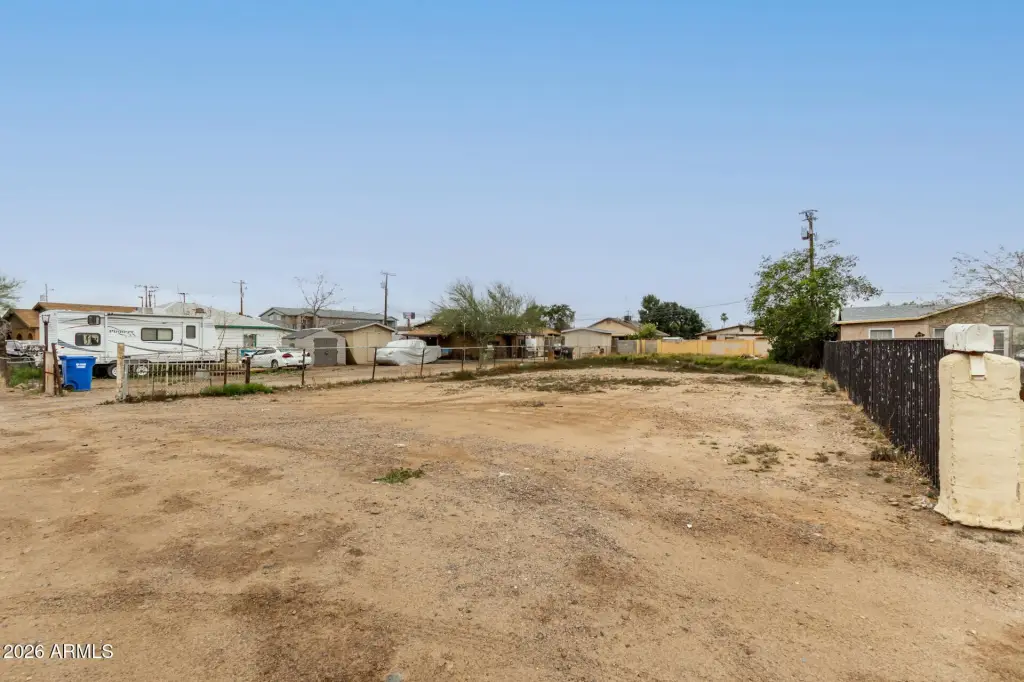
For Sale
$683,990
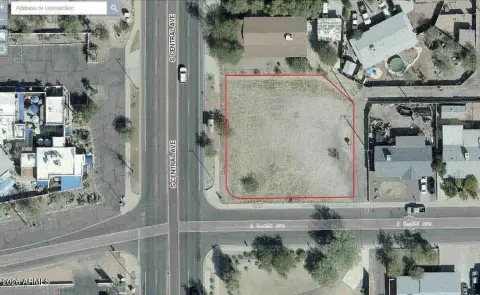
1712 S 3RD Street, Phoenix, AZ 85004
Multiple Dwellings, Phoenix, AZ
Property Size2,554 SF
Price / SF$267.81
Days on Market224
Property Features for 1712 S 3RD Street
General Information
Property type
Residential Multi Family
Property subtype
Other
Property condition
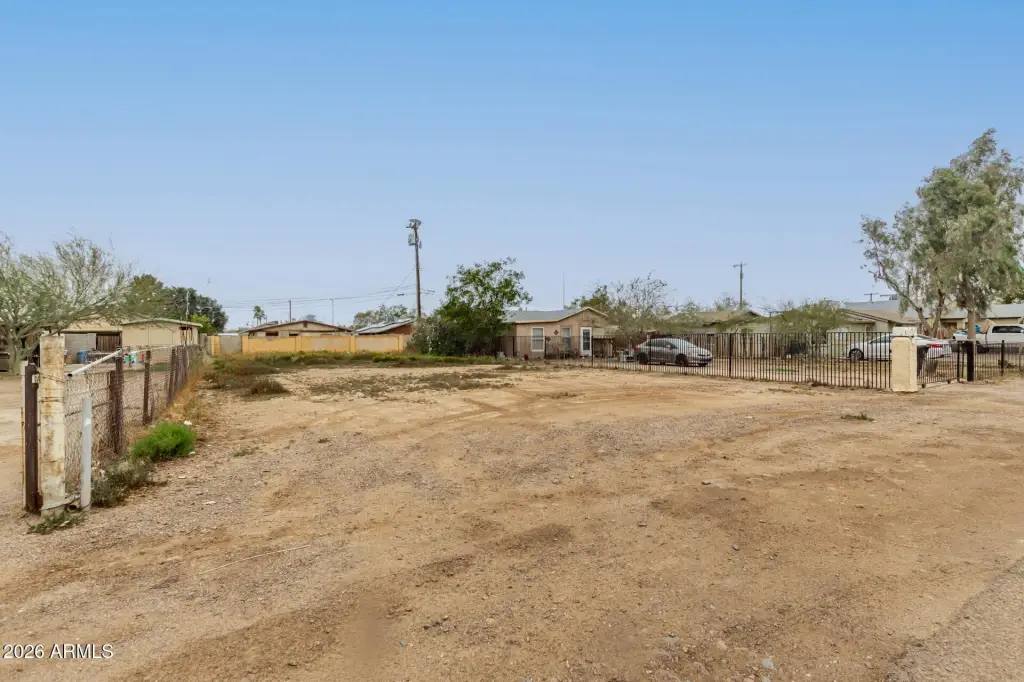
Under Construction
Zoning
R3
Bedrooms
3
Bathrooms
25
Full bathrooms
25
Rooms
Bathroom 14, Bathroom 18, Bathroom 1, Bathroom 2, Bathroom 12, Bathroom 3, Bathroom 17, Bedroom 1, Bedroom 2, Bathroom 5, Bathroom 21, Bathroom 24, Bathroom 13, Bathroom 4, Bathroom 15, Bathroom 7, Bathroom 8, Bathroom 23, Bathroom 20, Bedroom 3, Bathroom 9, Bathroom 19, Bathroom 10, Bathroom 22, Bathroom 25, Bathroom 16, Bathroom 6, Bathroom 11
Parking features
Garage - Attached
Exterior features
Rain Gutters
Appliances
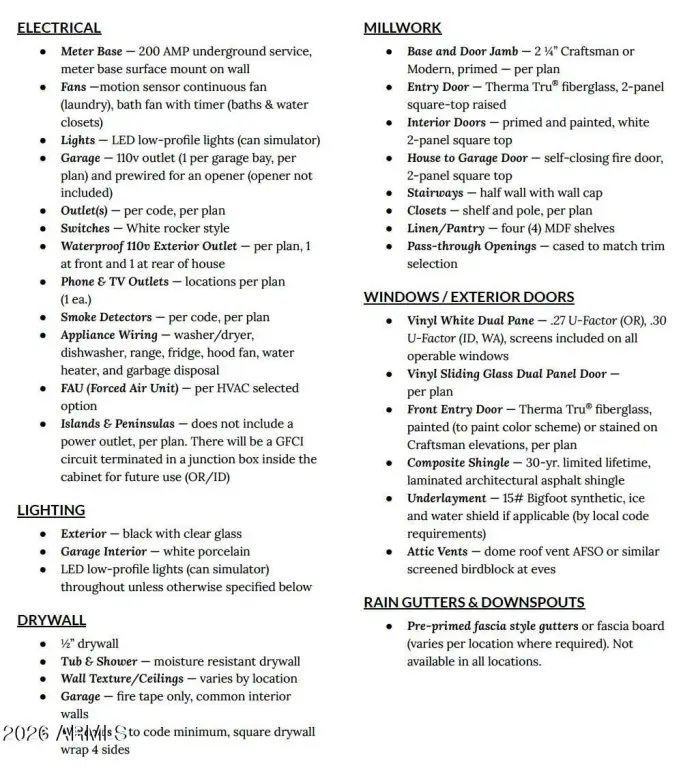
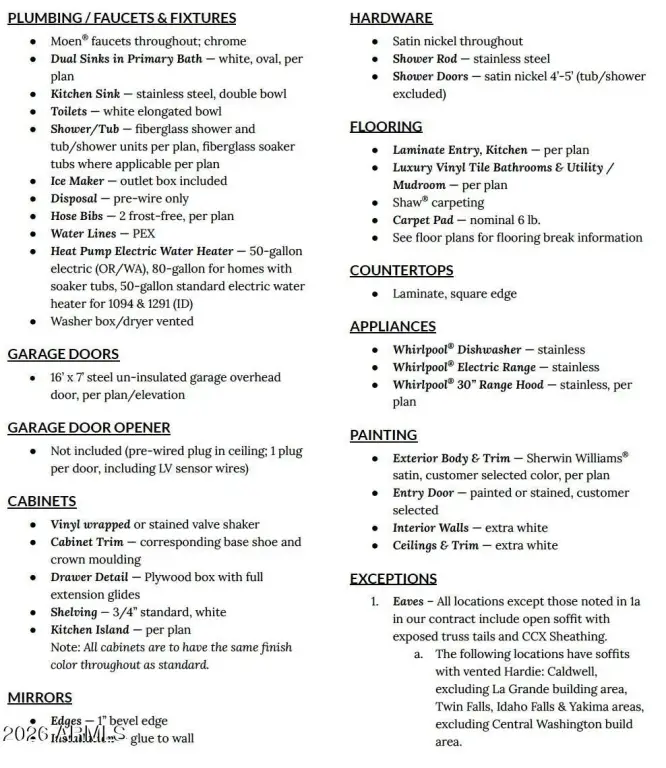
Disposal, Free-Standing Electric Oven, Microwave
Subdivision
COPE ADD BLKS 7-10
Elementary school
Silvestre S Herrera School
Middle school
Silvestre S Herrera School
High school
Central High School
Elementary school district
Phoenix Elementary District
Middle school district
Phoenix Union High School District
High school district
Phoenix Union High School District
Directions
From Central, East on Mohave St to 3rd St. South (Right) to Lot on Right.
Standard status
Active
APN
112-39-013
Taxes and HOA fees
Tax Year
2025
Tax Description
COPE ADD
Tax Annual Amount
488
Legal Description
COPE ADD
Utilities
Sewer type
Public Sewer
Heating system
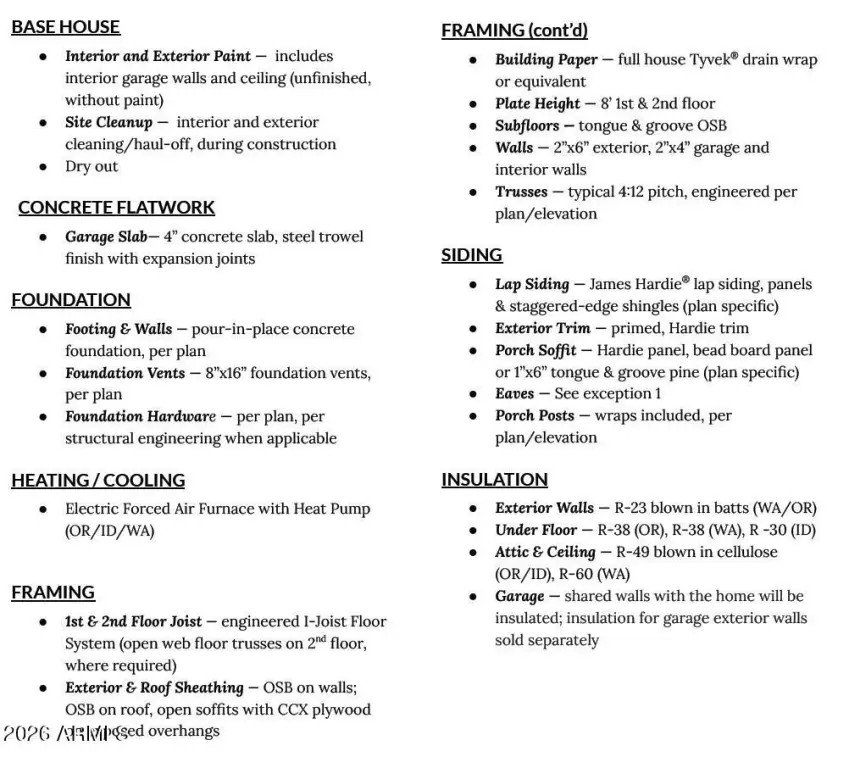
Heat Pump (Heating), Electric (Heating), Energy Star Qualified Equipment (Heating)
Cooling system
Heat Pump
Building Details
Year built
2026
Number of units
2
Flooring type
Vinyl, Laminate
Building materials
Lap Siding, Wood Frame, Stucco
Roof type
Composition
Listing Agency:
eXp Realty
(888) 897-7821
Listed By:
Steven Zajdzinski · License #BR514106000
(480) 241-9927
Added: Feb 20
Changed: Sep 24
Last Checked: Oct 2 at 3:06AM
MLS# 6987709
Copyright © 2026 Arizona Regional Multiple Listing Service, Inc. All rights reserved. All information provided by the listing agent/broker is deemed reliable but is not guaranteed and should be independently verified.
Investment Insights
Based on property information with market context.
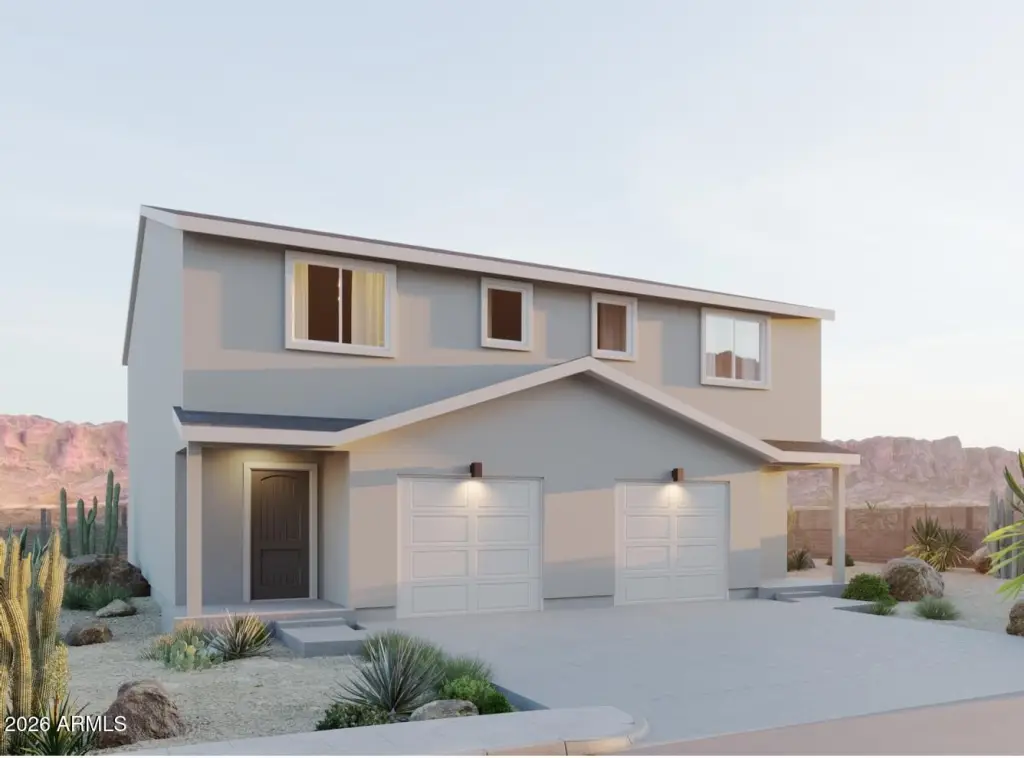
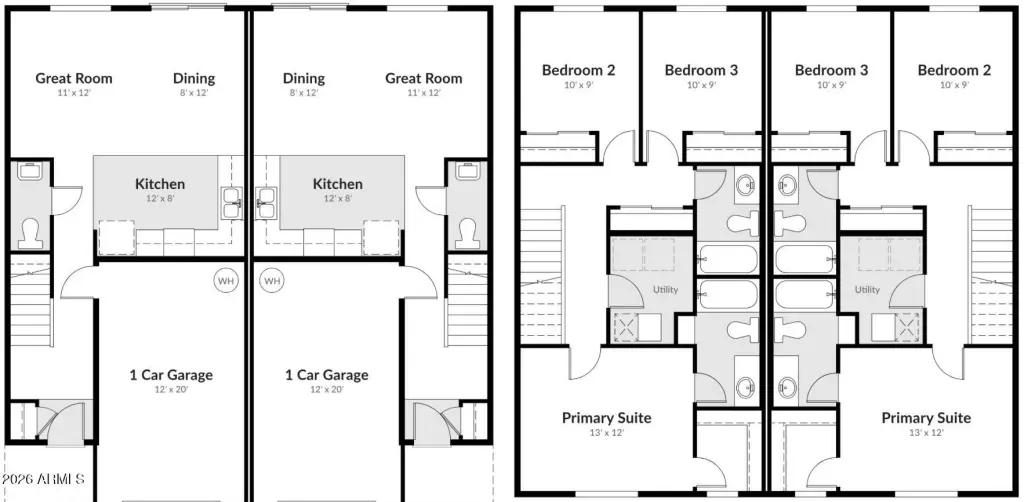
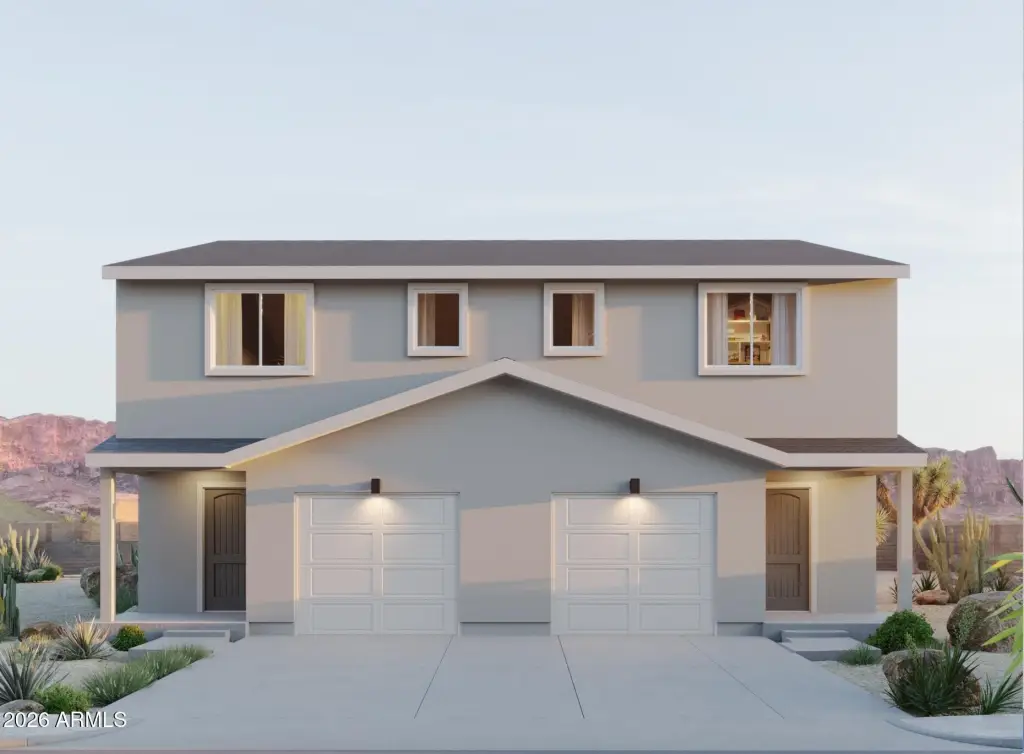
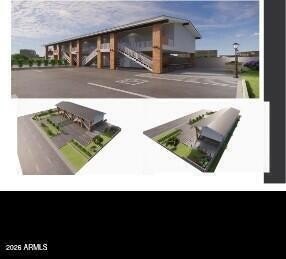
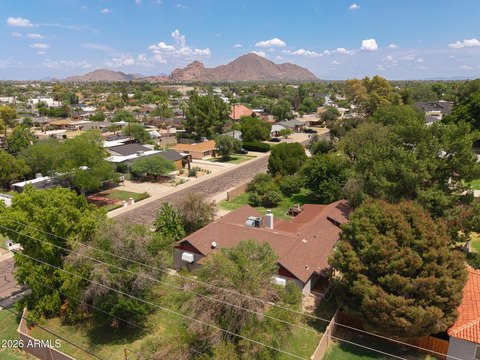
This planned duplex is under construction with two residences, each offering three bedrooms, 2.5 bathrooms, and 1,277 square feet. The combined building area is 2,554 square feet. Construction details include wood-frame and stucco materials, laminate and vinyl flooring, heat-pump heating and cooling, Energy Star qualified heating equipment, and an attached garage. The property will connect to public sewer and carries R3 zoning.
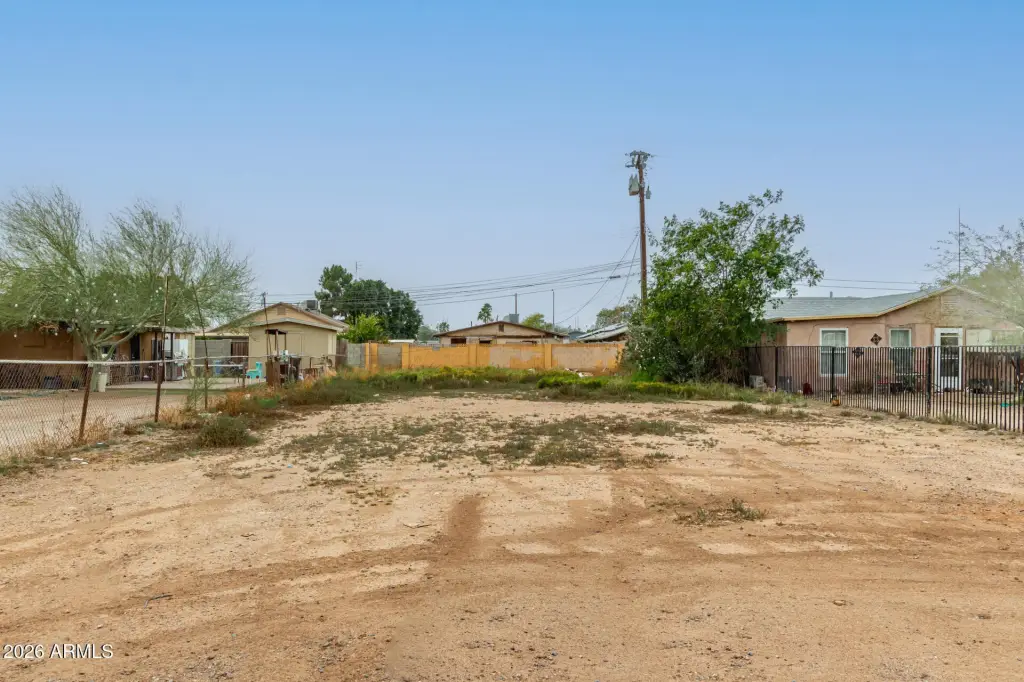
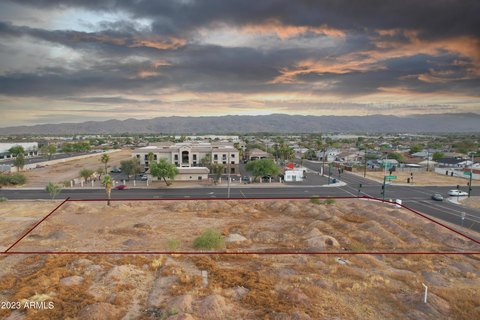
The site is positioned within the growth corridor identified for the South Central Light Rail expansion. Downtown Phoenix-area access is highlighted, with Footprint Center, Chase Field, and Arizona Science Center described as minutes away by car. Dining, shopping, entertainment, and freeway access are also cited in the surrounding area.
The site is positioned within the growth corridor identified for the South Central Light Rail expansion. Downtown Phoenix-area access is highlighted, with Footprint Center, Chase Field, and Arizona Science Center described as minutes away by car. Dining, shopping, entertainment, and freeway access are also cited in the surrounding area.
Key Highlights
- Two‑unit duplex with 3 bedrooms and 2.5 bathrooms per residence
- 1,277 sf per home; 2,554 total for both
- Under construction with a 2026 year built
Property Analytics
Unlock full access to Insights
Subscribe to Realmo Intelligence
Open Analytics
Current Use
Lease Details
2
Residential units
Yes
Highway access
Location Intelligence
Trade Area within ½ mile
840
Businesses Nearby
Explore this area
Business Placement
Demographics for 85004, AZ
8,833
Population
6,455
Households
1.4
Avg Household Size
32
Median Age
59%
College-Educated
90%
High-School Grad
2.1 sq mi
ZIP Area
4,206
Density / Sq Mi
$71,250
Median Household Income
$46,376
Median Earnings
$1,759
Median Rent
$365,500
Median Home Value
Check the figures for this property
Cap Rate, Value Estimation, Potential NOI and more
View Realmo Analytics

Questions? Ask Rey
Realmo’s AI knows this listing — price, zoning, demand, history. Ask anything.




Frequently Asked Questions
What type of property is this?
Residential land & home lot - Two attached residences under construction with separate living space and income-producing potential.
Where is this residential land & home lot located?
The property is located at 1712 S 3RD Street Phoenix, AZ.
What is the asking price?
The asking price for this property is $683,990.
What are key features of this property?
This property features: Two‑unit duplex with 3 bedrooms and 2.5 bathrooms per residence; 1,277 sf per home; 2,554 total for both; Under construction with a 2026 year built