Third-Floor Office
For Lease
$4,633/Mo
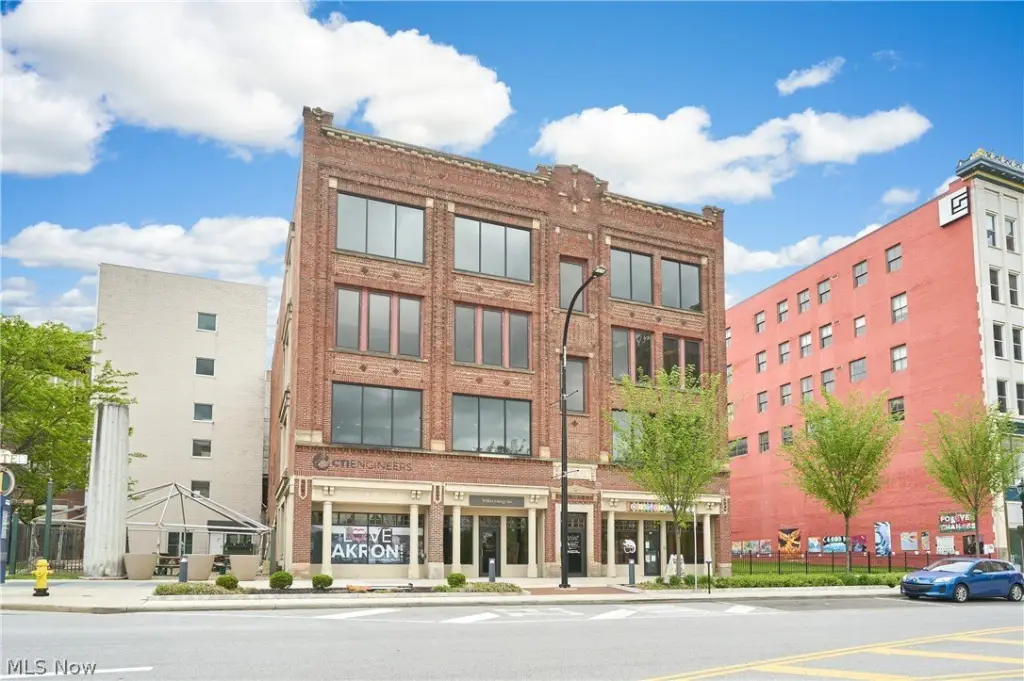
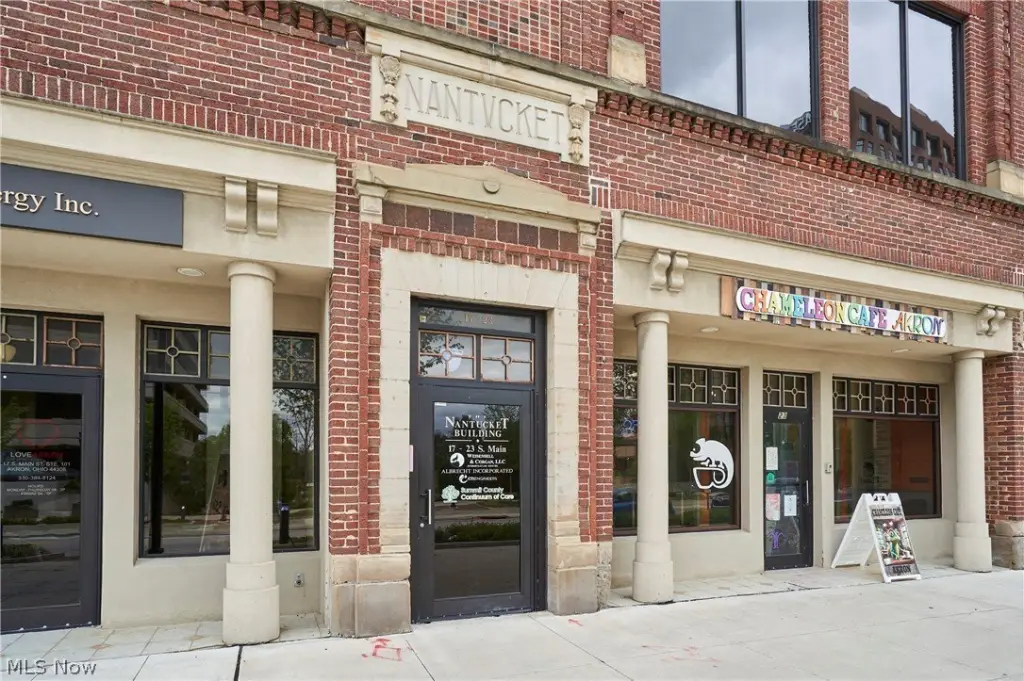
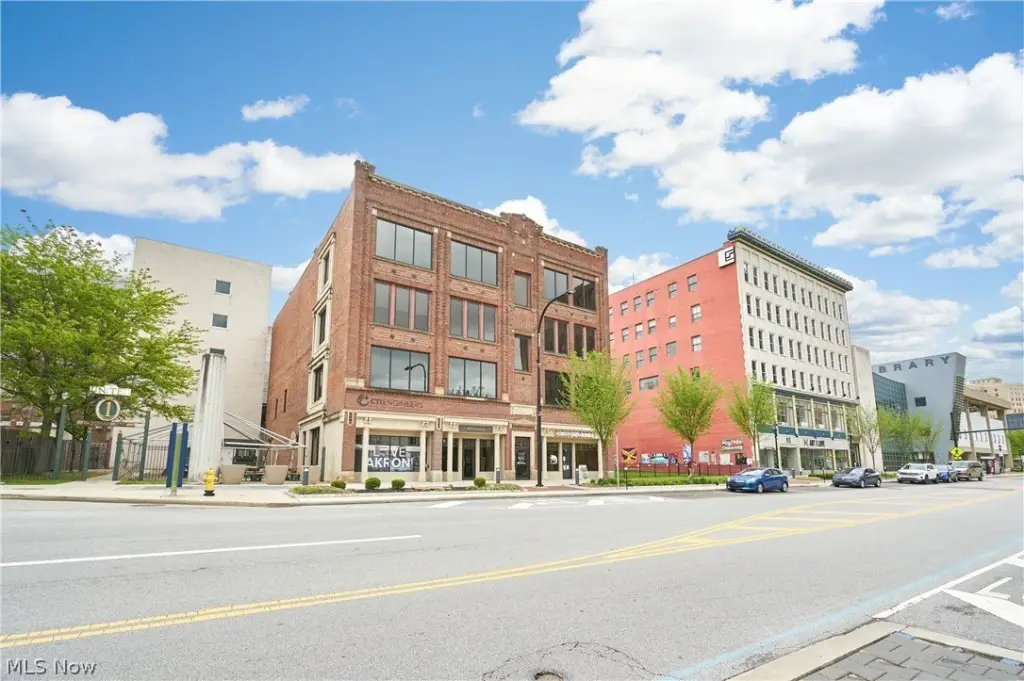
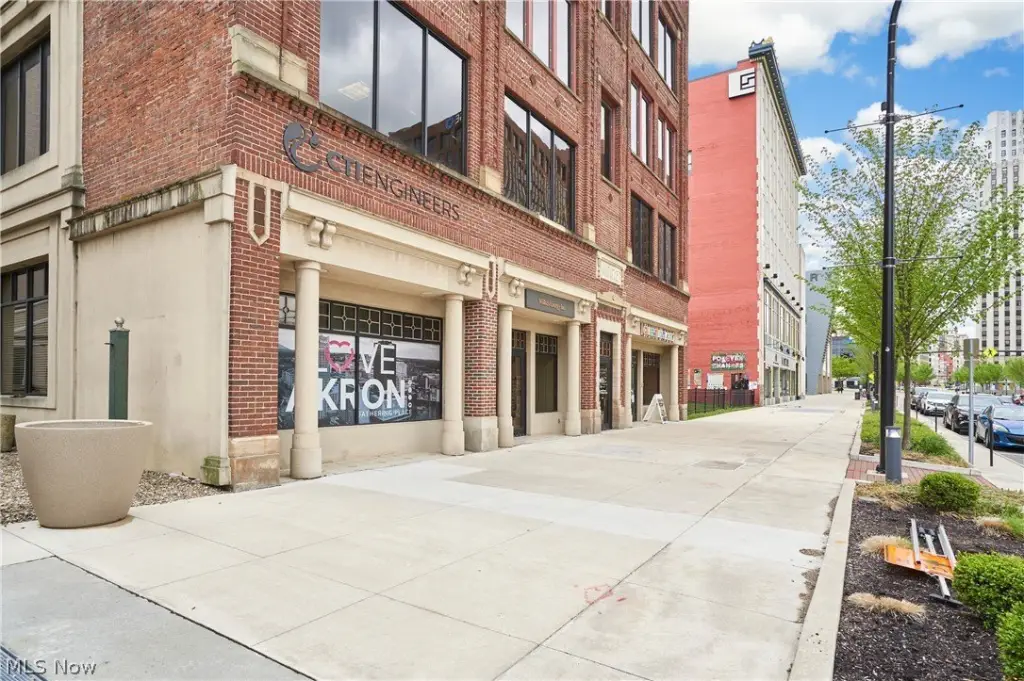
17-23 S Main Street, Akron, OH 44308
CommercialLease, Akron, OH
Space Size3,706 SF
Lot Size0.09 Acres
Days on Market140
Property Features for 17-23 S Main Street
General Information
Property type
Commercial Lease
Property subtype
Office
Zoning description
Business
Rooms
Basement
Parking features
On Street, Garage
Subdivision
Nantucket Bldg Office Condo Co
Elementary school district
Akron CSD - 7701
Middle school district
Akron CSD - 7701
High school district
Akron CSD - 7701
Directions
On the corner of Market and Main, facing S. Main St.
Standard status
Active
APN
6859375
Lot size
0.09 Acres
Utilities
Sewer type
Public Sewer
Heating system
Forced Air, Natural Gas
Cooling system
Central Air
Water source
Public
Amenities
attached rear parking deck
street parking
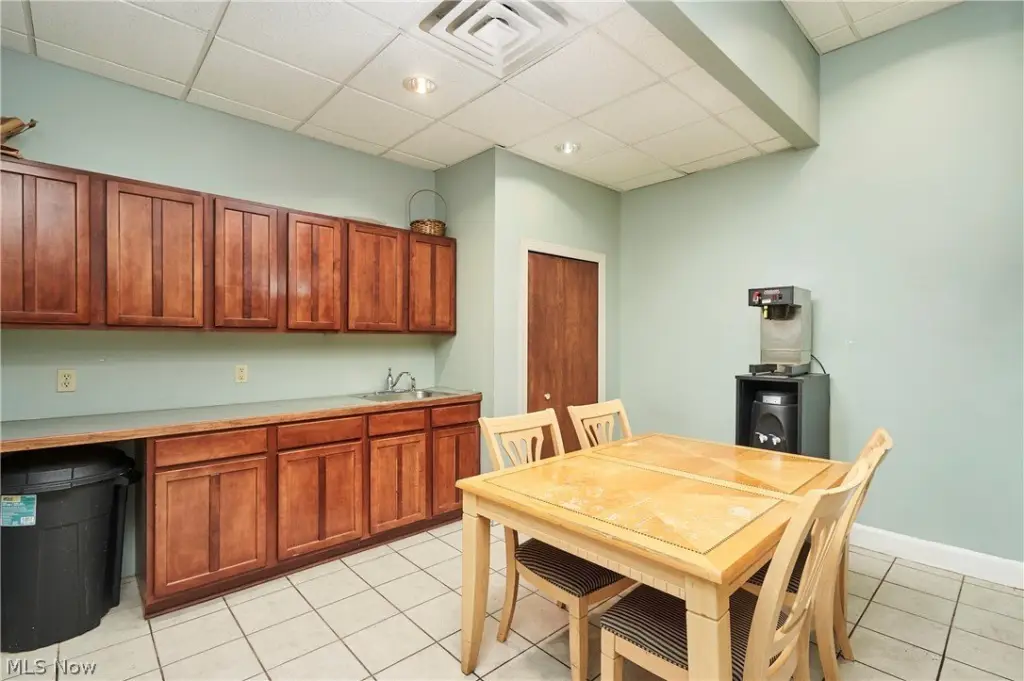
kitchenette
Building Details
Year built
1910
Listing Agency:
Berkshire Hathaway HomeServices Stouffer Realty
(330) 835-4900
Listed By:
Ashley Beal · License #2021006733
(330) 416-0042
Added: Apr 30
Changed: Sep 12
Last Checked: Sep 16 at 8:06AM
MLS# 5205478
Copyright © 2026 MLS Now. All rights reserved. All information provided by the listing agent/broker is deemed reliable but is not guaranteed and should be independently verified.
Investment Insights
Based on property information with market context.
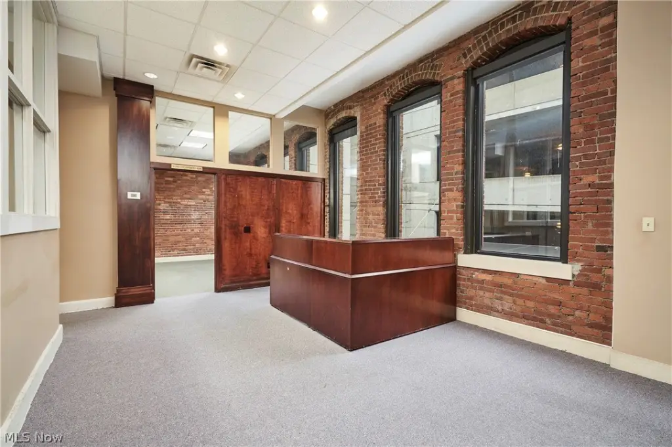
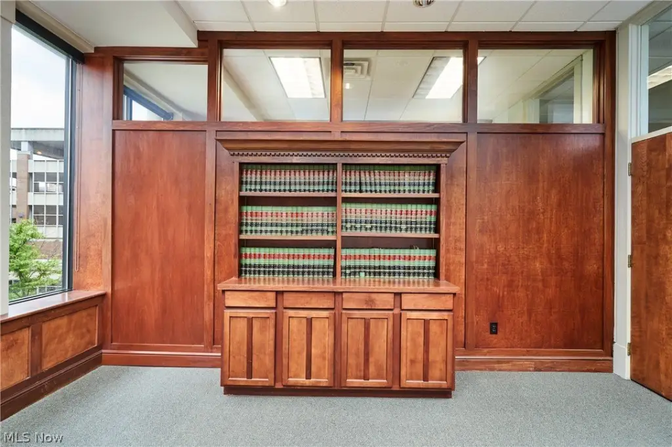
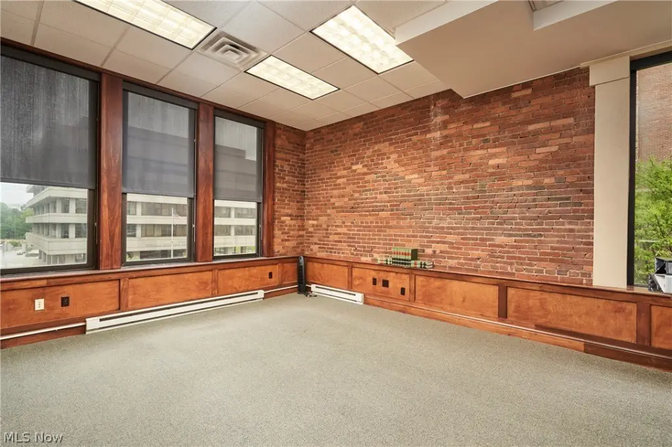
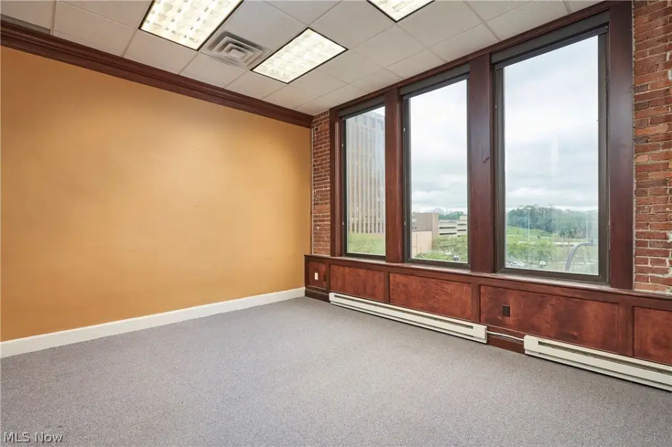
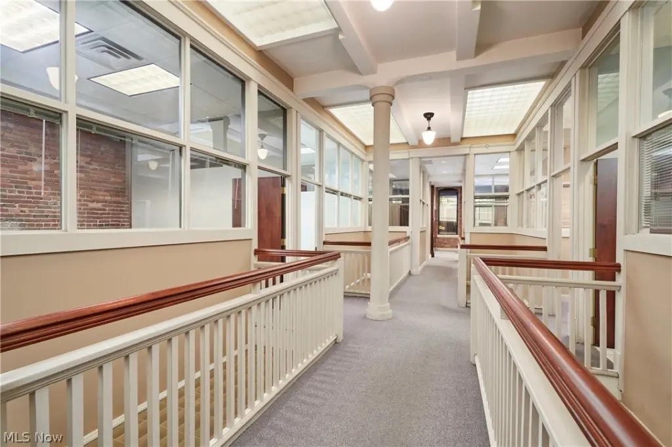
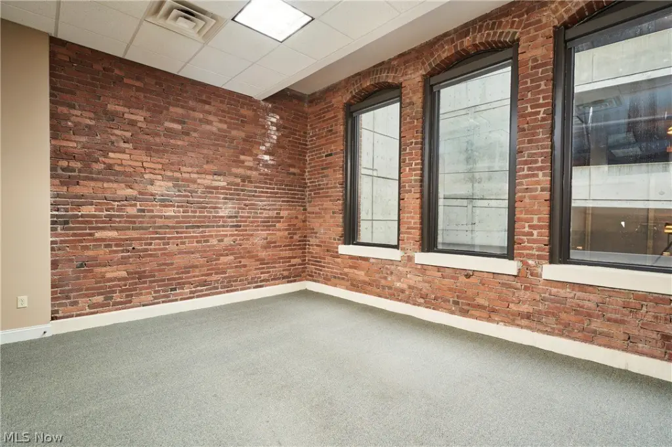
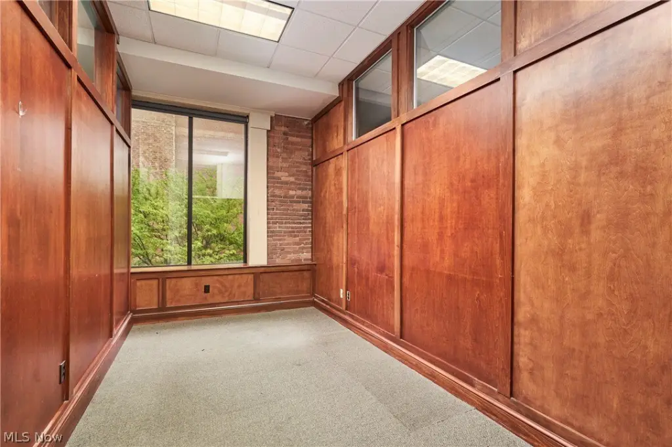
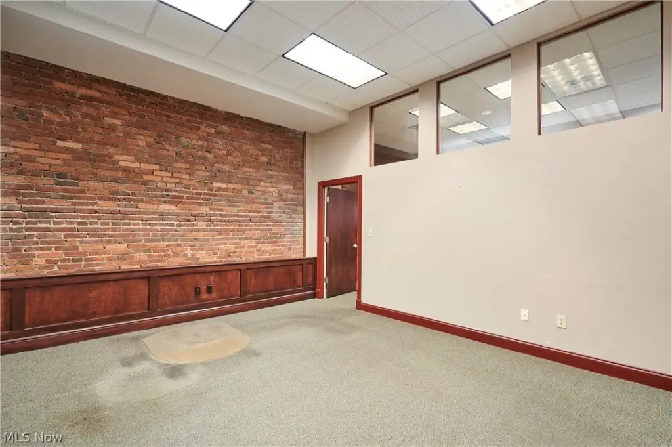
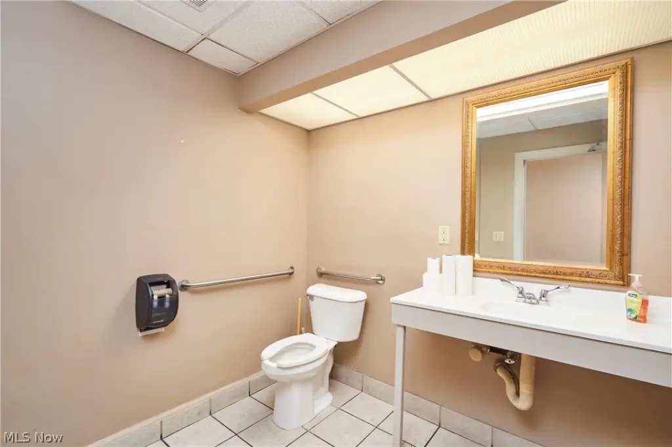
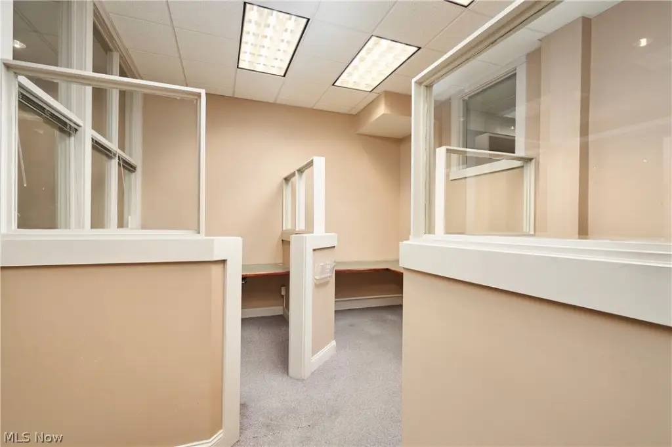
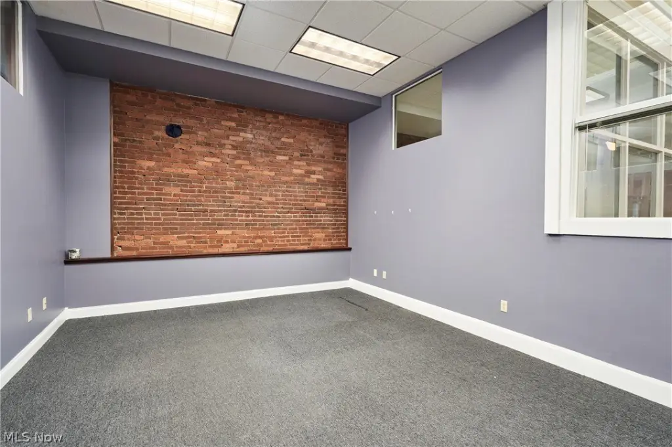
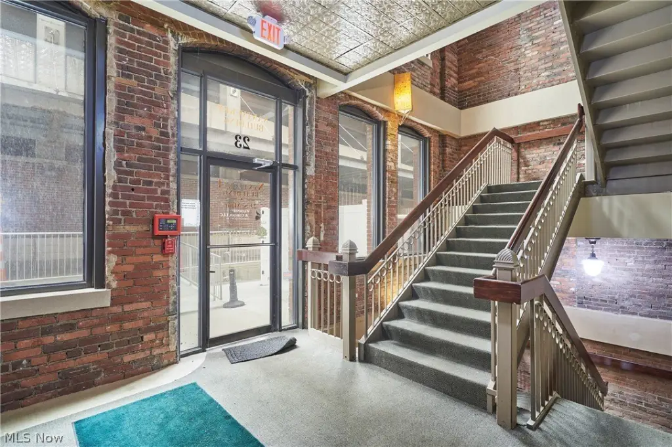
Unit 301 occupies approximately 3,706 SF on the third floor of the Nantucket Building, a 1910 downtown Akron property. The office layout includes seven private offices, a conference room, two restrooms, a kitchenette, and three additional flex spaces. Large windows, high ceilings, exposed brick, central air, and forced-air natural gas heat contribute to the suite’s character and functionality. Elevator service provides access to the office level.
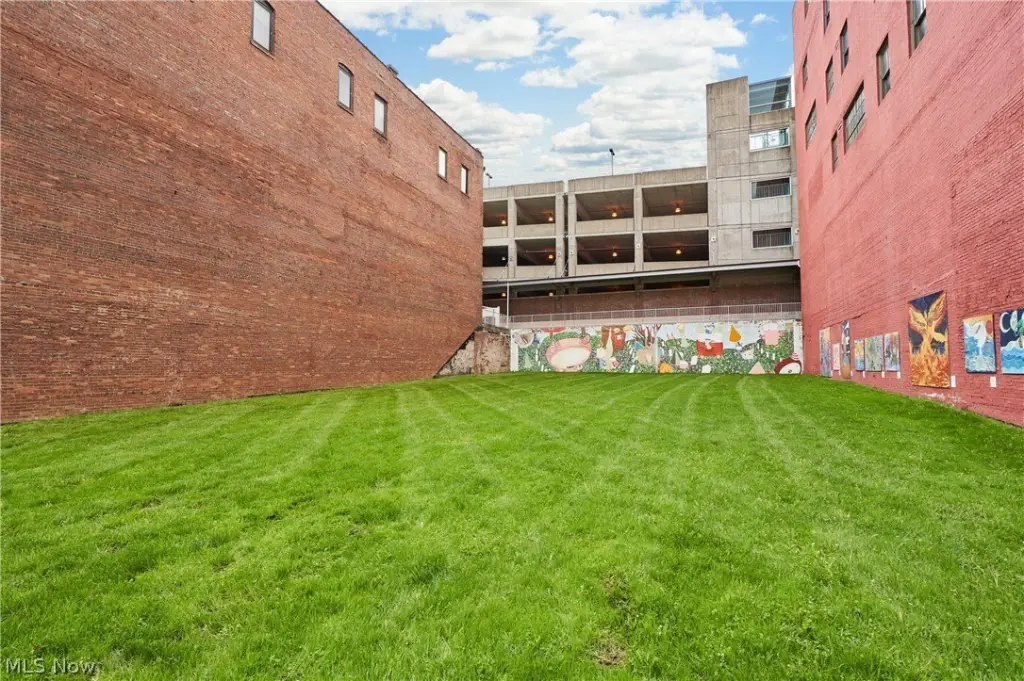
The property is located at 17-23 S Main Street near Lock 3, Canal Park, and the Northside District, with restaurants, hotels, and other downtown amenities nearby. Access to I-76 and I-77 is convenient. Parking options include an attached rear parking deck and street parking, while public water and sewer serve the building.
The property is located at 17-23 S Main Street near Lock 3, Canal Park, and the Northside District, with restaurants, hotels, and other downtown amenities nearby. Access to I-76 and I-77 is convenient. Parking options include an attached rear parking deck and street parking, while public water and sewer serve the building.
Key Highlights
- Approximately 3,706 SF of third‑floor office space in Unit 301
- Seven private offices, one conference room, two restrooms, a kitchenette, and three flex spaces
- Large windows, high ceilings, and exposed brick details
Property Analytics
Unlock full access to Insights
Subscribe to Realmo Intelligence
Open Analytics
Current Use
Lease Details
Yes
Highway access
NNN (Triple Net)
Lease Type
$2.25 /SF/Yr
CAM
Location Intelligence
Trade Area within ½ mile
3,671
Businesses Nearby
Explore this area
Business Placement
Demographics for 44308, OH
1,037
Population
478
Households
2.2
Avg Household Size
30
Median Age
40%
College-Educated
95%
High-School Grad
0.5 sq mi
ZIP Area
2,074
Density / Sq Mi
$15,473
Median Household Income
$8,924
Median Earnings
$733
Median Rent
$433,300
Median Home Value
Check the figures for this property
Cap Rate, Value Estimation, Potential NOI and more
View Realmo Analytics
Market
Lease Benchmarks for Akron, OH
$26.5 /SF/Yr
Avg Asking Price
$2.96–$250 /SF/Yr
Price Range
25,095 SF
Avg Space Size
This space is priced 43% below the average of $26.5 /SF/Yr.
Vacancy Rate% for Office in Midwest region

Questions? Ask Rey
Realmo’s AI knows this listing — price, zoning, demand, history. Ask anything.


Frequently Asked Questions
What type of property is this?
Office units - Configured with private offices, a conference room, restrooms, kitchenette, and flexible work areas.
Where is this office units located?
The property is located at 17-23 S Main Street Akron, OH.
What is the lease rate?
The lease rate is $4,633/Mo.
What are key features of this property?
This property features: Approximately 3,706 SF of third‑floor office space in Unit 301; Seven private offices, one conference room, two restrooms, a kitchenette, and three flex spaces; Large windows, high ceilings, and exposed brick details


