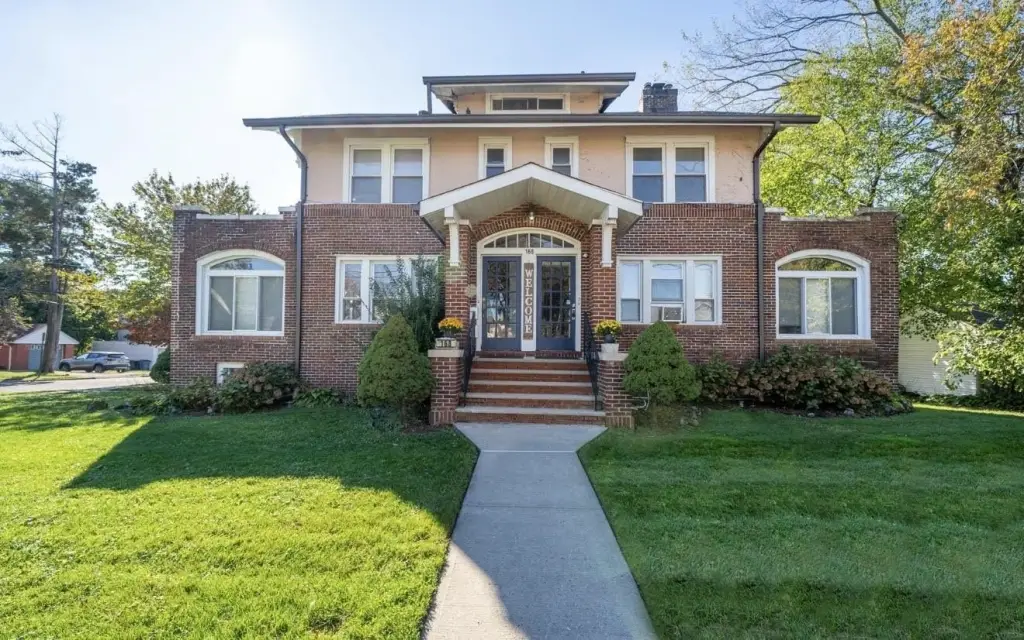
Brick Duplex with Detached
For Sale
$1,085,000
168 W PASSAIC ST, Maywood, NJ 07607
2 Family, Colonial, Multi-Level, Maywood, NJ
Property SizeContact for details
Days on Market69
Property Features for 168 W PASSAIC ST
General Information
Property type
Residential Multi Family
Property subtype
Other
Bedrooms
7
Bathrooms
3
Full bathrooms
3
Rooms
Bedroom 7, Bathroom 3, Bedroom 3, Bedroom 4, Bedroom 1, Bathroom 1, Bedroom 6, Bathroom 2, Bedroom 5, Basement, Bedroom 2
Directions
corner of West Passaic & Latham
Subdivision
Maywood
Standard status
Active
Taxes and HOA fees
Tax Year
2025
Tax Annual Amount
16556
Amenities
wood-burning fireplace
outdoor bar
fire pit
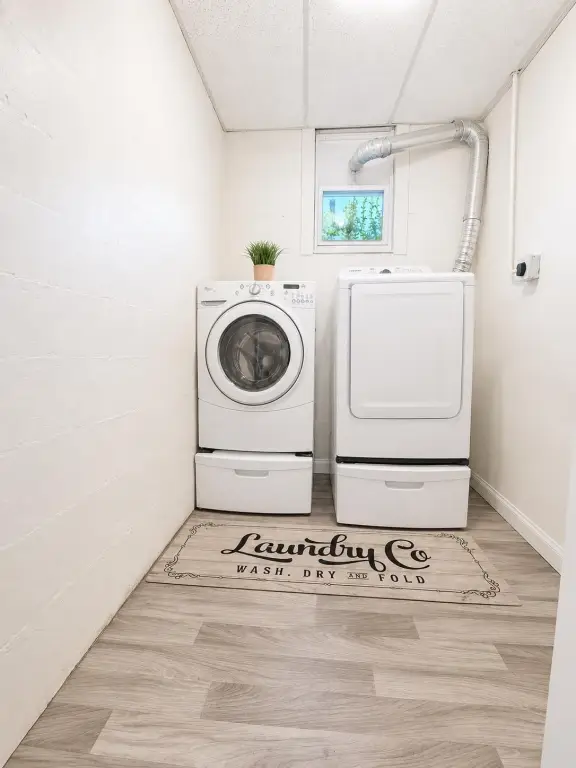
laundry room
landscaped backyard
Building Details
Architectural style
Other, Colonial
Listing Agency:
EXP REALTY LLC
Listed By:
VIVIAN PENHA
(866) 201-6210
Added: Jul 13
Changed: Sep 14
Last Checked: Sep 19 at 7:06PM
MLS# 260015021
Copyright © 2026 Realty MLS, Inc. All rights reserved. All information provided by the listing agent/broker is deemed reliable but is not guaranteed and should be independently verified.
Investment Insights
Based on property information with market context.
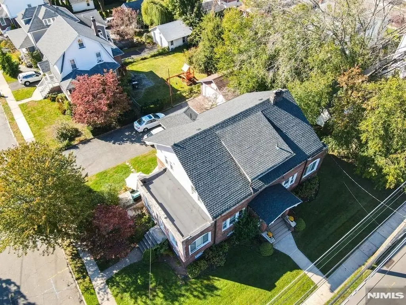
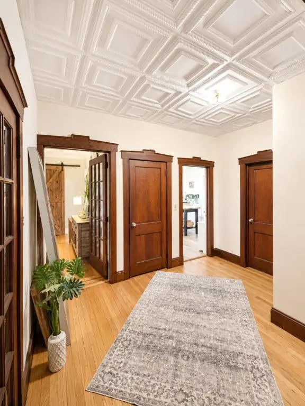
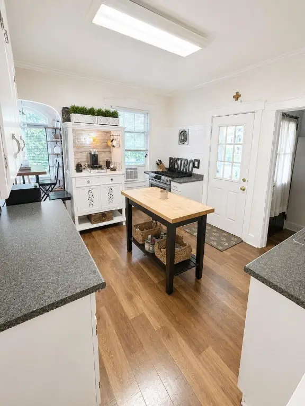
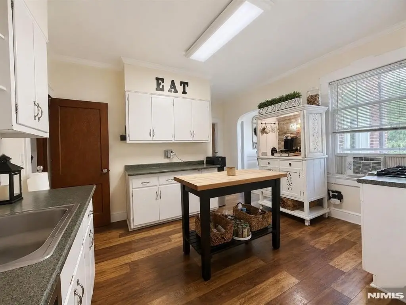
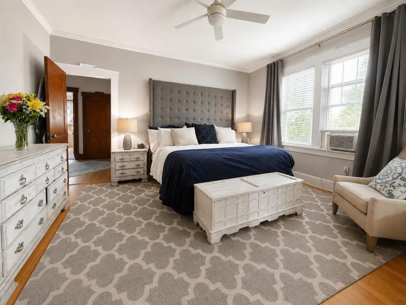
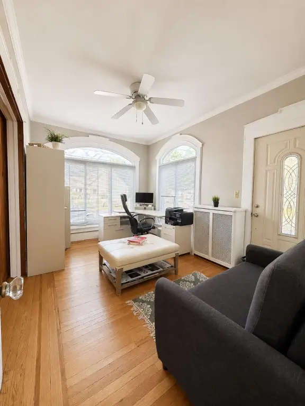
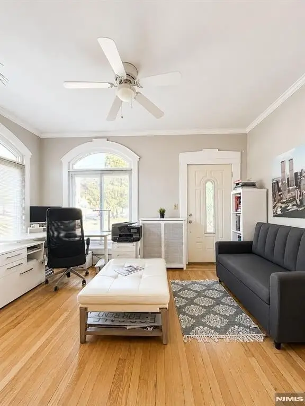
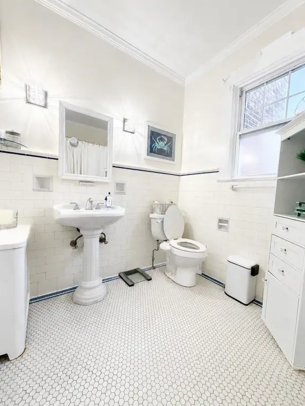
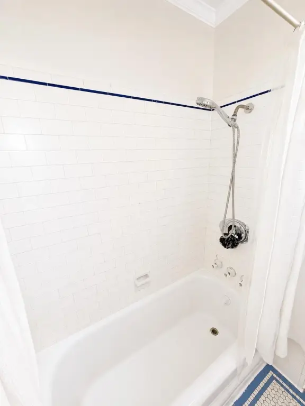
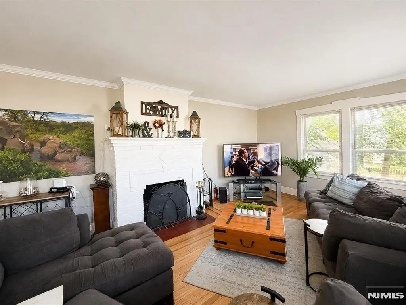
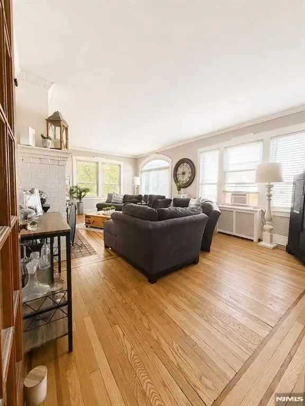
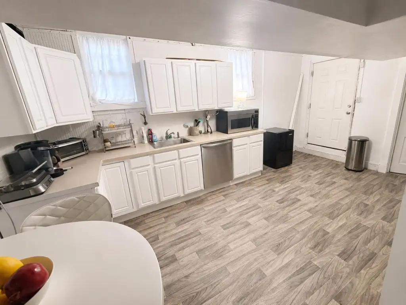
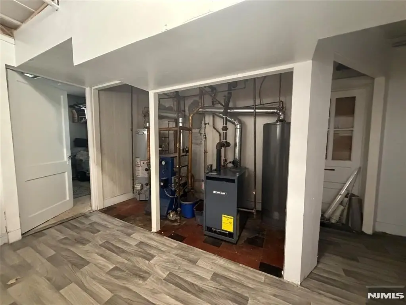
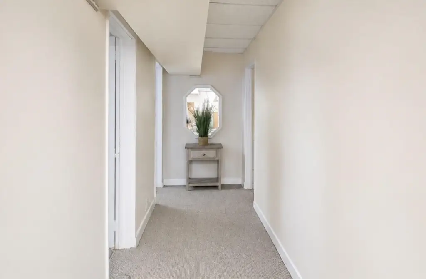
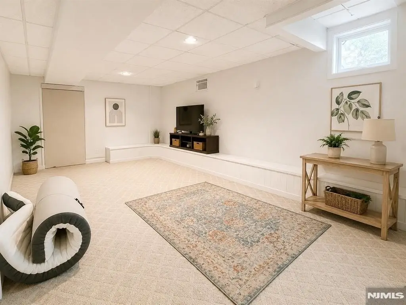
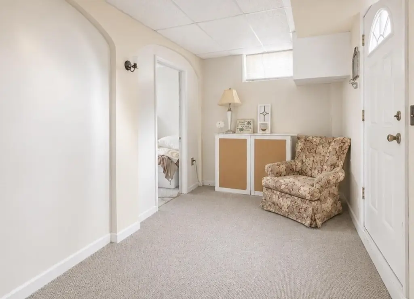
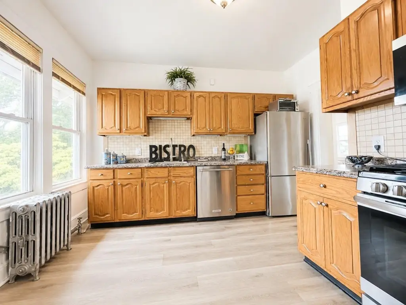
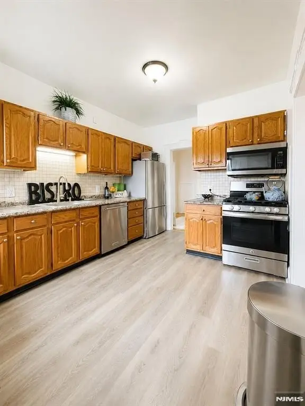
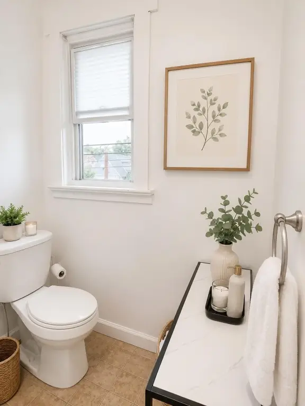
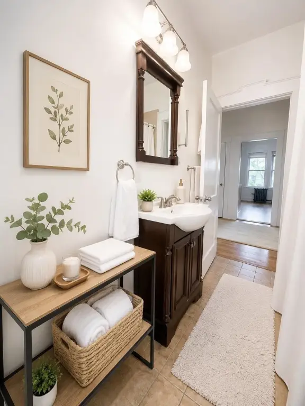
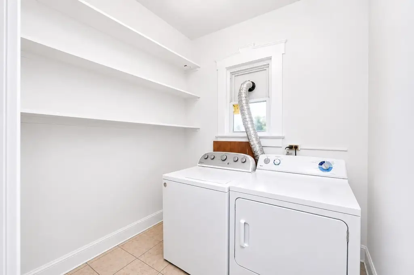
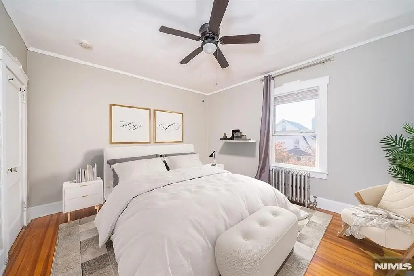
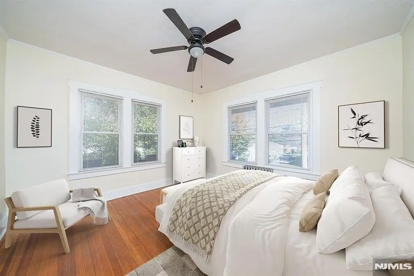
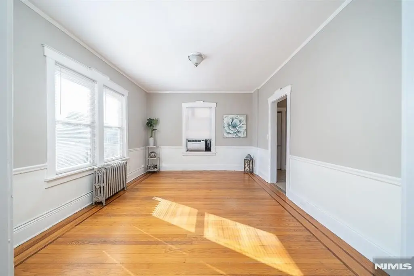
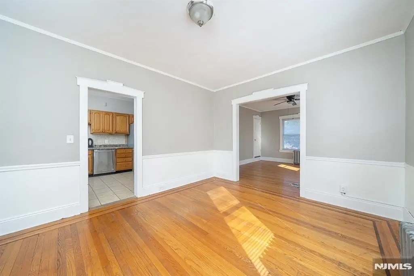
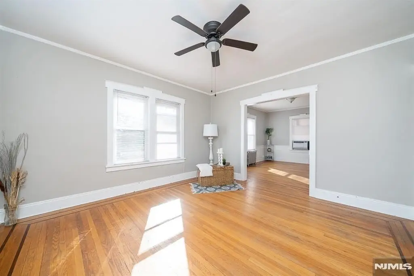
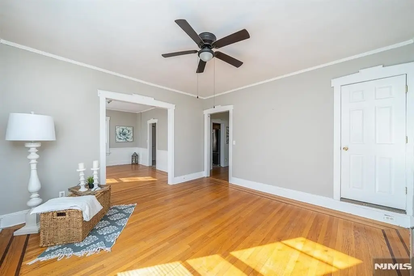
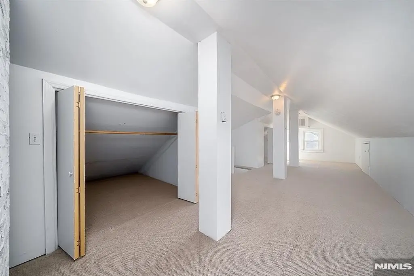
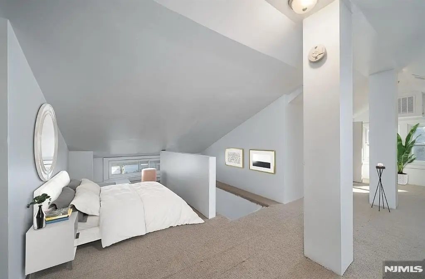
This Colonial two-family residence is constructed with an all-brick exterior and arranged across multiple levels. The finished ground floor contains a private 2-bedroom, 1-bath suite with two entrances and substantial closet storage. The main level adds 2 bedrooms, 1 bath, a family room, formal dining room, eat-in kitchen, walk-in closet, and foyer. A separate upper residence occupies the third and fourth floors with 3 bedrooms, 1 bath, living and dining rooms, hardwood flooring, high ceilings, laundry space, and an attic.
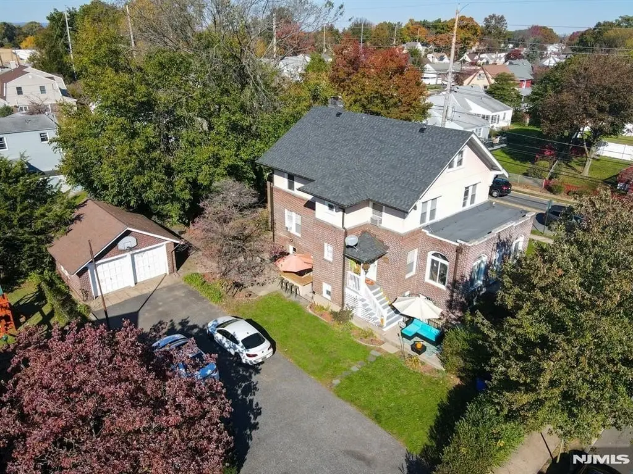
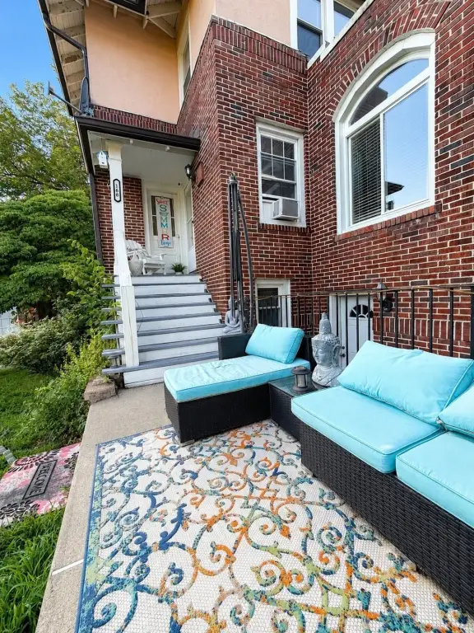
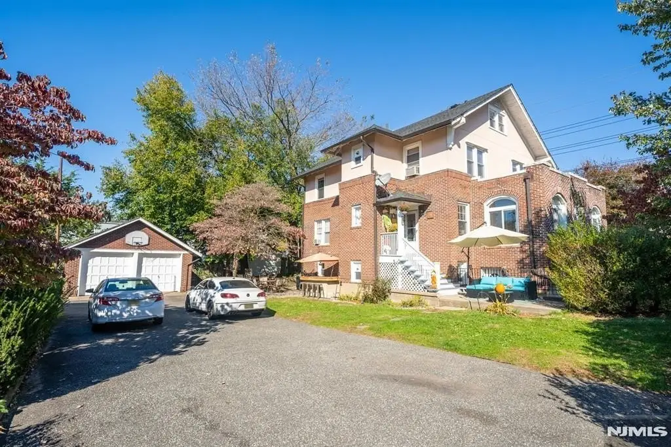
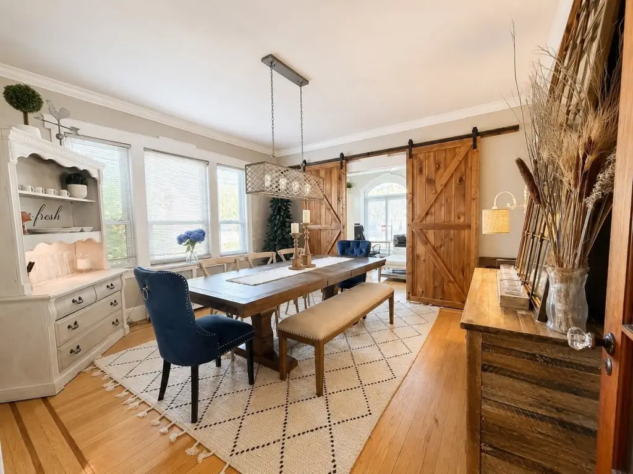
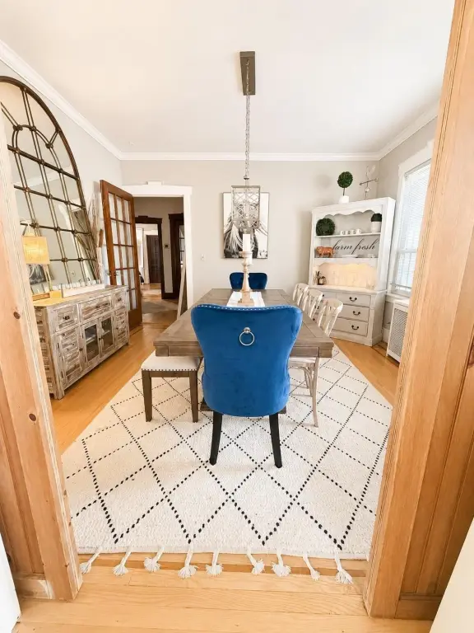
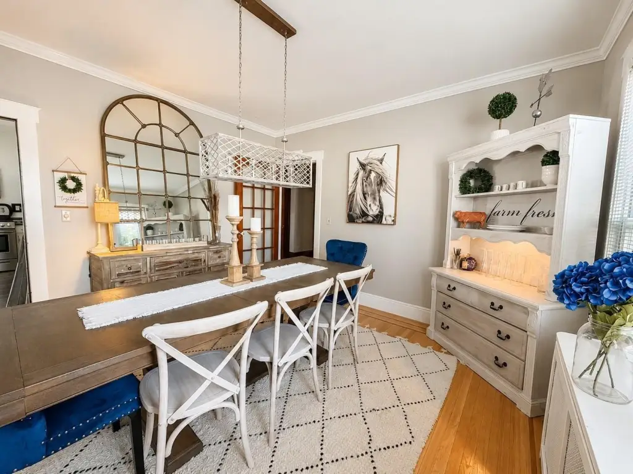
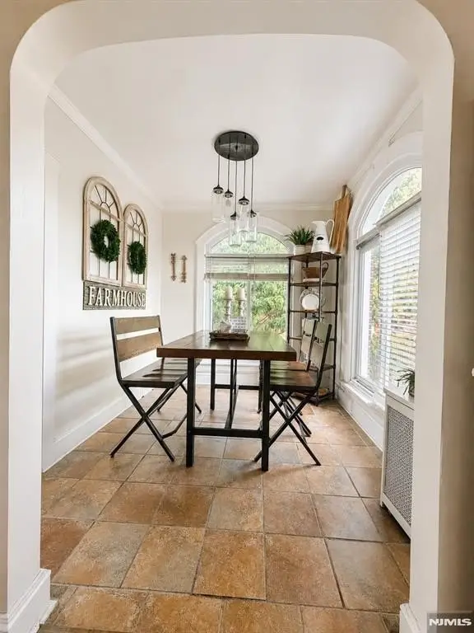
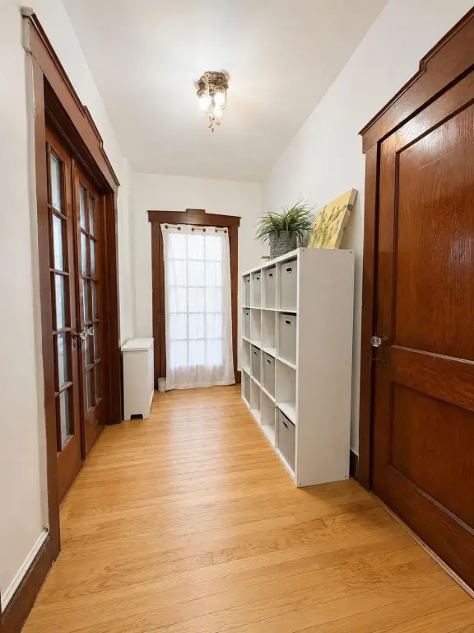
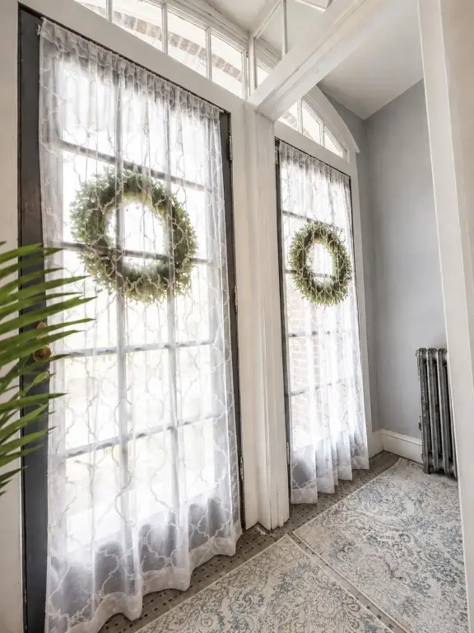
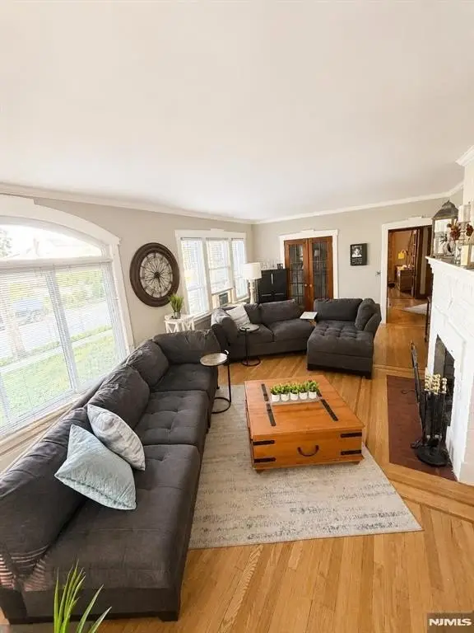
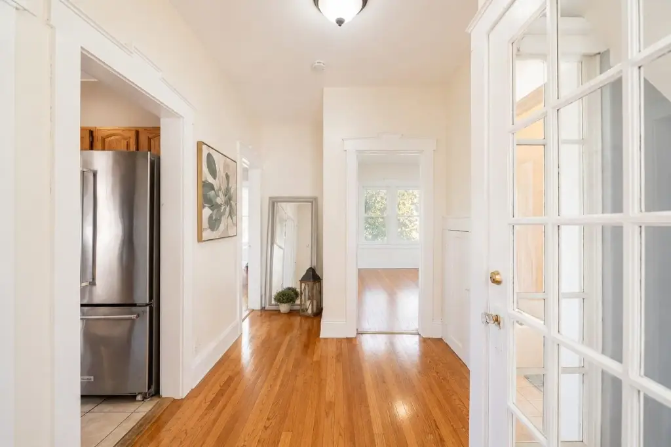
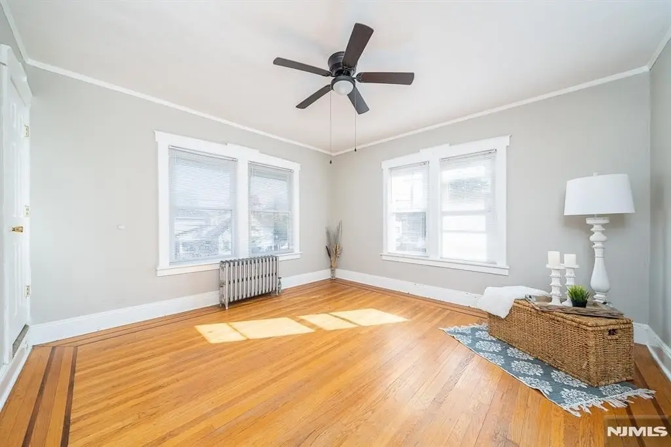
Interior character includes original hardwood floors with inlay, French and farmhouse doors, octagonal glass doorknobs, crown molding, abundant natural light, and a wood-burning fireplace. The landscaped backyard includes an outdoor bar, fire pit, and several seating areas. A detached 2-car garage and an 8-car-length driveway provide off-street parking. The property is near parks, schools, shopping, major highways, and transportation to NYC.
Interior character includes original hardwood floors with inlay, French and farmhouse doors, octagonal glass doorknobs, crown molding, abundant natural light, and a wood-burning fireplace. The landscaped backyard includes an outdoor bar, fire pit, and several seating areas. A detached 2-car garage and an 8-car-length driveway provide off-street parking. The property is near parks, schools, shopping, major highways, and transportation to NYC.
Key Highlights
- Two‑family Colonial with 7 bedrooms and 3 baths across multiple levels
- Finished ground‑floor 2‑bedroom, 1‑bath suite with two separate entrances
- Upper residence spans the third and fourth floors and includes an expansive attic
Property Analytics
Unlock full access to Insights
Subscribe to Realmo Intelligence
Open Analytics
Current Use
Lease Details
2
Residential units
Yes
Highway access
Location Intelligence
Trade Area within ½ mile
1,251
Businesses Nearby
Explore this area
Business Placement
Demographics for 07607, NJ
10,080
Population
3,908
Households
2.6
Avg Household Size
43
Median Age
44%
College-Educated
94%
High-School Grad
1.3 sq mi
ZIP Area
7,754
Density / Sq Mi
$119,306
Median Household Income
$64,000
Median Earnings
$1,932
Median Rent
$495,700
Median Home Value
Check the figures for this property
Cap Rate, Value Estimation, Potential NOI and more
View Realmo Analytics
Market
Vacancy Rate% for Multifamily in Northeast region

Questions? Ask Rey
Realmo’s AI knows this listing — price, zoning, demand, history. Ask anything.
Frequently Asked Questions
What type of property is this?
Duplex - Multi-level two-family residence with period detailing, separate living areas, and a landscaped outdoor entertaining space.
Where is this duplex located?
The property is located at 168 W PASSAIC ST Maywood, NJ.
What is the asking price?
The asking price for this property is $1,085,000.
What are key features of this property?
This property features: Two‑family Colonial with 7 bedrooms and 3 baths across multiple levels; Finished ground‑floor 2‑bedroom, 1‑bath suite with two separate entrances; Upper residence spans the third and fourth floors and includes an expansive attic


