Built-Out Medical Office
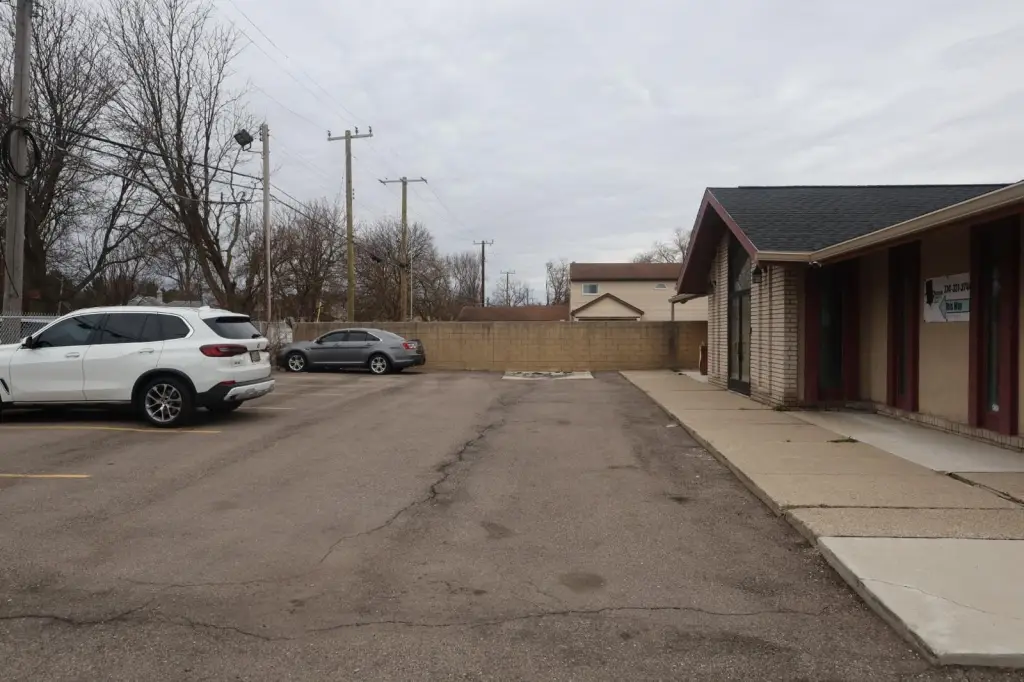
For Lease
$12 SF/Yr
1678 S Merriman Road, Westland, MI 48186
Commercial Lease, Westland, MI
Space Size1,700 SF - 3,700 SF
Lot Size0.65 Acres
Days on Market186
Property Features for 1678 S Merriman Road
General Information
Property type
Commercial Lease
Property subtype
Office
Fireplace
1
Elementary school district
Wayne-Westland
Middle school district
Wayne-Westland
High school district
Wayne-Westland
Directions
S Merriman & Palmer
Standard status
Active
APN
56-068-03-0101-303
Size
1,700 SF
Lot size
0.65 Acres
Taxes and HOA fees
Tax Year
2025
Tax Description
22H101 102 124A1 LOTS 101 AND 102 ALSO N 72 FT OF THE W 93 FT OF LOT 124 HITCHMANS FAIRMOUNT PARK SUB T2S R9E L43 P7 WCR
Legal Description
22H101 102 124A1 LOTS 101 AND 102 ALSO N 72 FT OF THE W 93 FT OF LOT 124 HITCHMANS FAIRMOUNT PARK SUB T2S R9E L43 P7 WCR
Utilities
Utilities
Cable Available
Heating system
Forced Air
Building Details
Year built
1972
Listing Agency:
Babylon Realty
Listed By:
Sajjad Qureshi
(248) 974-1447
Added: Apr 16
Changed: Oct 8
Last Checked: Oct 18 at 8:06PM
MLS# 26016028
Copyright © 2026 Michigan Regional Information Center, LLC. All rights reserved. All information provided by the listing agent/broker is deemed reliable but is not guaranteed and should be independently verified.

Ask AI about this property
Review the available facts, identify missing information and prepare questions for the agent.
Investment Insights
Based on property information with market context.
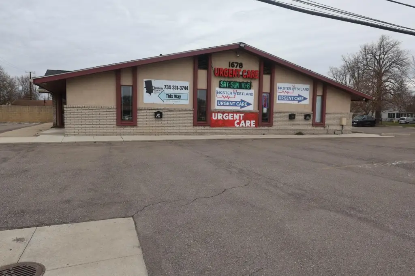
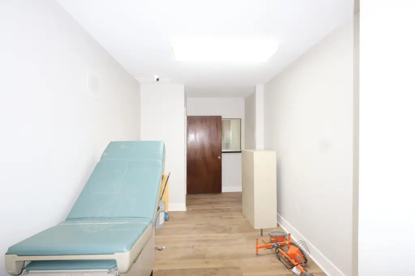
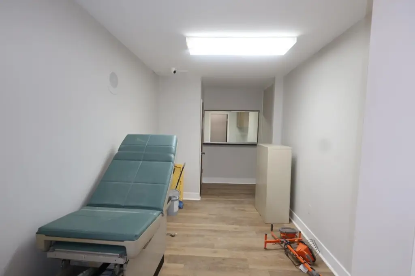
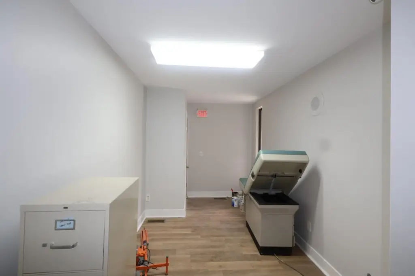
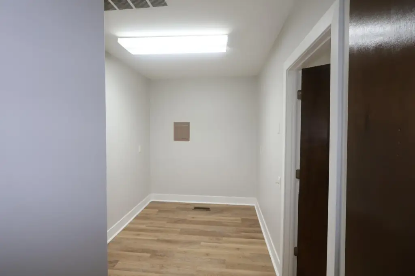
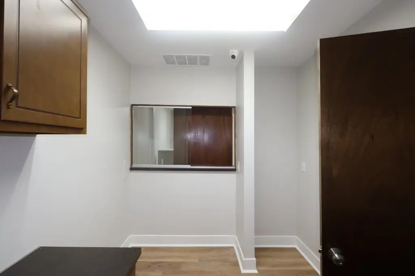
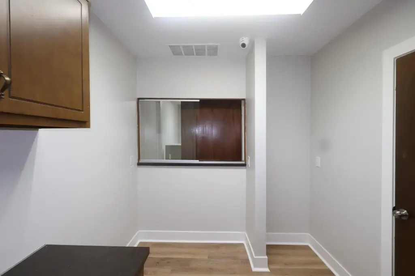
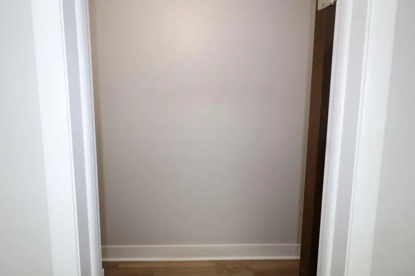
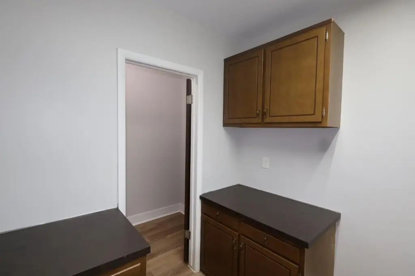
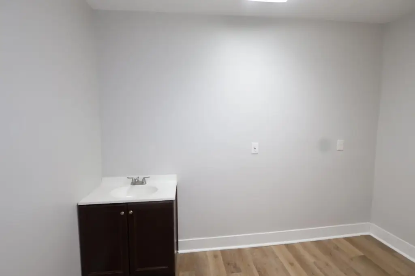

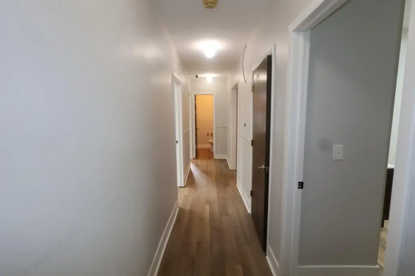
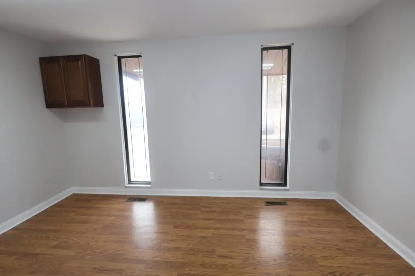
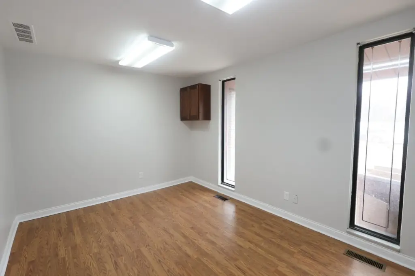
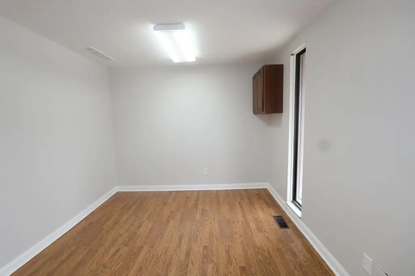
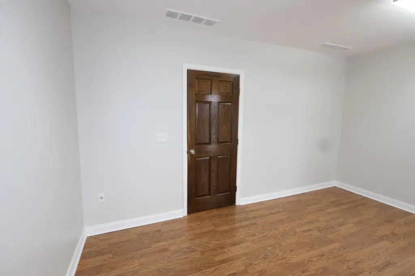
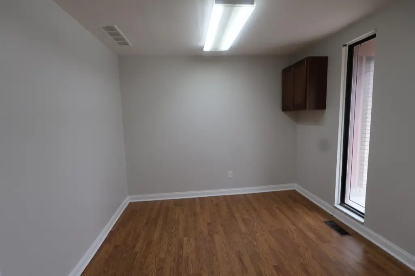
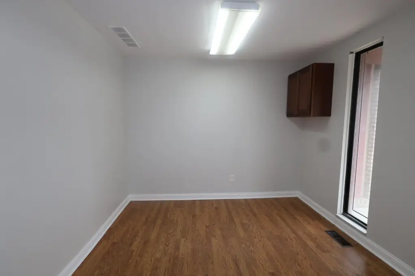
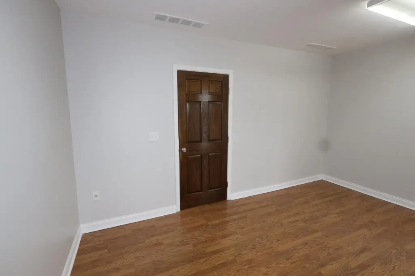
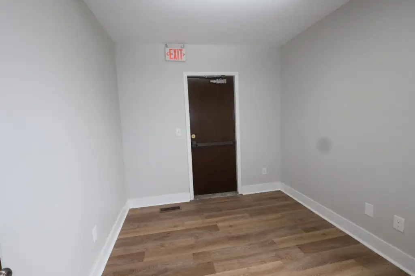
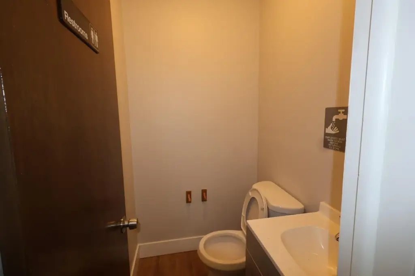
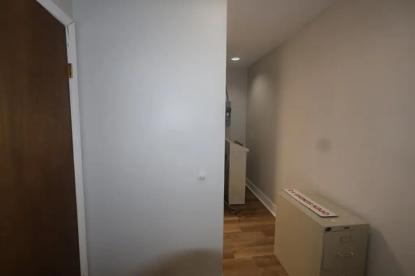
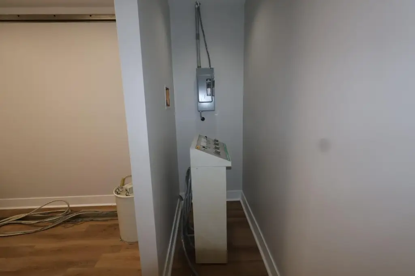
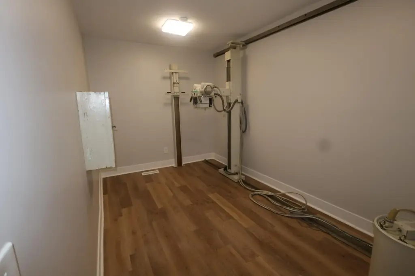
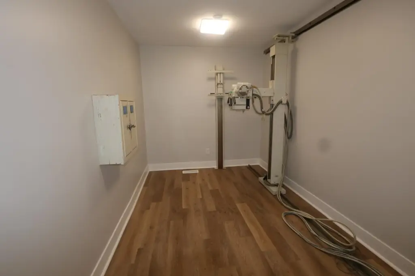
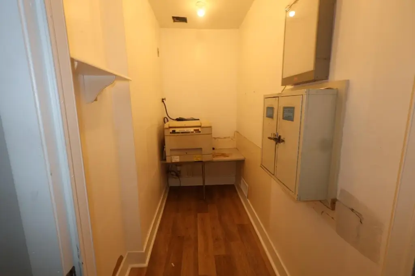
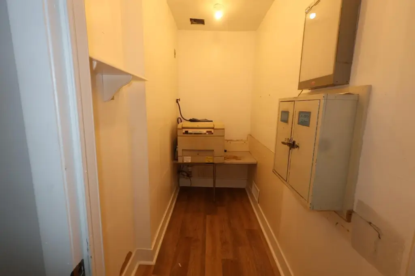
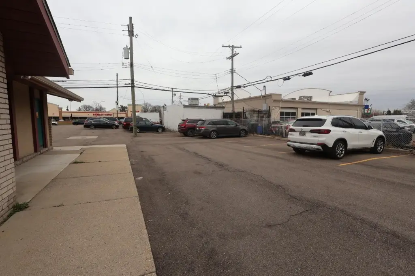
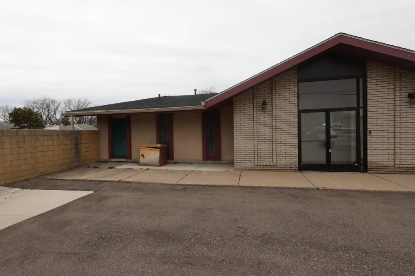
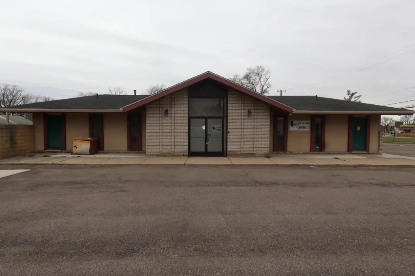
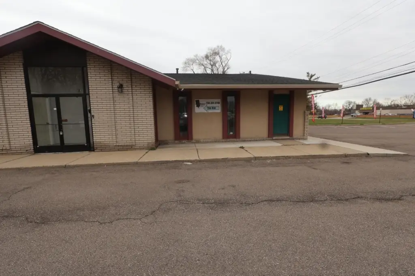
Suite B provides approximately 1,700 square feet of built-out medical office space within a shopping center at Merriman Road and Palmer Road. The interior includes a patient waiting area, reception and staff workstations, 4-5 exam rooms, a dedicated X-ray room, and storage. Forced-air heating supports the space, which was constructed in 1972.
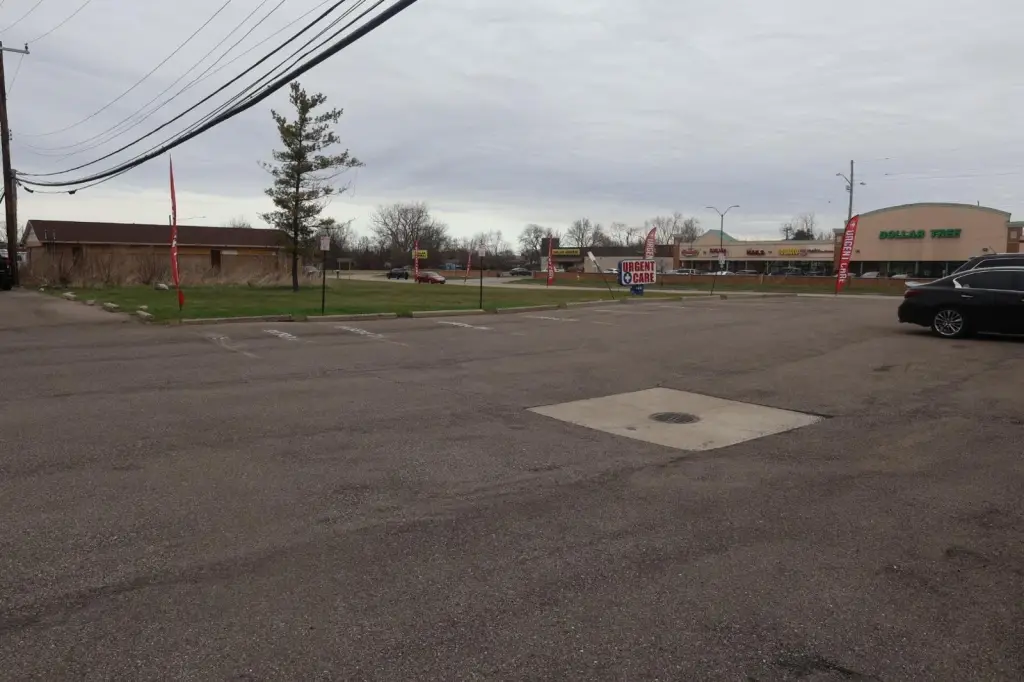
An established urgent care center is located adjacent to the rear of the shopping center. The property is at 1678 S Merriman Road in Westland, Michigan, with cable service available. The existing clinical layout offers a defined framework for medical office occupancy without relying on a generic open-shell configuration.
An established urgent care center is located adjacent to the rear of the shopping center. The property is at 1678 S Merriman Road in Westland, Michigan, with cable service available. The existing clinical layout offers a defined framework for medical office occupancy without relying on a generic open-shell configuration.
Key Highlights
- Approximately 1,700 sq. ft. of built‑out medical office space
- 4‑5 exam rooms plus a dedicated X‑ray room
- Patient waiting area and check‑in/staff station
Property Analytics
Unlock full access to Insights
Subscribe to Realmo Intelligence
Open Analytics
Current Use
Lease Details
NNN (Triple Net)
Lease Type
$1.80 /SF/Yr
CAM
Location Intelligence
Trade Area within ½ mile
274
Businesses Nearby
Under-served
Demand for This Use
Explore this area
Business Placement
Demographics for 48186, MI
35,690
Population
14,543
Households
2.5
Avg Household Size
39
Median Age
19%
College-Educated
88%
High-School Grad
8.3 sq mi
ZIP Area
4,300
Density / Sq Mi
$67,203
Median Household Income
$37,591
Median Earnings
$1,083
Median Rent
$167,600
Median Home Value
Check the figures for this property
Cap Rate, Value Estimation, Potential NOI and more
View Realmo Analytics
Market
Vacancy Rate% for Office in Midwest region


Similar Off Market Nearby
- Comfort's Place — 975 S Merriman Rd, Westland, MI 48186
Frequently Asked Questions
What type of property is this?
Medical Office Space - Configured for clinical operations with patient reception, exam rooms, imaging space, and storage in a shopping center setting.
Where is this medical office space located?
The property is located at 1678 S Merriman Road Westland, MI.
What is the lease rate?
The lease rate is $12 SF/Yr.
What are key features of this property?
This property features: Approximately 1,700 sq. ft. of built‑out medical office space; 4‑5 exam rooms plus a dedicated X‑ray room; Patient waiting area and check‑in/staff station


