Open-Plan Retail
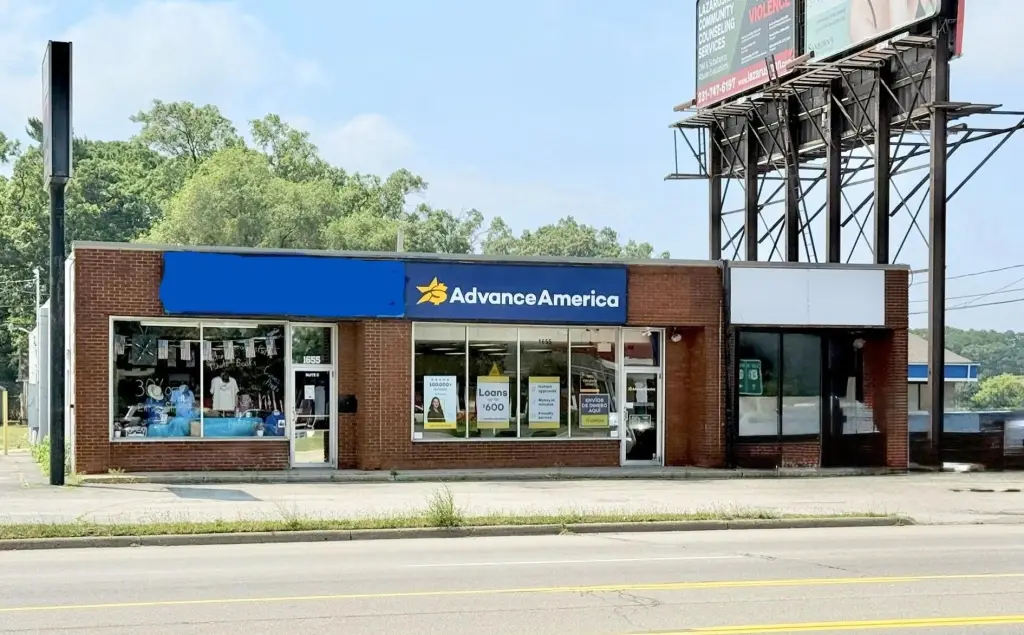
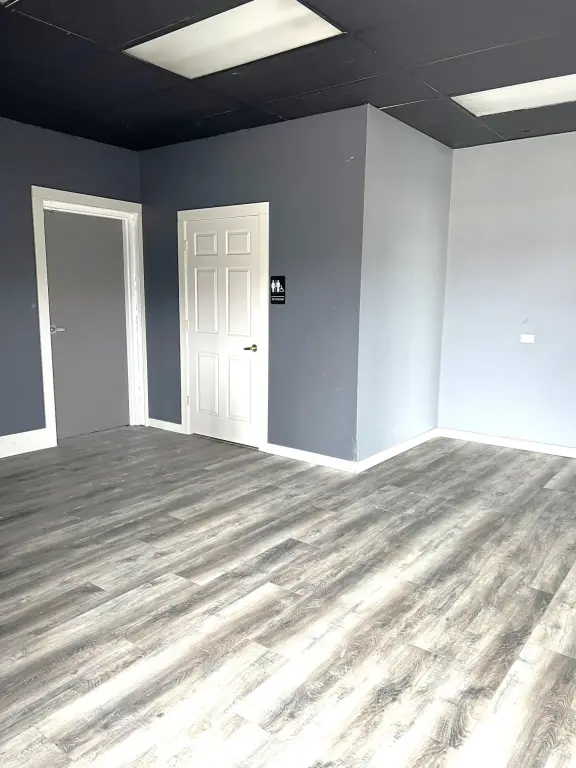
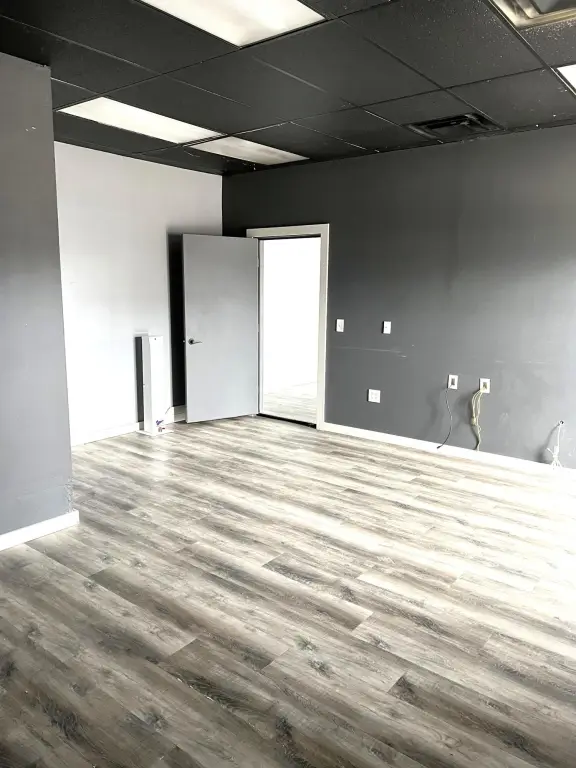
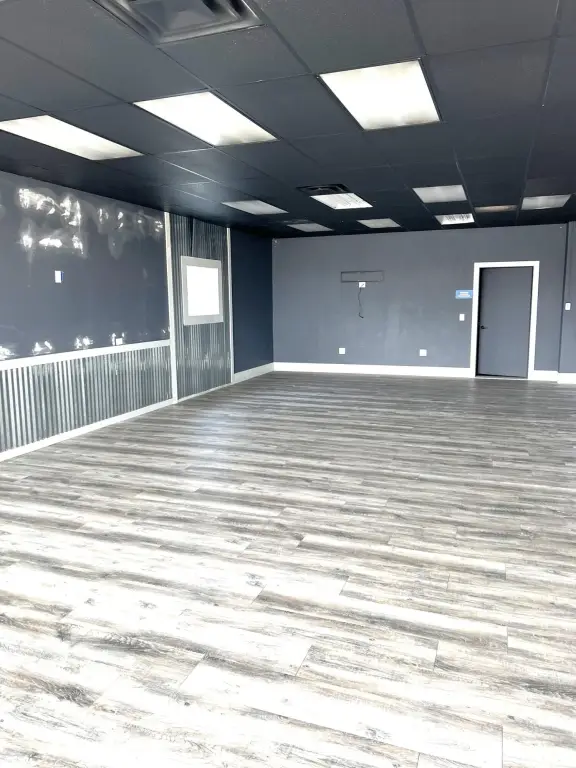
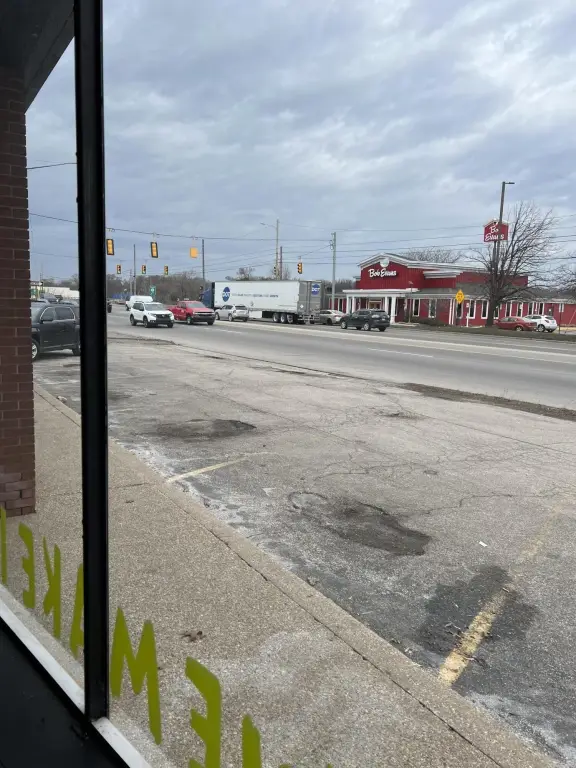
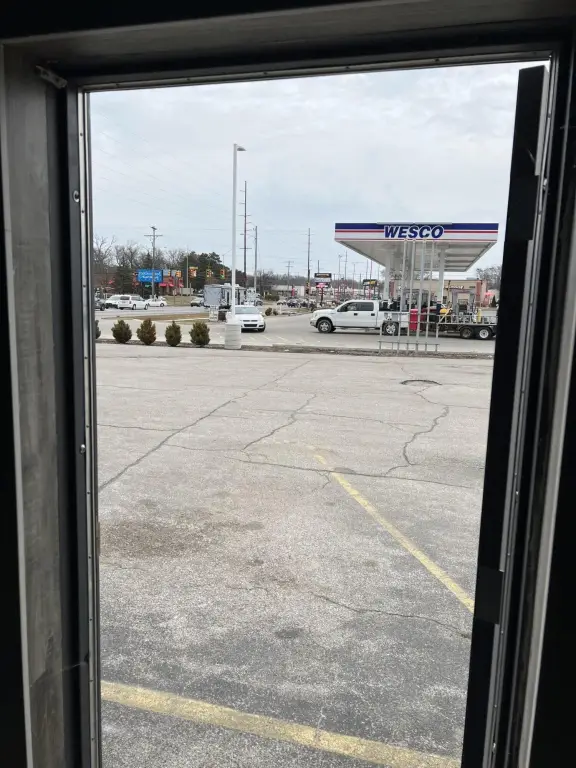
For Lease
$16 SF/Yr
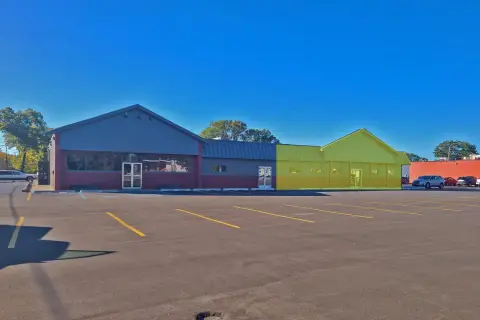
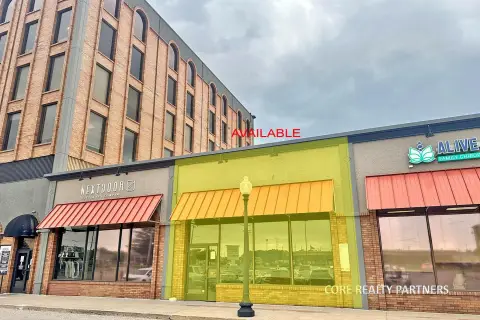

1655 E Apple Avenue, Muskegon, MI 49442
COMMERCIAL - Muskegon, MI
Space SizeContact for details
Lot Size0.42 Acres
Days on Market59
Property Features for 1655 E Apple Avenue
General Information
Property type
Commercial Lease
Property subtype
Retail
Parking features
Driveway
Fireplace
1
Elementary school district
Orchard View
Middle school district
Orchard View
High school district
Orchard View
Directions
Us 31 to Apple Ave. Building is located on the South East Corner of US 31 & Apple
Standard status
Active
APN
10-402-000-0188-00
Size
1,100 SF
Lot size
0.42 Acres
Taxes and HOA fees
Tax Year
2025
Tax Description
MUSKEGON CHARTER TOWNSHIP SEC 27 T10N R16W HOME GARDENS NO 2 LOT 188 & E 1/2 LOT 187 EXC: N 17 FT THEREOF ALSO THE ABANDONED ALLEY LYING ADJ TO & S OF E 1/2 LOT 187 AND THE ENTIRE ABANDONED ALLEY LYING S OF LOT 188
Legal Description
MUSKEGON CHARTER TOWNSHIP SEC 27 T10N R16W HOME GARDENS NO 2 LOT 188 & E 1/2 LOT 187 EXC: N 17 FT THEREOF ALSO THE ABANDONED ALLEY LYING ADJ TO & S OF E 1/2 LOT 187 AND THE ENTIRE ABANDONED ALLEY LYING S OF LOT 188
Utilities
Utilities
Natural Gas Available
Heating system
Forced Air
Cooling system
Central Air
Amenities
private restroom
signage potential
Building Details
Year built
1955
Building materials
Block
Roof type
Rubber
Listing Agency:
Five Star Real Estate
(231) 733-3080
Listed By:
Randy Lynn Klingel · License #6502341815
(231) 578-0559
Added: Jul 2
Changed: Aug 4
Last Checked: Aug 29 at 1:06PM
MLS# 26033374
Copyright © 2026 Michigan Regional Information Center, LLC. All rights reserved. All information provided by the listing agent/broker is deemed reliable but is not guaranteed and should be independently verified.
Investment Insights
Based on property information with market context.
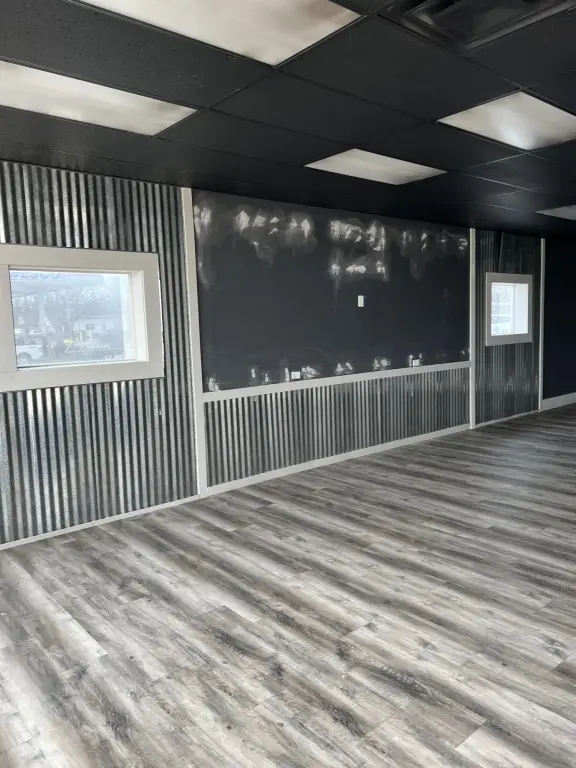
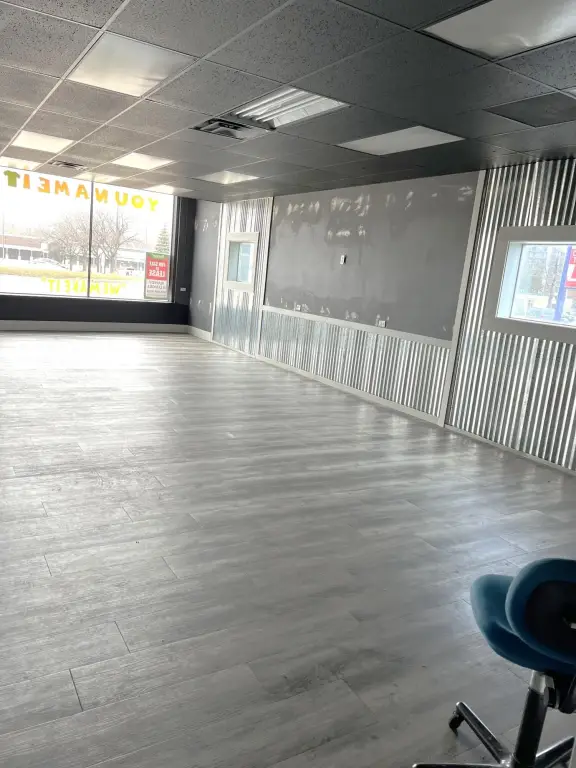
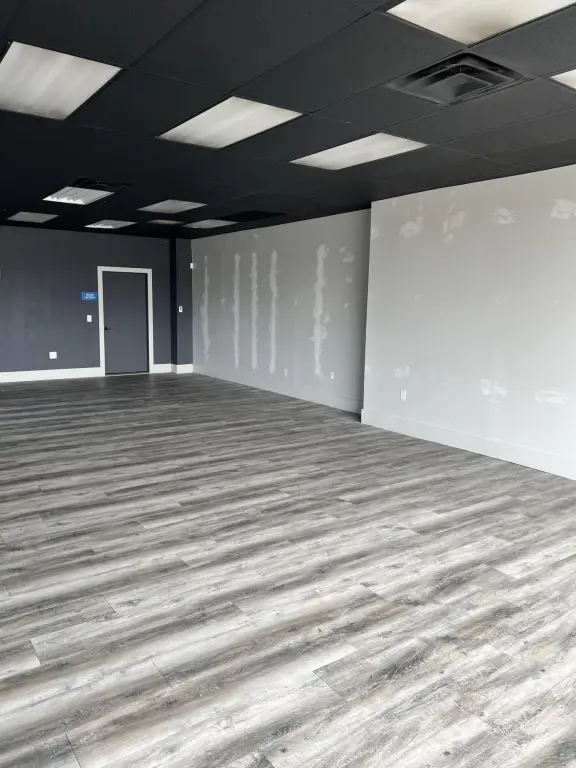
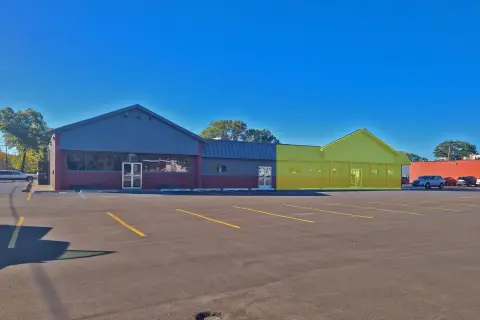
Unit C provides 1100 square feet within a multi-tenant commercial building. The interior includes a front entrance, open layout, and private restroom, supporting retail, office, or service-oriented occupancy. The property was built in 1955 with block construction, a rubber roof, forced-air heating, and central air conditioning.
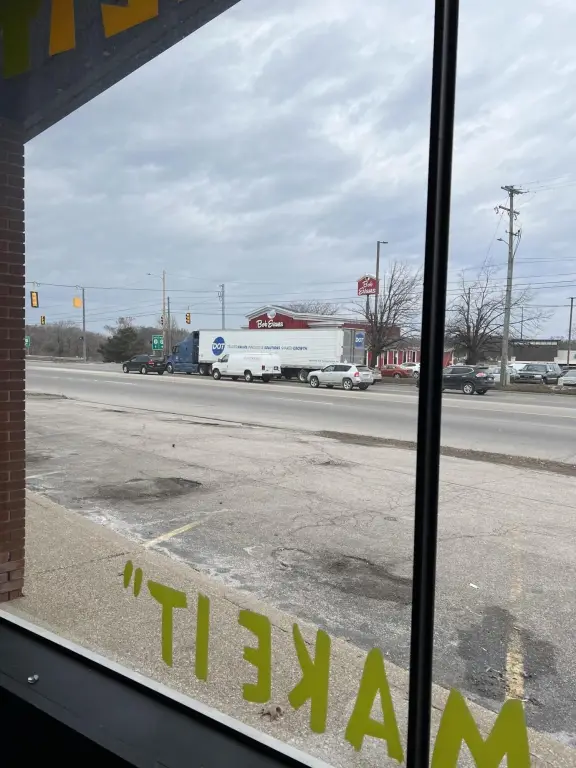
The site is positioned on E Apple Avenue in Muskegon, with access to US-31, downtown Muskegon, and surrounding communities. Driveway parking serves staff and customers, while the property also offers signage potential. Natural gas is available at the site.
The site is positioned on E Apple Avenue in Muskegon, with access to US-31, downtown Muskegon, and surrounding communities. Driveway parking serves staff and customers, while the property also offers signage potential. Natural gas is available at the site.
Key Highlights
- 1100 square feet in Unit C
- Open interior layout with front entrance and private restroom
- Located on E Apple Avenue with access to US‑31
Property Analytics
Property Profile
Current Use
Lease Details
Multi-tenant
Tenancy
Yes
Highway access
NNN (Triple Net)
Lease Type
$2.40 /SF/Yr
CAM
Location Intelligence
Trade Area within ½ mile
379
Businesses Nearby
325k
Monthly Visits Nearby
Explore this area
Business Placement
Foot Traffic Nearby
Dining 49%
Shops & Services 39%
Groceries 8%
Apparel 2%
Wesco
Shops & Services
39,199 visits/mo
0.1 miles
McDonald's
Dining
25,600 visits/mo
0.2 miles
Aldi
Groceries
25,282 visits/mo
0.2 miles
Wesco
Shops & Services
20,487 visits/mo
0.2 miles
Taco Bell
Dining
18,537 visits/mo
0.3 miles
Demographics for 49442, MI
45,342
Population
17,759
Households
2.6
Avg Household Size
37
Median Age
11%
College-Educated
87%
High-School Grad
41.0 sq mi
ZIP Area
1,106
Density / Sq Mi
$50,069
Median Household Income
$33,257
Median Earnings
$889
Median Rent
$116,100
Median Home Value
Market
Lease Benchmarks for Muskegon, MI
$12.27 /SF/Yr
Avg Asking Price
$4.22–$28 /SF/Yr
Price Range
7,660 SF
Avg Space Size
This space is priced 30% above the average of $12.27 /SF/Yr.
Vacancy Rate% for Retail in Midwest region

Questions? Ask Rey
Realmo’s AI knows this listing — price, zoning, demand, history. Ask anything.
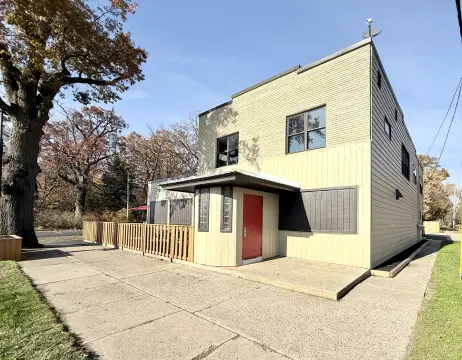
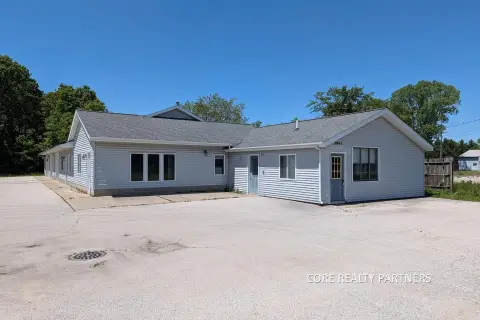





Frequently Asked Questions
What type of property is this?
Retail space - Unit C in a multi-tenant building offers a front entrance, private restroom, driveway parking, and access to US-31.
Where is this retail space located?
The property is located at 1655 E Apple Avenue Muskegon, MI.
What is the lease rate?
The lease rate is $16 SF/Yr.
What are key features of this property?
This property features: 1100 square feet in Unit C; Open interior layout with front entrance and private restroom; Located on E Apple Avenue with access to US‑31


