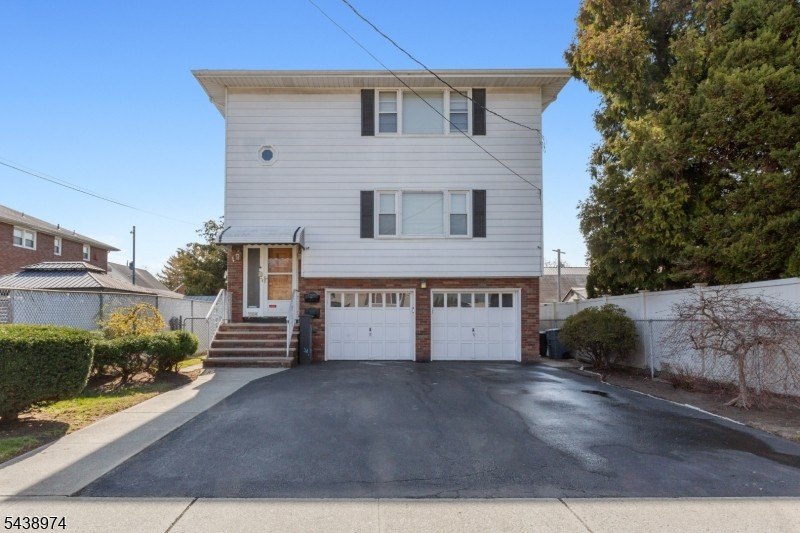
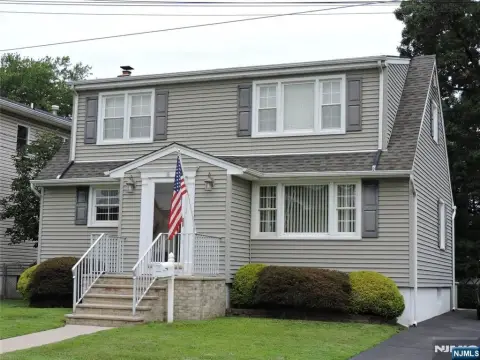
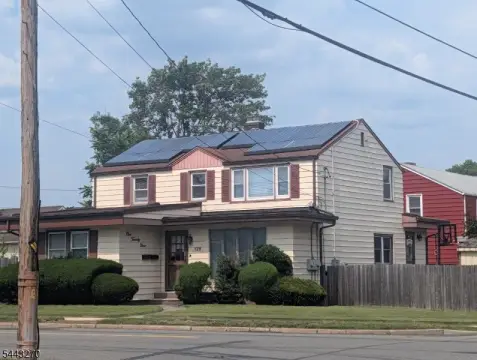
Duplex with Two-Car
For Sale
$975,000
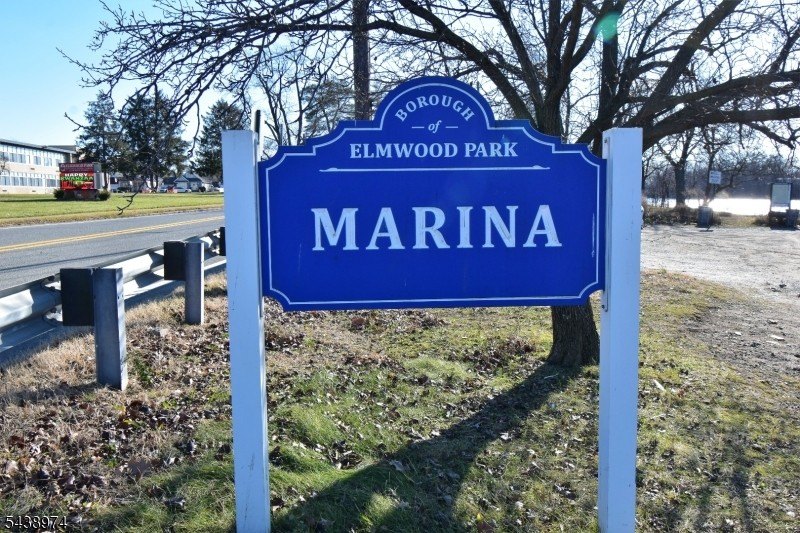
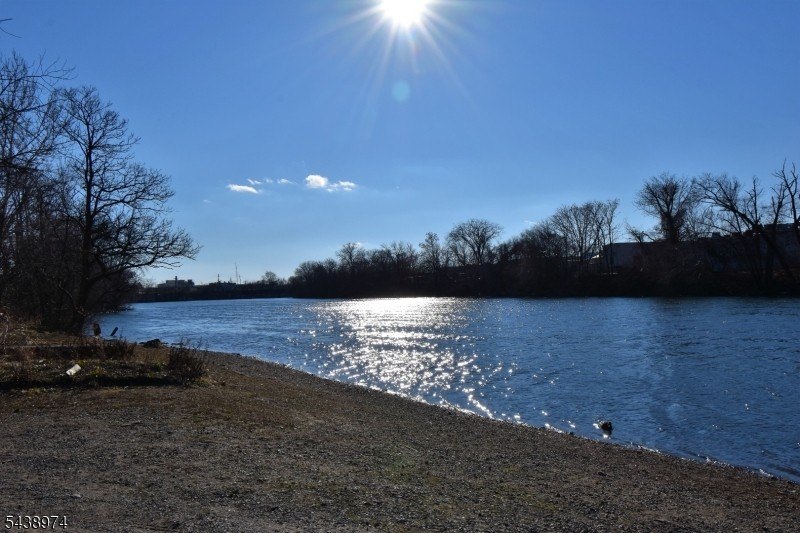
164 Page St, Elmwood Park, NJ 07407
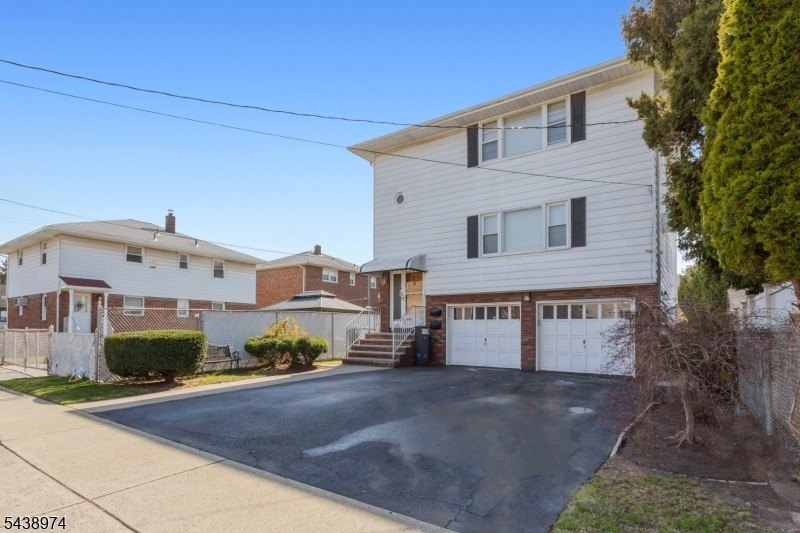
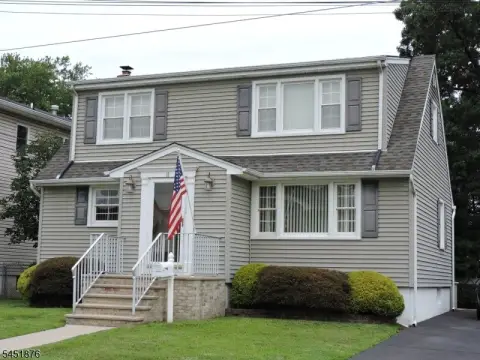
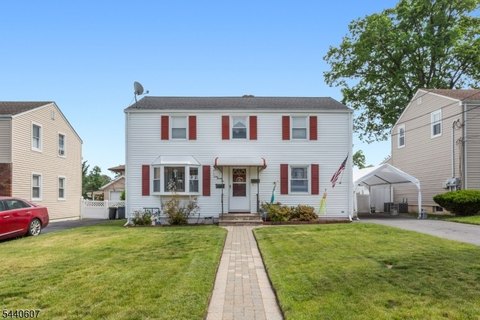
Multi-Family, 2-Two Story, Elmwood Park Boro, NJ
Property SizeContact for details
Lot Size0.09 Acres
Days on Market77
Property Features for 164 Page St
General Information
Property type
Residential Multi Family
Property subtype
Other
Bedrooms
6
Bathrooms
3
Full bathrooms
2
Half bathrooms
1
Rooms
Bedroom 5, Bedroom 1, Bathroom 1, Bathroom 2, Bedroom 3, Bedroom 4, Bedroom 6, Bedroom 2
Parking
2
Security features
Security System
Patio and Porch features
Patio
Interior features
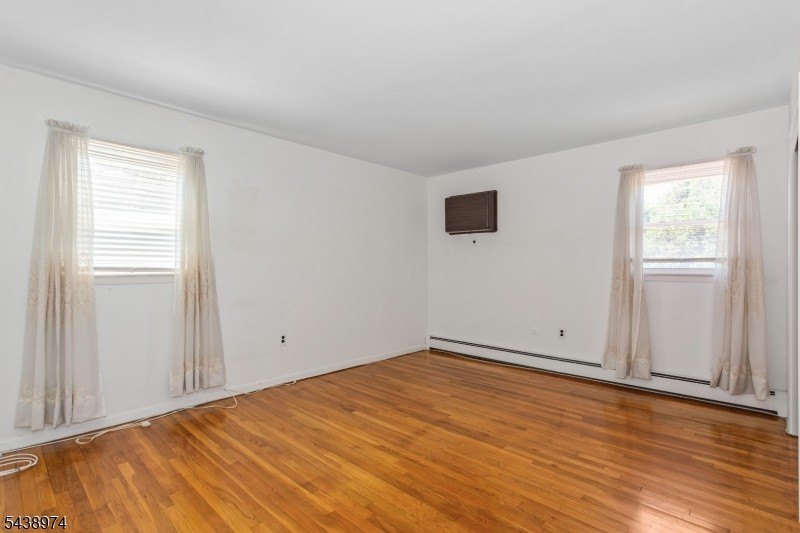
Blinds, Carpeting, Intercom, Security System, Skylight, Window Treatments, Wood Floors
Exterior features
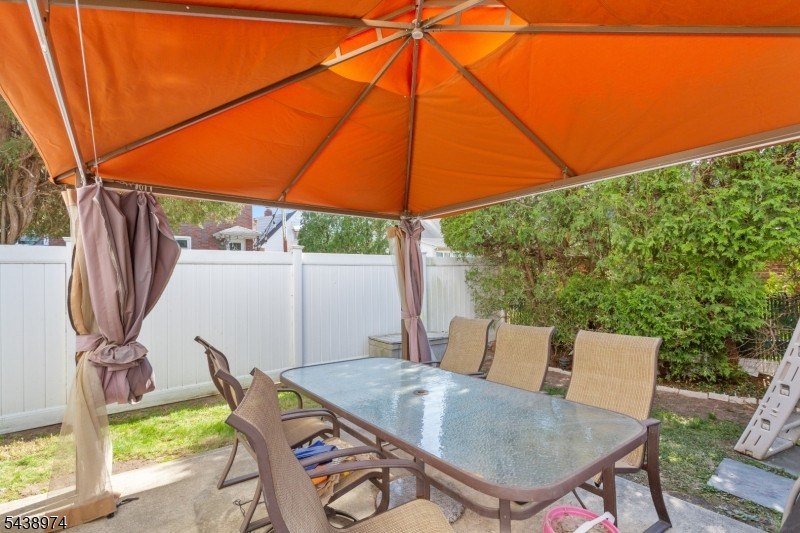
Barbeque, Curbs, Gazebo, MetalFnc, Patio, PoolAbov, Sidewalk, Storage
Lot features
Level Lot
Directions
River Drive to Martha Avenue to Page Street
Standard status
Active
Lot size
0.09 Acres
Taxes and HOA fees
Tax Year
2025
Tax Annual Amount
14793
Utilities
Heating system
Baseboard, Hot Water(Heating)
Cooling system
Central Air, Ceiling Fan(s), Ductless
Water source
Public
Amenities
fenced backyard
patio
gazebo
above-ground heated saltwater pool
skylight
hardwood floors
laundry for each unit
Building Details
Year built
1970
Floors in Building
2
Number of units
2
Roof type
Composition
Architectural style
Other
Additional Structures
Storage, Gazebo
Listing Agency:
REAL
(855) 450-0442
Listed By:
STACIA BRUNDA
Added: Jun 10
Changed: Aug 19
Last Checked: Aug 25 at 4:06AM
MLS# 4033743
Copyright © 2026 Garden State MLS, LLC. All rights reserved. All information provided by the listing agent/broker is deemed reliable but is not guaranteed and should be independently verified.
Investment Insights
Based on property information with market context.
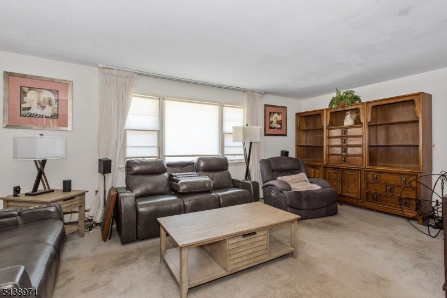
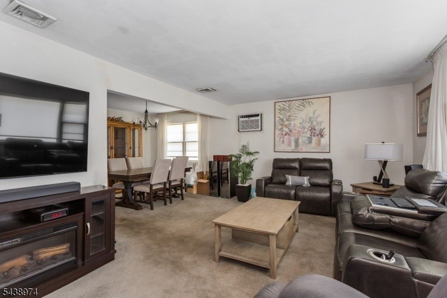
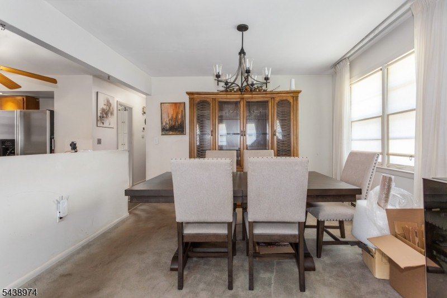
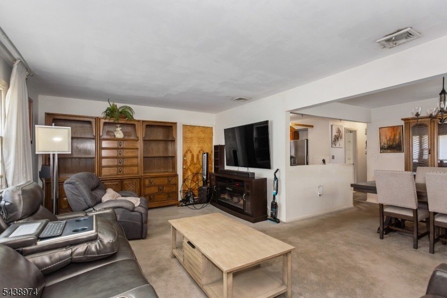
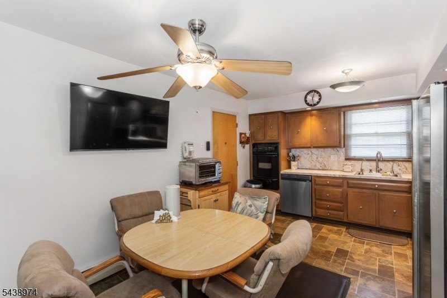
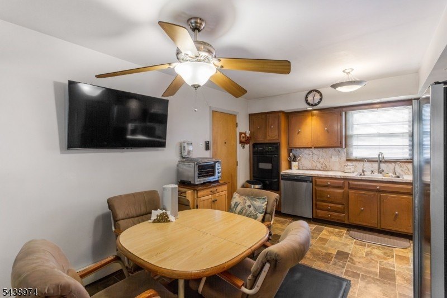
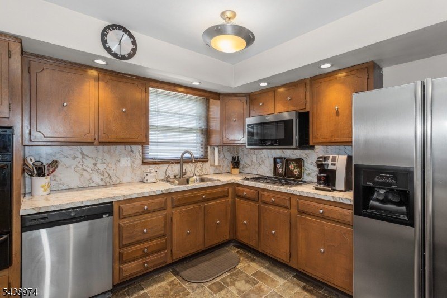
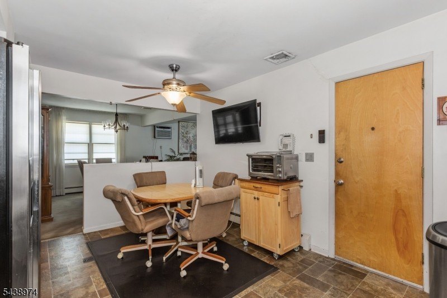
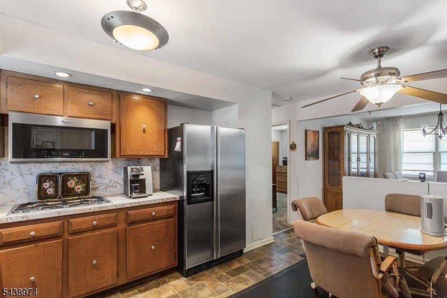
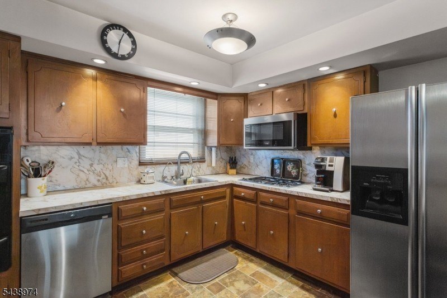
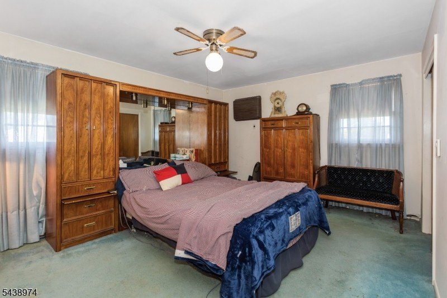
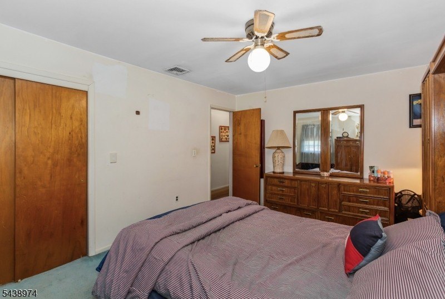
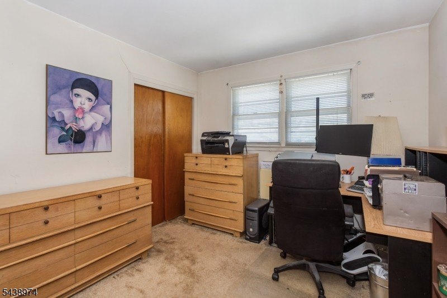
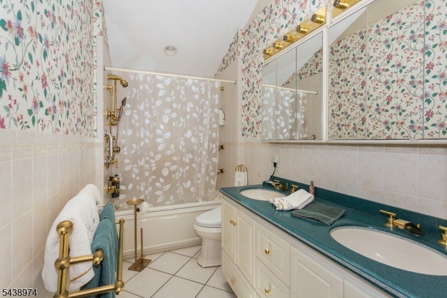
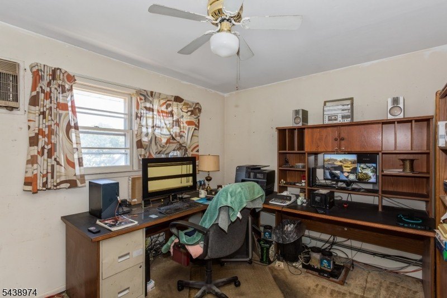
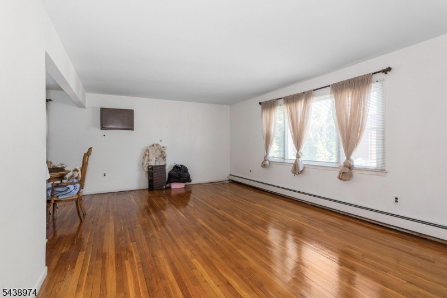
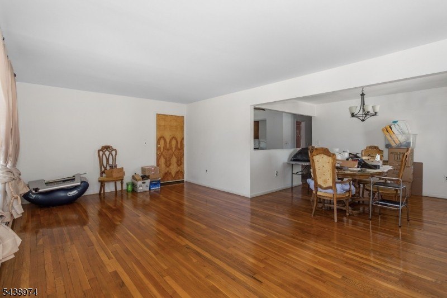
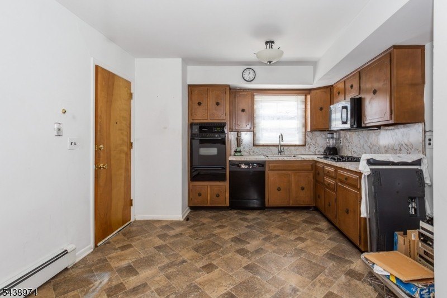
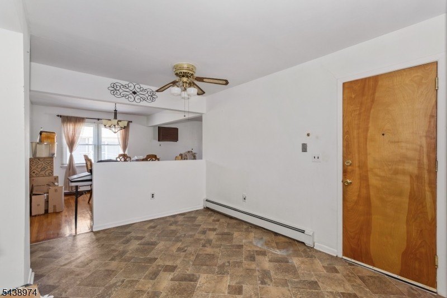
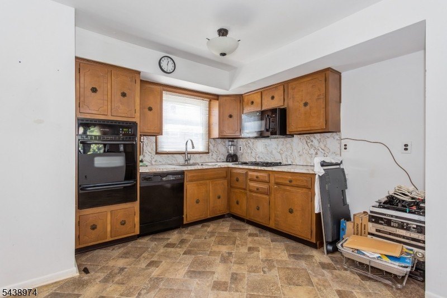
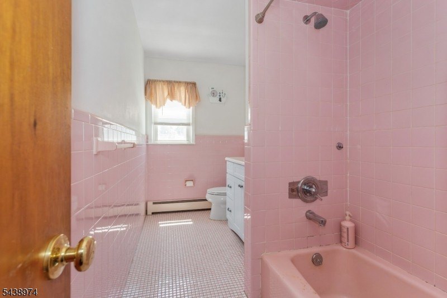
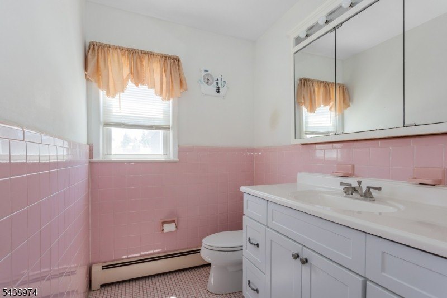
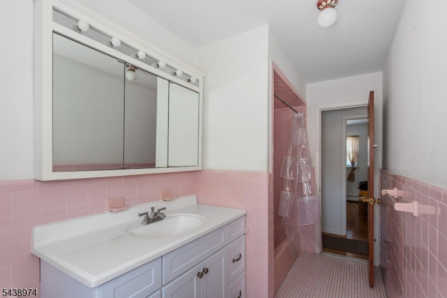
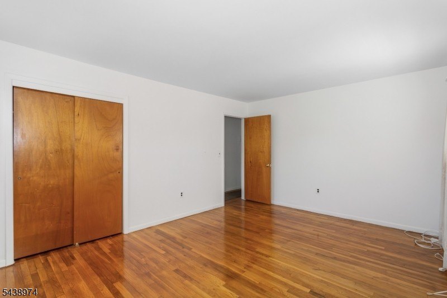
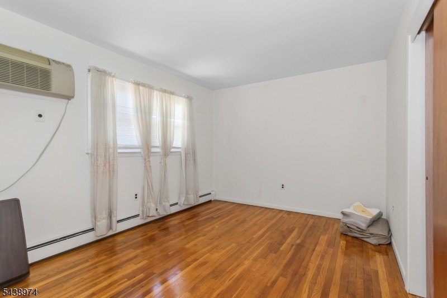
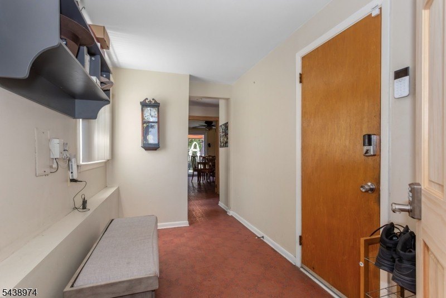
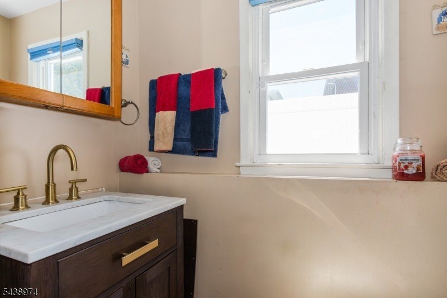
This two-family duplex includes matching layouts in both residences, with private entrances, living and dining rooms, open eat-in kitchens, three bedrooms, and a full bathroom per unit. Hardwood flooring, updated lighting, Kohler fixtures, and faucets are included. The upper residence adds a bathroom skylight and attic access.
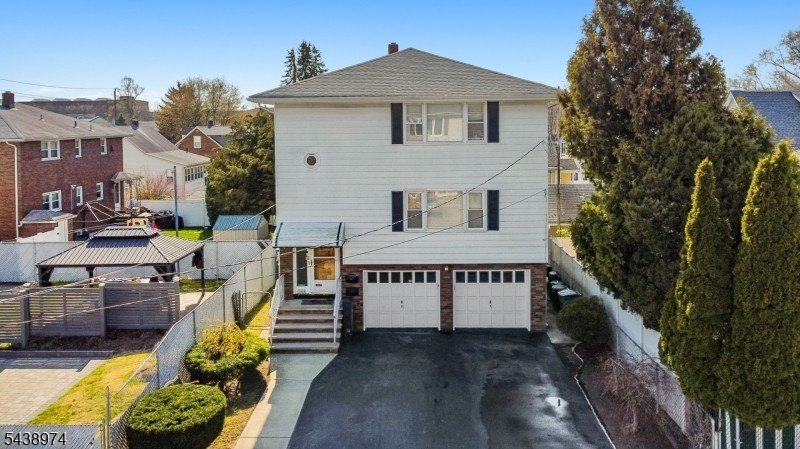
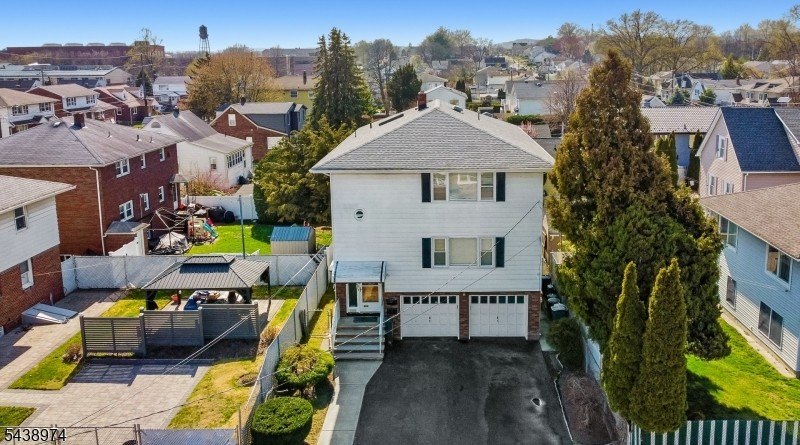
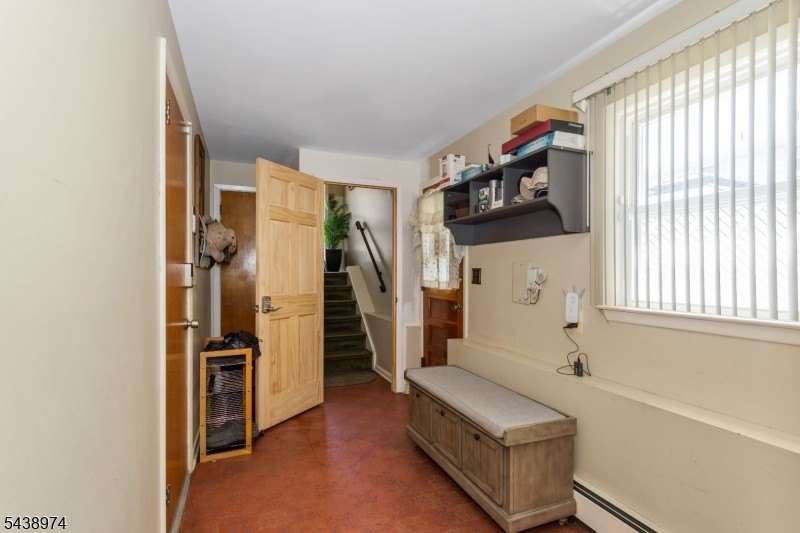
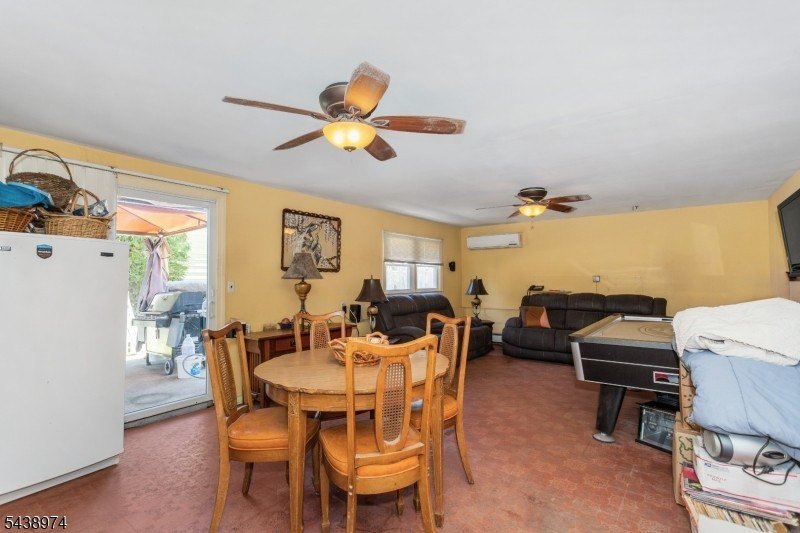
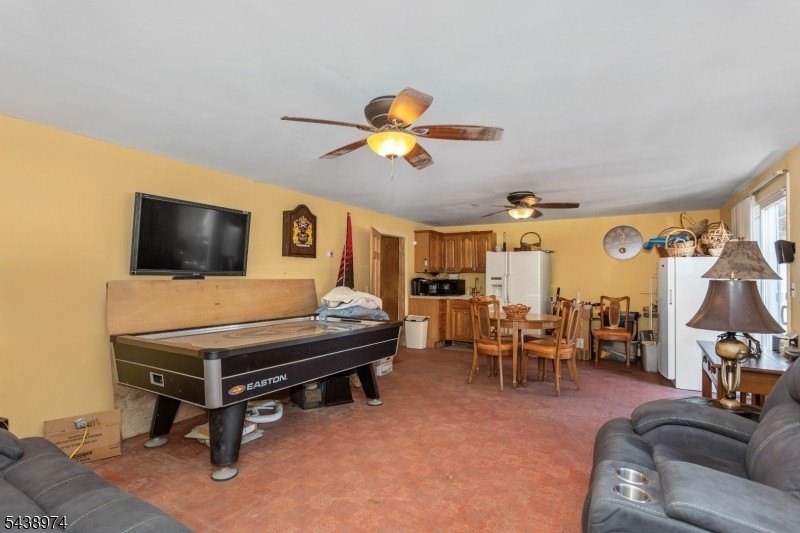
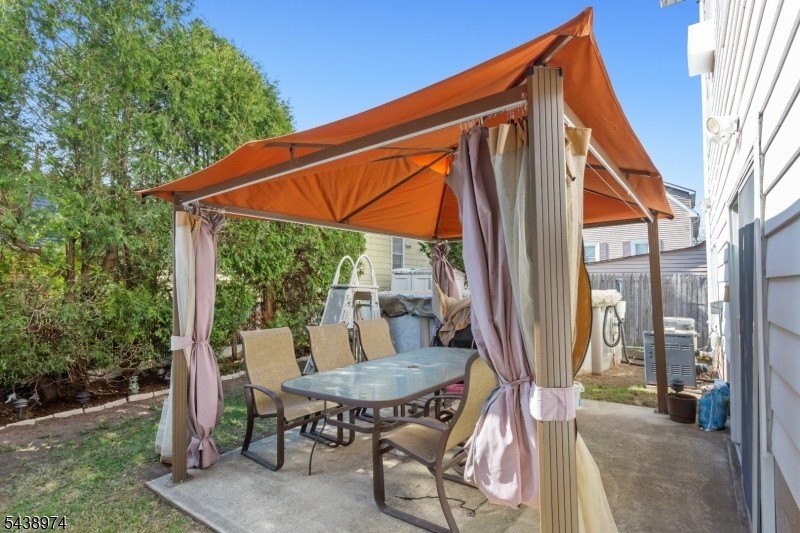
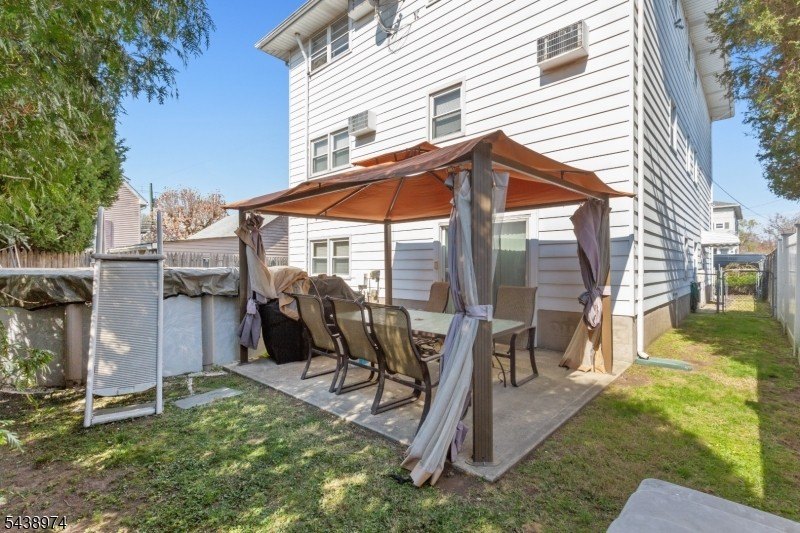
The ground level provides shared additional space with a recreation or family room, kitchenette, powder room, laundry areas for each unit, utility room, and access to the garage. Exterior amenities include a fenced backyard, patio, gazebo, and above-ground heated saltwater pool. The property also offers driveway parking for two vehicles, separate utilities, baseboard gas heat, and multiple cooling systems, including central, wall-mounted, and ductless units.
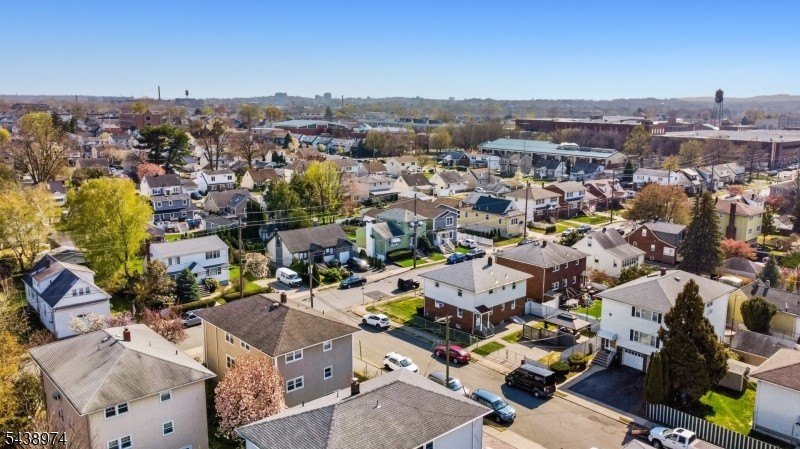
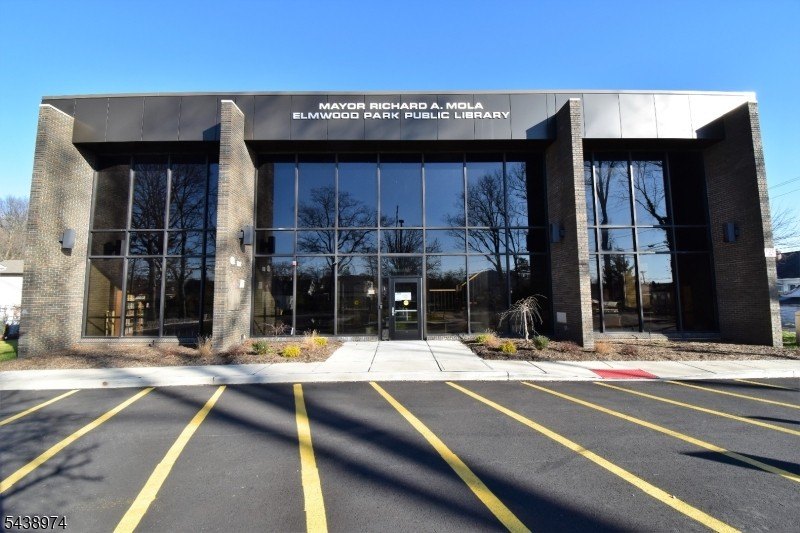
Located near mass transit, the property offers access to Route 46 buses and Plauderville Station. The 0.09-acre parcel was built in 1970 and includes a five-year Platinum Home Warranty from Choice Home Warranty.
The ground level provides shared additional space with a recreation or family room, kitchenette, powder room, laundry areas for each unit, utility room, and access to the garage. Exterior amenities include a fenced backyard, patio, gazebo, and above-ground heated saltwater pool. The property also offers driveway parking for two vehicles, separate utilities, baseboard gas heat, and multiple cooling systems, including central, wall-mounted, and ductless units.
Located near mass transit, the property offers access to Route 46 buses and Plauderville Station. The 0.09-acre parcel was built in 1970 and includes a five-year Platinum Home Warranty from Choice Home Warranty.
Key Highlights
- Two‑family duplex with three bedrooms and one full bathroom in each unit
- Private entrances and separate utilities for both residences
- Ground‑level recreation room, kitchenette, powder room, and dedicated laundry areas
Property Analytics
Property Profile
Current Use
Lease Details
2
Residential units
Yes
Paved road access
Yes
Utilities to site
Location Intelligence
Trade Area within ½ mile
992
Businesses Nearby
Explore this area
Business Placement
Demographics for 07407, NJ
21,422
Population
7,561
Households
2.8
Avg Household Size
41
Median Age
36%
College-Educated
91%
High-School Grad
2.6 sq mi
ZIP Area
8,239
Density / Sq Mi
$100,852
Median Household Income
$51,764
Median Earnings
$2,025
Median Rent
$456,000
Median Home Value
Market
Vacancy Rate% for Multifamily in Northeast region

Questions? Ask Rey
Realmo’s AI knows this listing — price, zoning, demand, history. Ask anything.





Frequently Asked Questions
What type of property is this?
Duplex - Separate entrances and utilities support flexible owner-occupancy or investment use.
Where is this duplex located?
The property is located at 164 Page St Elmwood Park, NJ.
What is the asking price?
The asking price for this property is $975,000.
What are key features of this property?
This property features: Two‑family duplex with three bedrooms and one full bathroom in each unit; Private entrances and separate utilities for both residences; Ground‑level recreation room, kitchenette, powder room, and dedicated laundry areas


